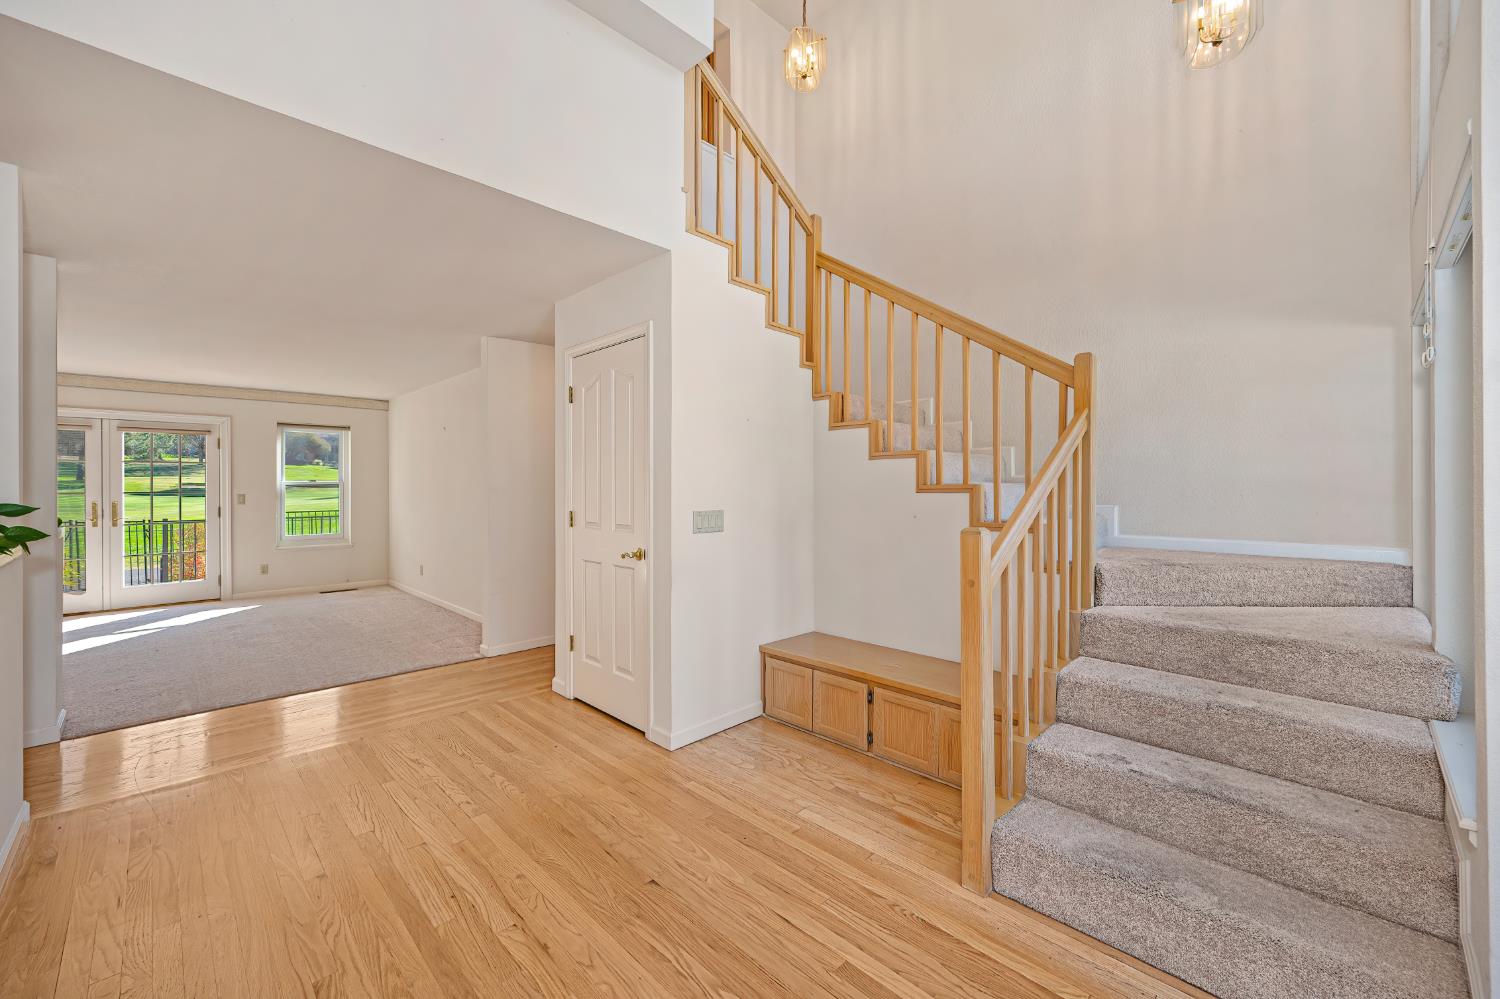
Property photo 1
Property photo 2
Property photo 3
Property photo 4
Property photo 5
4 Beds
4 Baths
3,128 sqft

$849,999

6877 Terreno Drive, Rancho Murieta CA, 95683

Price per sqft$271.74
Built in1987
Property size3,128 sqft
Property typeResidential

Overview

Active

Listed Nov 6, 2026

Updated 5 days ago

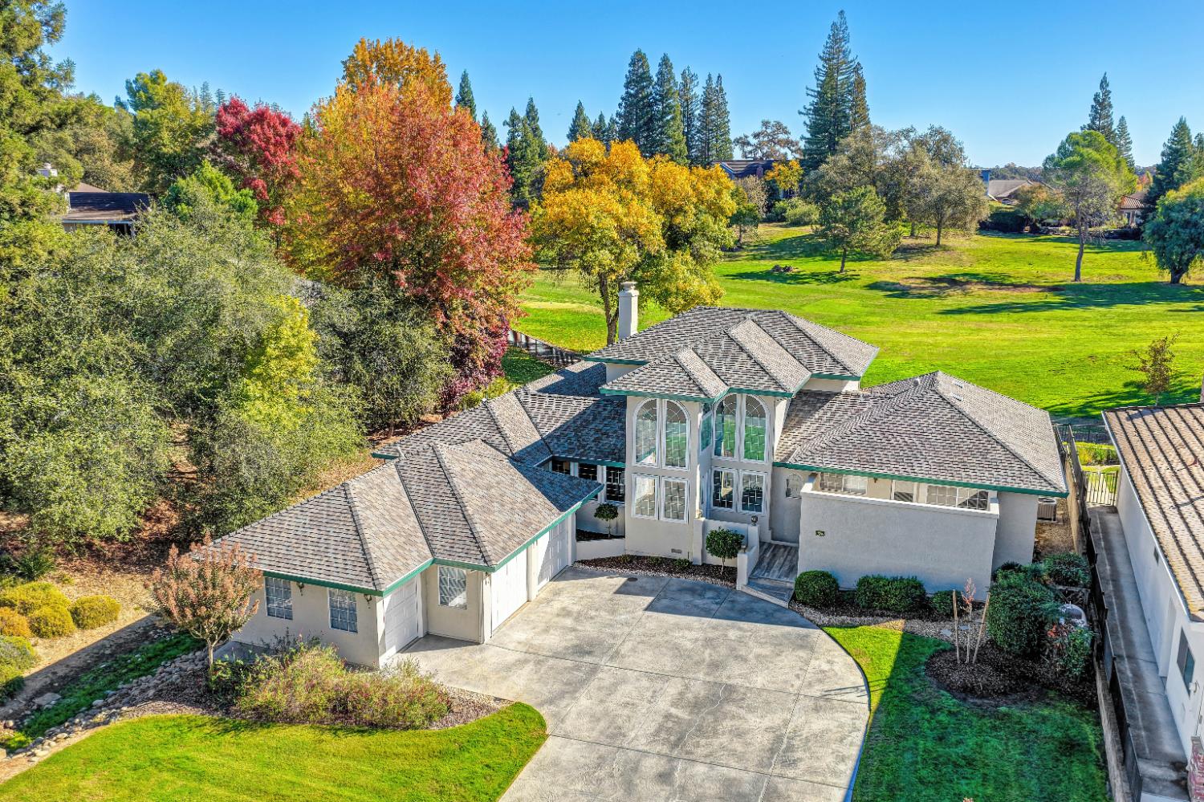
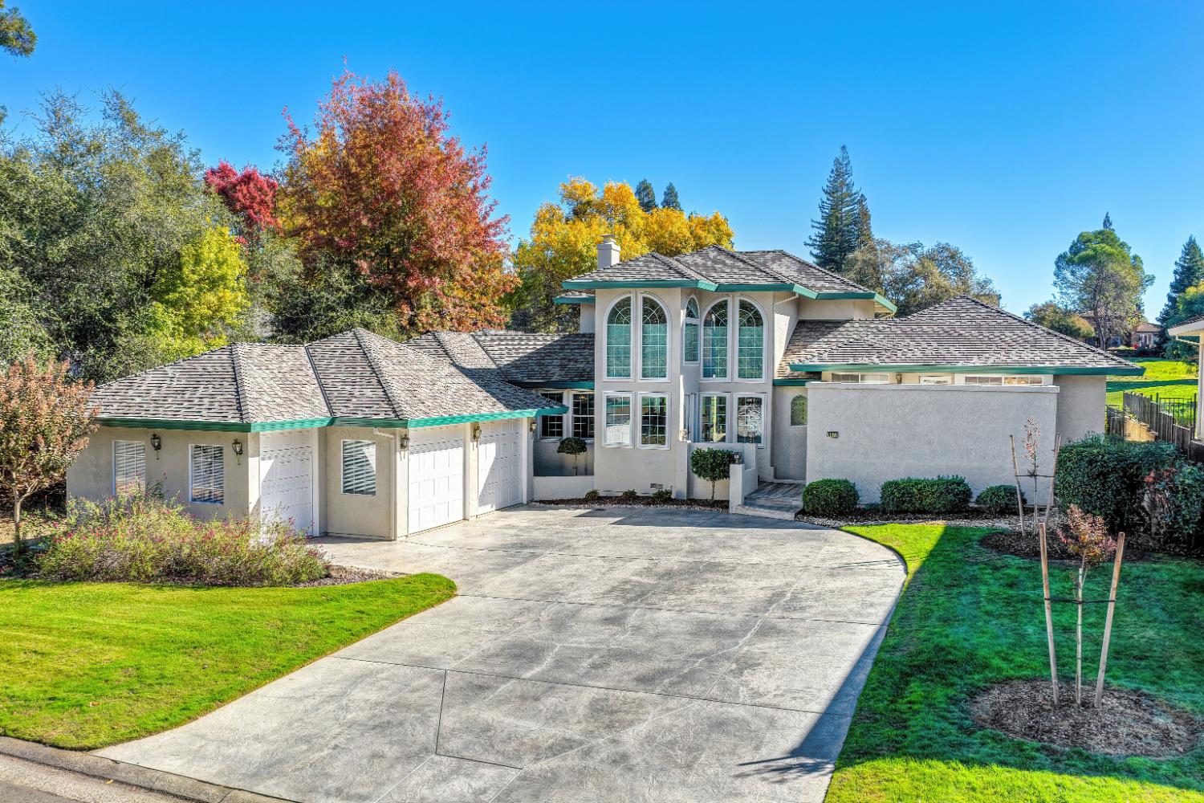
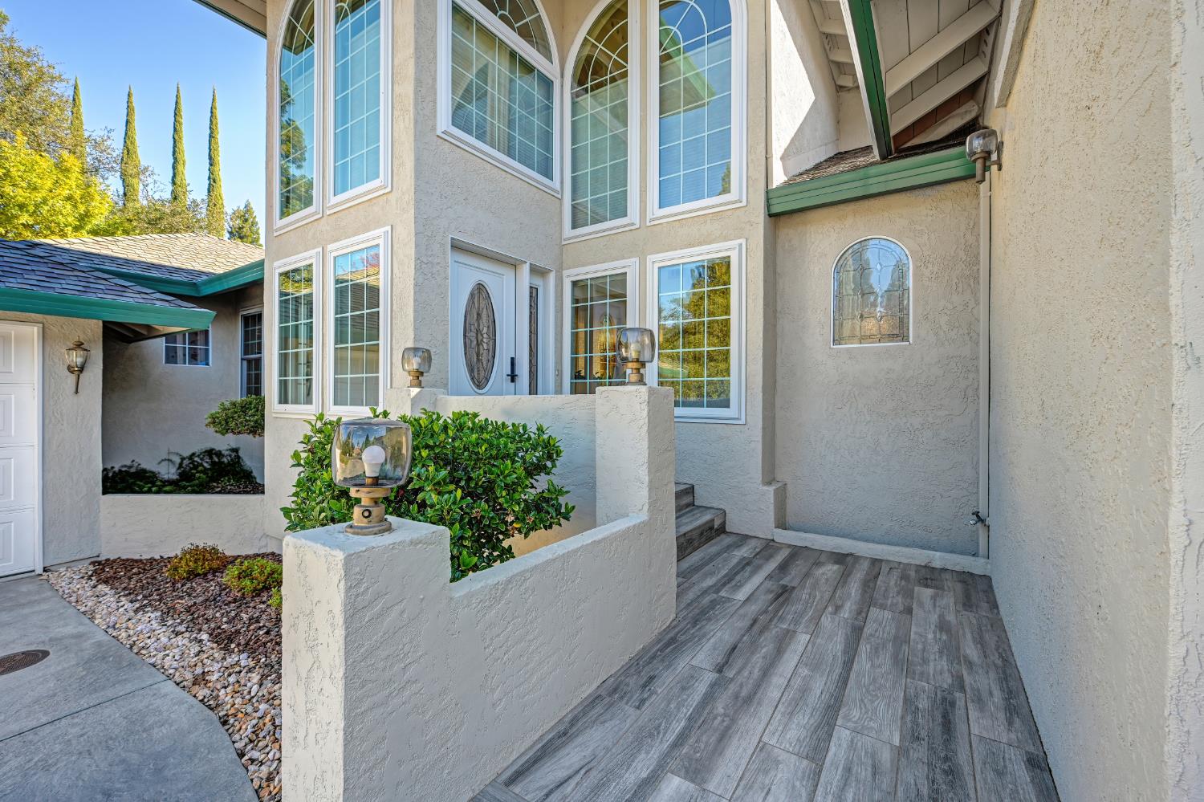
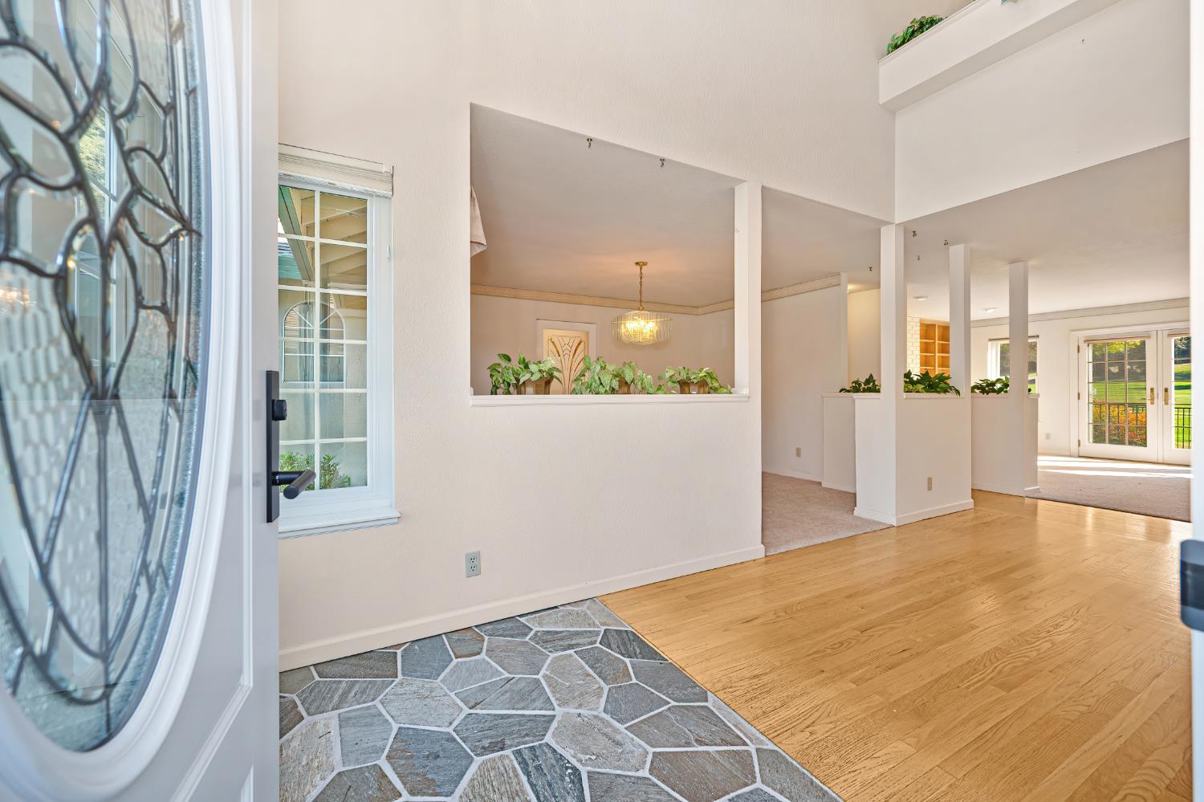
Welcome to 6877 Terreno Dr, a residential property in Rancho Murieta, CA, that spans 3128 square feet of thoughtfully designed living space. This attractive property is defined by its commitment to both comfort and functional elegance, offering a seamless flow that accommodates both quiet relaxation and gracious entertaining. The heart of the home is the open-plan kitchen, where granite counters and a generous central island invite conversation while meals are prepared. With the inclusion of a built-in microwave and a layout that transitions directly into the family room, this area serves as the functional anchor of the home. The living room provides a welcoming environment, anchored by a fireplace that adds a layer of comfort to the space. Integrated built-in shelves offer a sophisticated solution for display and organization, ensuring the room remains both refined and clutter-free. The bedrooms provide private retreats, with one offering the convenience of a walk-in closet for ample storage. The bathrooms are designed for rejuvenation; one features a jetted bathtub, a large double vanity, and a separate walk-in shower. Another bathroom is appointed with a double vanity and a spacious layout, ensuring personal comfort and efficiency for all occupants. Outdoor living is prioritized through a private yard and a large deck, ideal for taking in the surroundings, while the community offers access to a nearby golf course. The residence also includes an attached garage, adding to the overall convenience of this attractive property. Experience the perfect balance of comfort and community by scheduling your private showing today.

$5,655/mo

Est. mortgage payment based on a $849,999 home price.

All estimates are provided by Luxury Presence for informational purposes only. Actual amounts may vary.

Additional information

MLS® ID
226136034

Interior Features

Bedrooms
4
Bathrooms
4
Fireplace
Yes
Cooling
Yes
Heating
Yes
Basement
No

Exterior Features

Lot Size
0.24 Acres

Other Property Details

Association Fee Frequency
Monthly
Garage
Yes
View
Yes
Pets Allowed
Yes
55+/Senior Community
No
MLS provider logo

Courtesy of Town and Country Real Estate, Ina Semrau,
Listing Contact:  

Data maintained by METROLIST® may not reflect all real estate activity in the market. All information has been provided by seller/other sources and has not been verified by broker. All measurements and all calculations of area (i.e., Sq Ft and Acreage) are approximate. All interested persons should independently verify the accuracy of all information. All real estate advertising placed by anyone through this service for real properties in the United States is subject to the US Federal Fair Housing Act of 1968, as amended, which makes it illegal to advertise 'any preference, limitation or discrimination because of race, color, religion, sex, handicap, family status or national origin or an intention to make any such preference, limitation or discrimination.' This service will not knowingly accept any advertisement for real estate which is in violation of the law. Our readers are hereby informed that all dwellings, under the jurisdiction of U.S. Federal regulations, advertised in this service are available on an equal opportunity basis. 

©2026 METROLIST®. All rights reserved.

Data last updated 4:16 AM UTC


Powered by Luxury Presence
