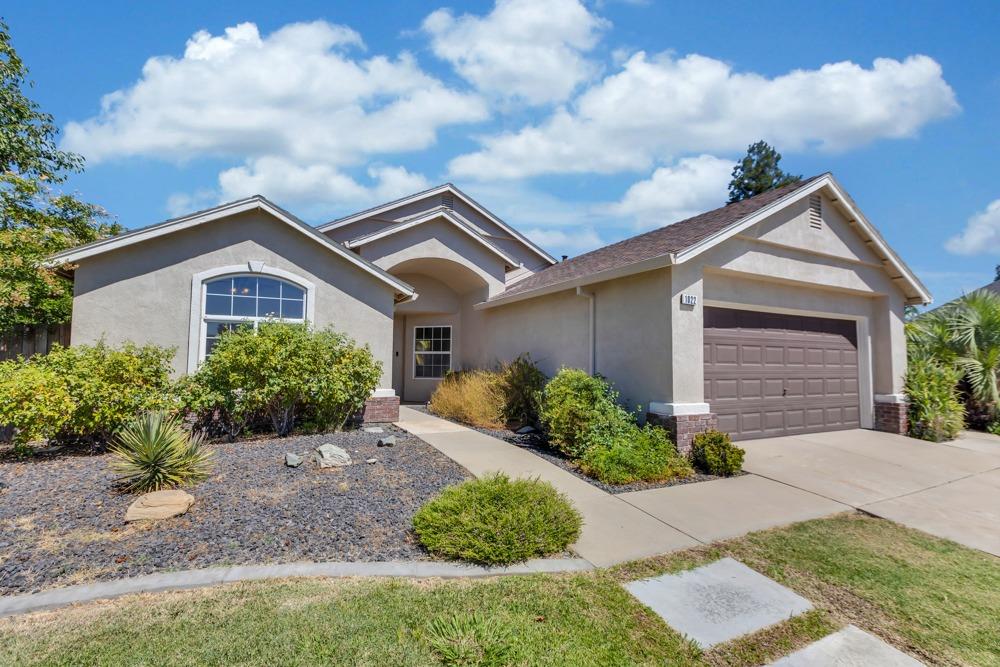
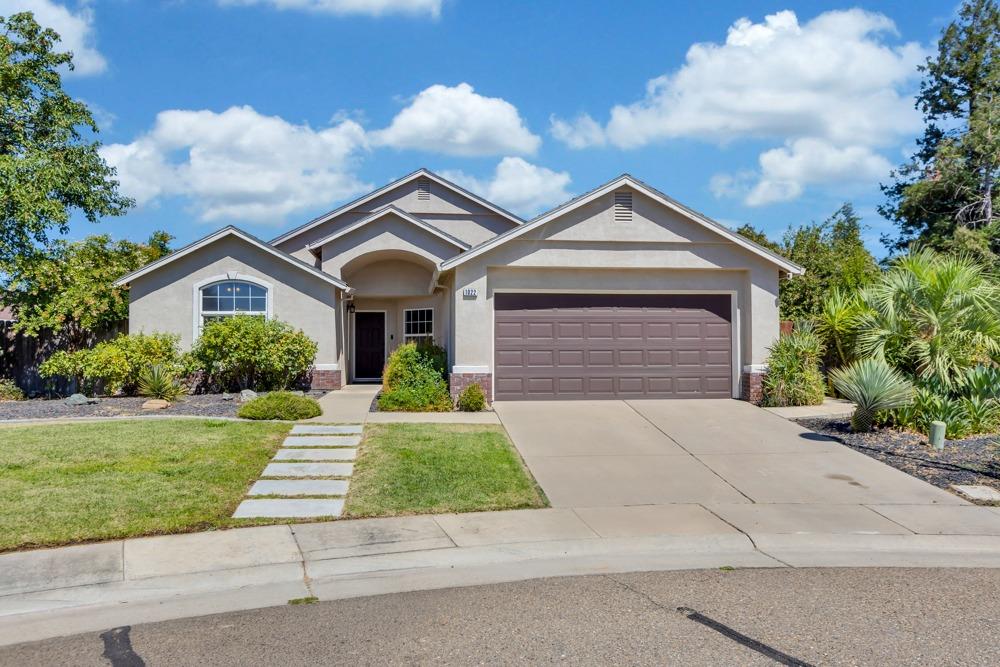
Single-story stucco house with a brown double garage door and landscaped front yard.
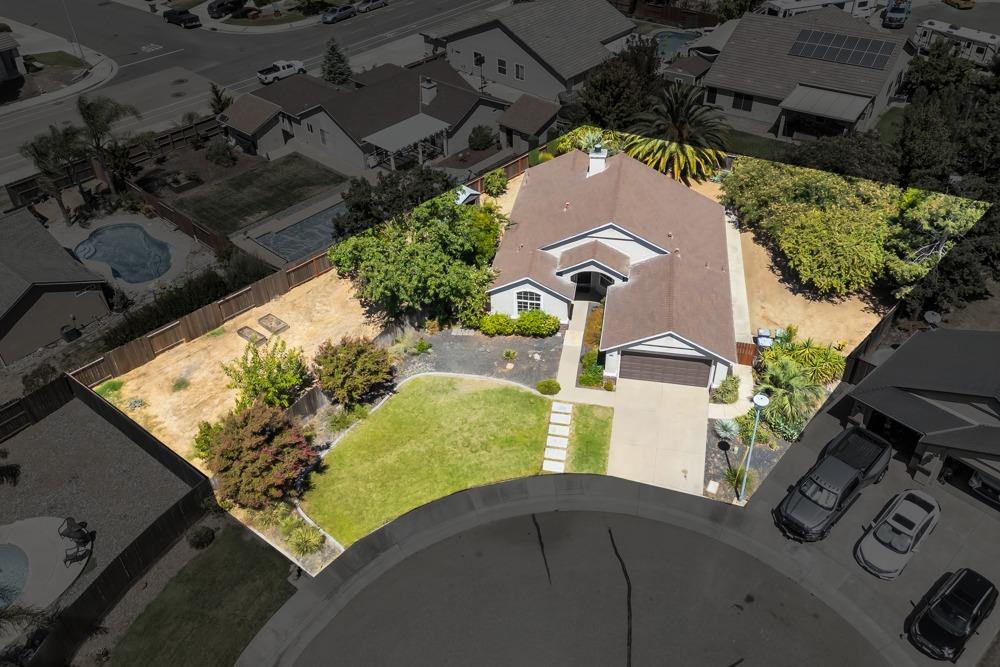
Aerial view of a single-story home with a landscaped front lawn and curved driveway.
Single-story stucco home with arched windows, landscaped front yard, and two-car garage.
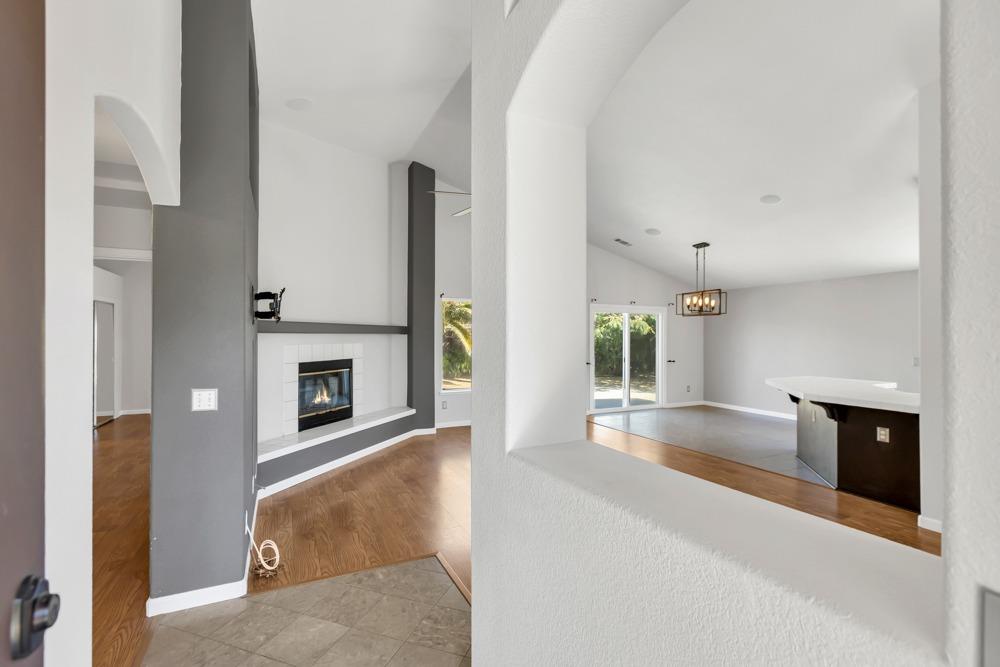
Open living and dining area with a tiled fireplace, wood floors, and sliding glass doors.
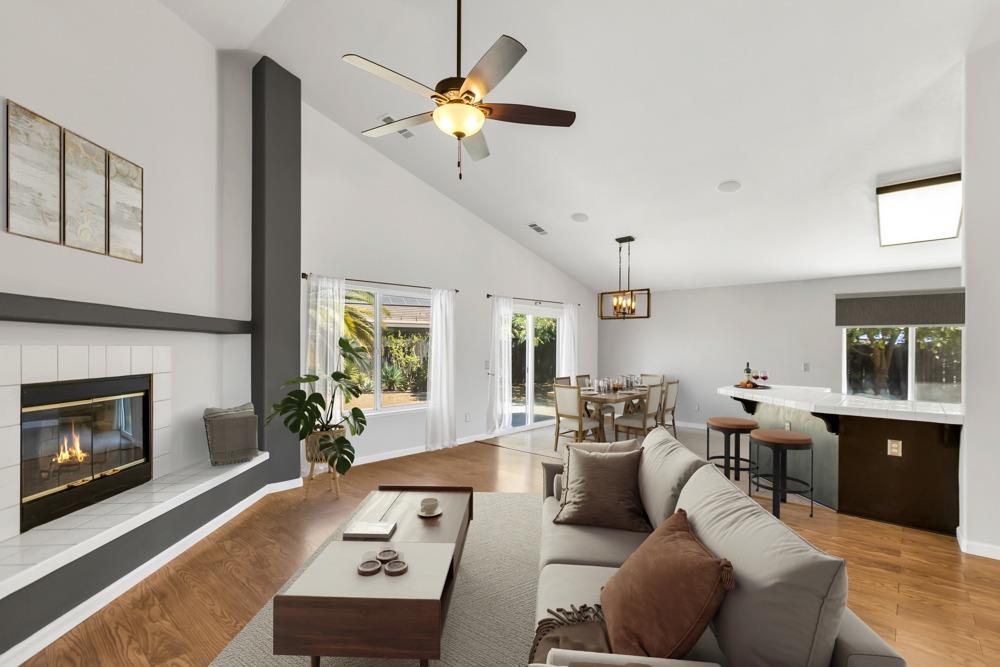
Open living room with a fireplace, vaulted ceiling, and adjoining dining area and kitchen.
Living room with a tiled fireplace, wood flooring, ceiling fan, and kitchen island.
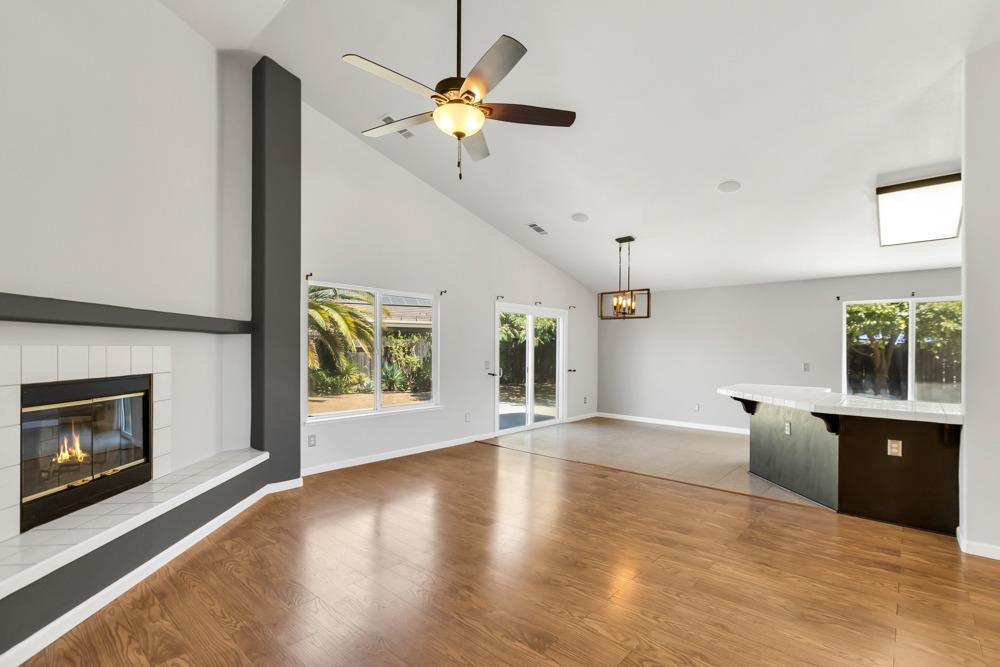
Open, vacant living area with wood flooring, a kitchen peninsula, and a high ceiling.
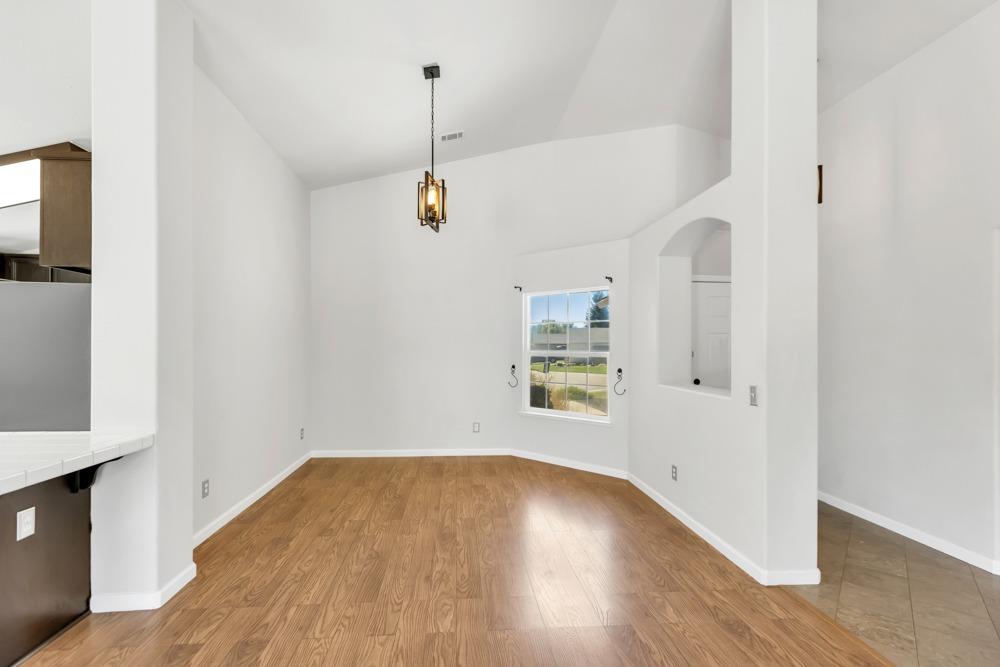
Empty dining area with hardwood floors, a tall ceiling, and a window overlooking the lawn.
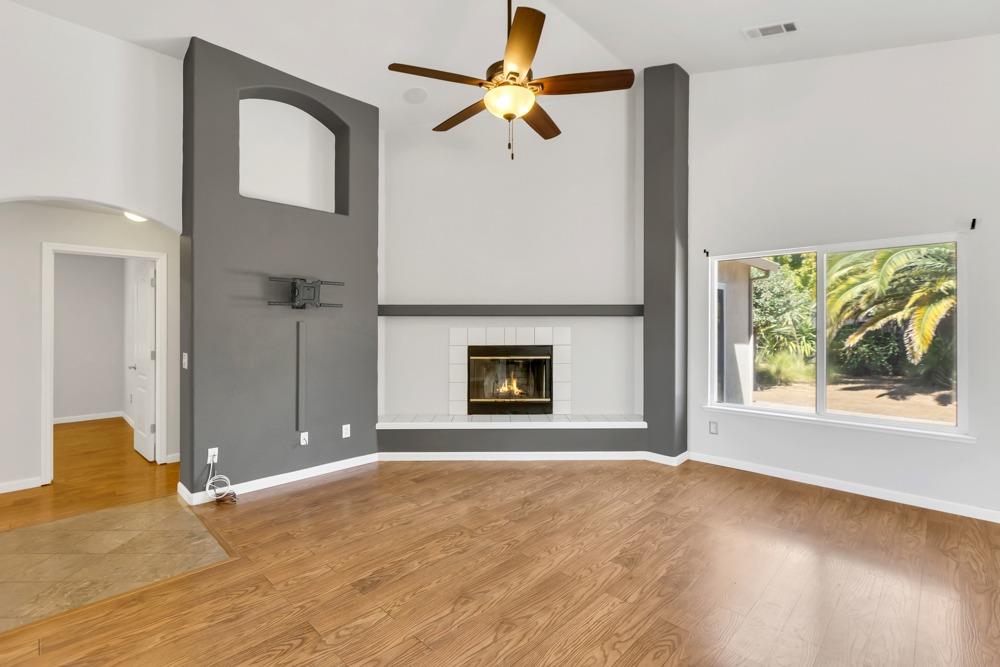
Empty living room with hardwood floors, a fireplace, and a high ceiling.
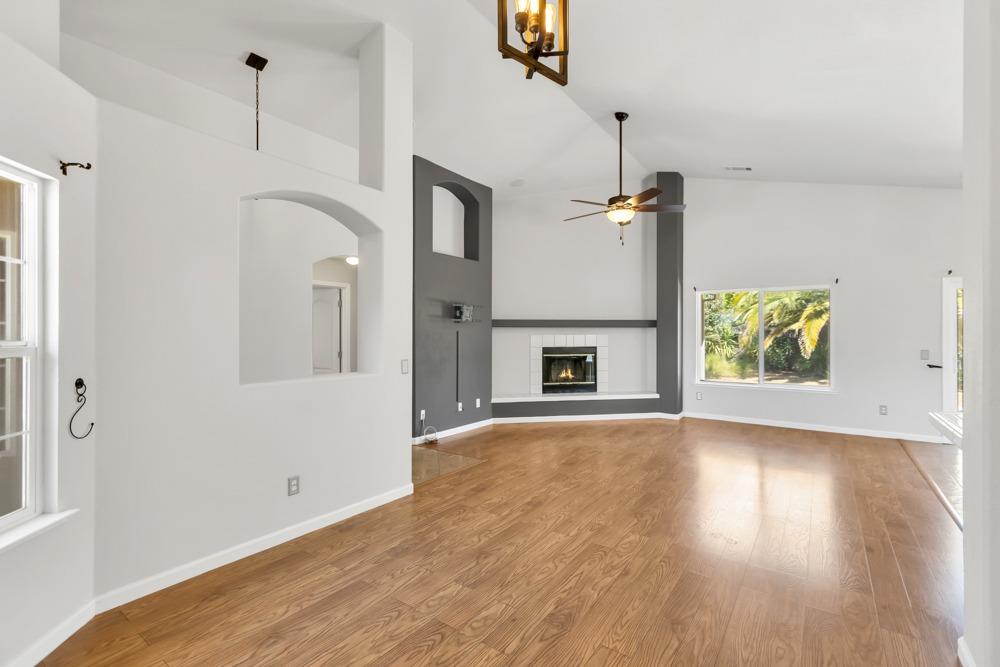
Living room with a tall ceiling, fireplace, ceiling fan, and wood flooring.
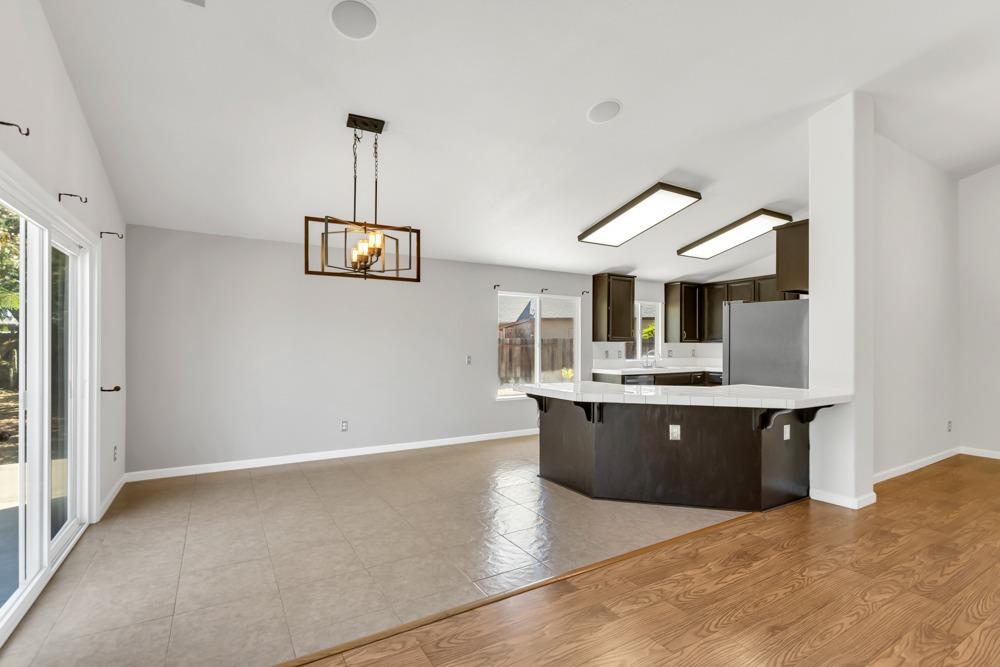
Open kitchen and dining area with a peninsula, dark cabinets, and sliding glass doors.
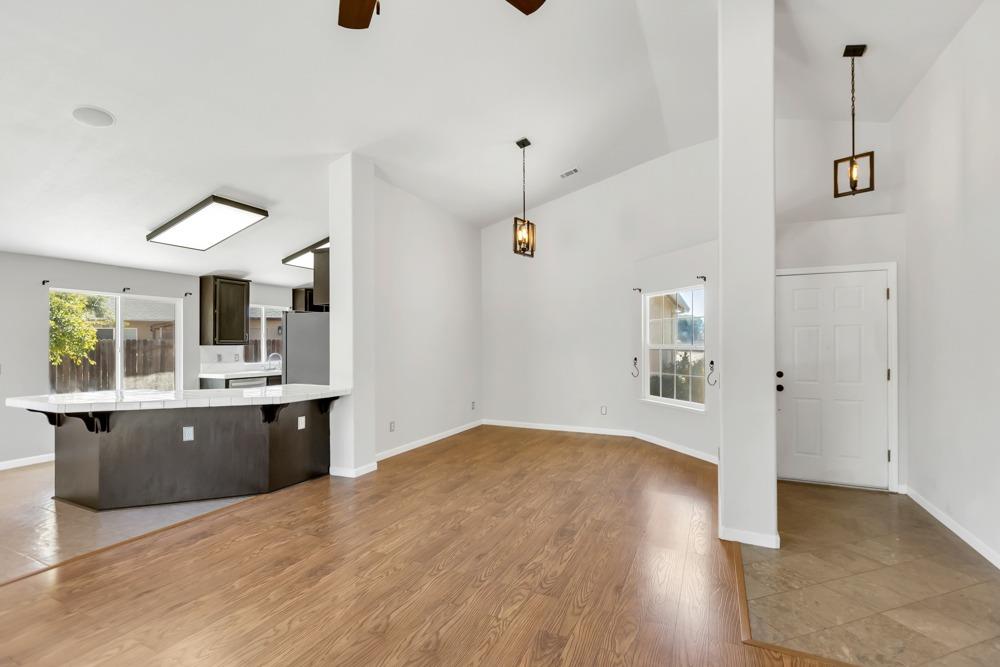
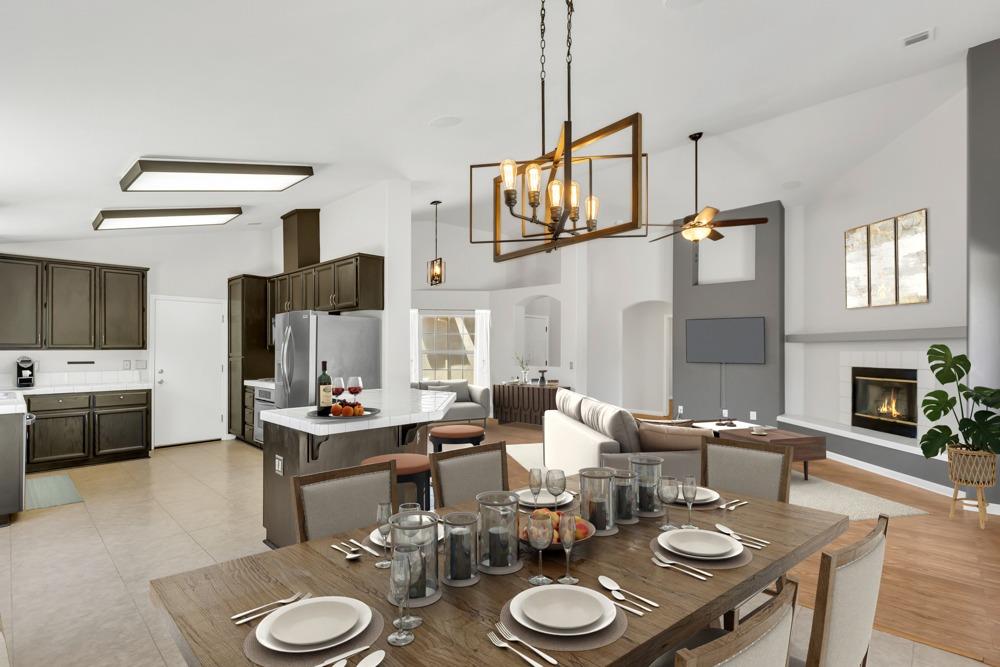
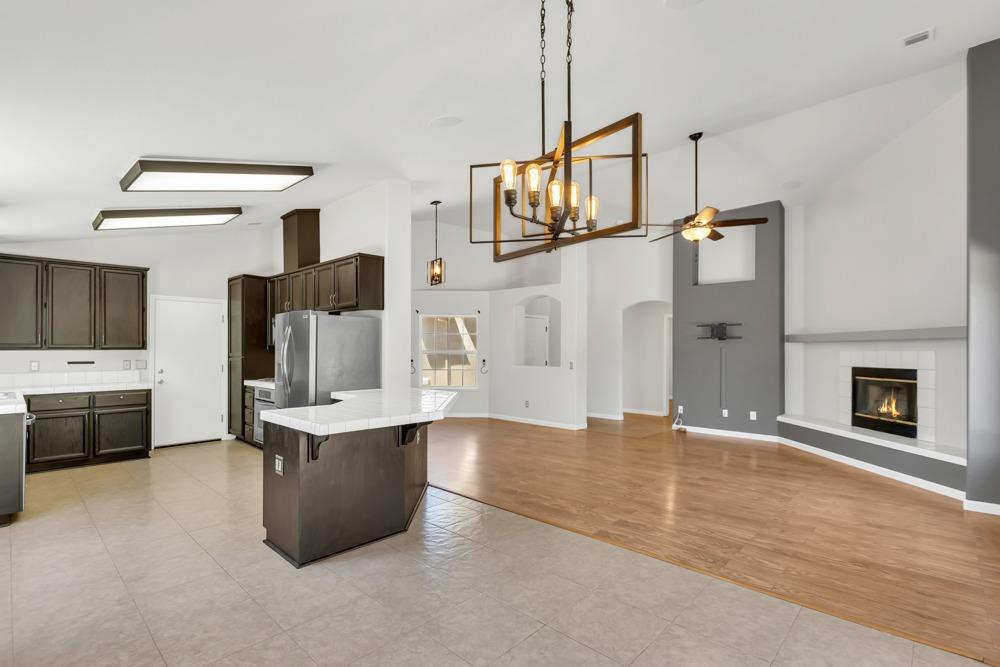
Open-plan kitchen and dining area with dark cabinetry, a large island, and a fireplace.
Open kitchen and living area with dark cabinets, a central island, wood flooring, and a fireplace.
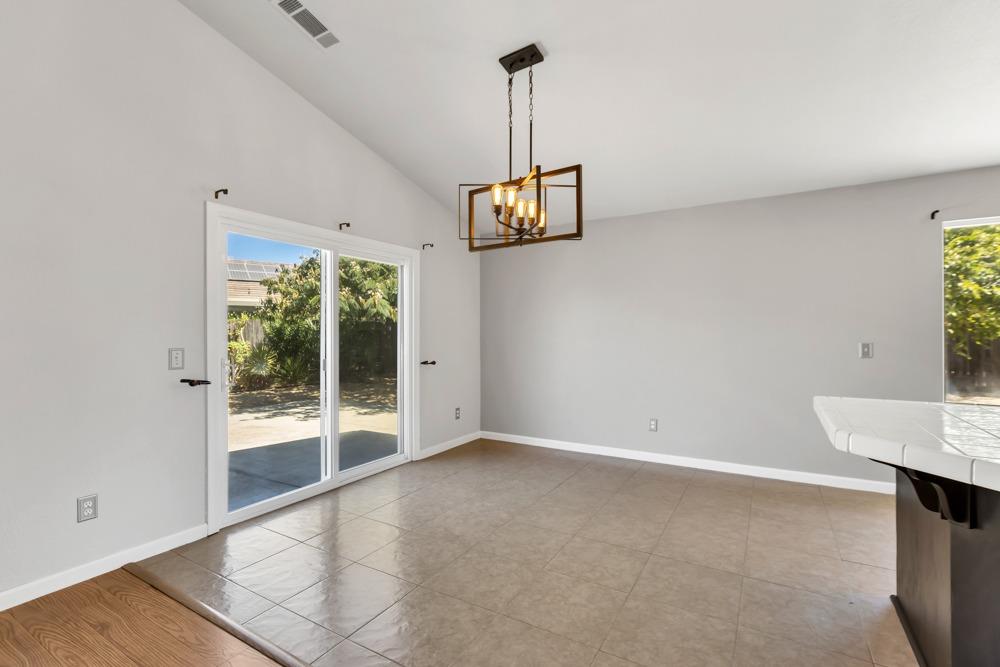
Empty dining area with tiled floors, a geometric chandelier, and sliding glass doors to the patio.
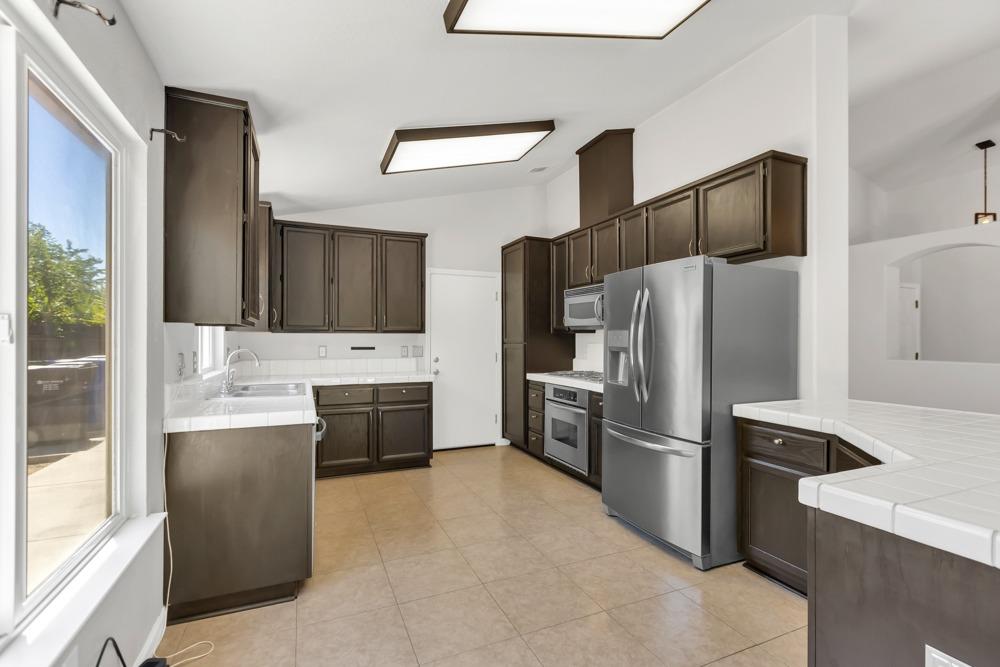
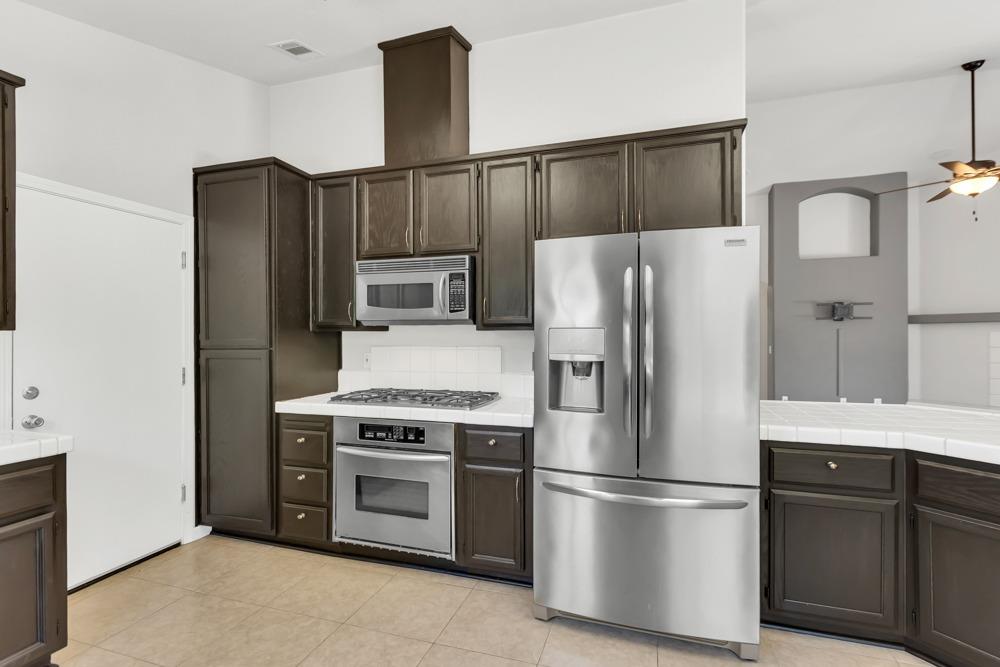
Kitchen with dark wood cabinets, stainless steel appliances, and a large window.
Kitchen with dark wood cabinets, stainless steel appliances, and a gas range.
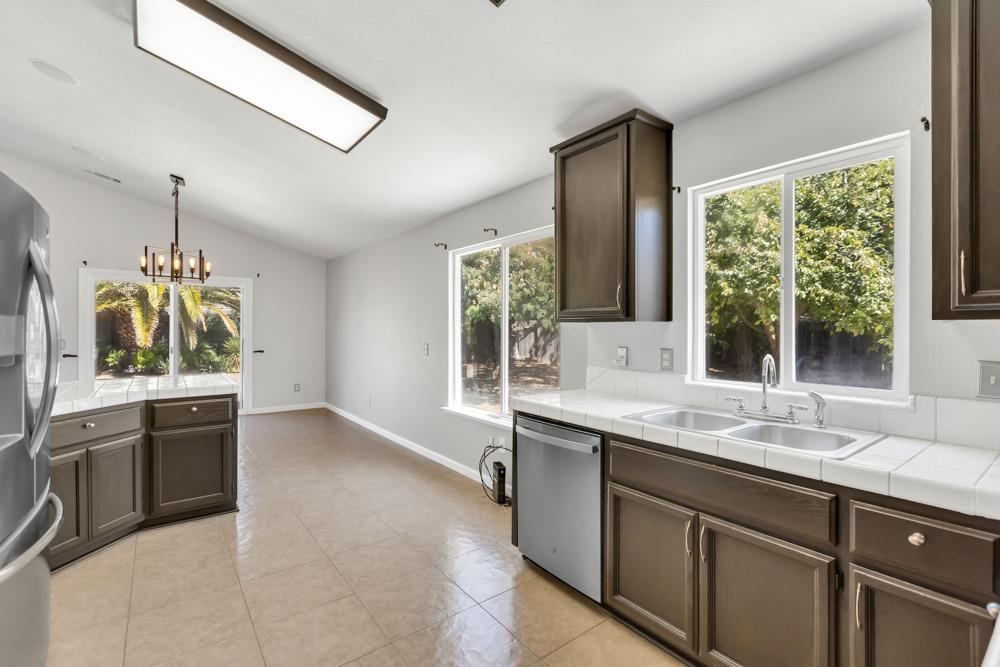
Kitchen with dark wood cabinets, a double sink, and large windows overlooking trees.
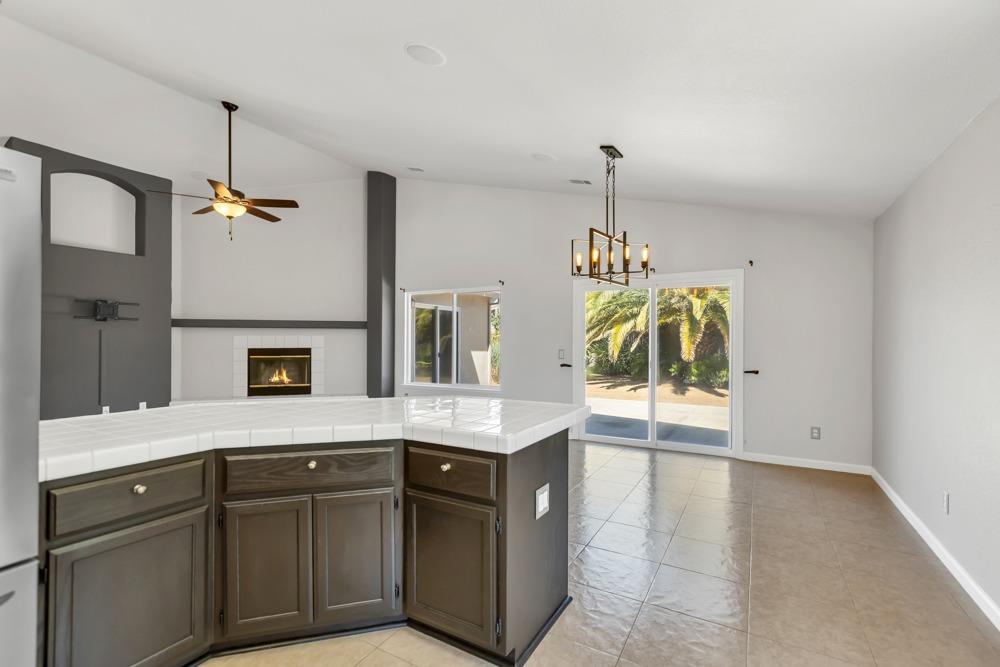
Kitchen and dining area with a tiled island, fireplace, and sliding glass doors opening to a palm garden.
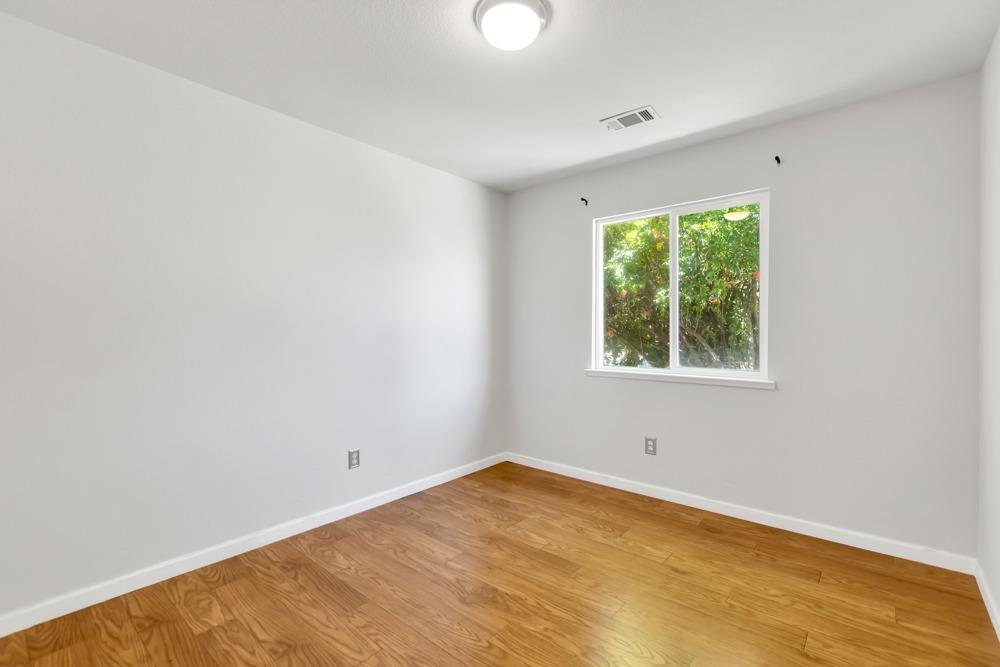
Vacant room with warm wood flooring, white walls, and a window overlooking greenery.
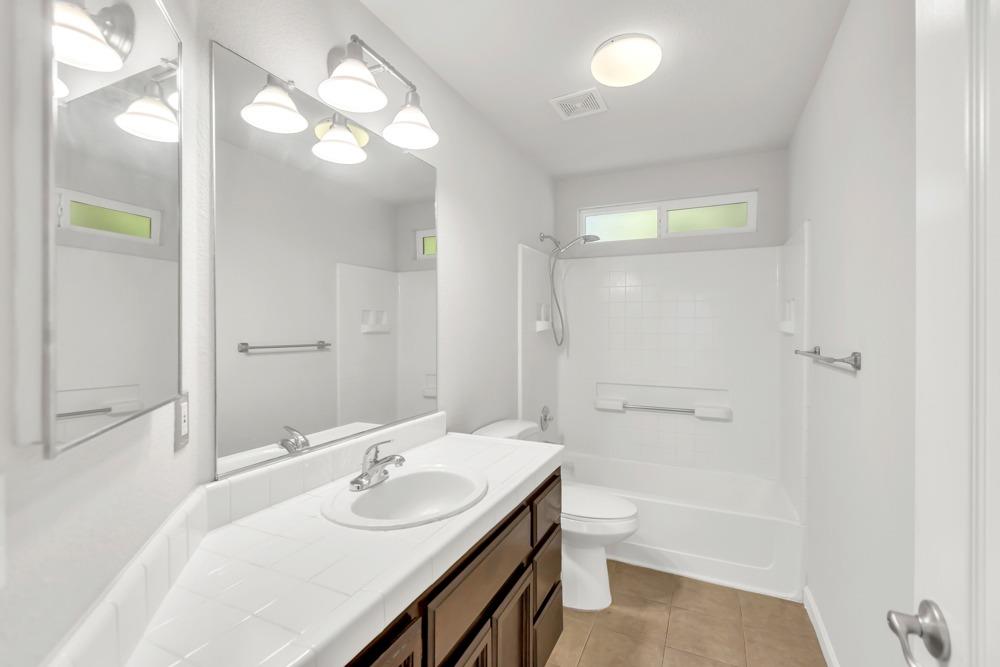
Bathroom with a long tiled vanity, large mirror, and tub-shower combination.
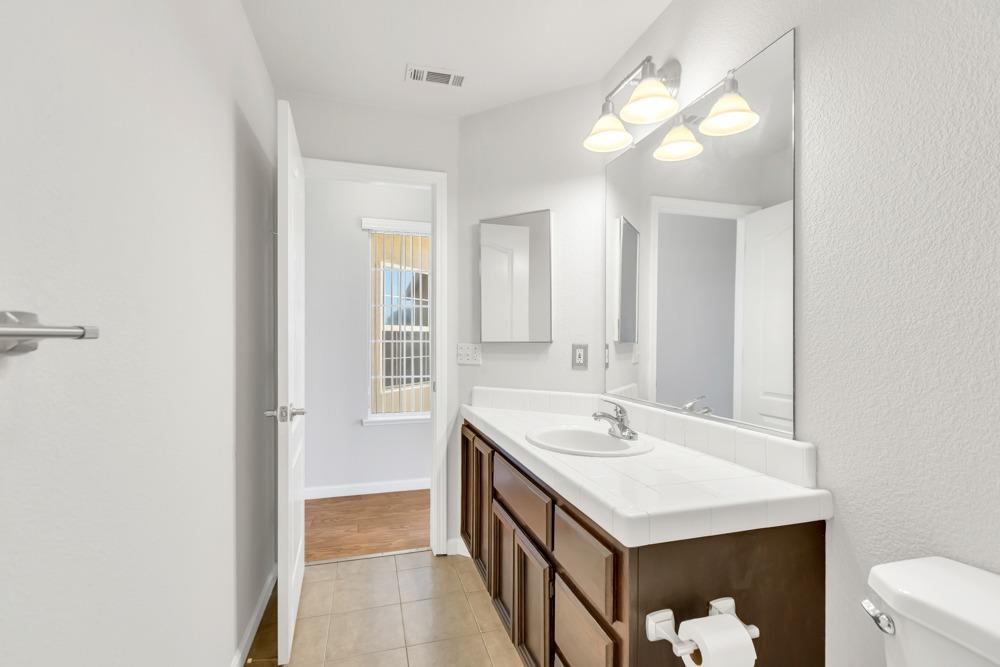
Bathroom with a long wood vanity, single sink, and large mirror.
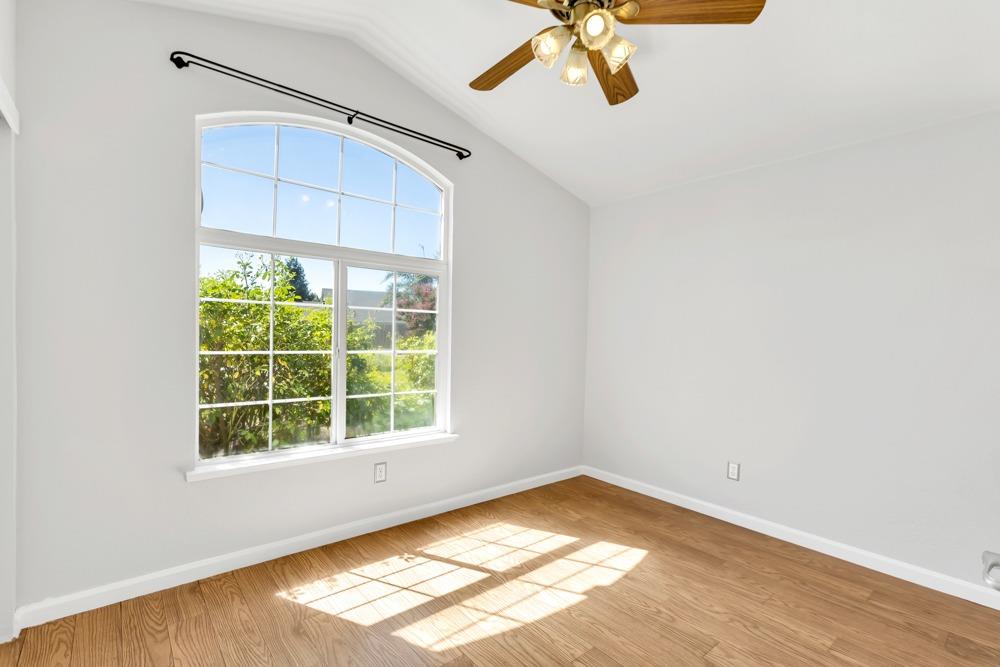
Empty room with a large arched window, hardwood floors, and a ceiling fan.
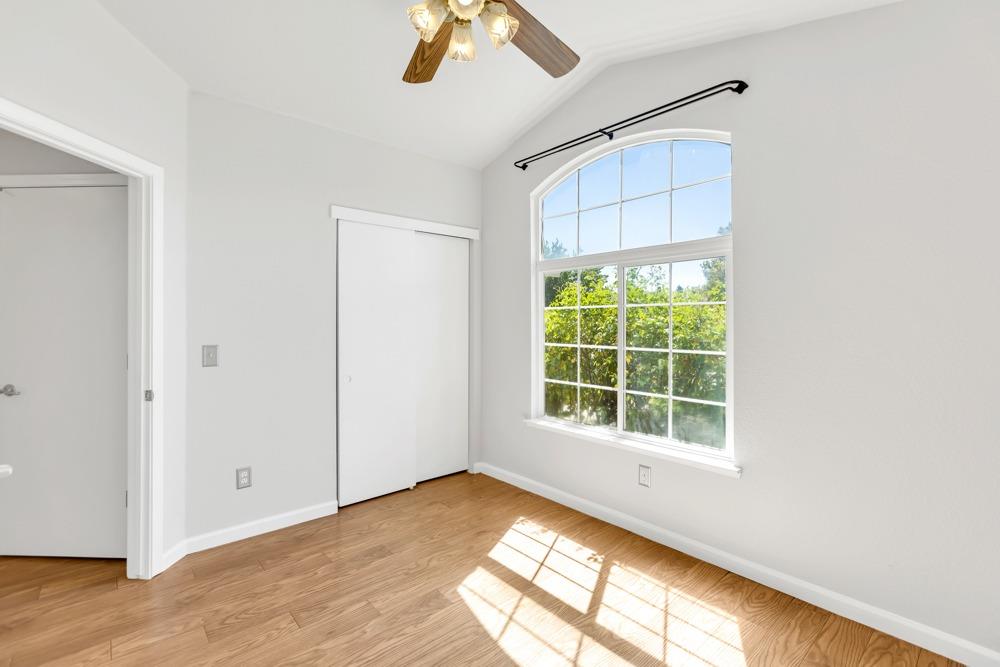
Bright vacant bedroom with wood-look flooring, a large arched window, and a sliding closet door.
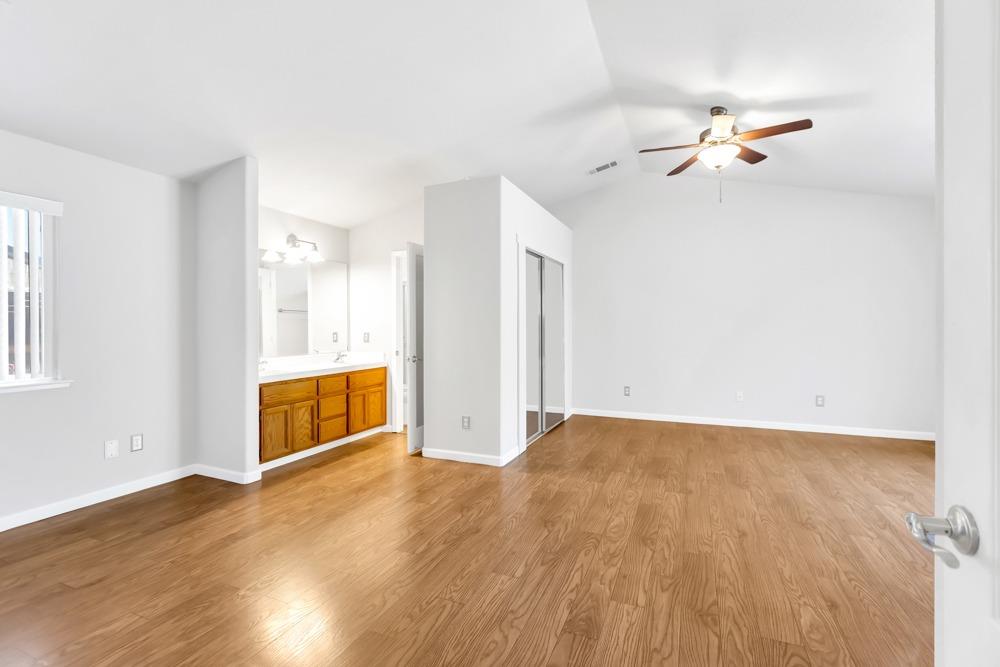
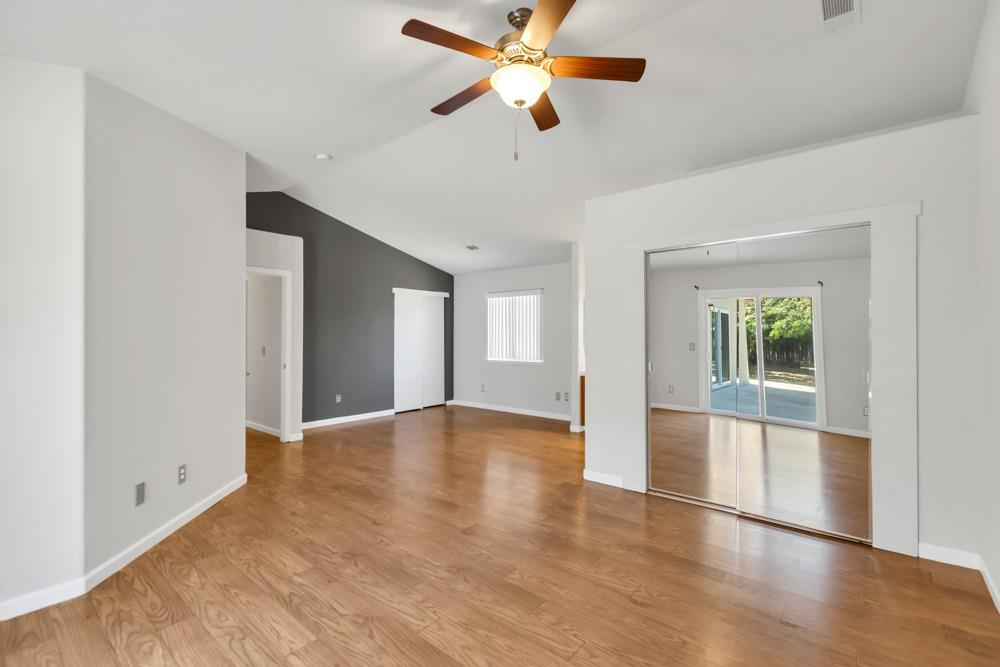
Empty bedroom with wood flooring, mirrored closet doors, and an adjoining vanity area.
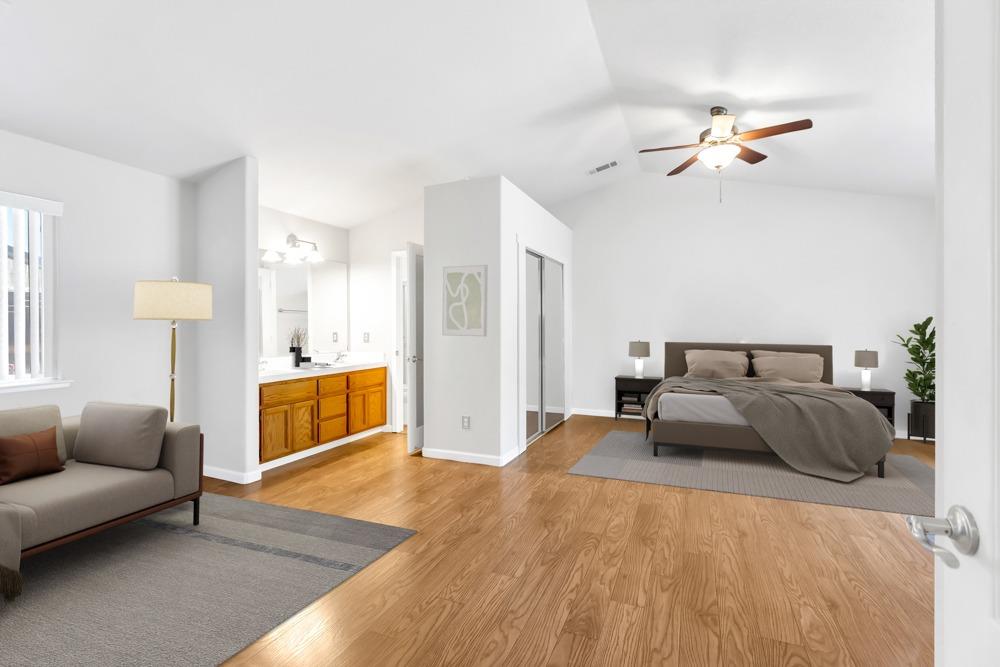
Bedroom with a ceiling fan, hardwood floors, and an adjoining vanity area.
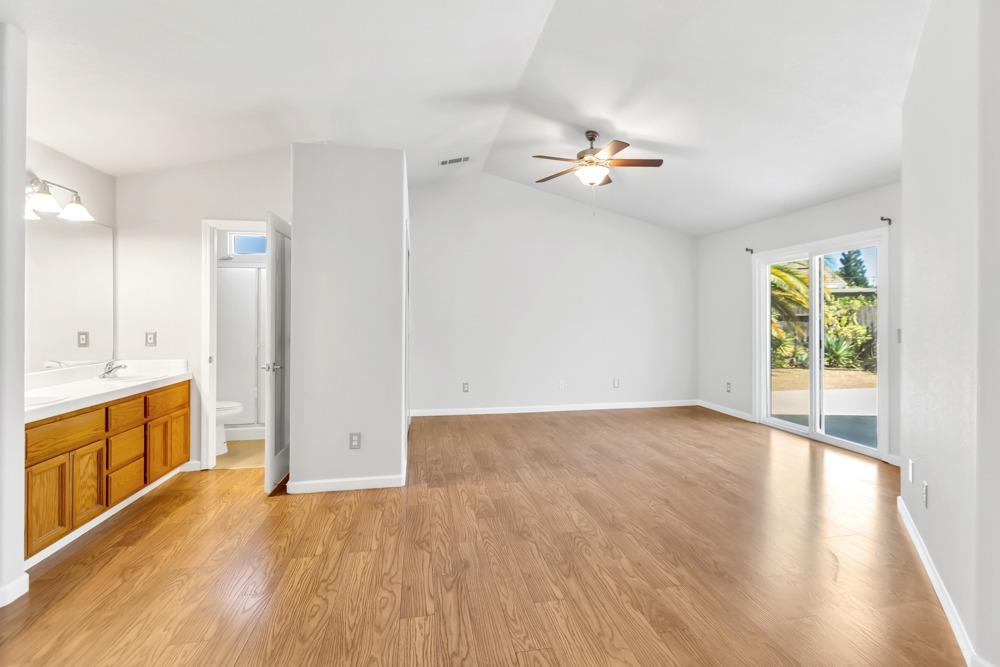
Bright bedroom with wood flooring, a ceiling fan, vanity, and sliding glass doors to the patio.
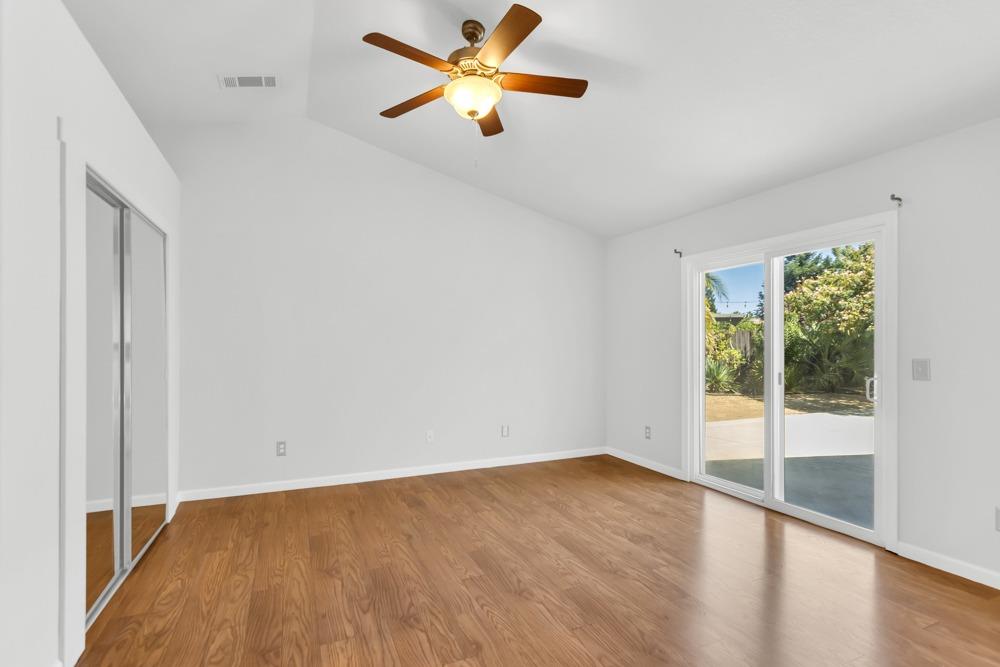
Empty bedroom with wood floors, mirrored closet doors, and a sliding glass door to the yard.
Empty living area with wood flooring, ceiling fan, and sliding glass doors to the backyard.
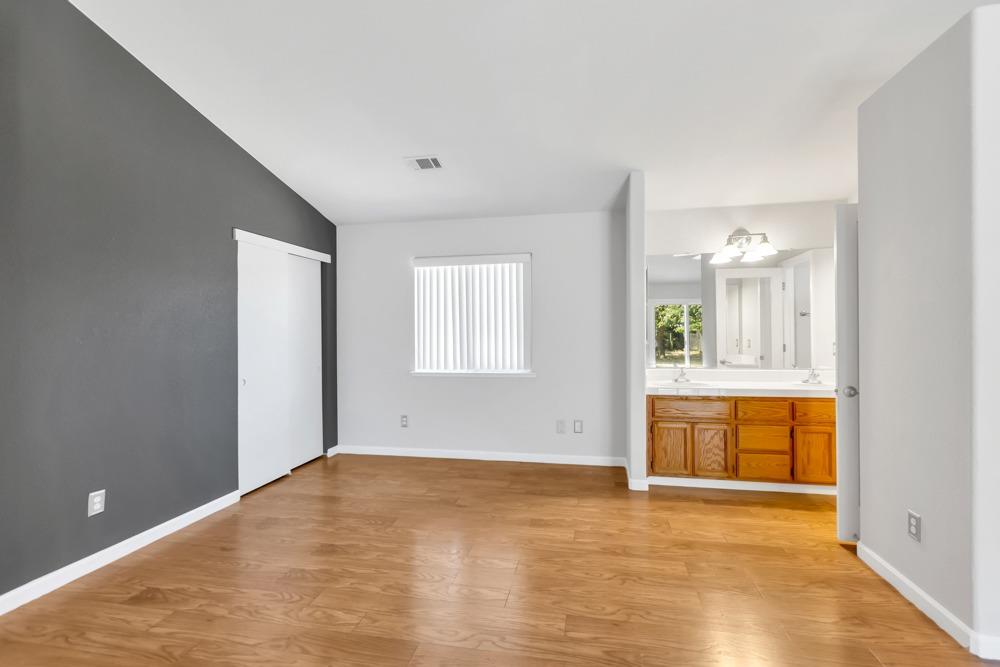
Empty bedroom with a dark accent wall, wood flooring, and an open bathroom vanity.
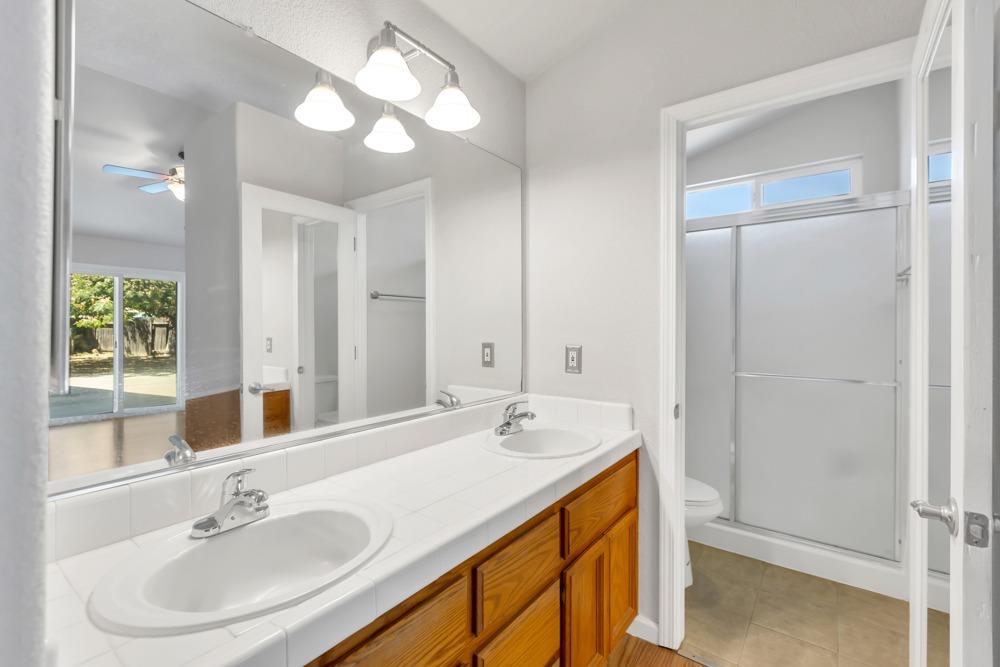
Bathroom with a double-sink vanity, wood cabinets, and a glass shower.
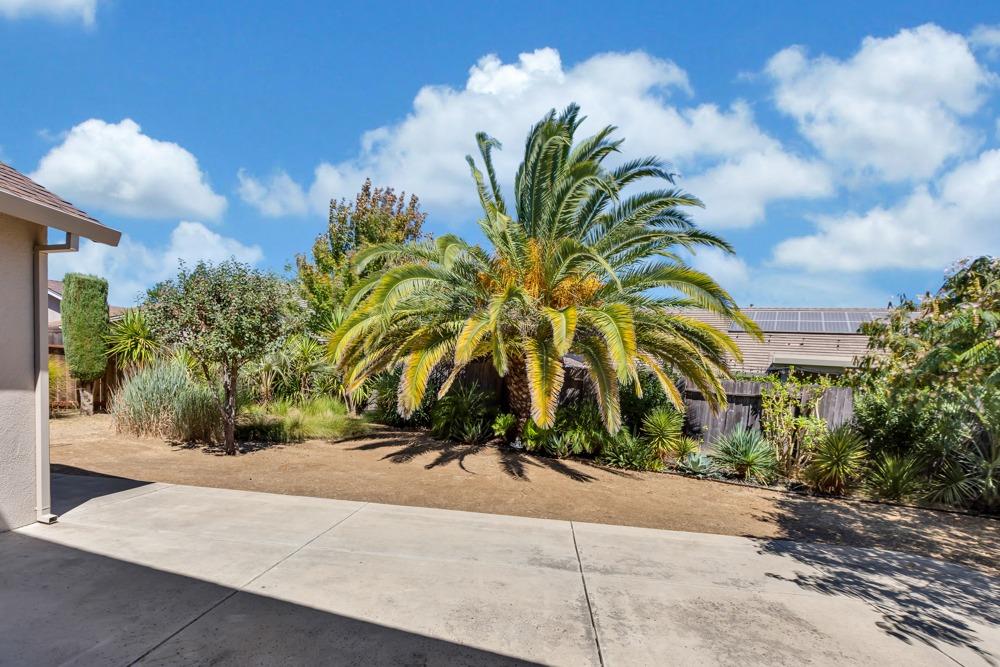
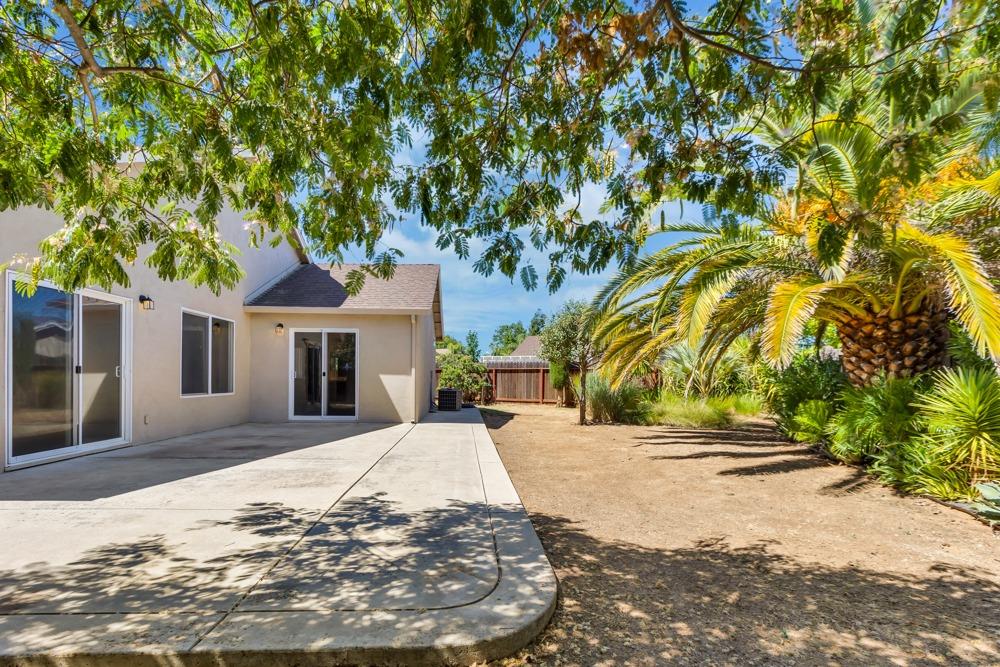
Backyard patio beside a landscaped garden with a large palm tree and drought-tolerant plants.
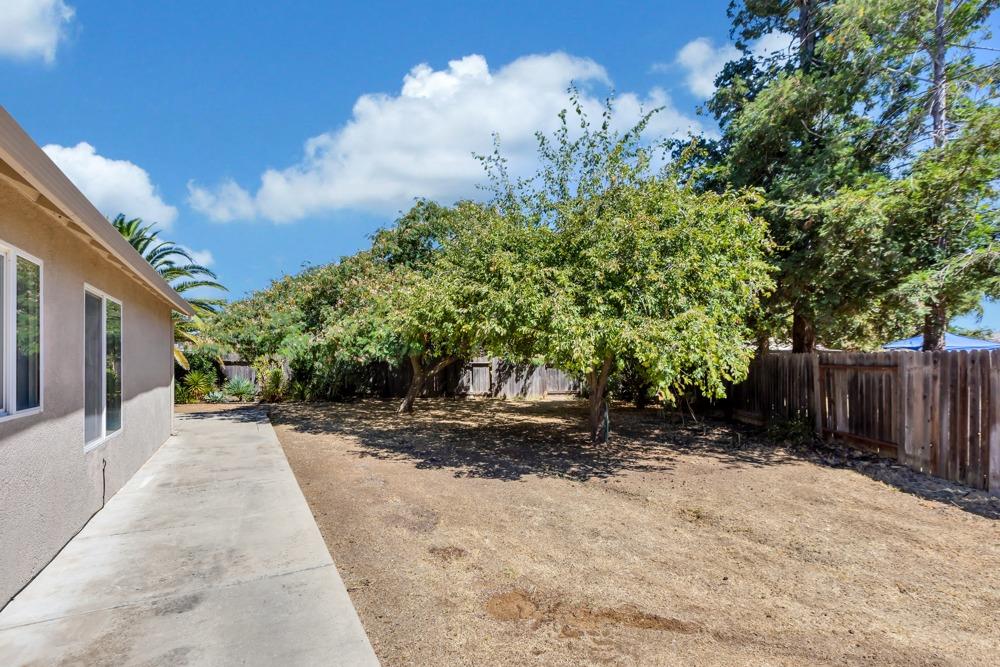
Backyard with a concrete patio, mature trees, and a wood fence beside the house.
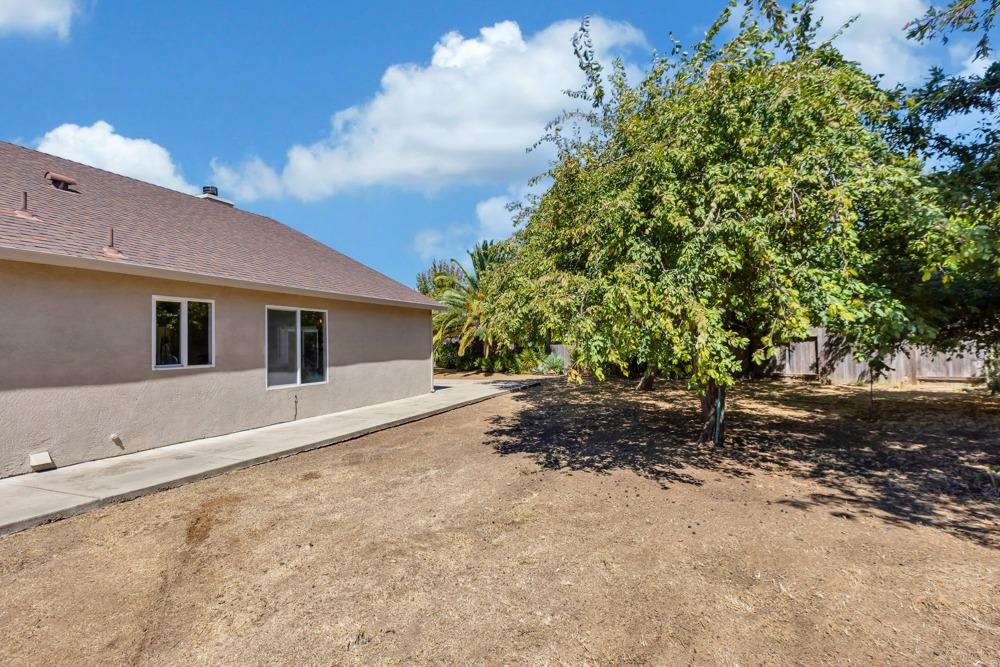
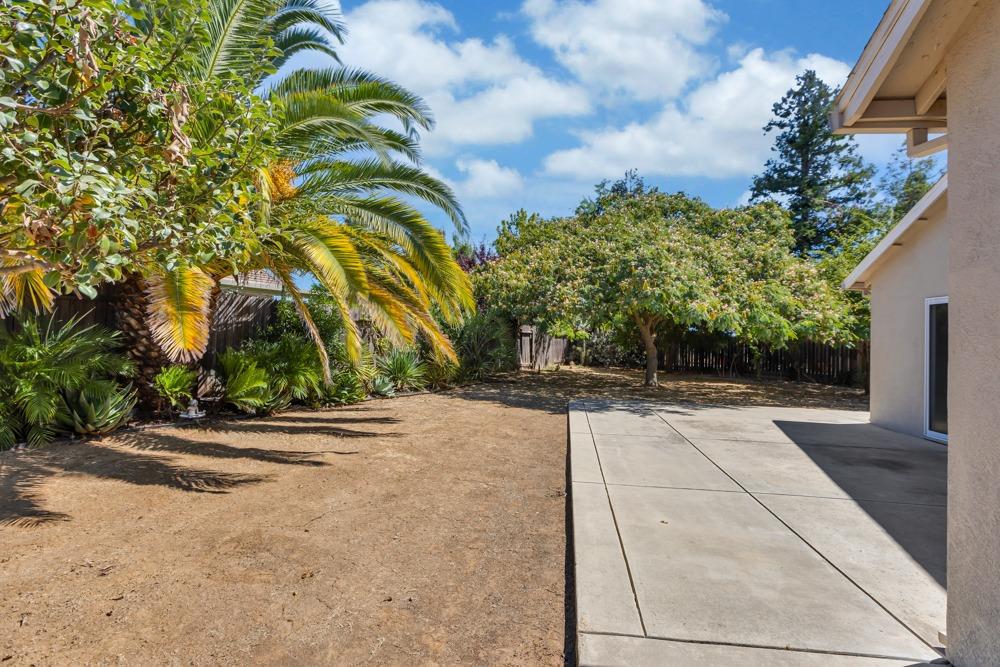
House side and backyard with a concrete walkway, dry lawn, and large leafy tree.
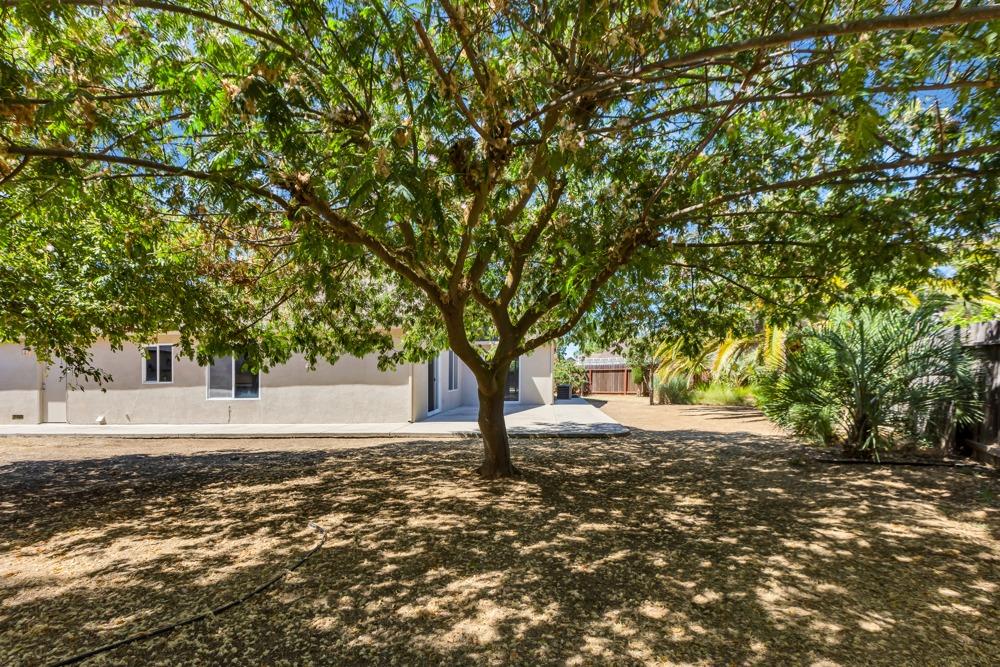
Backyard shaded by a broad tree, with the home and patio visible behind it.
A ripe pomegranate hangs among green leaves on a fruit tree.
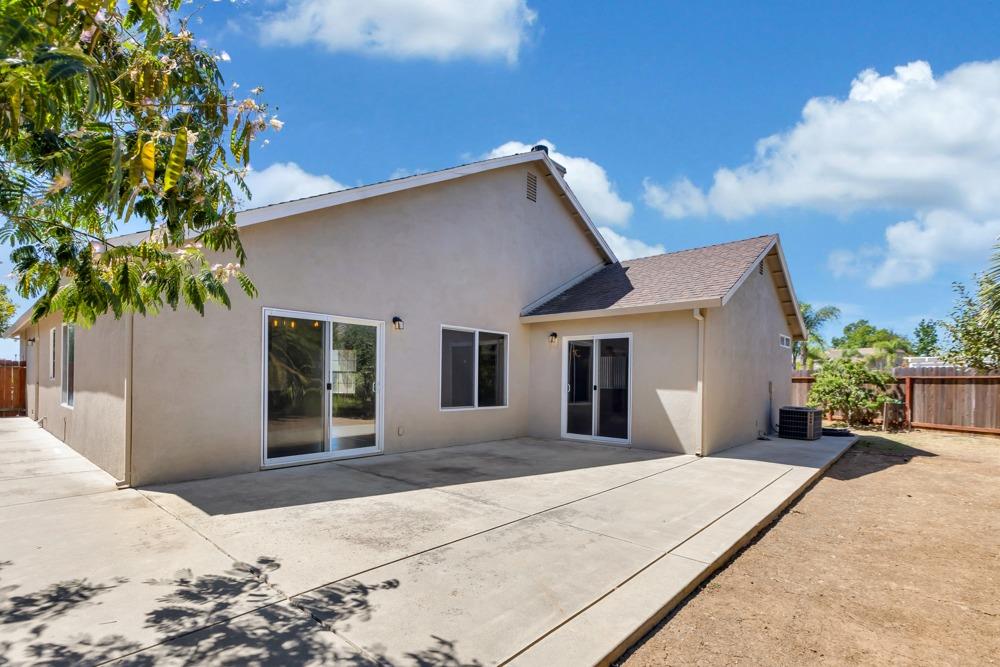
Rear of a beige house with a curved concrete patio, leafy trees, and a palm-lined yard.
Rear exterior of a beige home with a broad concrete patio and sliding glass doors.
Backyard with a concrete patio, mature trees, and palm landscaping.
Citrus fruit growing among leafy branches in the property's landscaping.
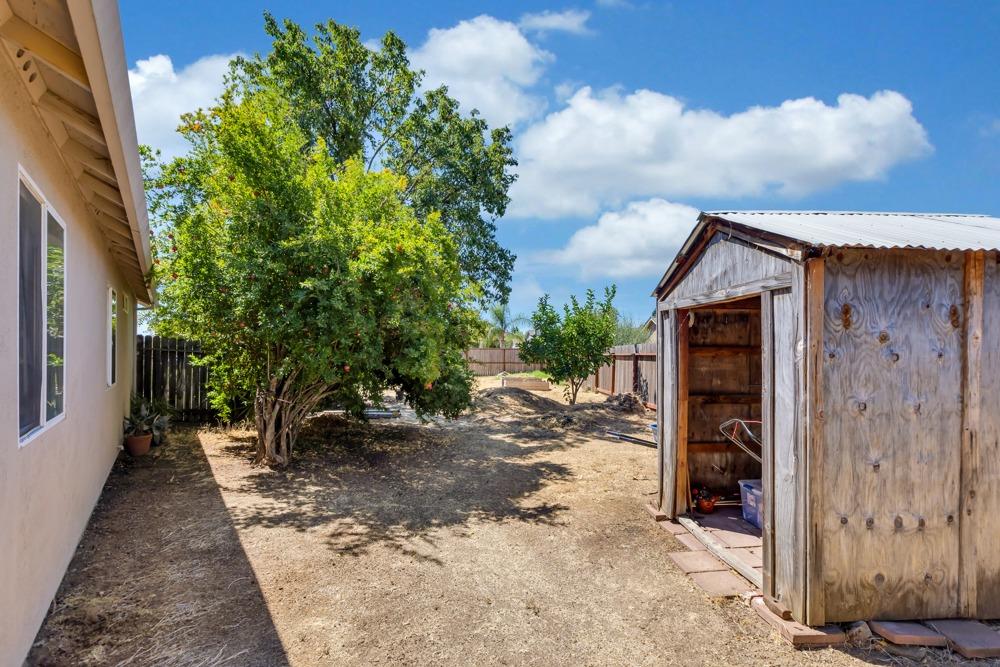
Backyard with a wooden storage shed, mature trees, and dry open ground.
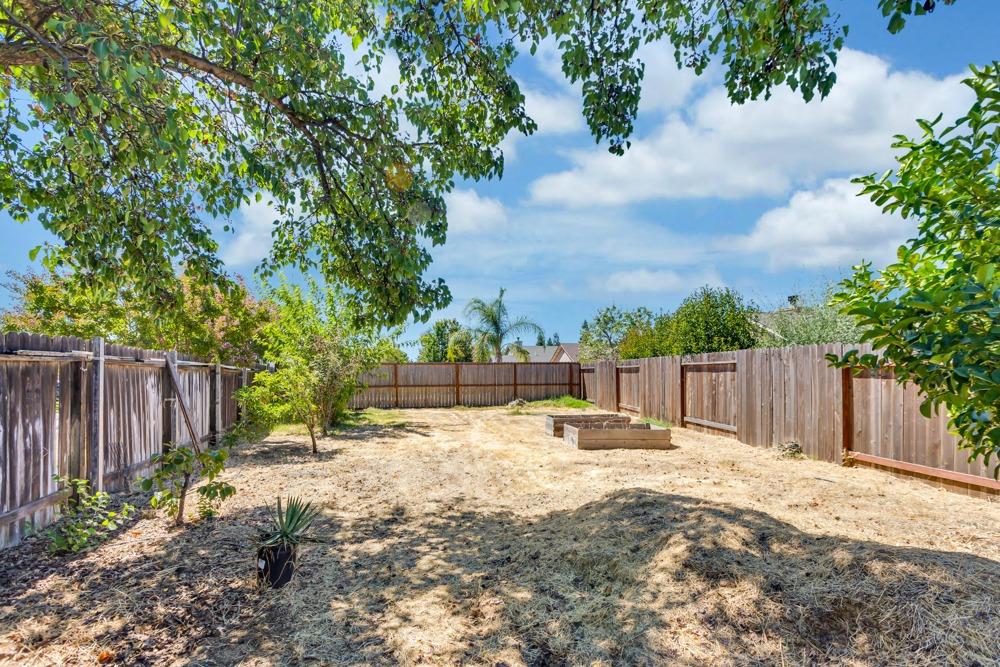
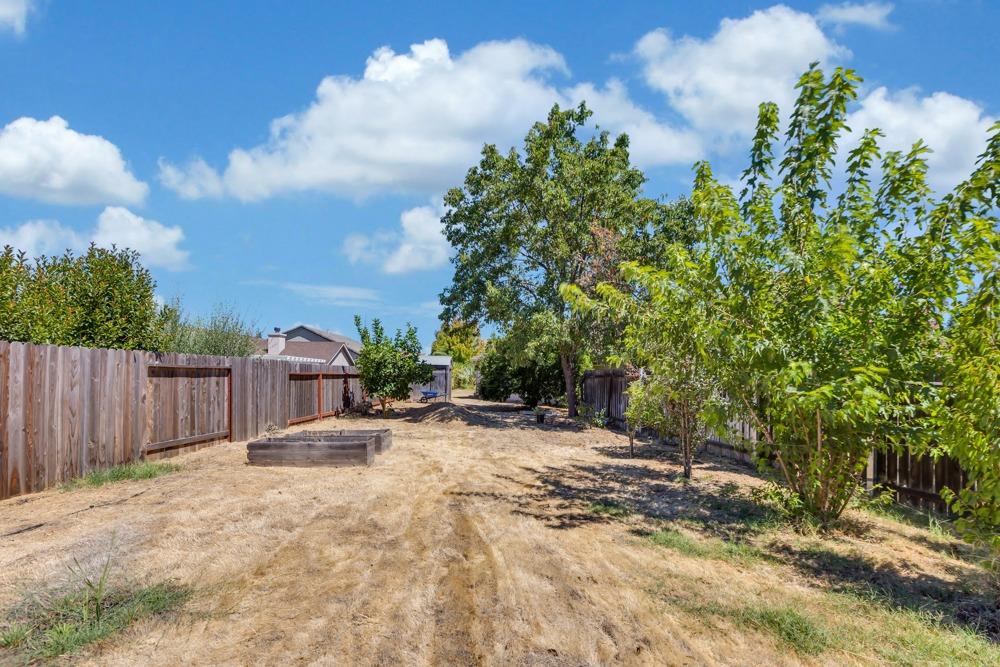
Fenced backyard with raised garden beds and mature trees.
Backyard with dry grass, mature trees, wooden fencing, and a small raised garden bed.
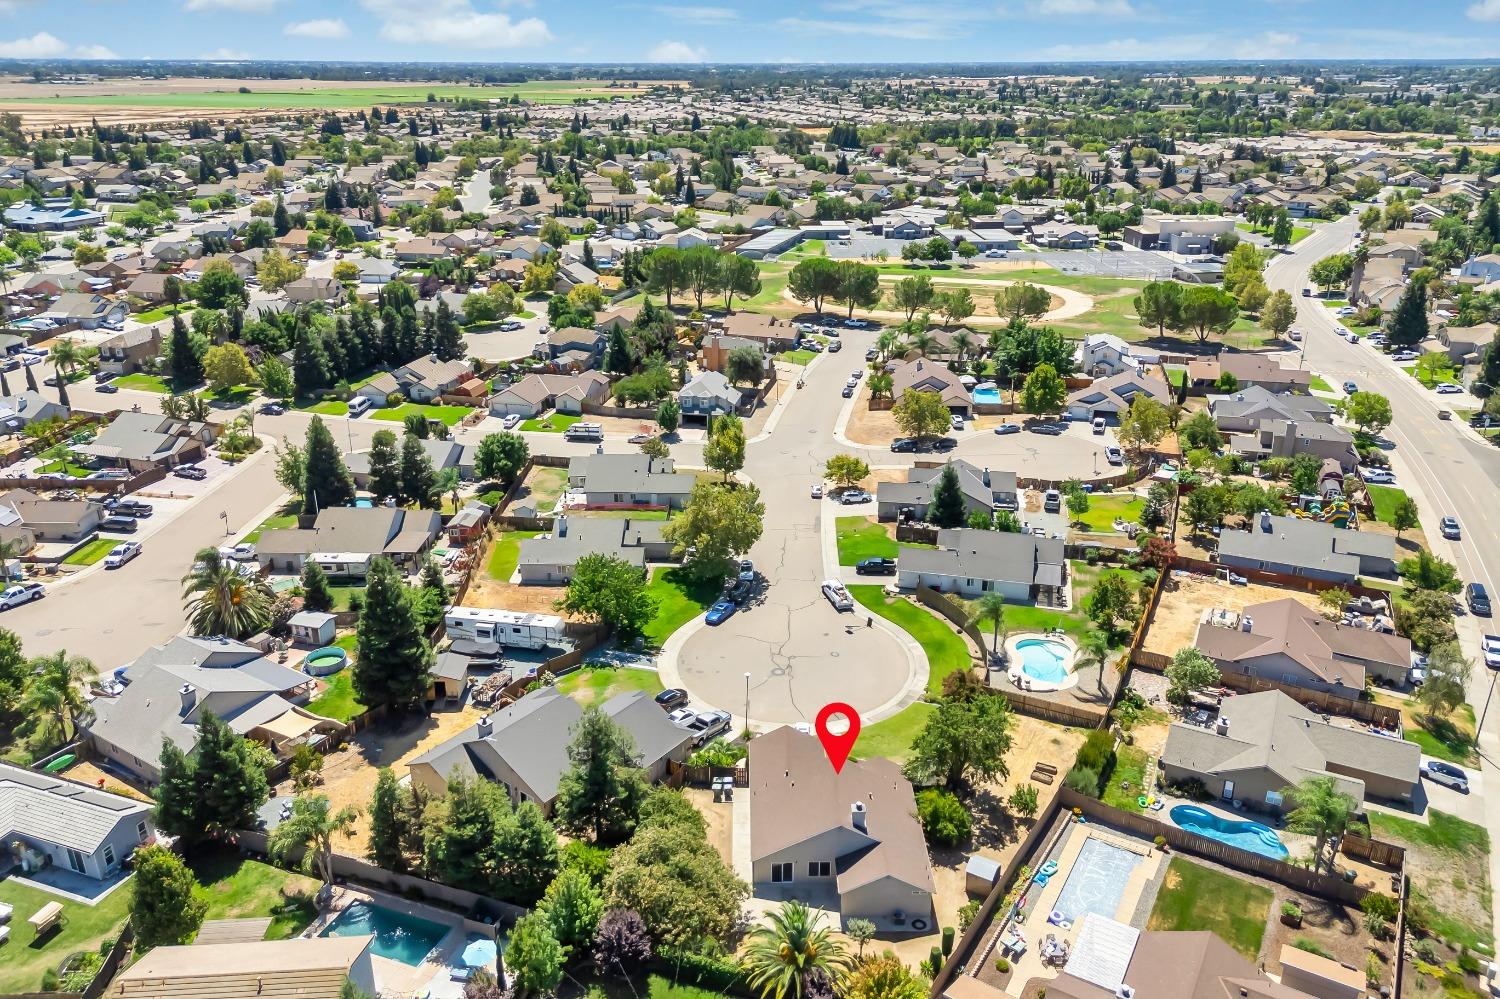
Aerial view of 1022 Marina Bay Court, marked beside a cul-de-sac in a suburban neighborhood.
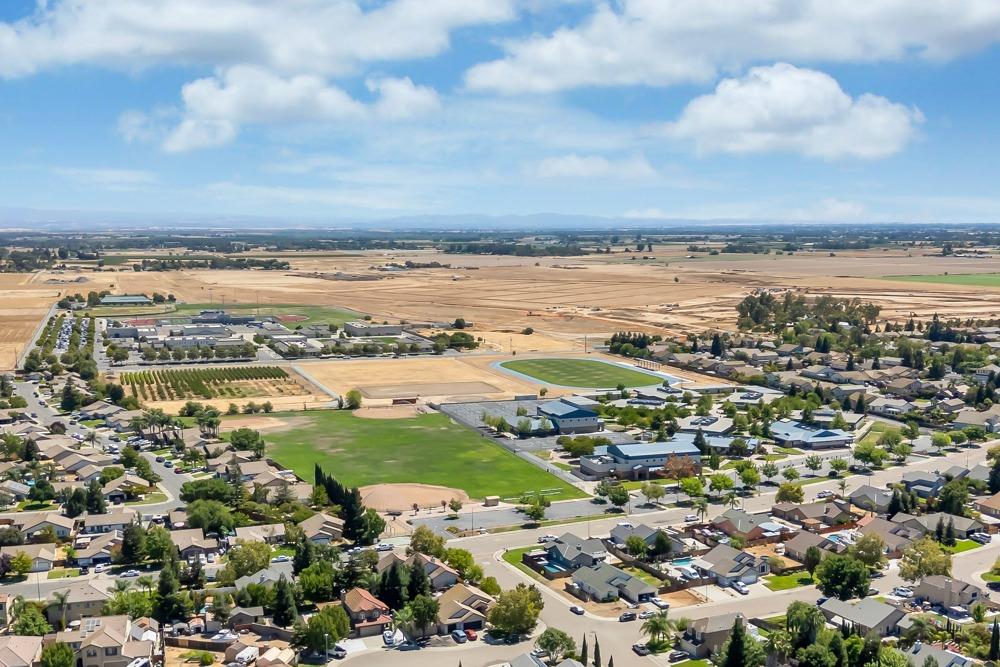
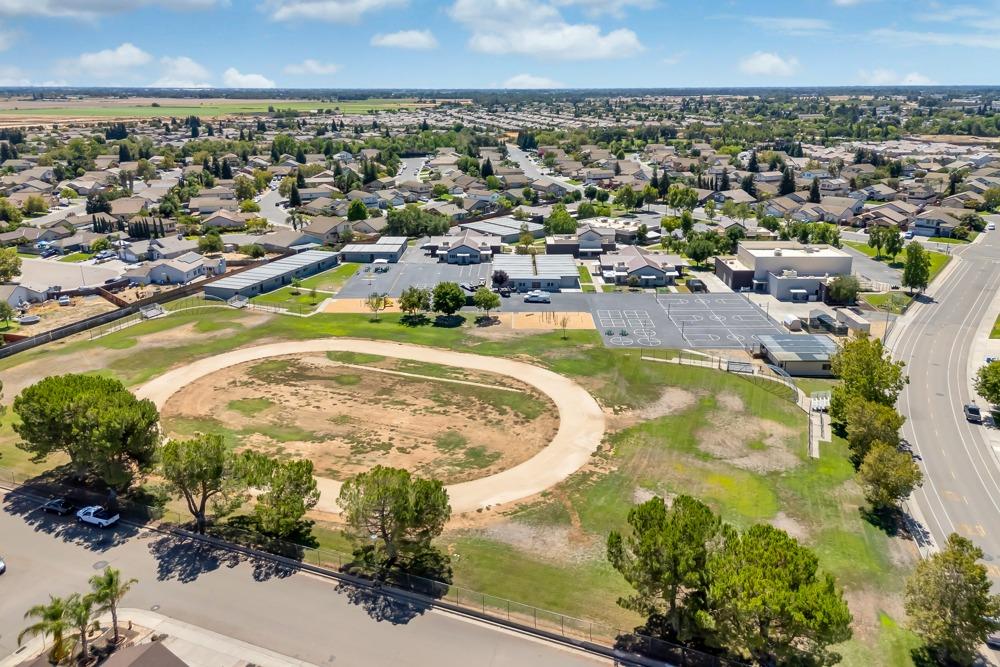
Aerial view of homes, a school campus, sports fields, and surrounding farmland.
Aerial view of a residential neighborhood, school campus, and oval dirt track.
VIEW PHOTOS
$550,000

1022 Marina Bay Court

3 Beds 2 Baths 1,637 Sq.Ft. 0.3 Acres

Description

This lovely piece of Galt real estate sits on over a 1/4 acre lot, offering ample space for RV access, a pool, or both. Features a well-maintained interior with an open floor plan and a backyard enhanced by a variety of fruit trees. Located just a few blocks from essential amenities, this home provides both comfort and convenience. Enjoy walking distance to Marengo Elementary, McCaffrey Middle School, and Liberty Ranch High School, as well as nearby Community Park, grocery stores, Walmart, and Tractor Supply.
Share Property

Location

1022 Marina Bay Court, Galt, CA 95632

Status

Sold

Date Sold

September 27, 2024
Becky Roenspie

Becky Roenspie

TITLE

Broker Associate

Property Amenities

Interior
Fireplace Living Room
Appliances Built-In Electric Oven, Gas Cooktop, Dishwasher, Disposal
Flooring Laminate, Tile
Total Bedrooms: 3
Full Bathrooms: 2
Area & Lot
Lot Area 0.3 Acres
Living area 1,637 Sq.Ft.

MLS® ID 224092548
Year Built 2001
School District Sacramento
Type Residential
Status Sold
Date Sold September 27, 2024
Exterior
Stories 1
Air conditioning Ceiling Fan(s), Central Air
Heat type Central
Water Source Public
Garage Space 2.0
Security Features Smoke Detector(s), Carbon Monoxide Detector(s)
Sewer Public Sewer
Lot Features Cul-De-Sac
Roof Composition
Utilities Natural Gas Available, Natural Gas Connected, Electricity Available
Finance
Sales Price $550,000

Work With Us

We pride ourselves in providing personalized solutions that bring our clients closer to their dream properties and enhance their long-term wealth.