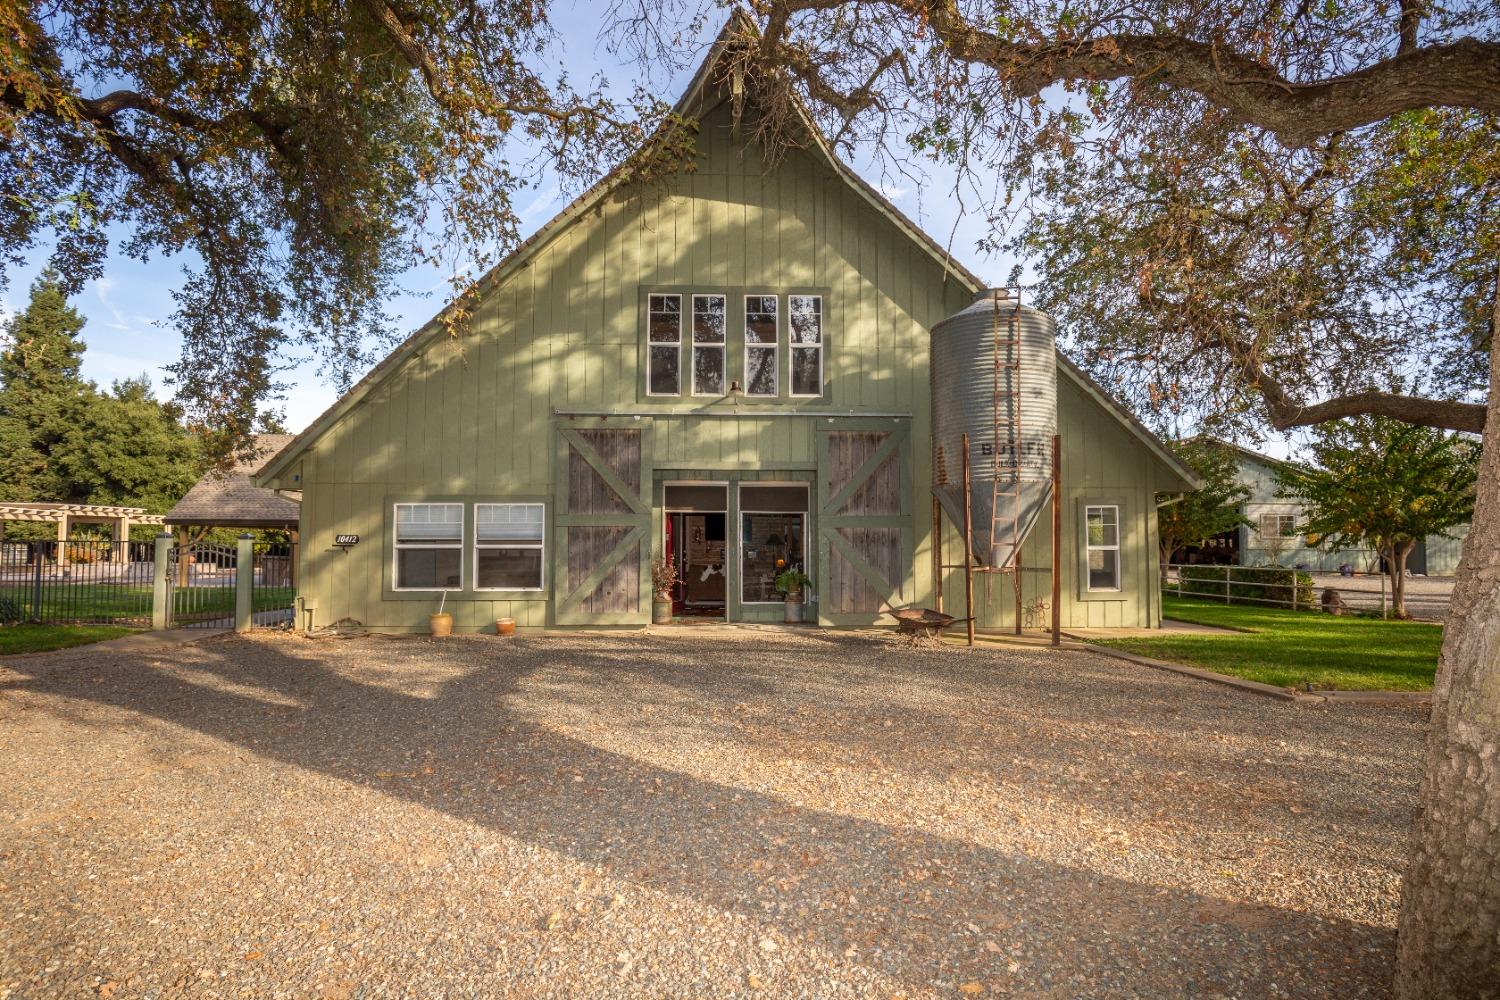
Green barn-style home with a metal silo, framed by mature trees beside a gravel driveway.
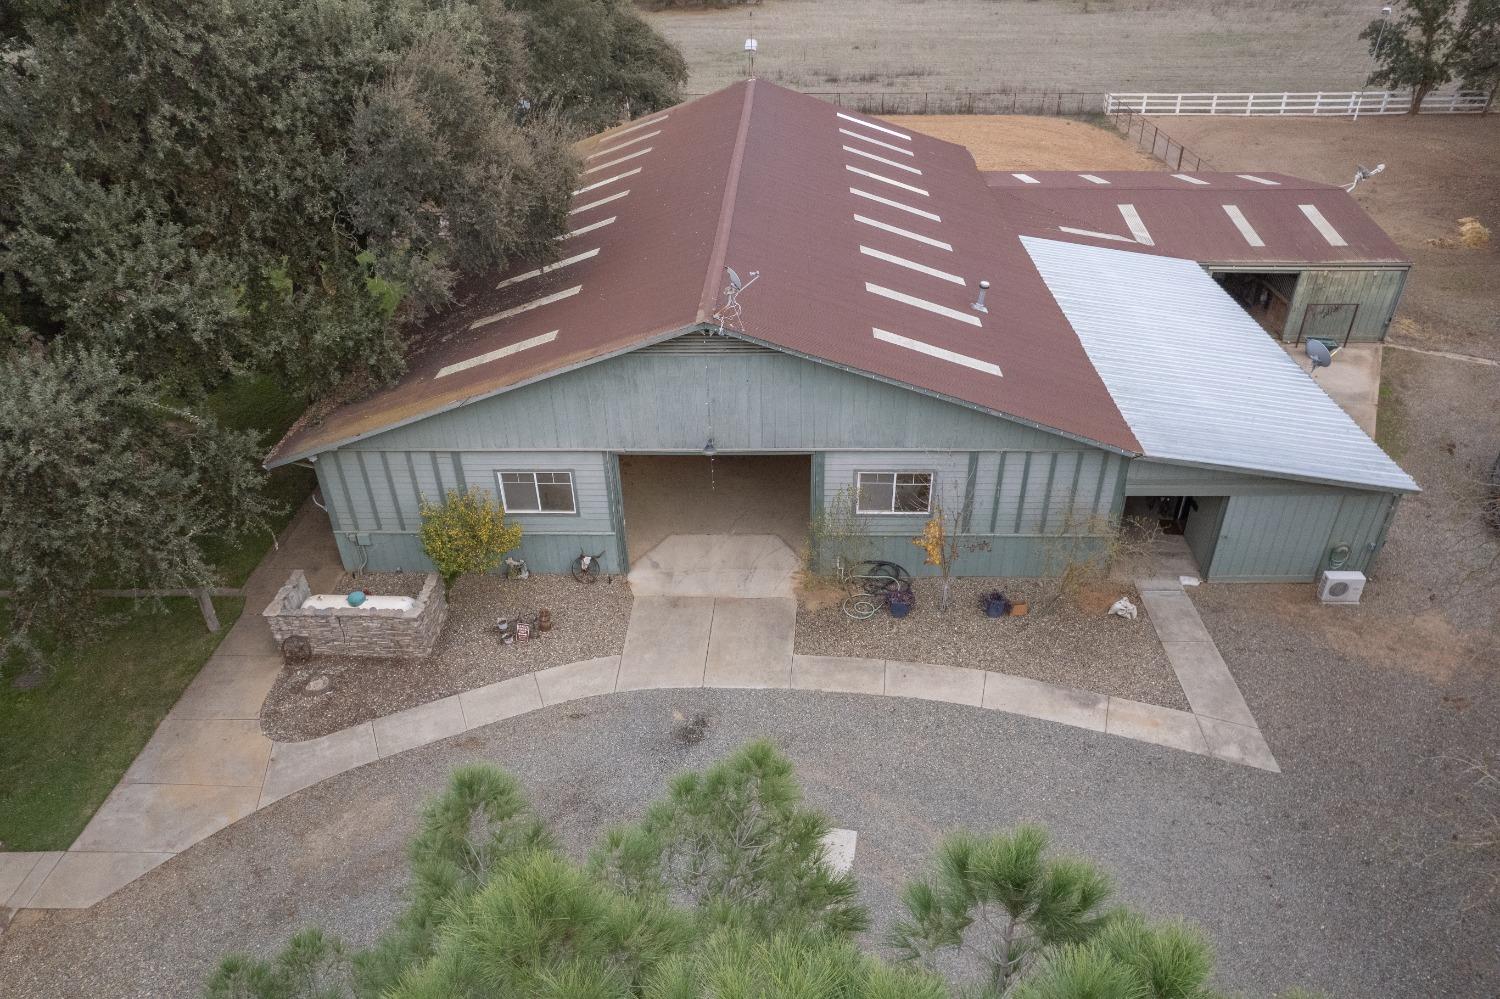
Aerial view of a green-gray barn-style building with a red roof, skylights, and a gravel drive.
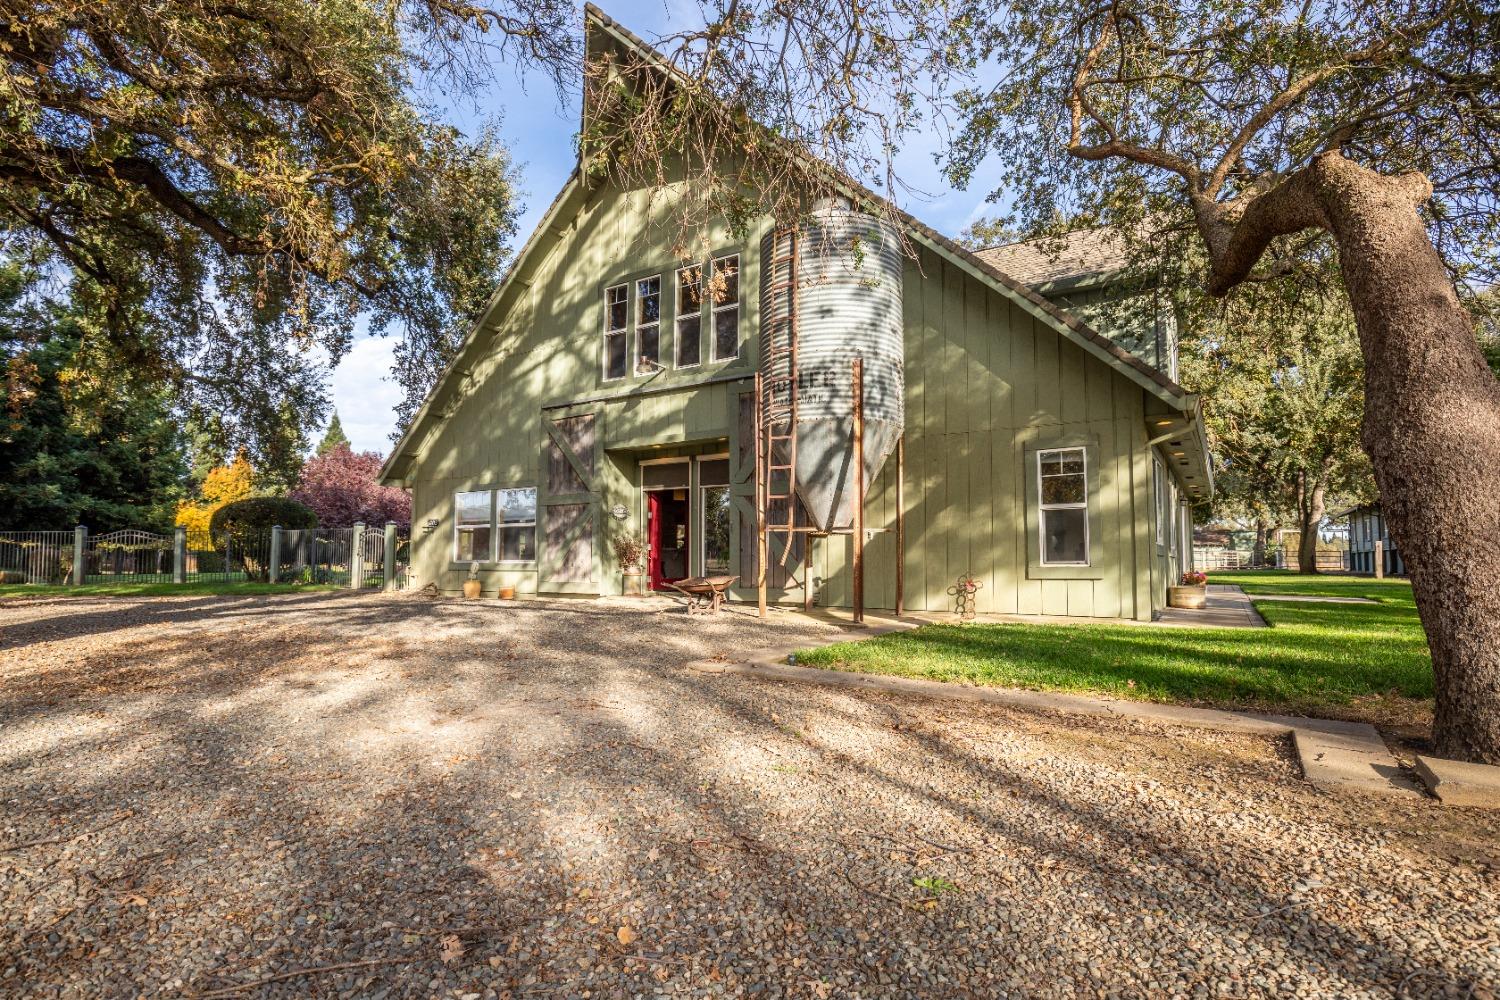
Green barn-style home with large doors, a metal silo, and a gravel driveway.
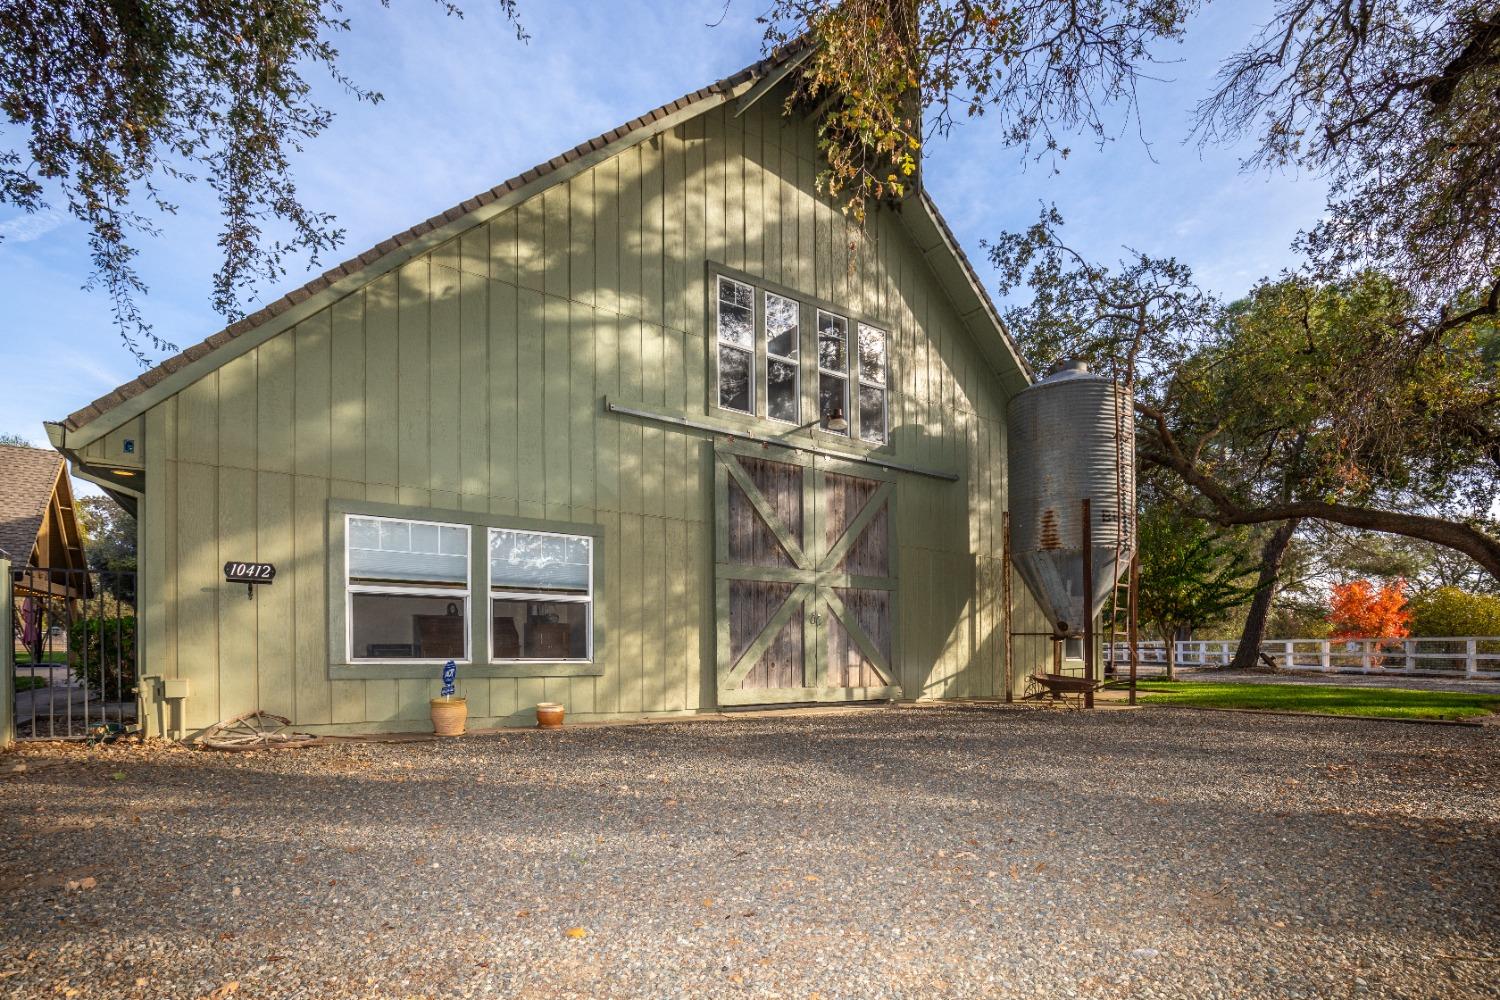
Green barn-style building with cross-braced doors and an attached metal silo.
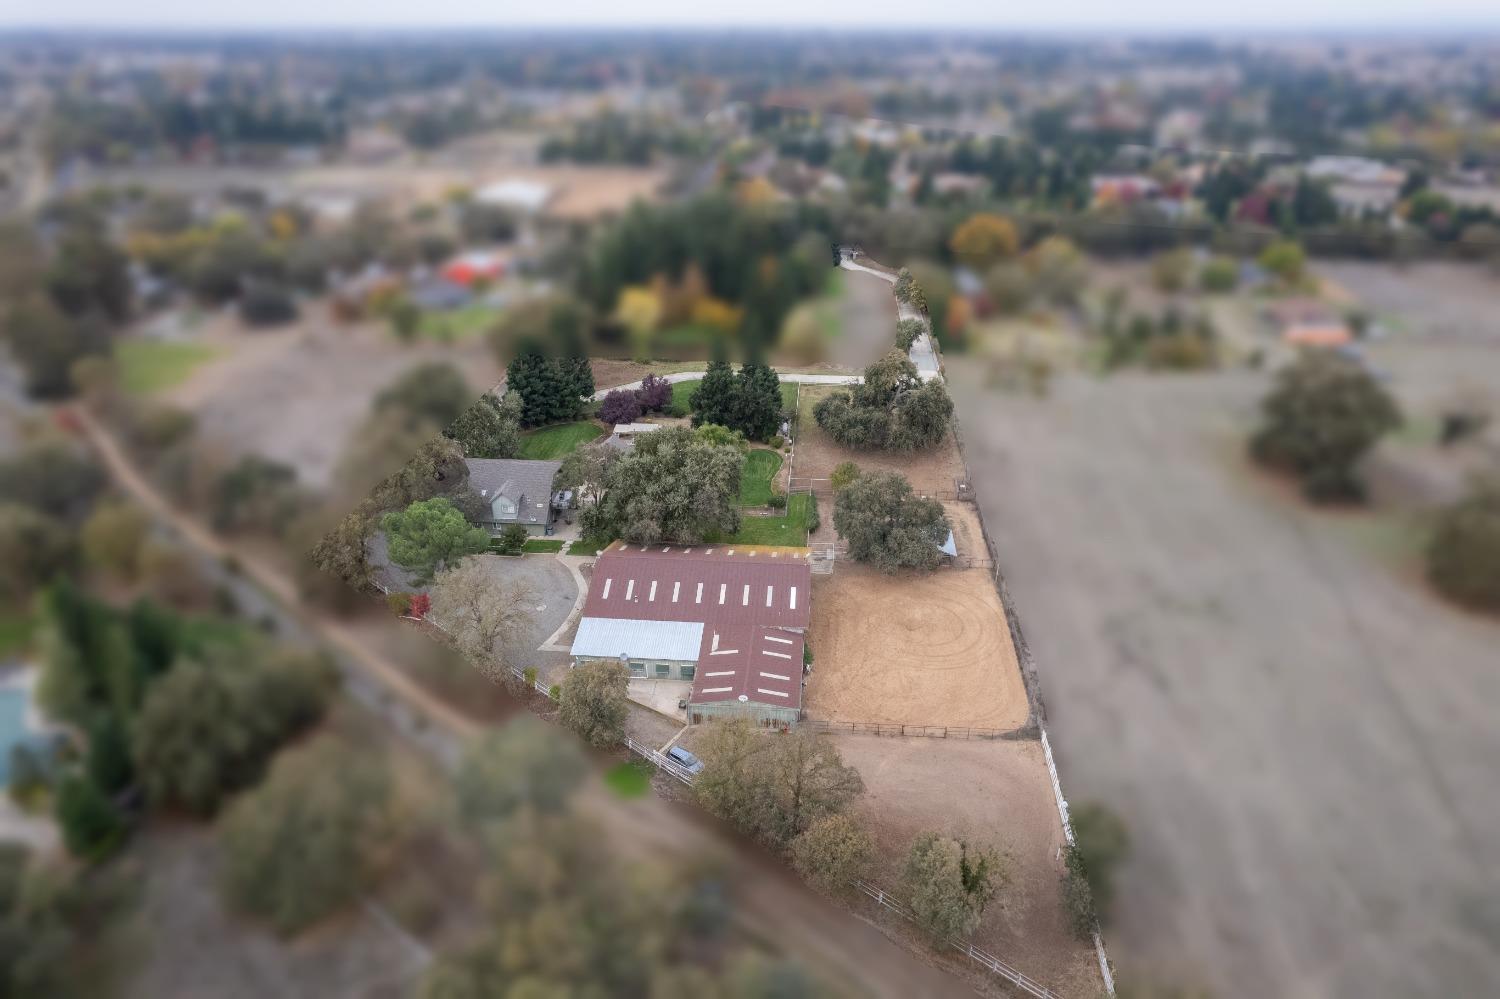
Aerial view of a rural property with a house, red-roofed outbuilding, and fenced paddocks.
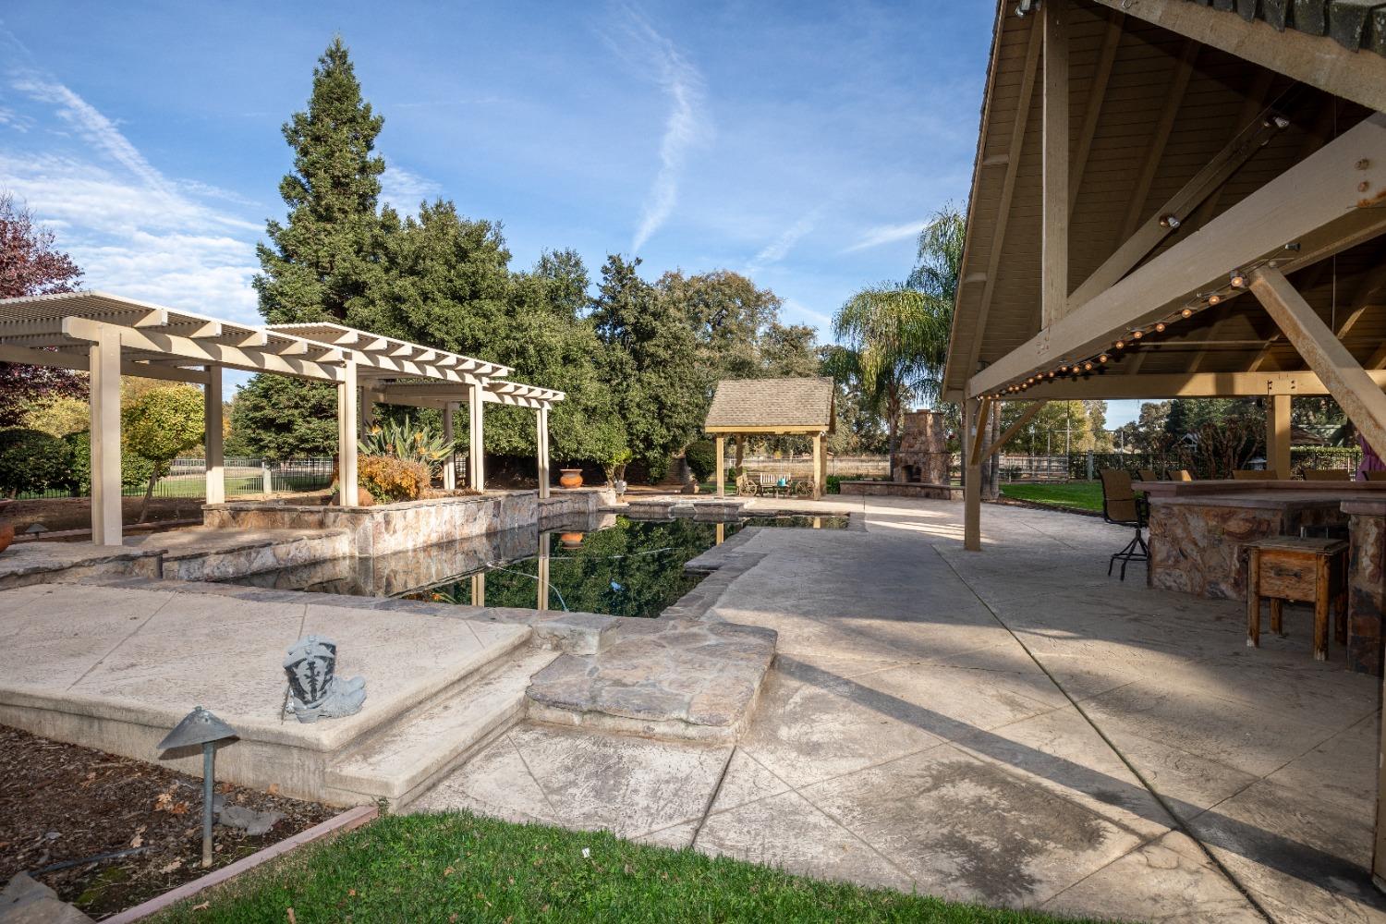
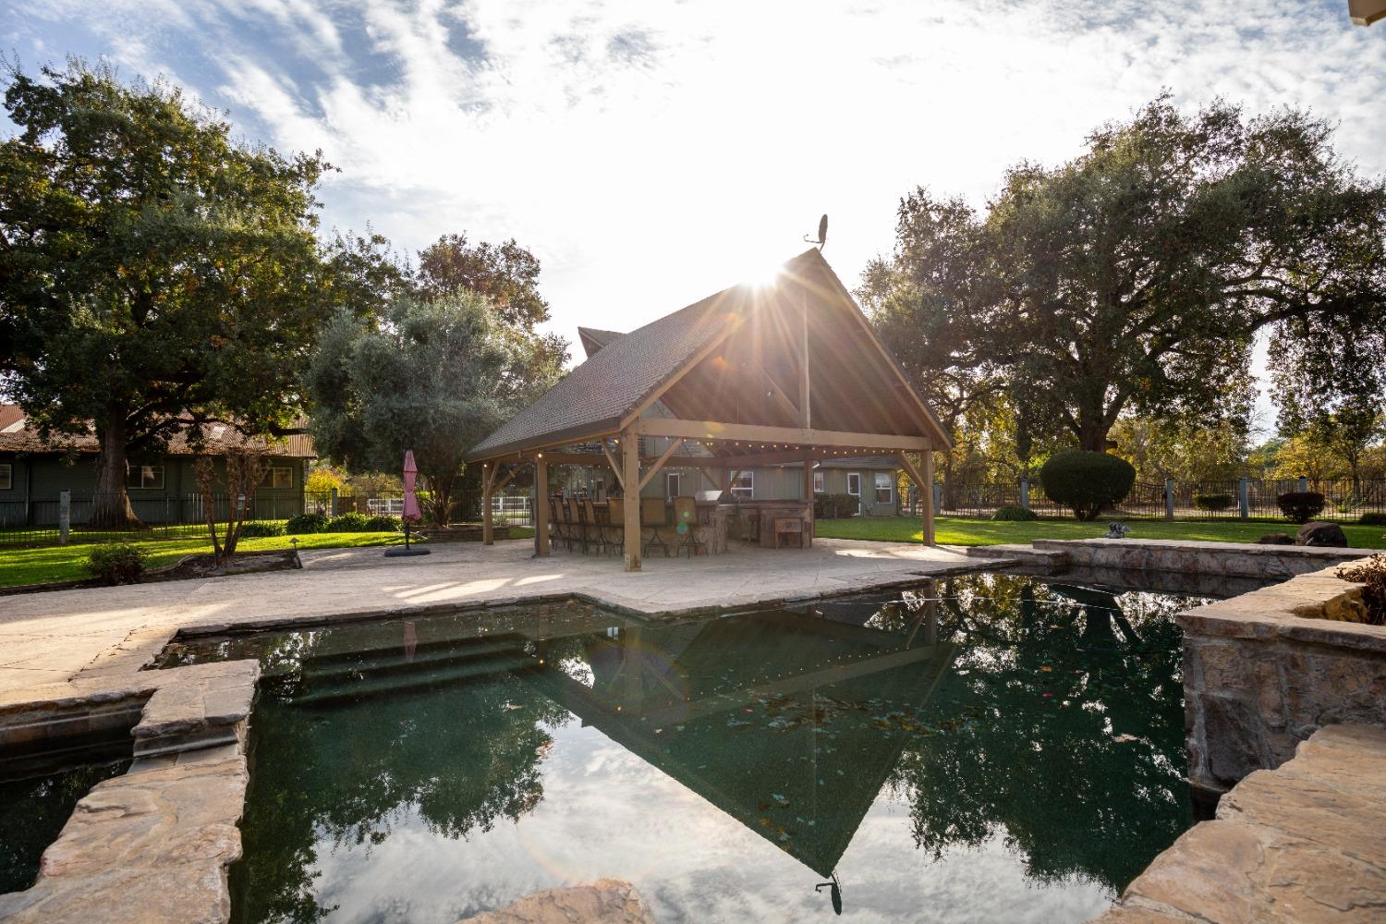
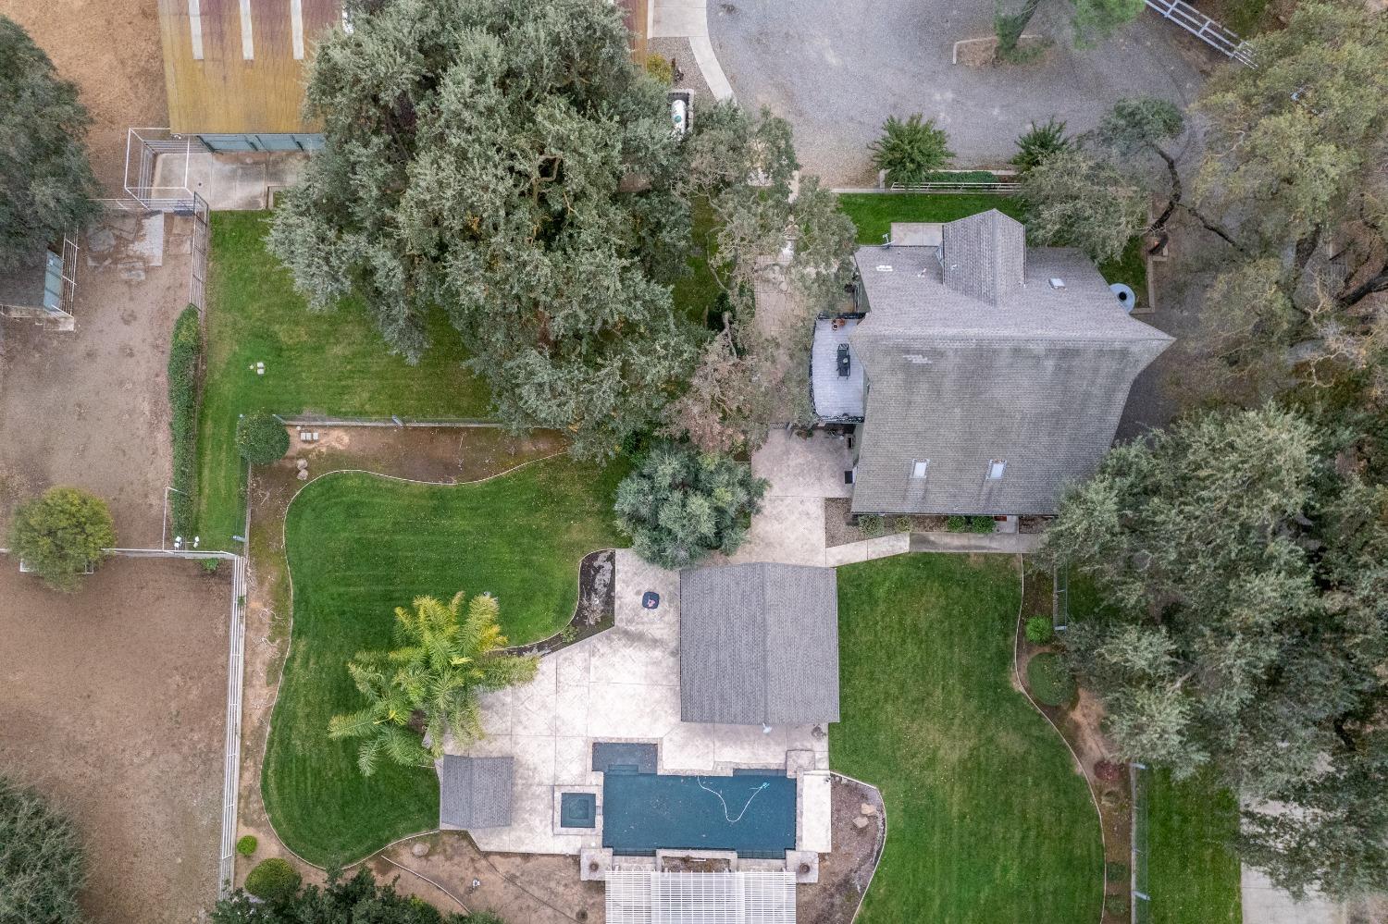
Backyard pool beside a stone patio, pergolas, and a covered outdoor seating area.
Outdoor pool and stone patio beside a furnished wooden pavilion under mature trees.
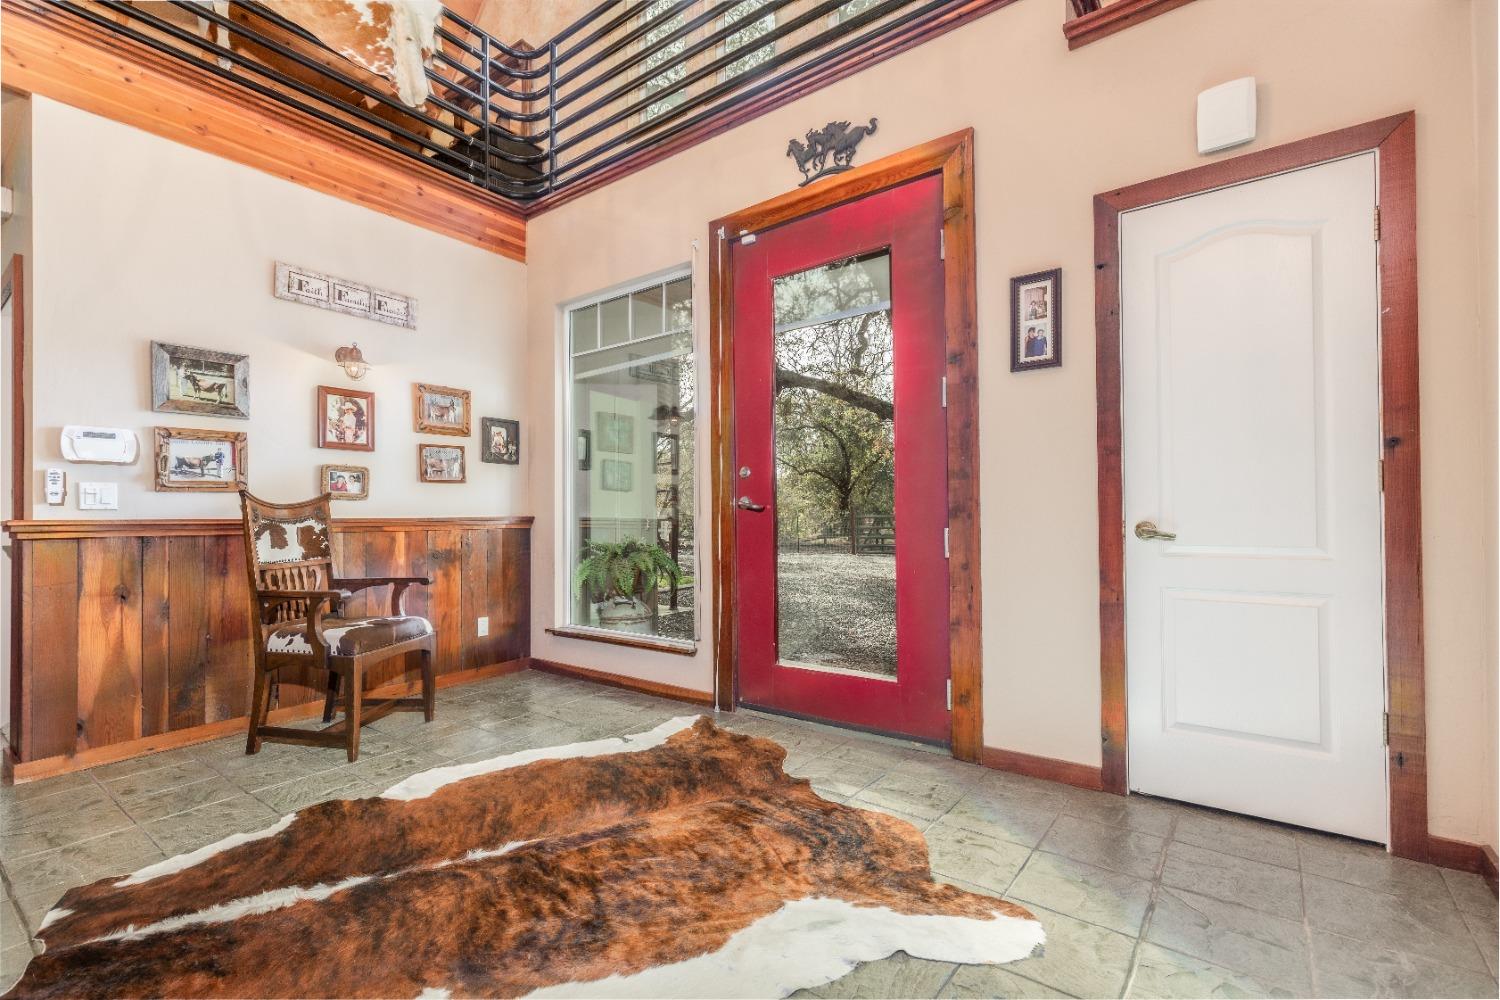
Entryway with a red glass-paneled front door, wood wainscoting, loft railing, and cowhide rug.
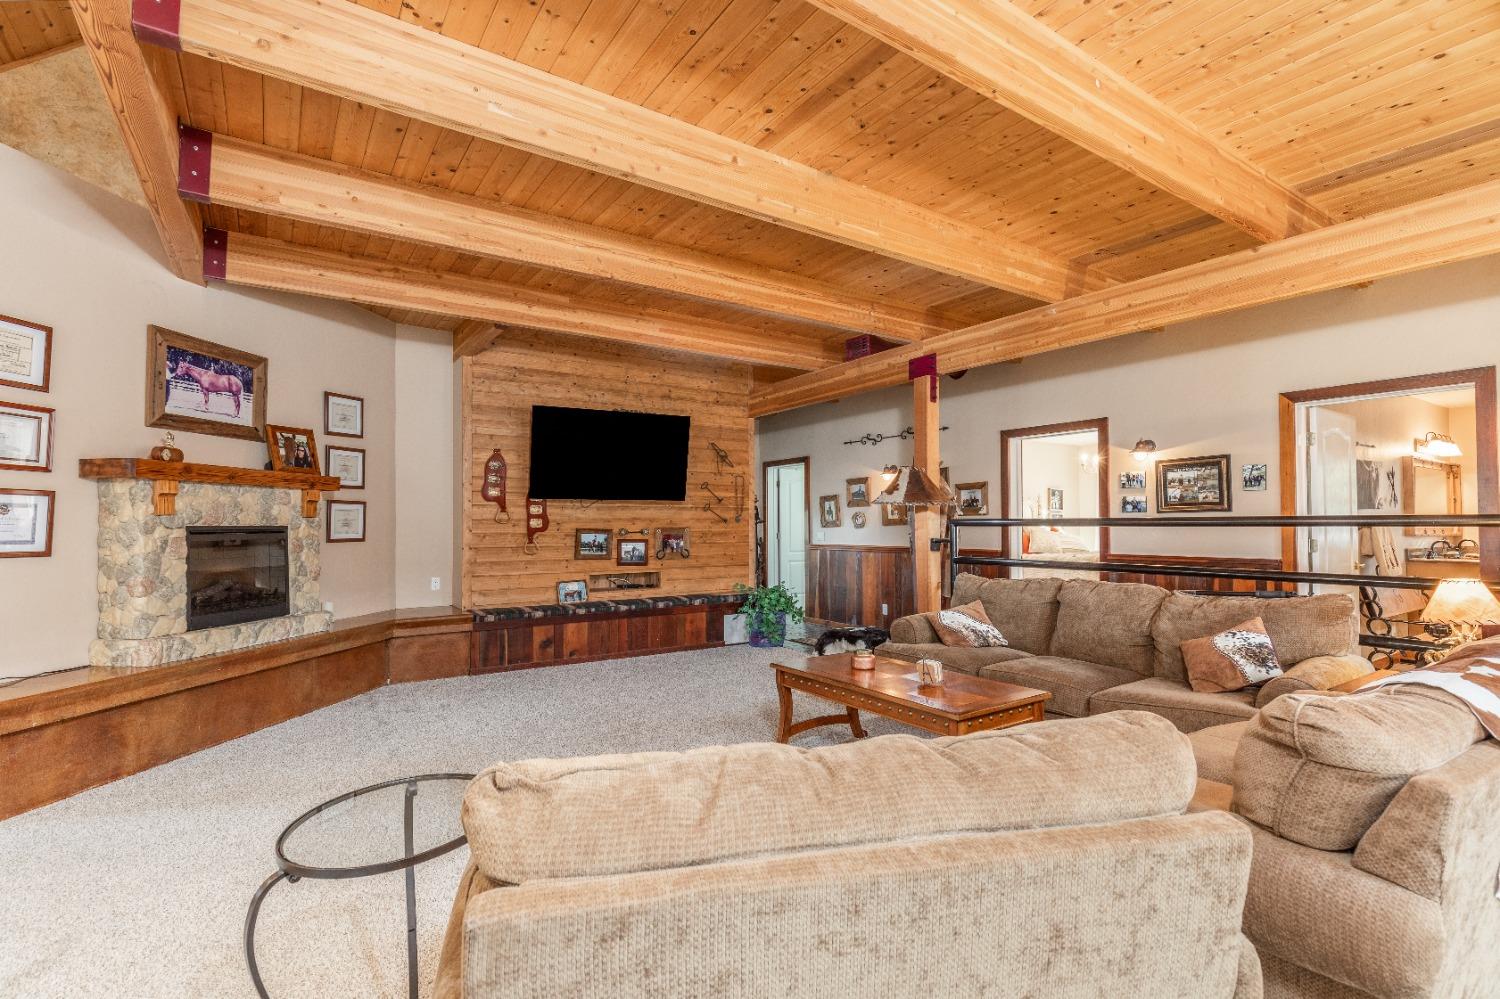
Living room with a vaulted wood-beam ceiling, stone fireplace, and large beige sectional sofas.
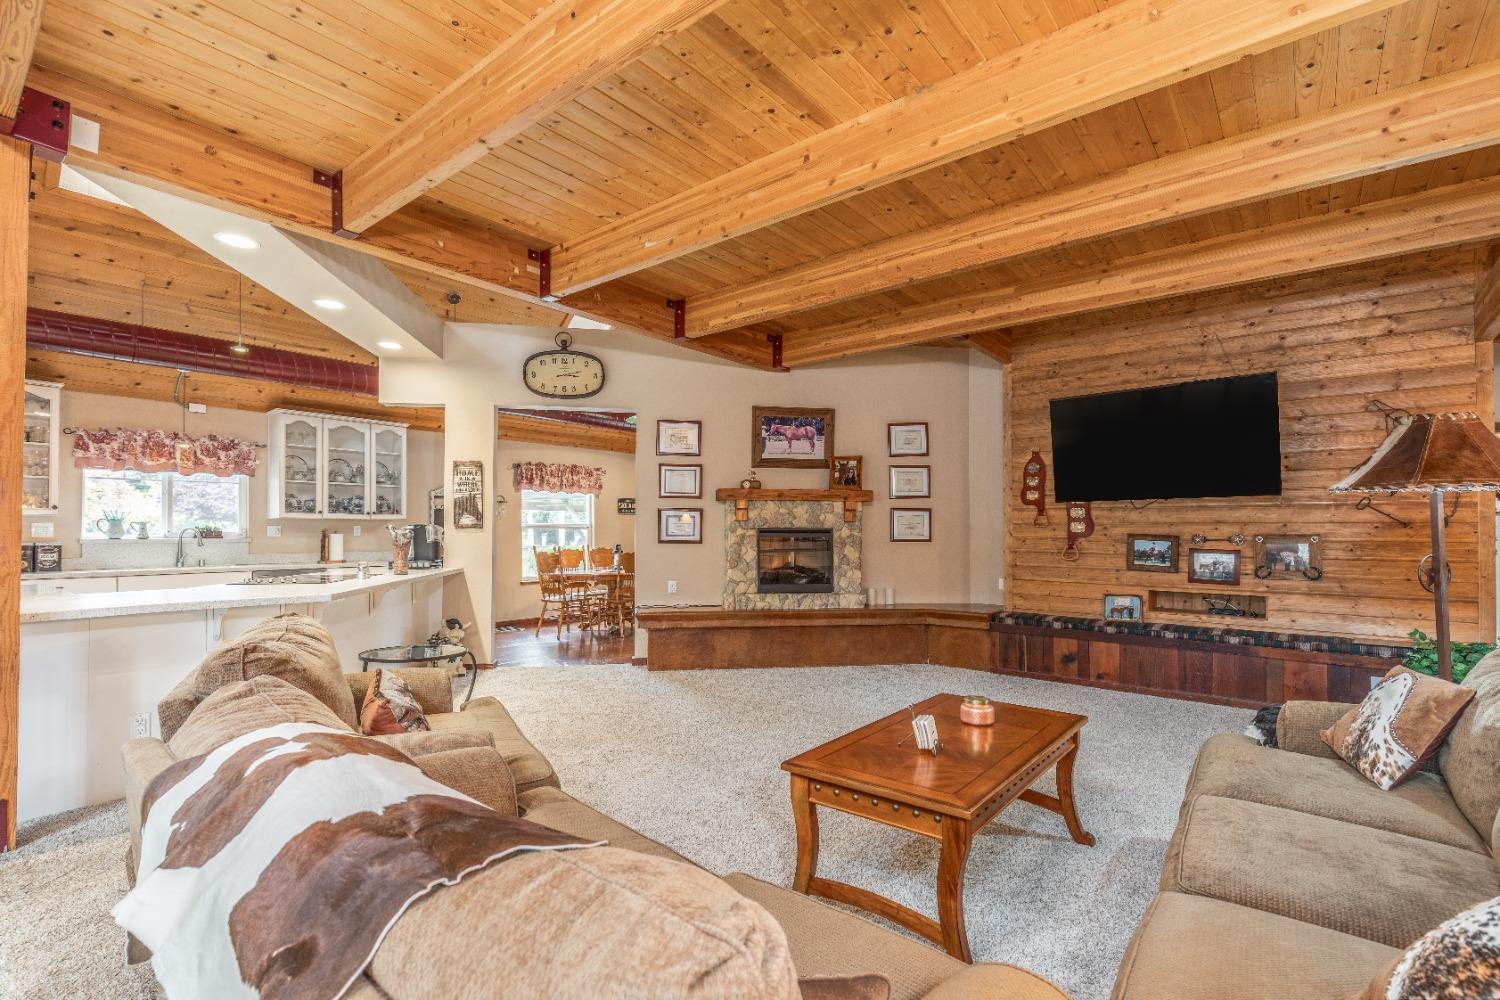
Living room with exposed wood beams, a stone fireplace, and an open kitchen and dining area.
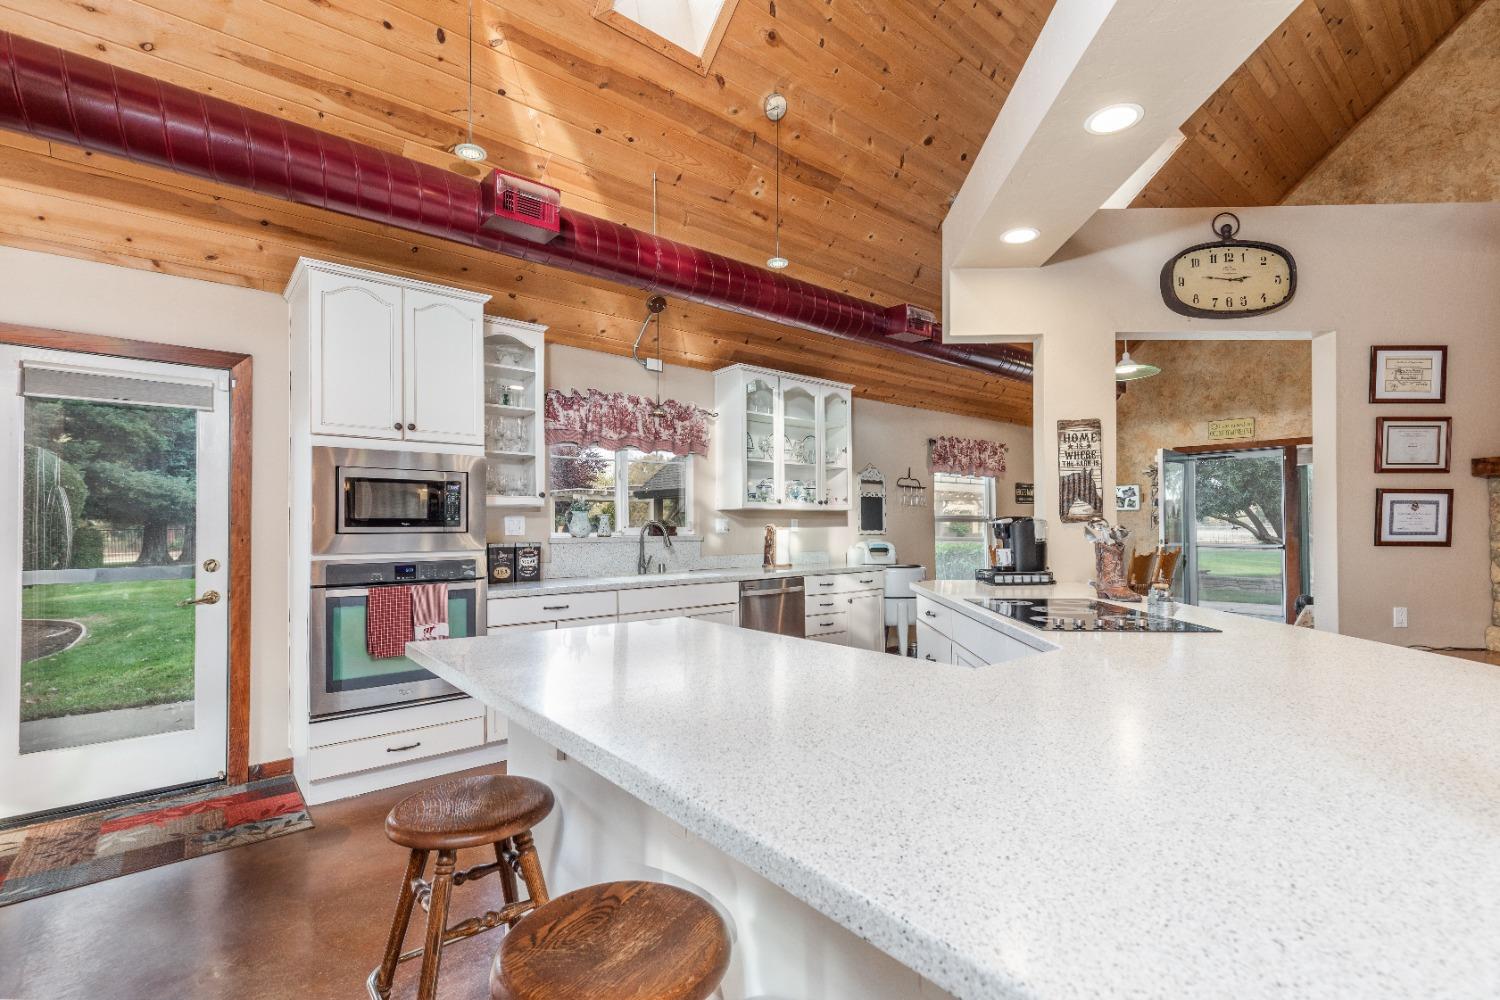
Kitchen with a large island, white cabinetry, and a vaulted wood ceiling with an exposed red duct.
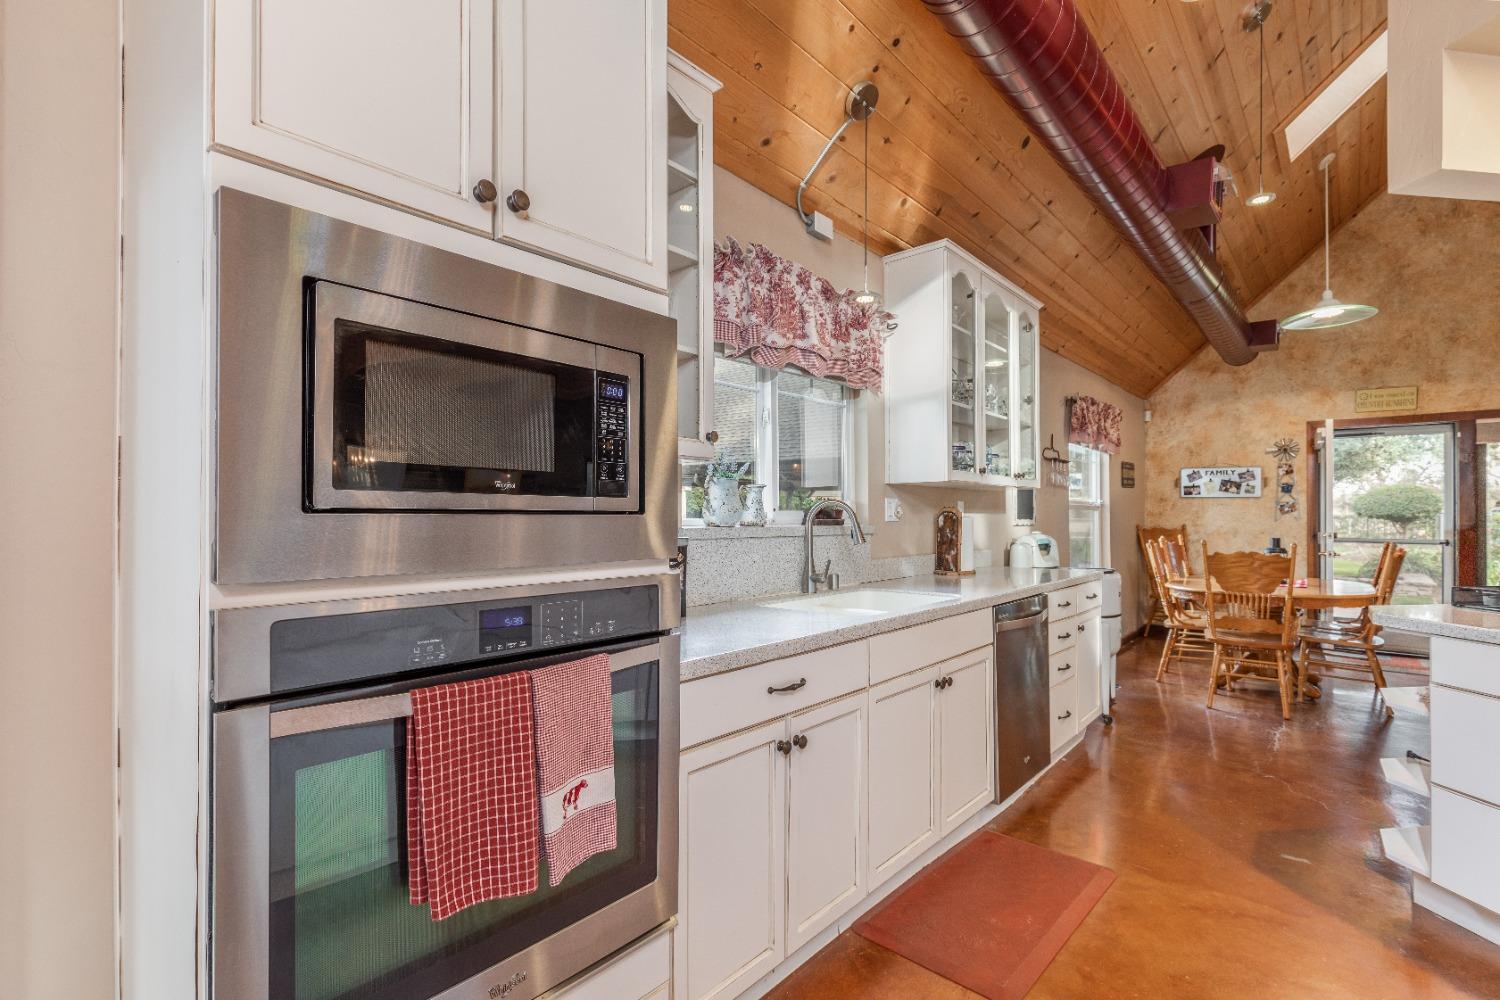
Kitchen with white cabinets and stainless appliances, opening to a dining area beneath a vaulted wood ceiling.
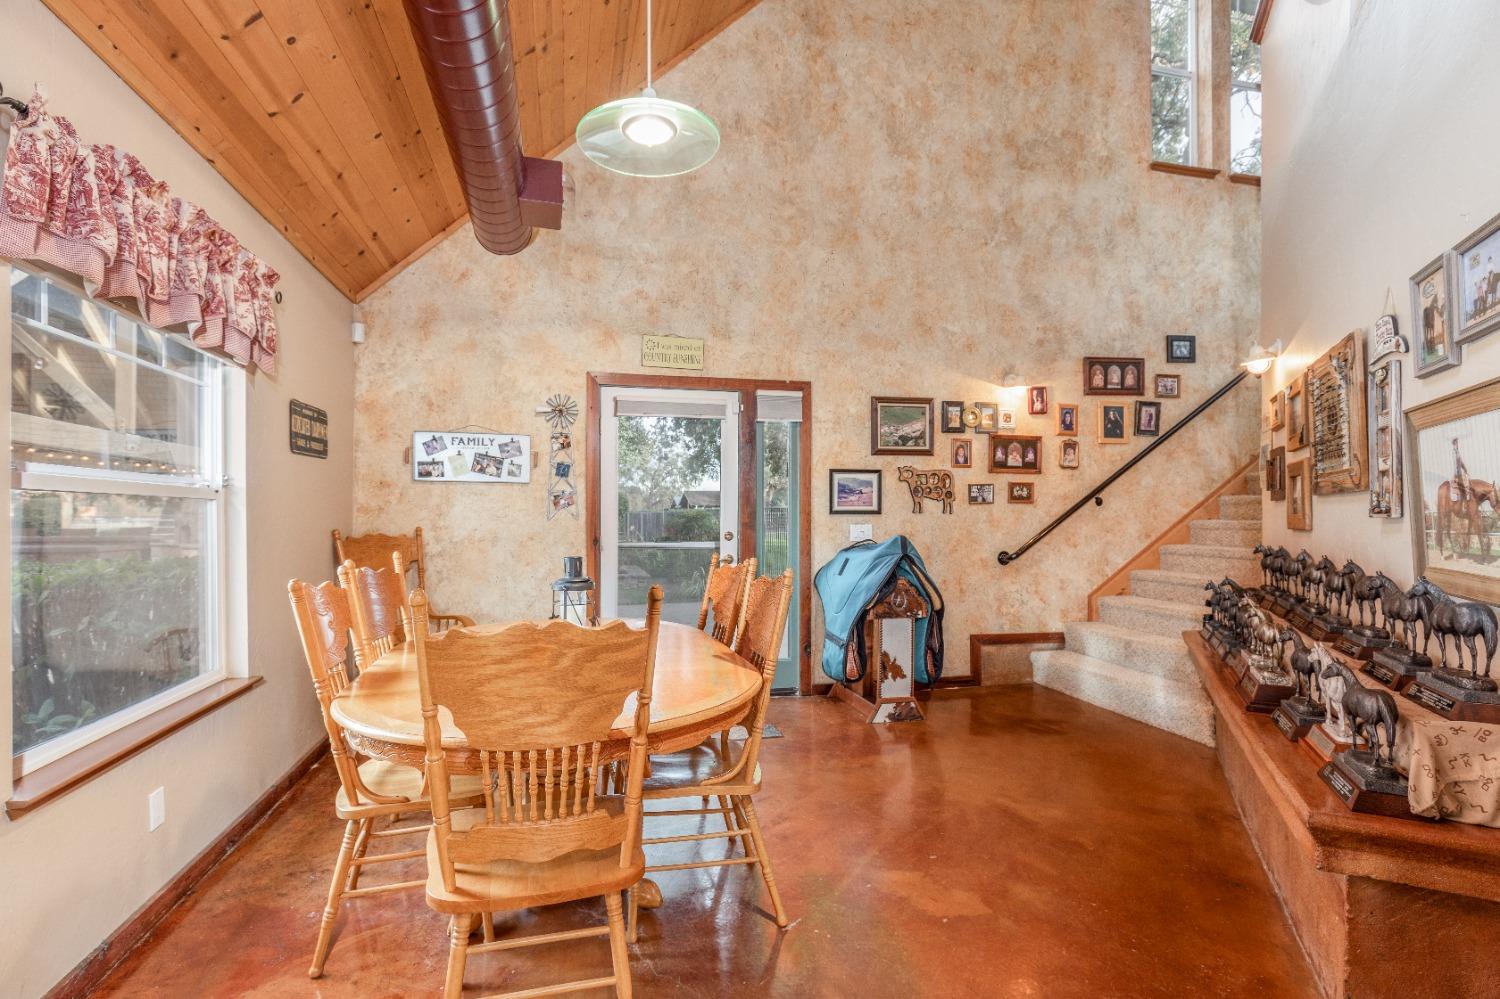
Dining area with a round wooden table beneath a vaulted wood ceiling beside a staircase.
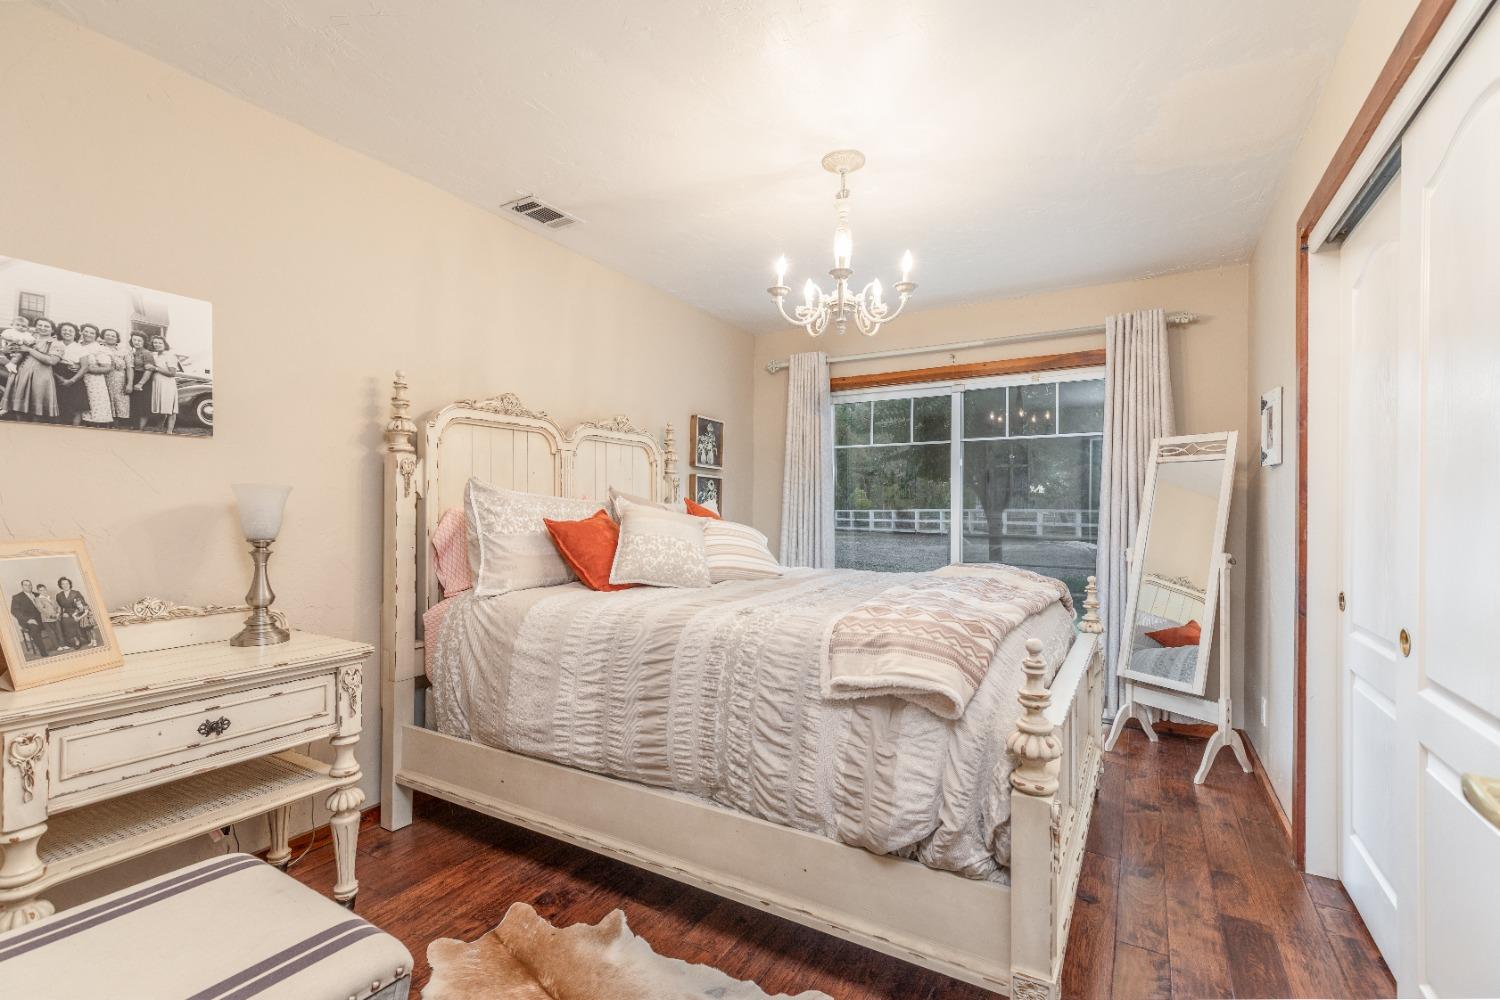
Bedroom with a cream four-poster bed, chandelier, and sliding glass doors overlooking a fenced yard.
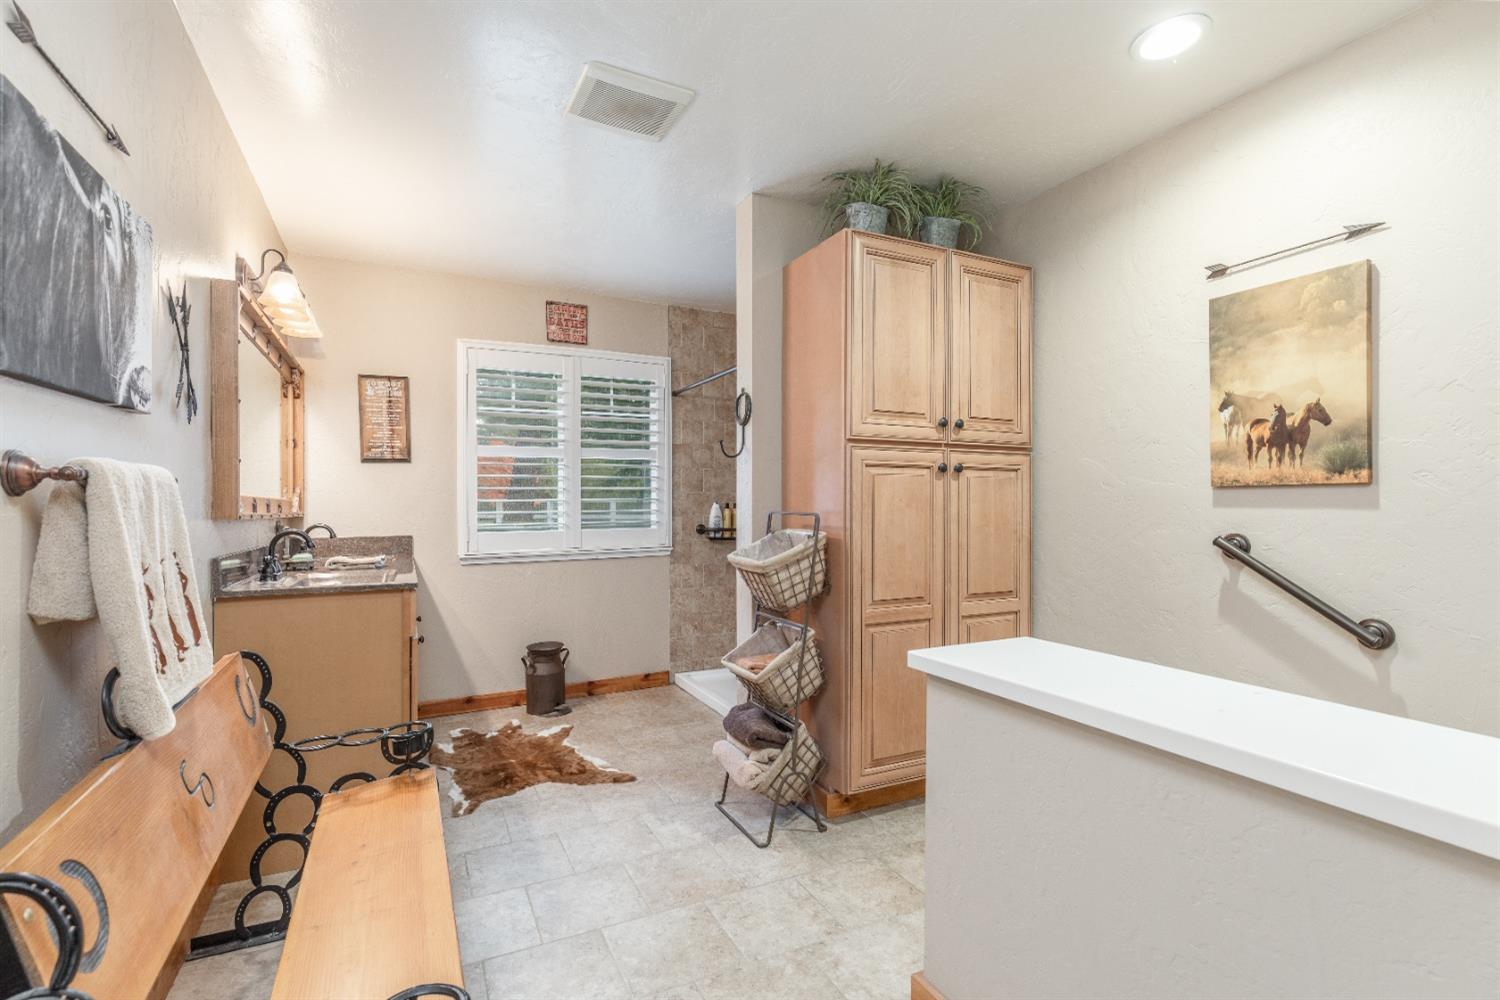
Bathroom with tiled shower, wooden vanity and tall cabinet, and a window with white shutters.
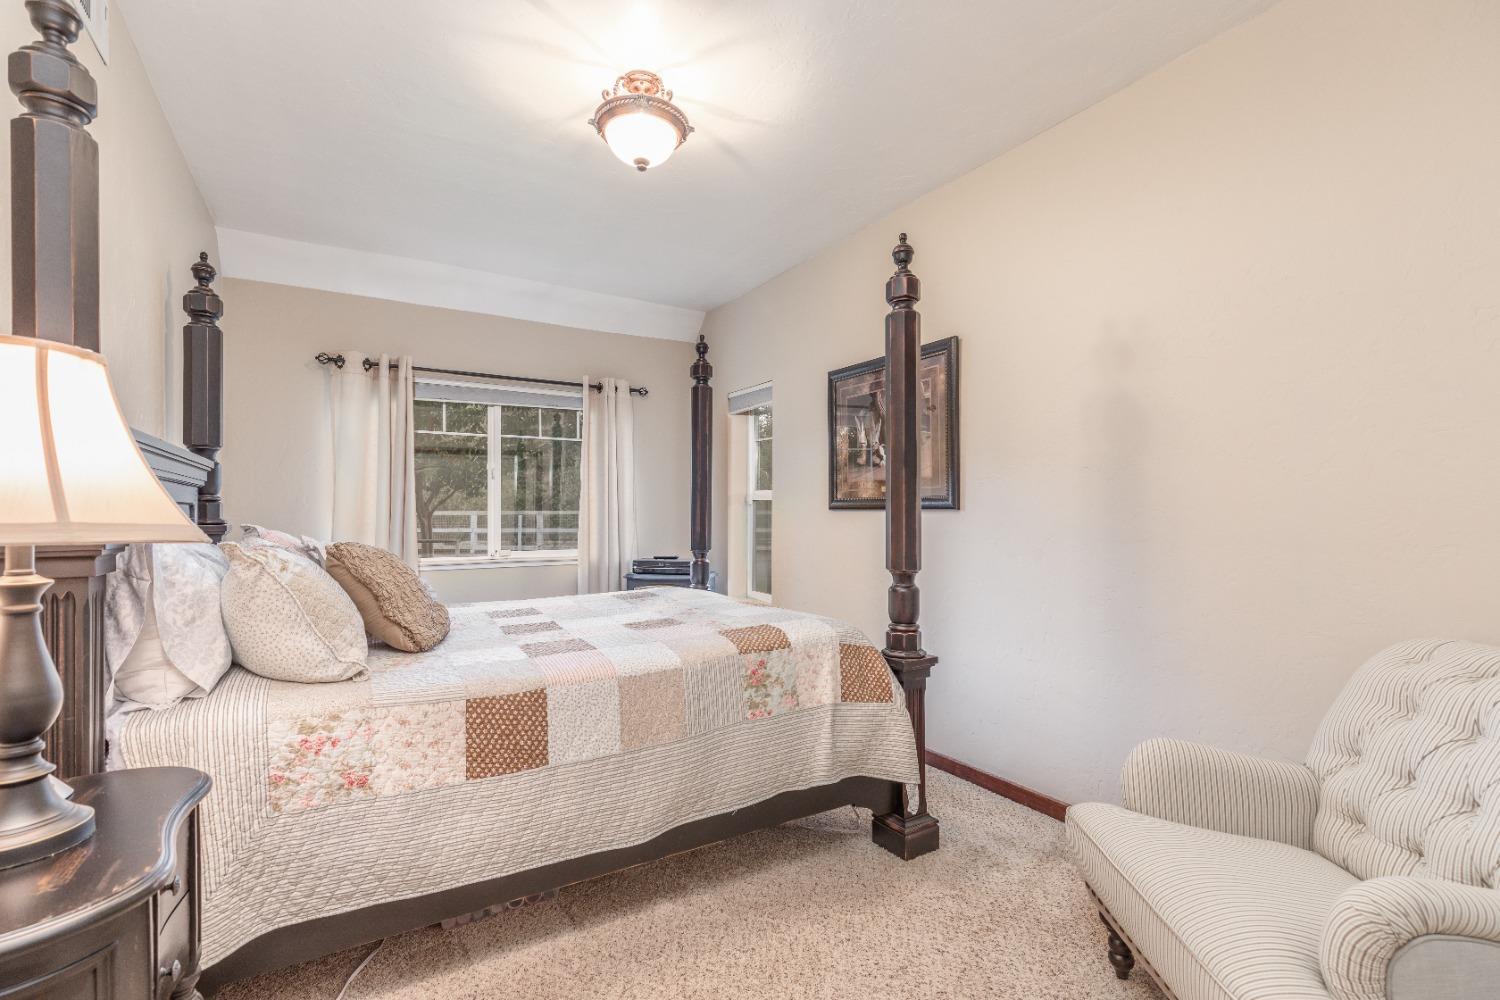
Bedroom with a dark four-poster bed, patchwork quilt, and striped armchair.
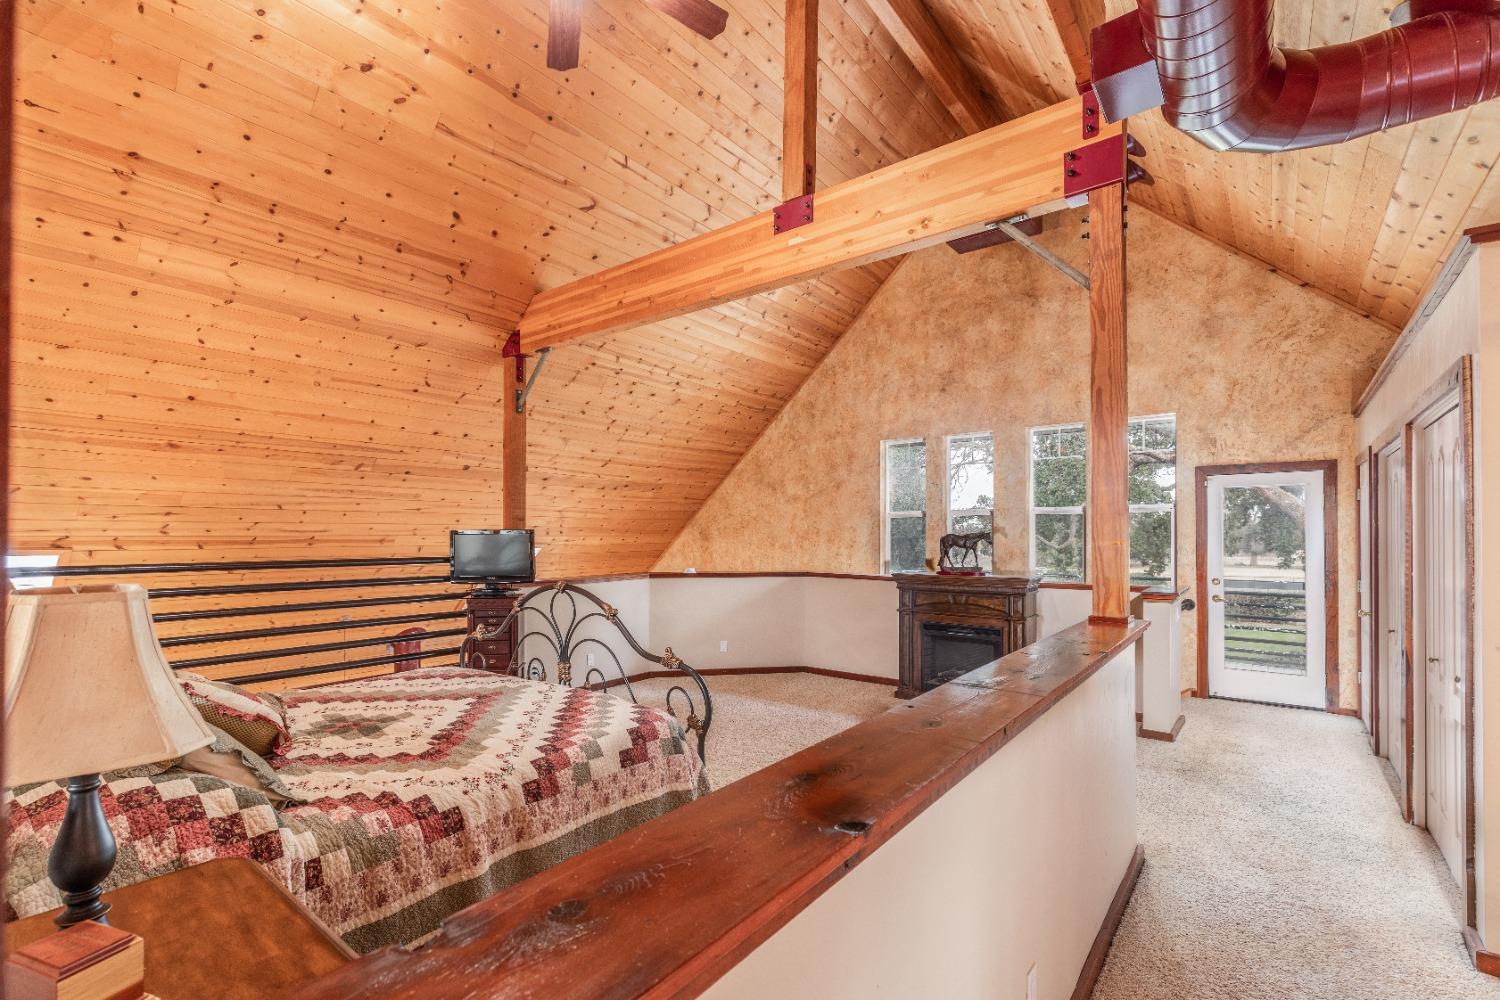
Loft bedroom with a quilt-covered bed, vaulted wood ceiling, exposed beams, and fireplace.
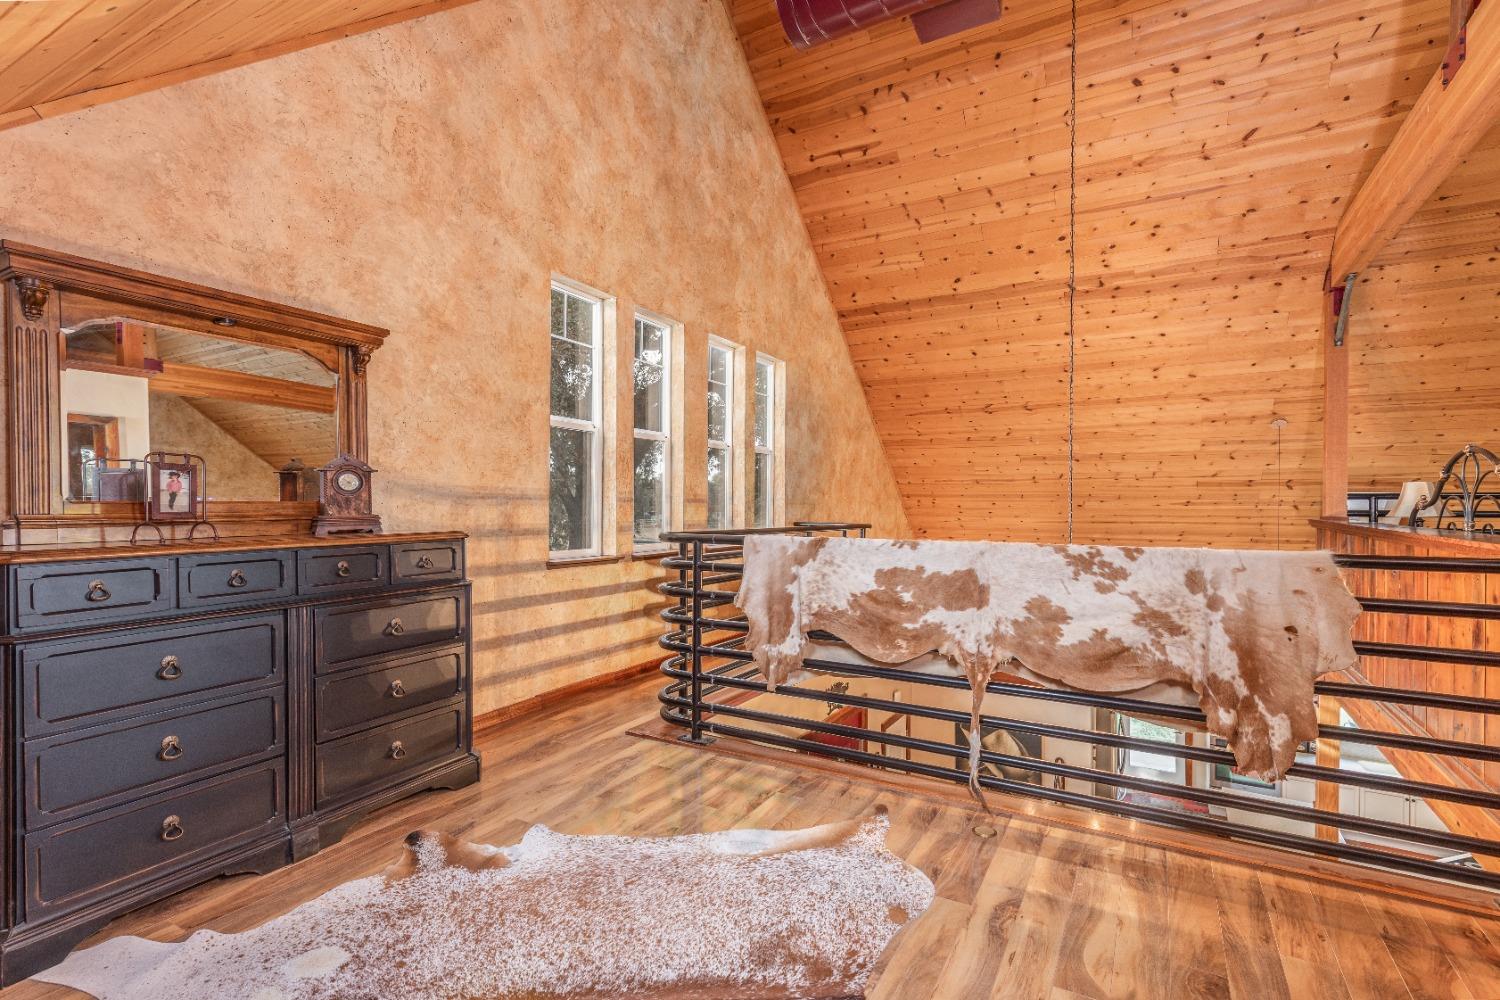
Upstairs loft with a wood-plank ceiling, tall windows, and a cowhide draped over the metal railing.
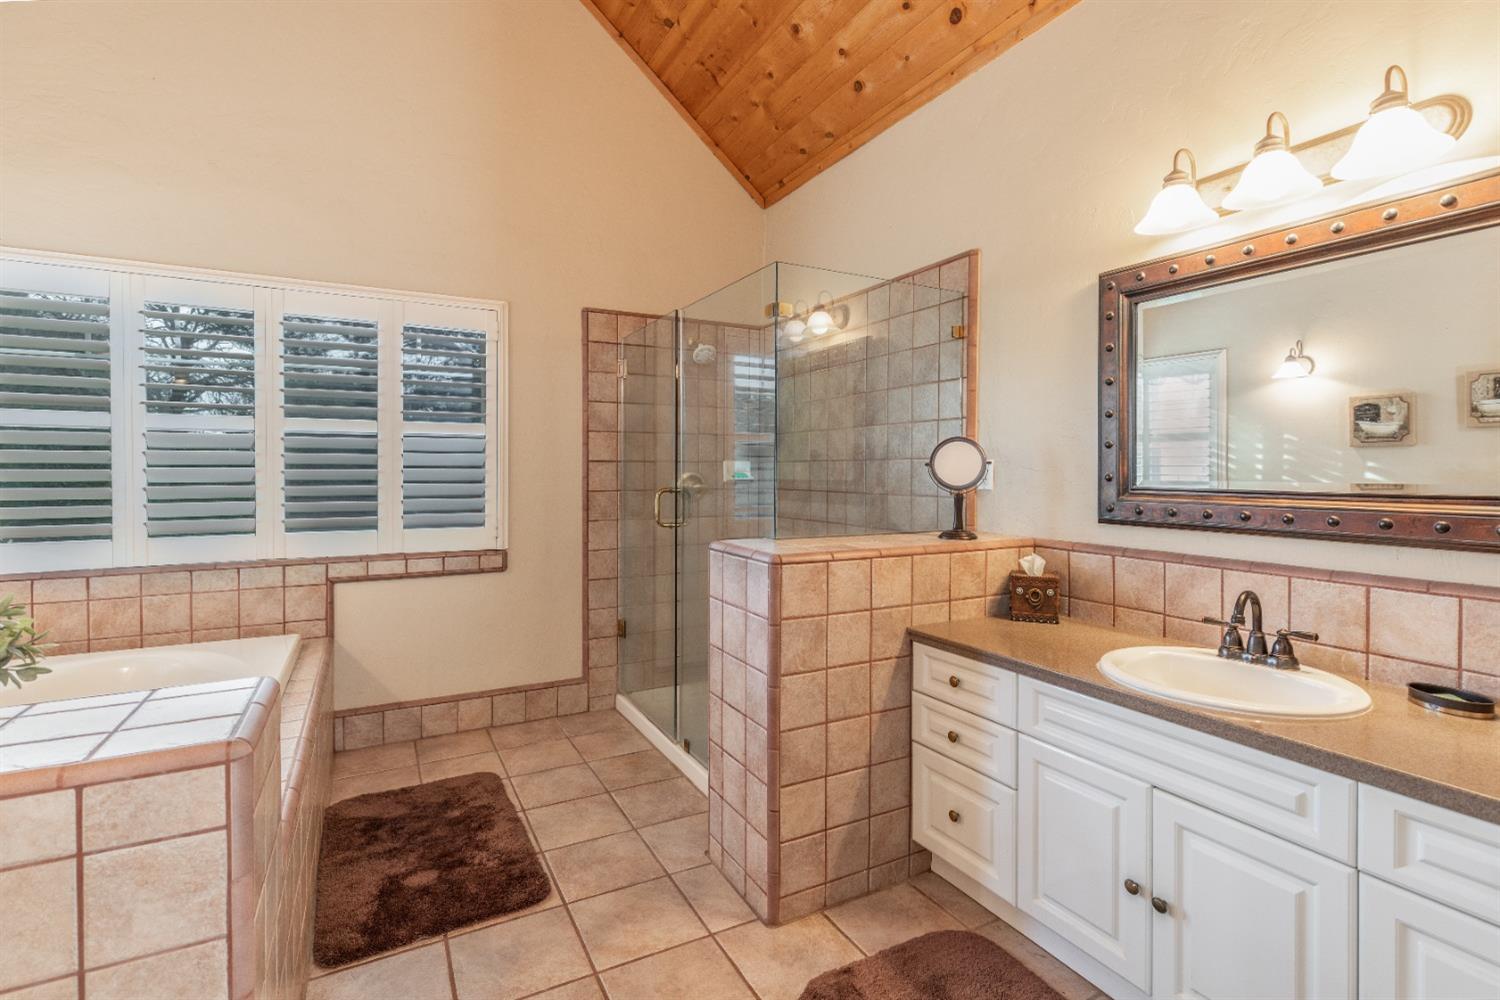
Bathroom with a glass-enclosed shower, tiled soaking tub, white vanity, and vaulted wood ceiling.
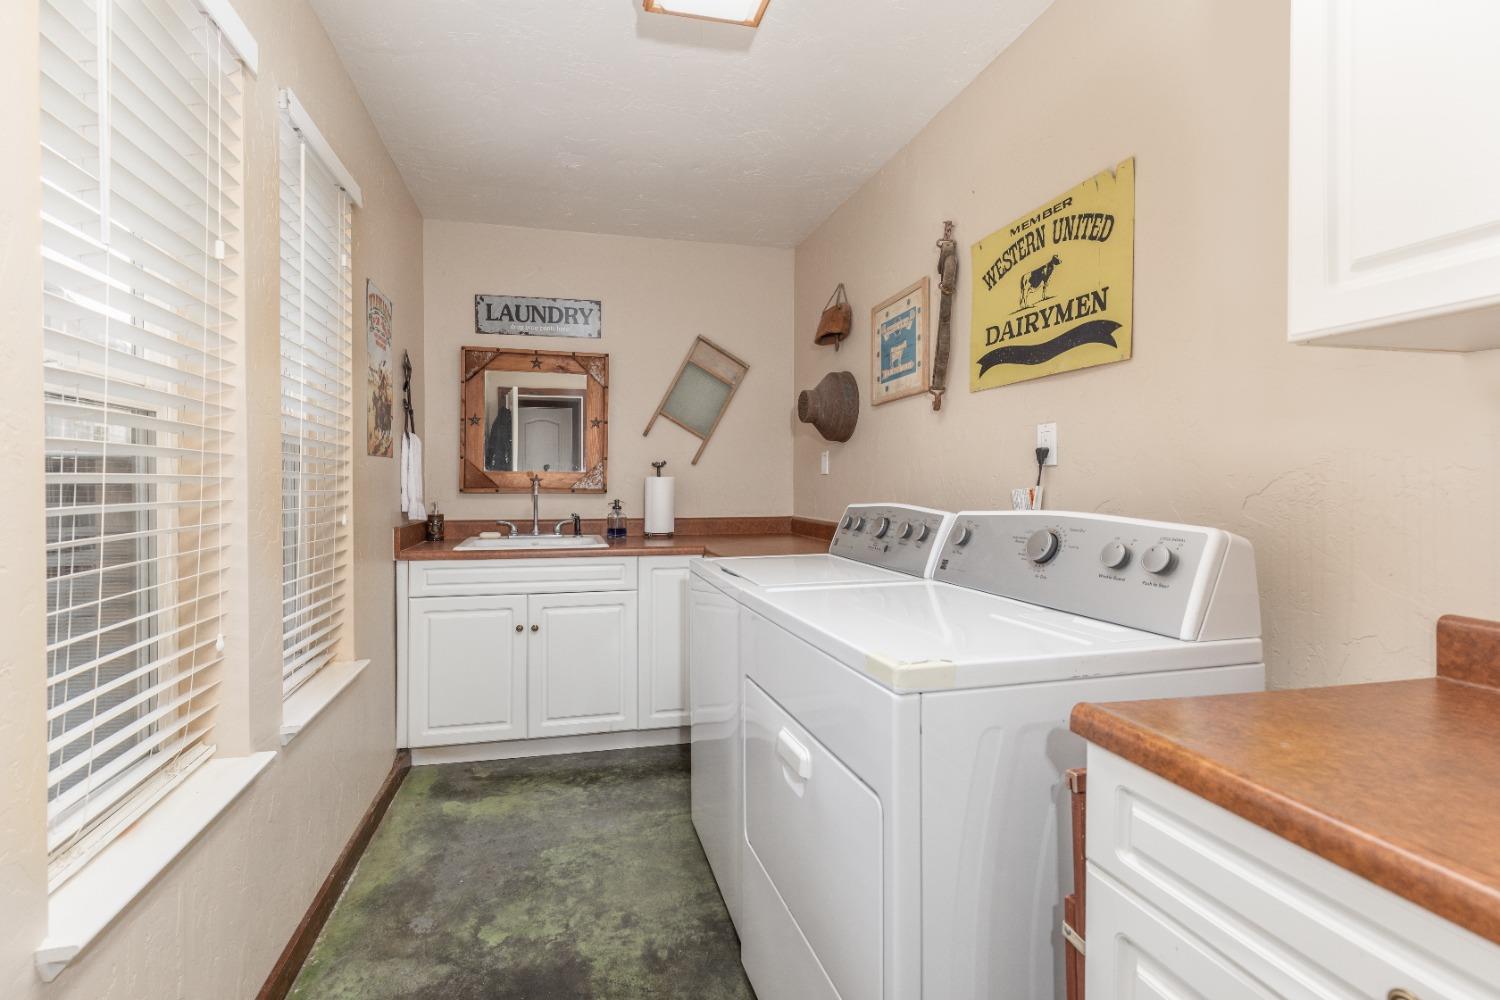
Laundry room with white washer and dryer, utility sink, and vintage signs on the walls.
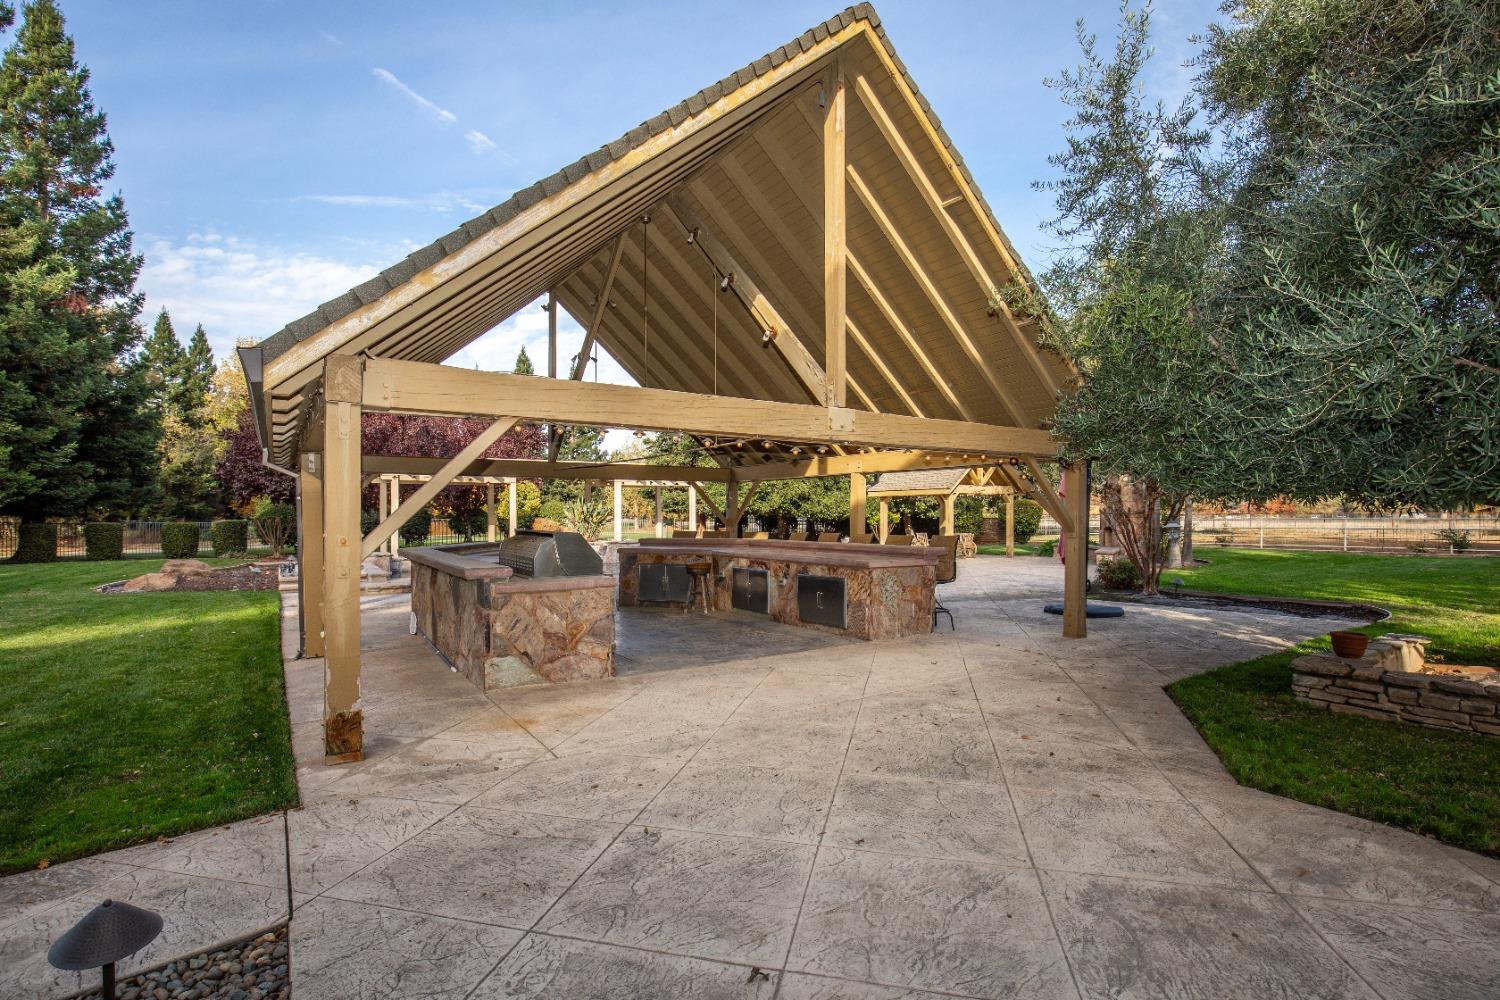
Timber-framed outdoor pavilion with a stone kitchen and counters on a spacious concrete patio.
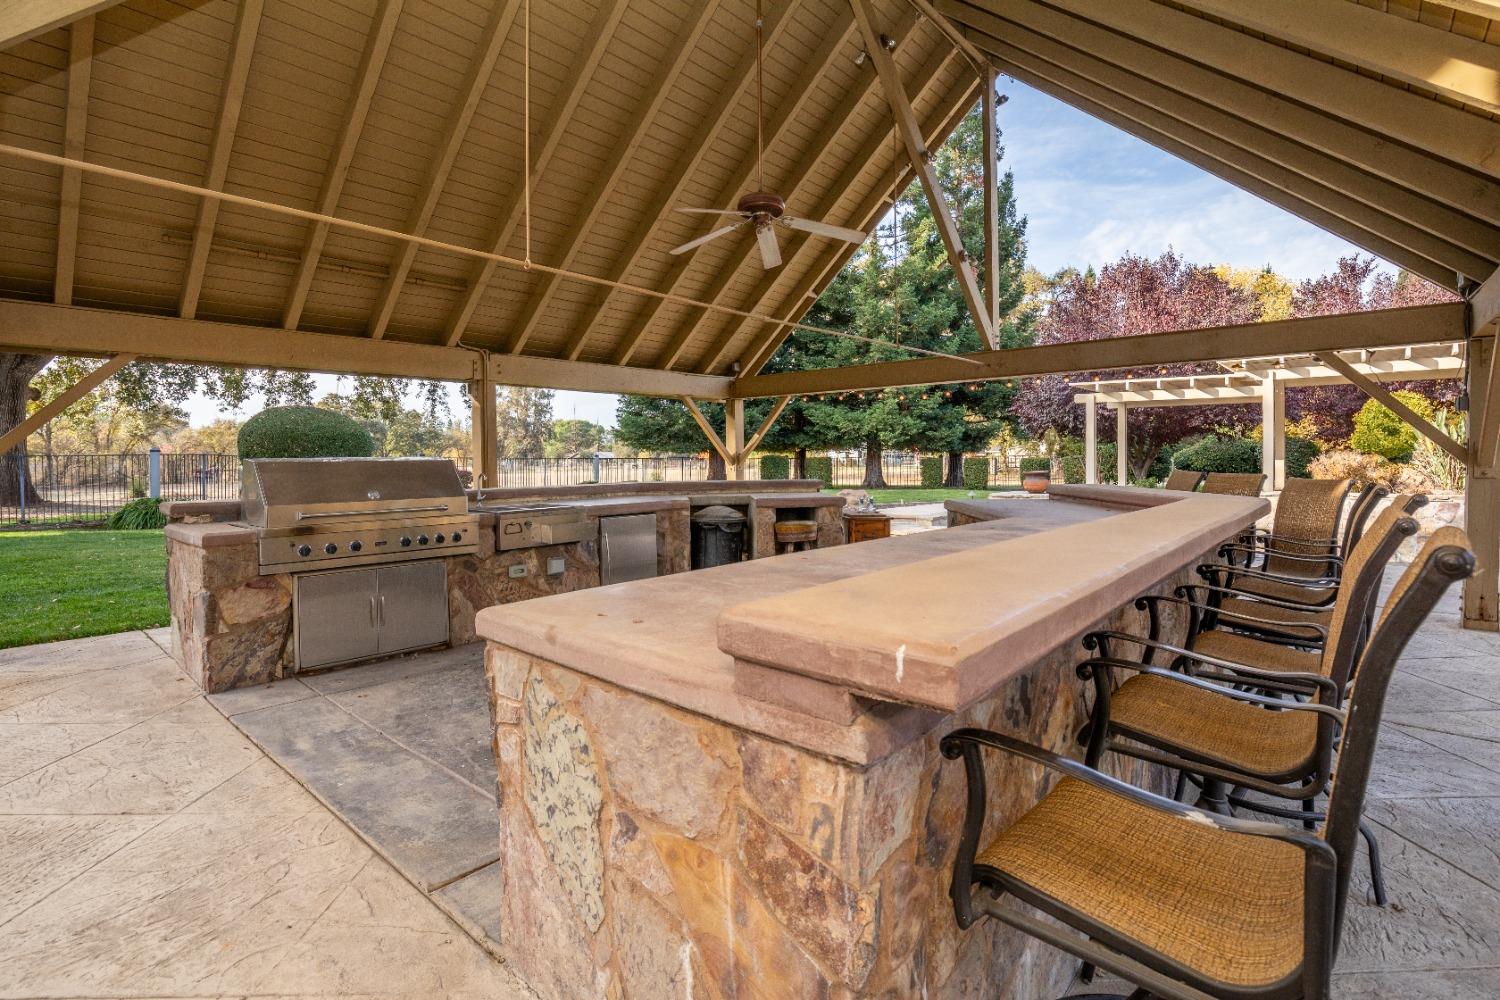
Covered outdoor kitchen with stone counters, built-in grill, and bar seating overlooking an autumn garden.
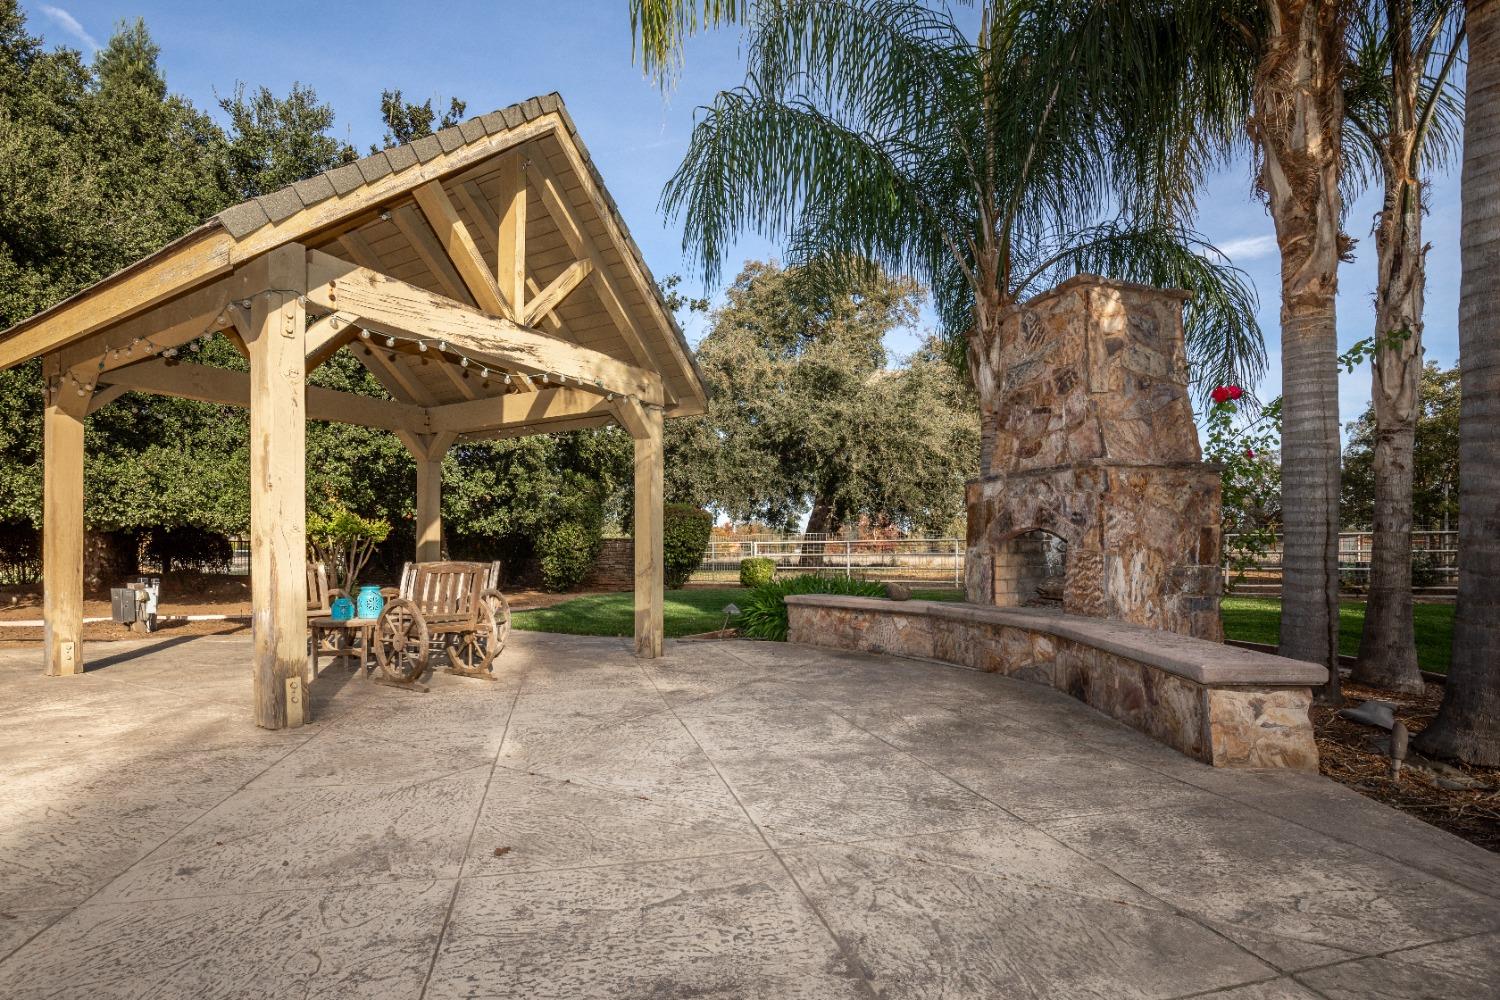
Outdoor patio with a timber pavilion and stone fireplace with a built-in bench.
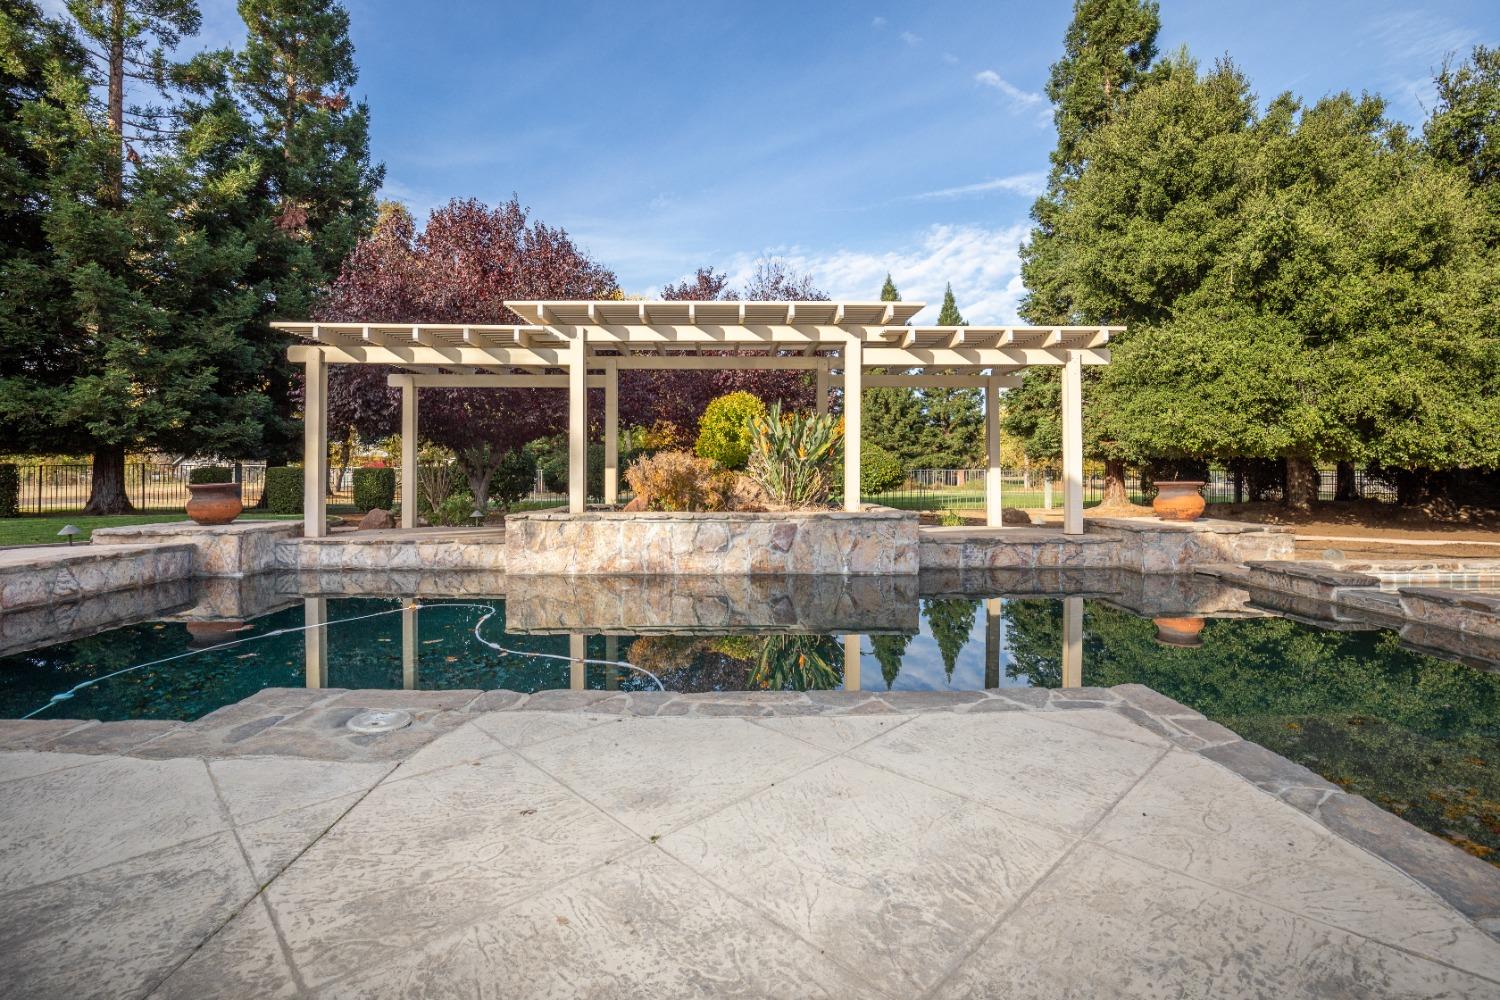
Outdoor pool with stone edging, a broad pergola, and mature trees reflected in the water.
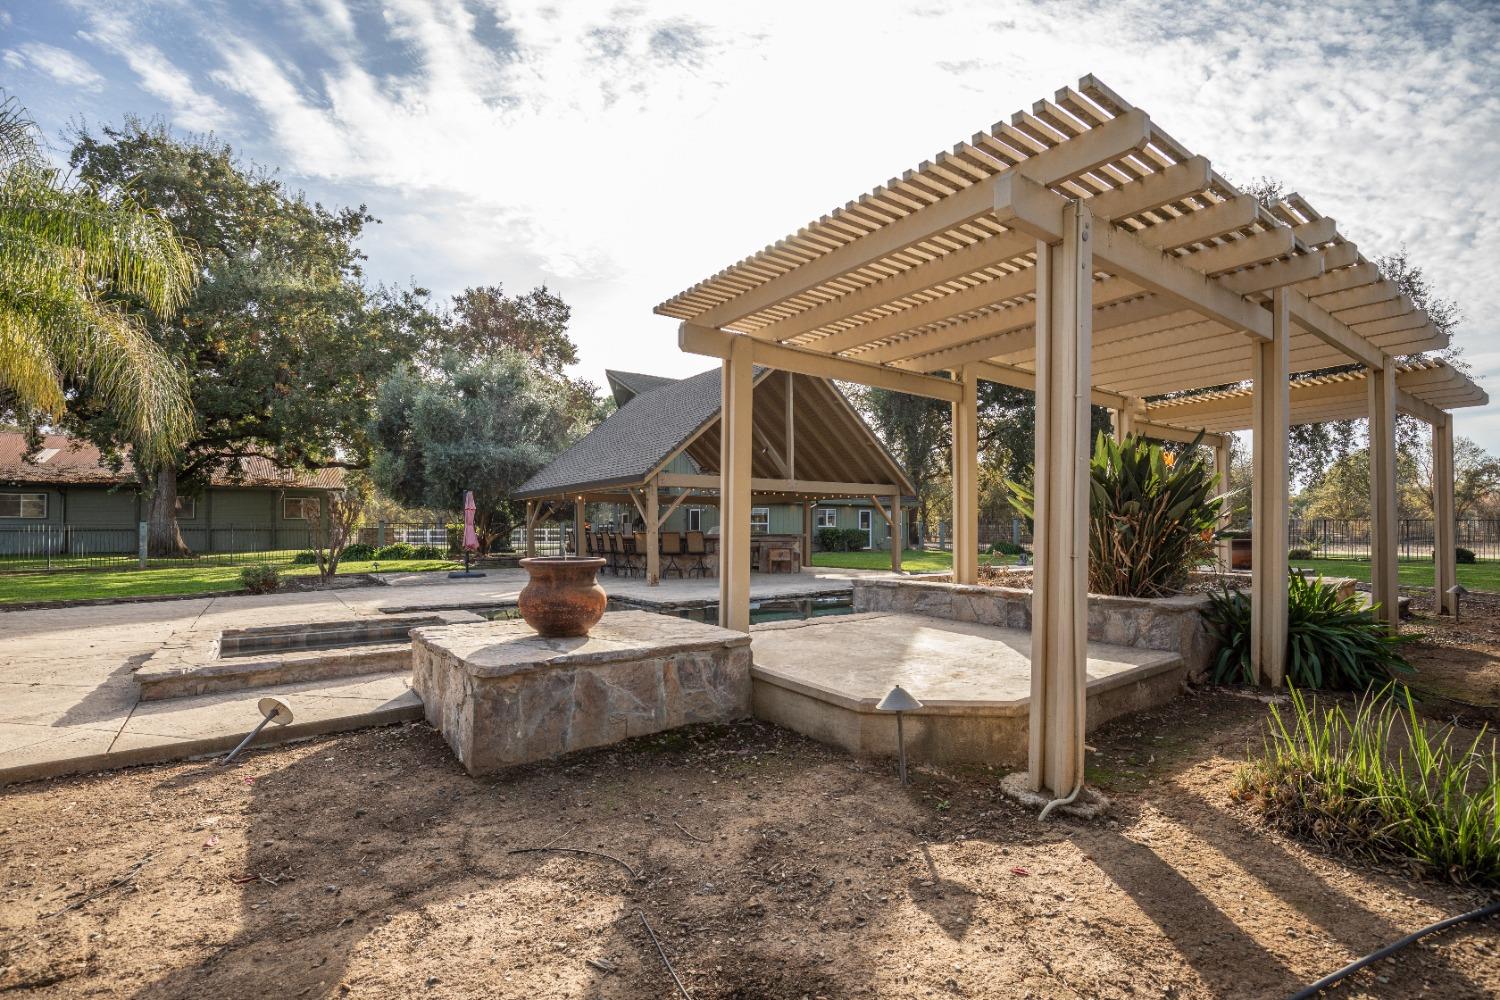
Backyard pool and patio with a large pergola and covered pavilion.
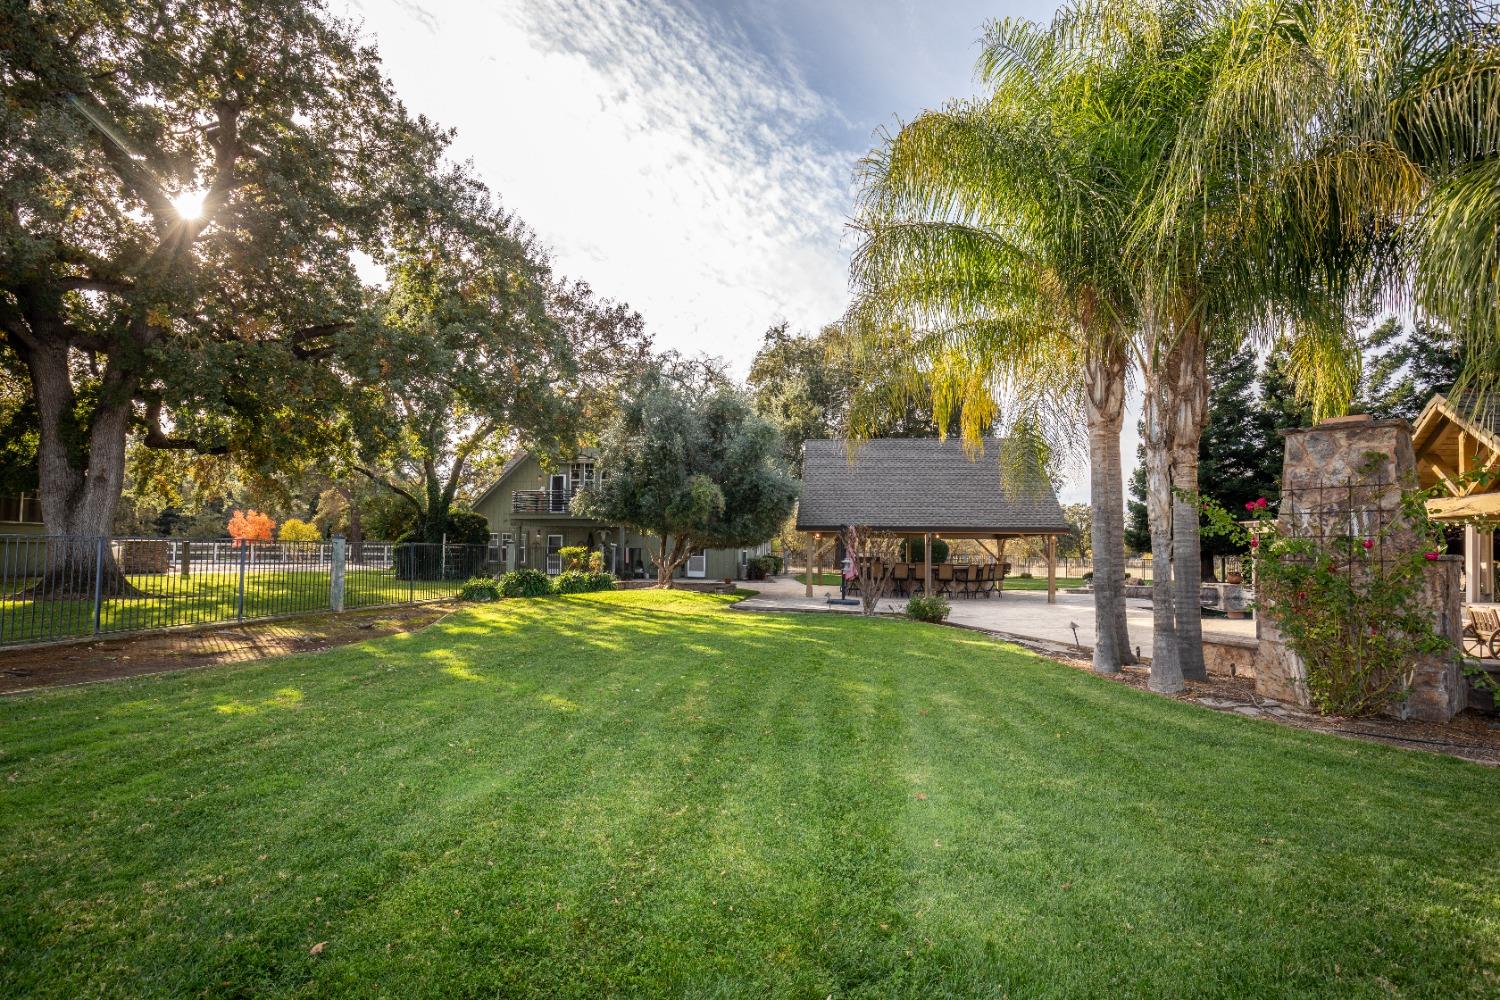
Backyard with a broad lawn, mature trees, palms, and a covered dining pavilion.
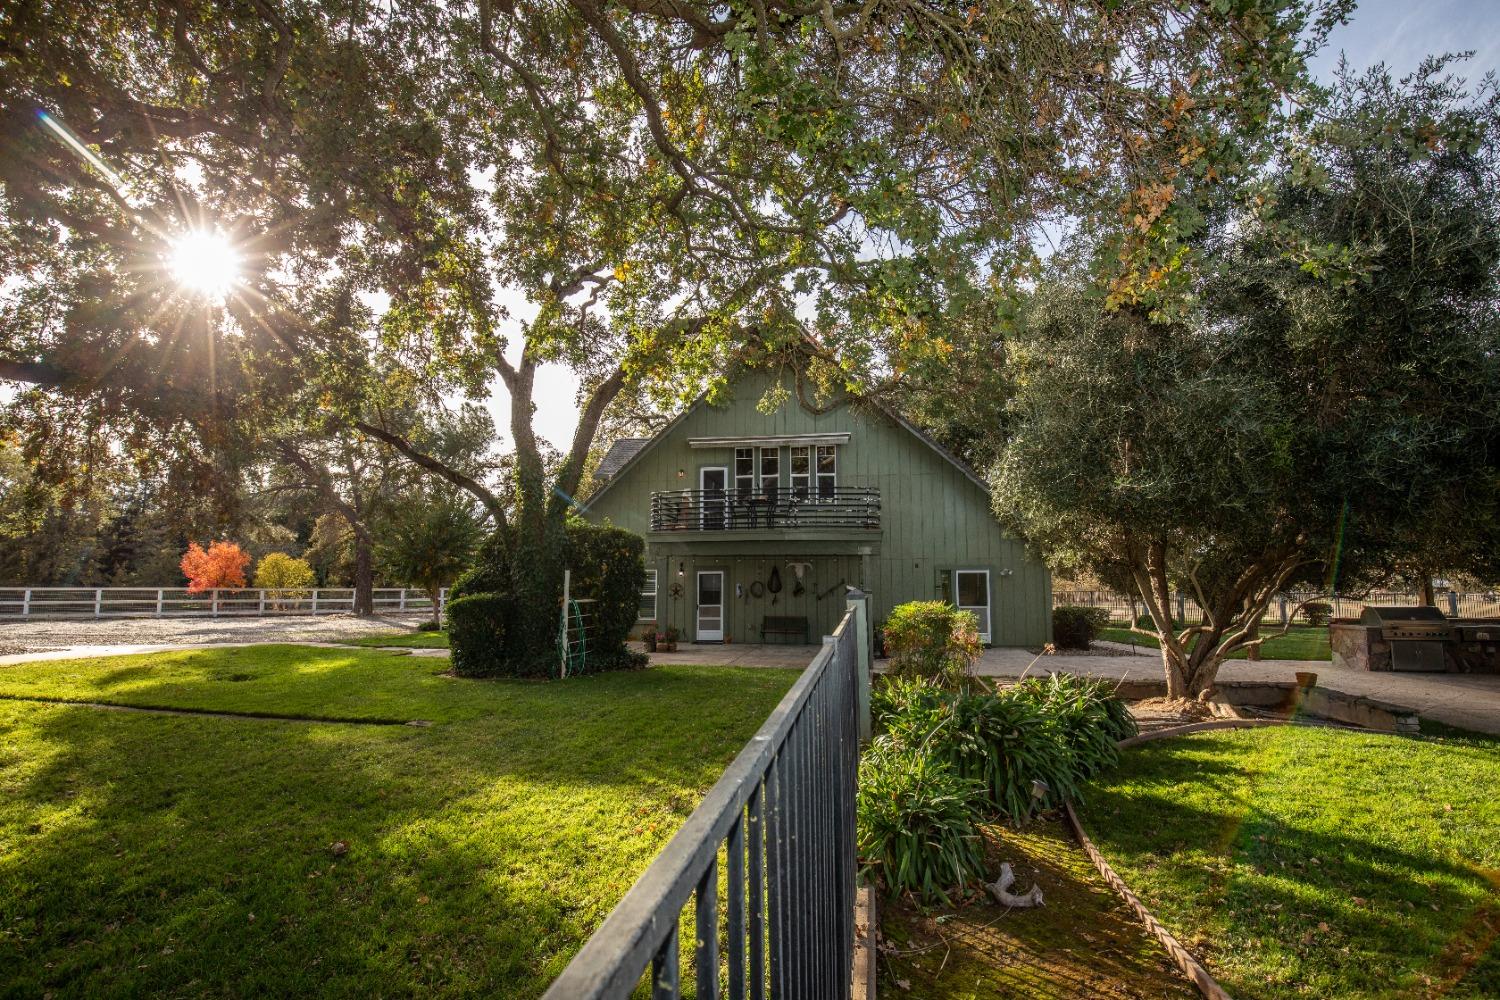
Green two-story home with a balcony, framed by mature trees and a sunlit lawn.
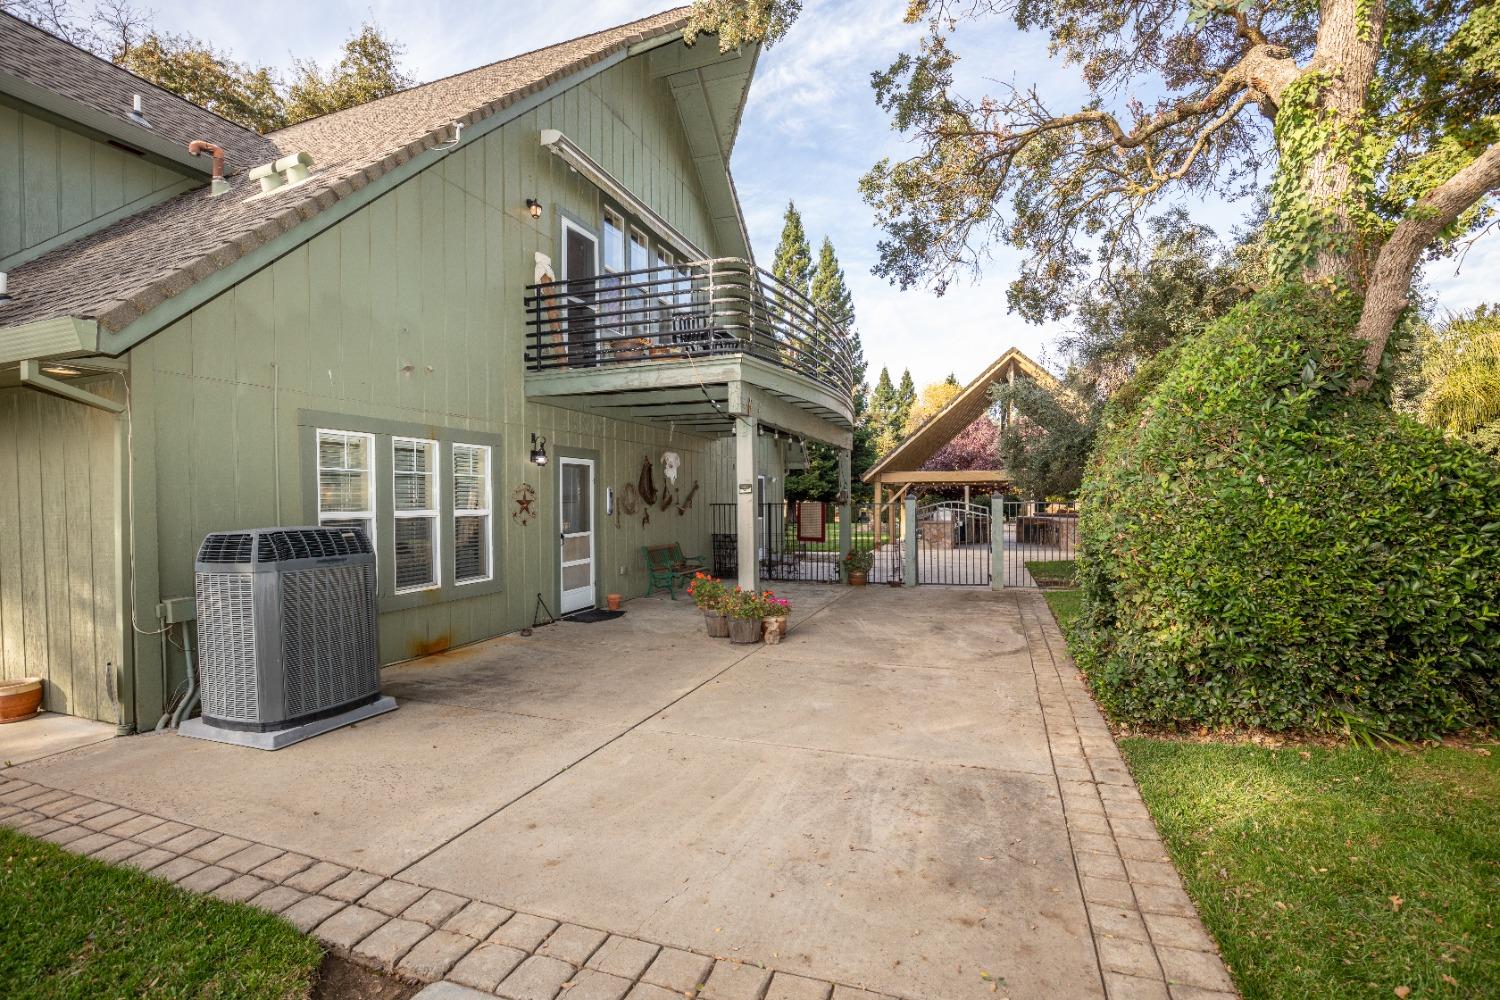
Green two-story home with a curved balcony above a wide patio and gated driveway.
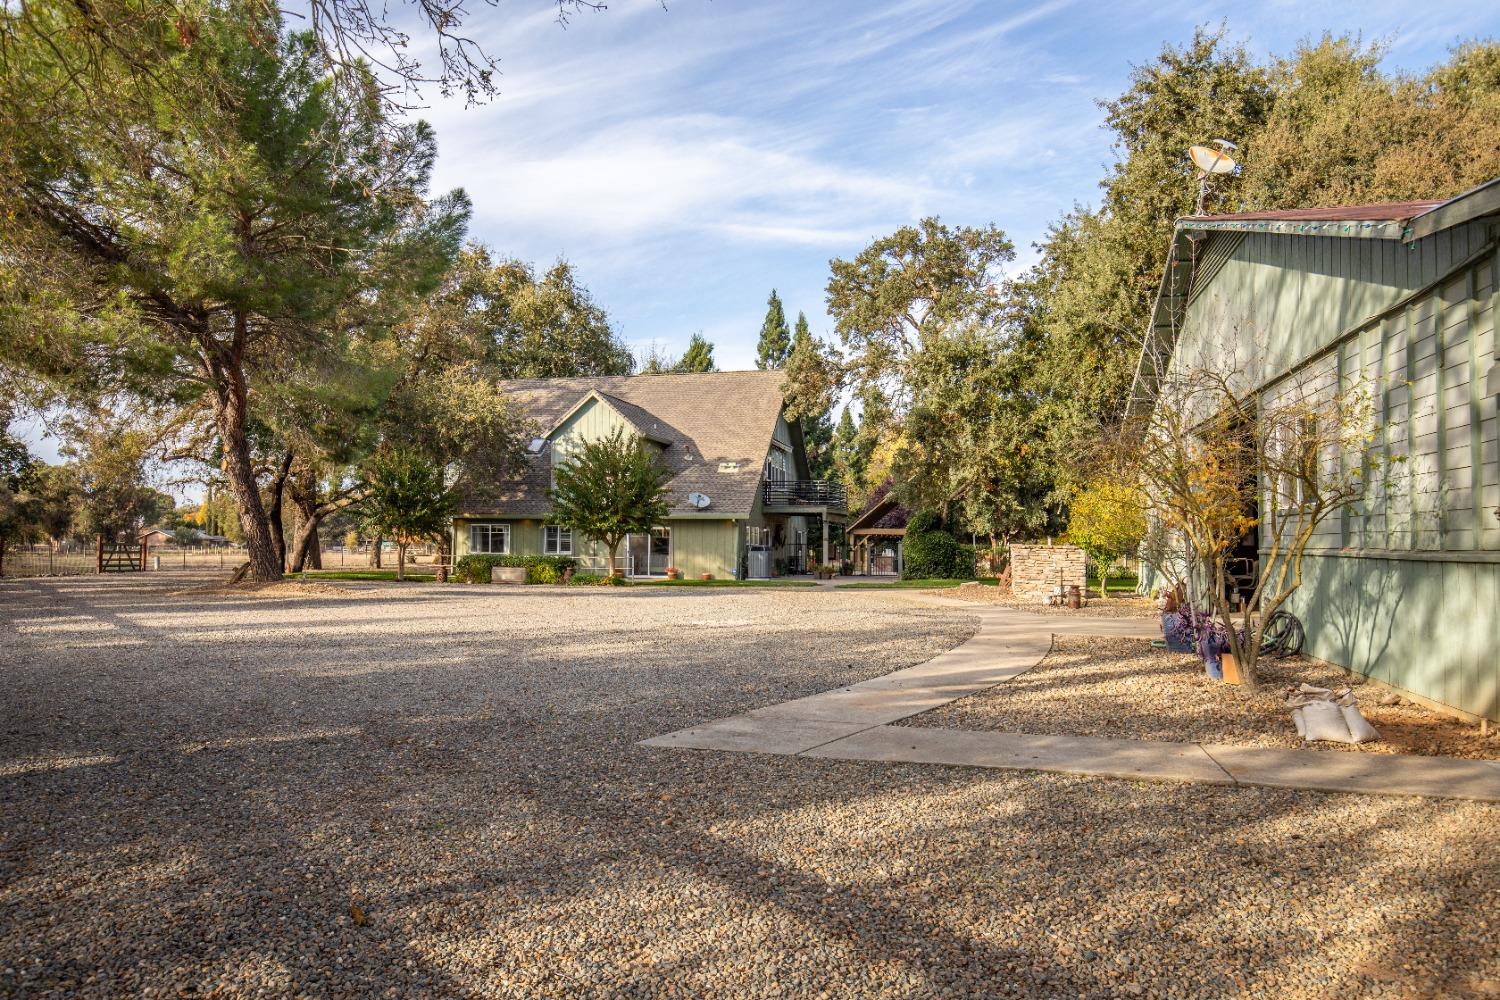
Green home beyond a broad gravel driveway, framed by mature trees and a detached outbuilding.
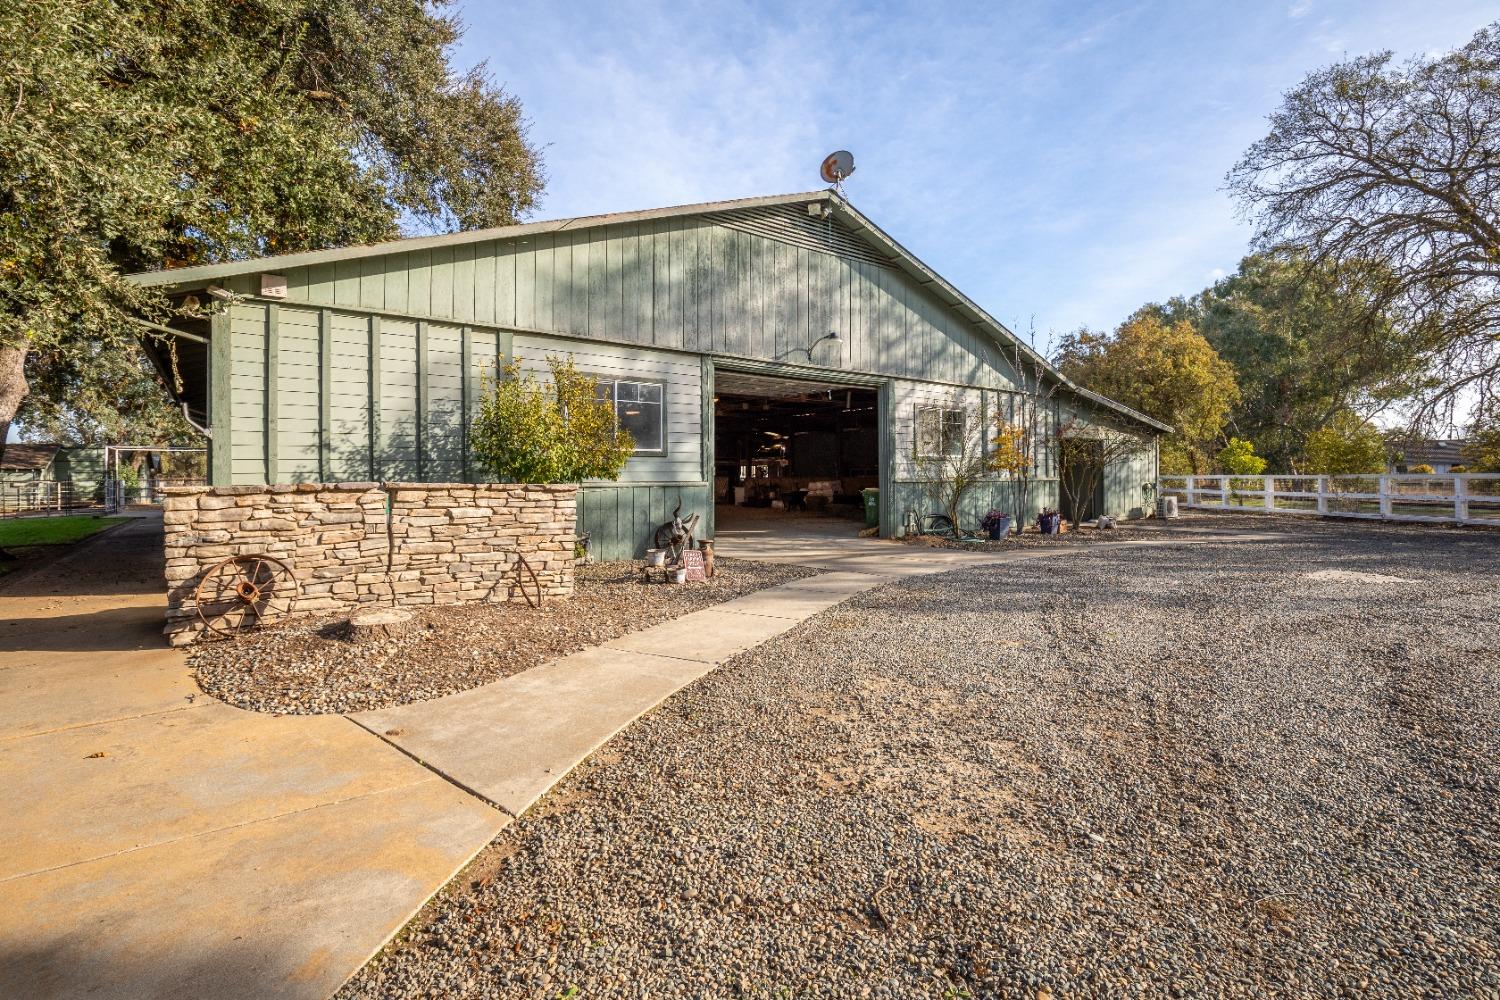
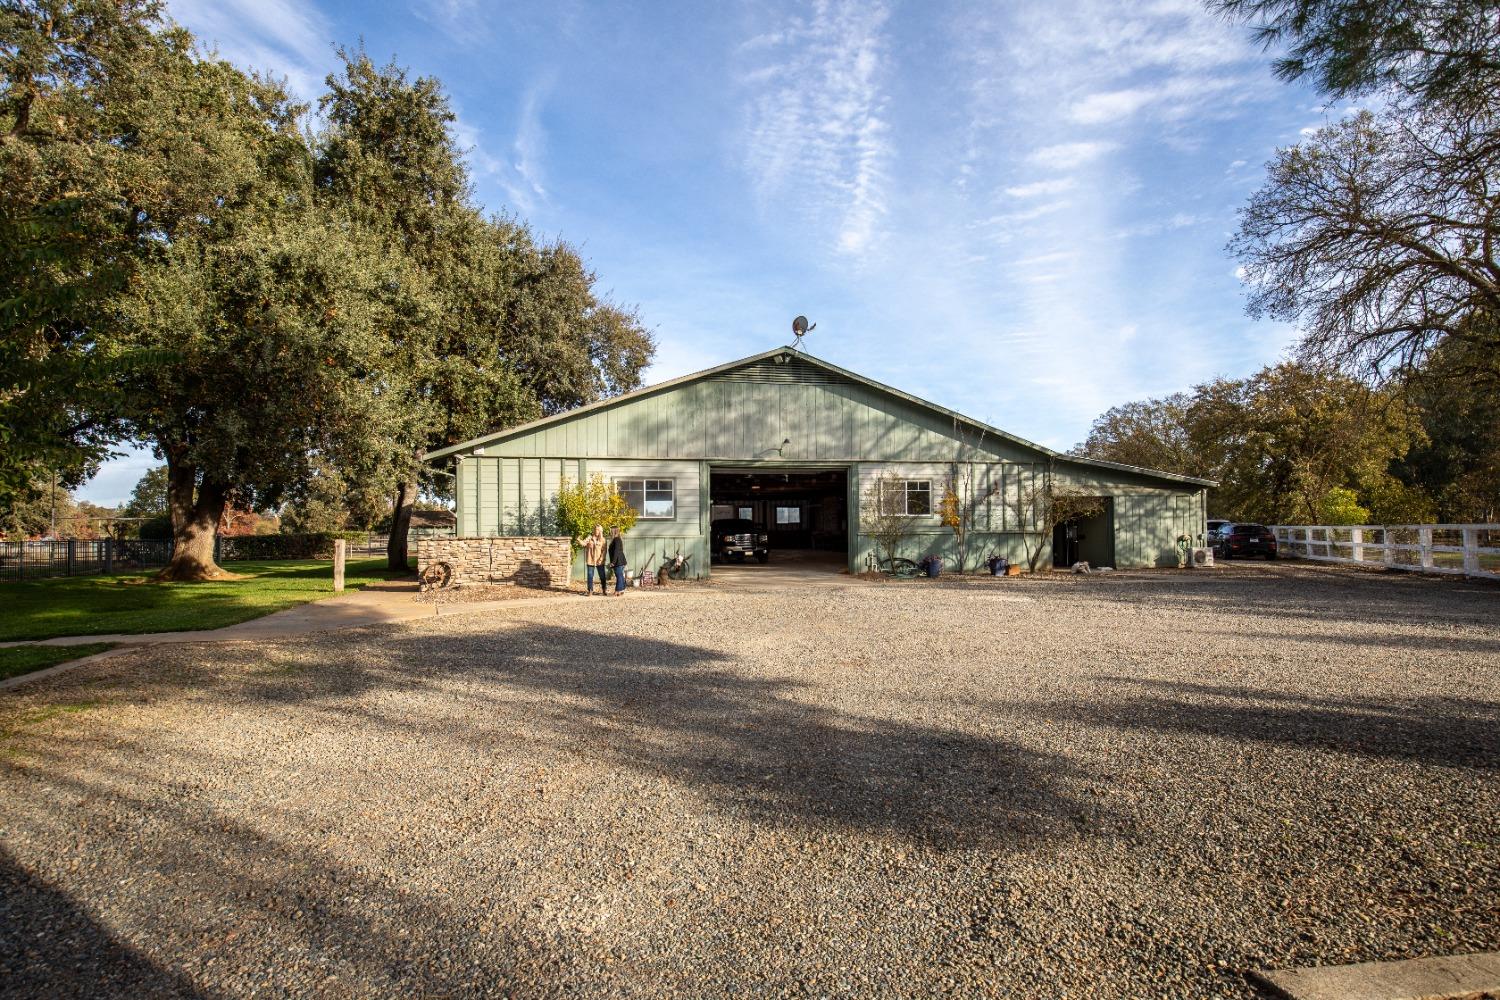
Green barn-style outbuilding with a wide open bay, stone wall, and gravel driveway.
Green barn-style workshop with a wide open garage entrance, gravel drive, and mature trees.
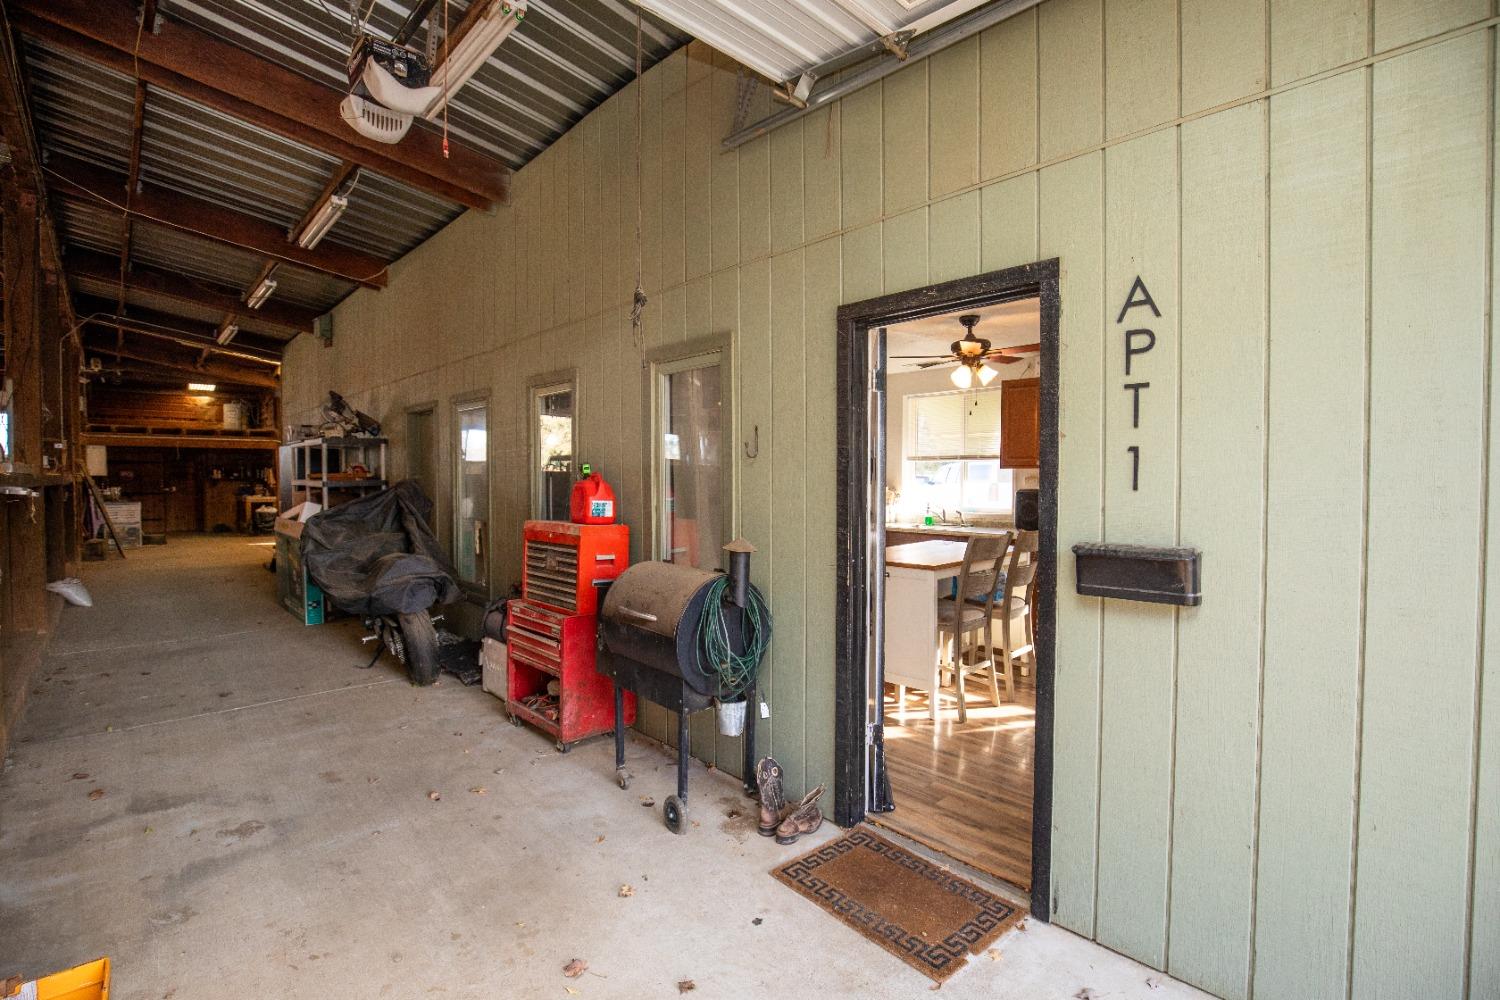
Workshop garage with a red tool chest and open doorway marked Apt 1.
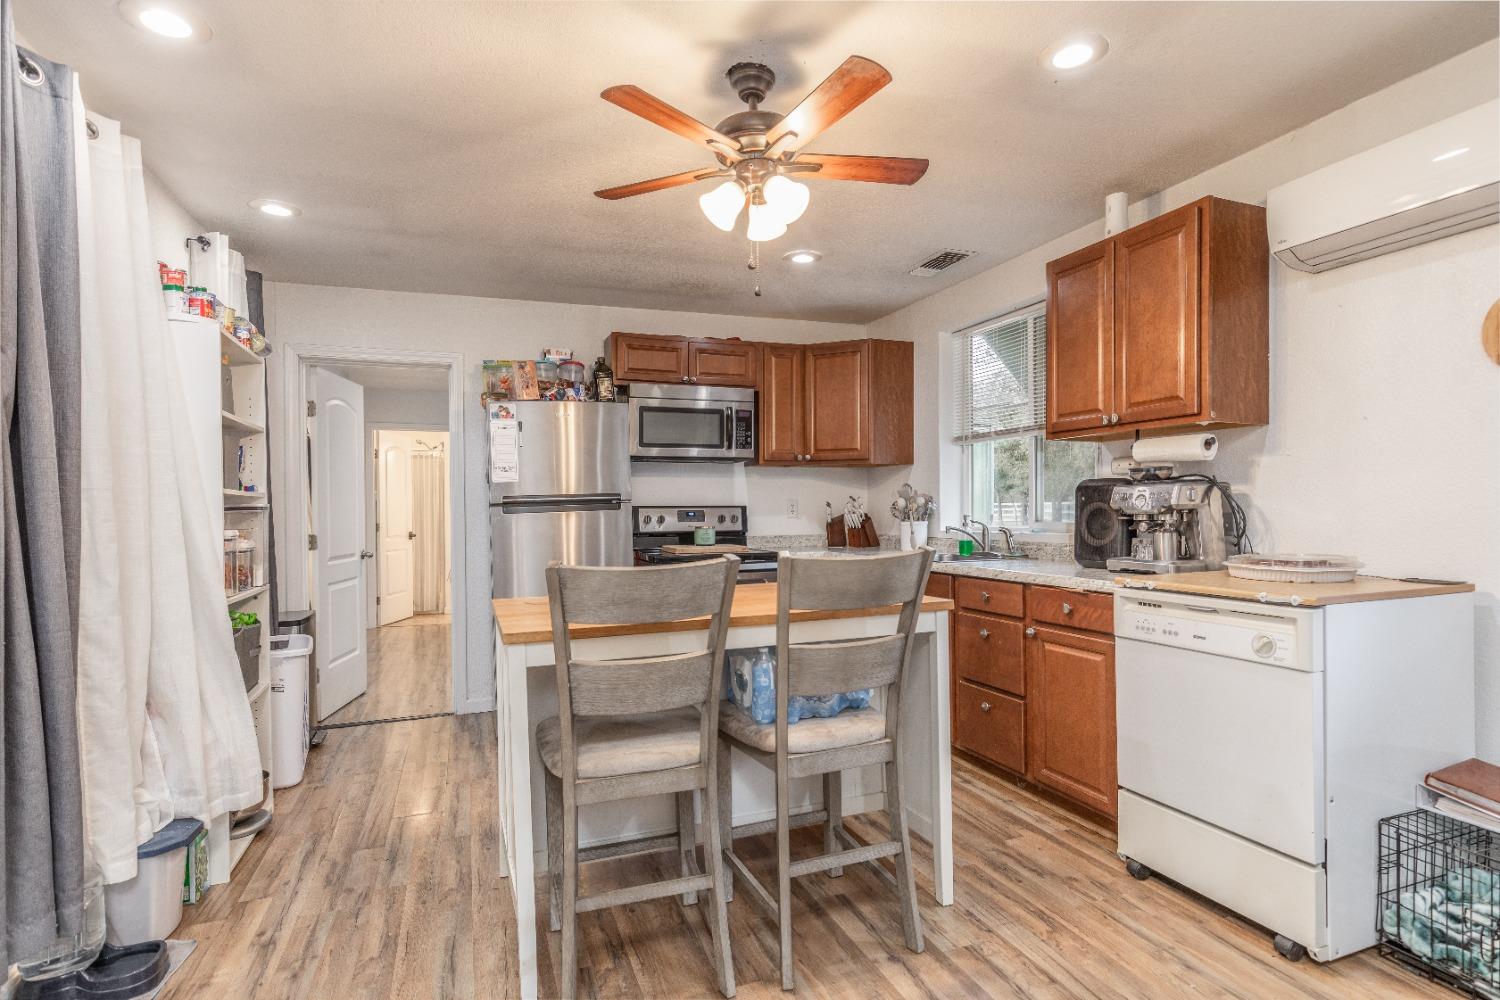
Kitchen with reddish-brown cabinets, stainless steel appliances, and a small island with two stools.
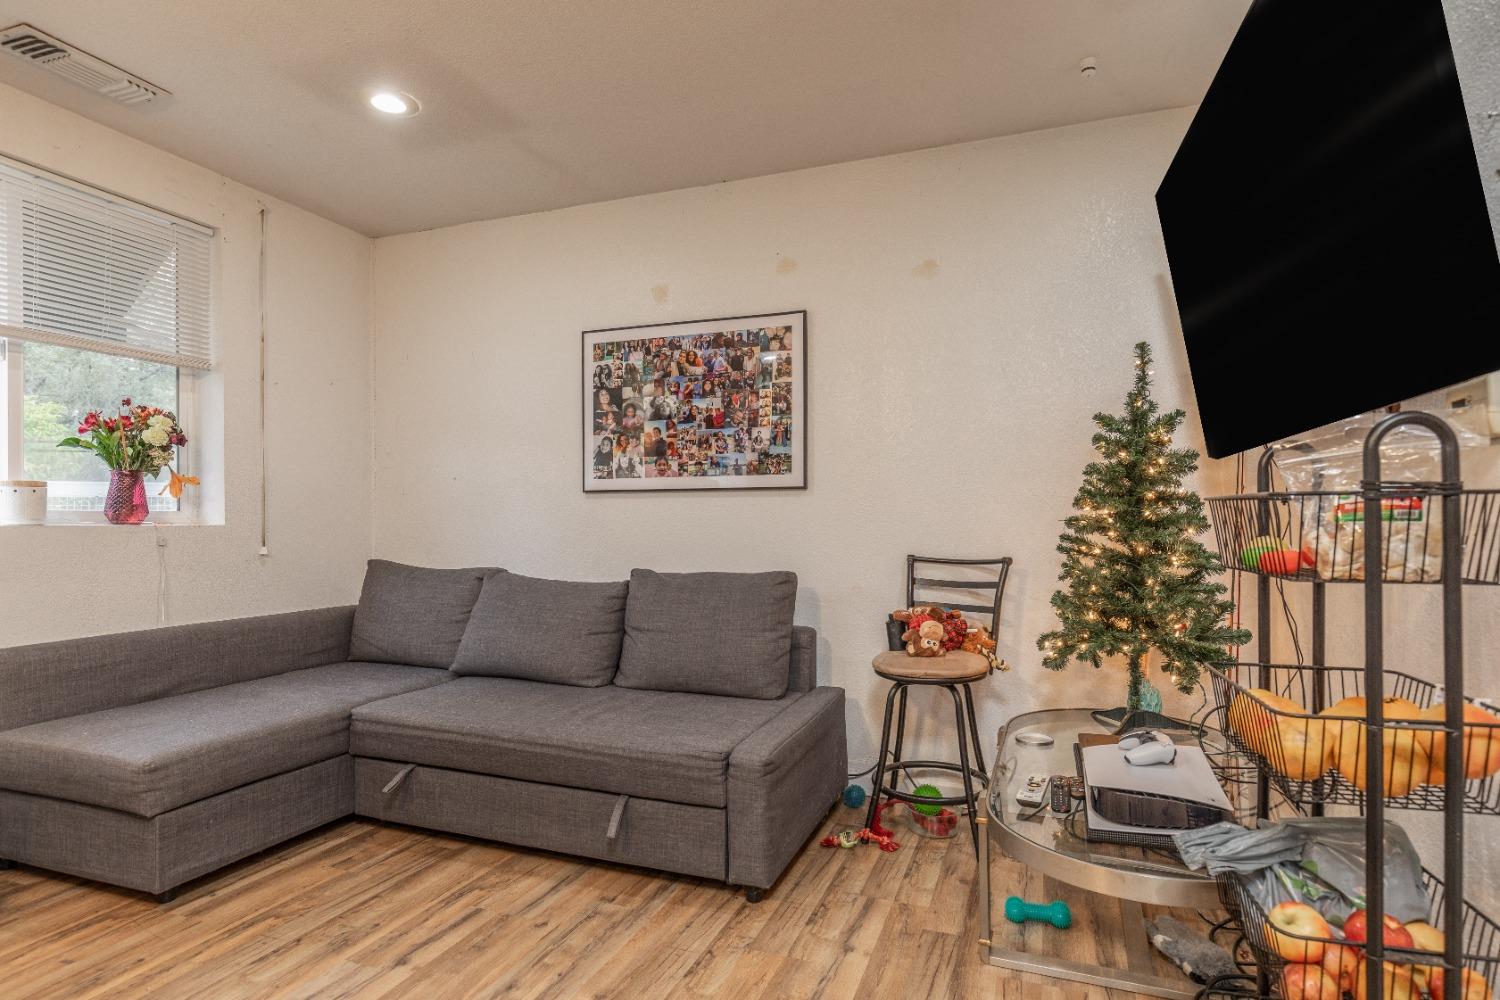
Living room with a gray sectional, wood-look flooring, and a small lit Christmas tree.
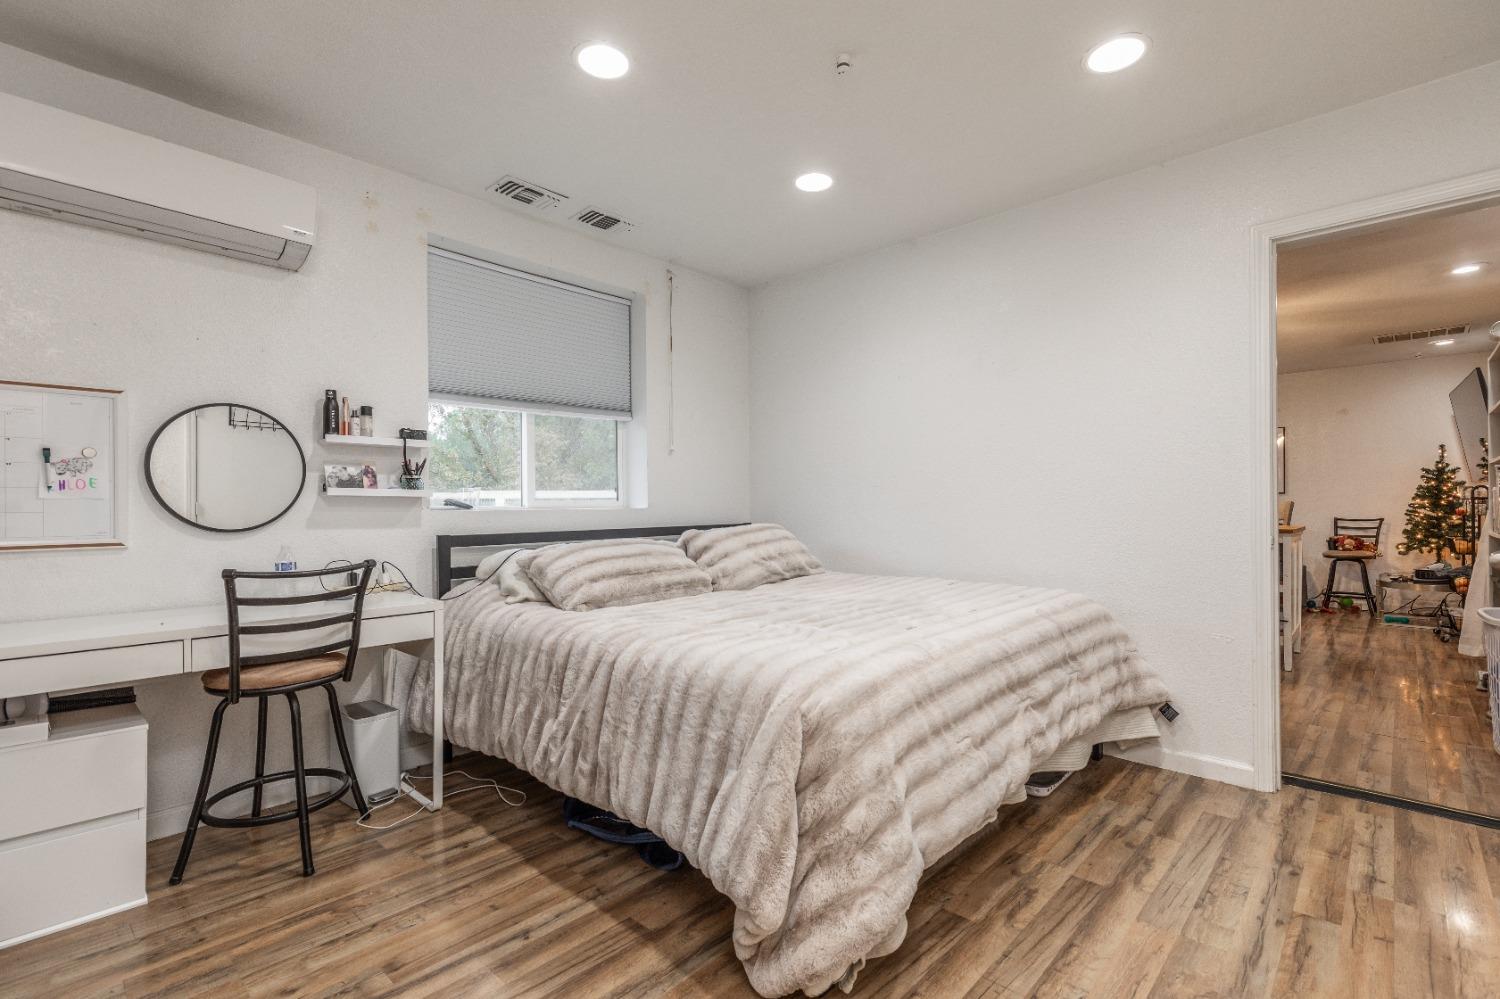
Bedroom with a large light-covered bed, desk, wood-look flooring, and an open doorway.
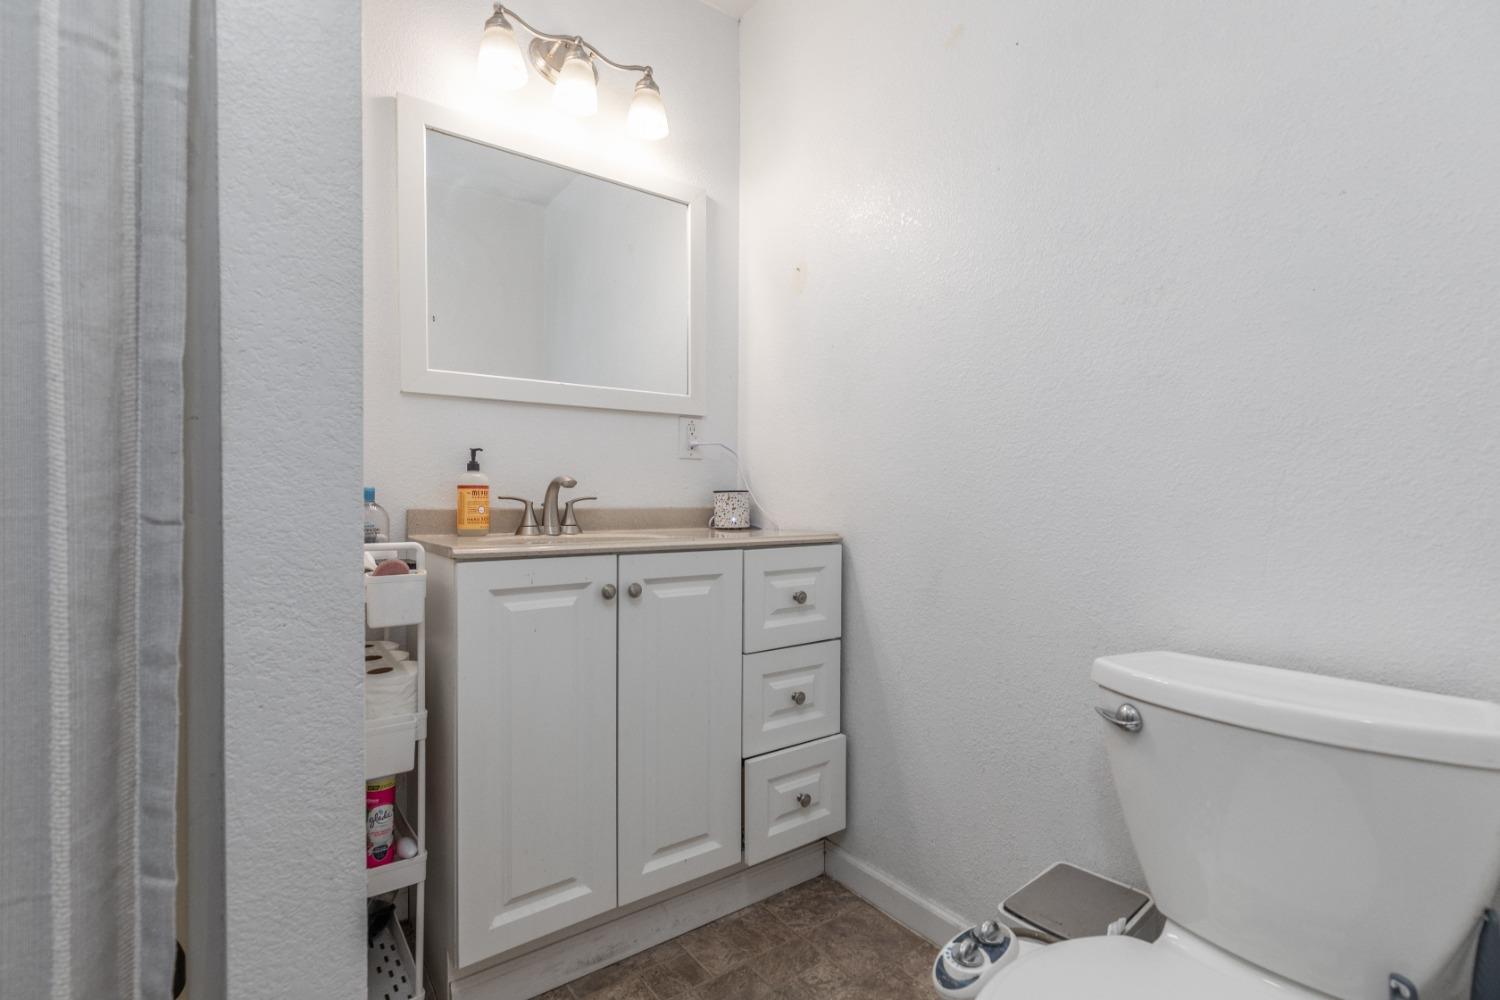
Bathroom with a white vanity, large mirror, vanity lights, and toilet.
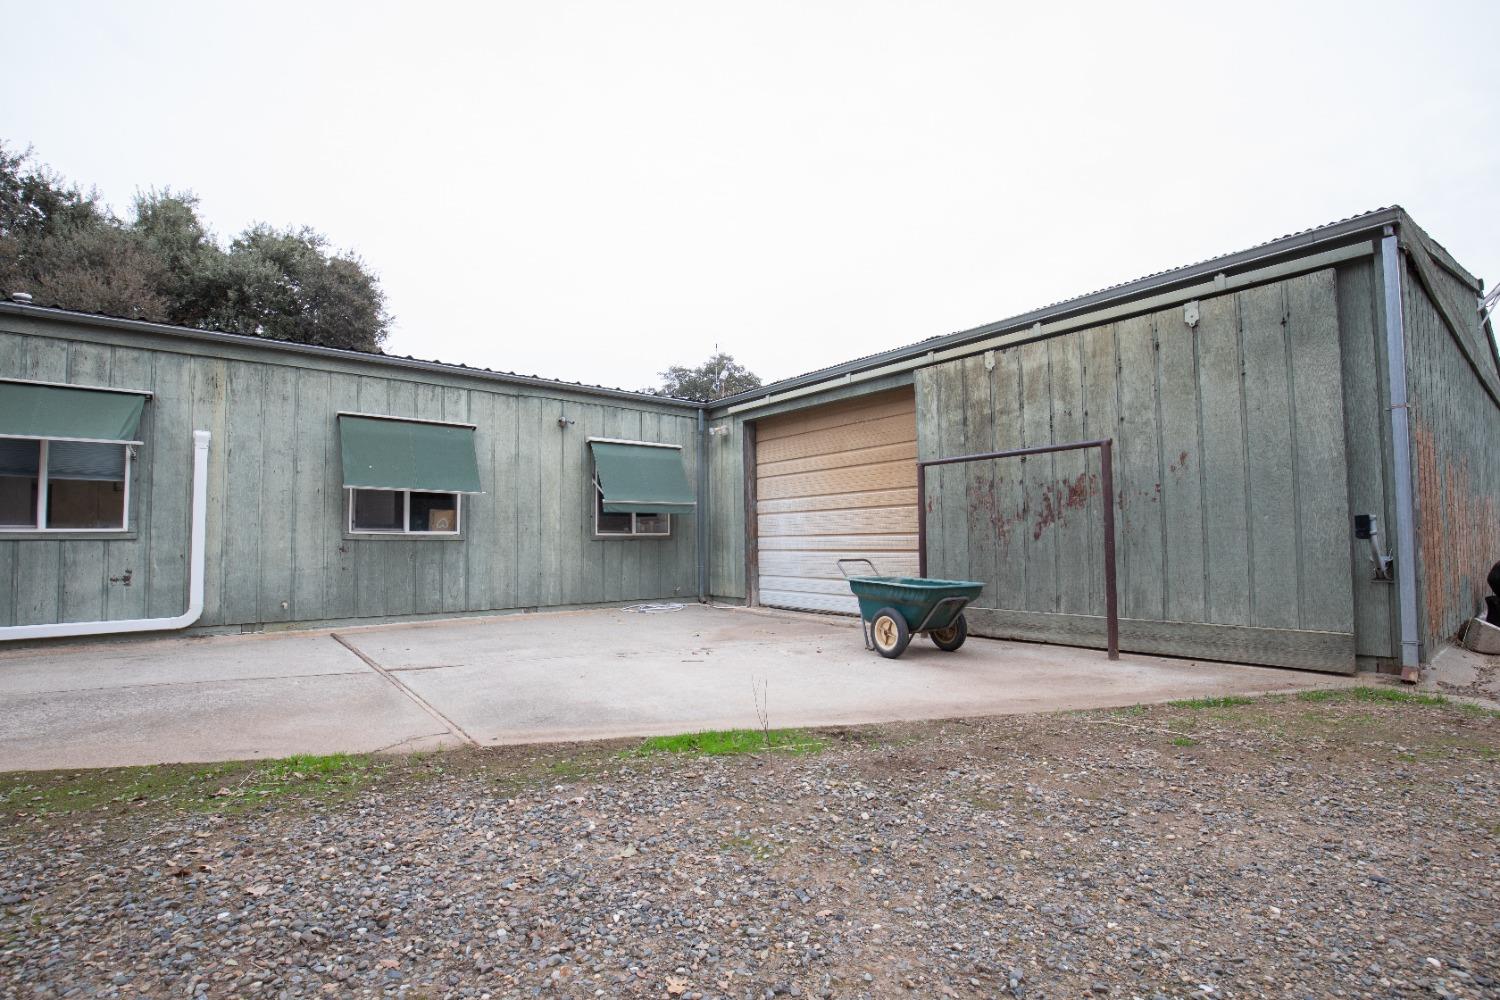
Weathered green outbuilding with a roll-up garage door and wheelbarrow on the concrete apron.
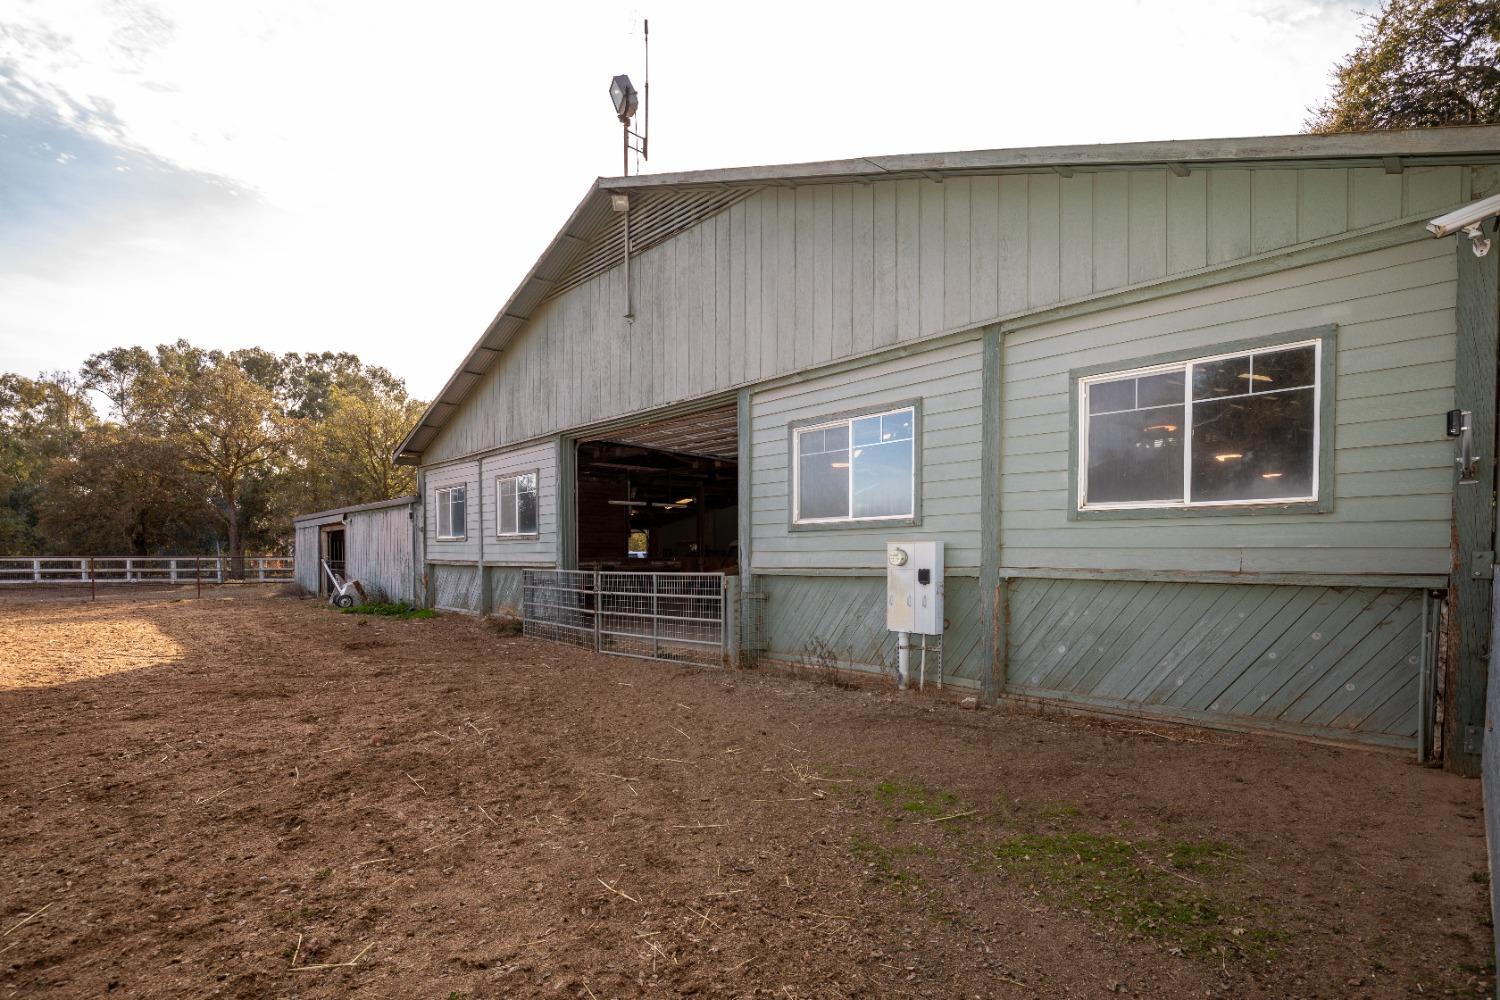
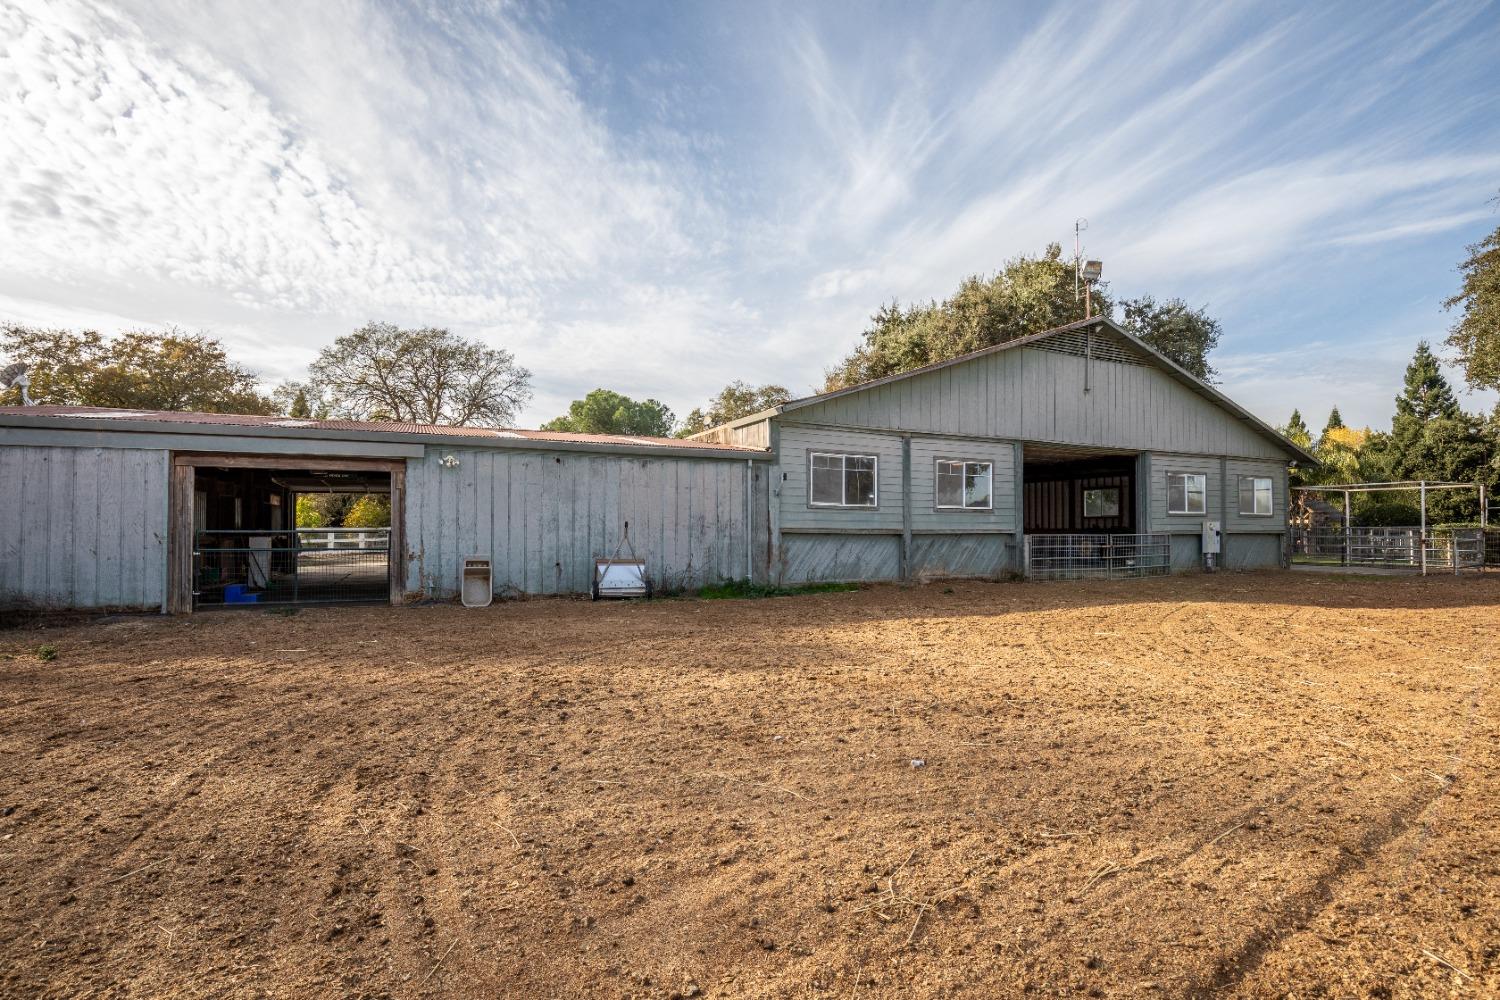
Pale green barn-style building with an open bay, windows, and a fenced dirt yard.
Blue-gray barn and stable with open doors, fenced pens, and a dirt paddock.
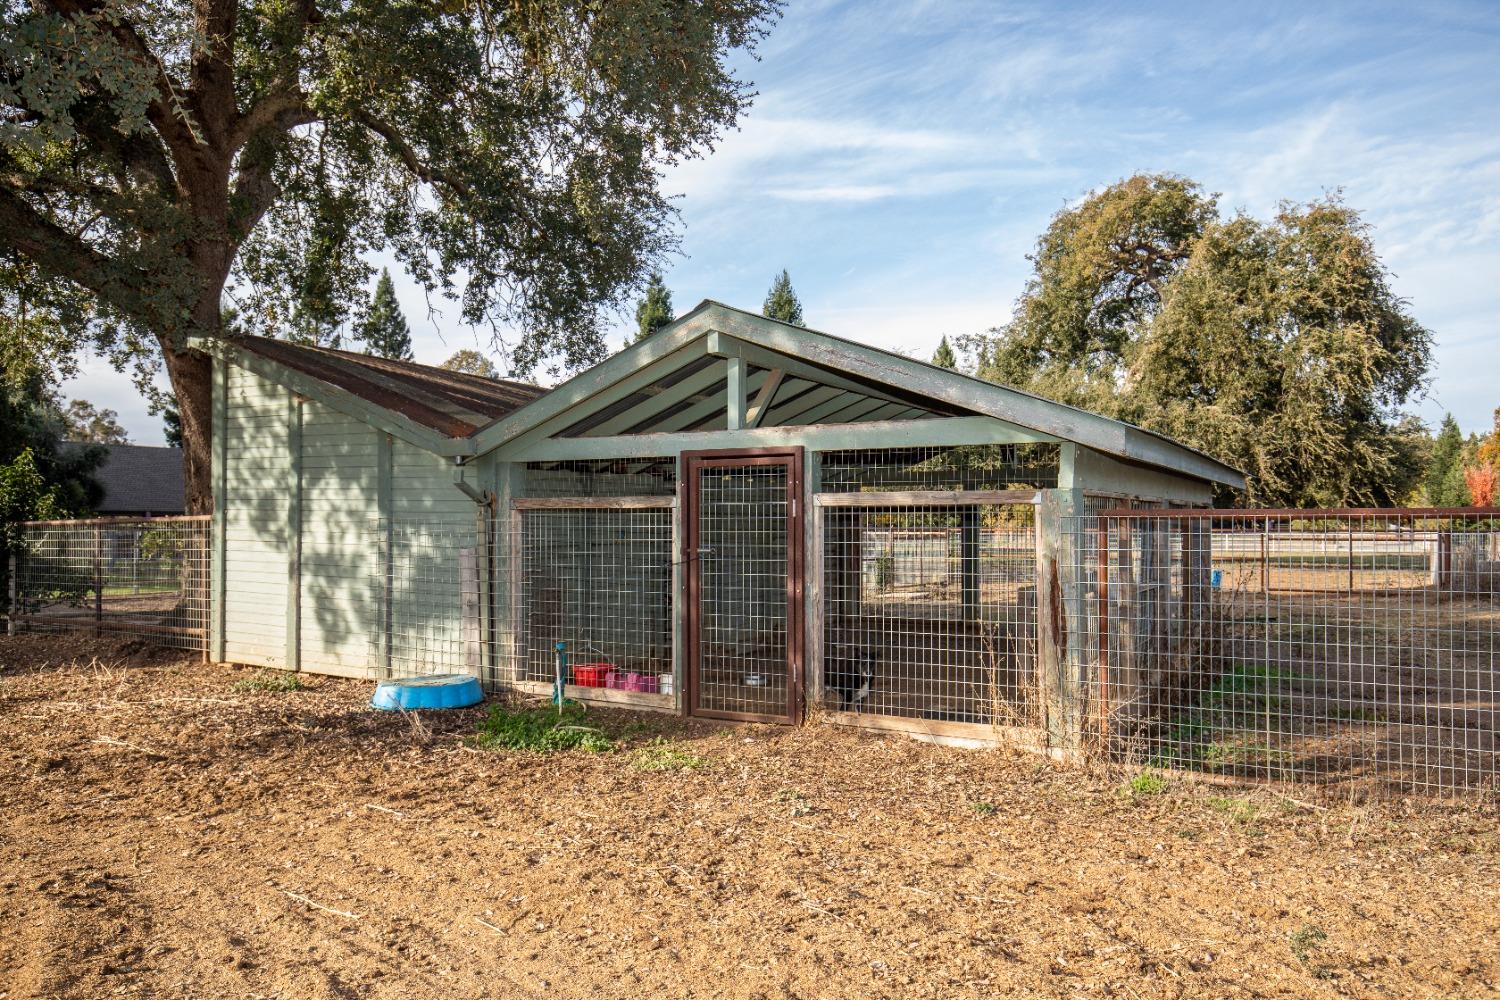
Fenced animal enclosure with a pale green outbuilding and wire-mesh runs beneath mature trees.
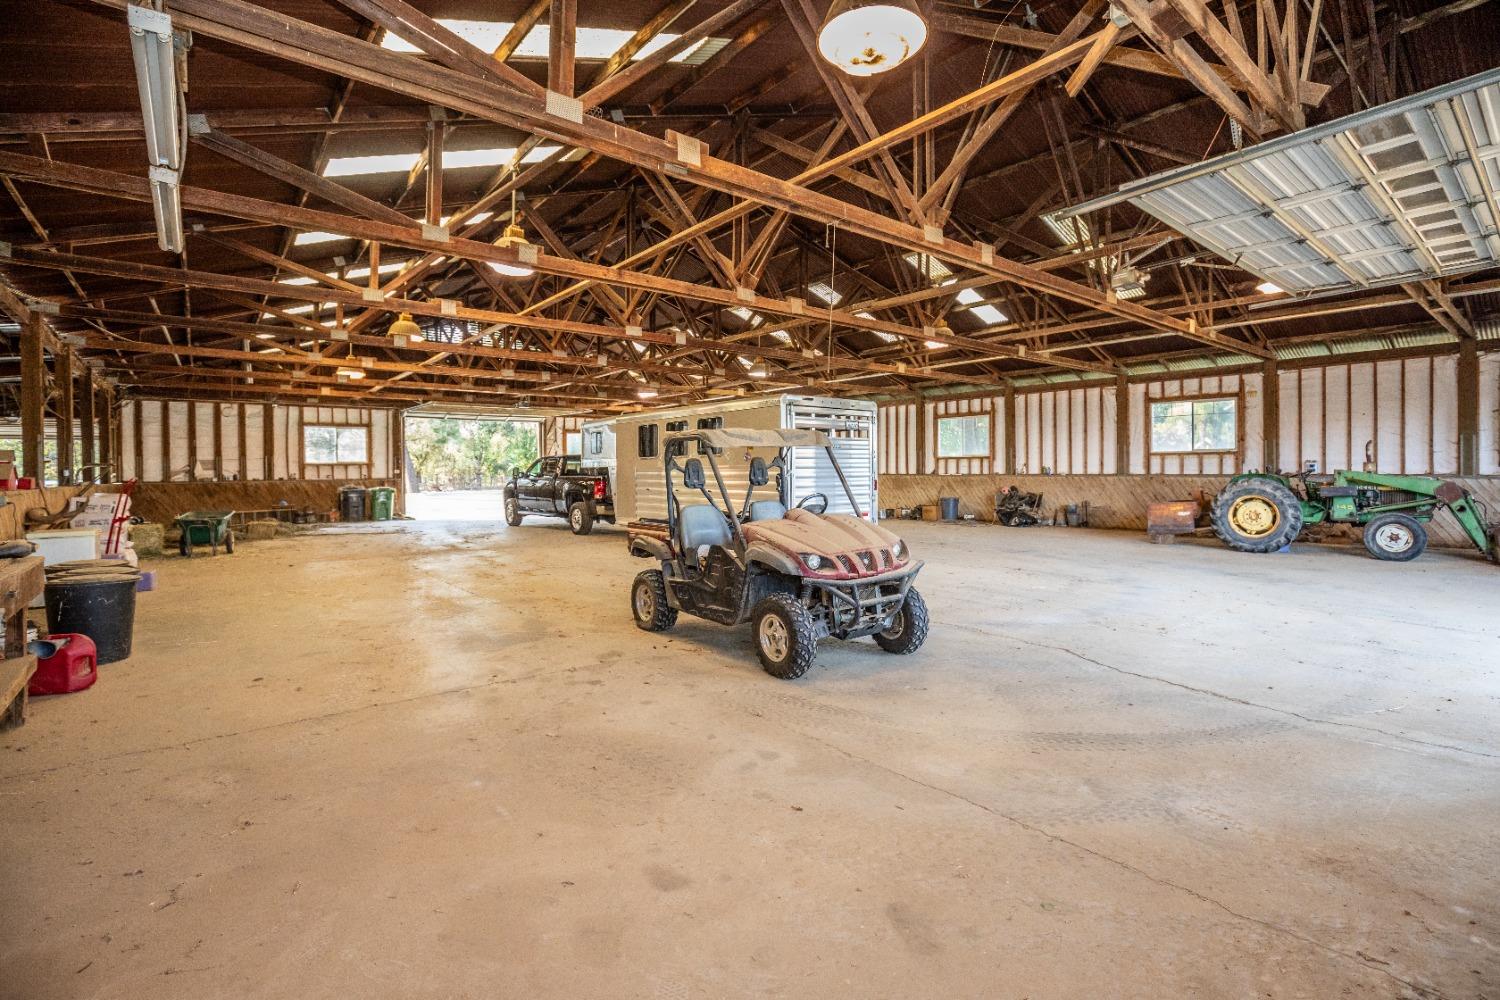
Large timber-framed barn interior with exposed roof trusses and utility vehicles parked on the concrete floor.
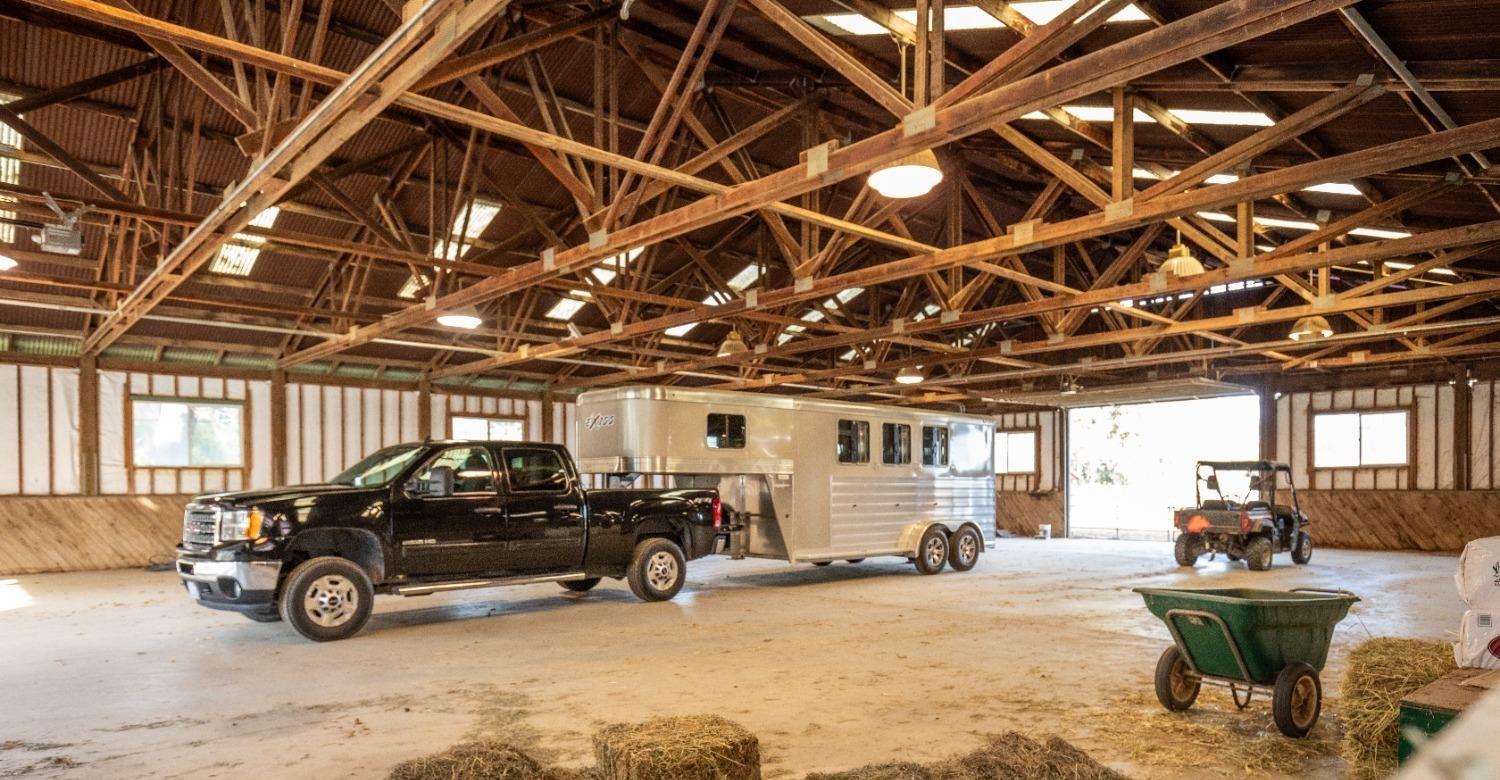
Large timber-framed barn with a pickup truck, horse trailer, and utility vehicle inside.
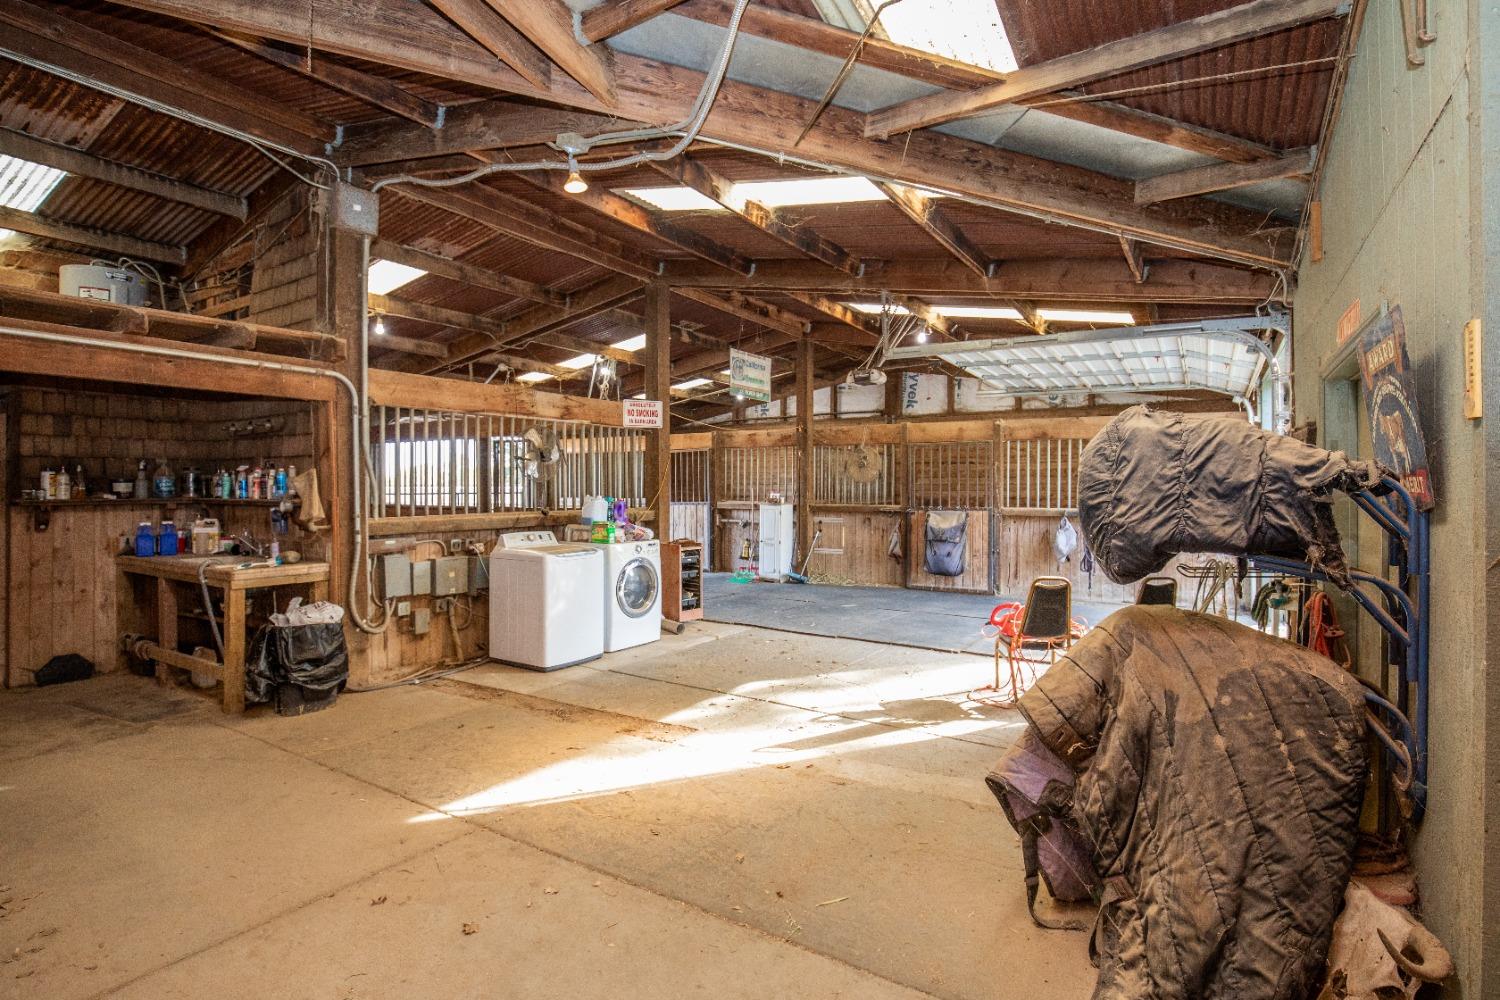
Rustic barn interior with exposed beams, wooden stalls, and washer and dryer.
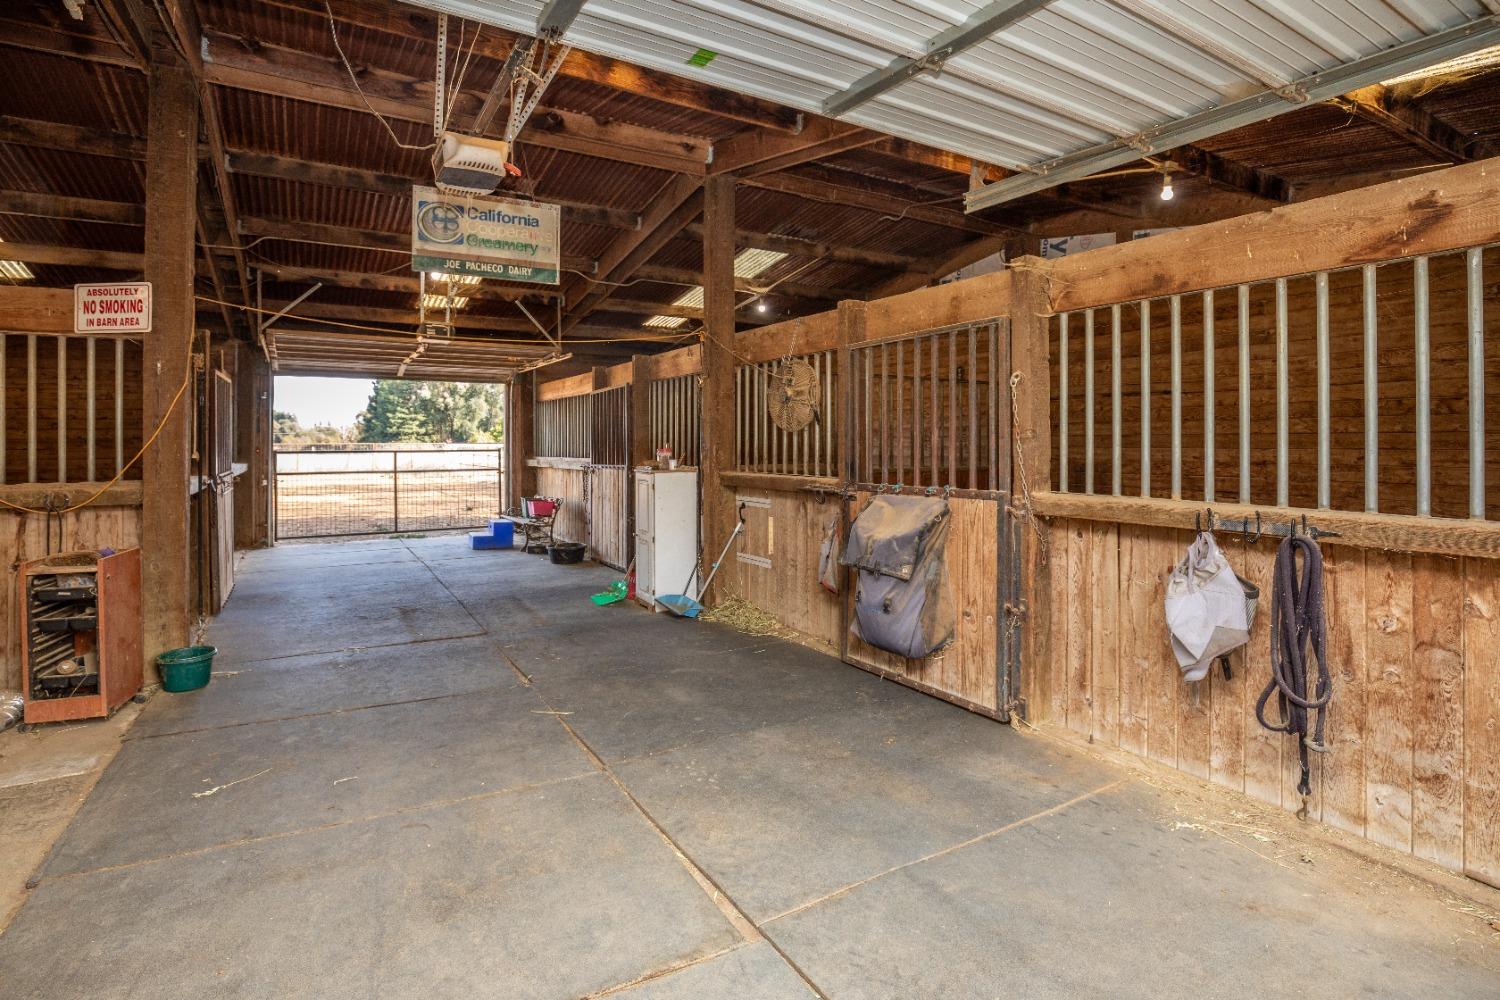
Barn interior with a concrete aisle, wooden horse stalls, exposed rafters, and an open doorway.
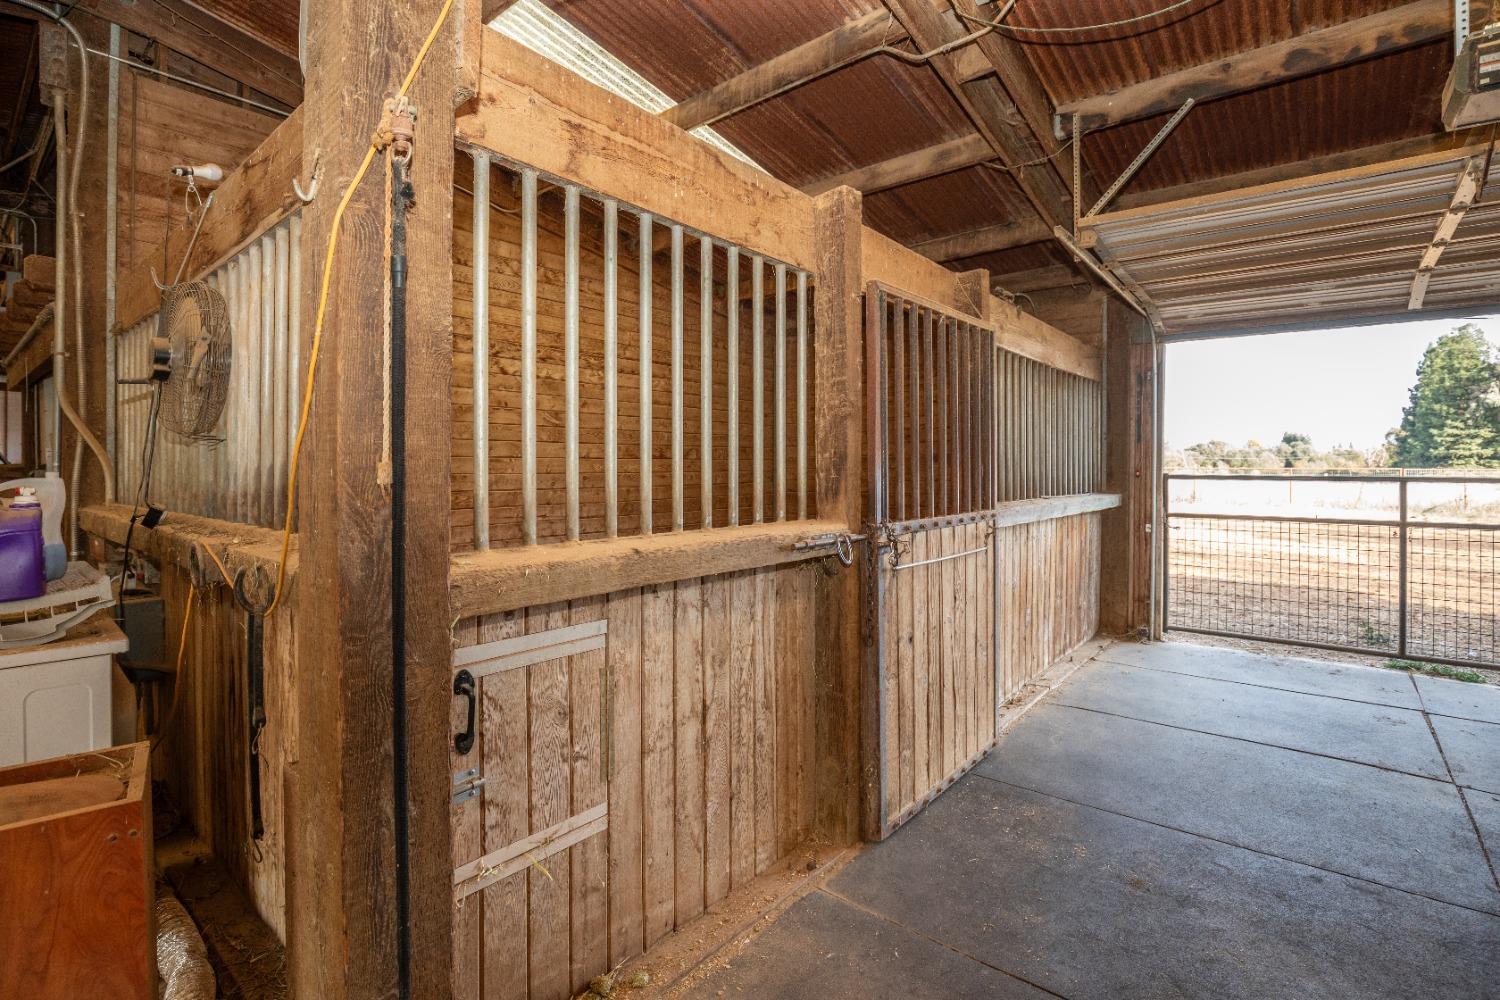
Barn interior with wooden horse stalls, metal bars, and an open roll-up door.
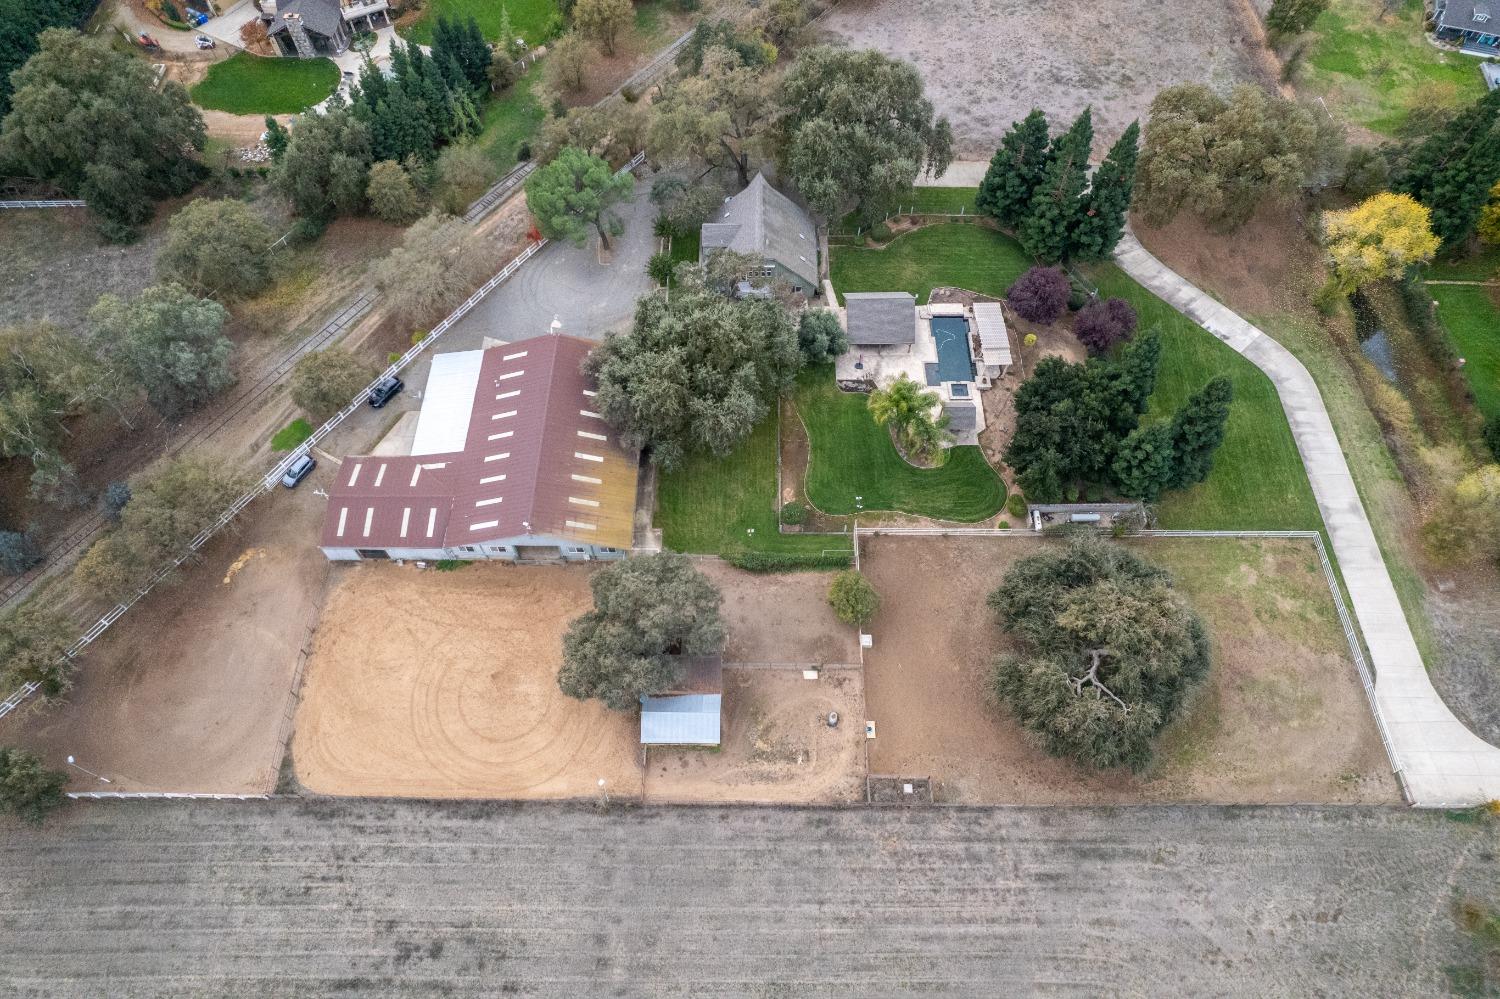
Aerial view of a rural property with a swimming pool, large outbuilding, fenced paddocks, and curving driveway.
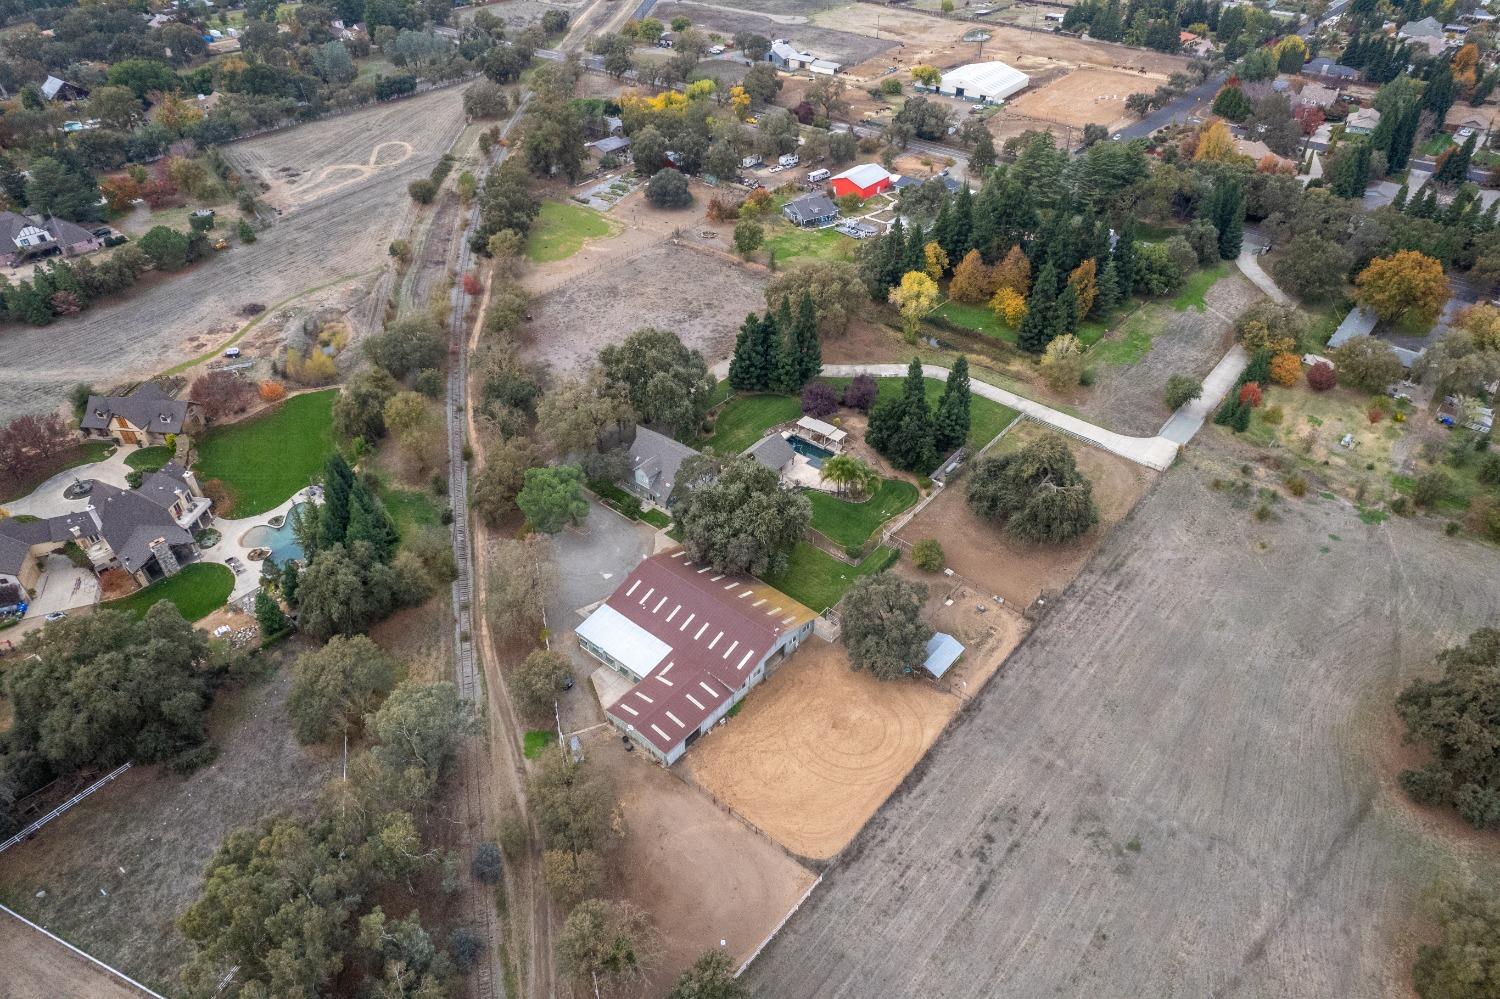
Rural acreage with a red-roof barn, home, surrounding fields, and a rail line.
Aerial view of a home with a swimming pool, broad lawns, mature trees, and paved patio.
VIEW PHOTOS
$1,485,000

10412 Sheldon Road

3 Beds 2 Baths 3,345 Sq.Ft. 3.04 Acres

Description

Welcome to the coveted Sheldon area where the street is lined with majestic oaks. This exquisite home, formerly a charming barn, sits on 3 acres of scenic beauty. A backyard oasis awaits, complete with an outdoor kitchen, stone fireplace, your own cabana and a refreshing built-in pool that all create the perfect setting for entertaining or relaxation. Inside you'll discover the character of this unique dwelling, featuring open beam, cathedral ceilings, and the original barn doors that still grace the front of the home, preserving the property's rustic charm. The spacious interior boasts a master suite loft, offering a tranquil retreat within the home. Surrounded by majestic oak trees, the property provides a picturesque backdrop for every season. For those with equestrian interests, the 9000-square-foot shop adds functionality, with three horse stalls, a tack room, and a convenient bathroom. One bedroom apartment with full kitchen, plenty of hay storage and a spot to plug in your RV or horse trailer. This property seamlessly combines the allure of rural living with modern amenities, creating a haven for both nature enthusiasts and those seeking a touch of elegance.
Share Property

Location

10412 Sheldon Road, Elk Grove, CA 95624

Status

Sold

Date Sold

March 1, 2024
Becky Roenspie

Becky Roenspie

TITLE

Broker Associate

Property Amenities

Interior
Laundry room Laundry Room, Sink
Appliances Built-In Electric Oven, Dishwasher, Microwave, Plumbed For Ice Maker, Electric Cooktop
Flooring Carpet, Concrete, Tile
Total Bedrooms: 3
Full Bathrooms: 2
Other Interior Features Cathedral Ceiling(s), Beamed Ceilings
Area & Lot
Lot Area 3.04 Acres
Living area 3,345 Sq.Ft.
MLS® ID 223112452
Year Built 1990
School District Sacramento
Architecture Styles Barn Type, Farmhouse
Type Residential
Status Sold
Exterior
Stories 2
Pool Heated, Gunite, Cabana, Fenced, Gas Heat, Other, Private
Air conditioning Ceiling Fan(s), Central Air
Heat type Central
Water Source Well
Garage Space 6.0
Security Features Smoke Detector(s), Carbon Monoxide Detector(s), Security Gate
Sewer Septic Tank
Other Exterior Features Barbecue, Balcony, Dog Run
Parking Paved, Garage Door Opener, Other
Lot Features Wooded
Roof Composition
Utilities Electricity Available
Finance
Sales Price $1,485,000

Work With Us

We pride ourselves in providing personalized solutions that bring our clients closer to their dream properties and enhance their long-term wealth.