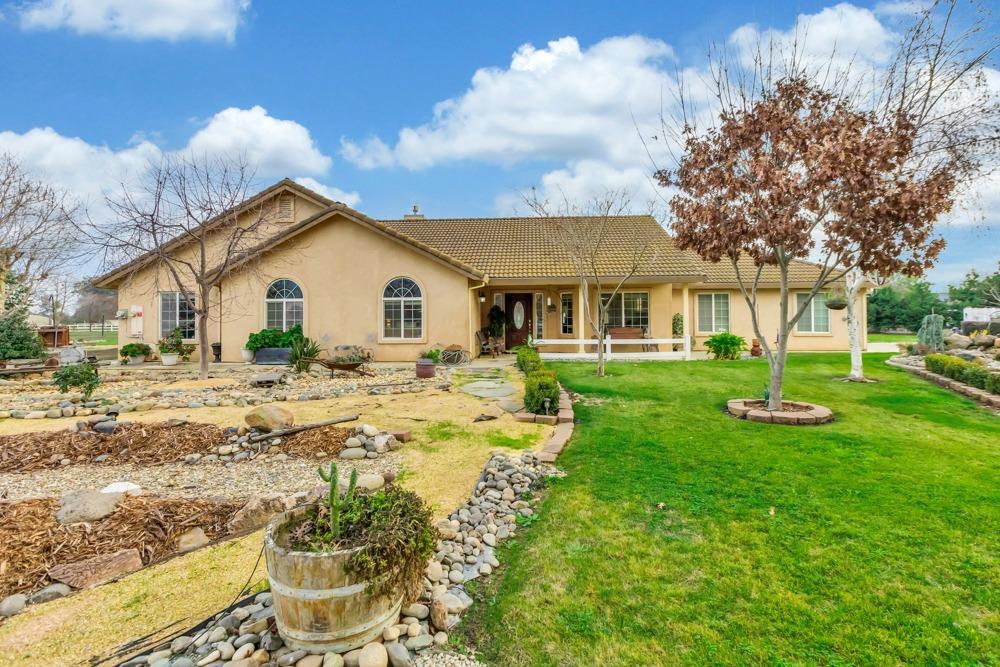
Single-story beige stucco home with arched windows, a covered porch, and landscaped lawn.
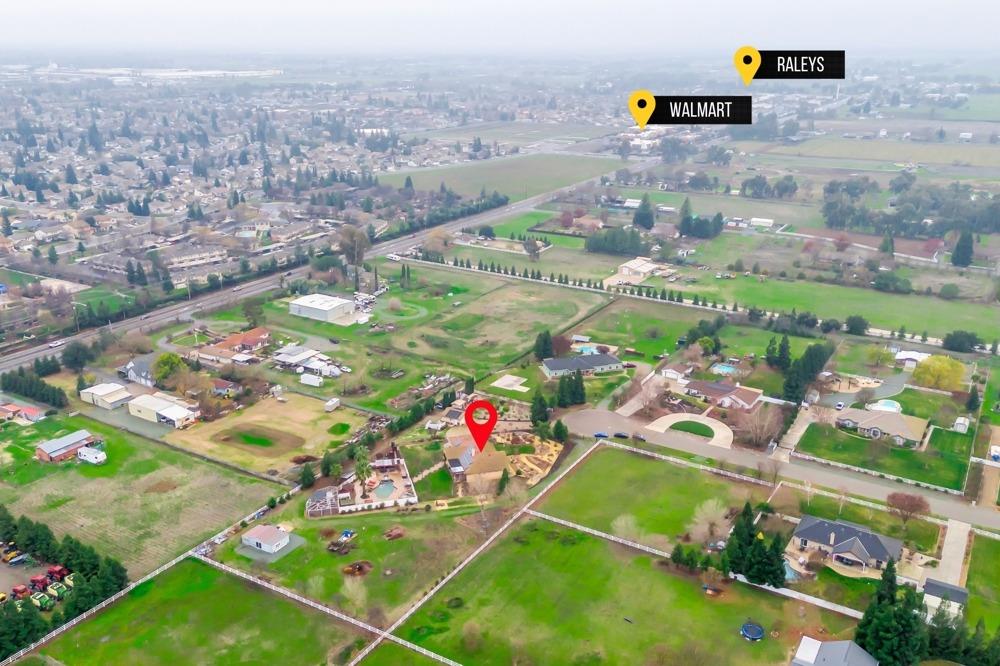
Aerial view of the marked property among large lots, with nearby Raley’s and Walmart labeled.
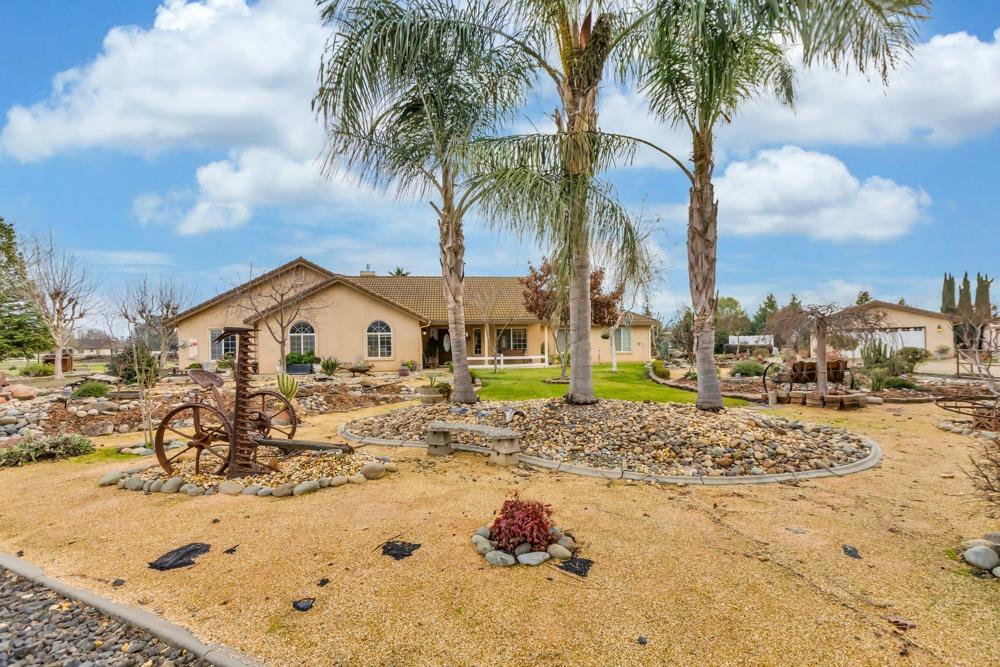
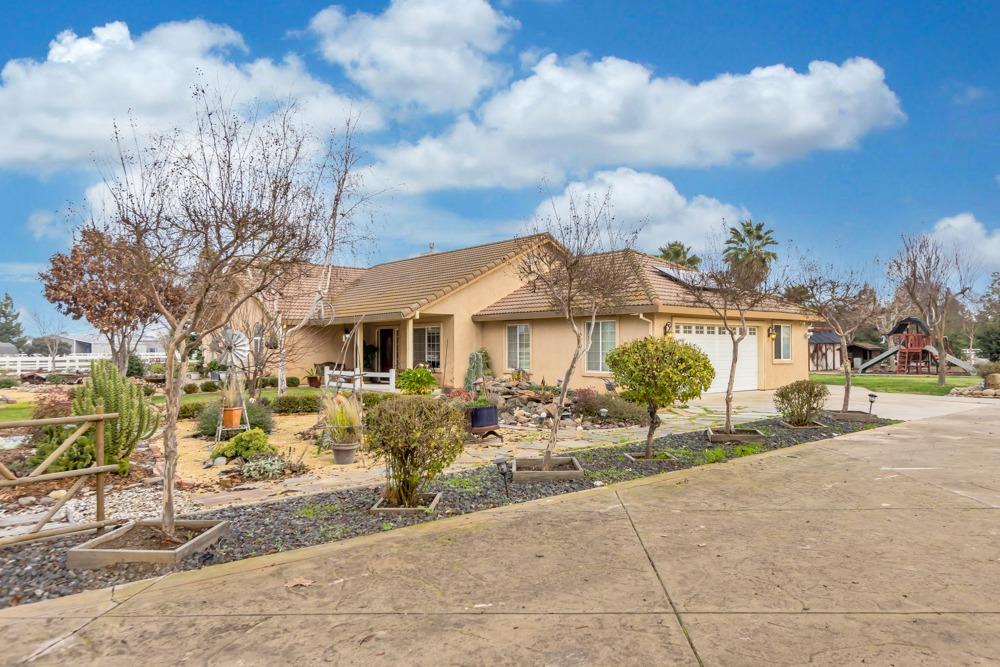
Single-story tan home with arched windows, palm trees, lawn, and decorative rock landscaping.
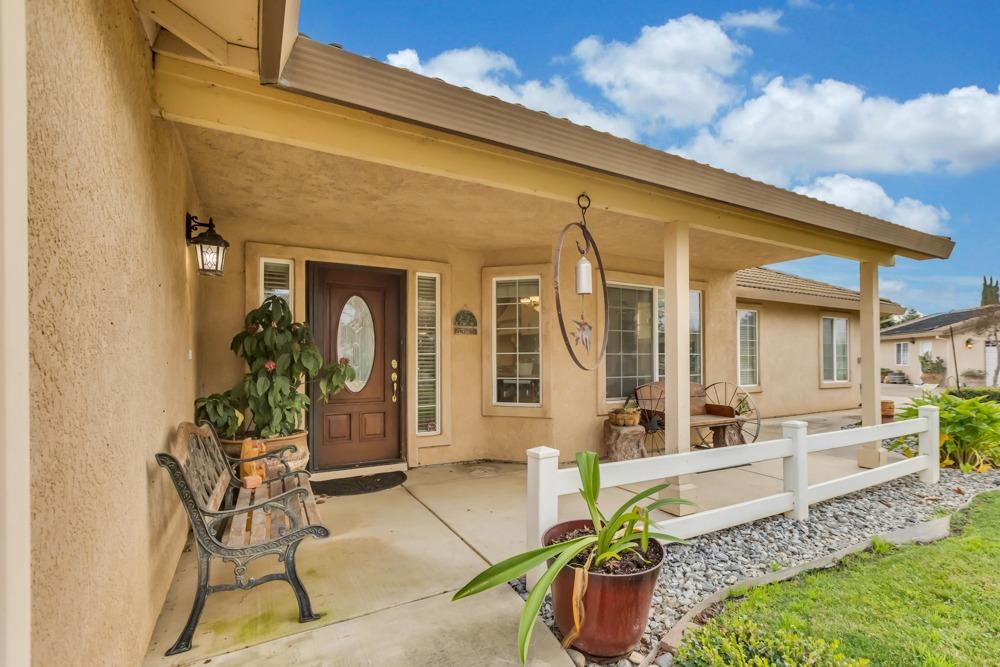
Tan stucco home with a covered porch, brown oval-glass front door, potted plants, and white railing.
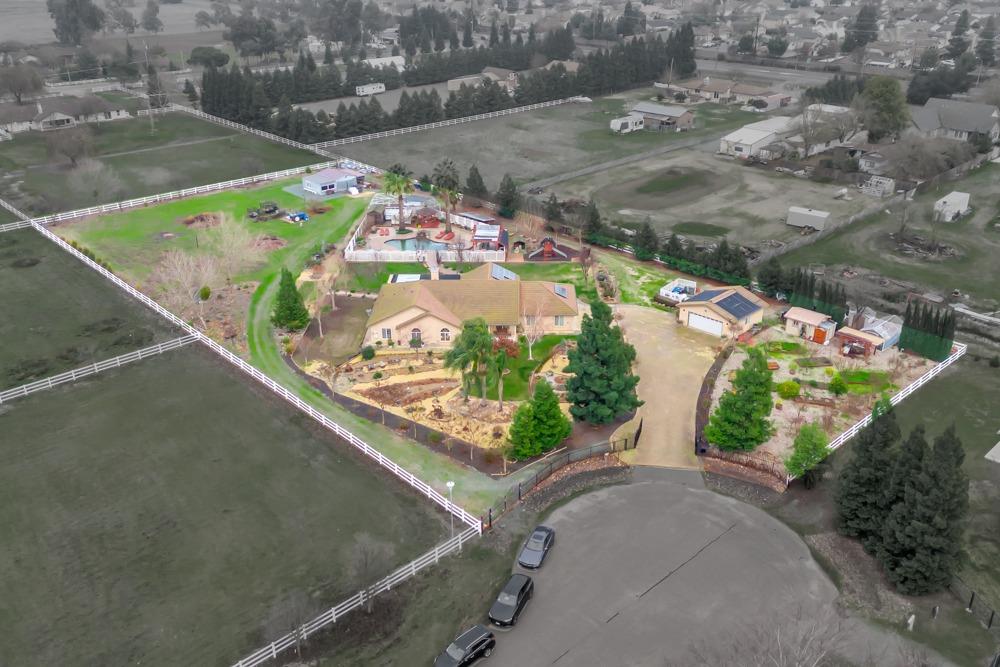
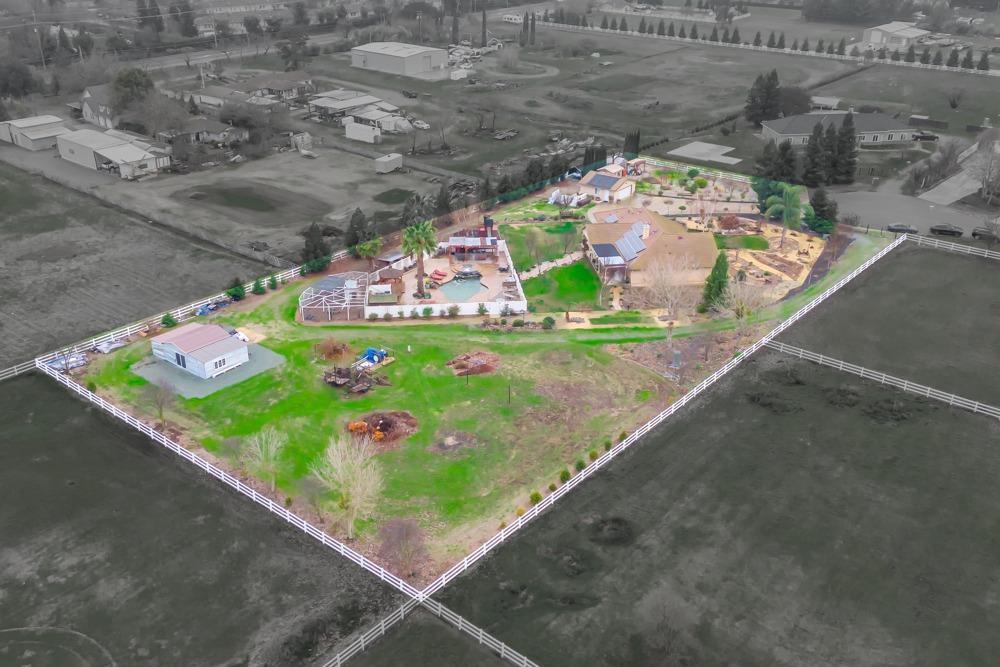
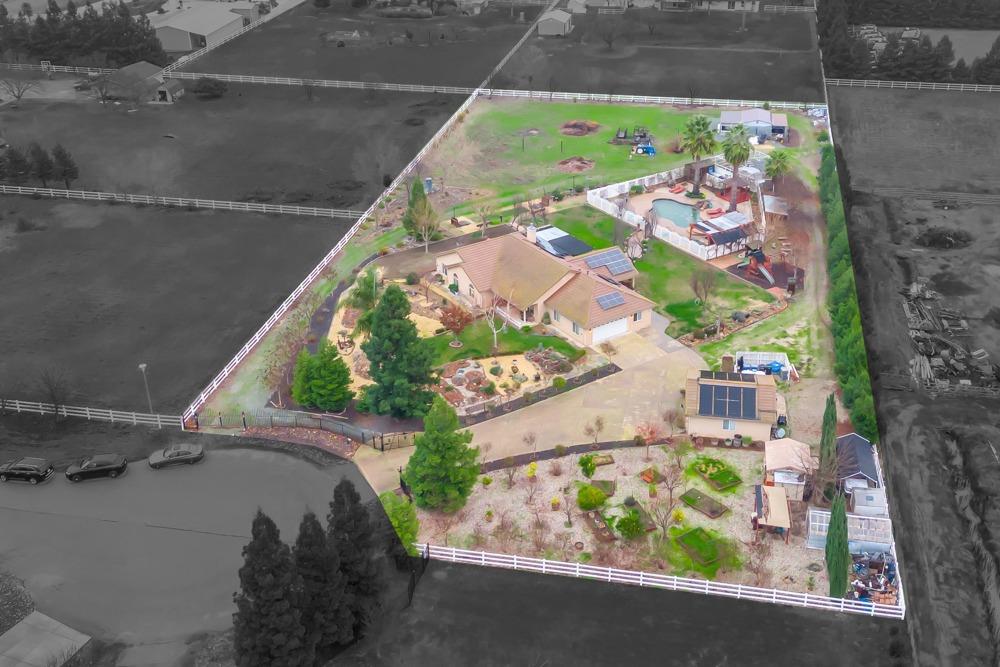
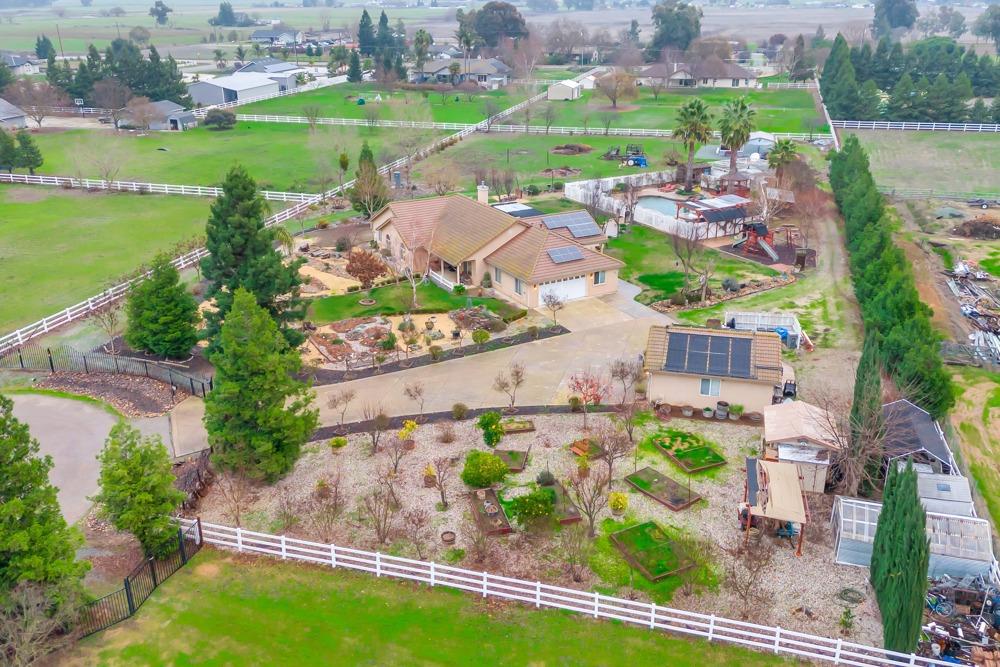
Aerial view of a fenced rural home with landscaped grounds and several outbuildings.
Aerial view of a fenced rural property with several buildings and a pool area.
Single-story tan house with a tiled roof, attached garage, and rock-landscaped front yard.
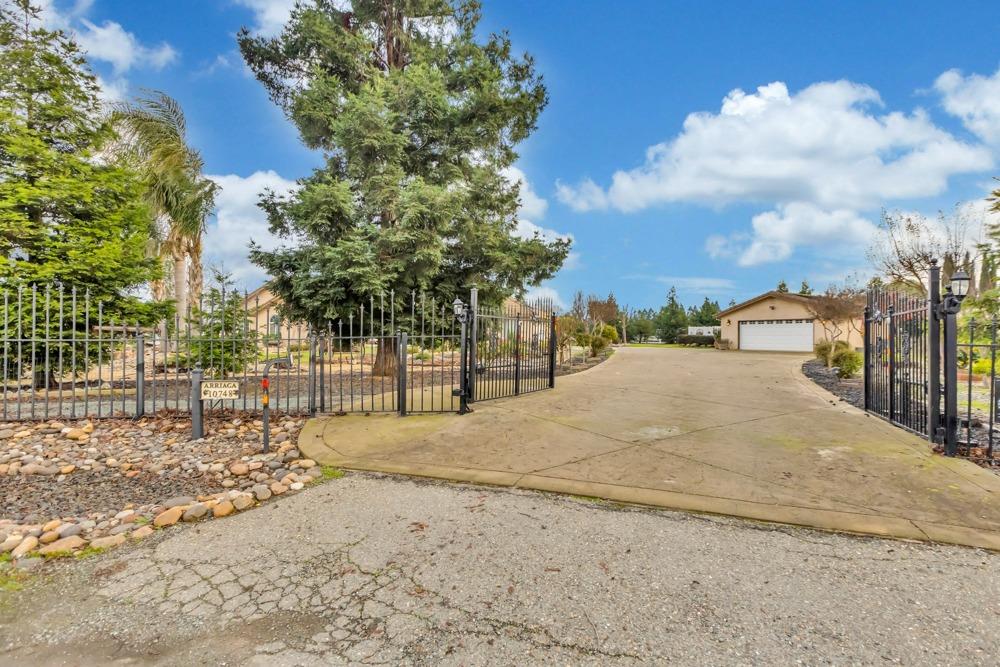
Gated driveway leading to a tan home, with mature trees and stone landscaping.
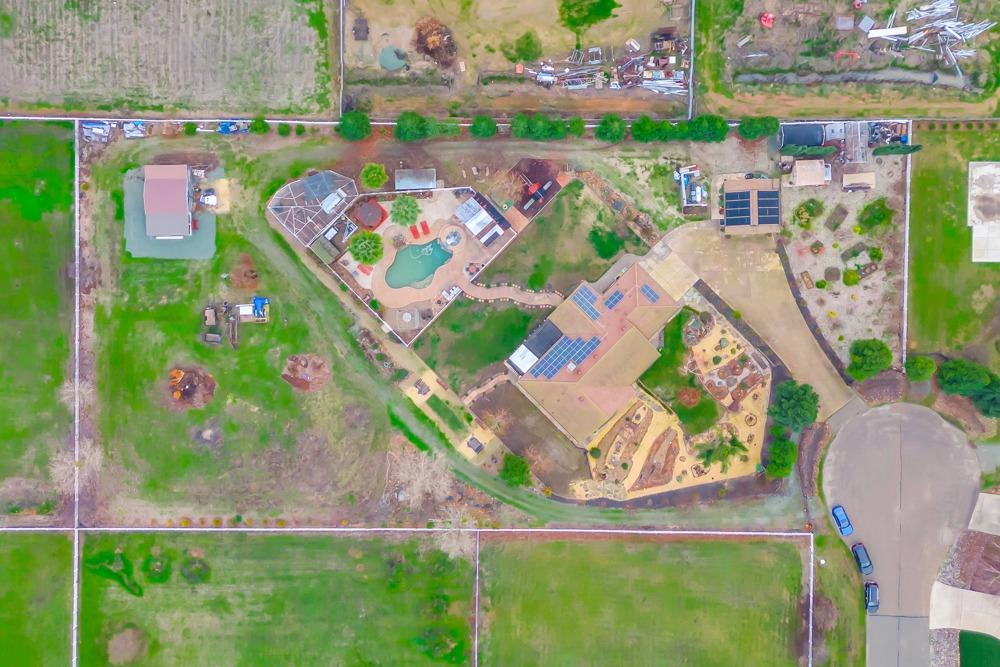
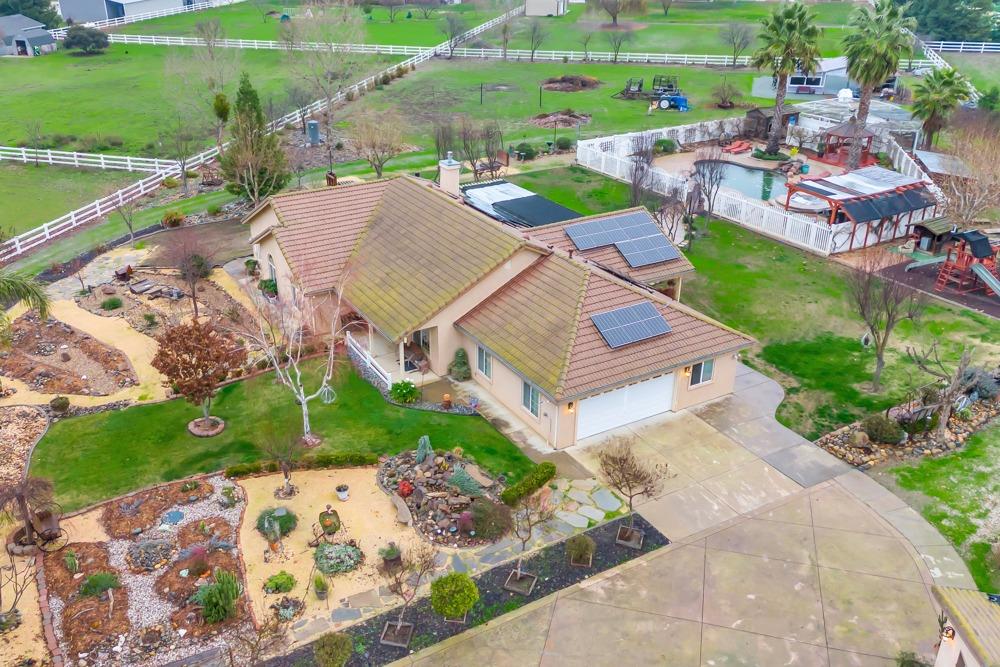
Aerial view of a rural home with a pool, solar panels, and landscaped grounds.
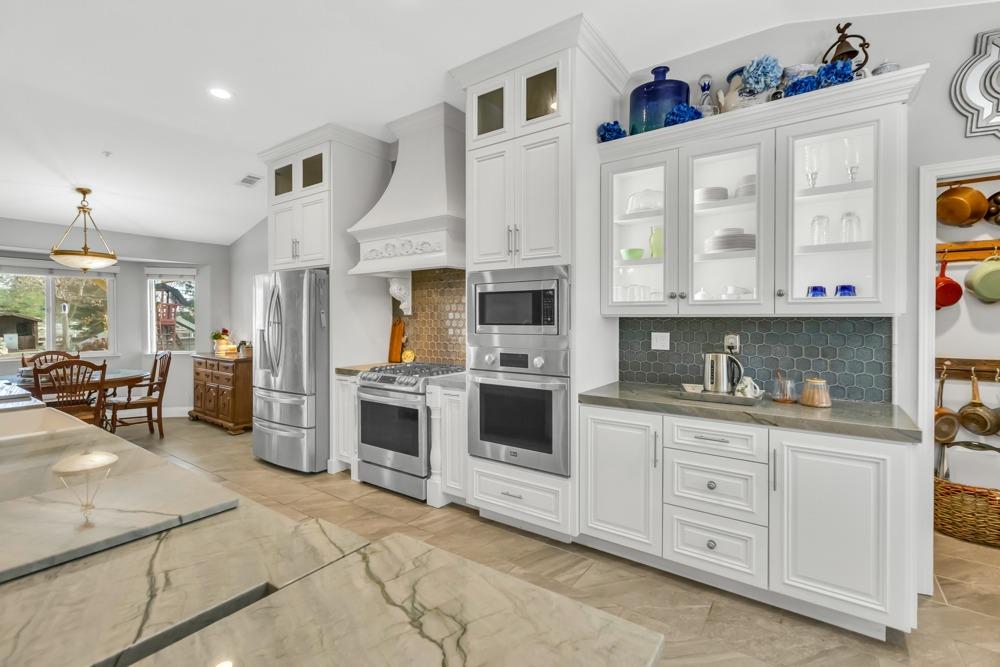
White kitchen with stainless steel appliances, blue tile backsplash, and a large marble-patterned island.
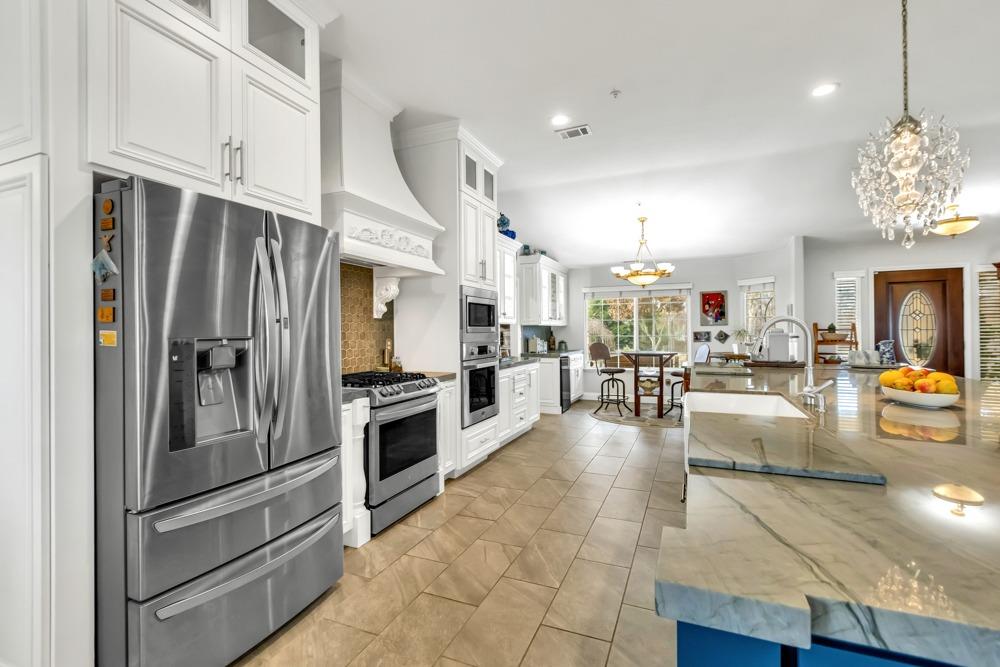
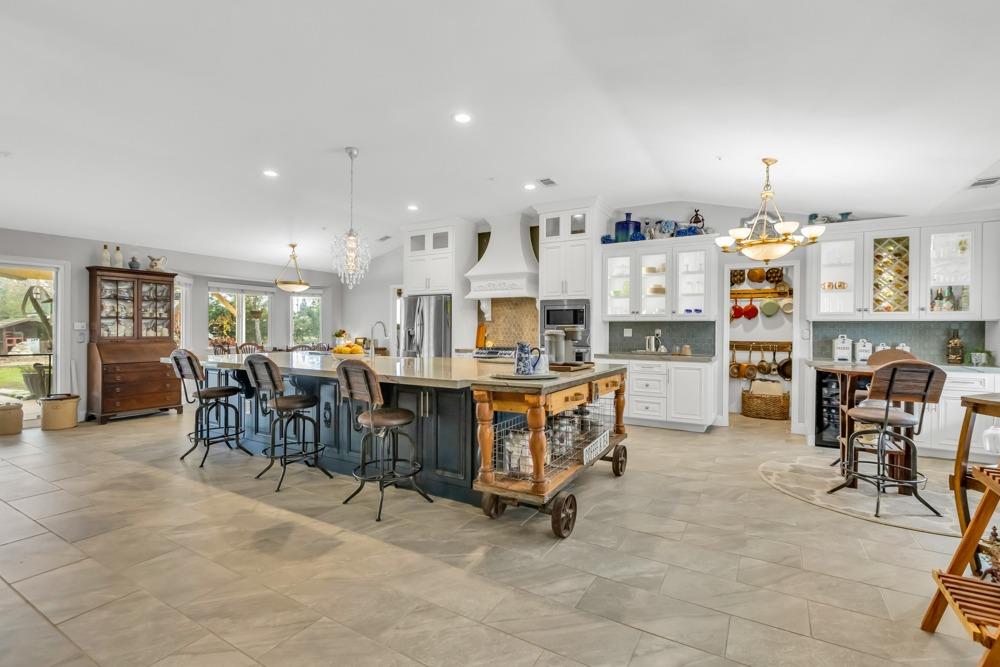
Bright kitchen with white cabinetry, stainless steel appliances, and a marble island.
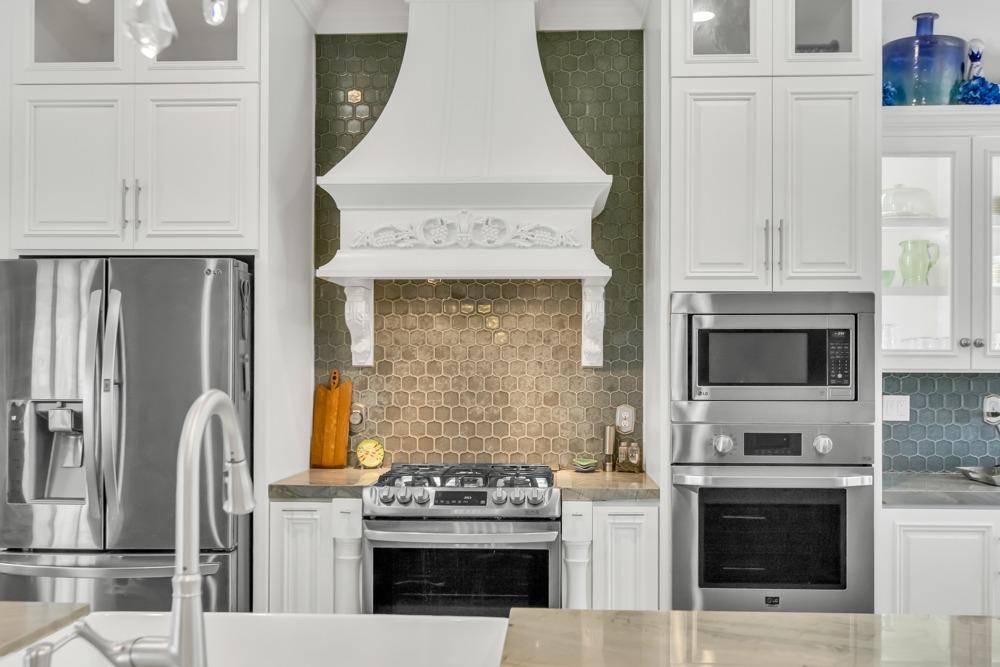
Kitchen with ornate white range hood, hexagonal tile backsplash, stainless appliances, and island sink.
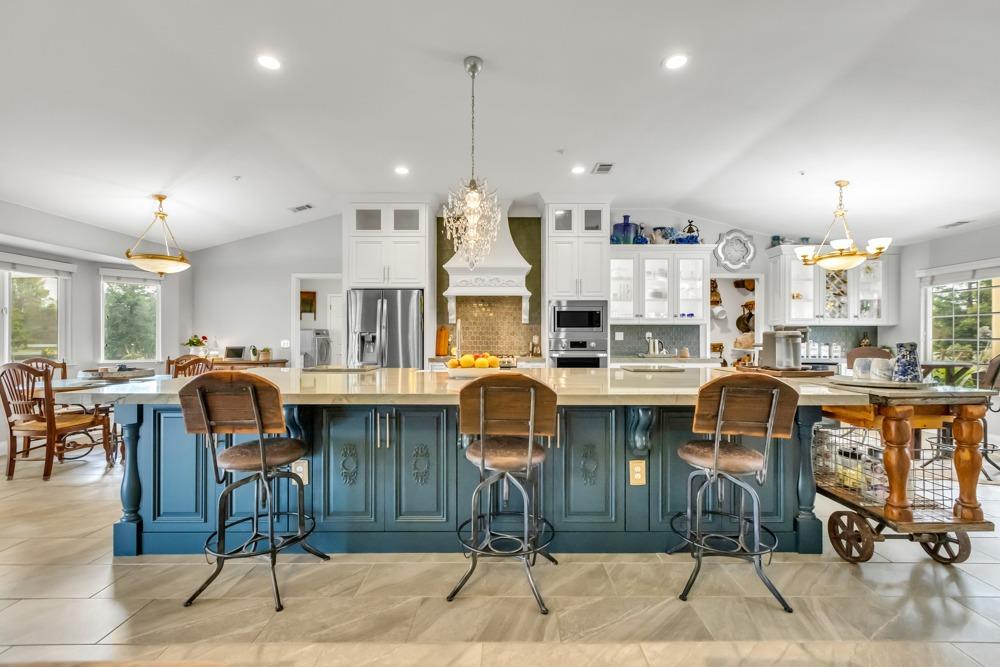
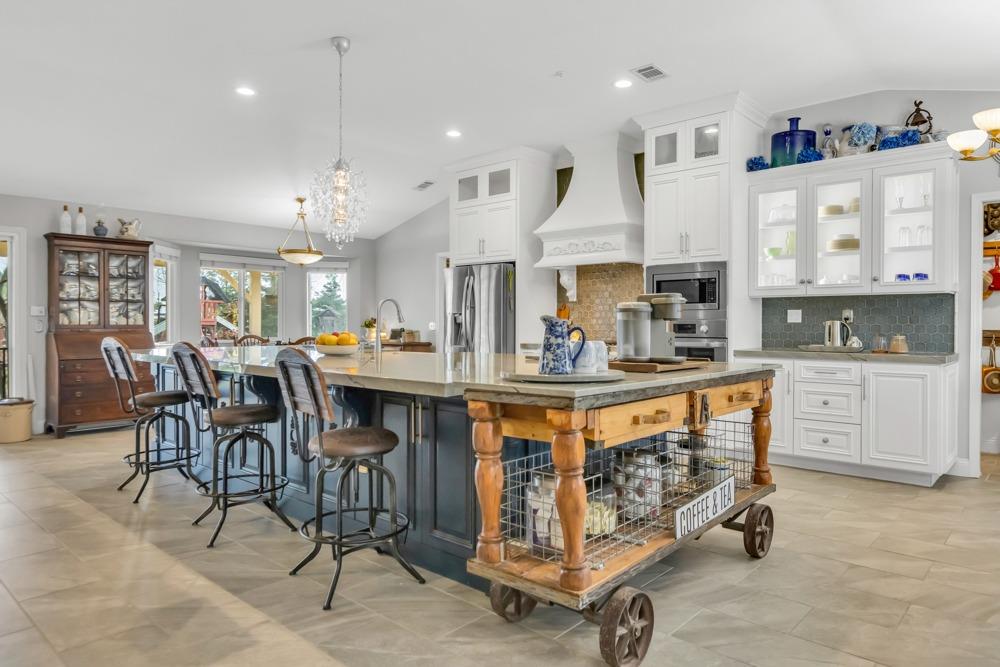
Spacious kitchen with a blue island, three bar stools, white cabinetry, and a crystal chandelier.
Spacious kitchen with a dark-blue island, butcher-block counter, and white cabinetry.
Spacious kitchen with white cabinetry, stainless appliances, and a large island beside a rustic coffee-and-tea cart.
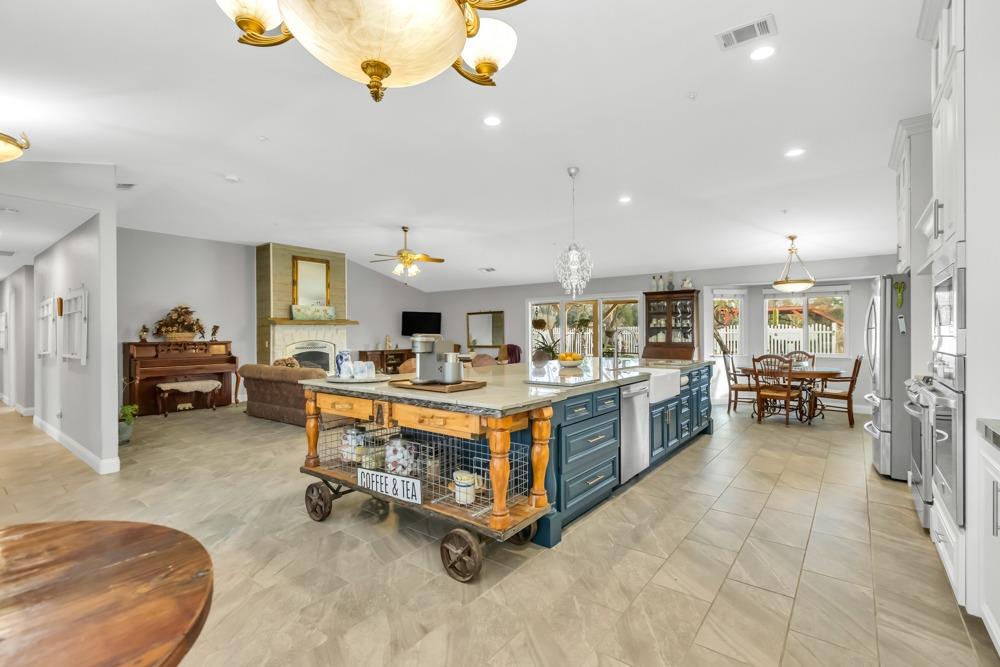
Open-plan kitchen with a large blue island, adjoining living area, and dining space by the windows.
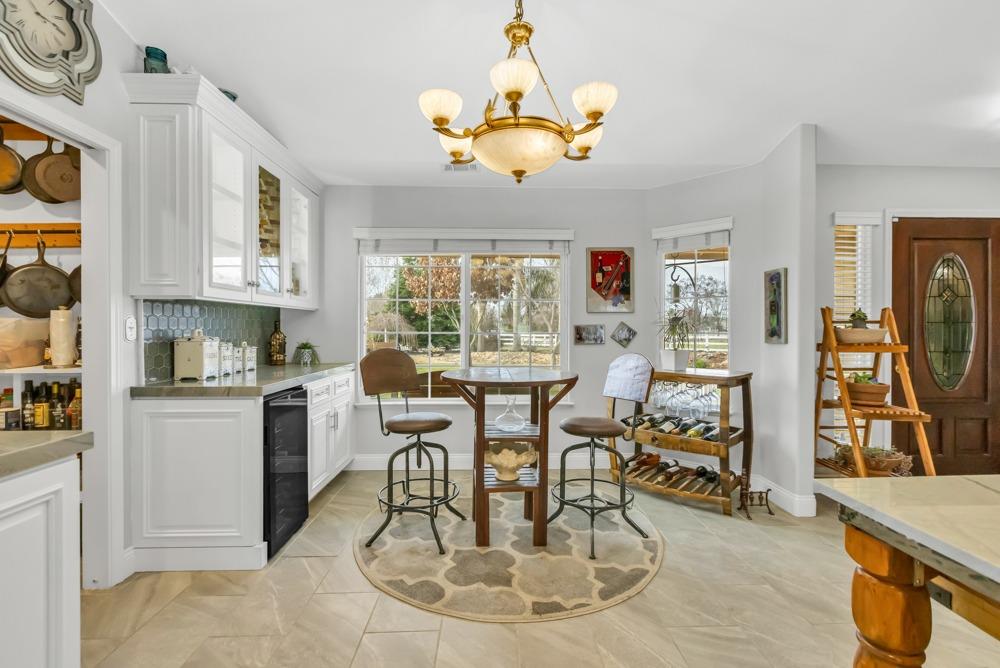
Kitchen dining area with white cabinets, round table and stools, and large windows overlooking the yard.
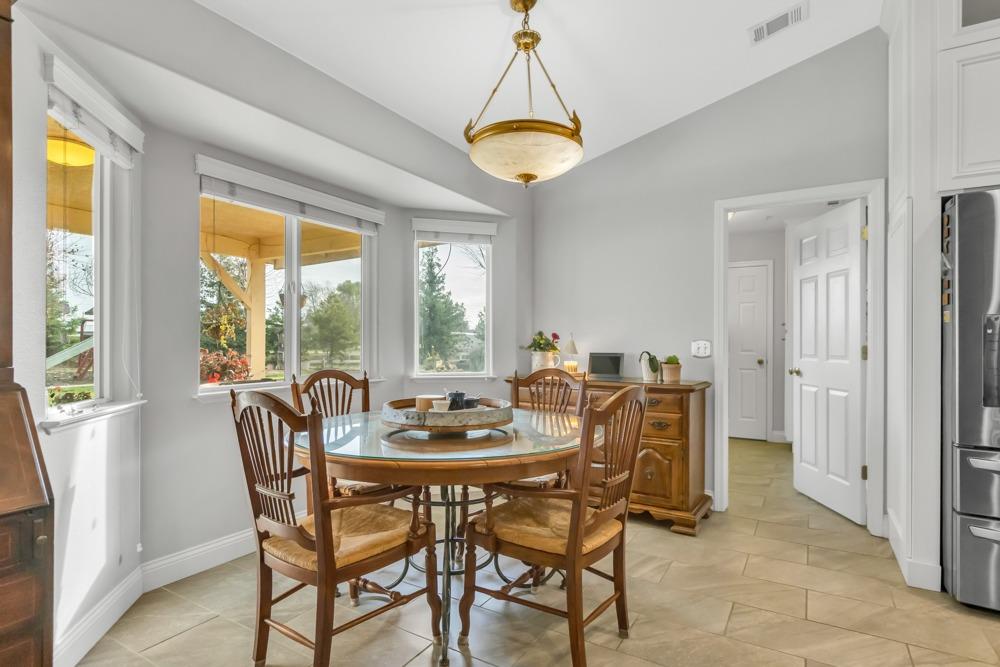
Dining room with a glass-top table, wooden chairs, and large windows overlooking a covered patio.
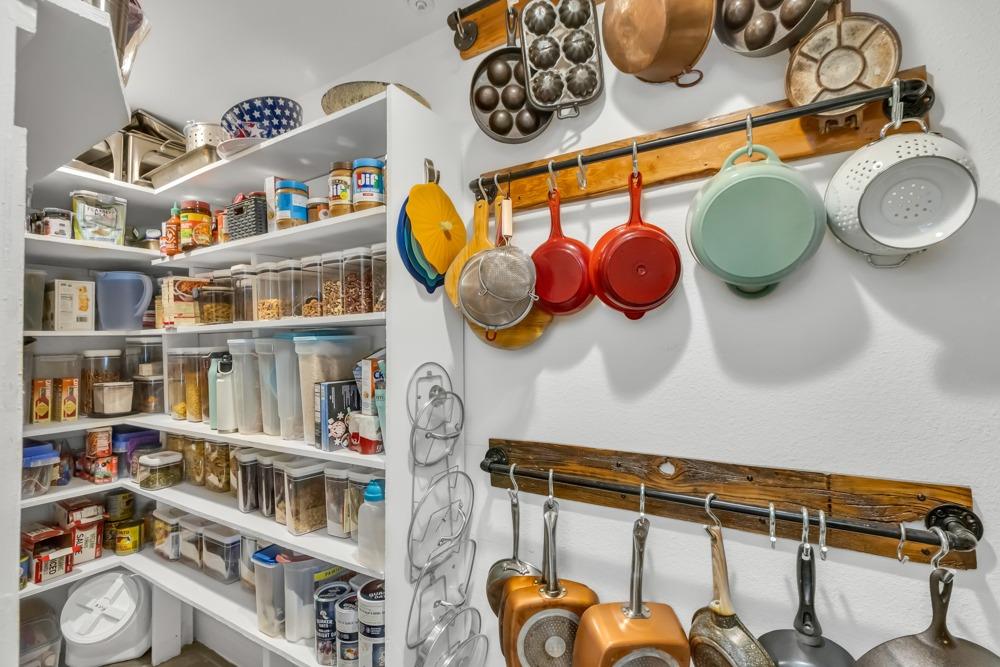
Well-stocked pantry with open shelves and colorful cookware hanging on the wall.
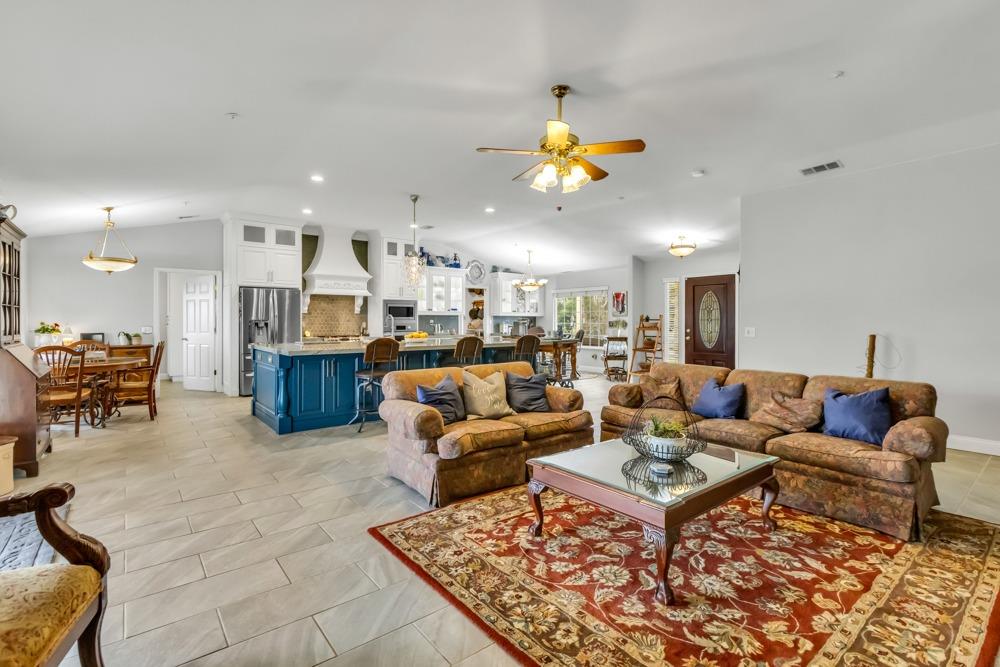
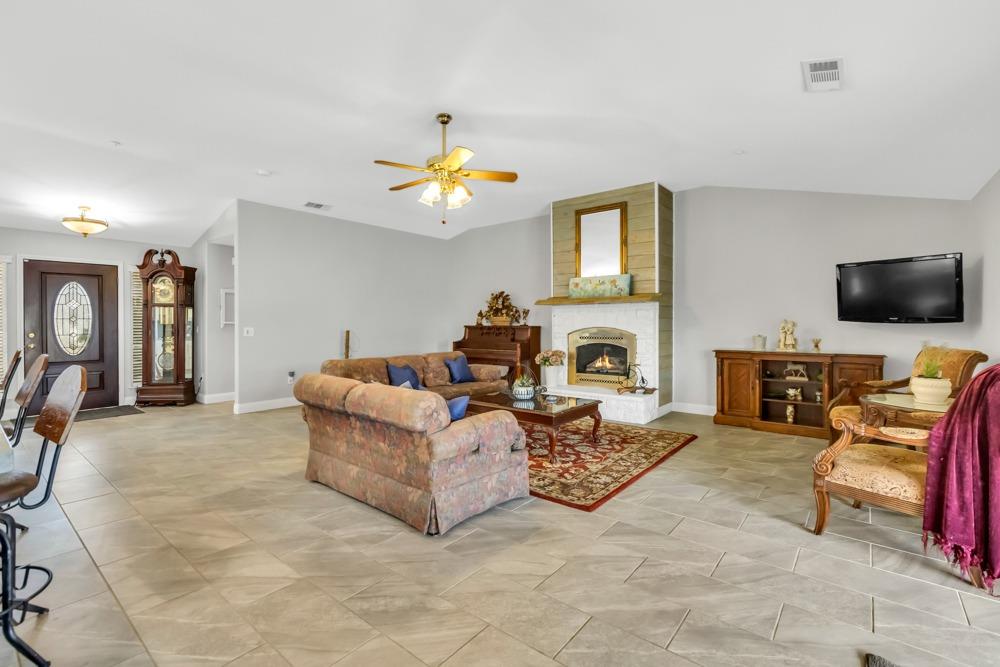
Open-plan living room with patterned sofas, a red rug, and a blue kitchen island.
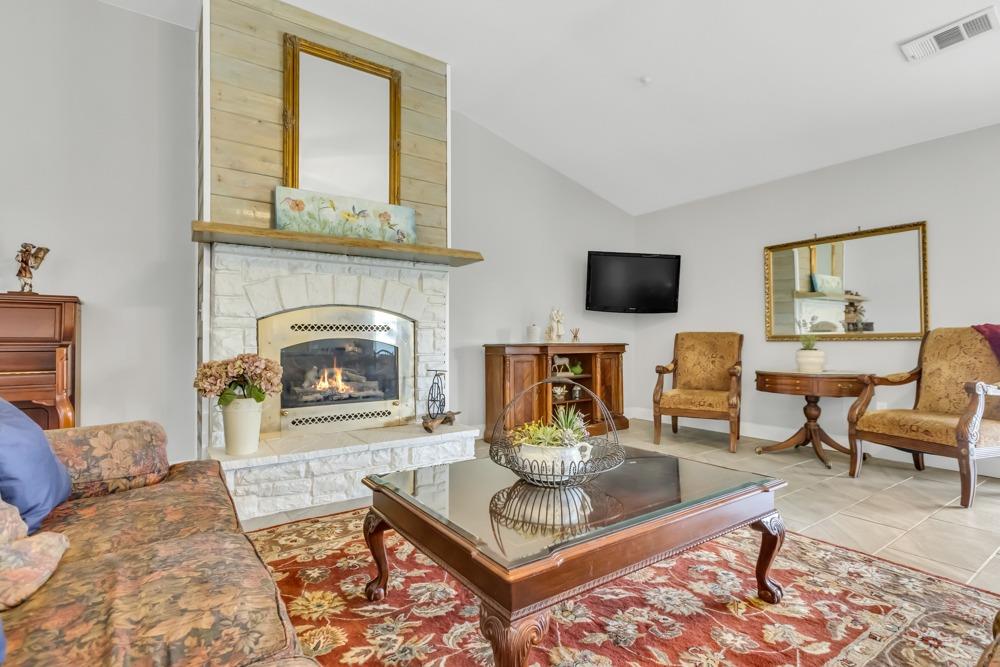
Living room with a stone fireplace, ceiling fan, and upright piano.
Furnished living room with tiled floors, a fireplace, ceiling fan, and seating area.
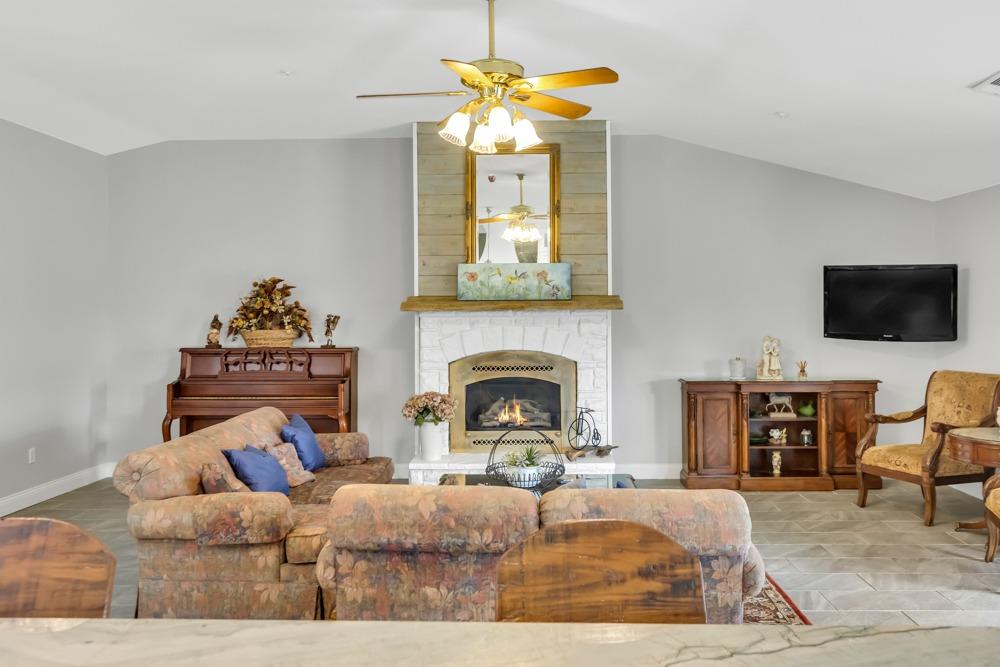
Living room with a lit stone fireplace, vaulted ceiling, and glass-top coffee table.
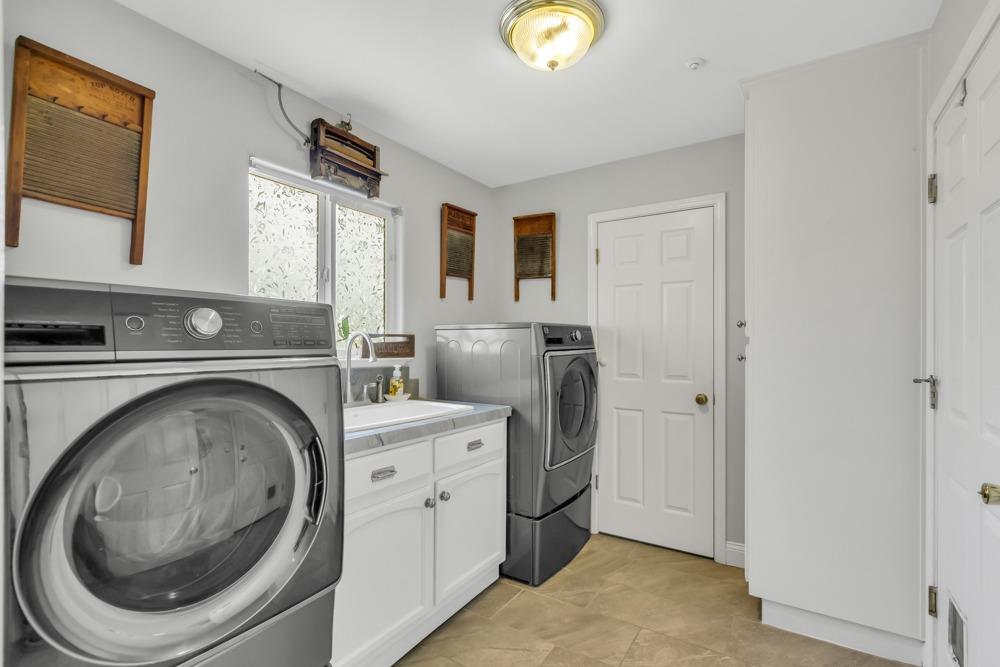
Laundry room with front-loading washer and dryer beside a white utility sink and cabinets.
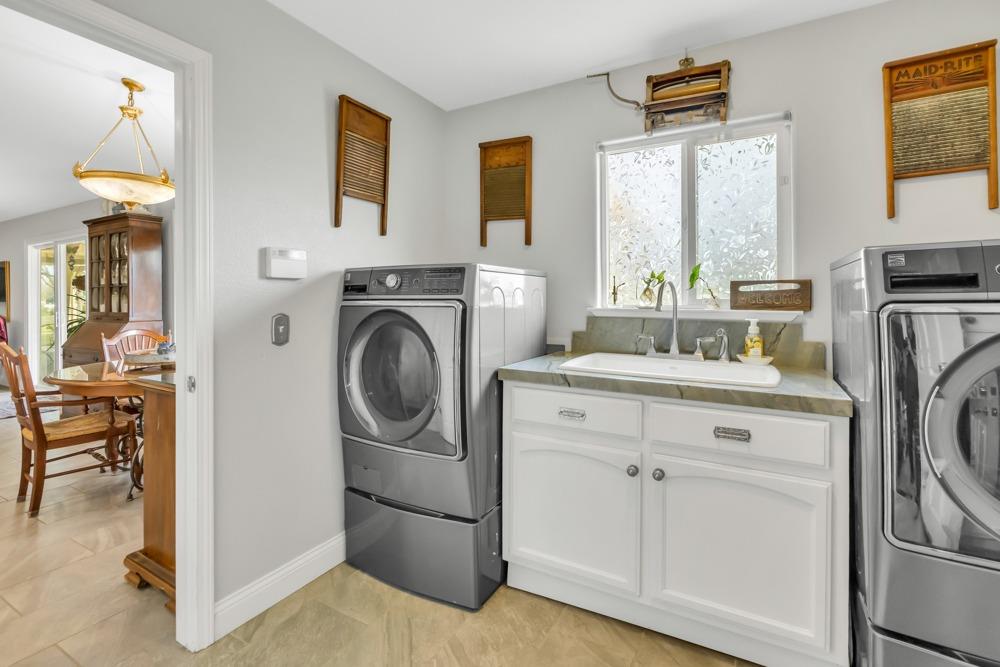
Laundry room with front-loading washer and dryer, a wide sink cabinet, and decorative washboards.
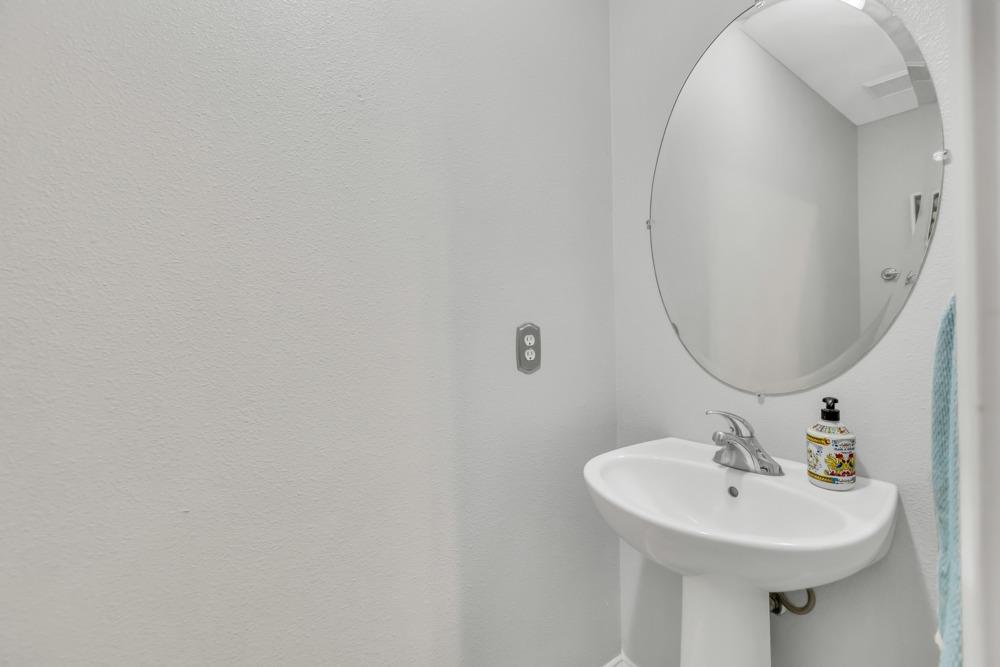
Bathroom pedestal sink with oval mirror, soap dispenser, and turquoise towel.
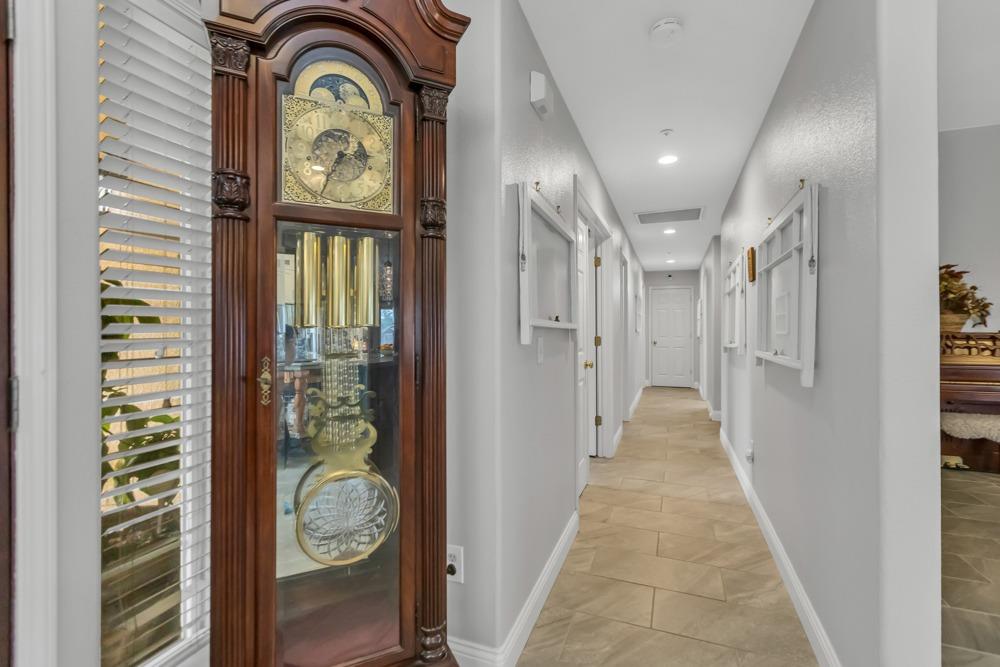
Hallway with beige tile floors and an ornate wooden grandfather clock beside a window.
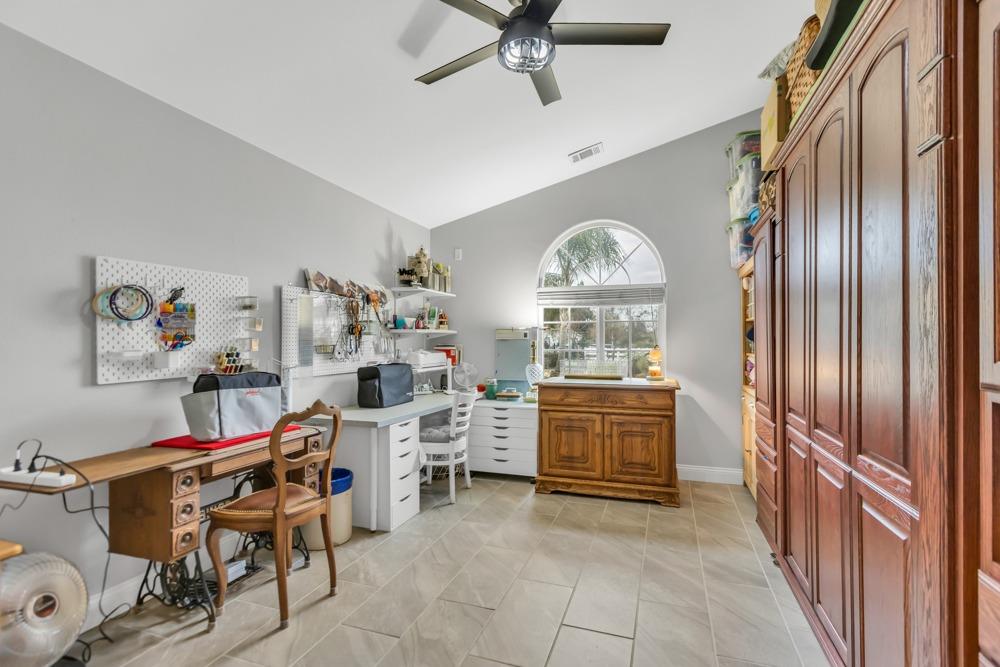
Craft room with sewing workstations, extensive wooden cabinets, and a large arched window.
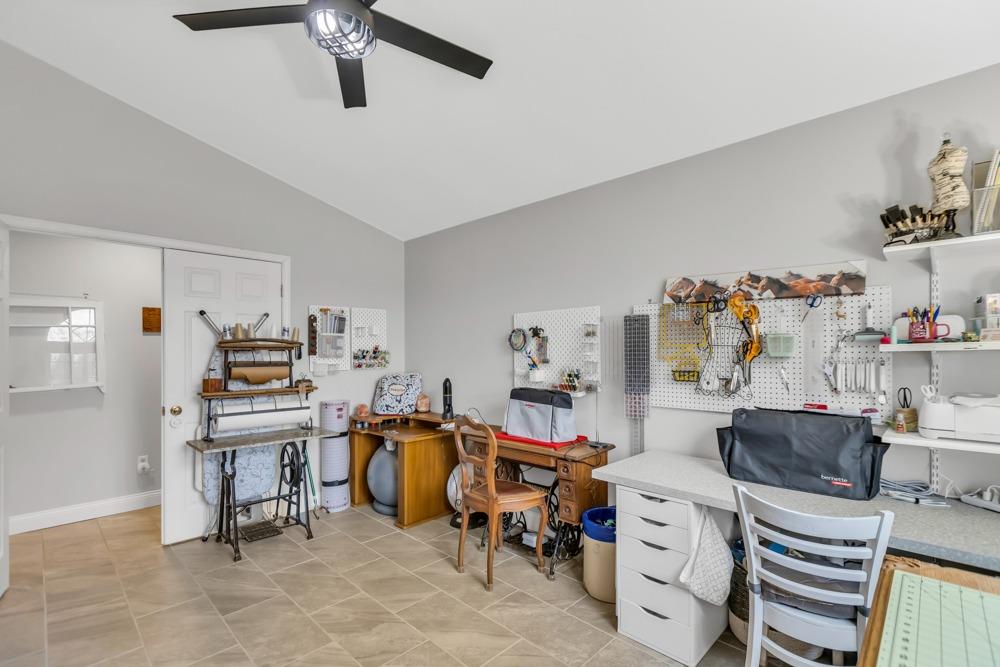
Craft room with sewing tables, tool-covered pegboards, tiled floors, and a vaulted ceiling.
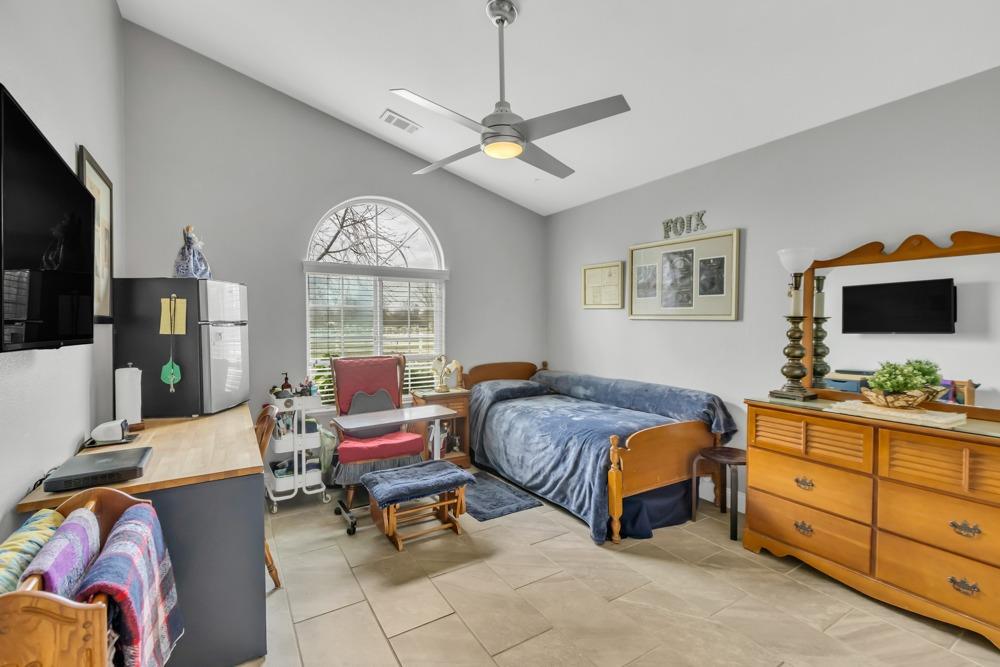
Furnished bedroom with blue bedding, an arched window, ceiling fan, desk, and wooden dresser.
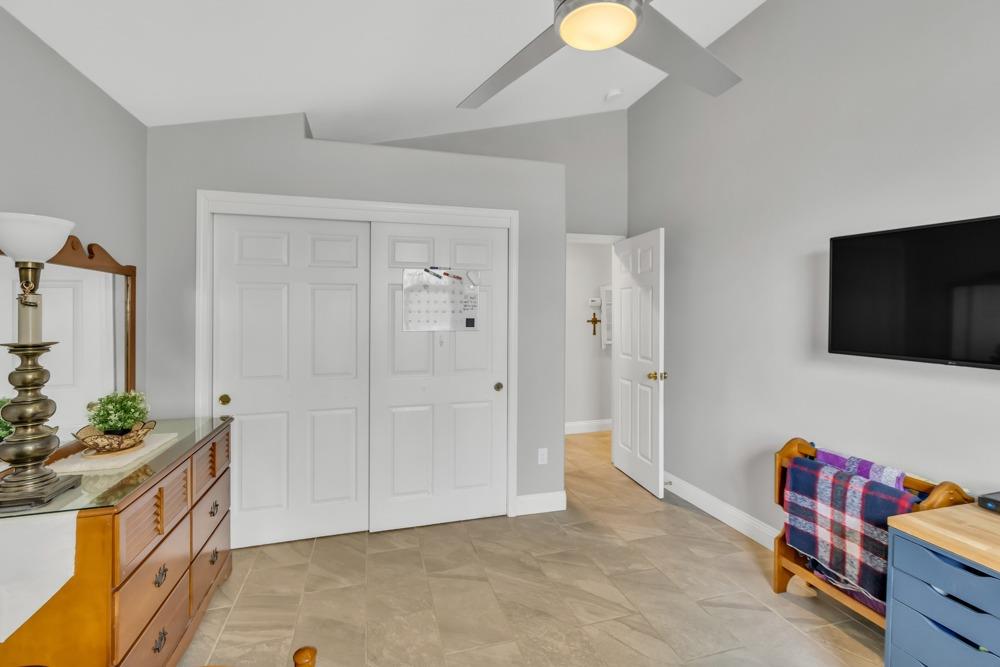
Bedroom with double closet doors, wall-mounted television, wooden dresser and tiled floor.
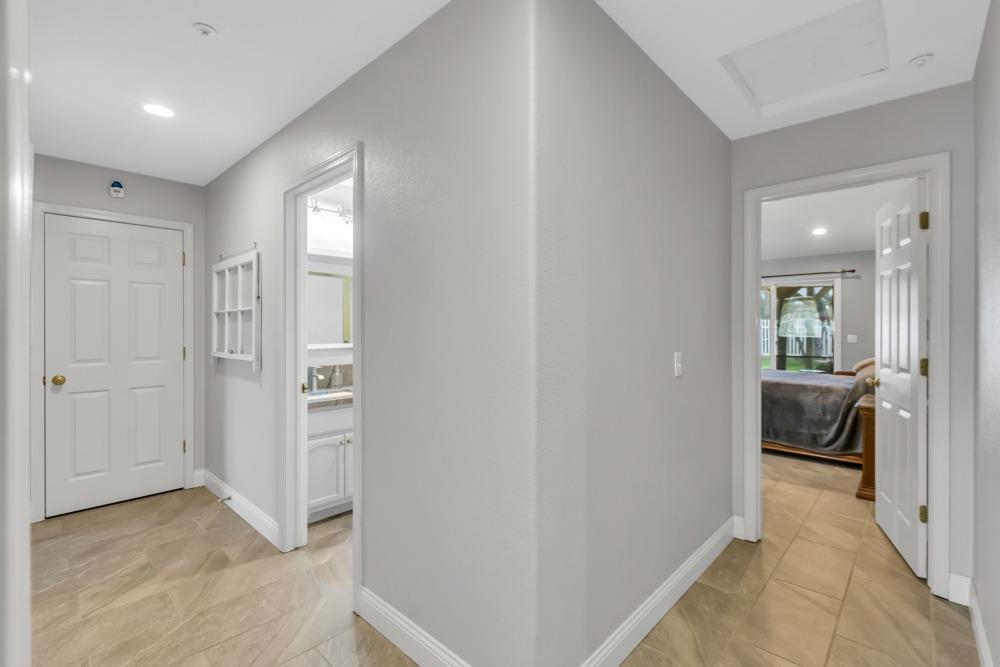
Hallway with beige tile floors and open doors to a bathroom and bedroom.
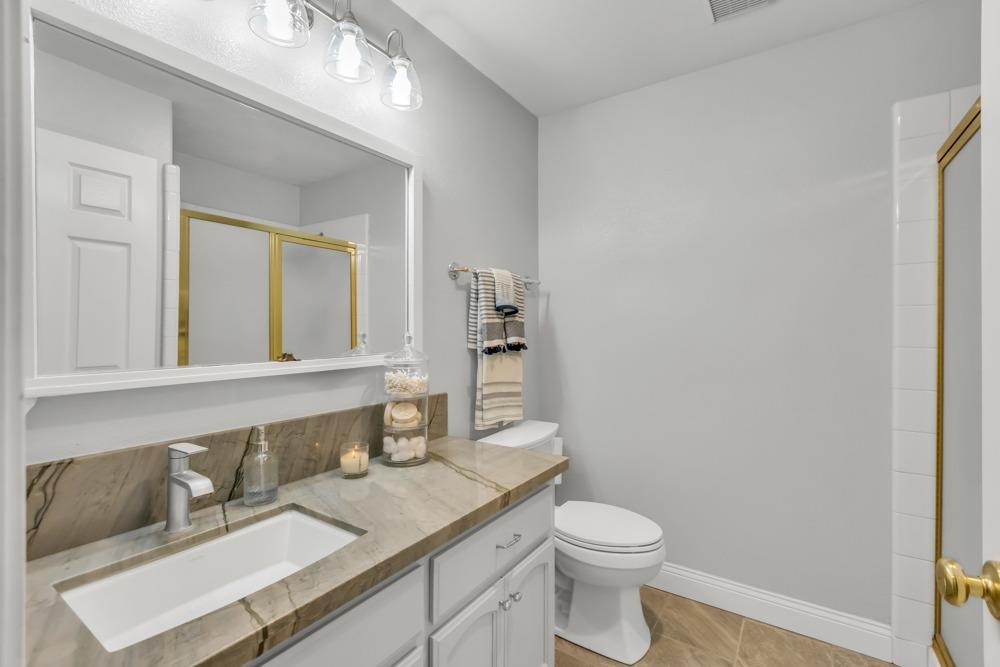
Bathroom with a marble-pattern vanity, large mirror, and gold-framed shower enclosure.
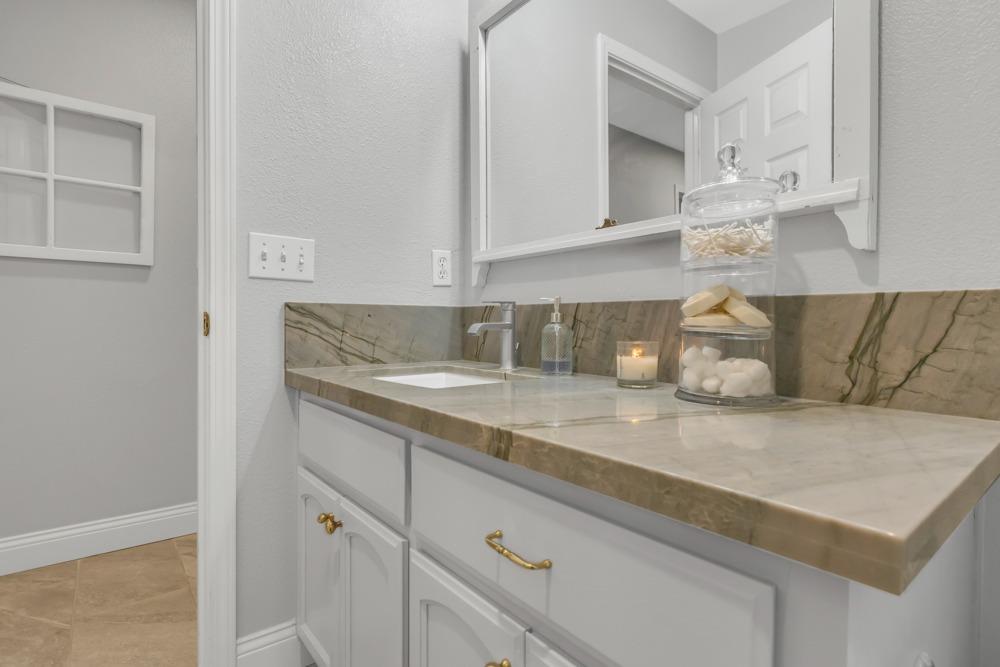
Bathroom vanity with white cabinetry, a marble-look counter, inset sink, and large mirror.
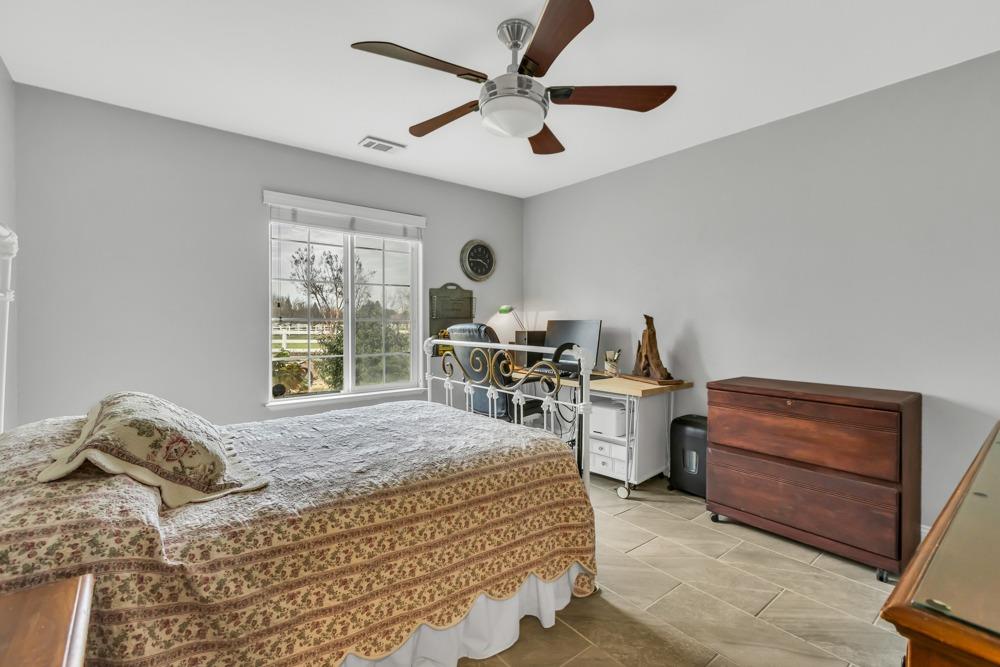
Bedroom with a patterned bedspread, ceiling fan, and desk beside a large window.
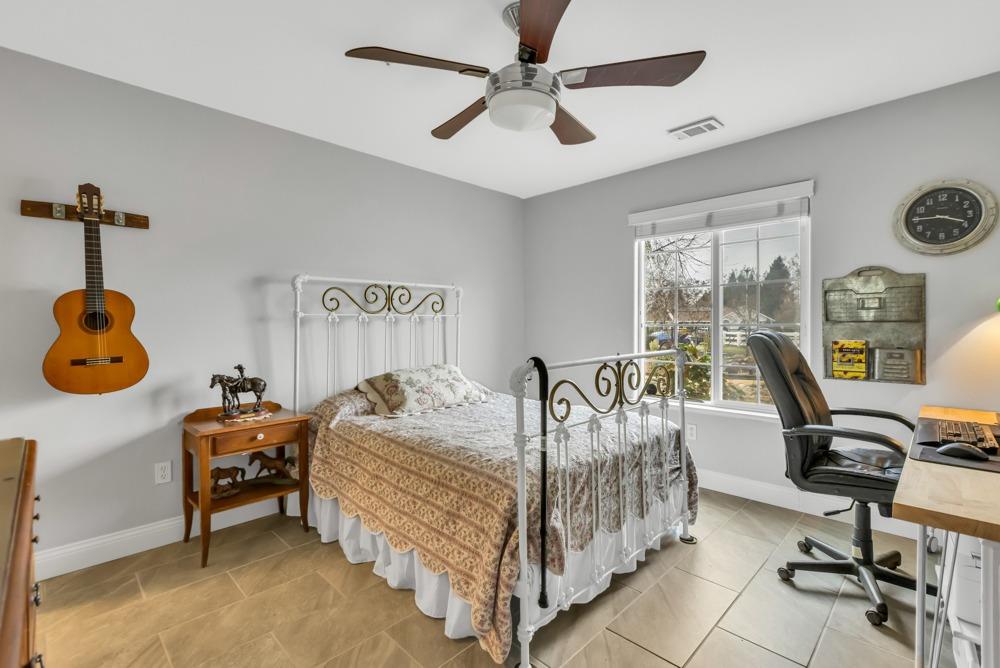
Bedroom with a white metal bed, wall-mounted guitar, and desk beside a sunlit window.
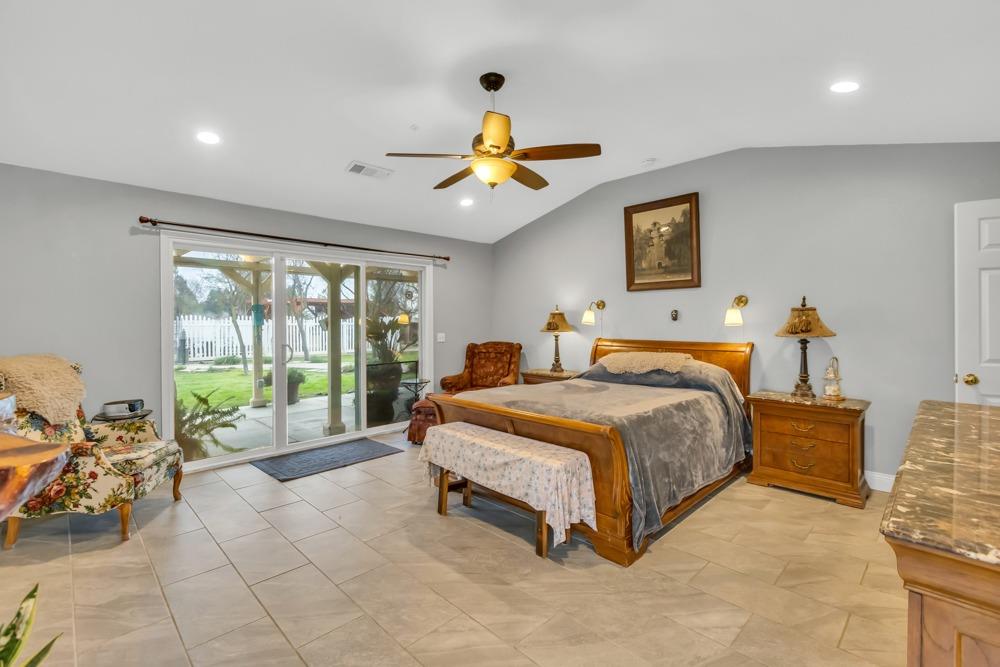
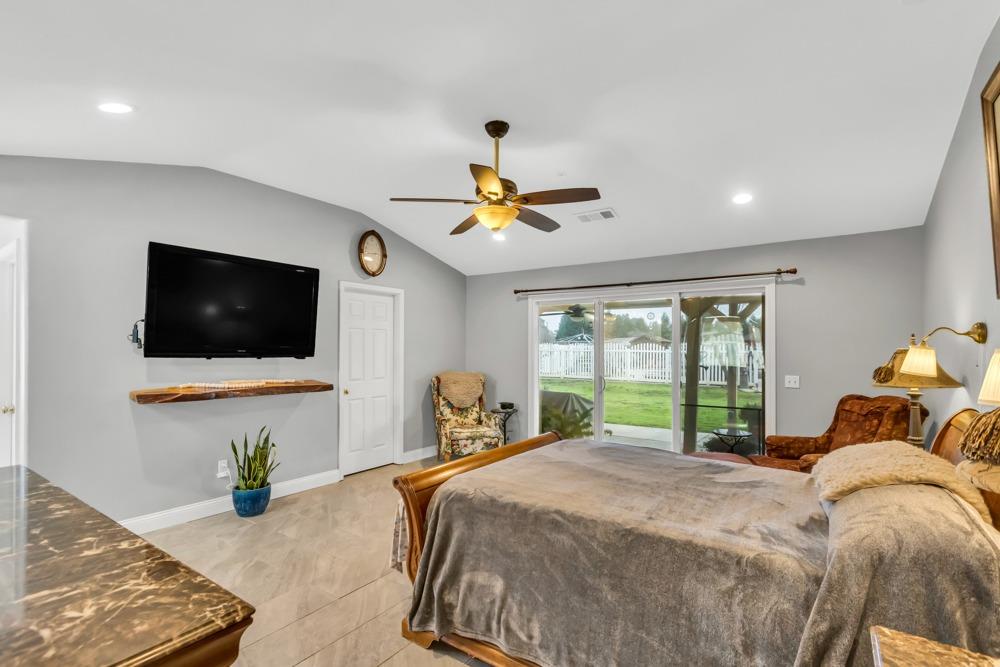
Furnished bedroom with a wooden bed and sliding glass doors overlooking the backyard.
Bedroom with a large bed and sliding glass doors overlooking a fenced lawn.
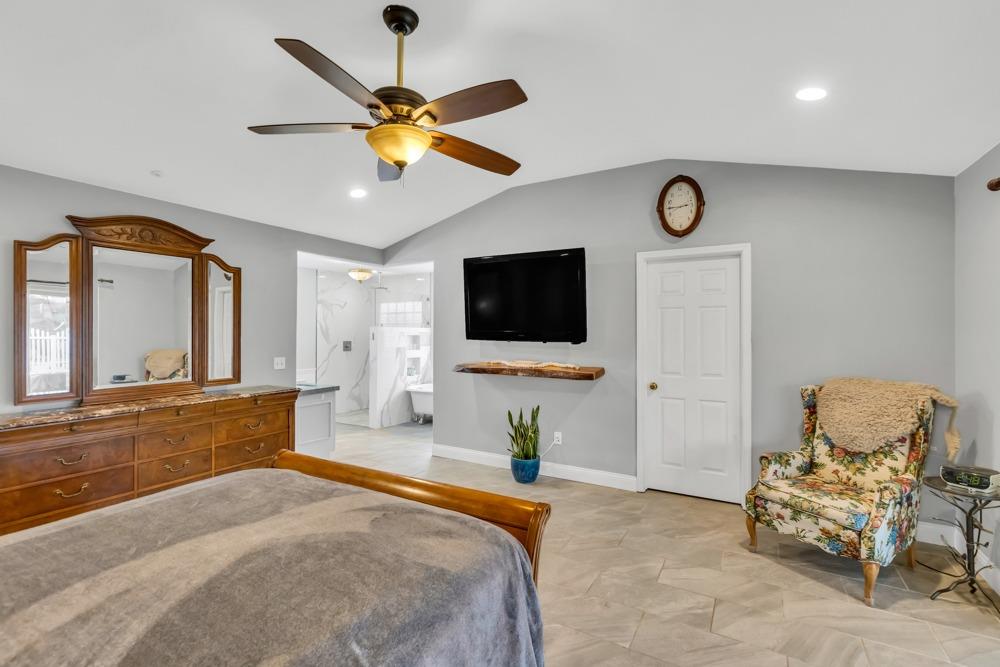
Bedroom with a wooden dresser and mirror, floral armchair, ceiling fan, and adjoining bathroom doorway.
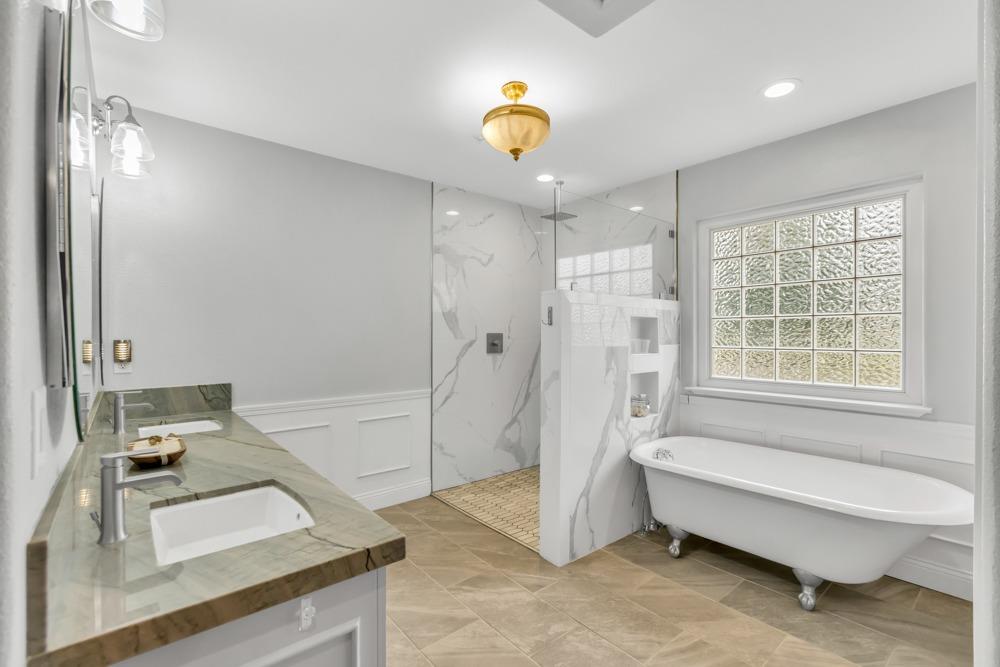
Bathroom with a freestanding tub, glass-block window, marble-look shower, and marble vanity.
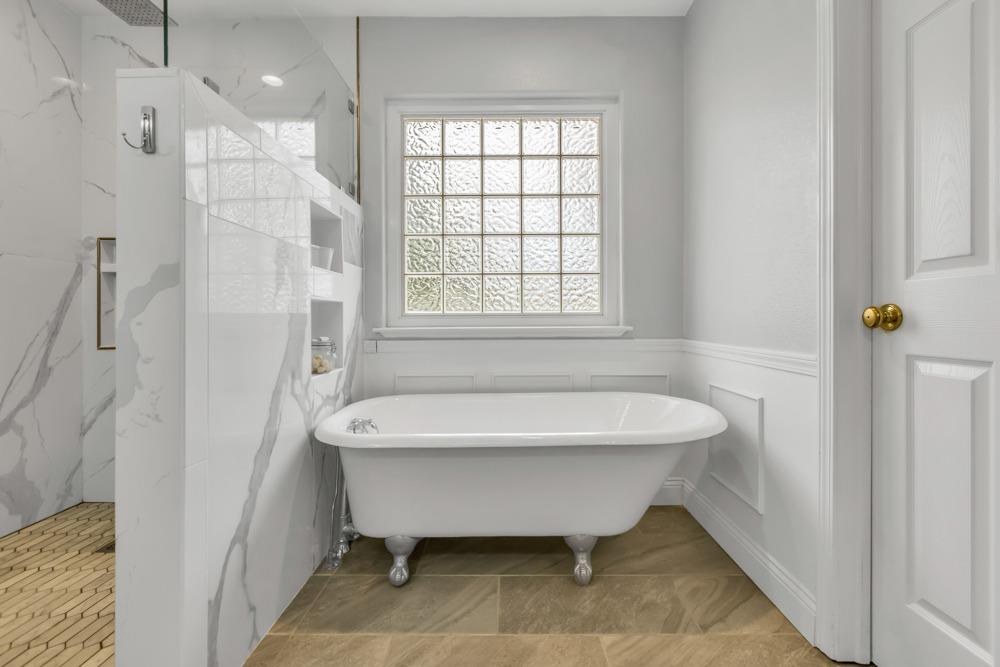
Bathroom with a clawfoot tub beneath a glass-block window and marble-patterned shower walls.
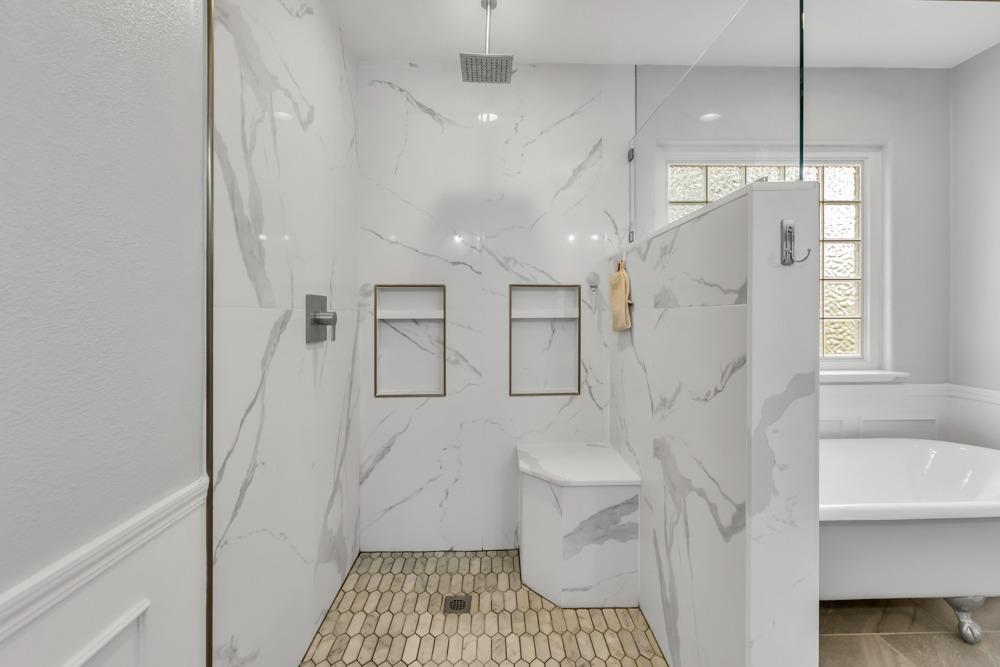
Bathroom with a marble-look walk-in shower, hexagonal floor tiles, and a freestanding tub by a window.
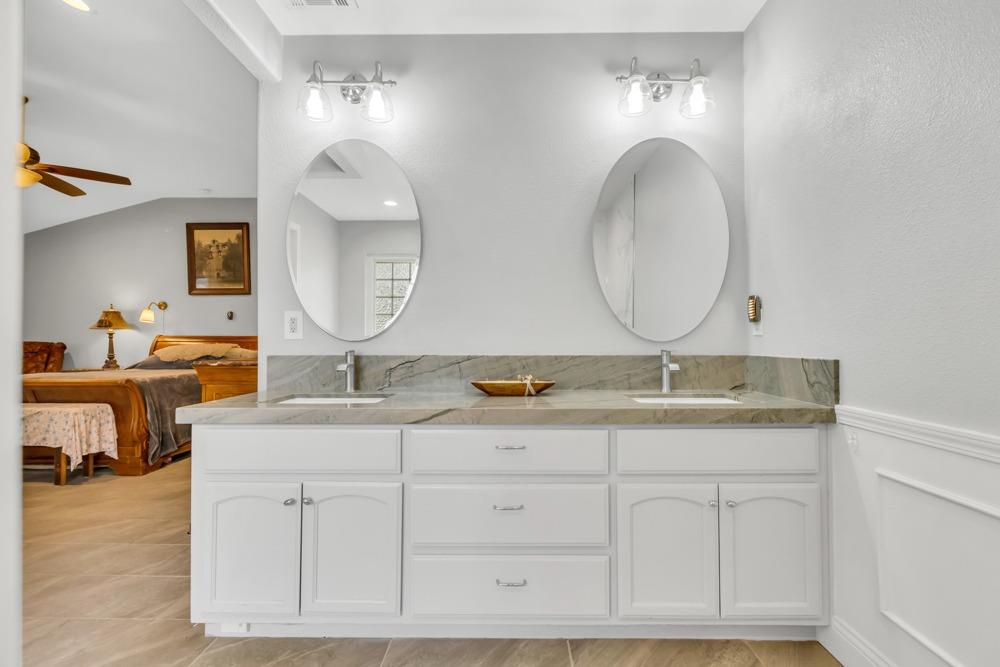
Bathroom with double-sink vanity and oval mirrors, overlooking a furnished bedroom.
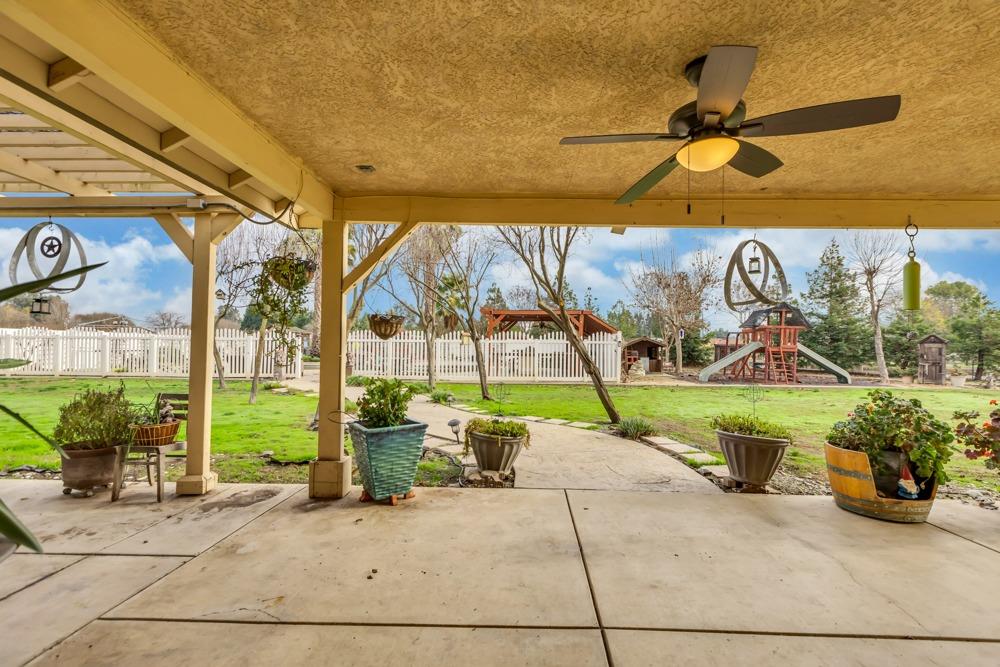
Covered patio with a ceiling fan and potted plants overlooking a fenced yard and children’s playset.
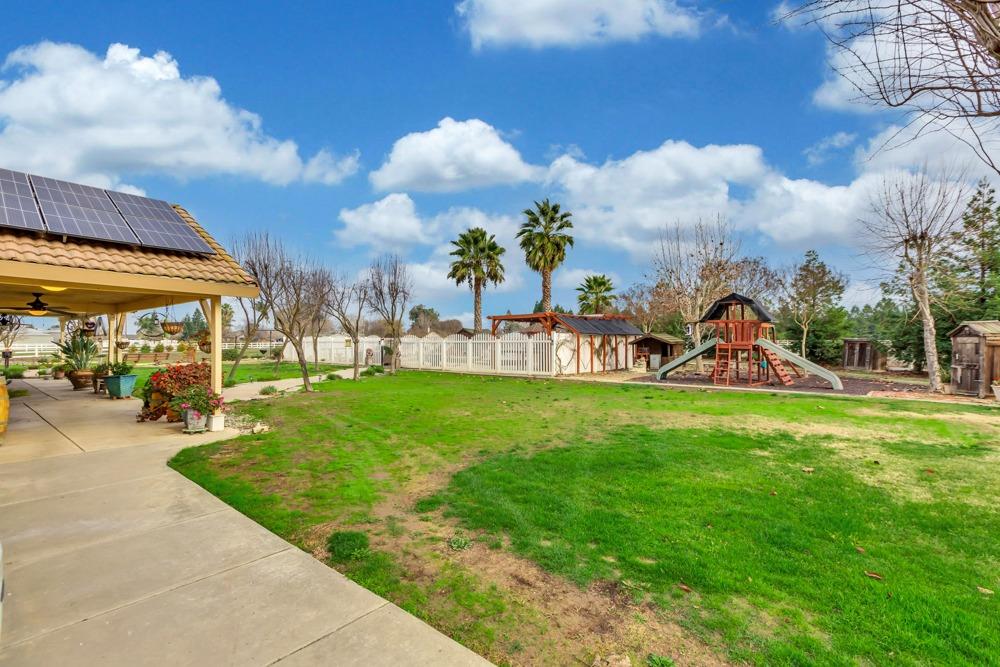
Backyard with a covered solar-panel patio, broad lawn, white fence, and children's play structure.
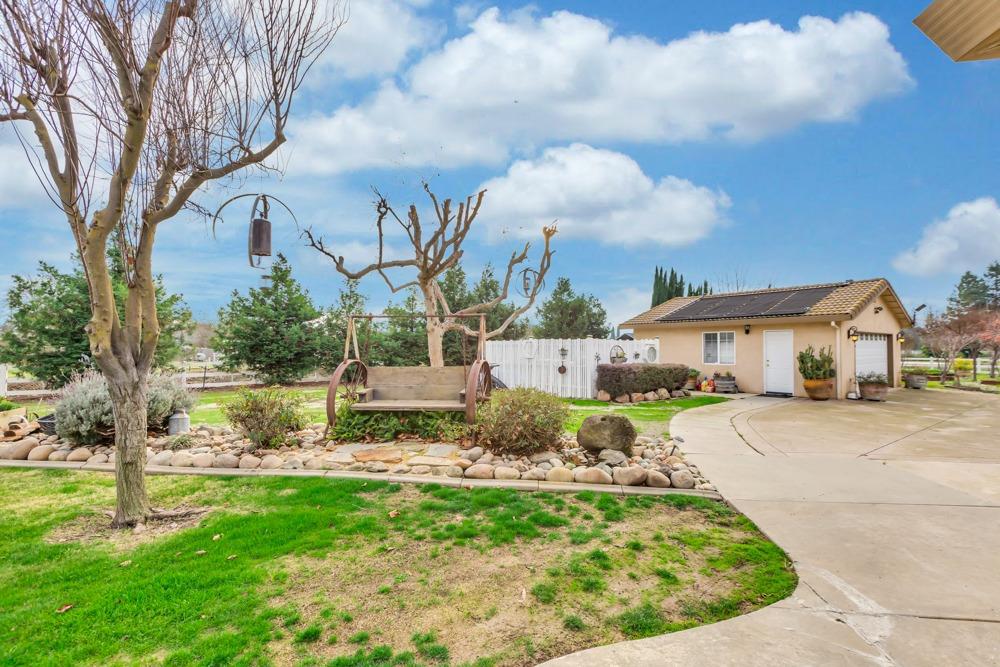
Landscaped yard with a solar-panelled outbuilding, curved driveway, rock borders, and wagon-style bench.
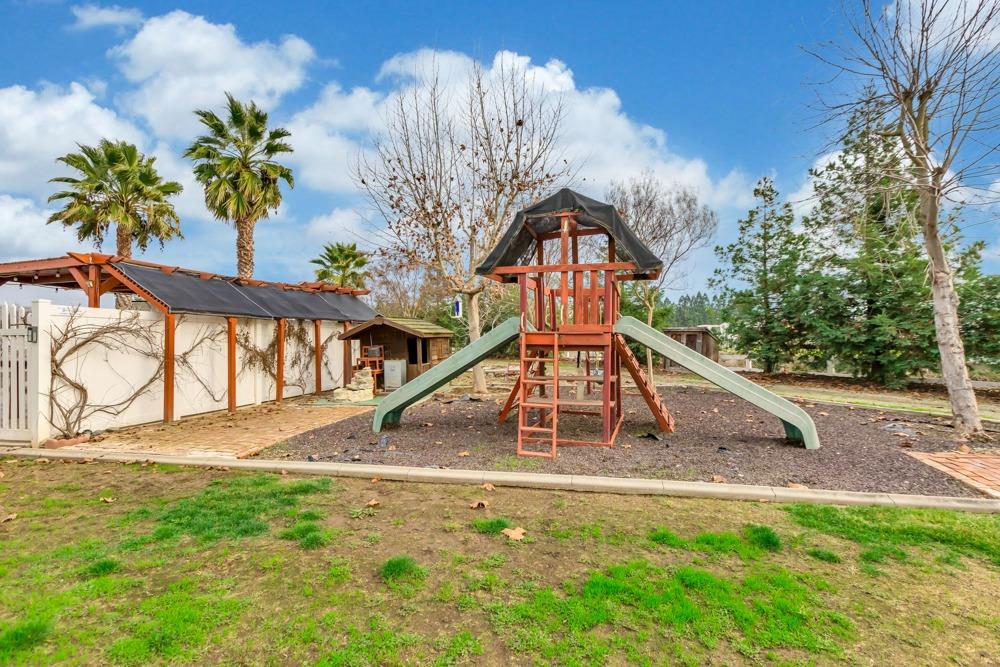
Backyard play structure with two slides, a climbing ladder, and a covered patio.
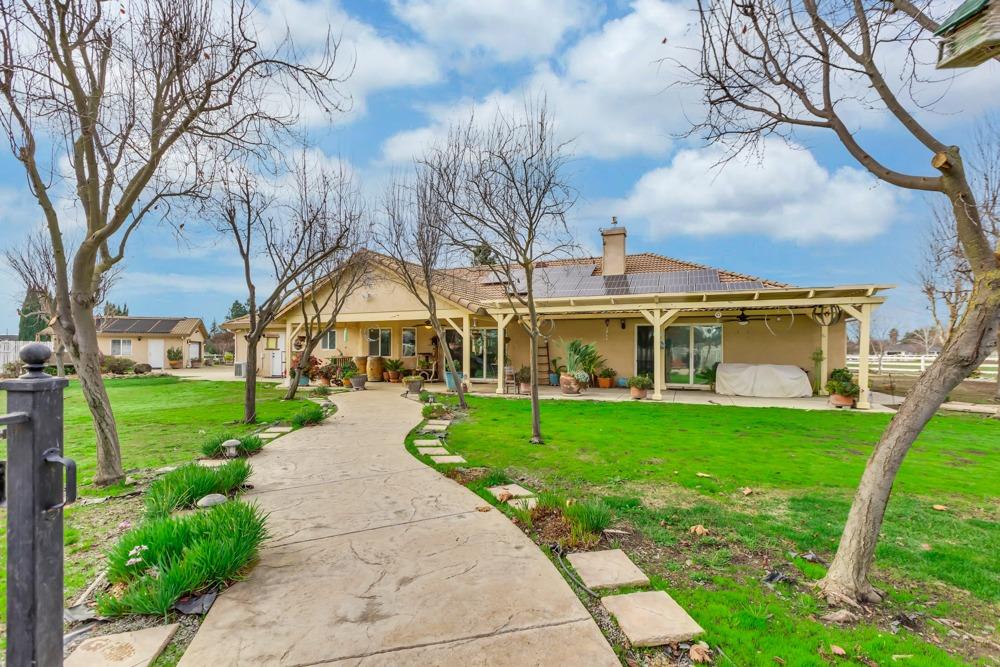
Single-story home with a covered patio, solar panels, and a curved path through the lawn.
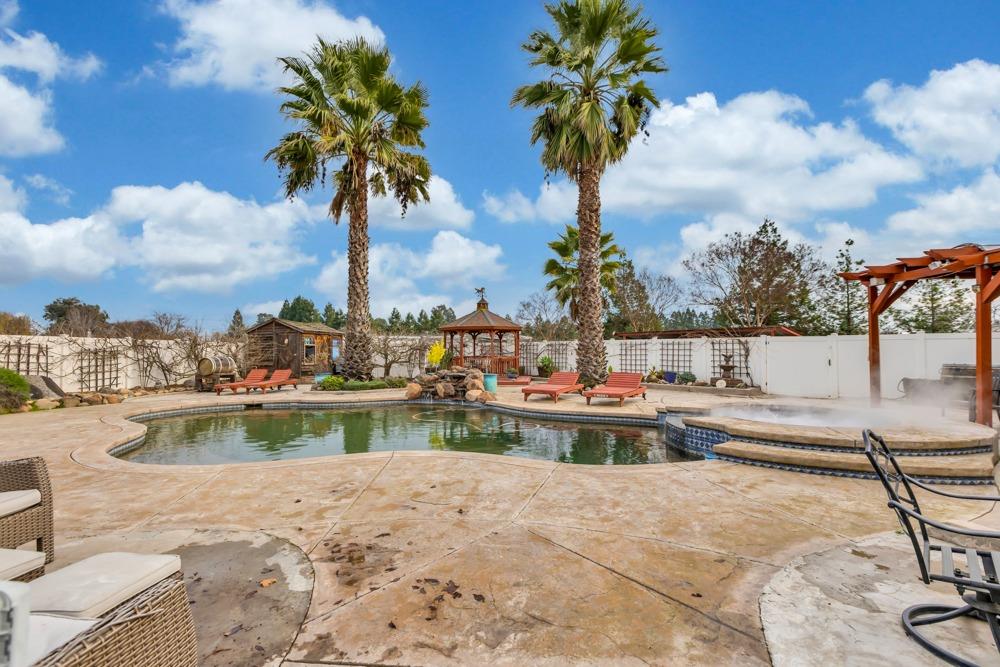
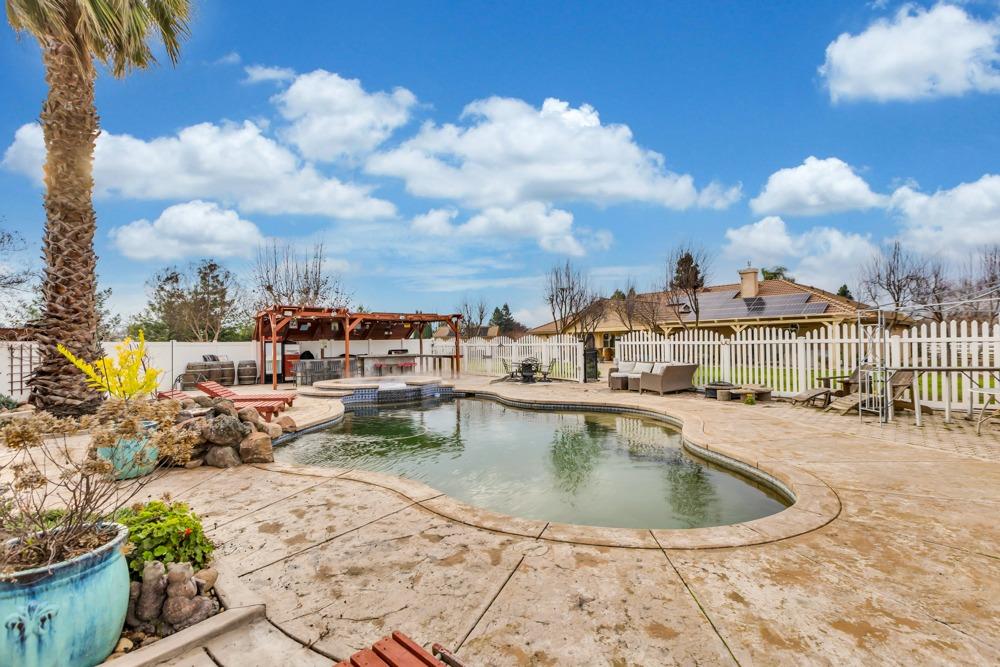
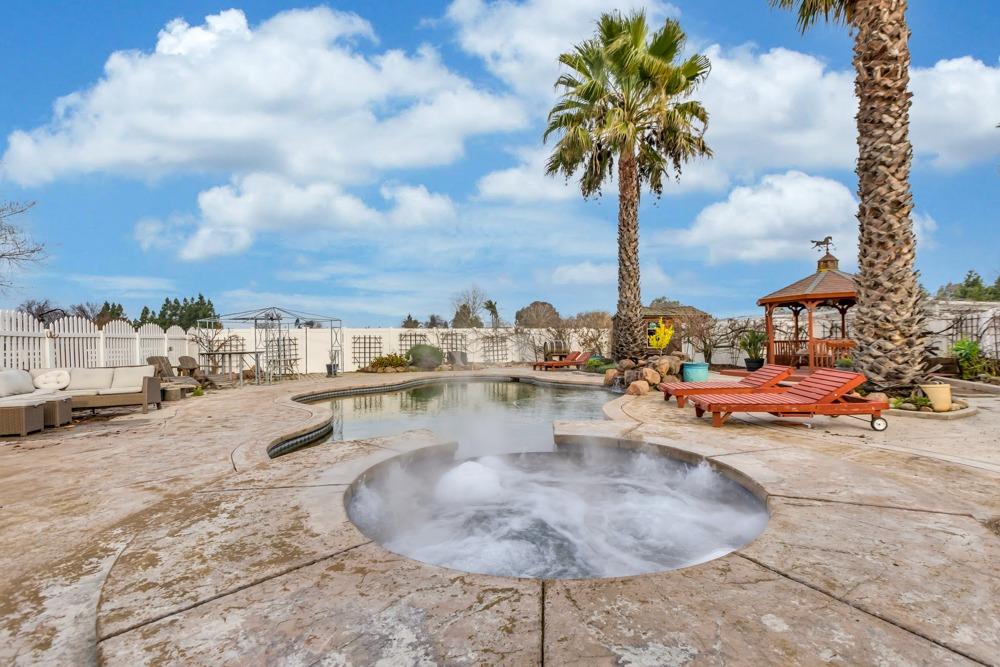
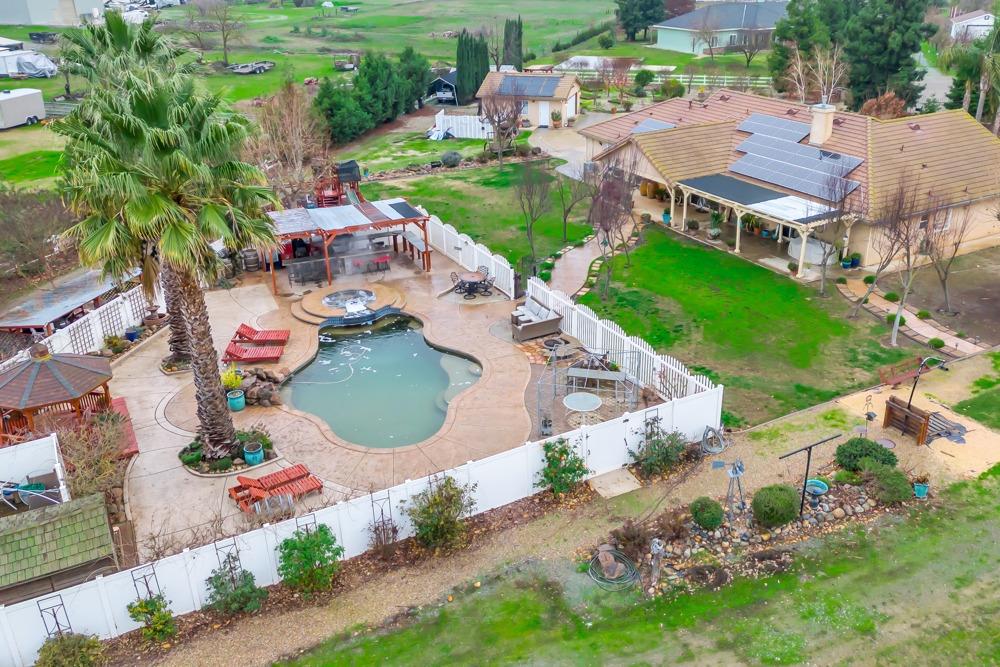
Backyard pool with tall palms, a gazebo, and lounge chairs.
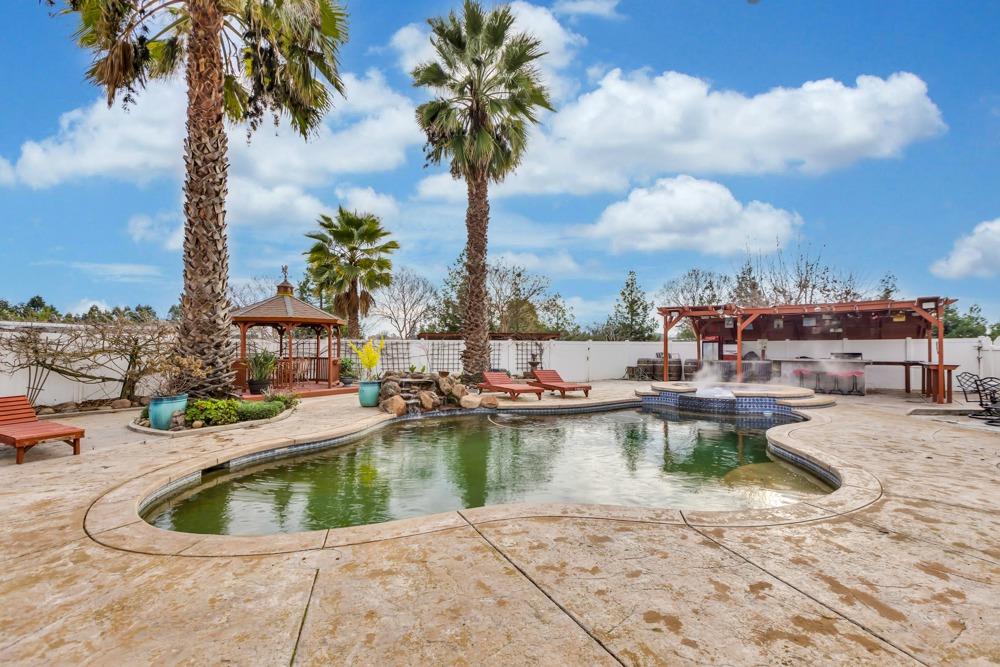
Backyard pool and raised spa with palm trees, a gazebo, and a covered outdoor cooking area.
Backyard pool with a curved edge, stone patio, wooden pergola, and white privacy fence.
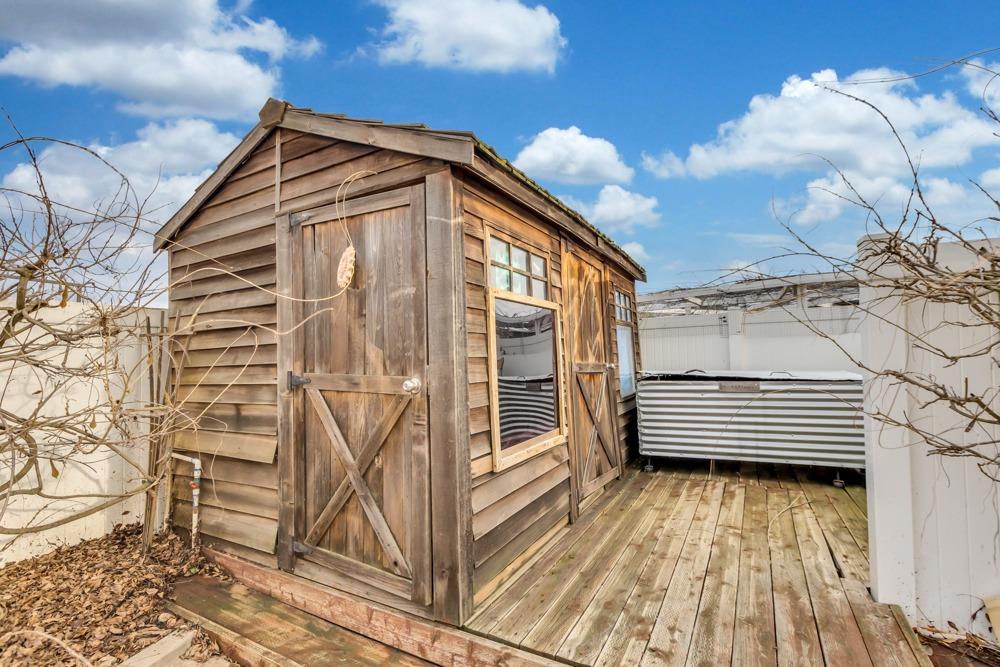
Weathered wooden backyard shed with barn-style doors and windows on a raised deck.
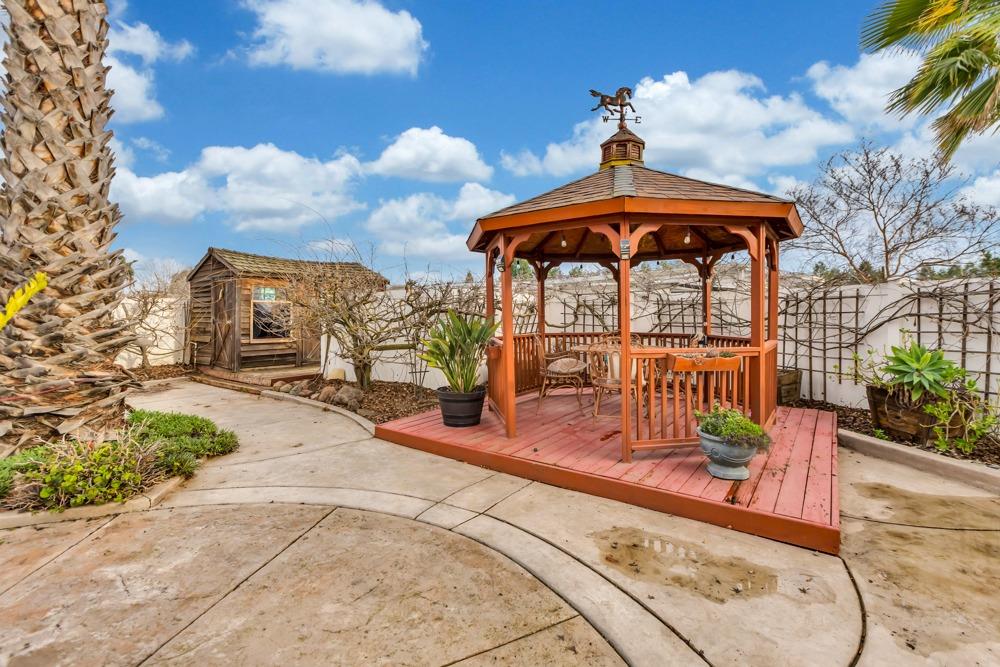
Backyard gazebo with outdoor seating on a raised deck beside a garden shed and curved patio.
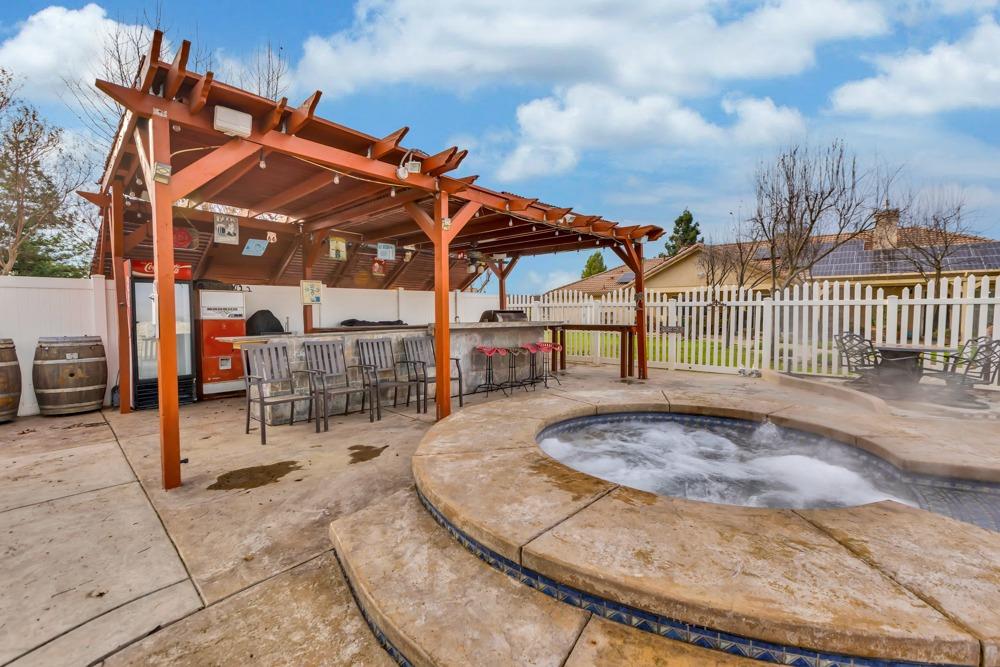
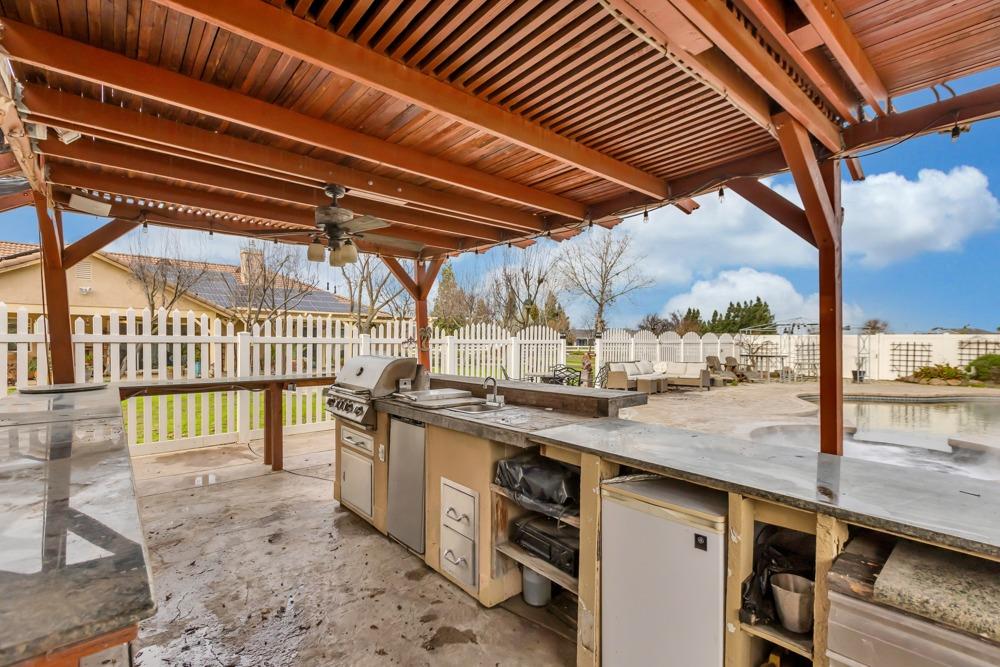
Backyard spa beneath a wood pergola, with an outdoor bar and patio seating.
Backyard pool and bubbling spa beside lounge chairs, palm trees, and a gazebo.
Covered outdoor kitchen with a built-in grill beneath a wooden pergola beside the pool.
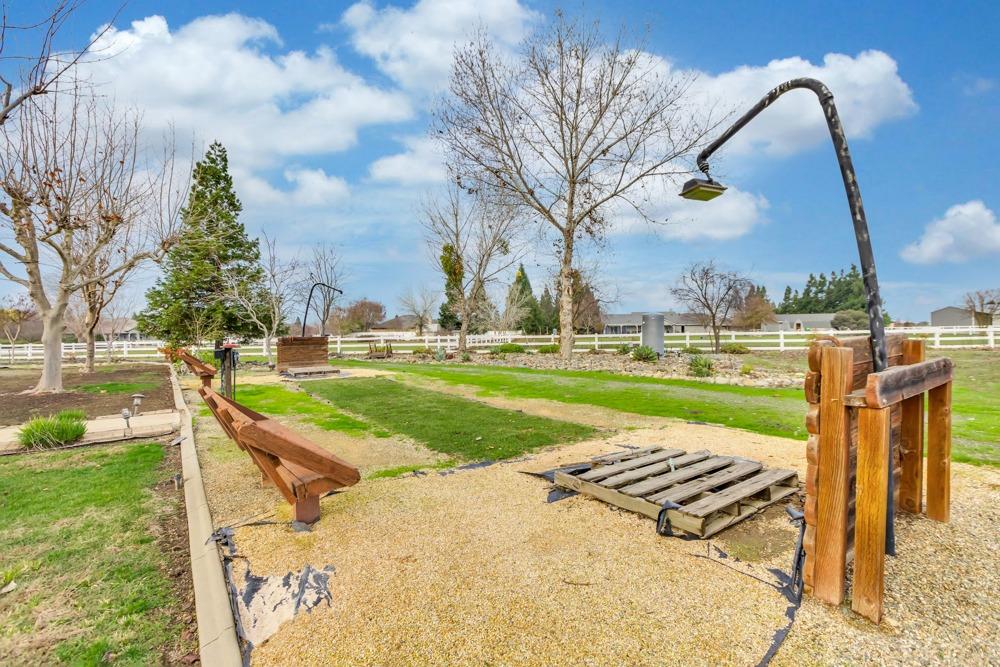
Gravel yard with wooden benches, lawn, and a white fence beneath leafless trees.
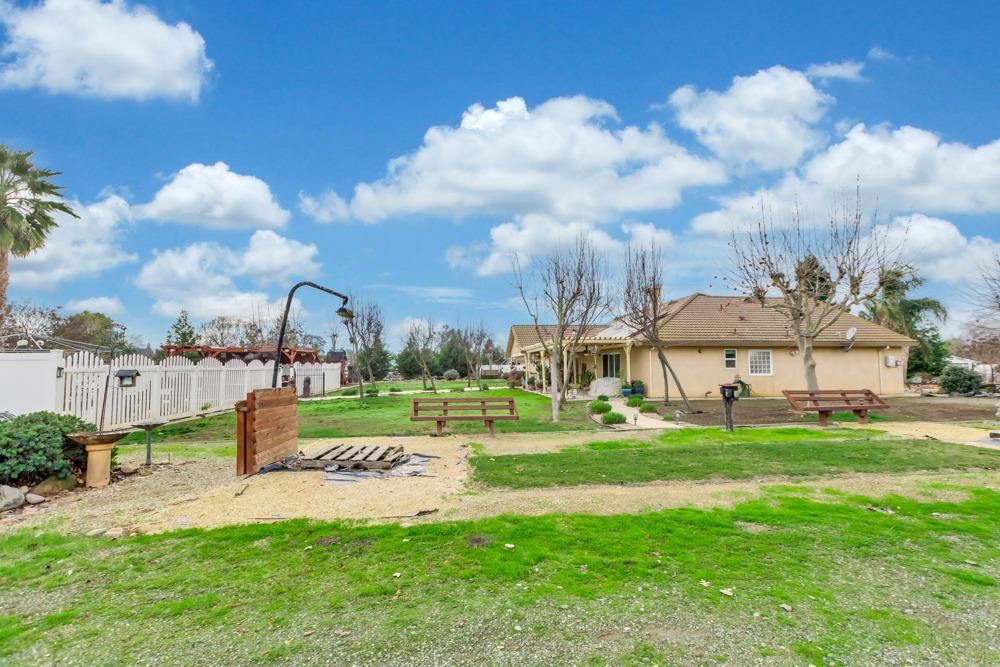
Backyard with a single-story home, green lawn, two benches, and a white picket fence.
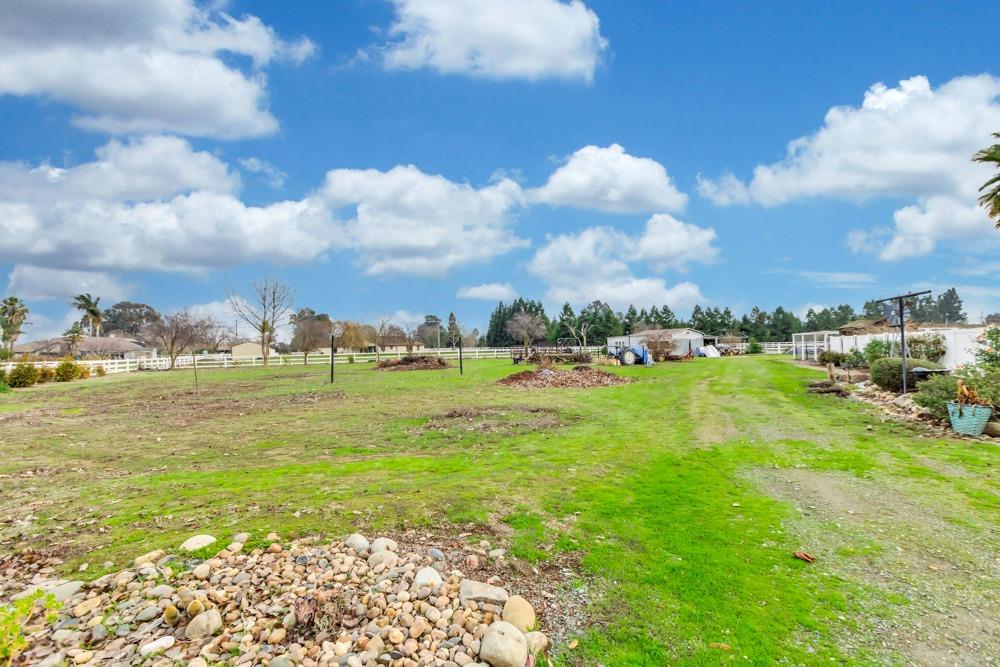
Grassy property grounds with white fencing, young trees, and a gravel path.
Citrus tree with ripe oranges and yellowing leaves in a property yard.
Citrus tree laden with ripe oranges among dense green leaves.
Lemon tree with ripe yellow fruit and dense green leaves beside a house.
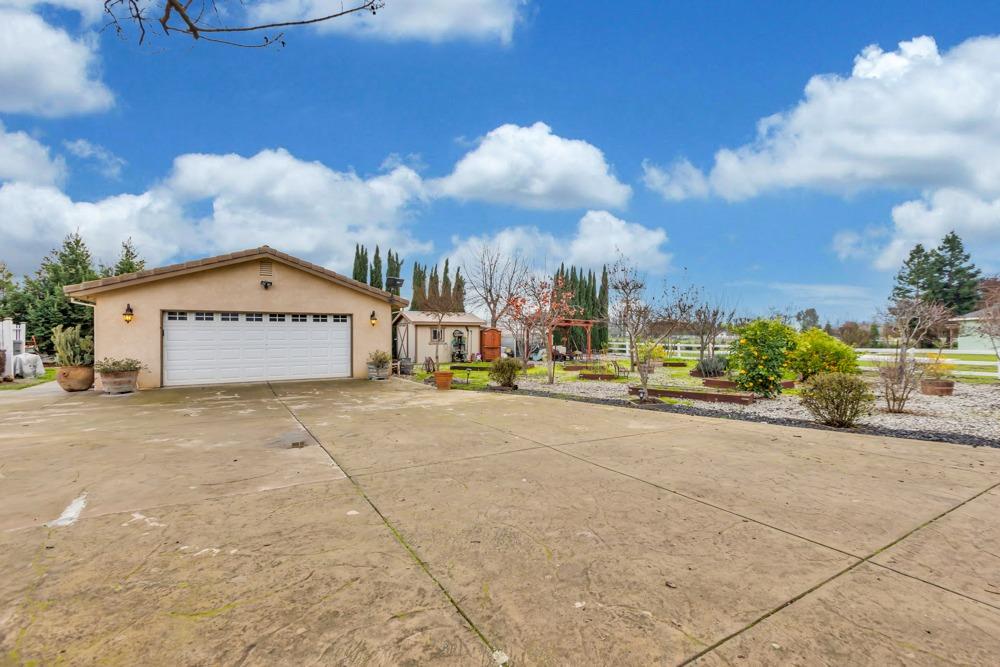
Detached garage beside a broad concrete driveway and landscaped yard.
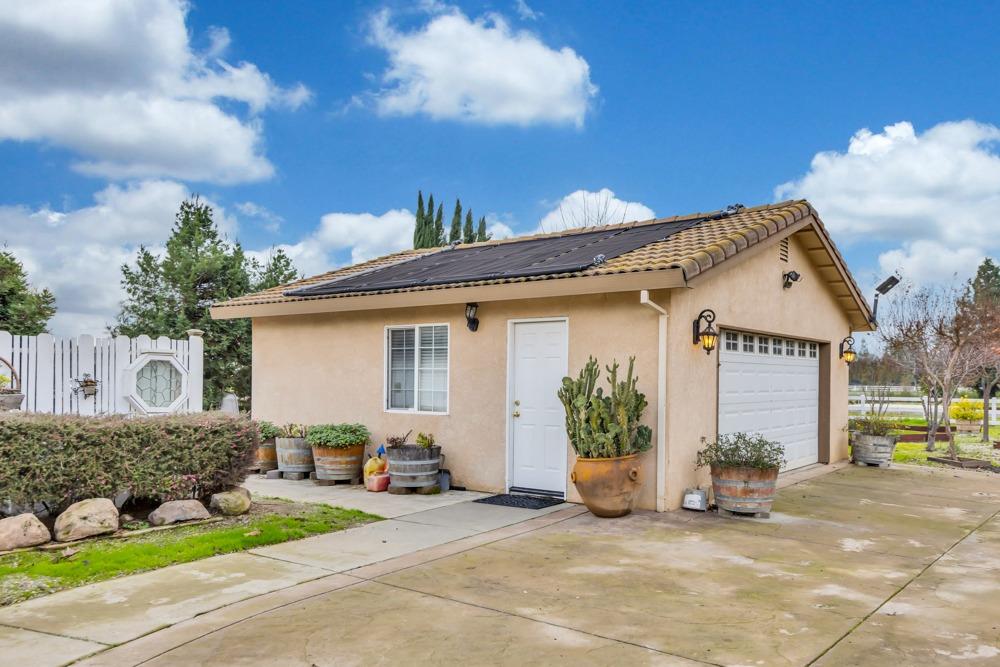
Tan stucco garage with rooftop solar panels, white garage door, and potted plants beside the driveway.
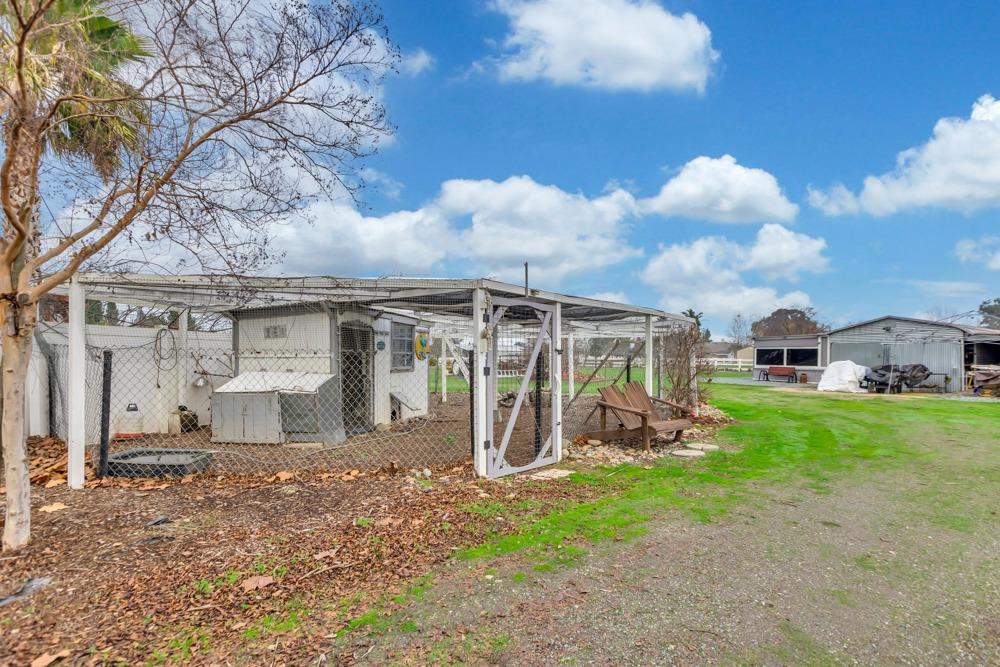
Rural yard with a covered fenced enclosure, gravel drive, and detached metal barn.
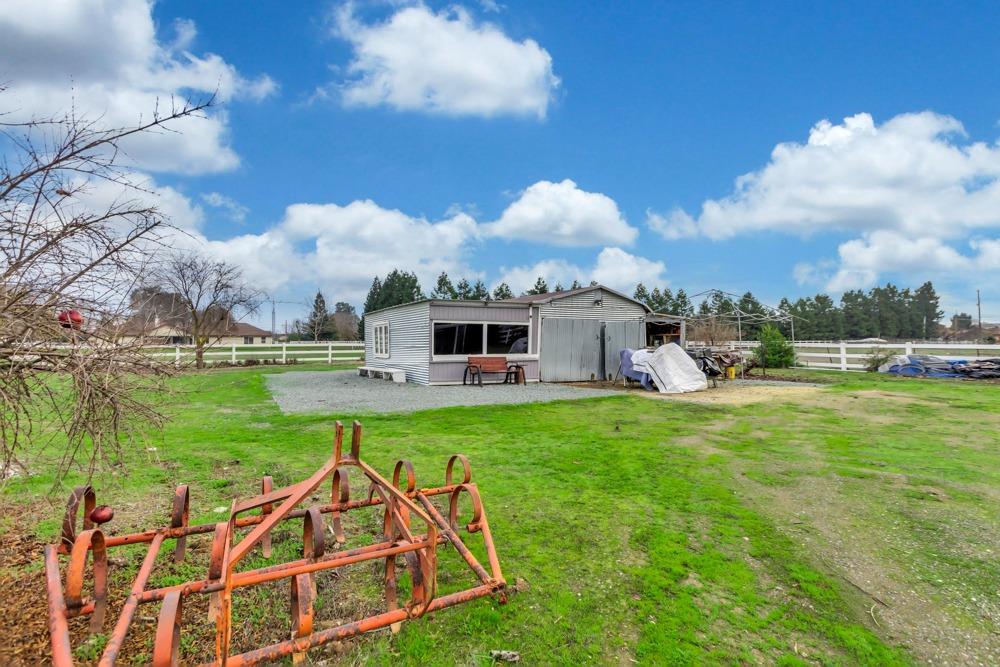
Metal-sided outbuilding on a grassy lot, with a rusted farm implement in the foreground.
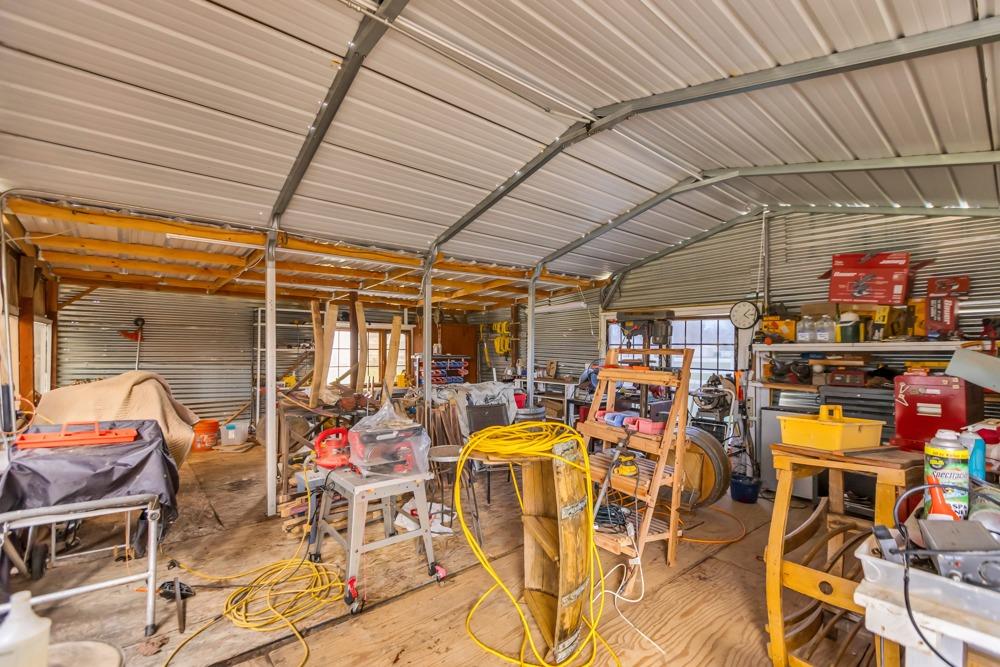
Workshop with corrugated metal roof, workbenches, tools, and coiled yellow hoses.
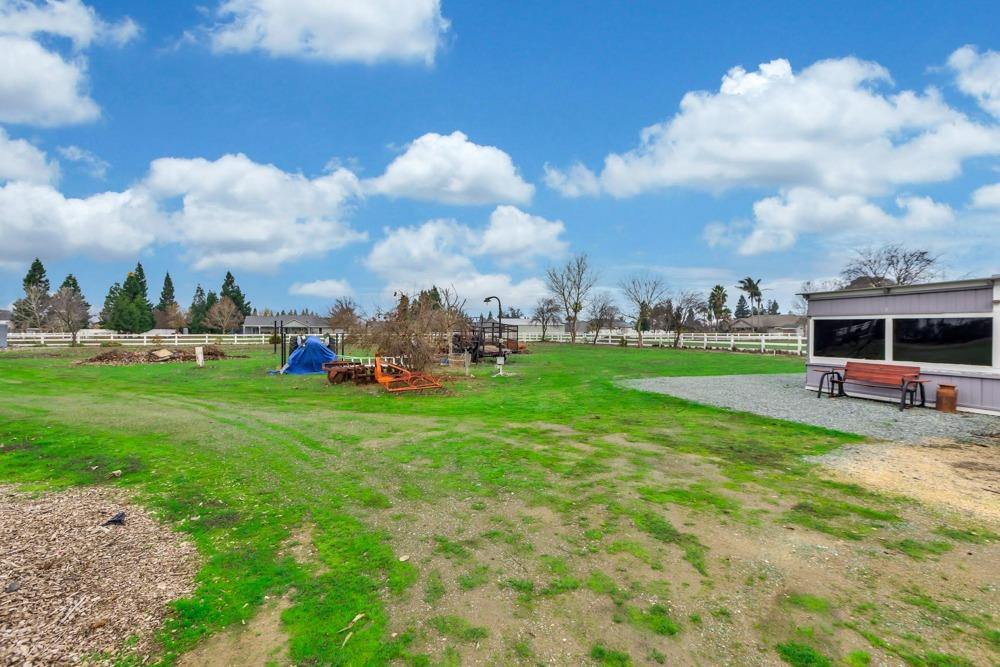
Spacious grassy backyard with white fencing, scattered trees, and a low building at the edge.
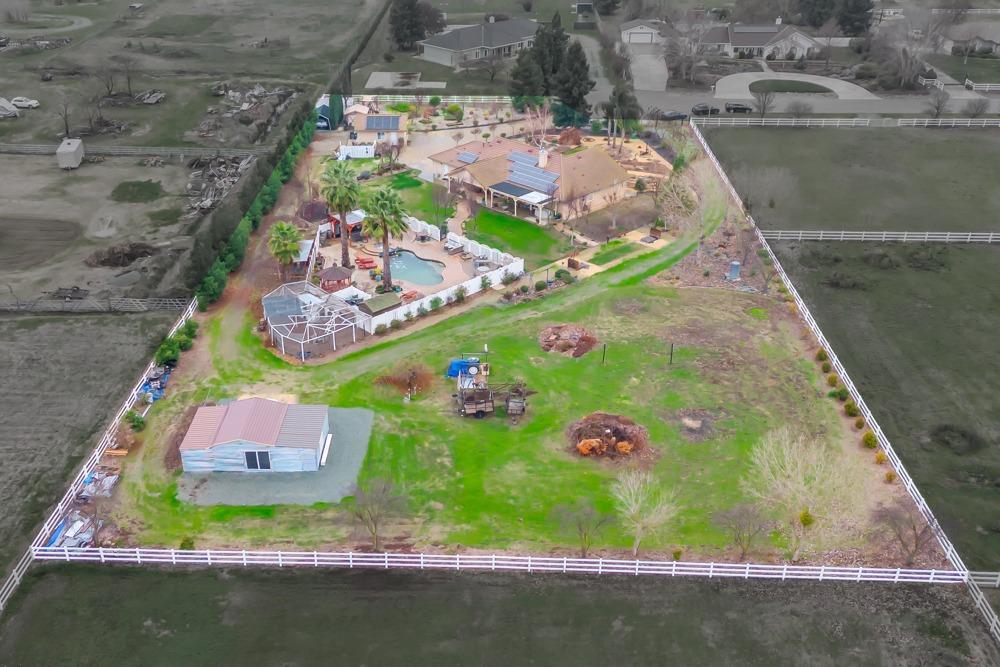
Aerial view of a fenced property with a house, swimming pool, outbuilding, and open grounds.
Aerial view of a home with a backyard pool, solar panels, and a fenced patio.
Aerial view of a fenced home with a swimming pool, solar panels, landscaped gardens, and outbuildings.
Aerial view of a single-story home with solar panels, gardens, and white-fenced acreage.
Aerial view of a tan home with solar panels, landscaped yard, pool, and fenced green acreage.
VIEW PHOTOS
$960,000

10748 Esada Court

3 Beds 3 Baths 2,385 Sq.Ft. 1.94 Acres

Description

Nestled on just under 2 acres of tranquility, this captivating property offers a perfect blend of luxury and functionality. The remodeled kitchen showcases custom cabinets, oversized quartzite countertops, a glass backsplash, and custom lighting, creating an exquisite culinary haven. The craft room would be a perfect 4th bedroom. Retreat to the primary bedroom, where a marble walk-in shower, freestanding tub & spacious walk-in closet await, complemented by an 8' slider leading to the outdoor entertainers area. Throughout the home, ceramic floors add a touch of elegance, while an electric fireplace creates a cozy ambiance. Convenience meets practicality with a separate drive leading to the back shop and a detached oversized 2-car garage. You'll appreciate the built-in pool, spa, and the expansive 30 x 25 chicken coop surrounded by numerous fruit trees. Located just 3 miles from major stores and the 99 freeway, this property seamlessly combines serene living with accessibility.

Share Property

Location

10748 Esada Court, Galt, CA 95632

Status

Sold

Date Sold

May 8, 2024
Becky Roenspie

Becky Roenspie

TITLE

Broker Associate

Property Amenities

Interior
Fireplace Living Room, Electric
Appliances Free-Standing Gas Range, Free-Standing Refrigerator, Gas Water Heater, Dishwasher, Disposal, Microwave, Double Oven, Electric Water Heater, Range Hood
Flooring Tile
Total Bedrooms: 3
Half Bathrooms: 1
Full Bathrooms: 2
Other Interior Features Walk-In Closet(s)
Area & Lot
Lot Area 1.94 Acres
Living area 2,385 Sq.Ft.
MLS® ID 224001304
Year Built 2003
School District Sacramento
Type Residential
Status Sold
Date Sold May 8, 2024
Exterior
Stories 1
Pool Heated, Solar Heat, Private
Air conditioning Ceiling Fan(s), Central Air
Heat type Central, Electric
Water Source Well
Garage Space 4.0
Security Features Smoke Detector(s), Carbon Monoxide Detector(s), Security Gate
Sewer Septic Tank
Other Exterior Features Barbecue, Covered Courtyard
Parking Gravel, Paved, Garage Door Opener, Workshop in Garage
Lot Features Cul-De-Sac
Roof Spanish Tile
Utilities Electricity Available
Finance
Sales Price $960,000

Work With Us

We pride ourselves in providing personalized solutions that bring our clients closer to their dream properties and enhance their long-term wealth.