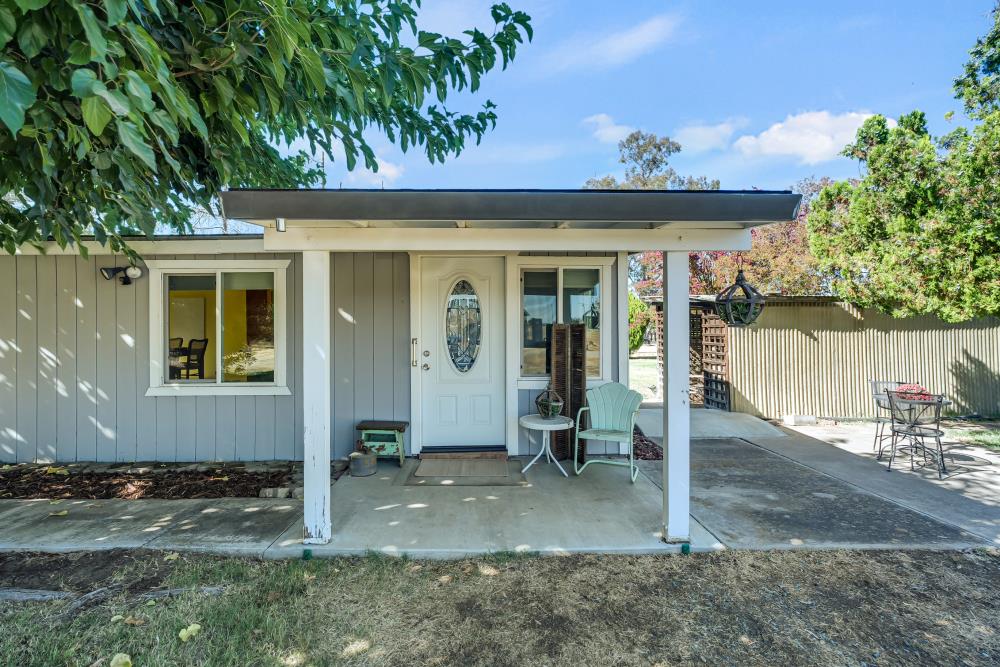
Single-story home with a covered entry patio, gray siding, and a white oval-glass front door.
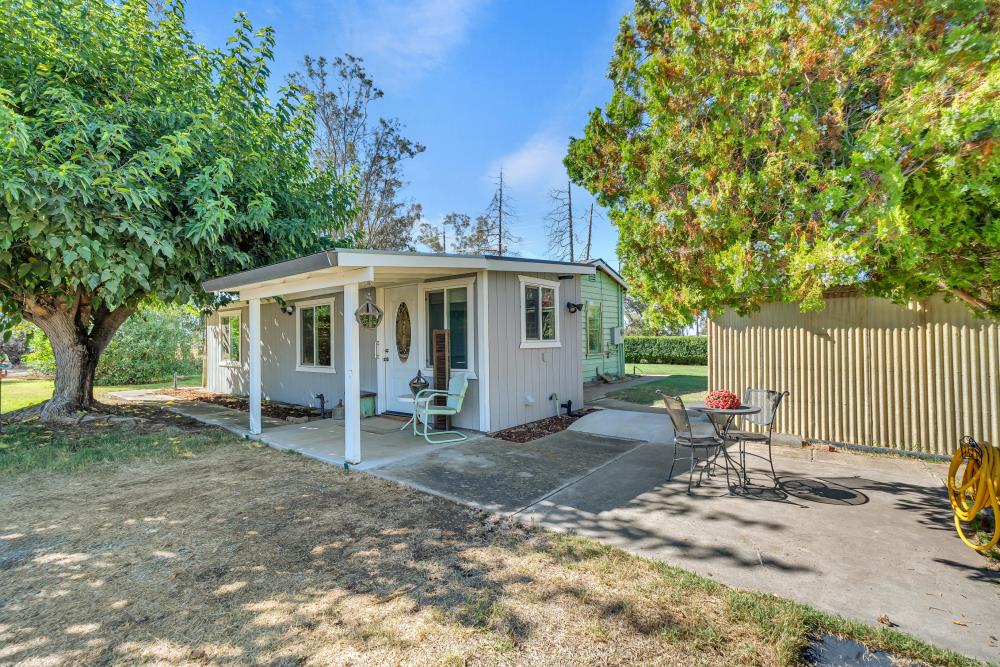
Single-story home with a covered patio, outdoor chairs, and a paved seating area beneath mature trees.
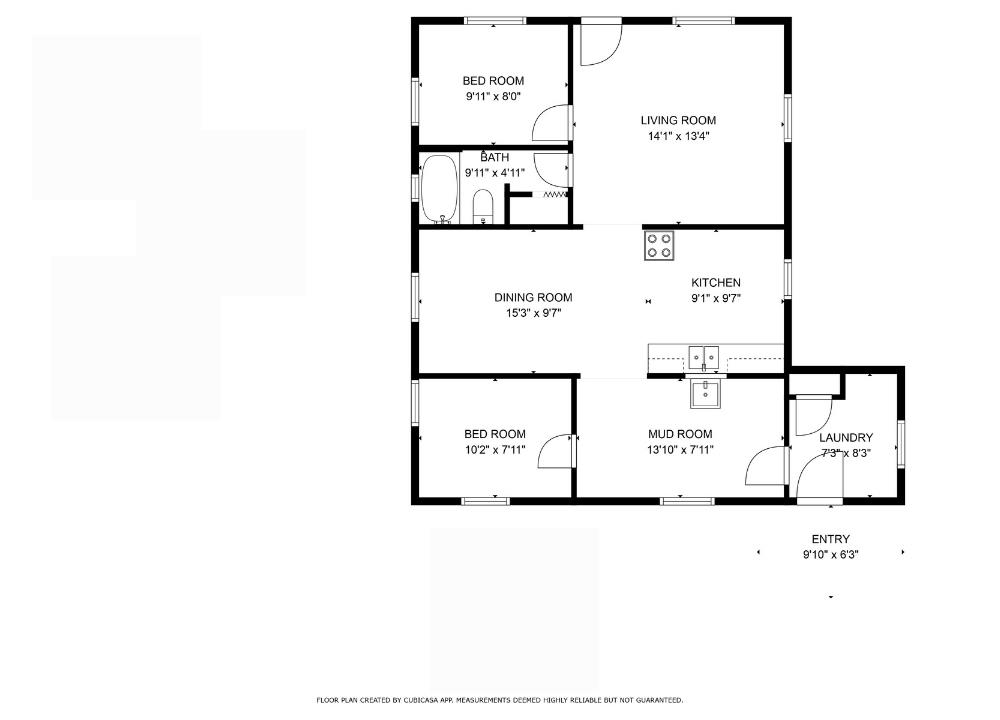
Floor plan showing two bedrooms, a bathroom, living and dining rooms, kitchen, mud room, laundry, and entry.
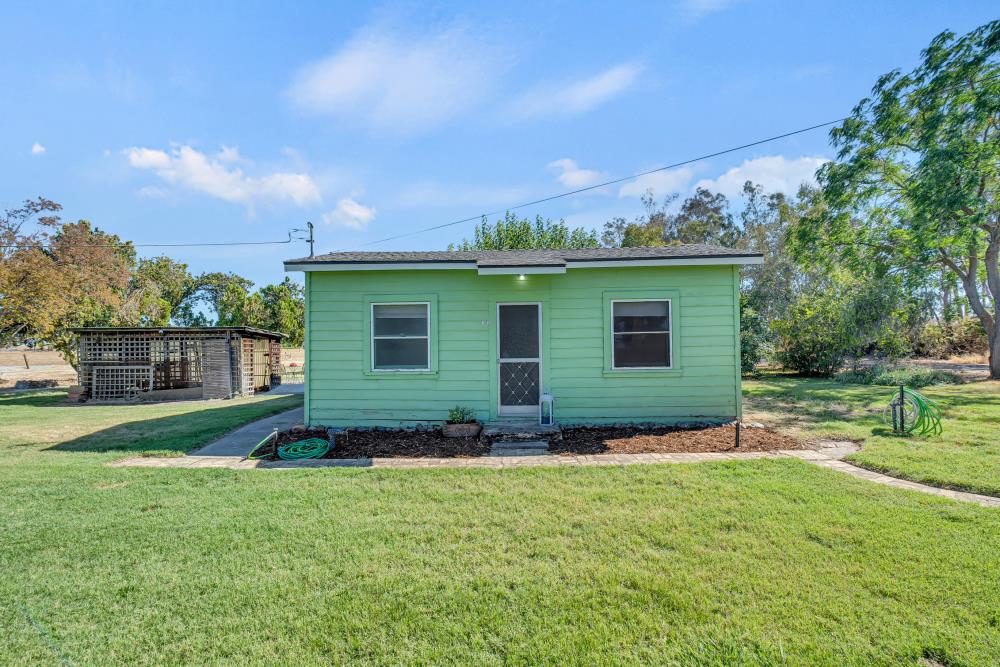
Green single-story house with a centered door and two windows beside a broad lawn.
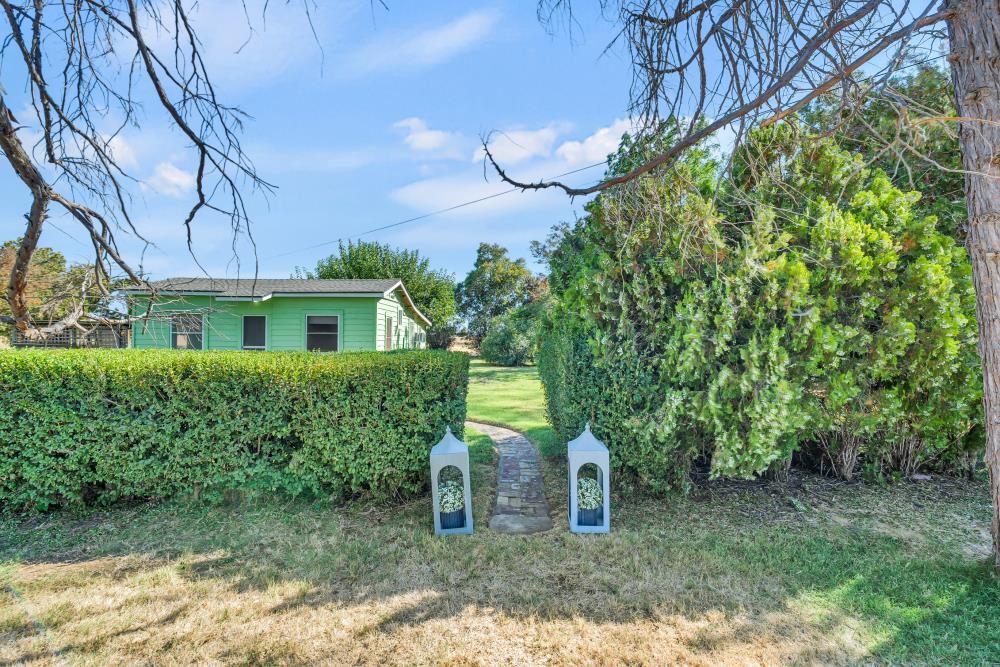
Green house behind tall hedges, with a stone walkway and white lanterns at its entrance.
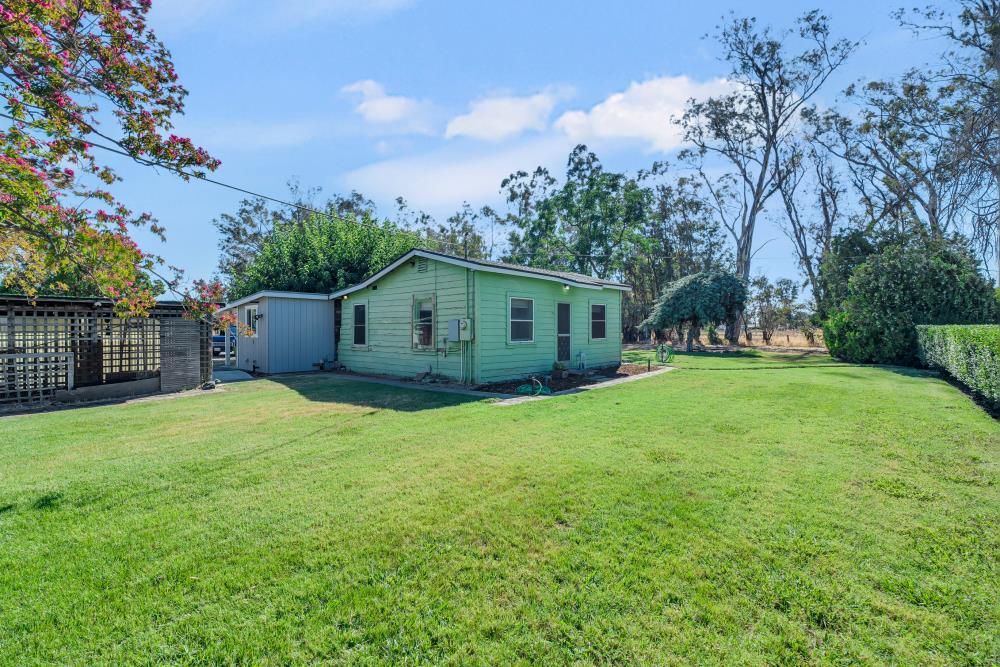
Single-story green house behind a broad lawn, with a blue-gray outbuilding and mature trees.
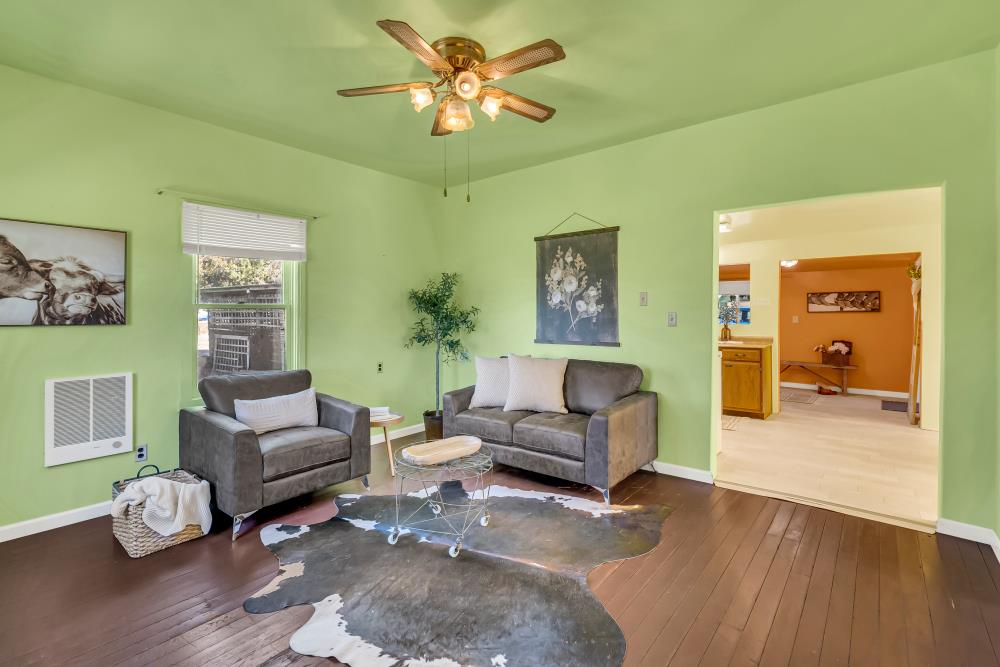
Living room with green walls, gray sofas, ceiling fan, and cowhide rug.
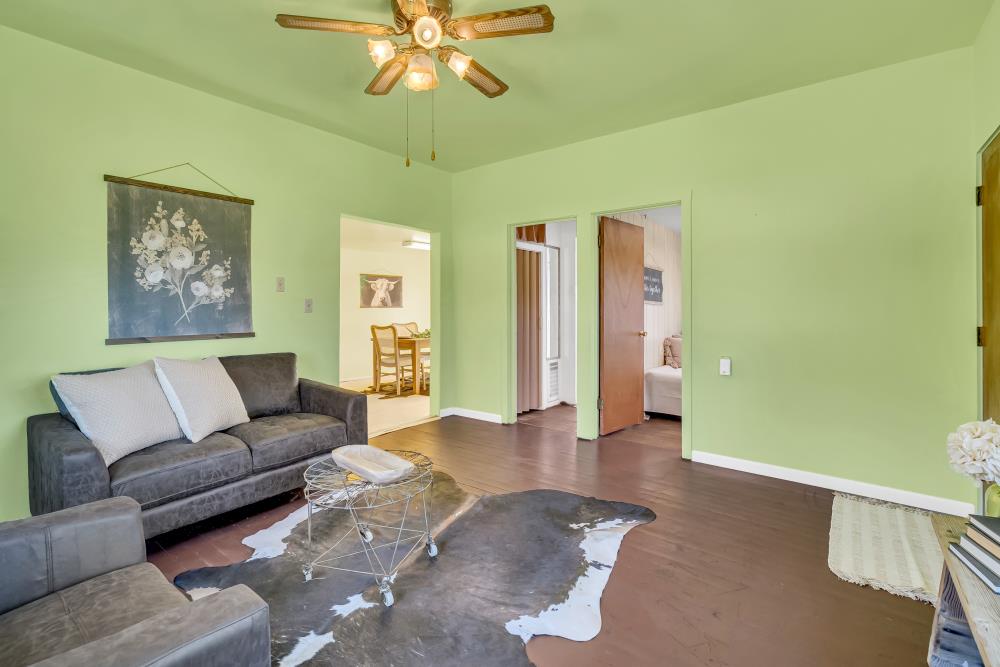
Living room with a gray sectional, cowhide rug, pale green walls, and ceiling fan.
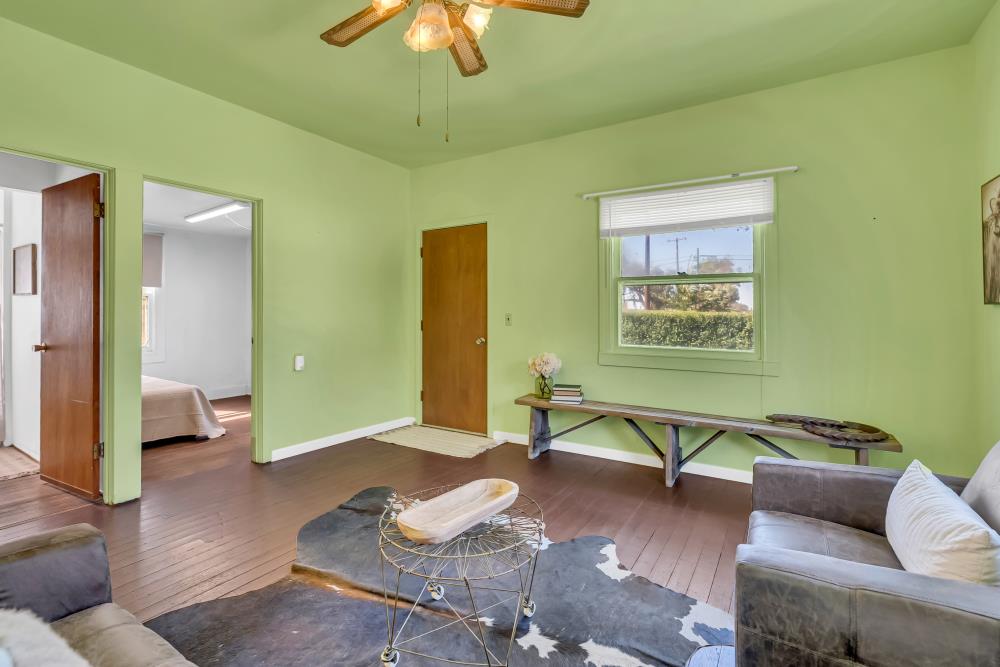
Living room with pale green walls, hardwood floors, gray sofas, and a ceiling fan.
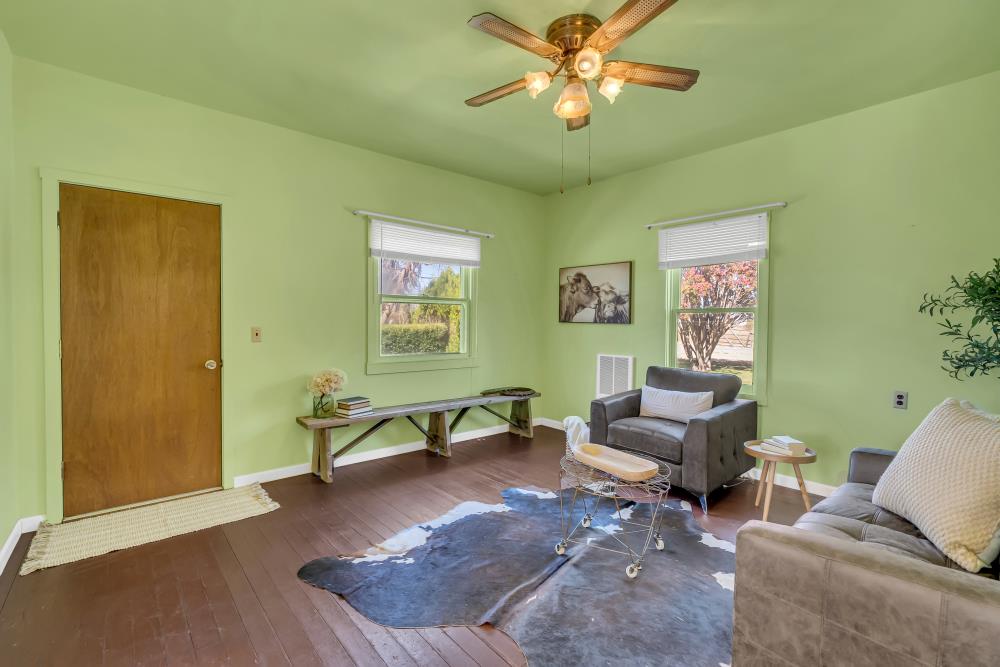
Living room with pale green walls, gray seating, a cowhide rug, and a ceiling fan.
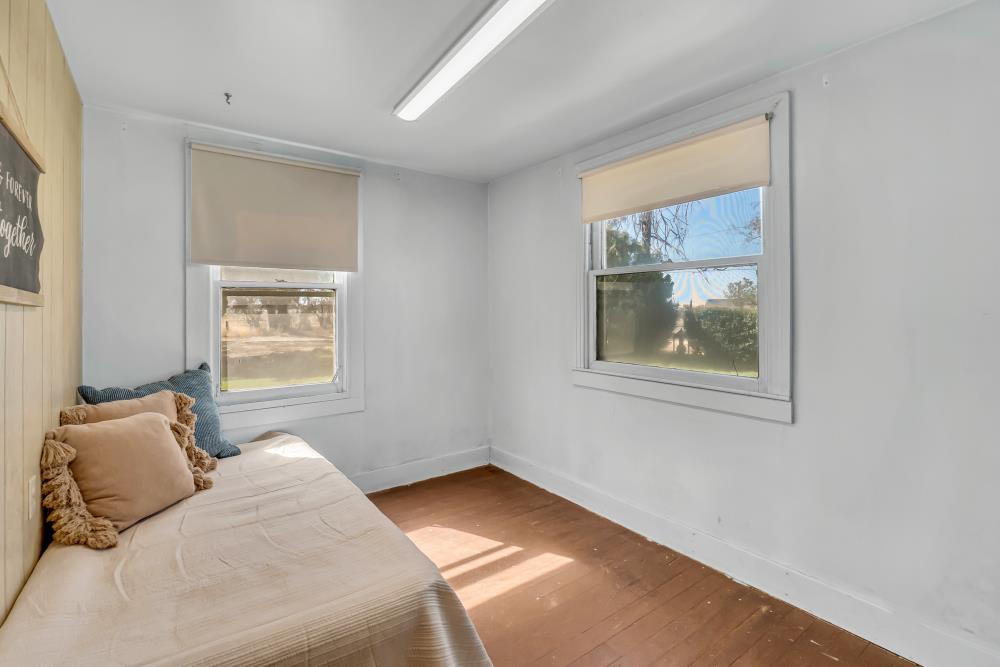
Small bedroom with a low bed, wood-paneled wall, two shaded windows, and hardwood floors.
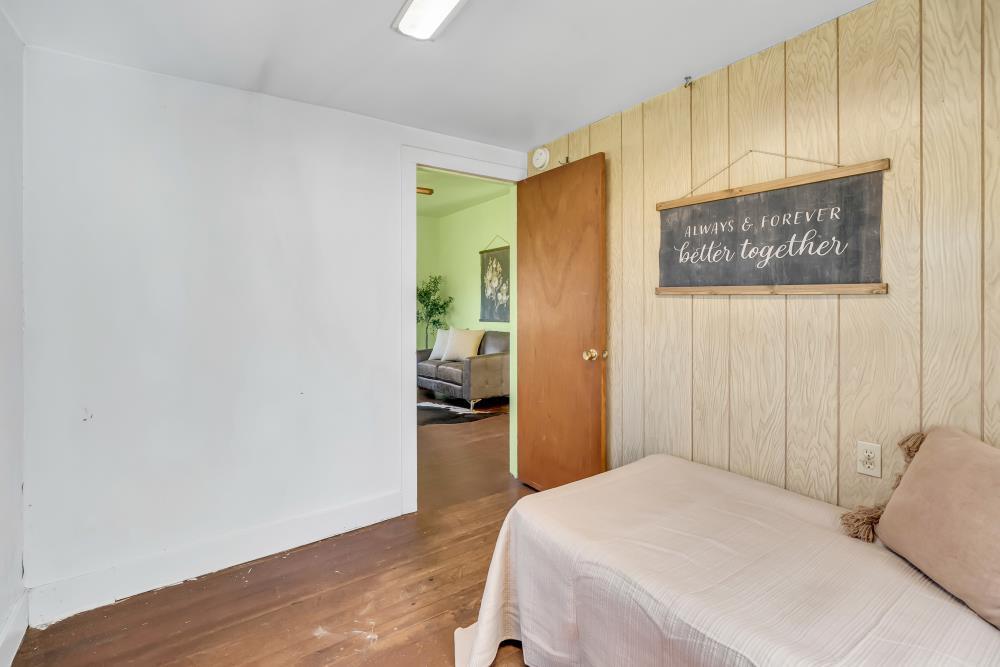
Bedroom with pale wood-paneled walls, a bed, and an open doorway to the living room.
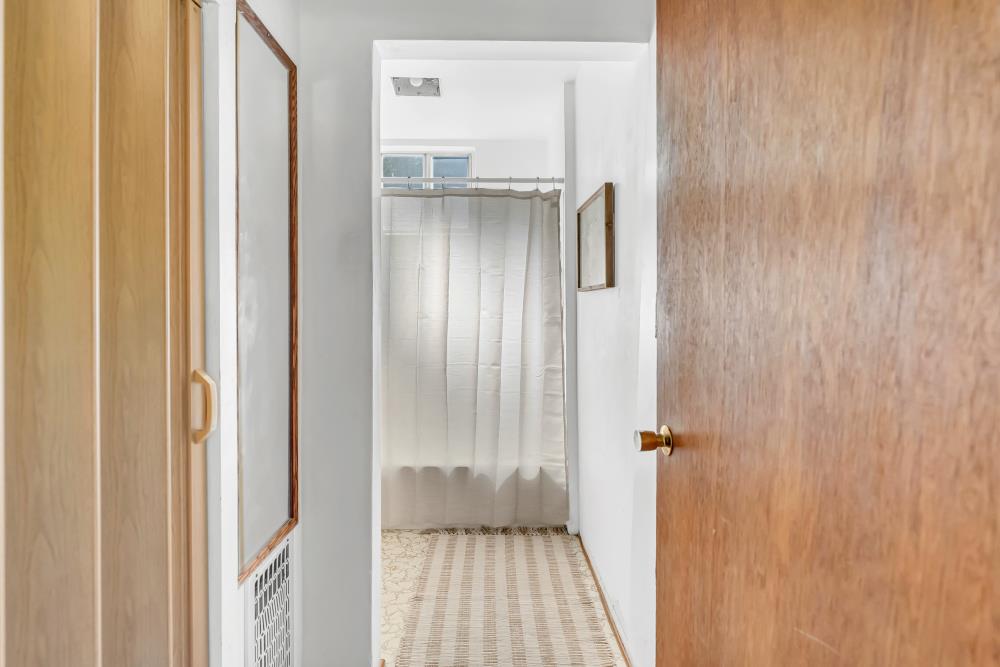
Narrow bathroom with a white shower curtain, patterned floor, and wooden cabinetry.
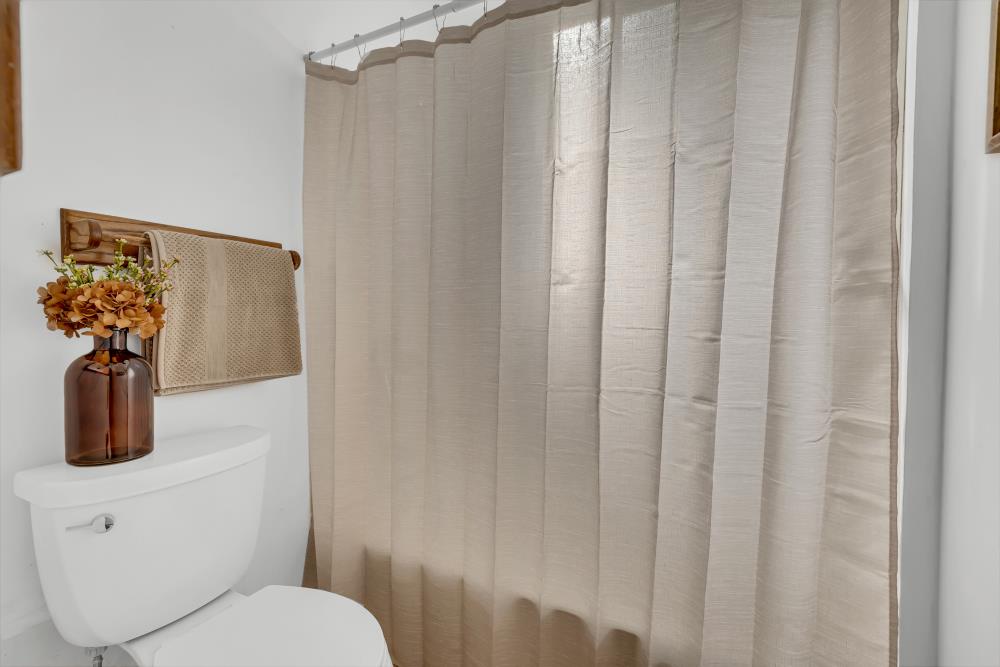
Bathroom with a beige shower curtain, white toilet, and dried flowers on the tank.
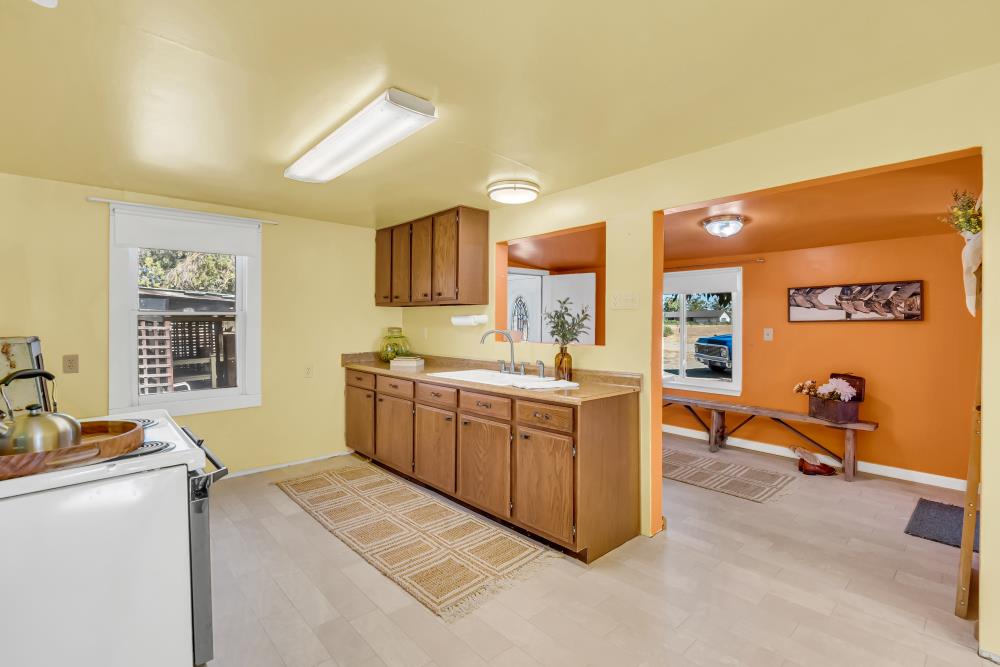
Kitchen with wood cabinets and a long counter, adjoining an orange-walled room.
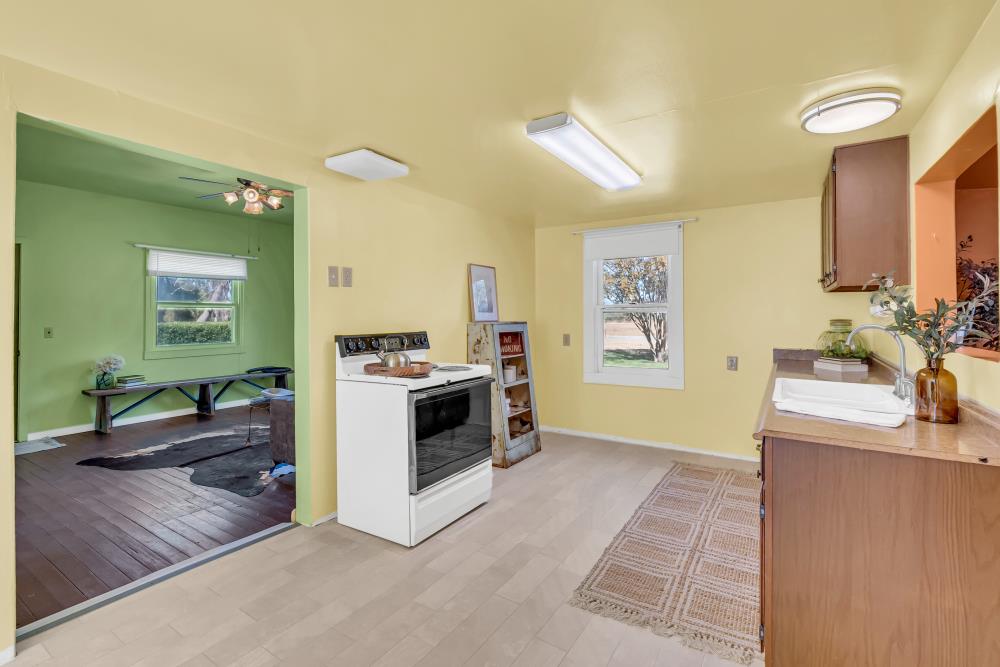
Kitchen with a white stove and wood cabinets, opening into a green-walled room.
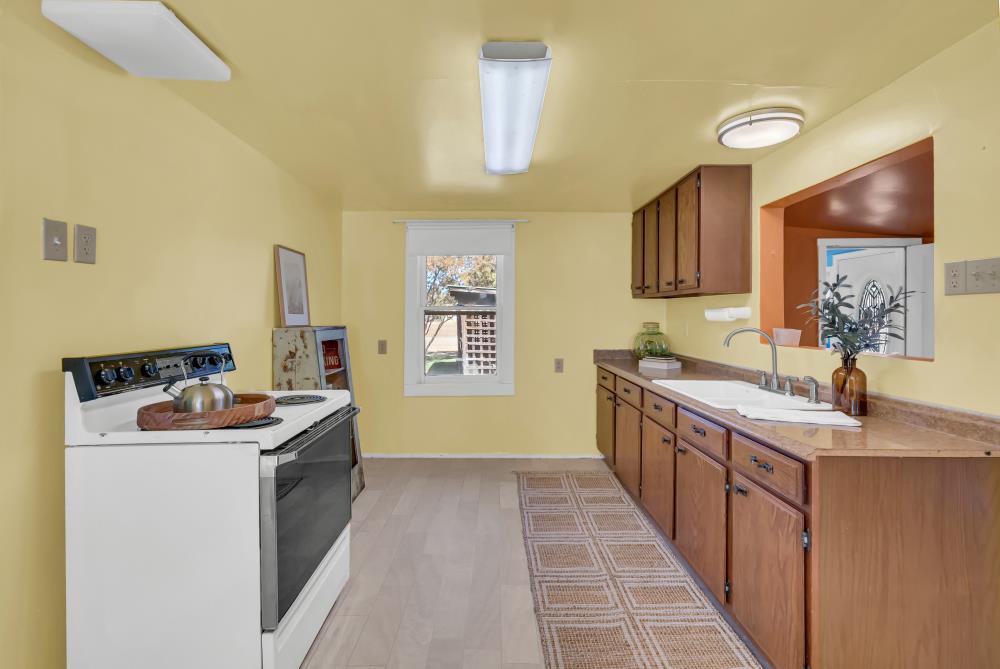
Kitchen with wood cabinets, a white range, and a sink beneath a pass-through opening.
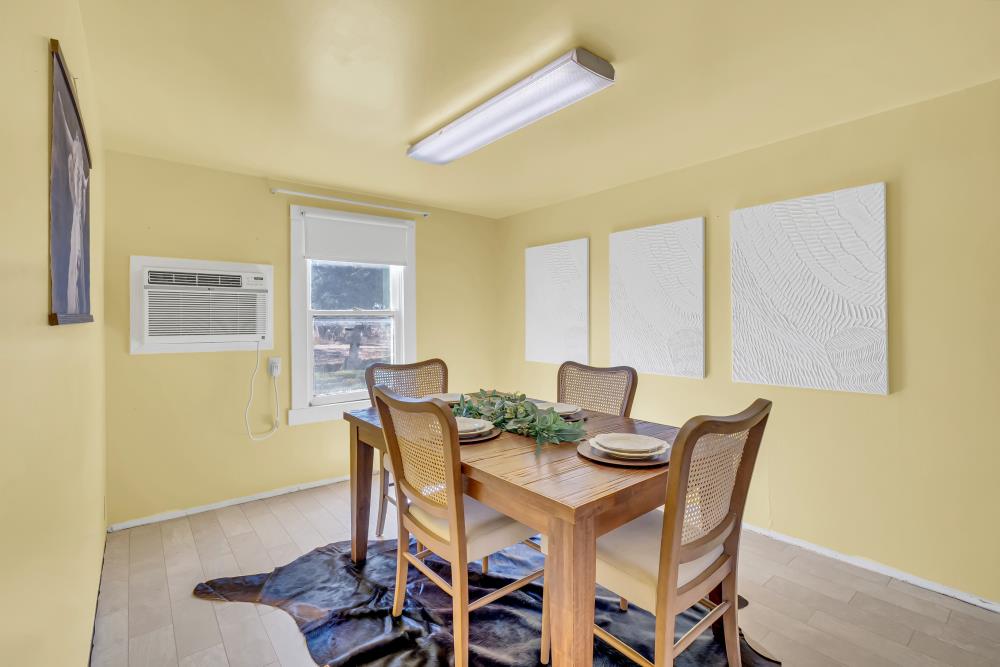
Dining room with a wooden table, cane-back chairs, textured wall panels, and a window air conditioner.
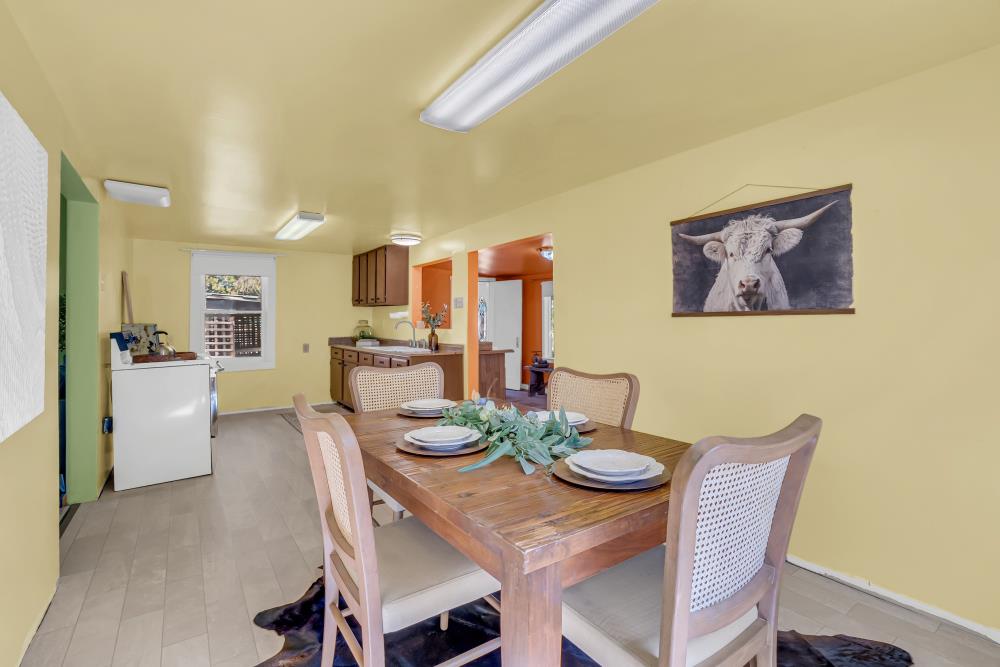
Dining room with a set wooden table, pale upholstered chairs, and a cow portrait on the wall.
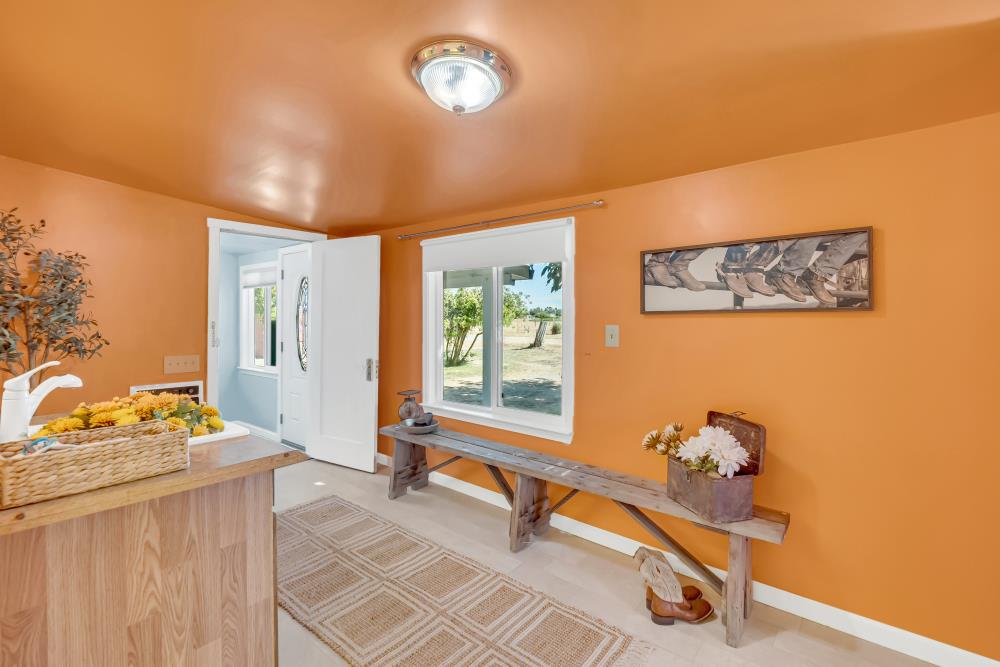
Orange-walled entryway with an open front door, long rustic bench, and patterned rug.
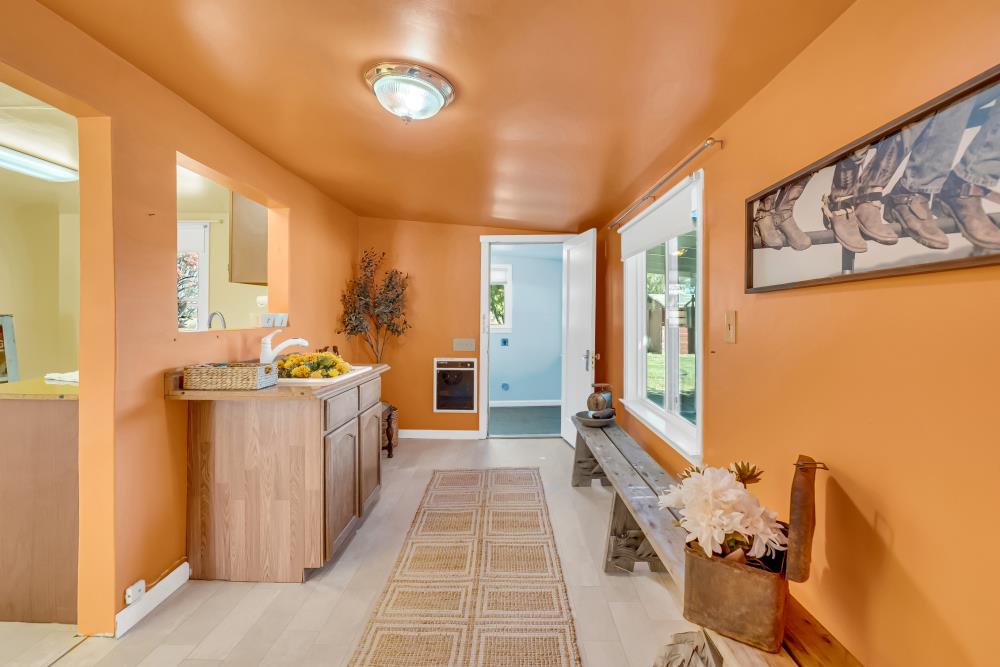
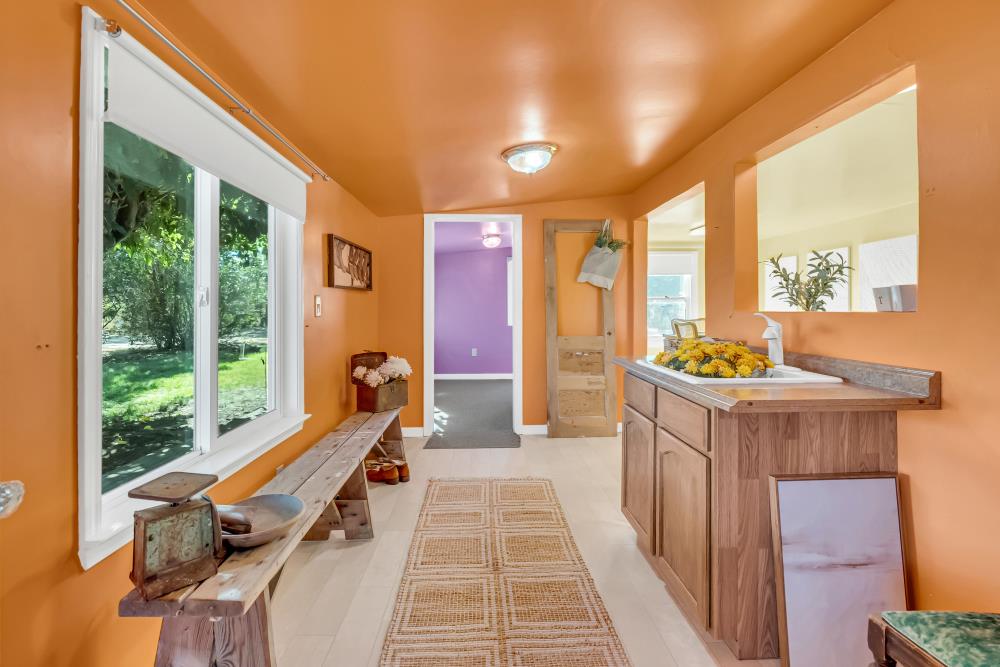
Orange entry hall with a wood cabinet, long bench, and patterned runner.
Bathroom with orange walls, a wood vanity, and a large window overlooking a leafy yard.
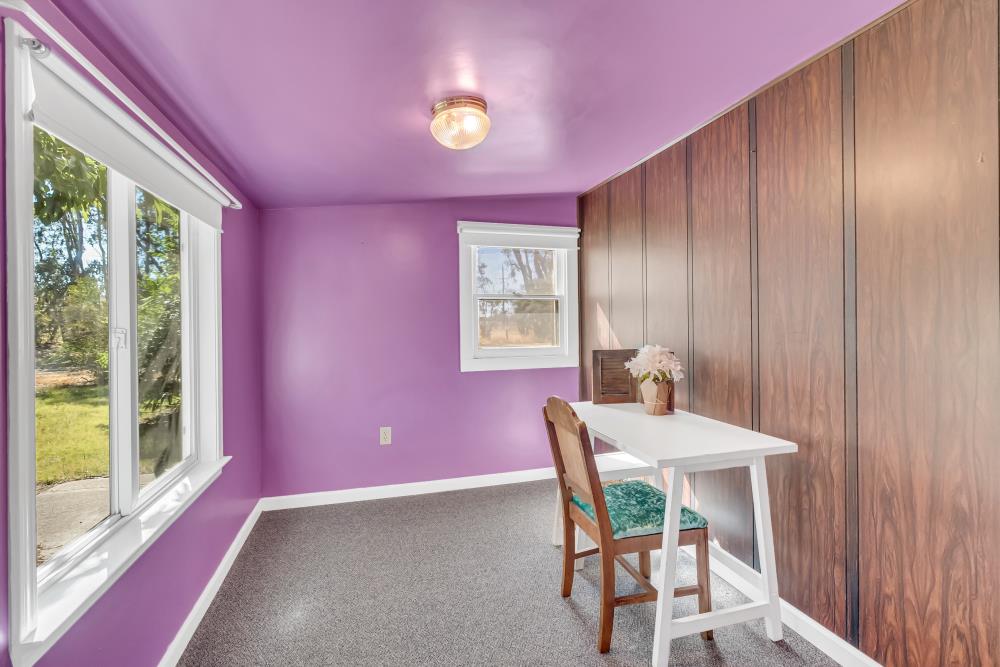
Small purple room with wood-paneled closets, a white desk, and a wooden chair.
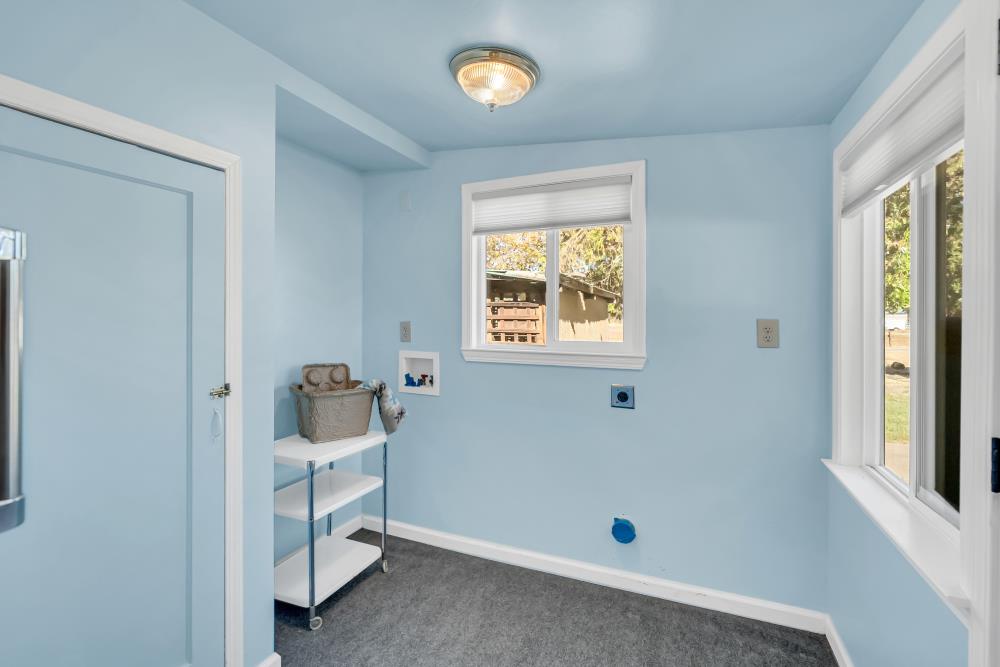
Light-blue utility room with gray carpet, two windows, and a narrow shelving cart.
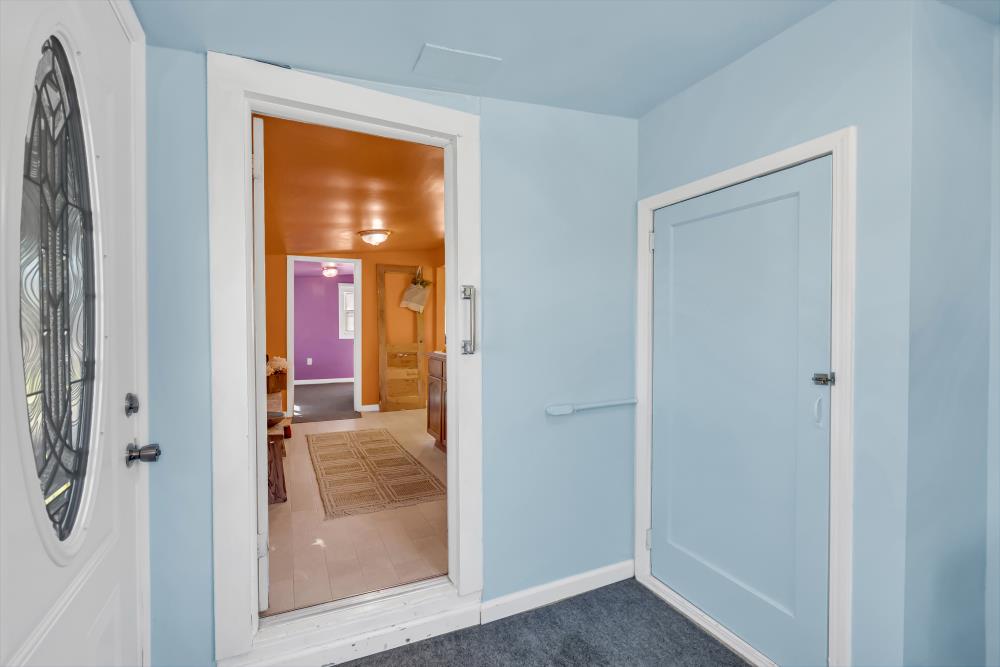
Light-blue entryway with an oval-glass front door and an open view into colorful rooms.
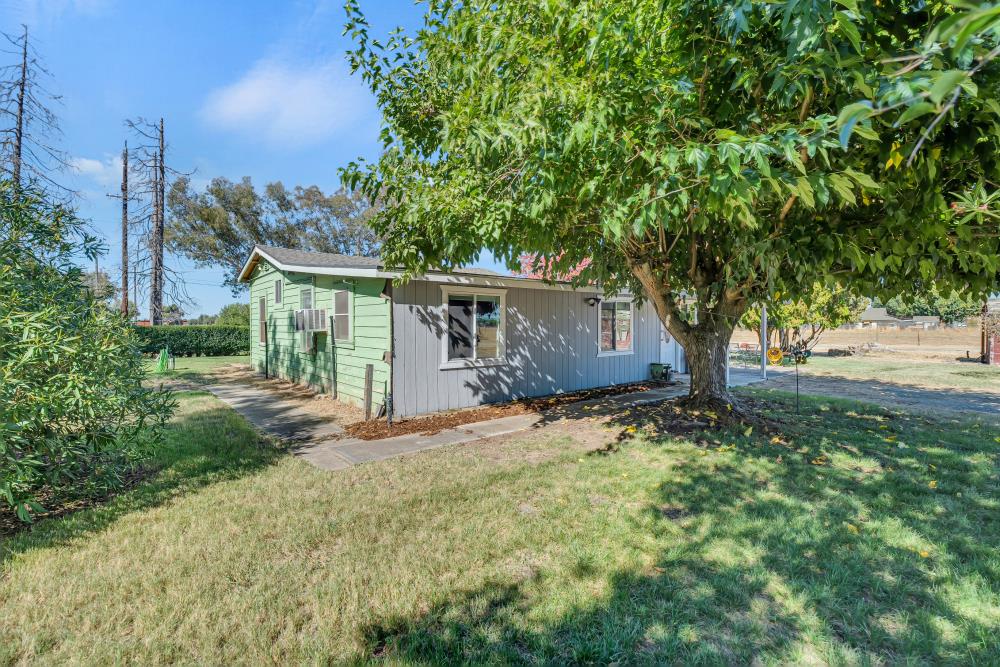
Small green-and-gray home beside a large shade tree in a grassy yard.
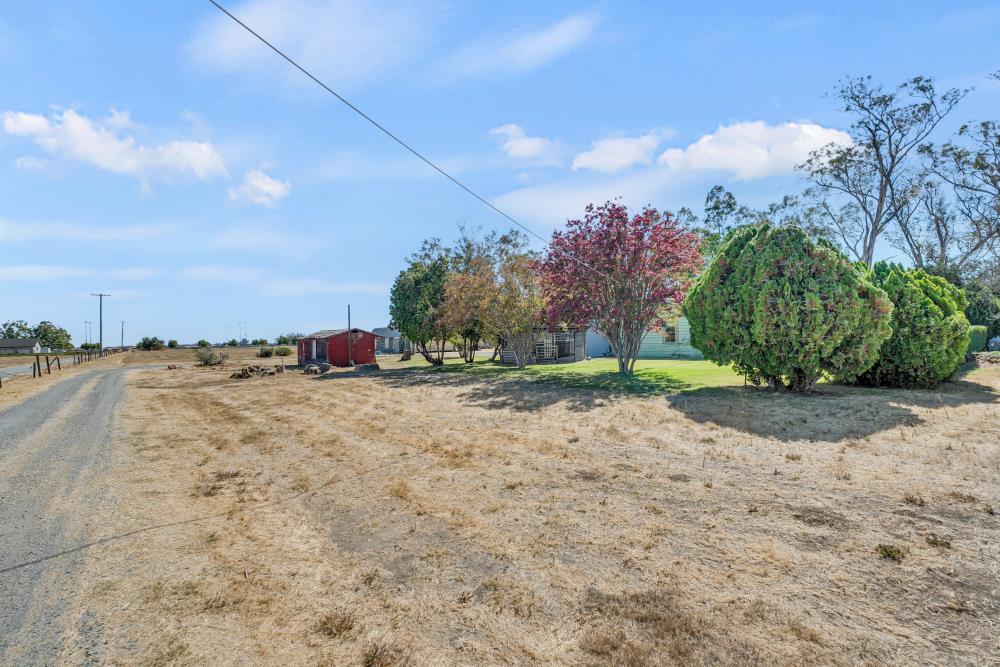
Rural property with a gravel driveway, dry open ground, a tree-screened home, and outbuildings.
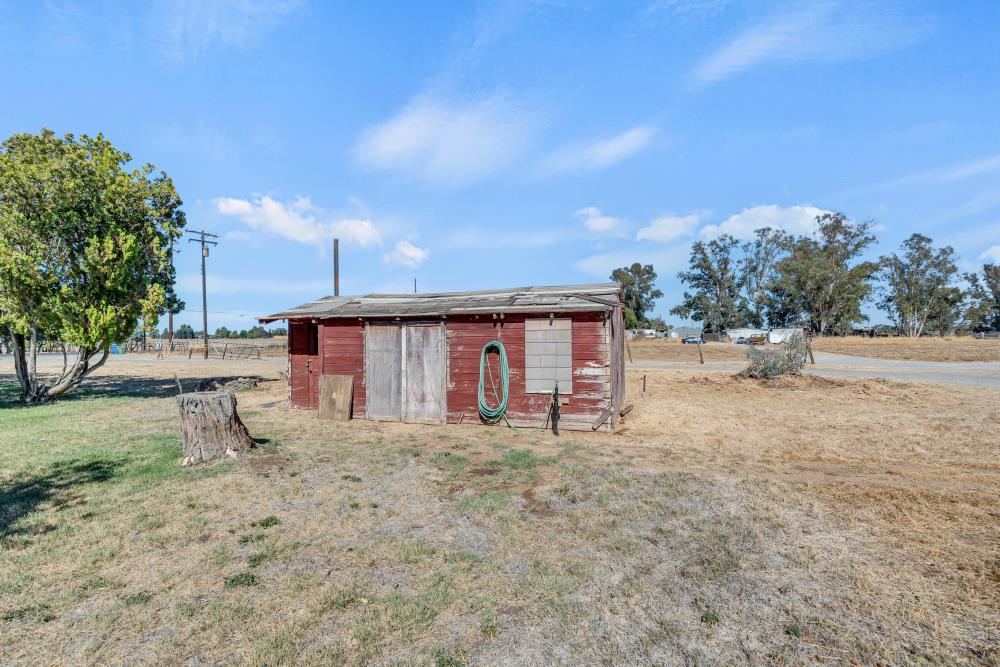
Weathered red shed with a green hose on a dry rural property.
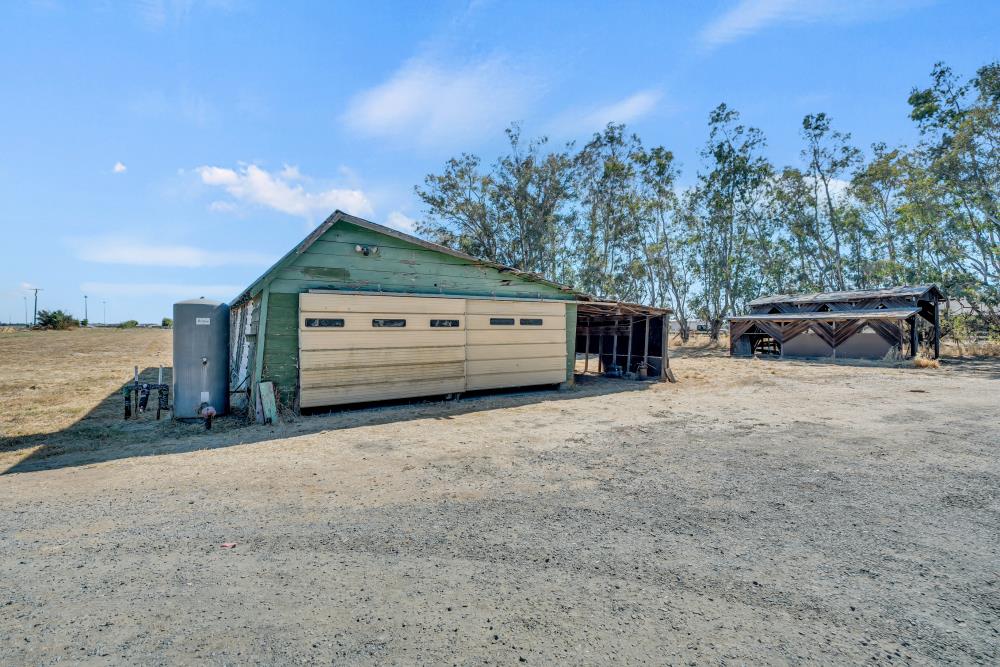
Weathered green outbuilding with a beige garage door beside an open-sided wooden shelter.
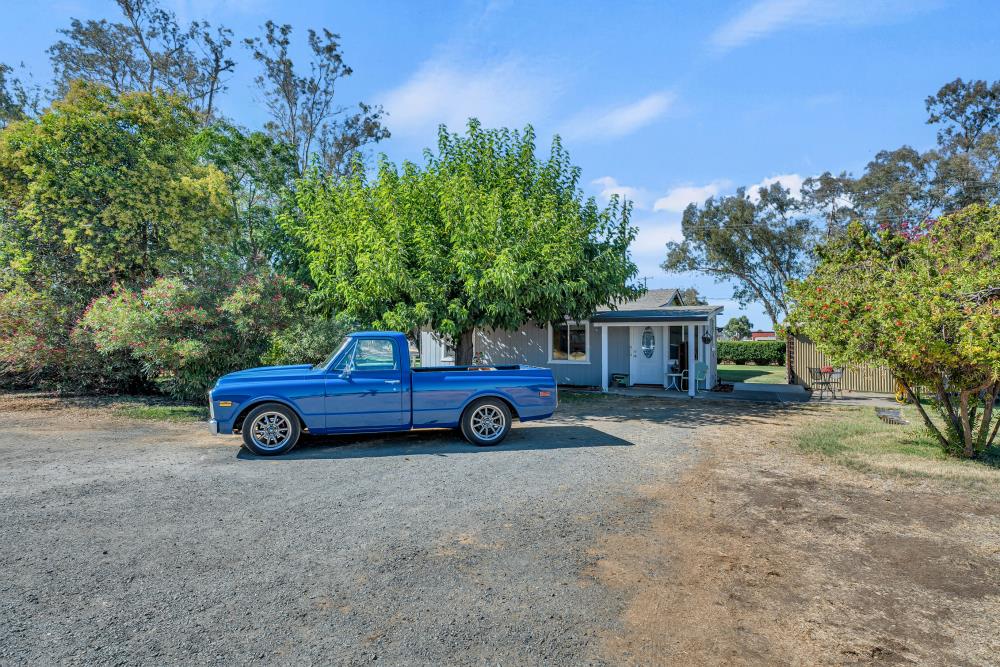
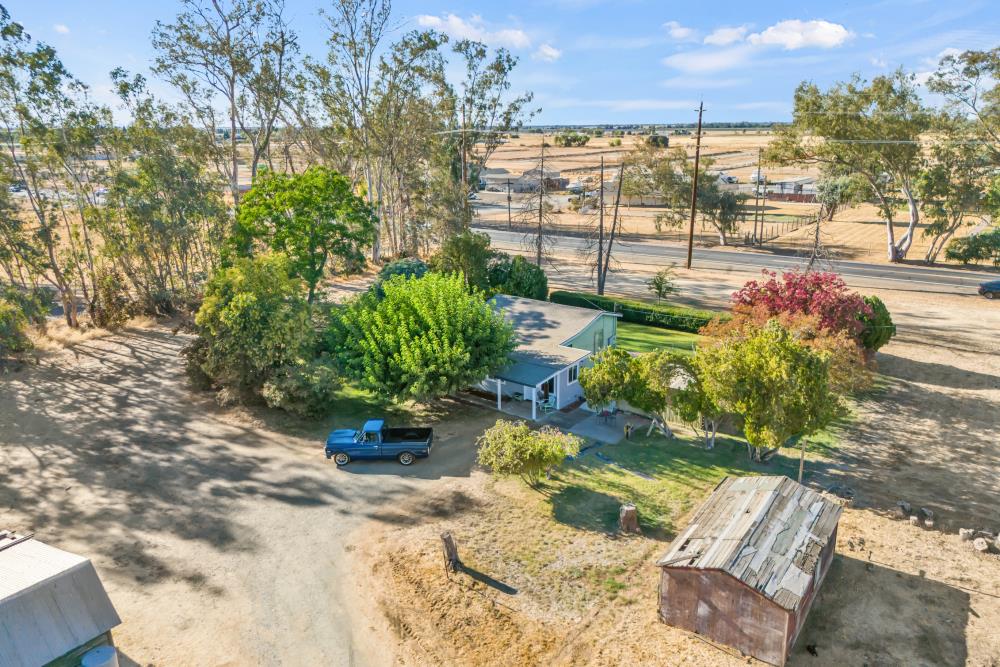
Single-story home behind a gravel drive, shaded by trees with a blue pickup.
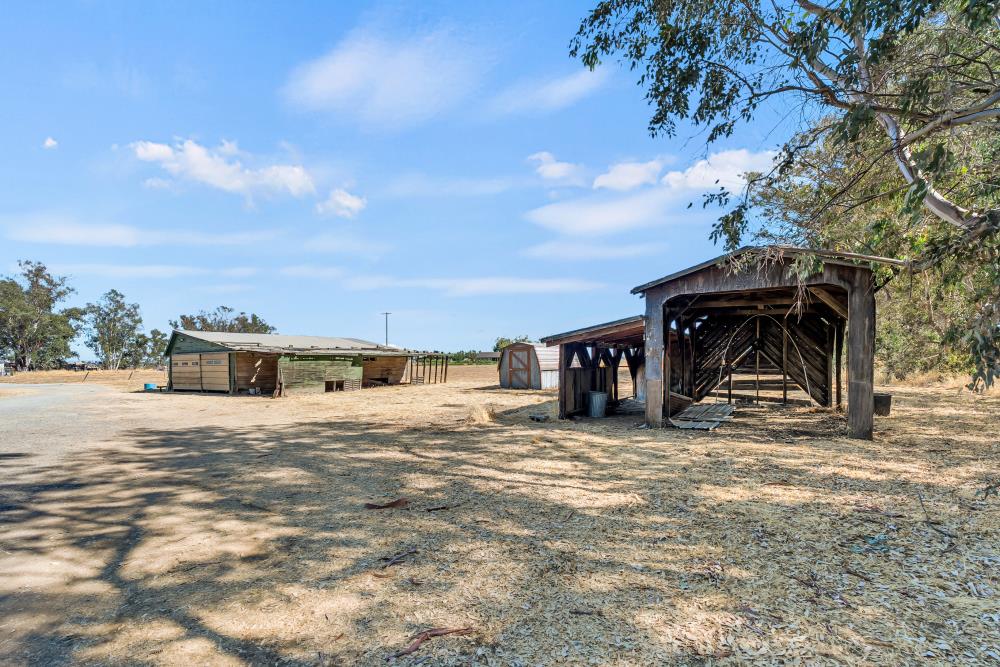
Rural property with weathered open-sided livestock shelters and a dry yard.
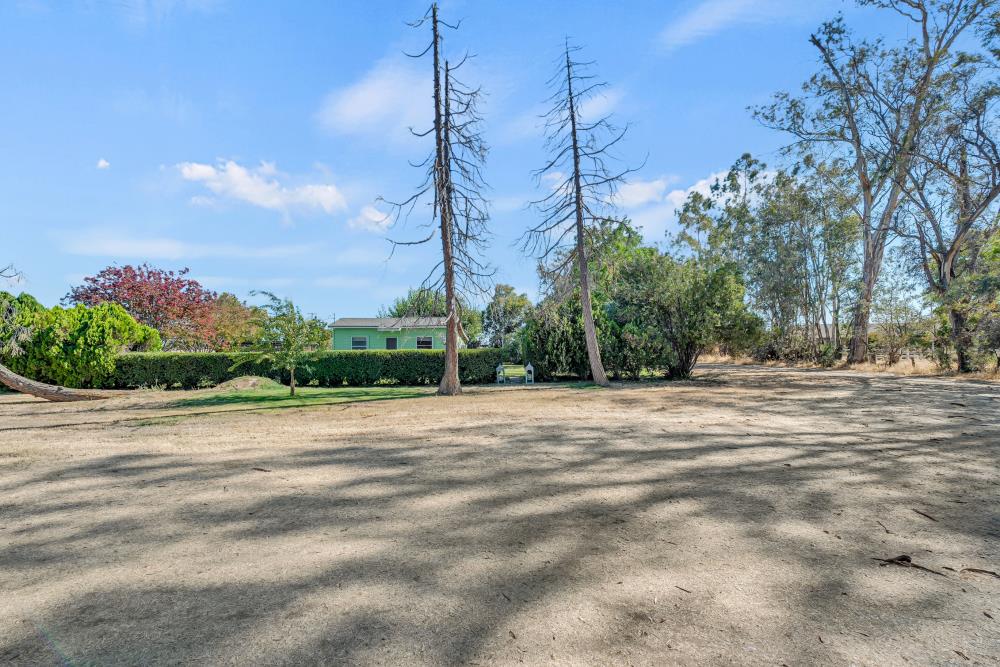
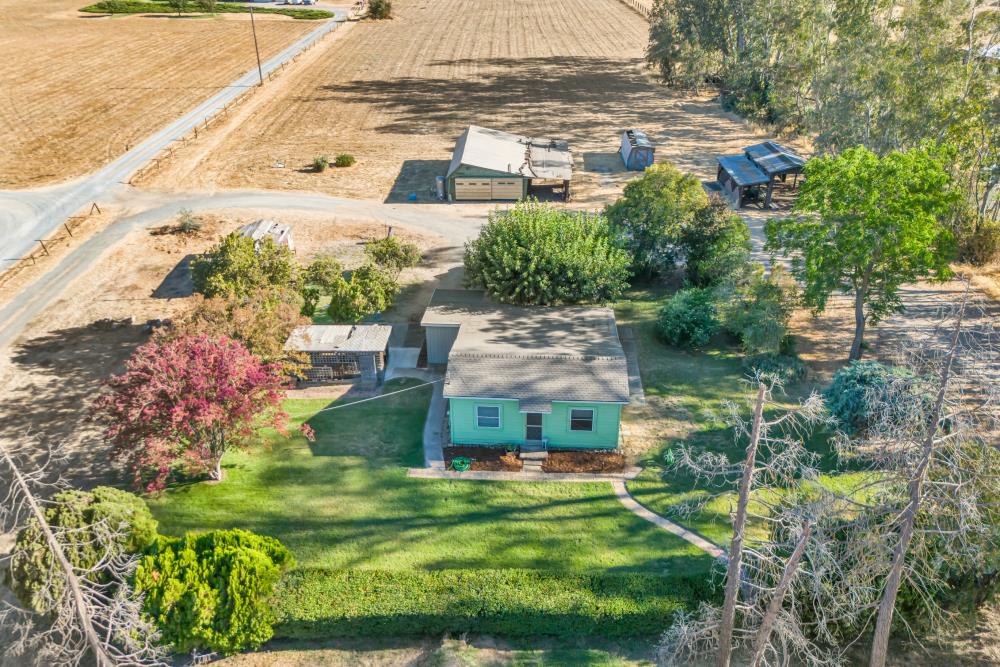
A broad dry yard with a small green house behind hedges and tall trees.
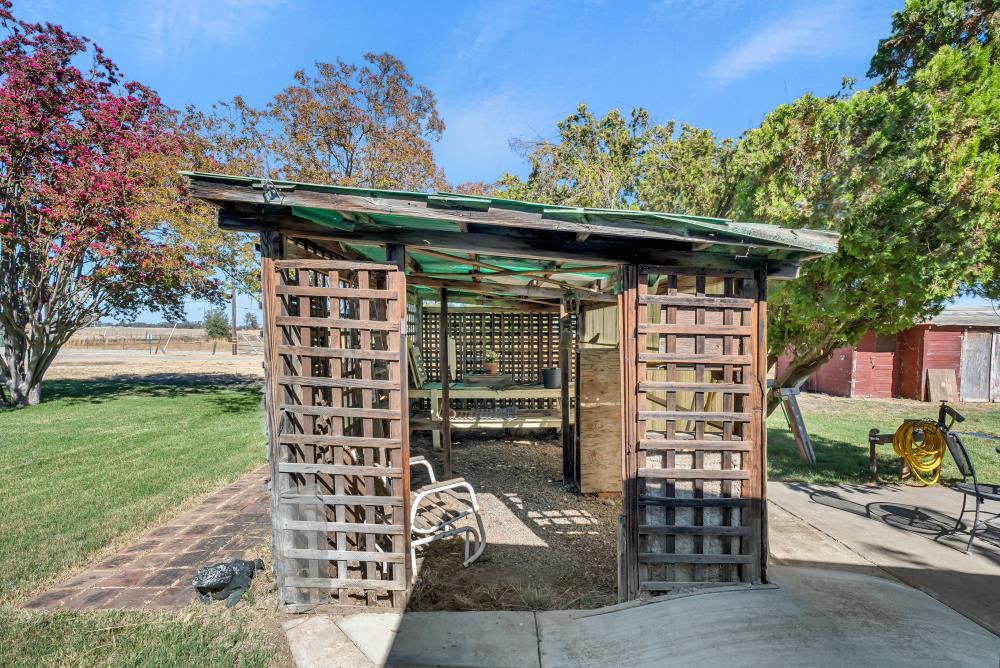
Wooden garden shelter with lattice sides and a bench in a grassy yard.
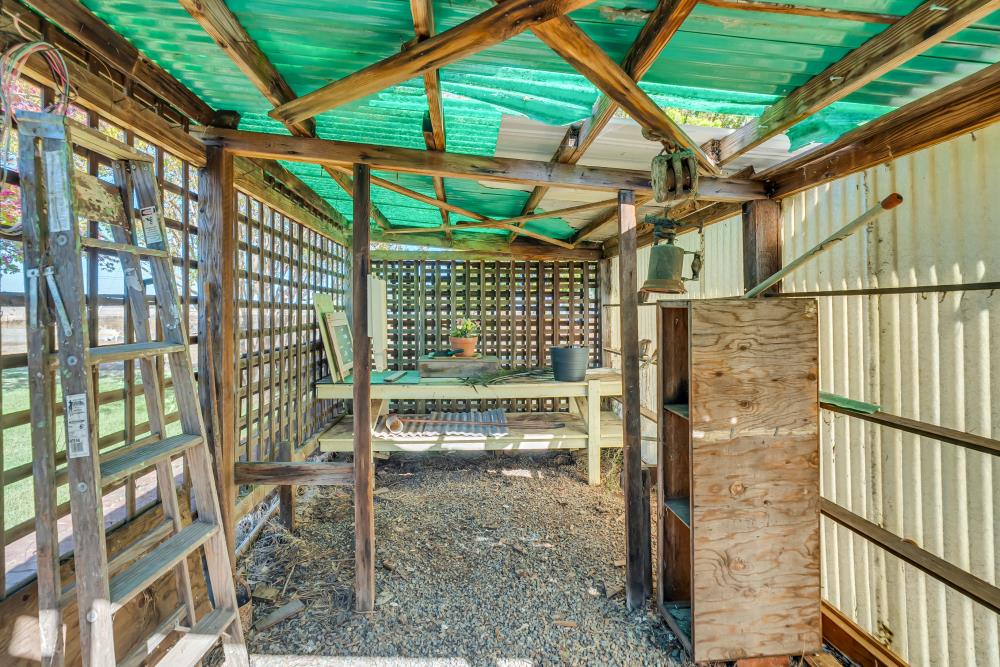
Rustic shed interior with exposed beams, a green translucent roof, gravel floor, and workbench.
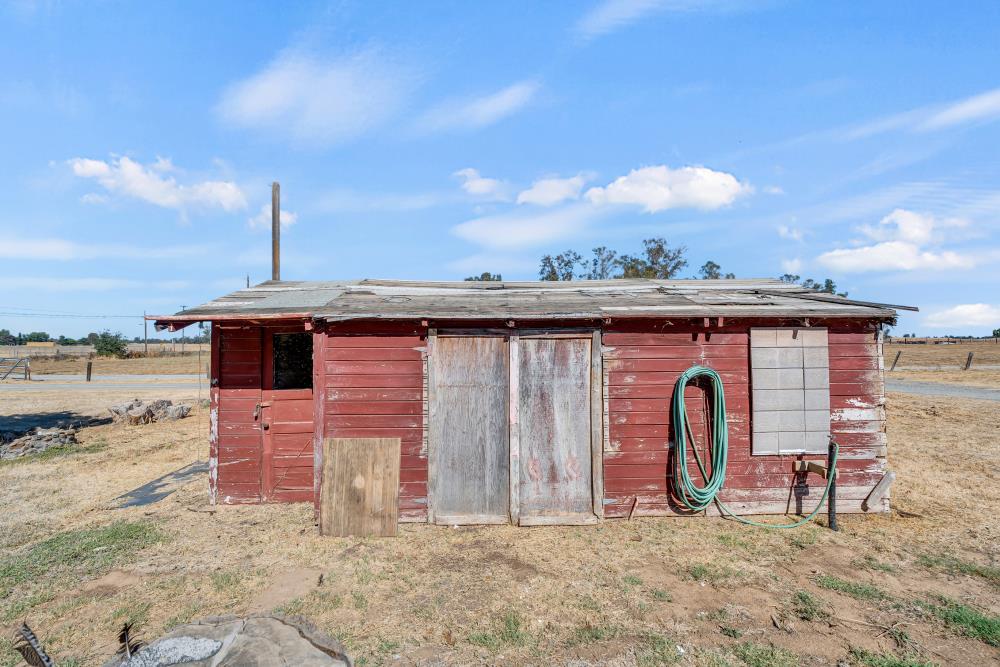
Weathered red wooden outbuilding with double doors and a coiled green hose in a dry field.
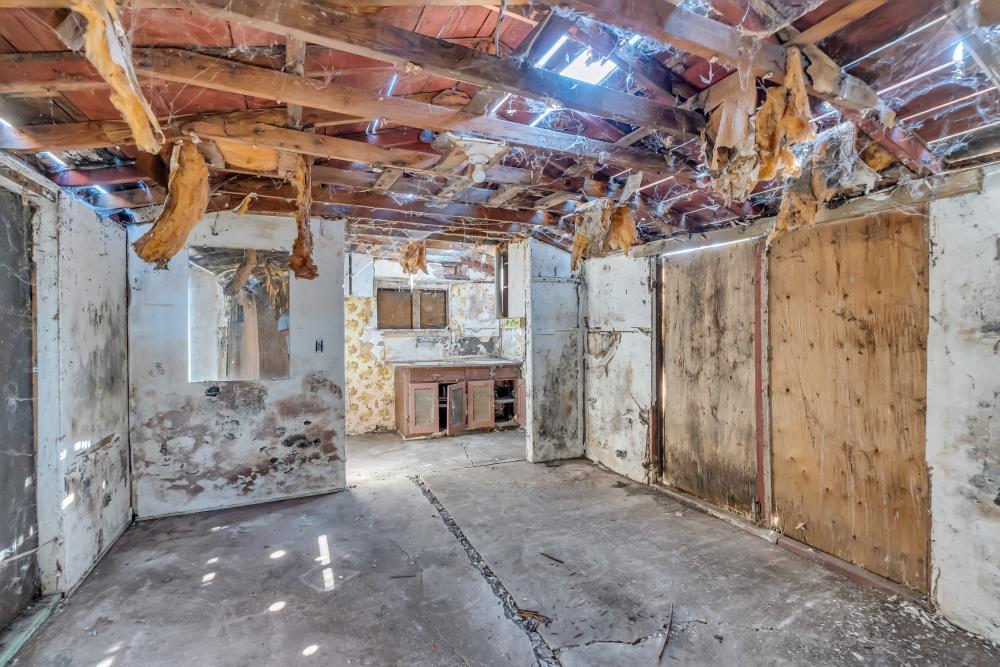
Damaged interior with exposed ceiling joists, peeling walls, cracked concrete floor, and remnants of cabinetry.
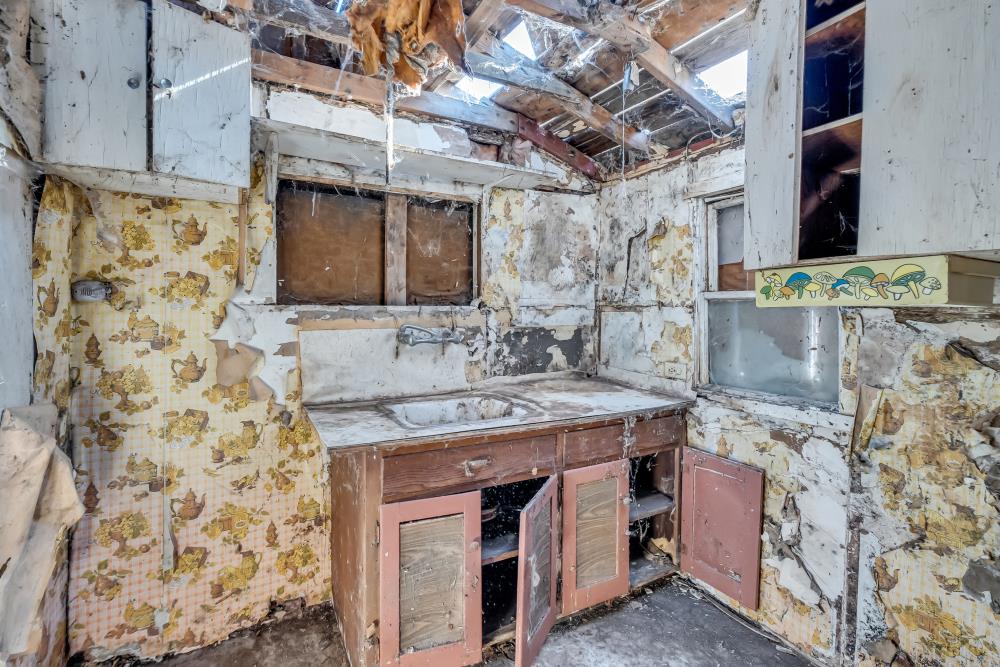
Deteriorated kitchen with peeling wallpaper, worn sink cabinets, and an exposed ceiling.
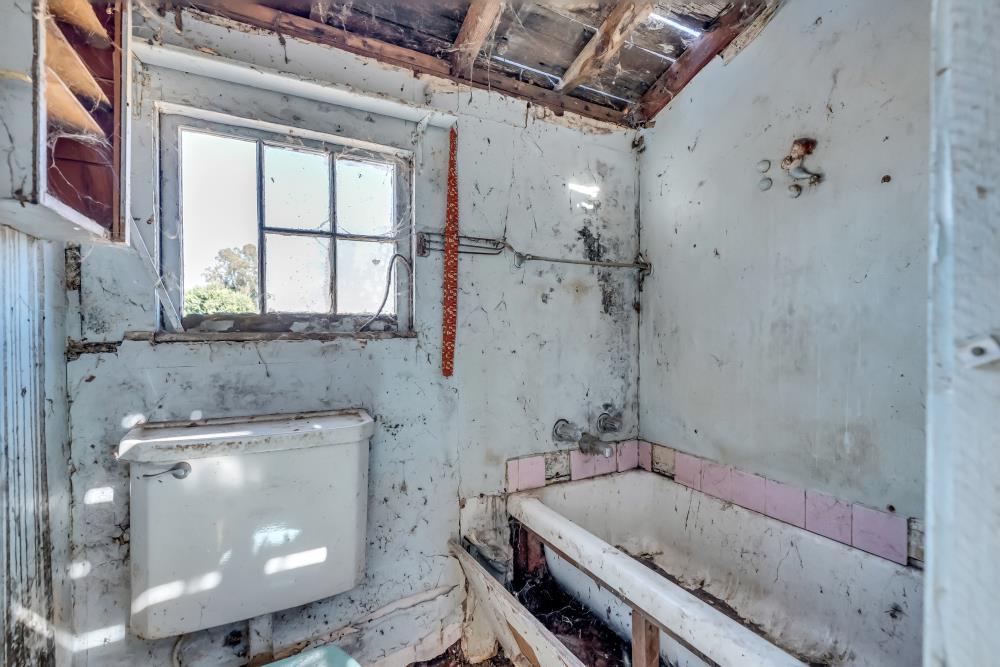
Bathroom with a toilet beneath a window, damaged bathtub, stained walls, and exposed ceiling framing.
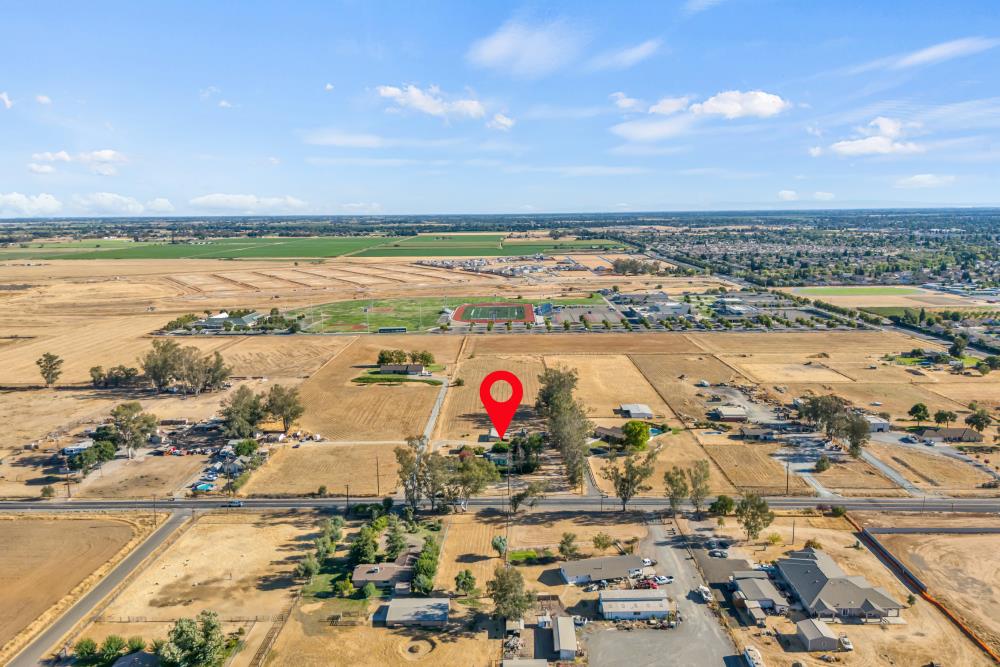
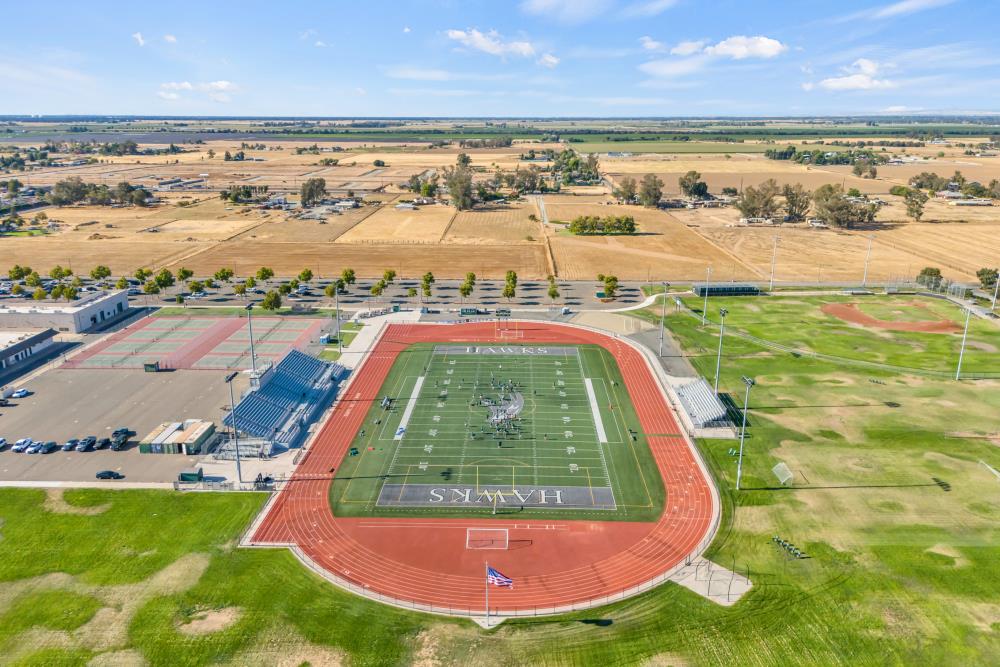
Aerial view of a school sports complex with a football field, running track, tennis courts, and surrounding farmland.
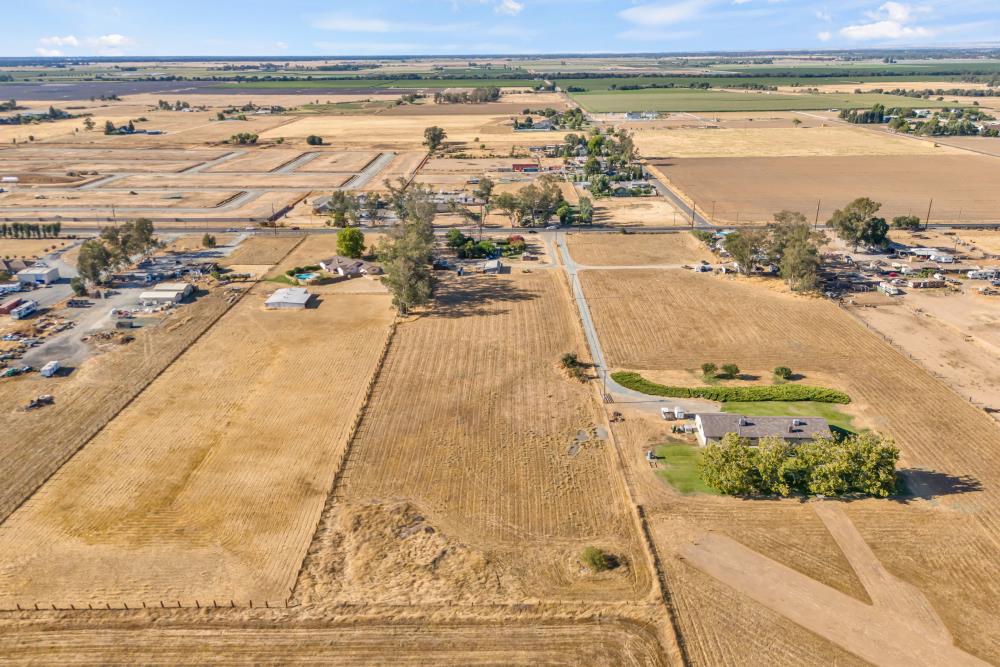
Aerial view of a rural property with a small house, outbuildings, and surrounding fields.
Aerial view of dry agricultural acreage, with a farmhouse and access road amid surrounding fields.
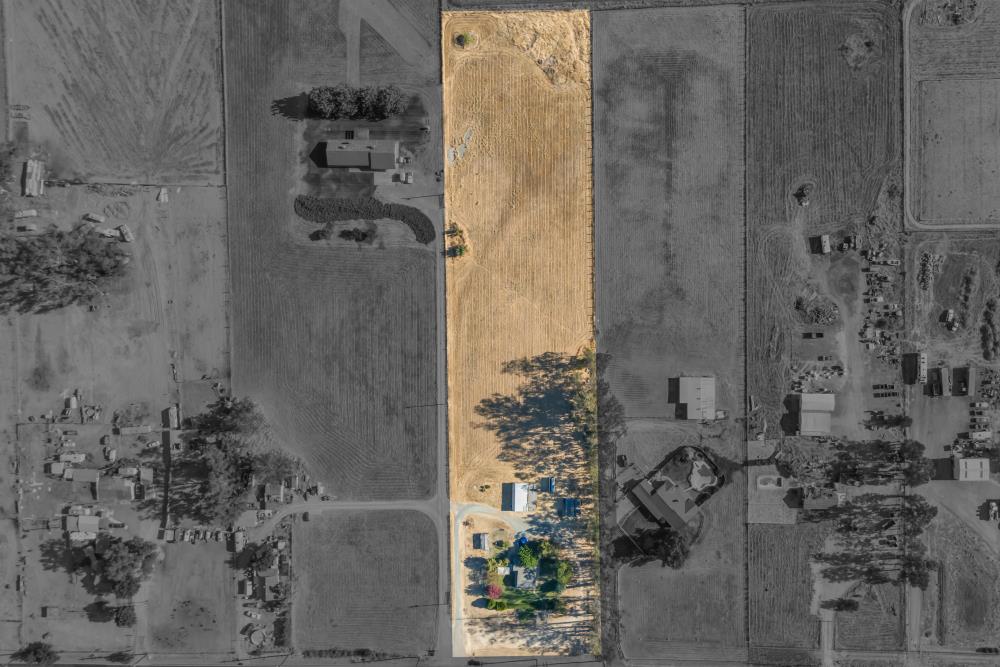
Aerial view of a long farm parcel highlighted among surrounding fields, with buildings and trees at one end.
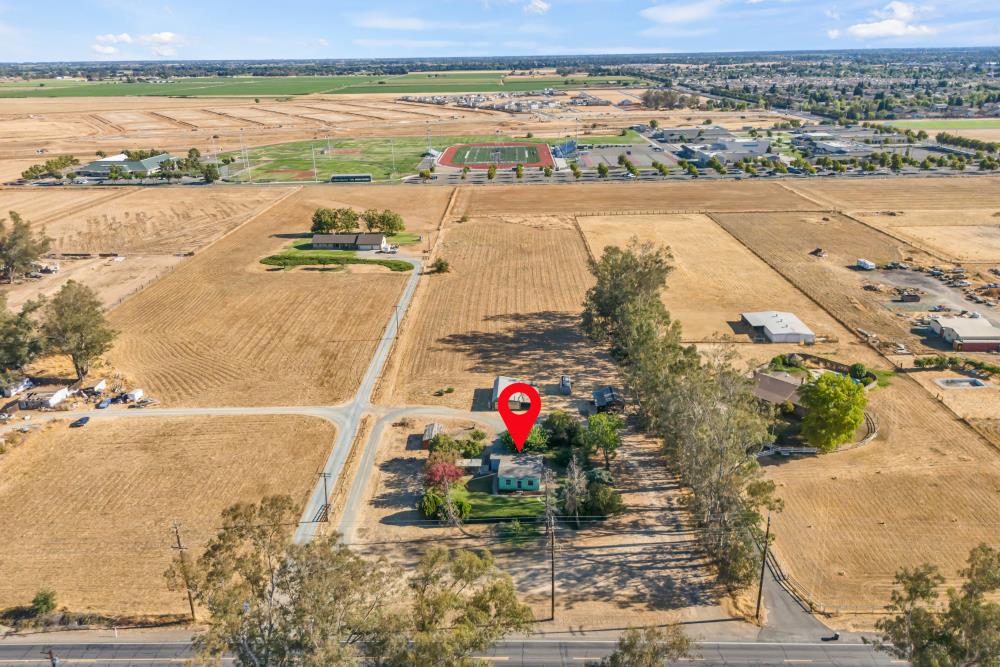
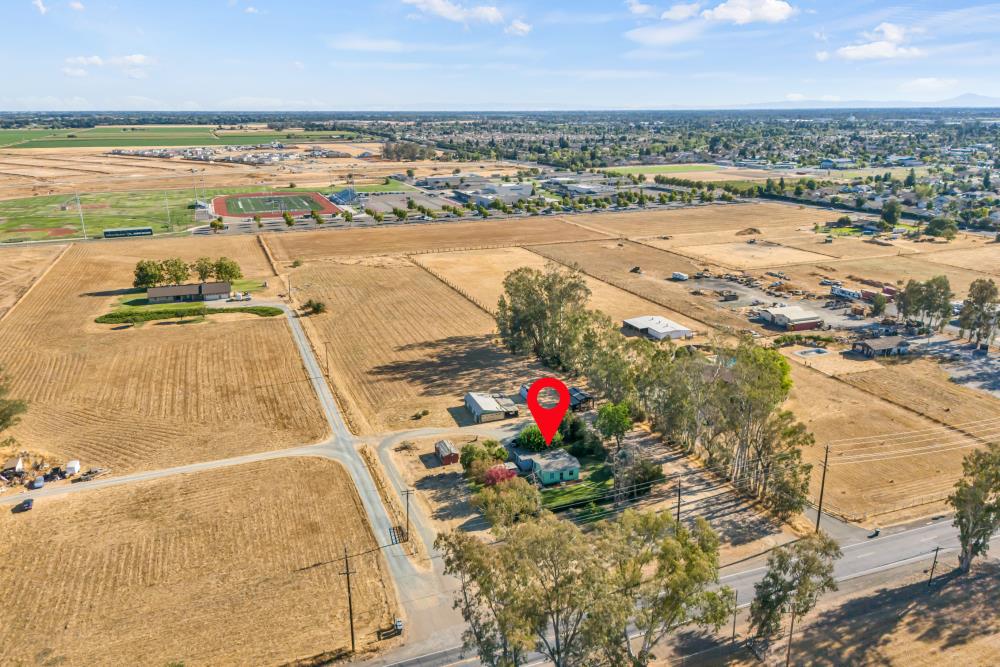
Aerial view of a rural home and outbuildings amid dry fields, marked with a red location pin.
Aerial view of marked property beside a road, surrounded by dry fields and scattered homes.
Rural home surrounded by mature trees, with a blue pickup and weathered outbuilding on a dry lot.
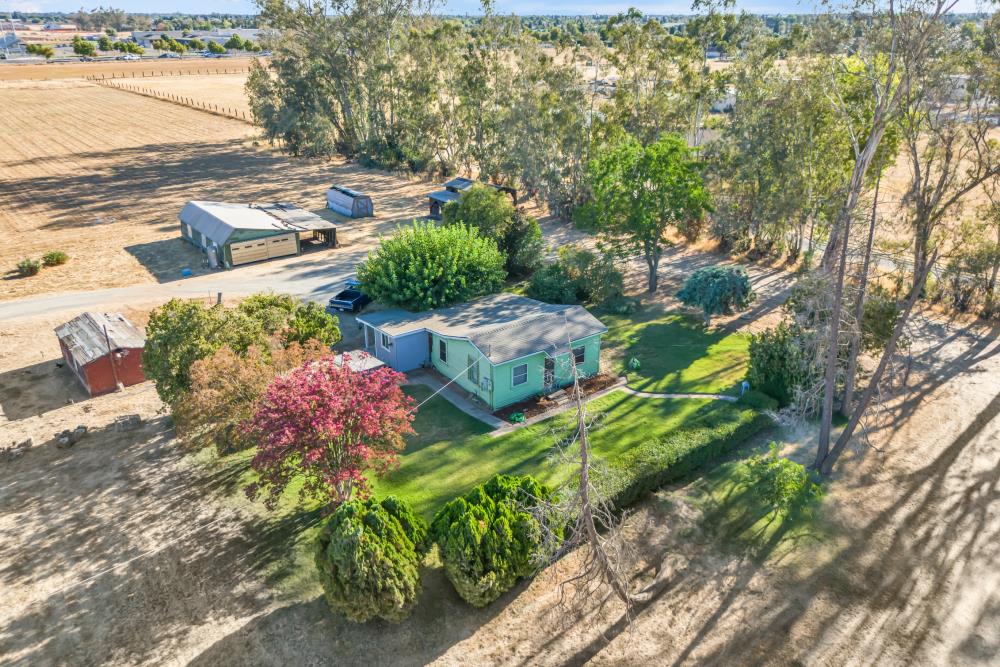
Aerial view of a green house and outbuildings among mature trees and dry fields.
Rural property with a turquoise house, landscaped lawn, mature trees, and outbuildings amid agricultural fields.
VIEW PHOTOS
$530,000

10990 Twin Cities Road

2 Beds 1 Bath 830 Sq.Ft. 5.05 Acres

Description

Charming Two-bedroom, one-bath vintage home originally homesteaded in 1935. Situated on 5.5 acres, this property offers substantial potential and is conveniently located just steps from the high school and less than 2 miles from grocery store. The parcel is annexed into the city of Galt, providing a unique blend of rural charm and urban convenience.
Share Property

Location

10990 Twin Cities Road, Galt, CA 95632

Status

Sold

Date Sold

September 9, 2025
Becky Roenspie

Becky Roenspie

TITLE

Broker Associate

Property Amenities

Interior
Appliances Free-Standing Electric Range
Flooring Carpet, Tile, Wood
Total Bedrooms: 2
Full Bathrooms: 1
Area & Lot
Lot Area 5.05 Acres
Living area 830 Sq.Ft.
MLS® ID 225108796
Year Built 1935
School District Sacramento
Architecture Styles Bungalow
Type Residential
Status Sold
Date Sold September 9, 2025
Exterior
Stories 1
Air conditioning Ceiling Fan(s), Wall Unit(s), Window Unit(s)
Heat type Other
Water Source Well
Garage Space 3.0
Security Features Smoke Detector(s), Carbon Monoxide Detector(s)
Sewer Septic Tank
Parking Detached, Workshop in Garage
Lot Features Level, Split Possible
Roof Composition
Utilities Electricity Available
Finance
Sales Price $530,000

Work With Us

We pride ourselves in providing personalized solutions that bring our clients closer to their dream properties and enhance their long-term wealth.