Leave a Message

Thank you for your message. We will be in touch with you shortly.

1154 Amberhill Avenue
VIEW PHOTOS
$510,000

1154 Amberhill Avenue

3 Beds 2 Baths 1,581 Sq.Ft. 6,600 Sq.Ft.

Description

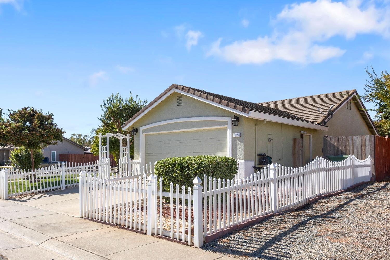
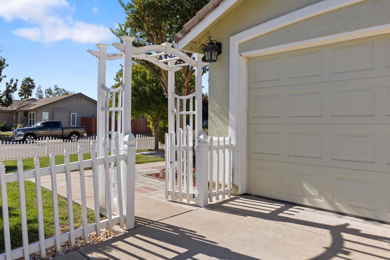
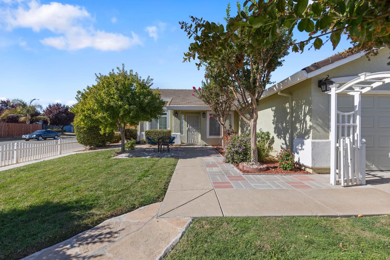
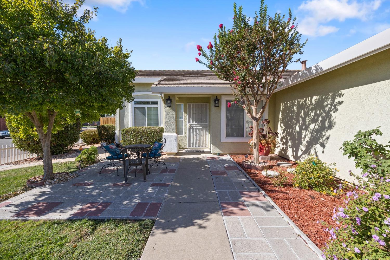
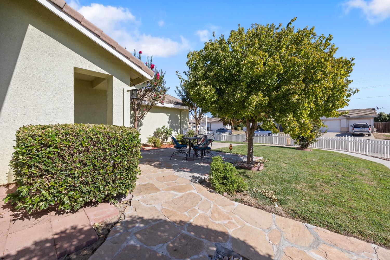
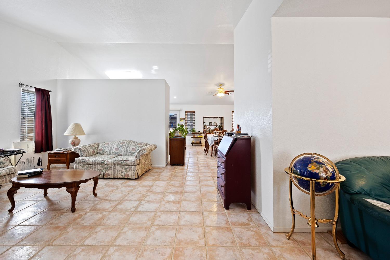
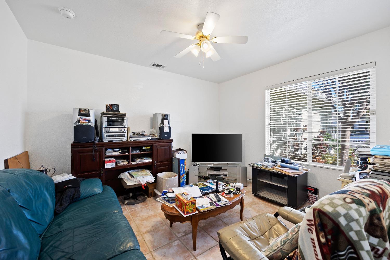
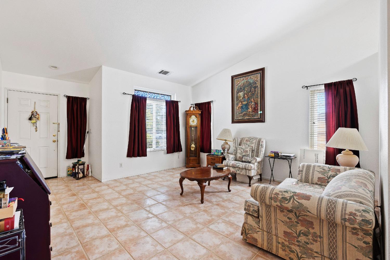
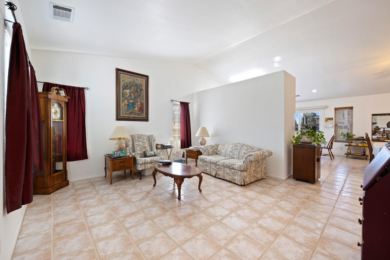
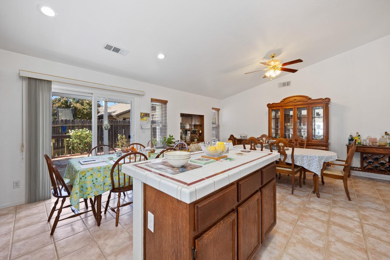
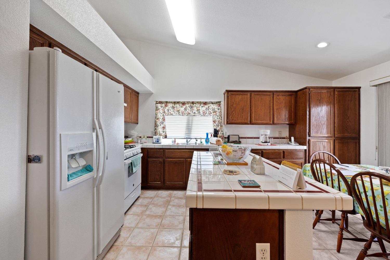
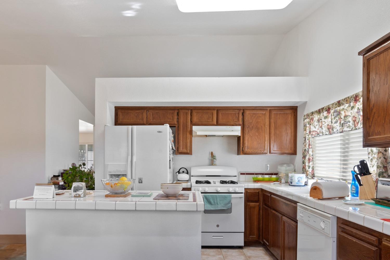
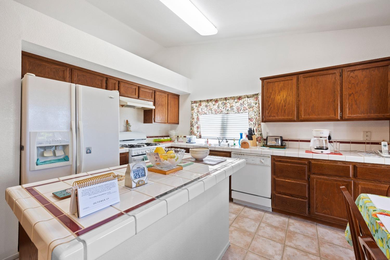
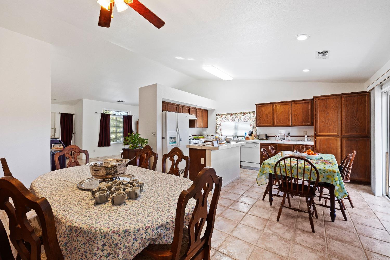
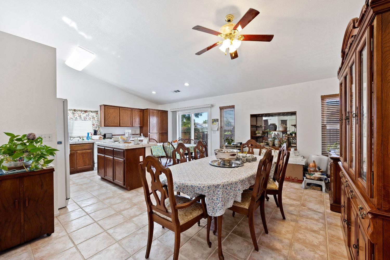
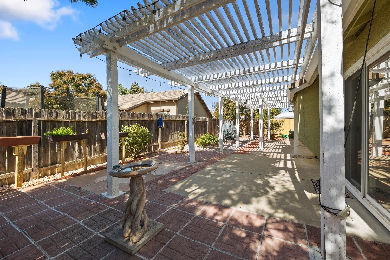
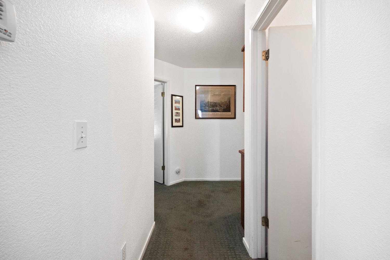
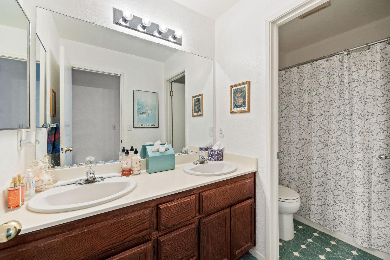
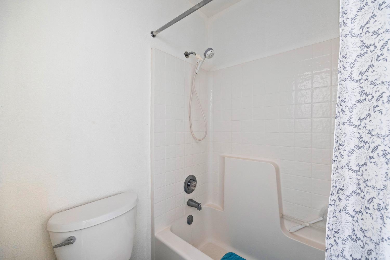
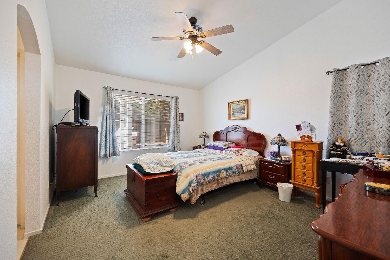
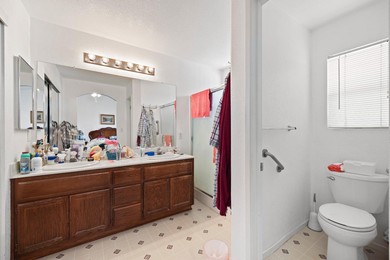
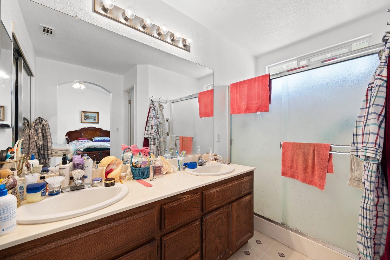
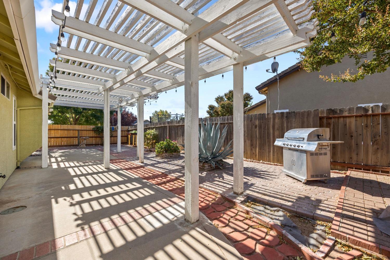
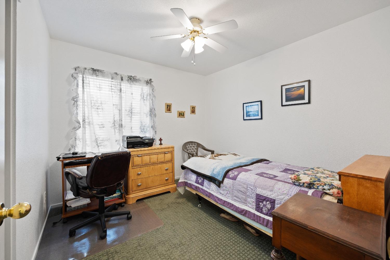
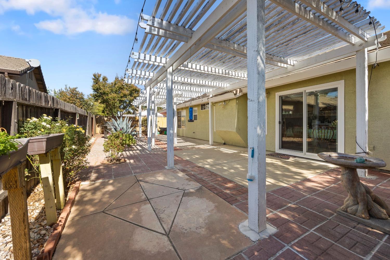
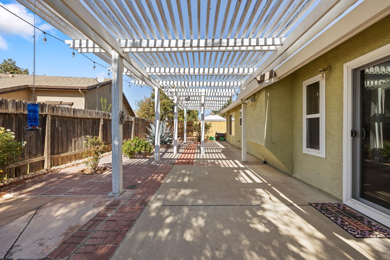
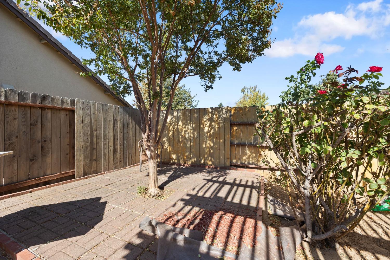
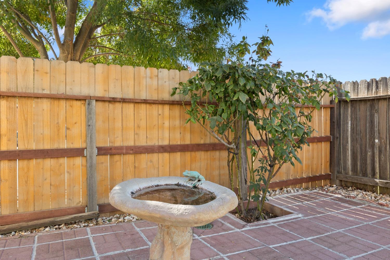
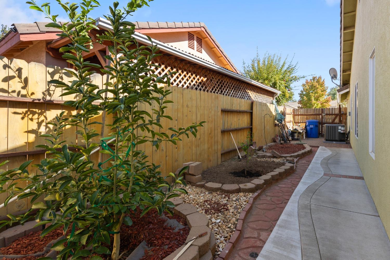
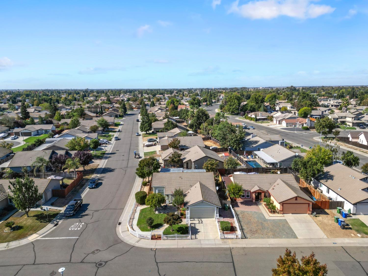
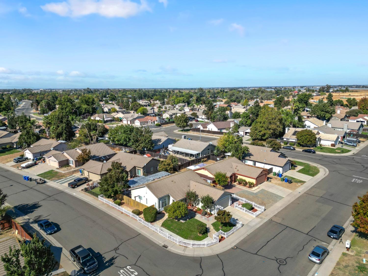
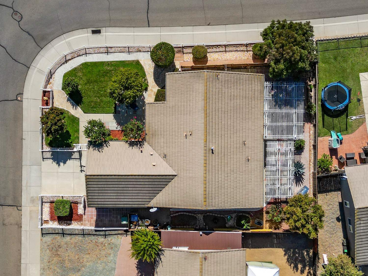
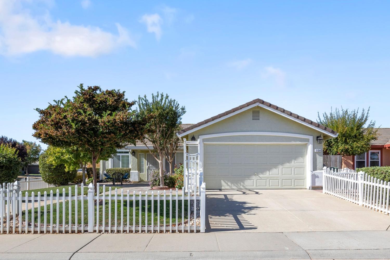
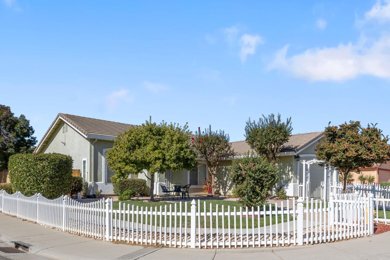
Welcome to your new HOME! This beautifully maintained, fenced corner lot offers an inviting entrance, an open floor plan, and stunning cathedral ceilings. With a den, formal living room, spacious dining area, and kitchen, this home has everything you need. Boasting 3 bedrooms and 2 full baths with double sinks, it also features a landscaped front yard and a low-maintenance backyard with French drains. The property is equipped with a new HVAC system and upgraded windows, along with a two-car garage and built-in storage/shelving. Conveniently located close to amenities, this is the perfect place to call home!
Share Property

Location

1154 Amberhill Avenue, Galt, CA 95632

Status

Sold

Date Sold

January 16, 2025
Michaela Johnson

Michaela Johnson

TITLE

REALTOR®

Property Amenities

Interior
Laundry room Laundry Room
Appliances Washer, Dryer, Free-Standing Gas Range, Gas Water Heater, Dishwasher, Disposal
Flooring Carpet, Concrete, Laminate, Tile
Total Bedrooms: 3
Full Bathrooms: 2
Area & Lot
Lot Area 6,600 Sq.Ft.
Living area 1,581 Sq.Ft.
MLS® ID 224118315
Year Built 1998
School District Sacramento
Architecture Styles Traditional
Type Residential
Status Sold
Exterior
Stories 1
Air conditioning Ceiling Fan(s), Central Air
Heat type Central
Water Source Public
Garage Space 2.0
Security Features Smoke Detector(s), Carbon Monoxide Detector(s)
Parking Attached, Garage Door Opener
Lot Features Corner Lot, Private
Roof Tile
Utilities Sewer Connected
Finance
Sales Price $510,000

Galt

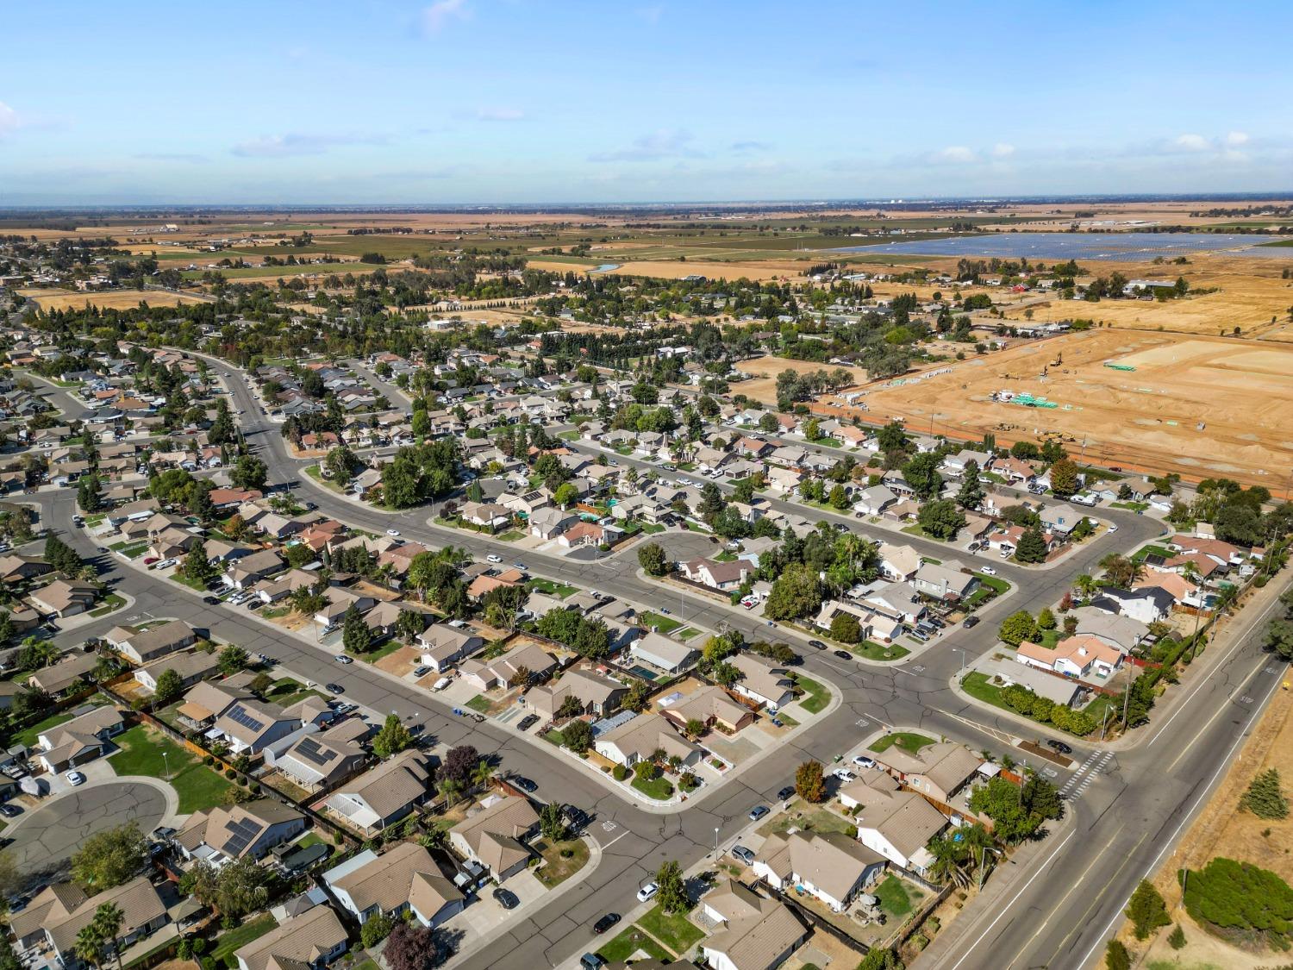
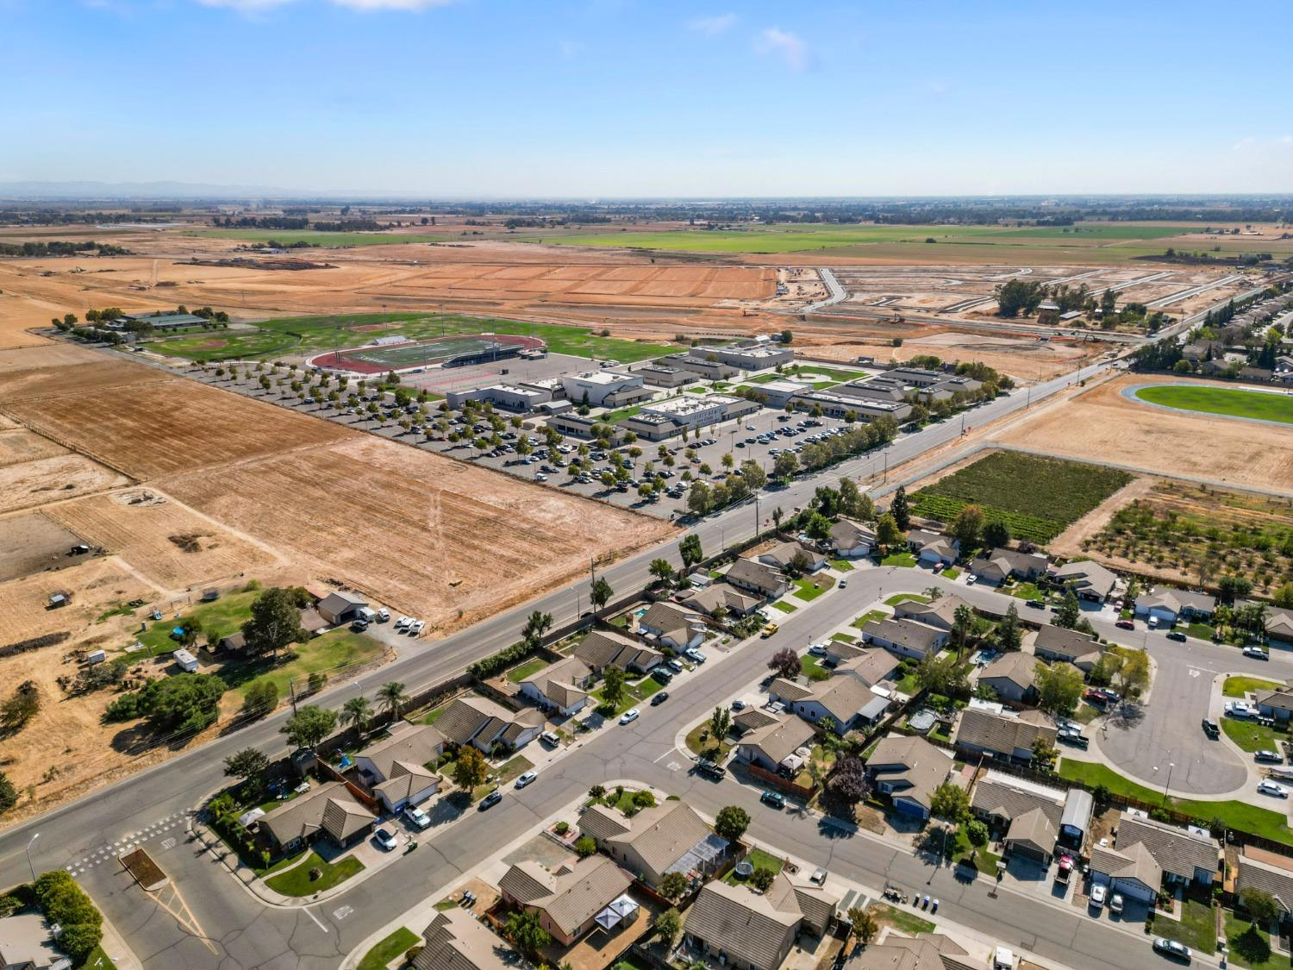
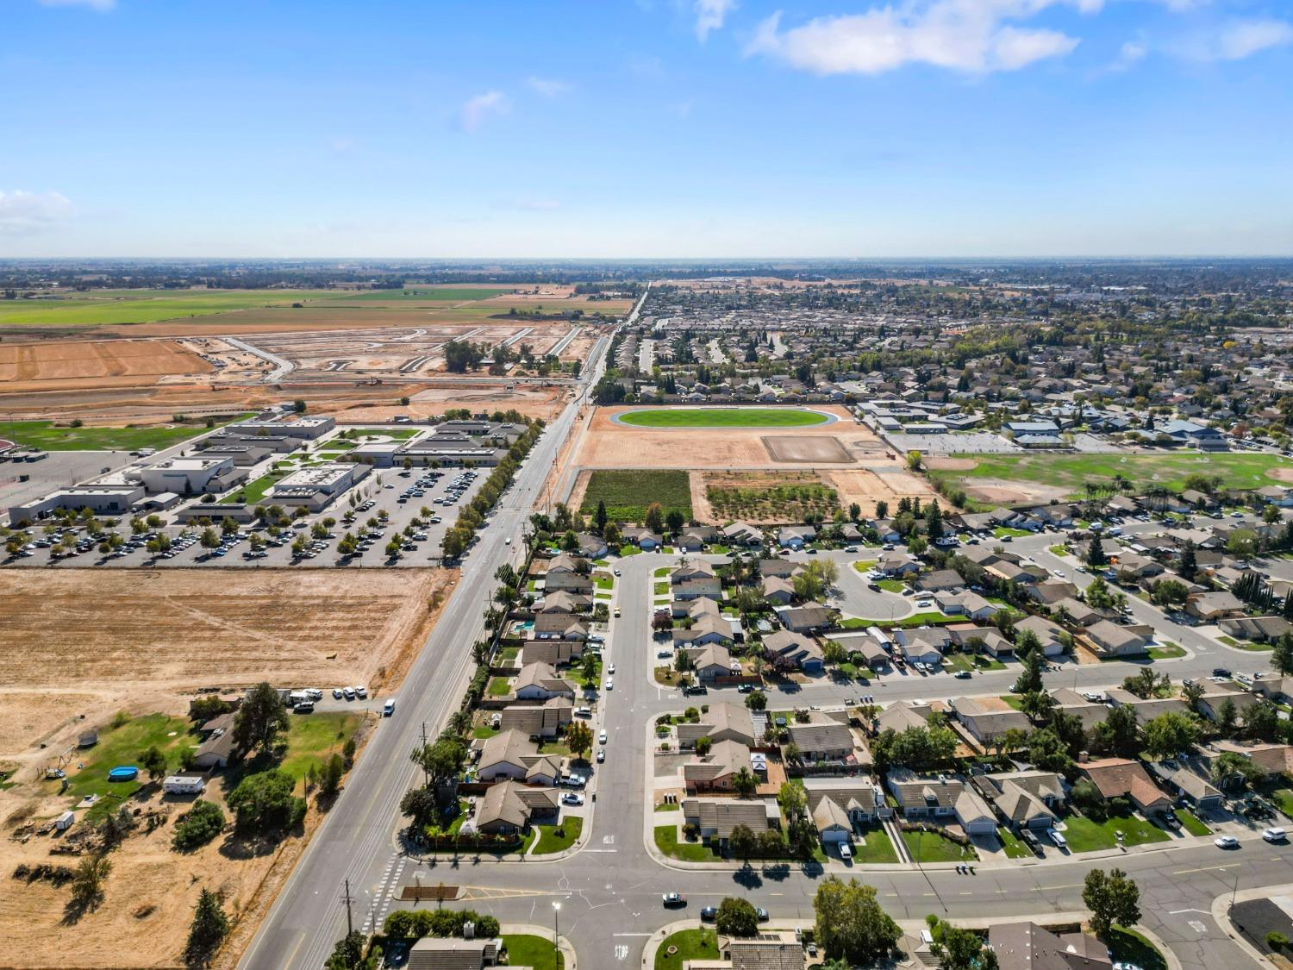
Known for its close-knit community, top-rated schools, and charming downtown.

Work With Us

We pride ourselves in providing personalized solutions that bring our clients closer to their dream properties and enhance their long-term wealth.