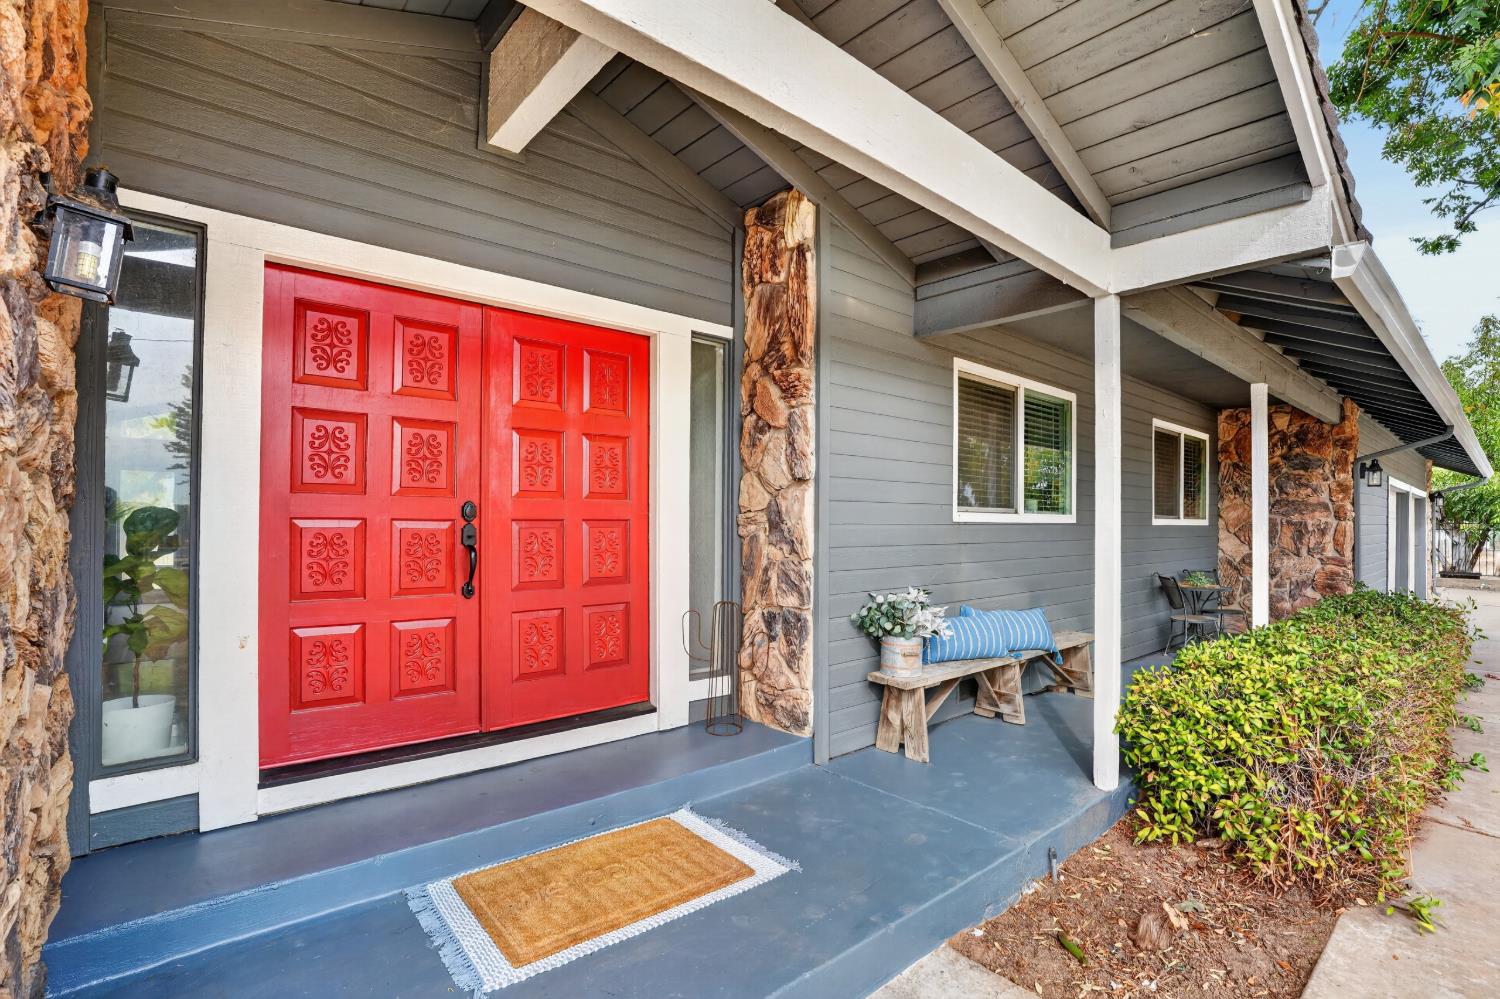
Gray house’s covered porch with a bright red double door, stone accents, and a wooden bench.
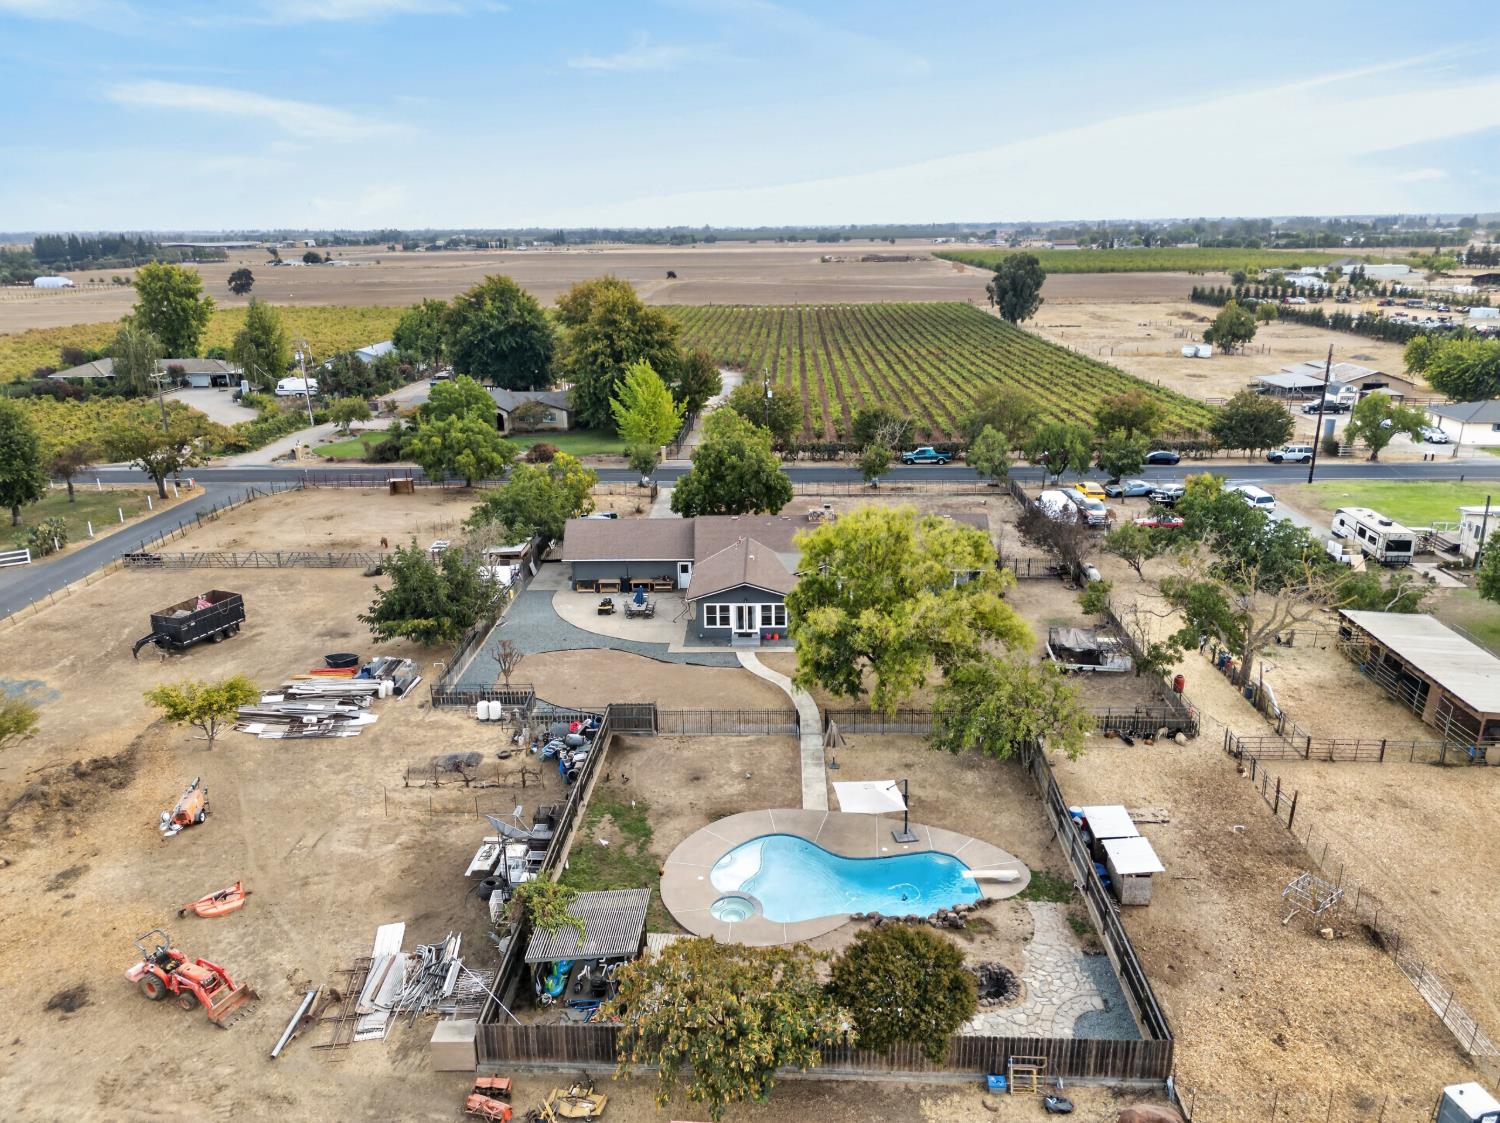
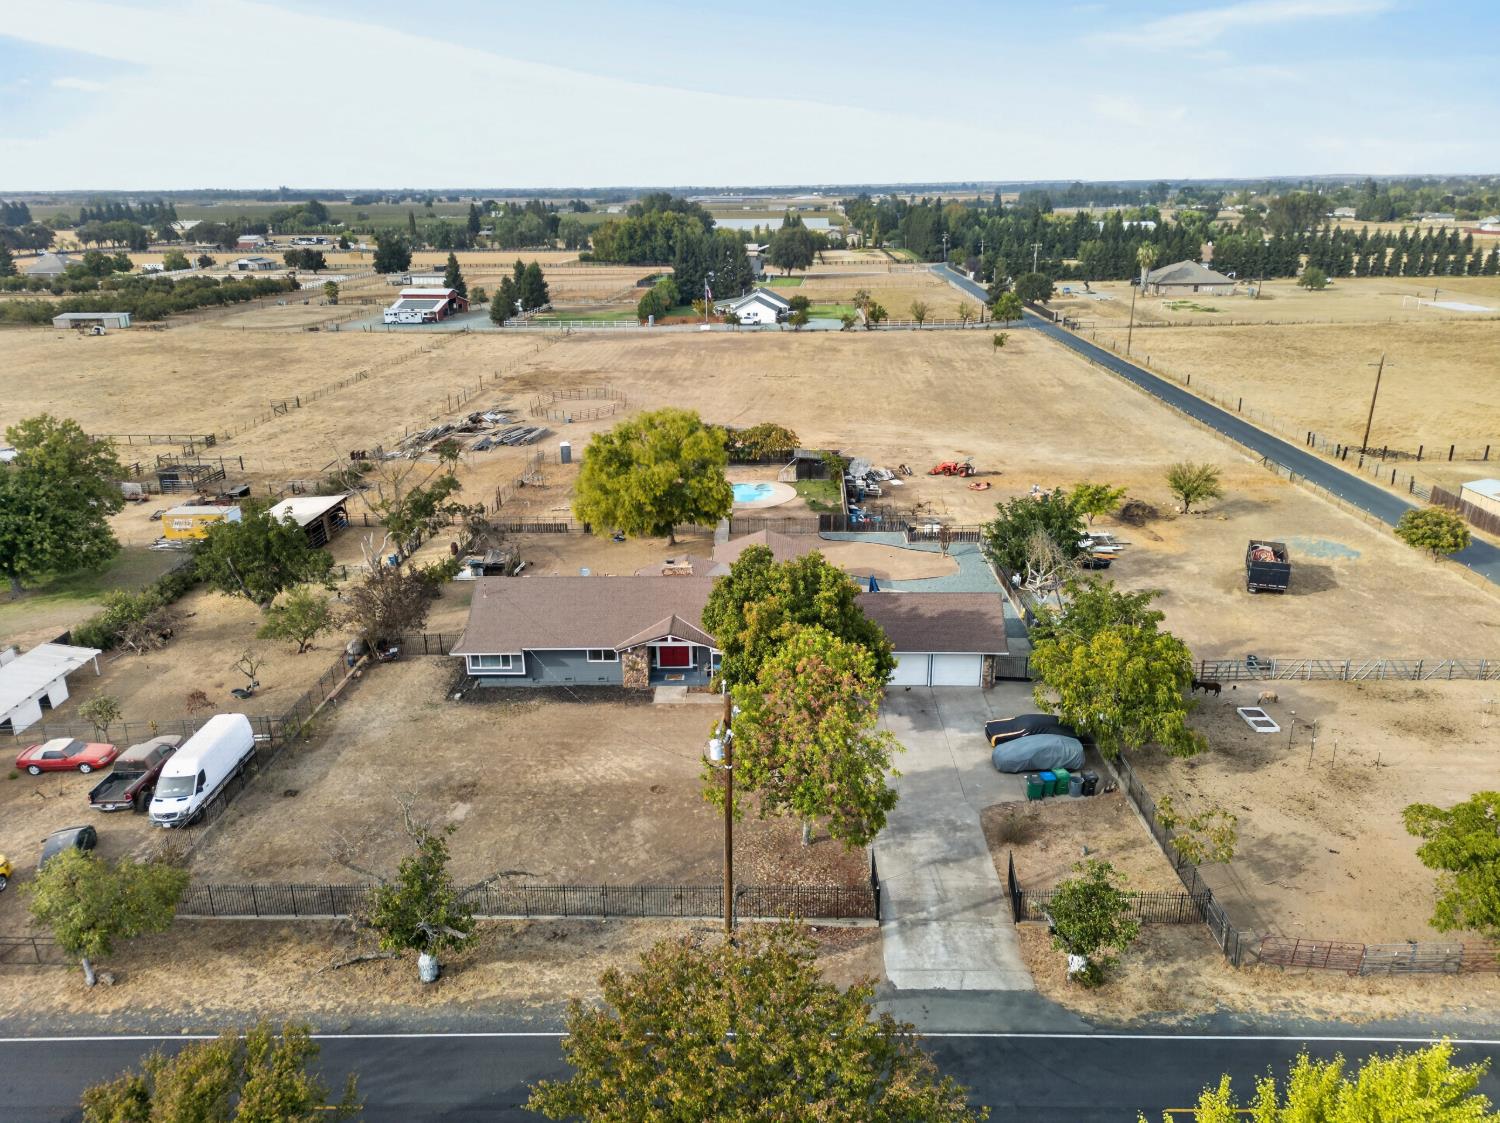
Aerial view of a rural home with a swimming pool, fenced yard, and vineyard rows beyond.
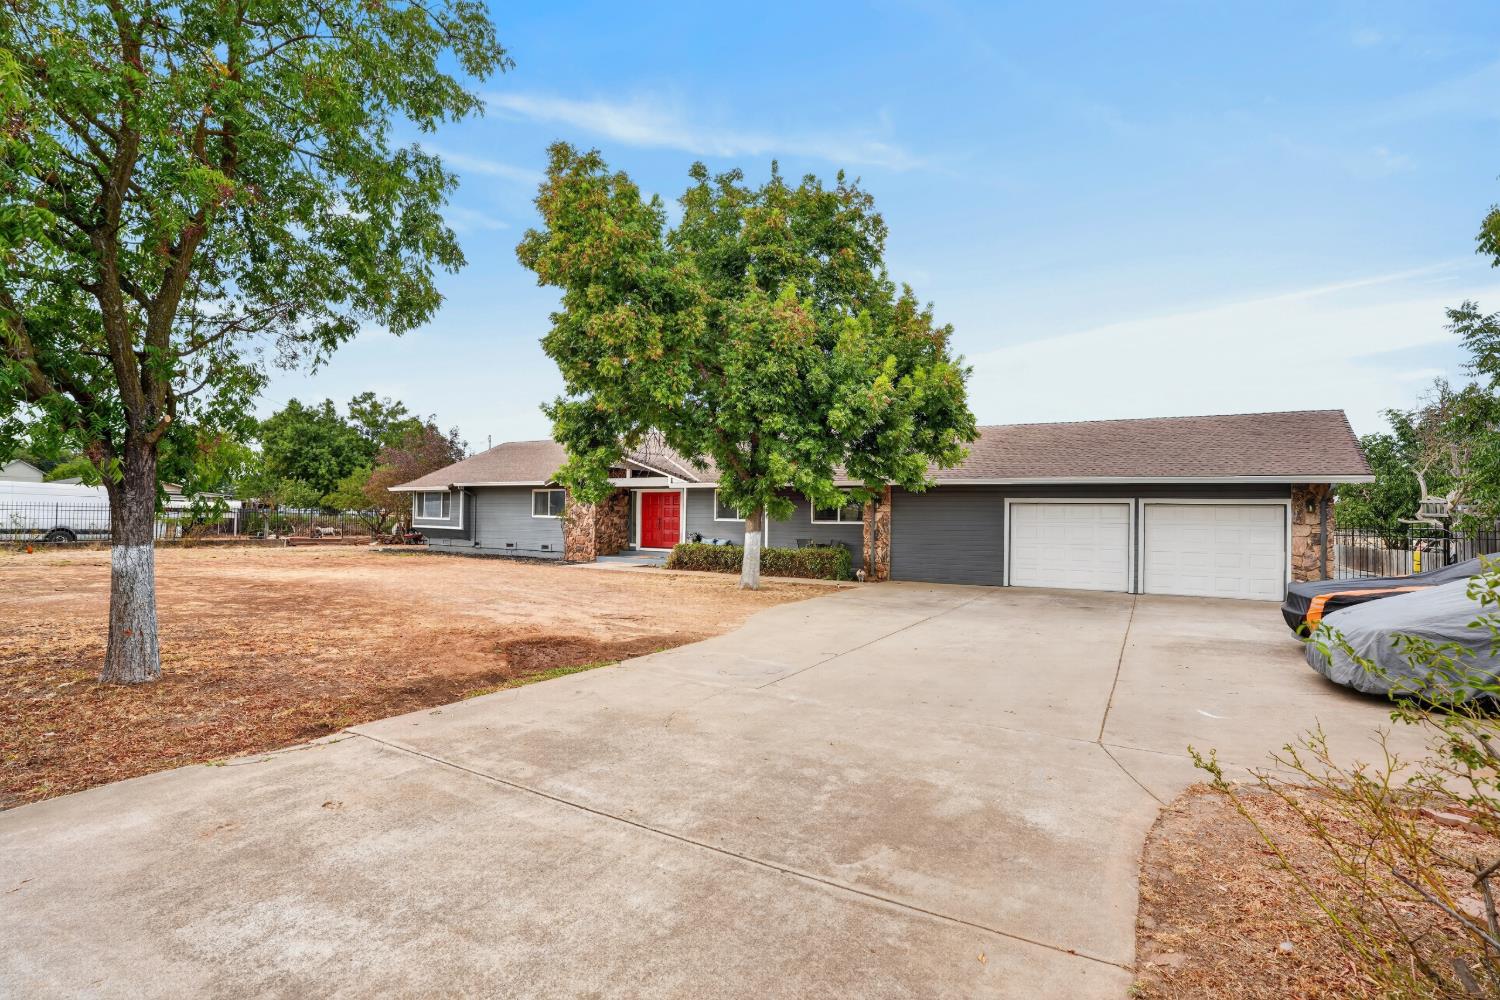
Gray single-story home with stone accents, a red front door, and an attached two-car garage.
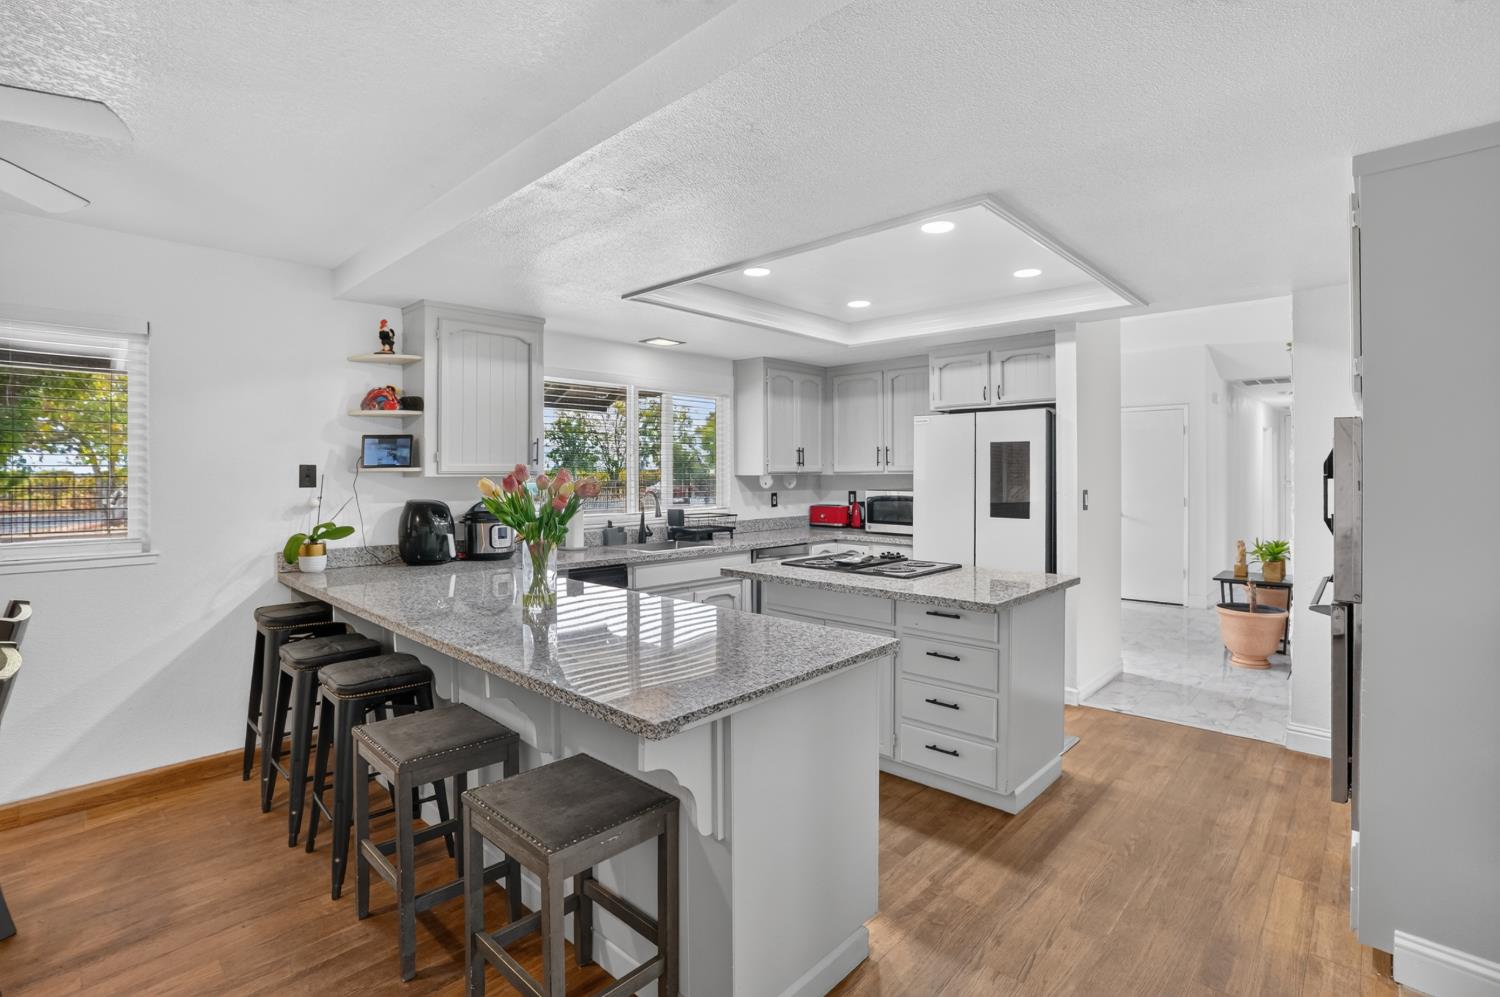
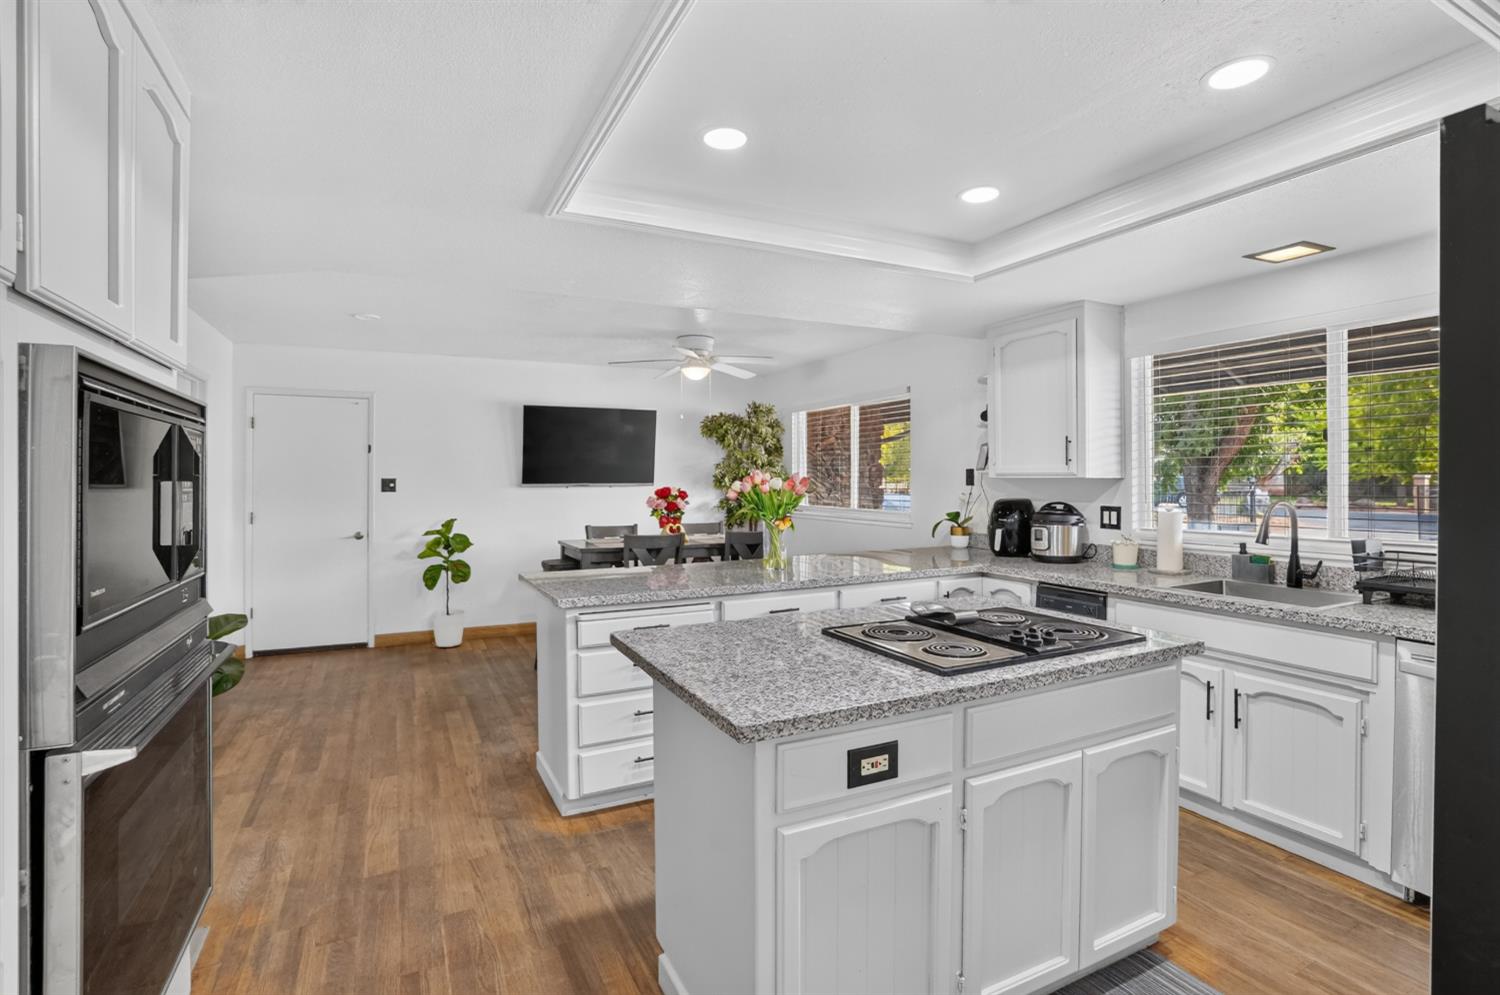
Bright kitchen with white cabinets, granite island, bar stools, and stainless steel appliances.
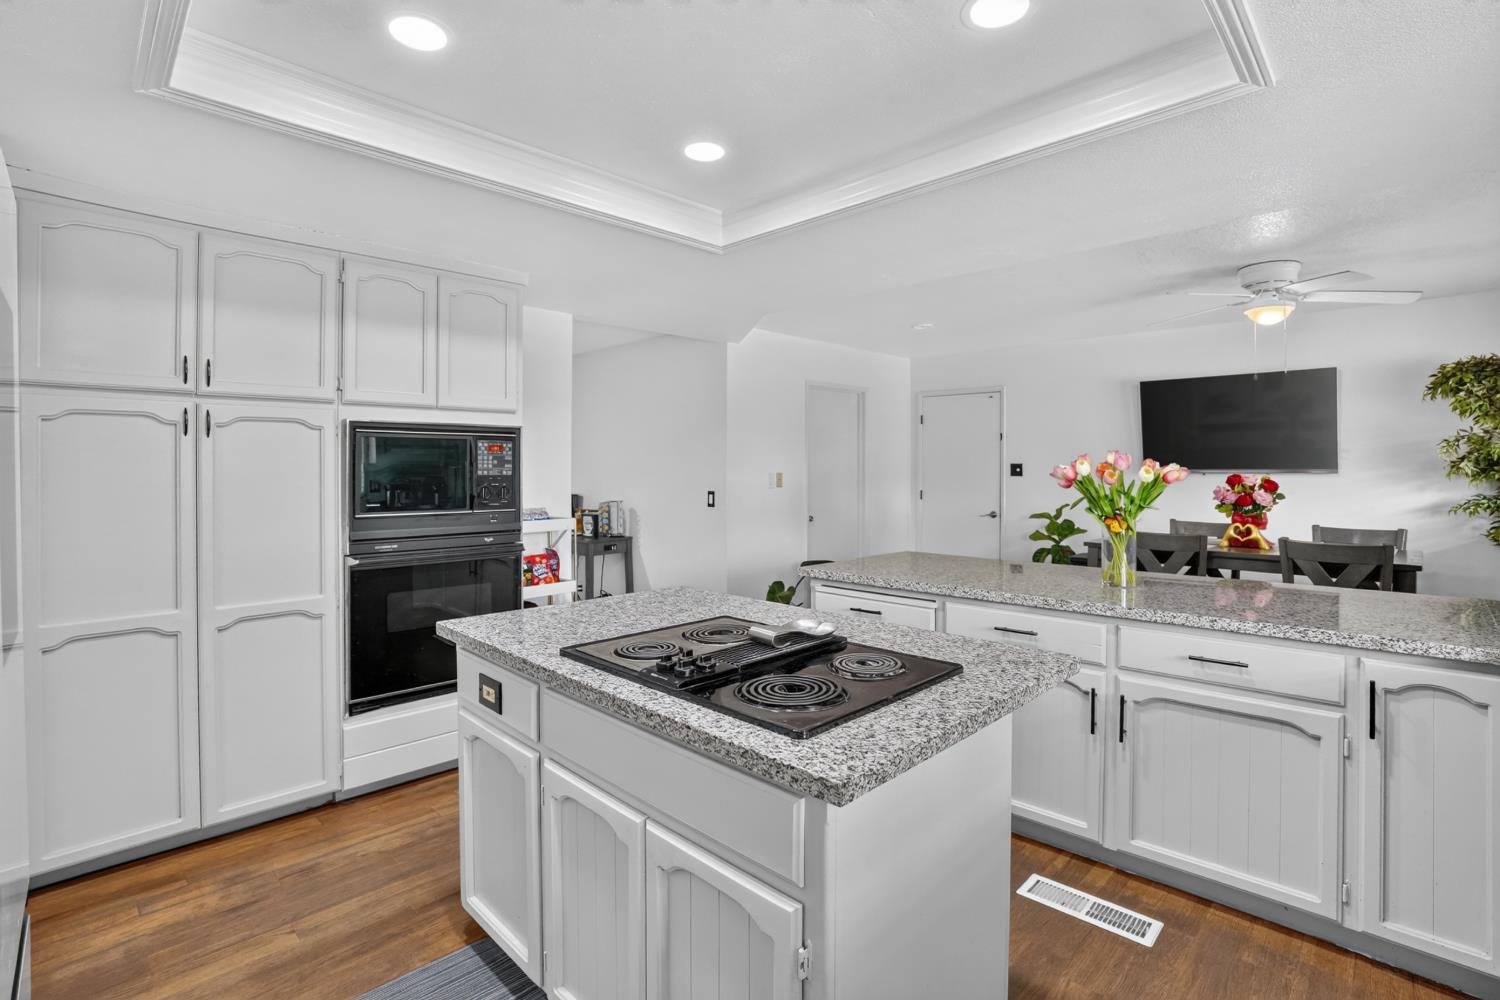
Bright kitchen with granite island, electric cooktop, white cabinetry, and adjoining dining area.
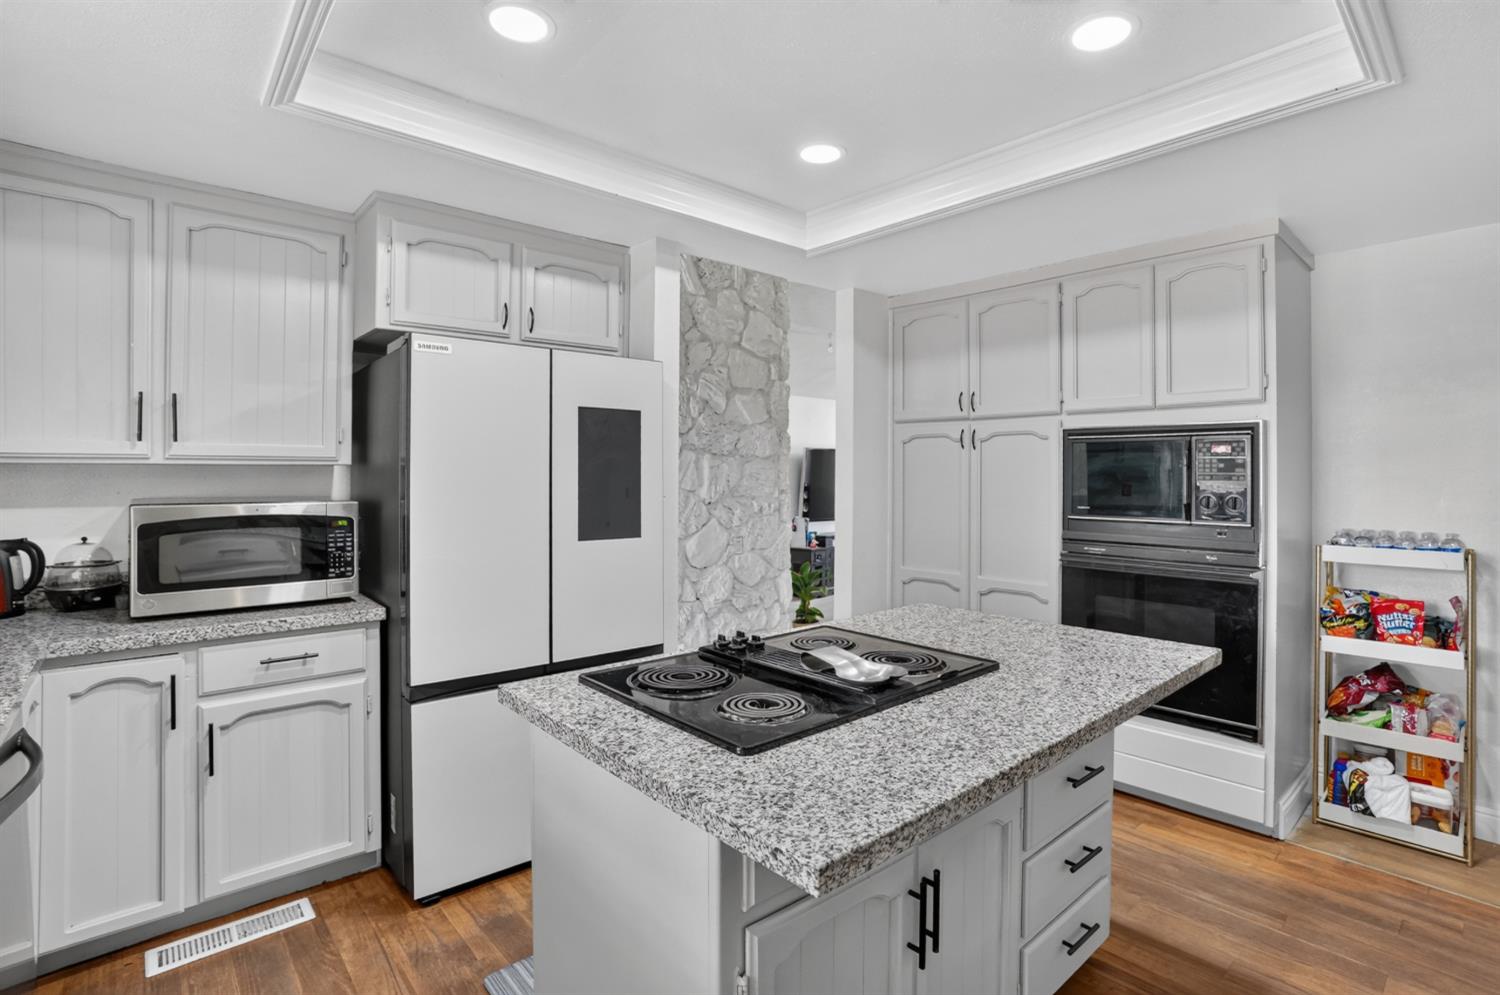
Kitchen with a granite cooktop island, white cabinets, and a stone-clad column.
Kitchen with white cabinetry, granite island and cooktop, built-in oven, and adjoining dining area.
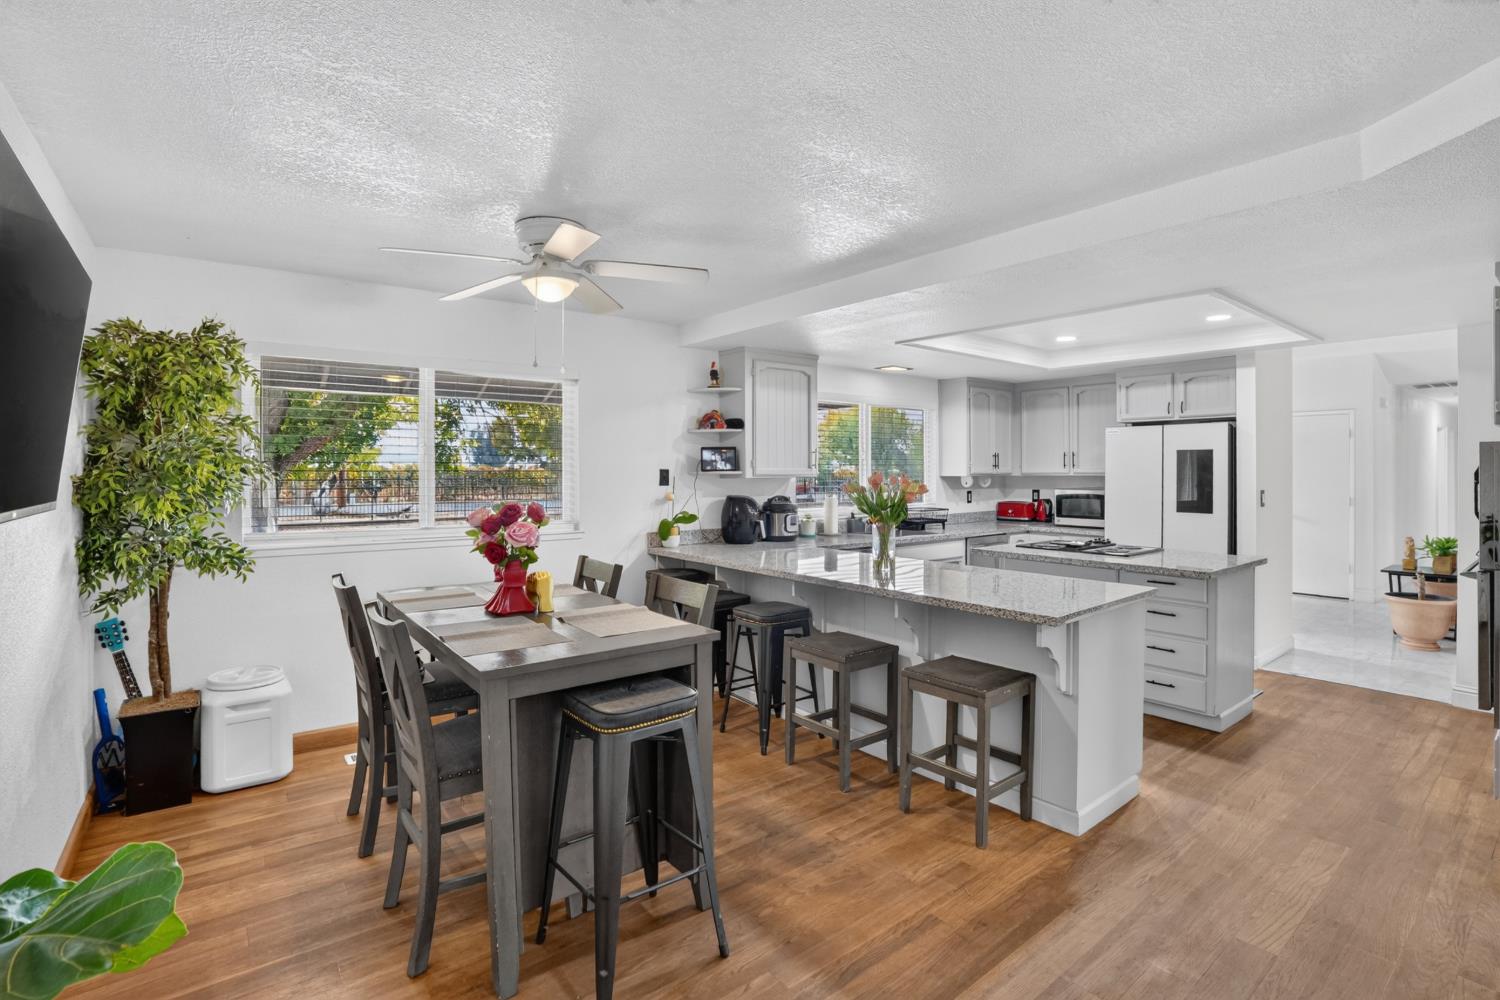
Open-plan kitchen with granite island and dining table beside wide windows.
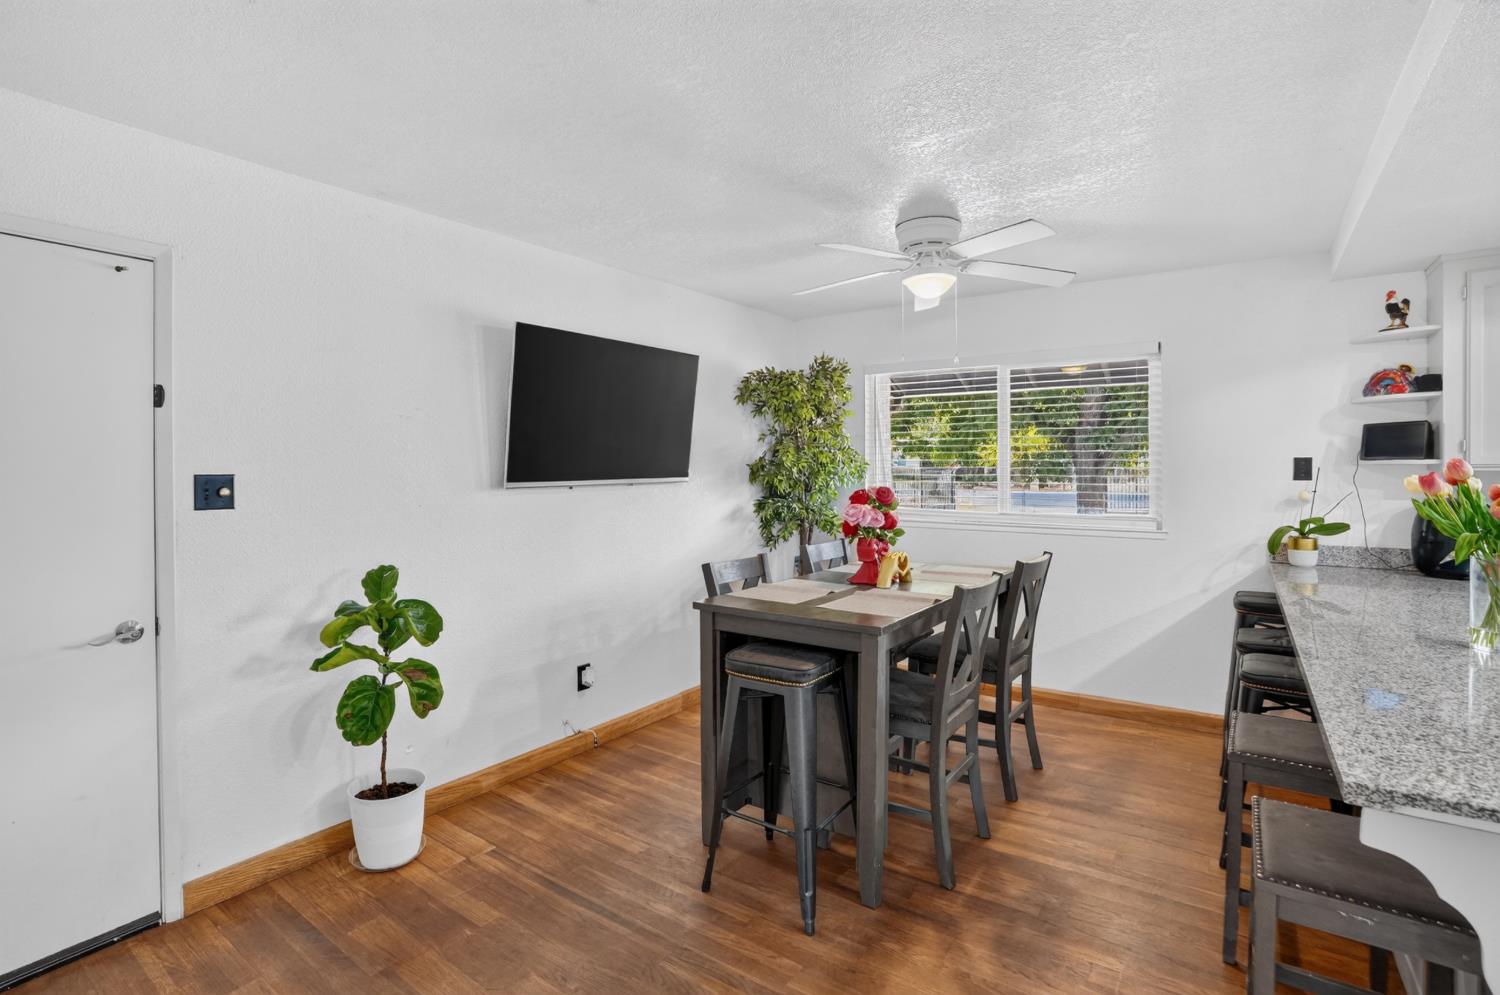
Dining area with a dark table, wood floors, wall-mounted television, and granite breakfast bar.
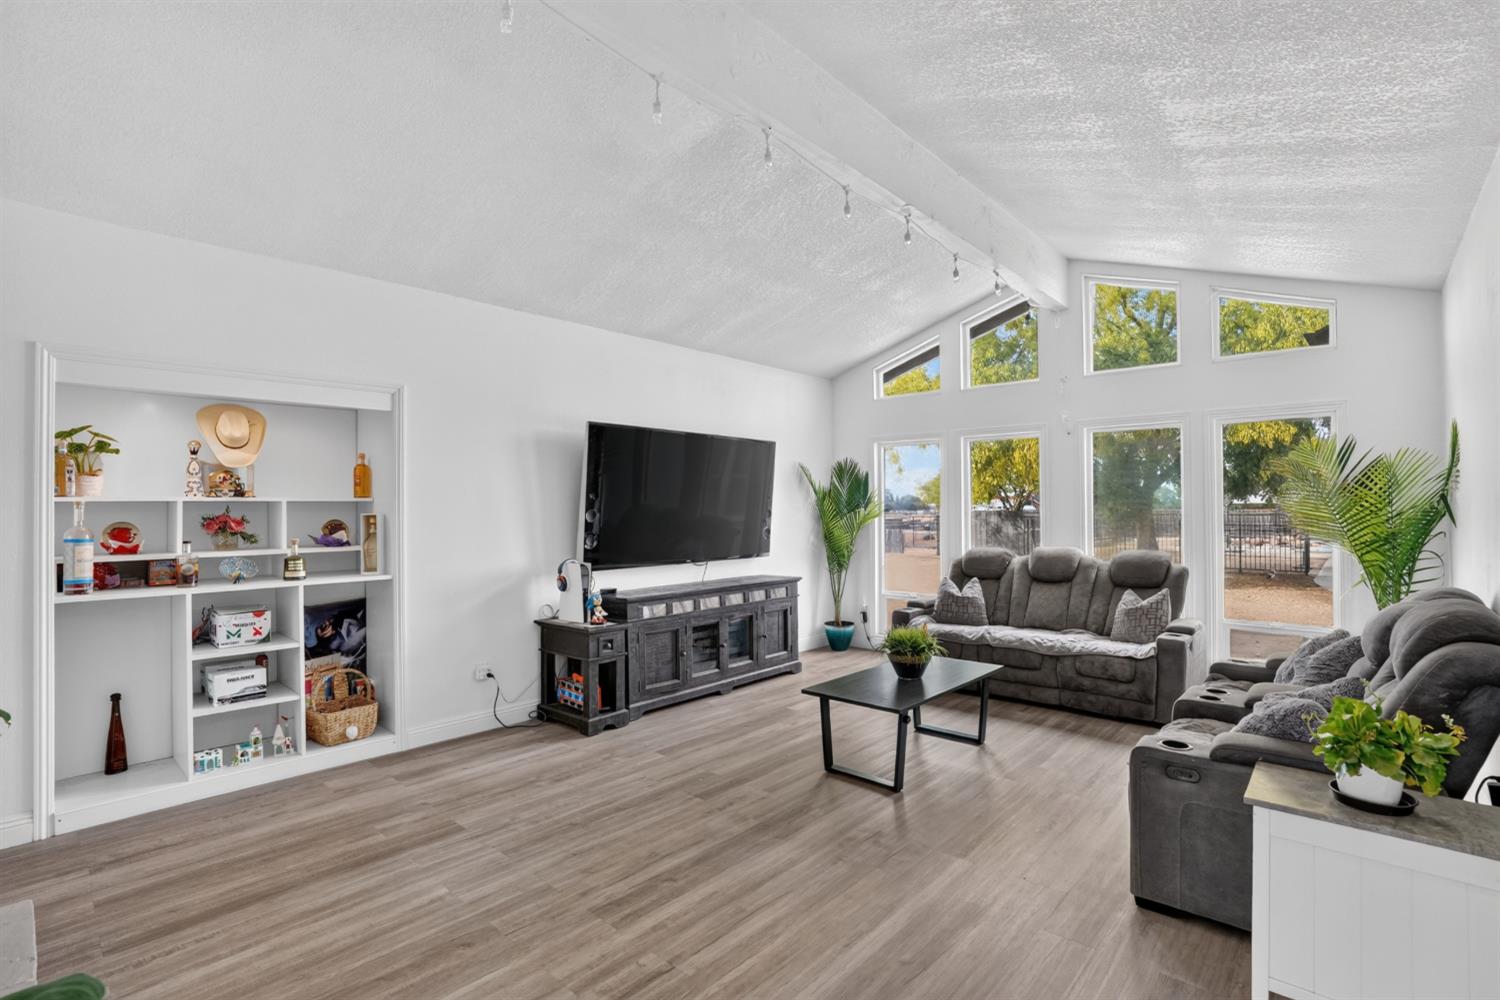
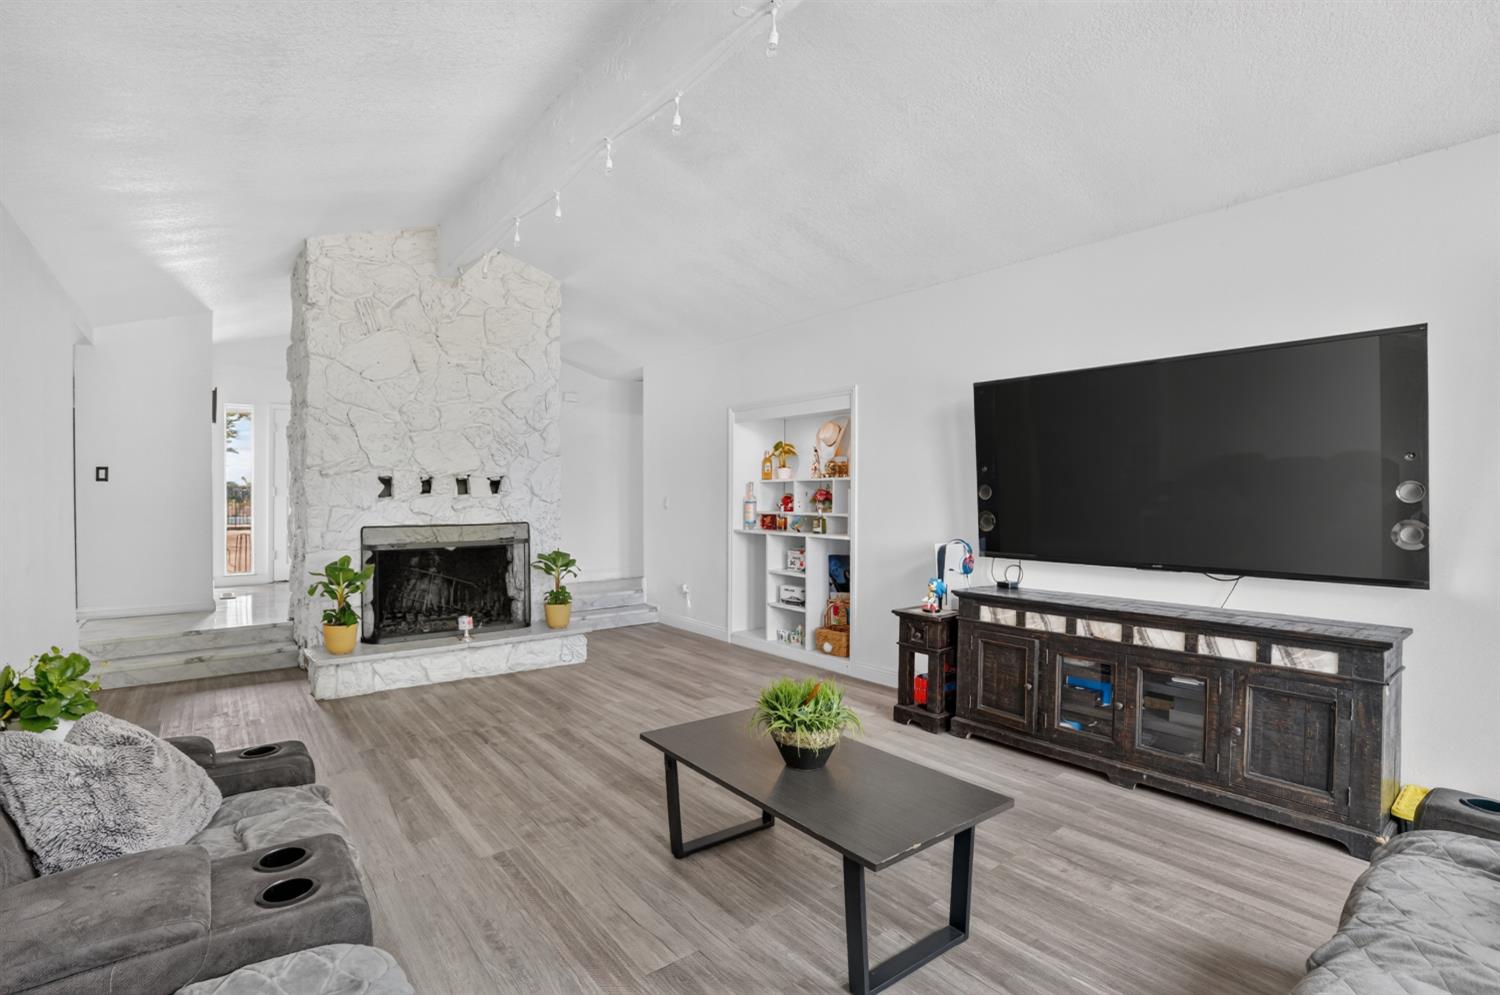
Living room with vaulted ceiling, gray sofas, built-in shelves, and tall windows facing a fenced yard.
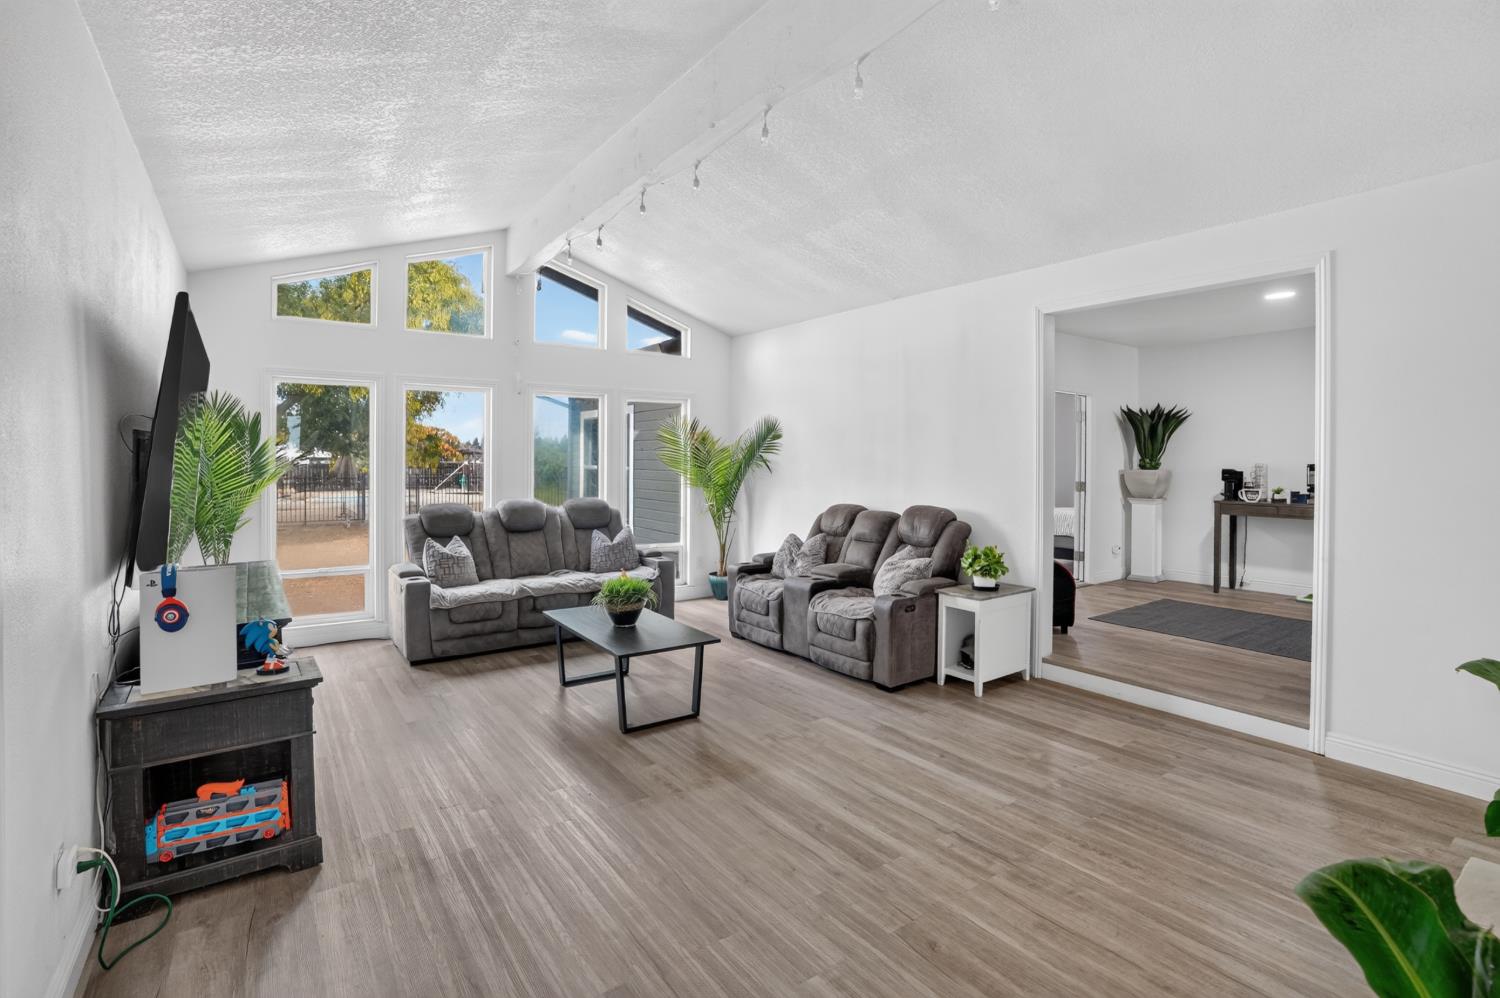
Living room with vaulted ceilings, gray sofas, large windows, and light wood-look flooring.
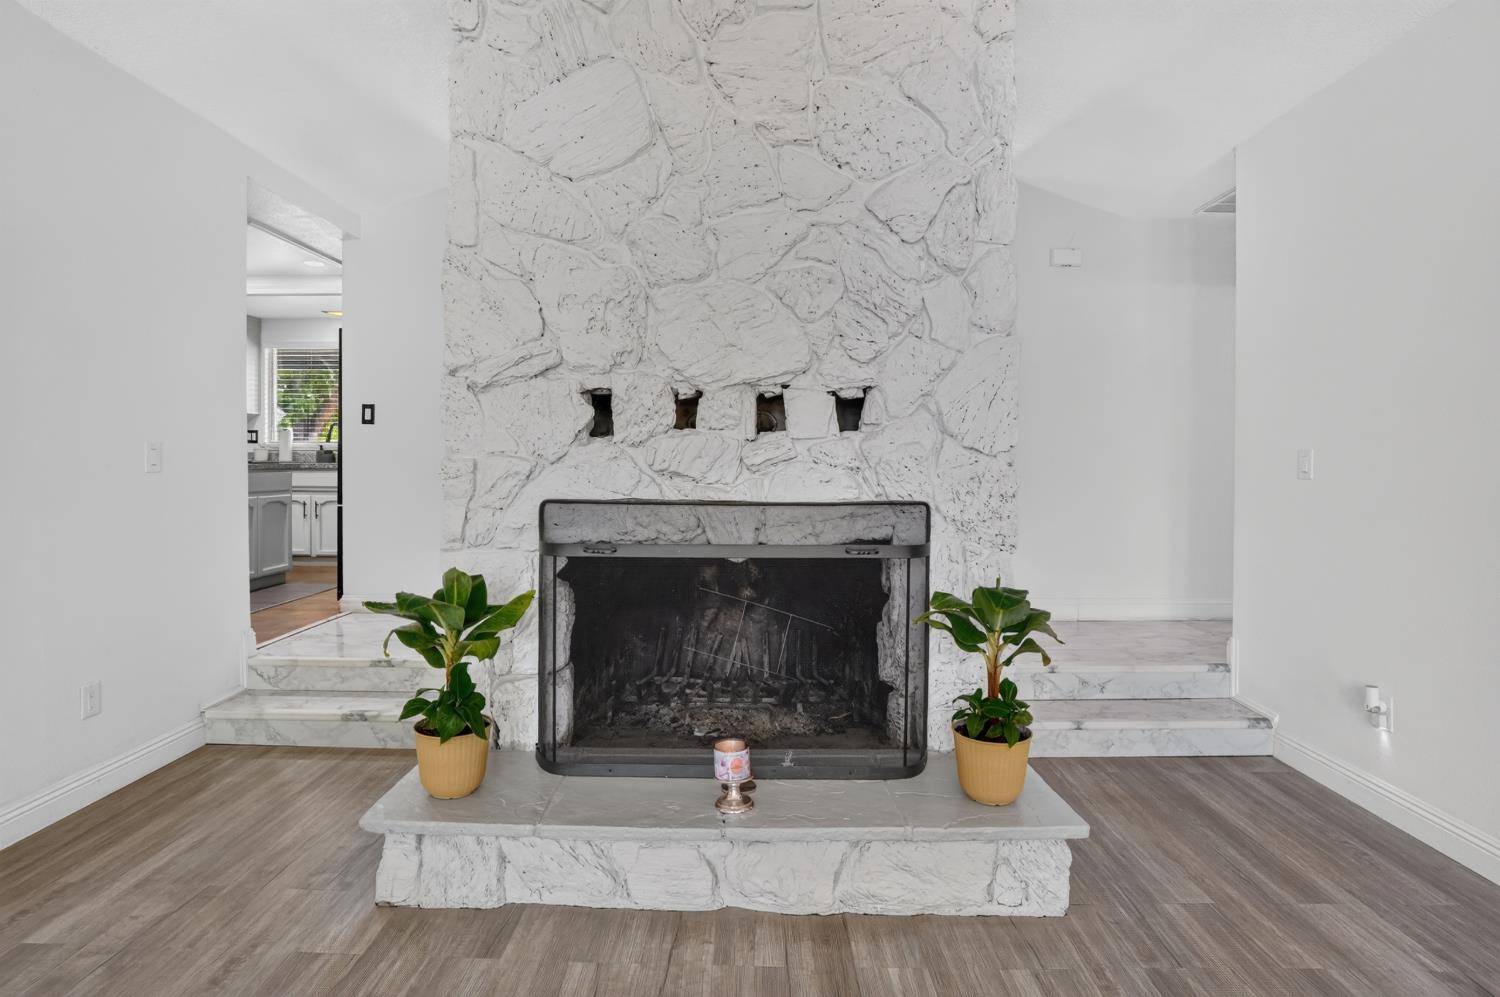
Living room fireplace with a tall white stone surround, black fire screen, and matching potted plants.
Living room with a stone fireplace, gray sofas, and a large wall-mounted television.
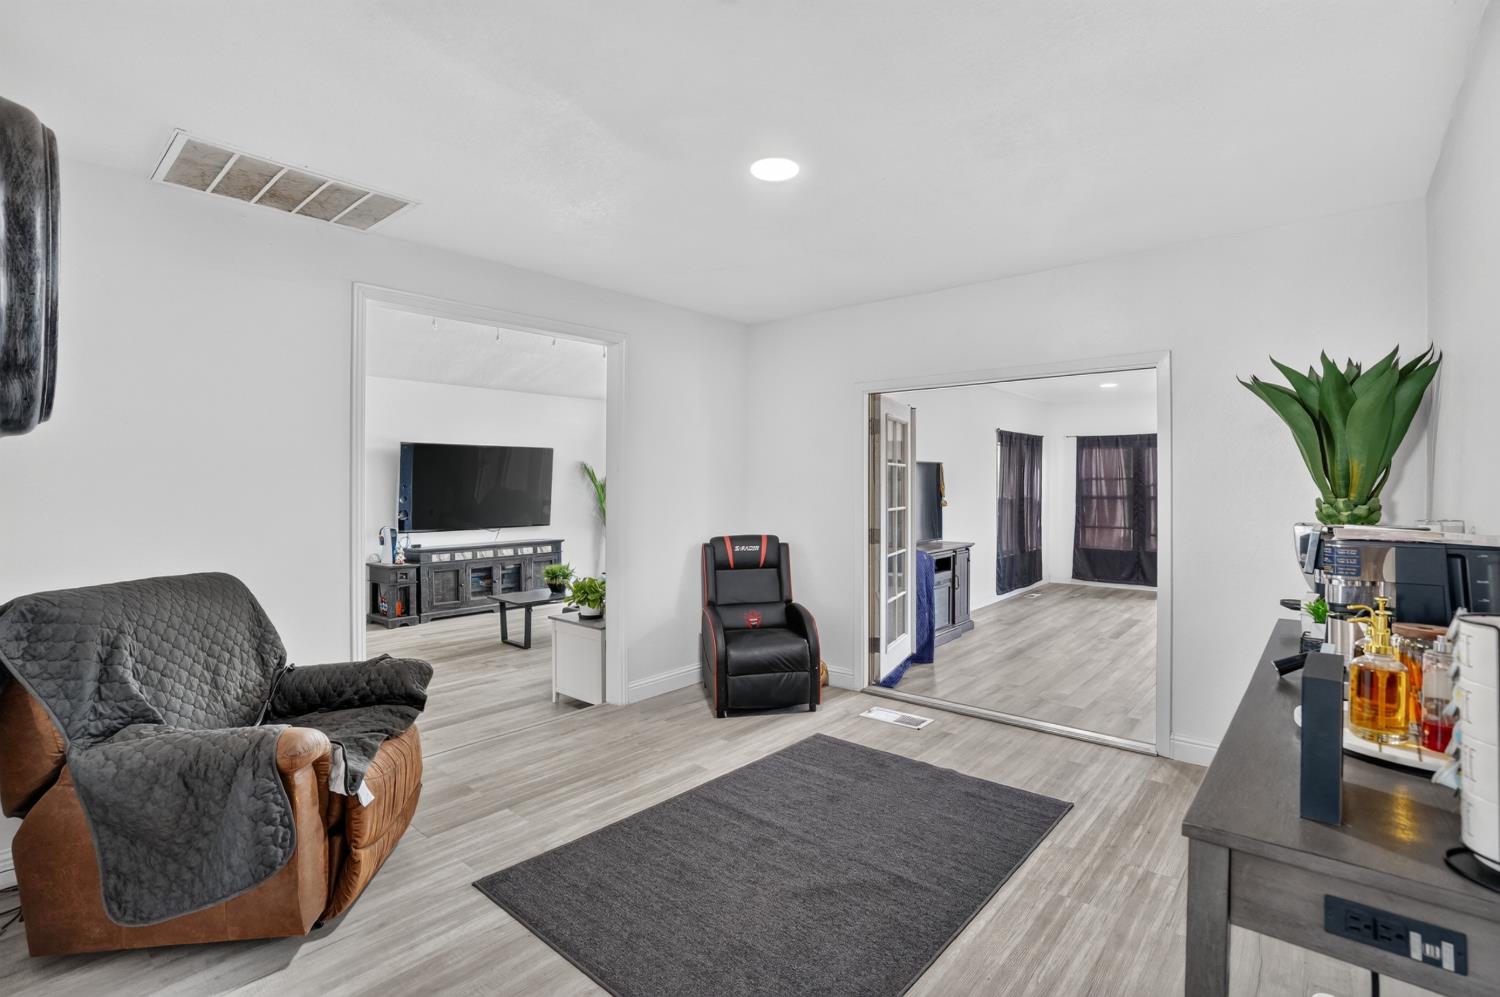
Living room with a brown recliner, black gaming chair, gray rug, and wide openings to adjoining rooms.
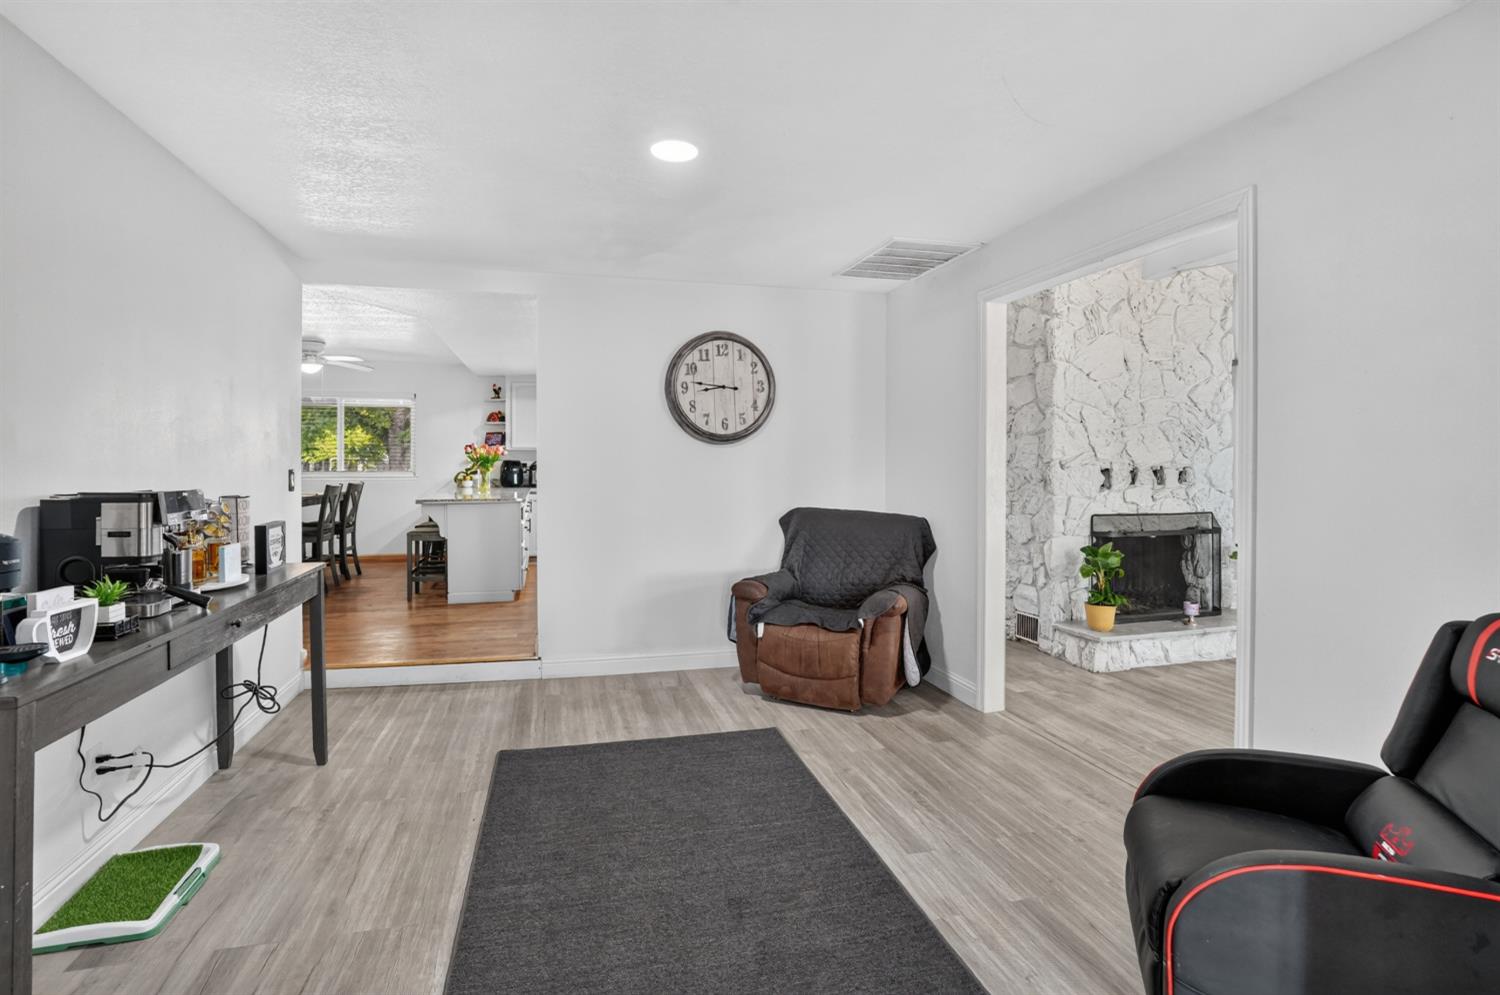
Living area with gray plank flooring, a dark rug, and an adjoining room with a stone fireplace.
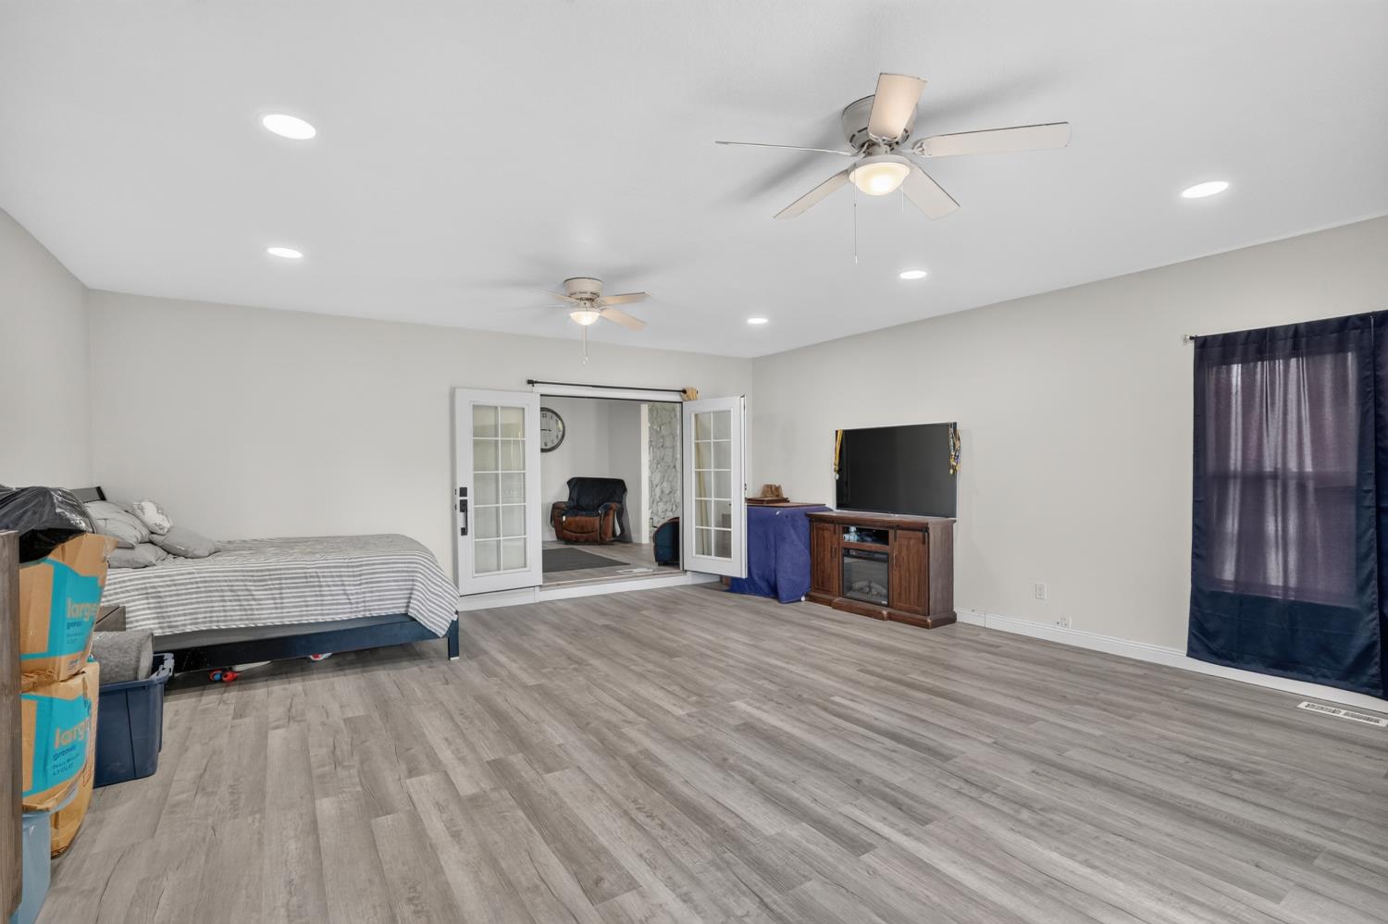
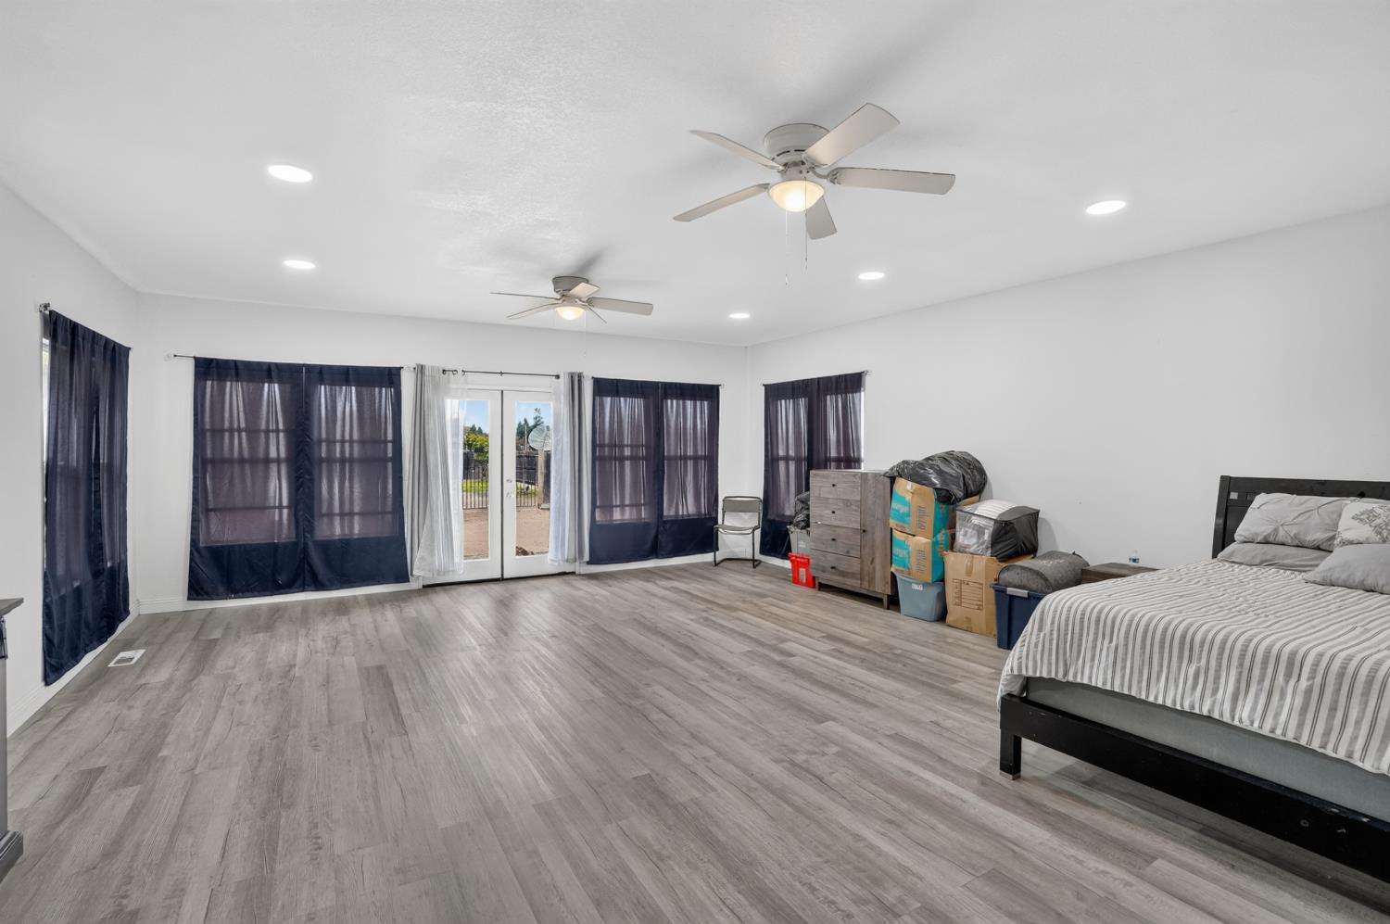
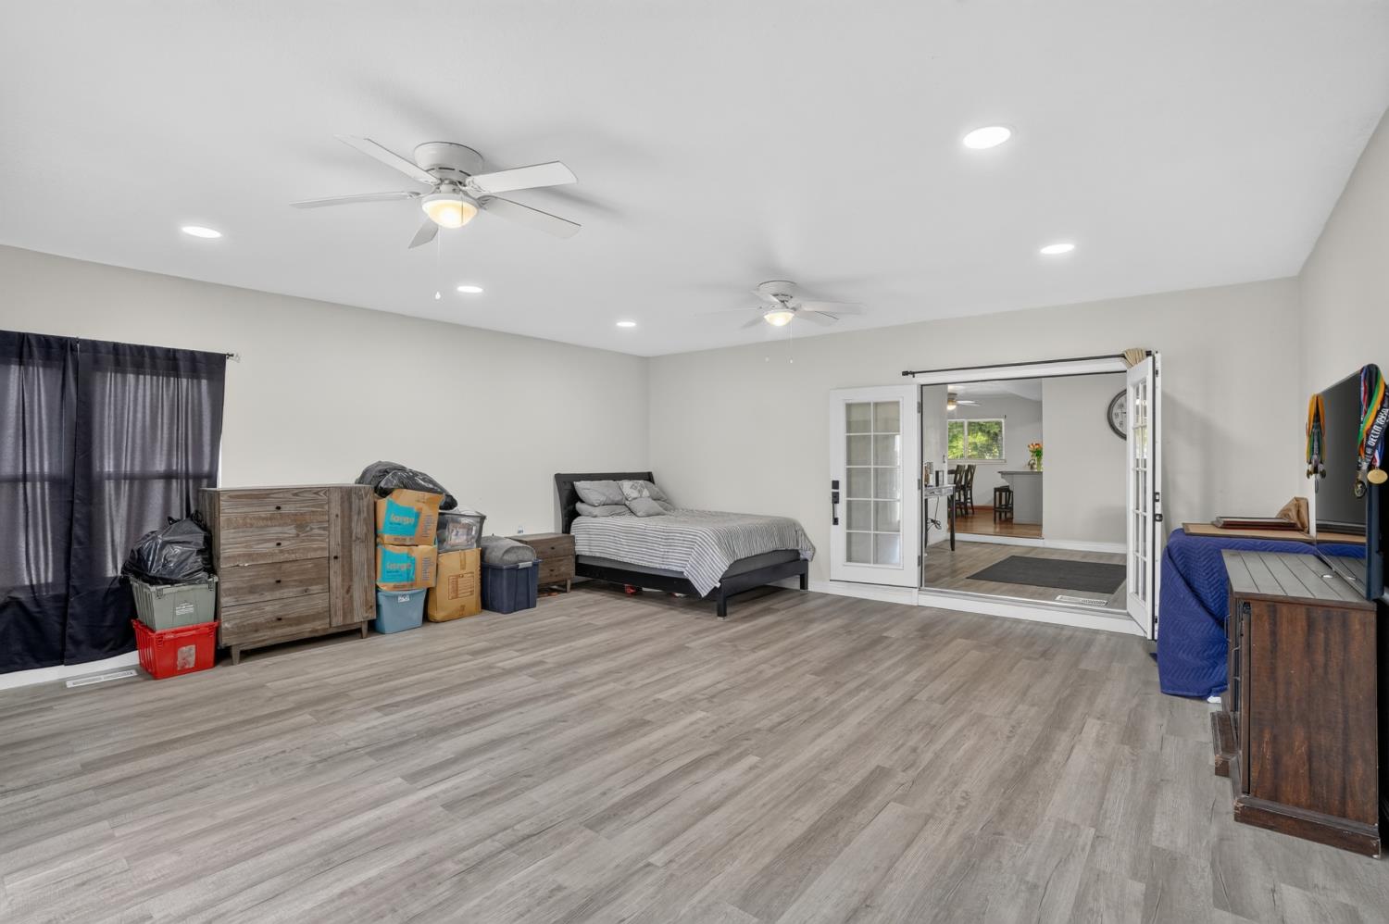
Spacious bedroom with gray plank flooring, ceiling fans, and French doors to an adjoining sitting area.
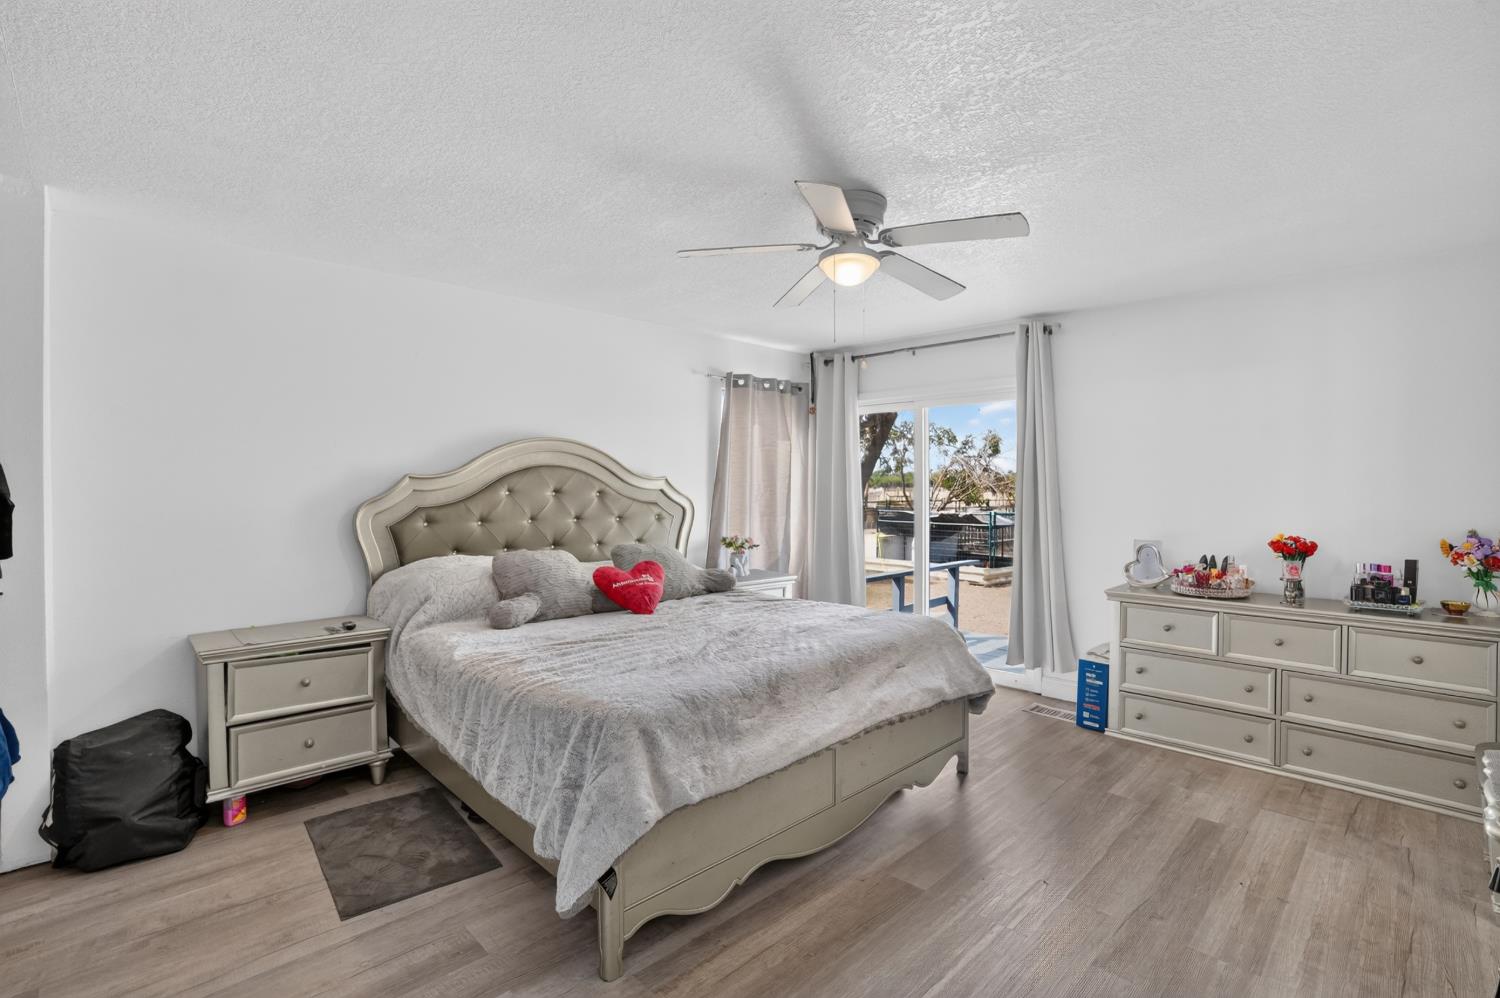
Spacious bedroom with gray plank flooring, two ceiling fans, and glass patio doors.
Bedroom with gray plank flooring, a bed, ceiling fans, and open French doors to the kitchen.
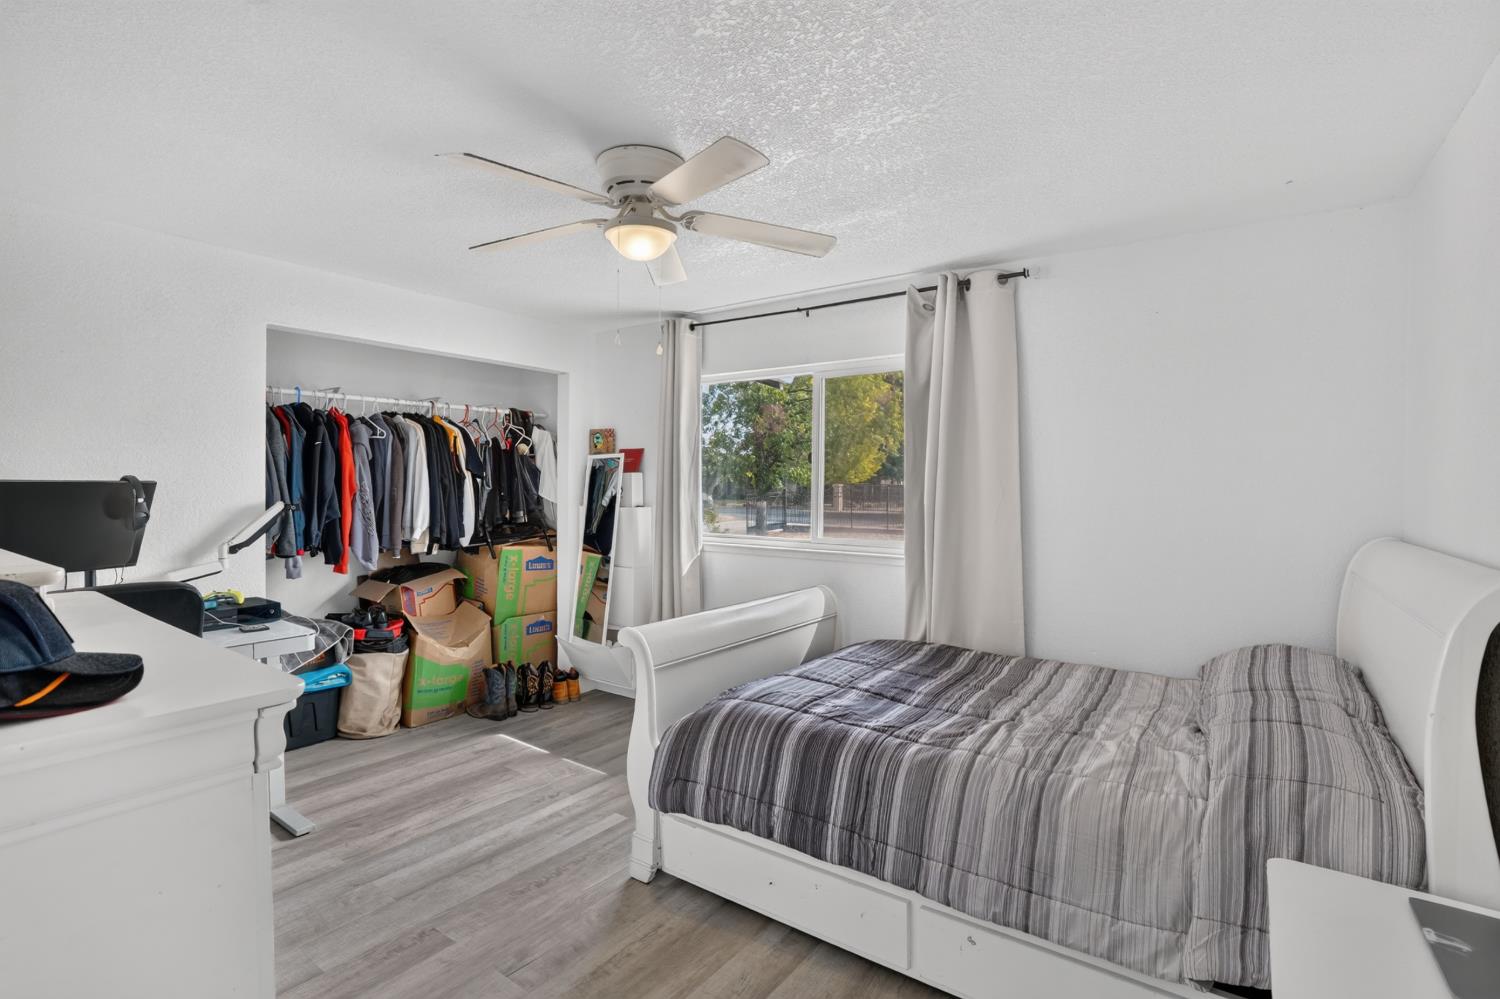
Bedroom with a gray-striped bed, ceiling fan, curtained window, and open clothes rack.
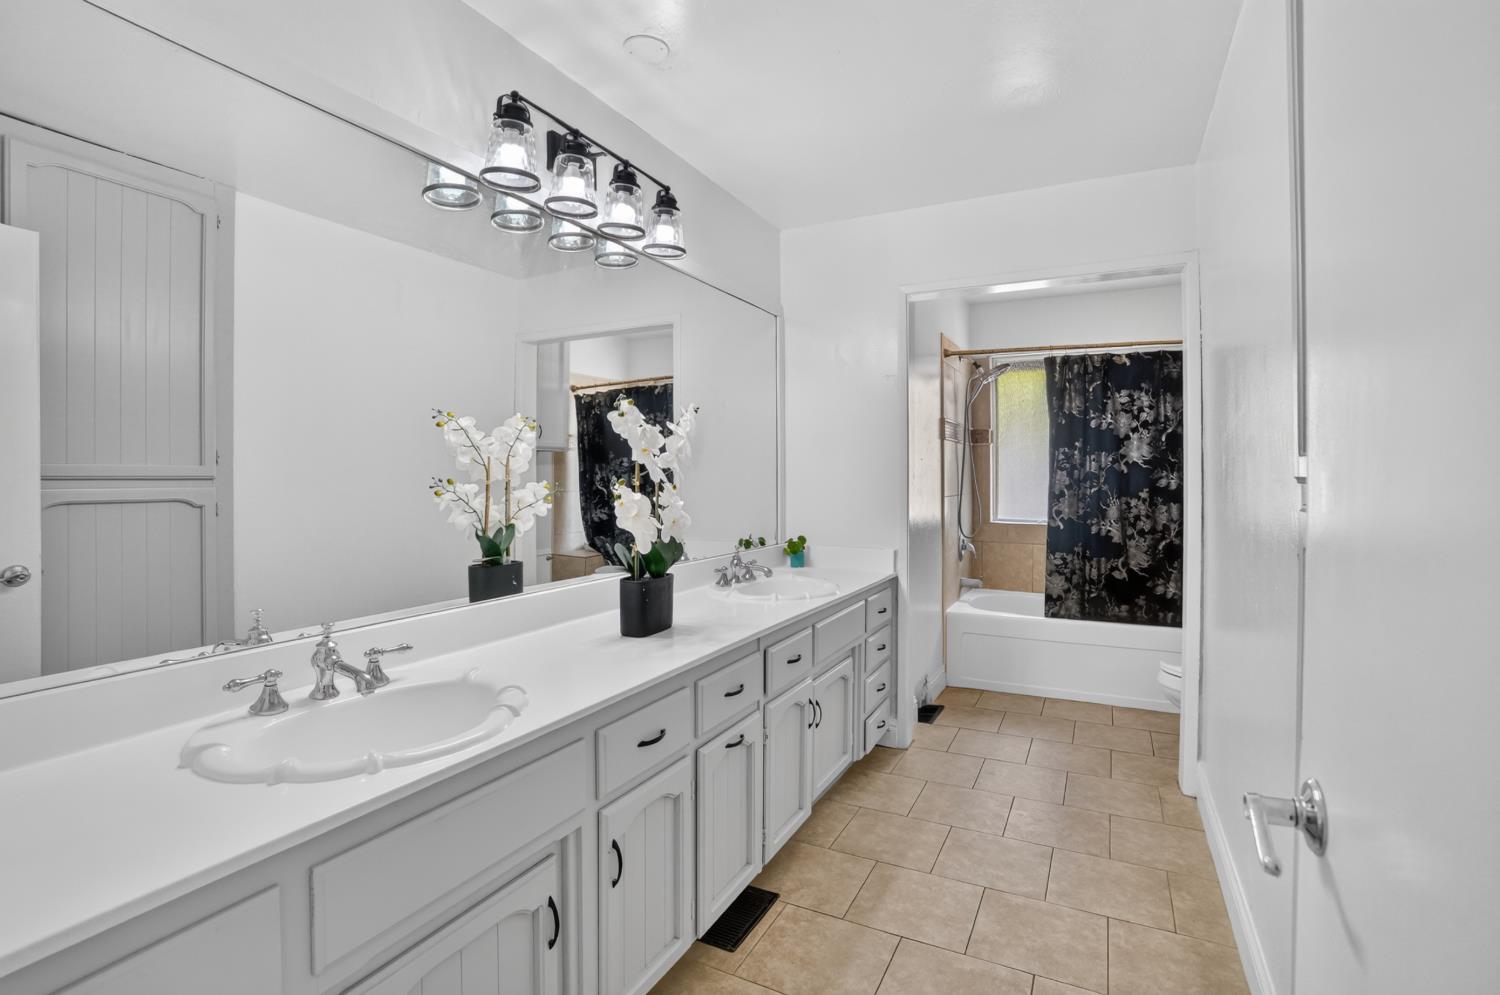
Bathroom with a long double-sink vanity and a bathtub behind a dark floral shower curtain.
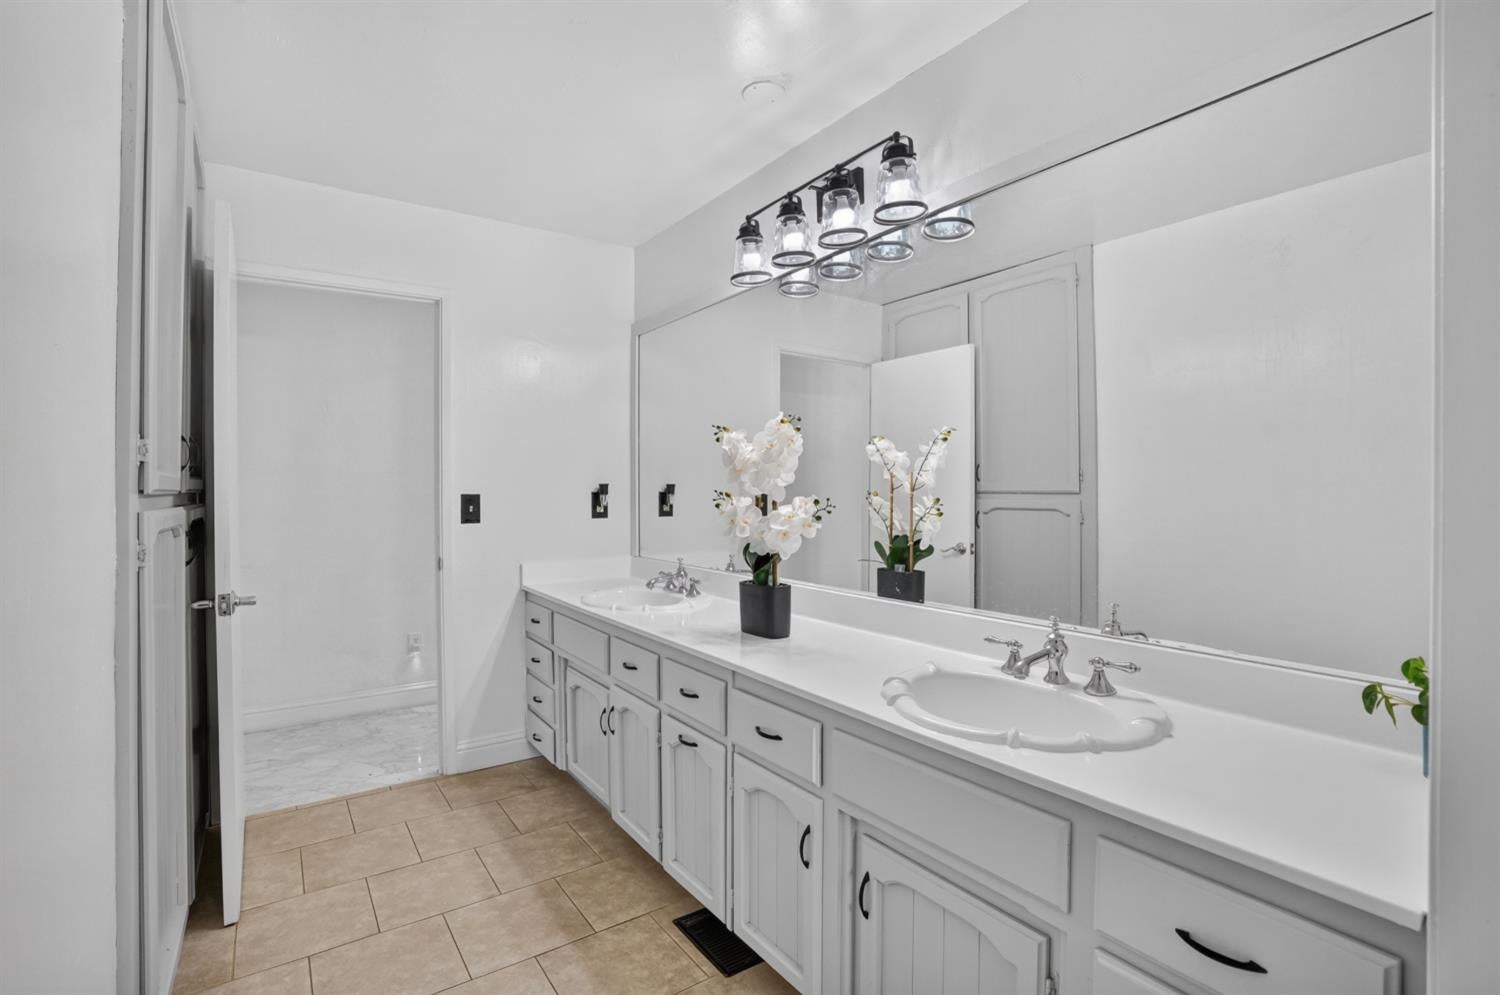
Bathroom with a long double-sink vanity, wall-length mirror, and white orchid arrangements.
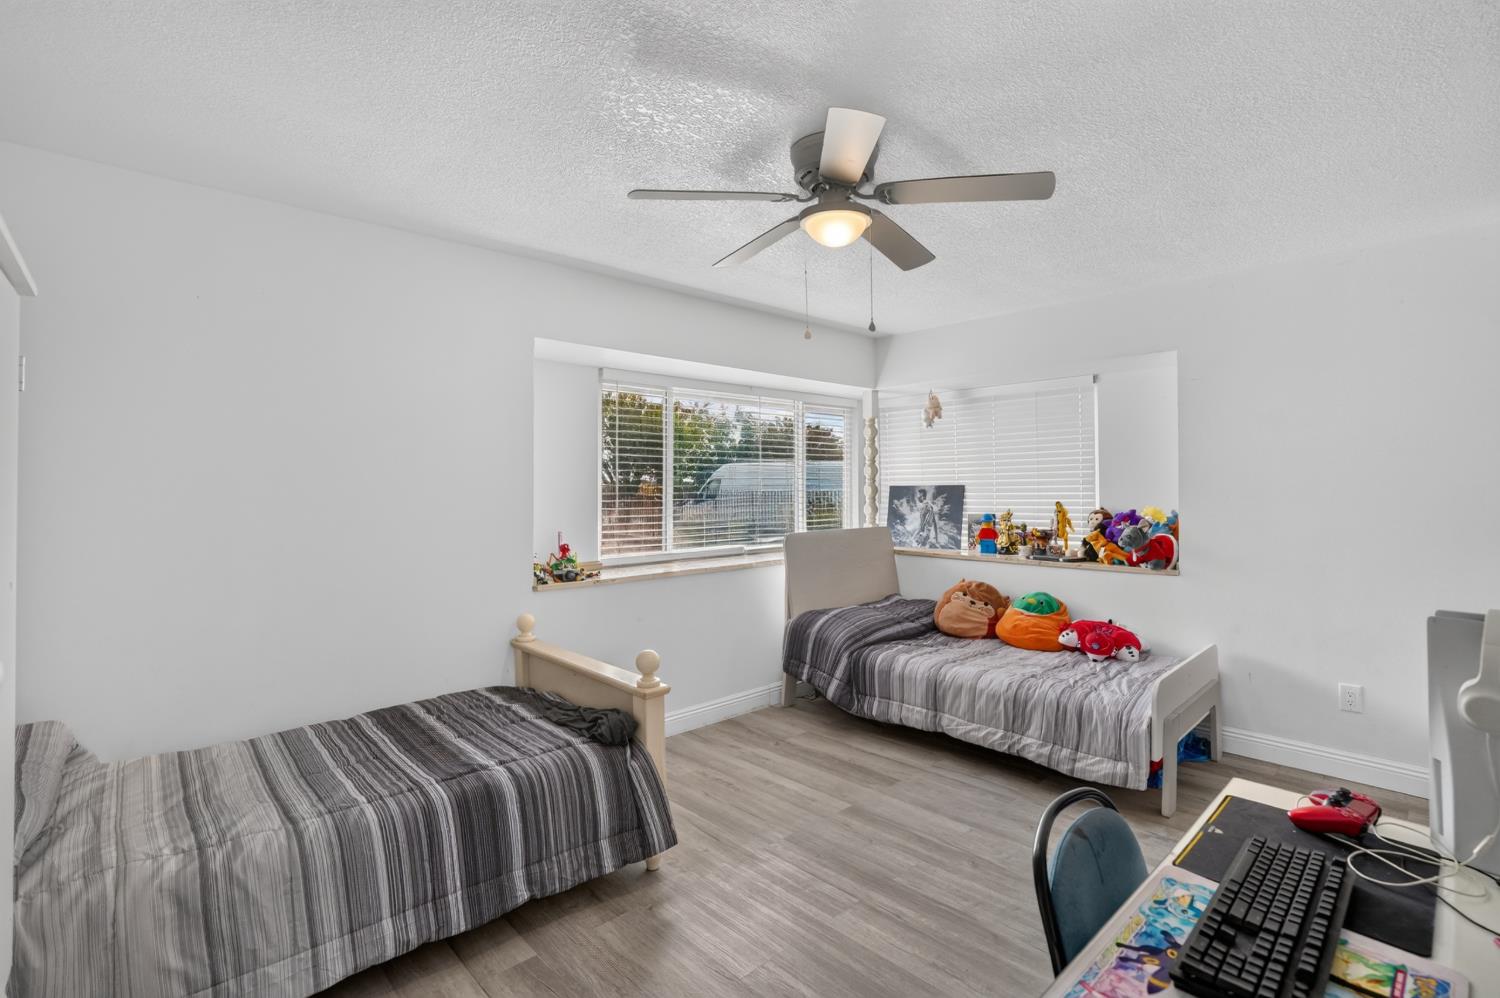
Bedroom with two twin beds, corner windows, and a ceiling fan.
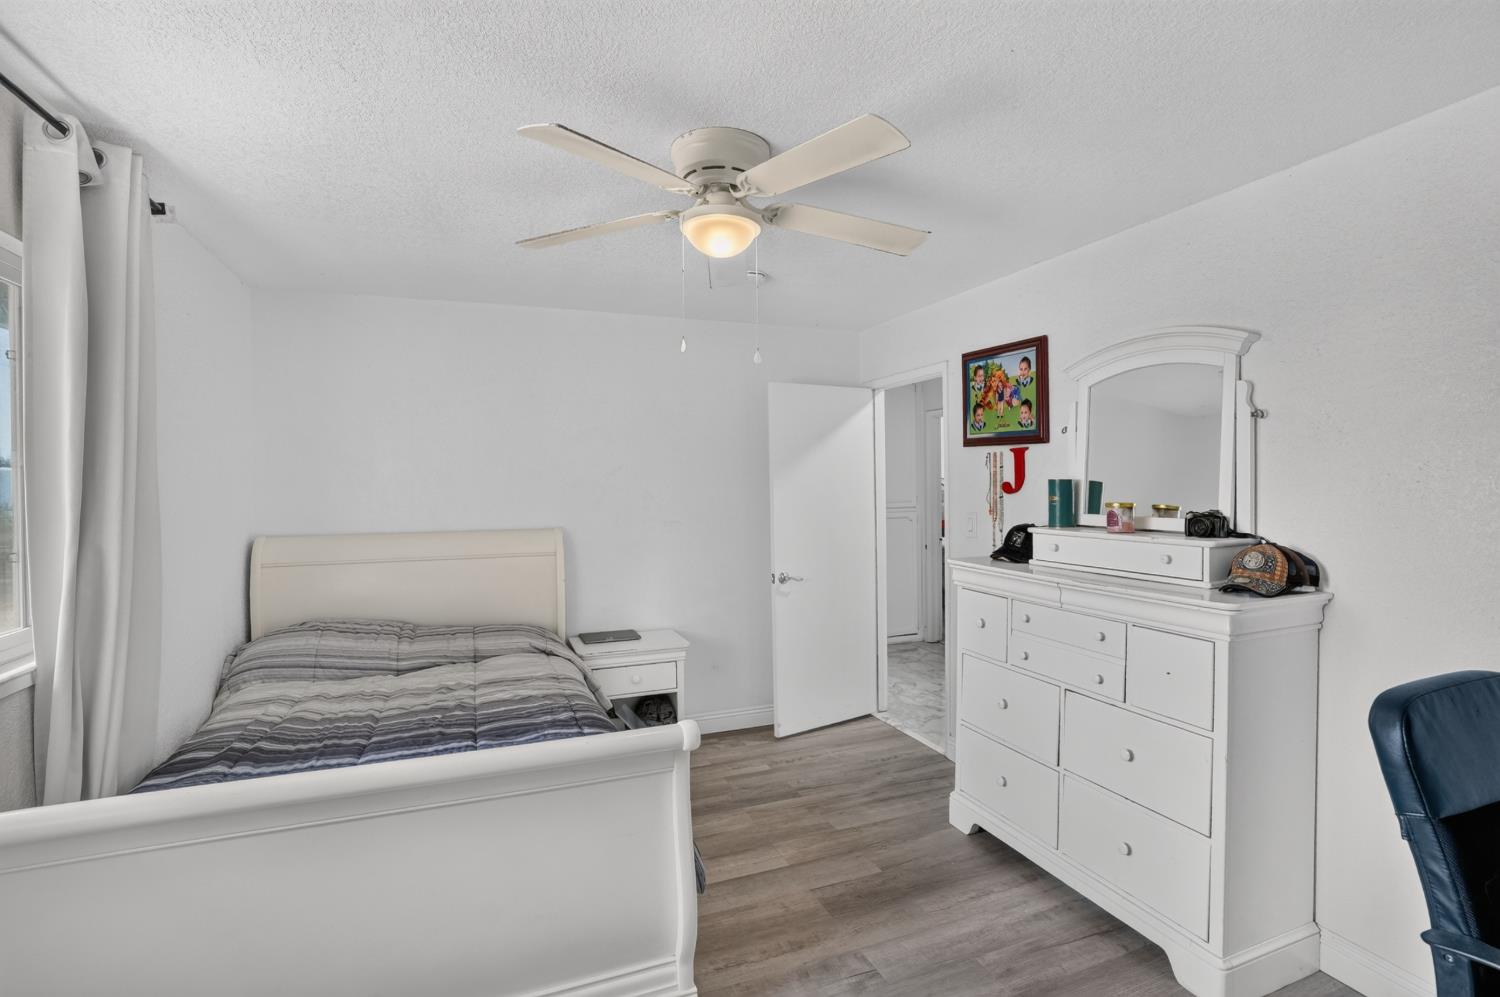
Furnished bedroom with a white bed, matching dresser, ceiling fan, and gray striped bedding.
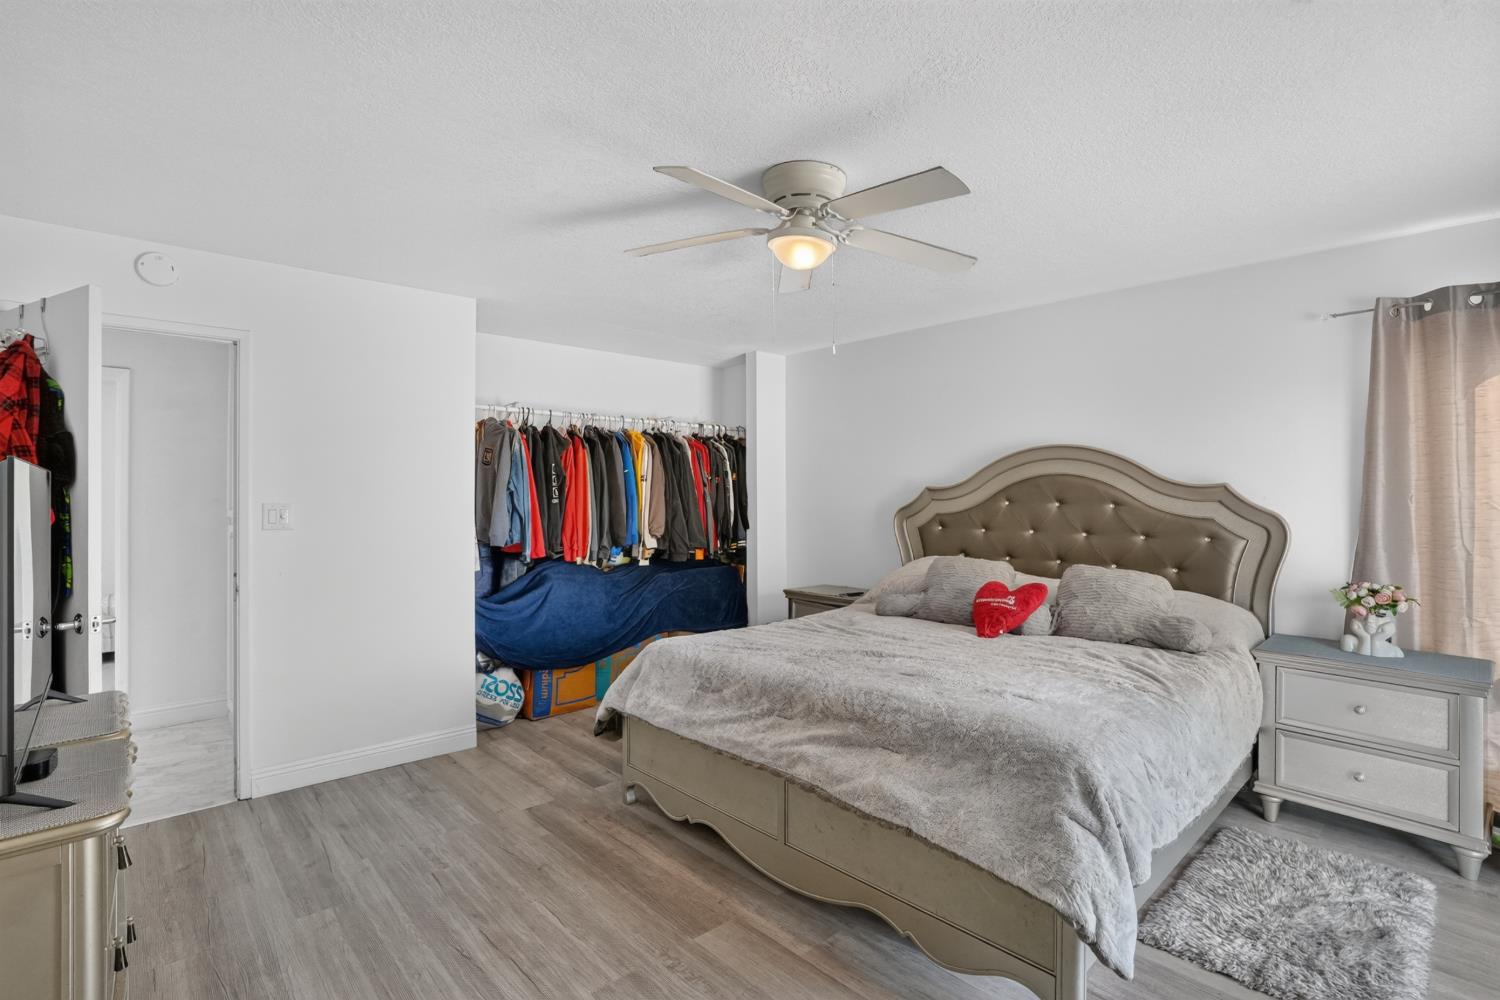
Furnished bedroom with a tufted gray bed, ceiling fan, and open clothing area.
Furnished bedroom with an upholstered bed and sliding glass doors opening onto a patio.
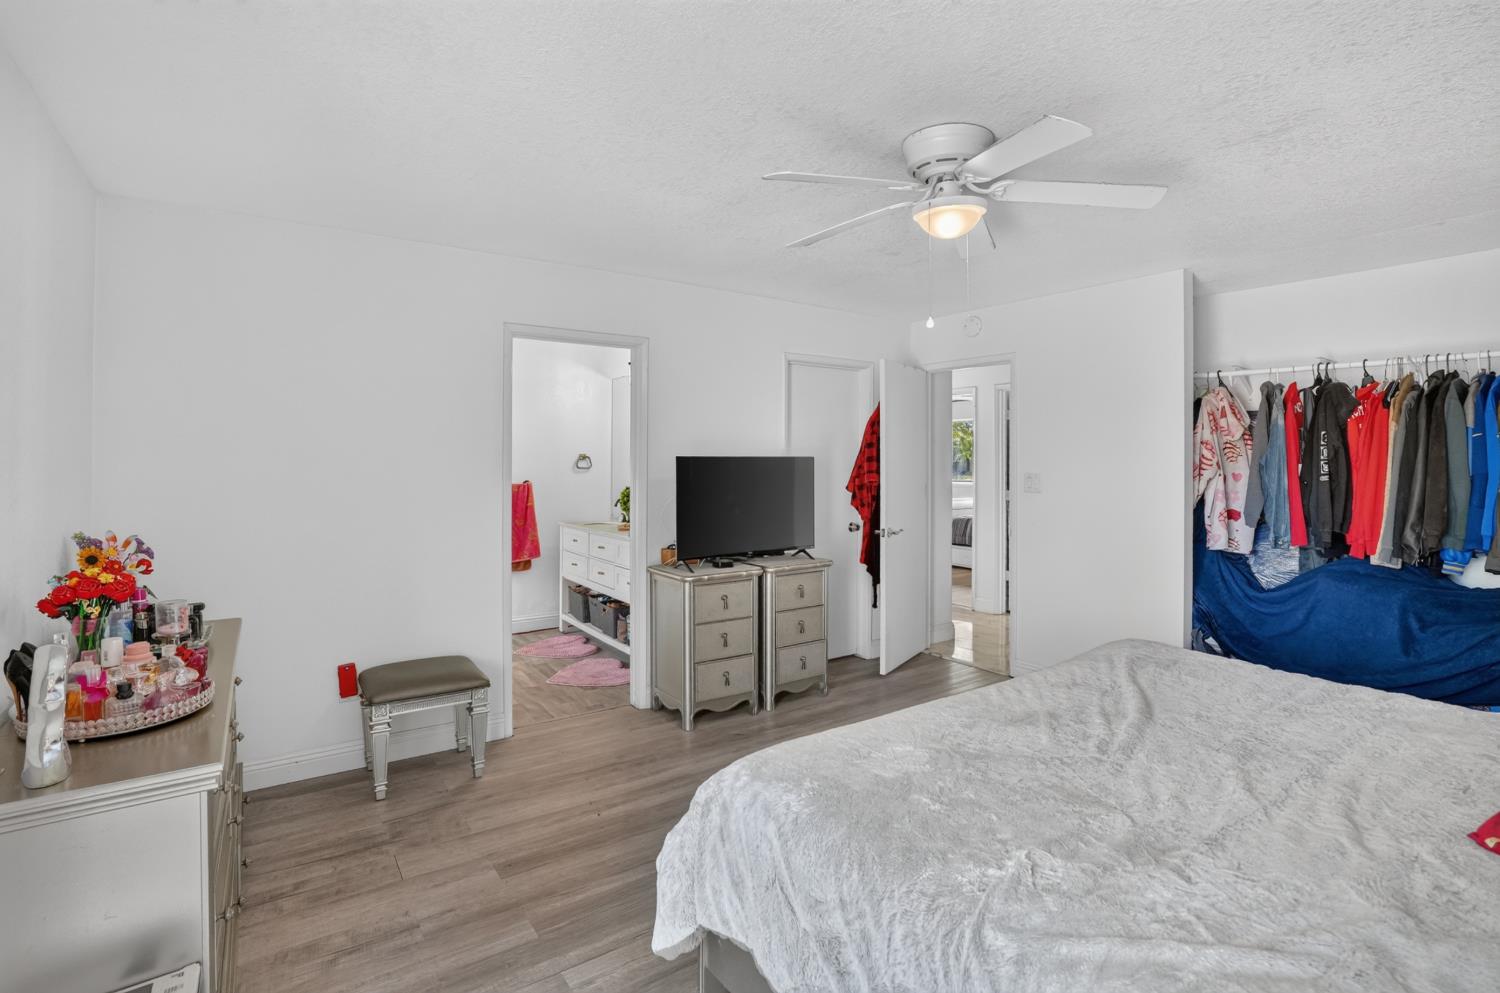
Bedroom with white bedding, a ceiling fan, television dresser, and open clothing rack.
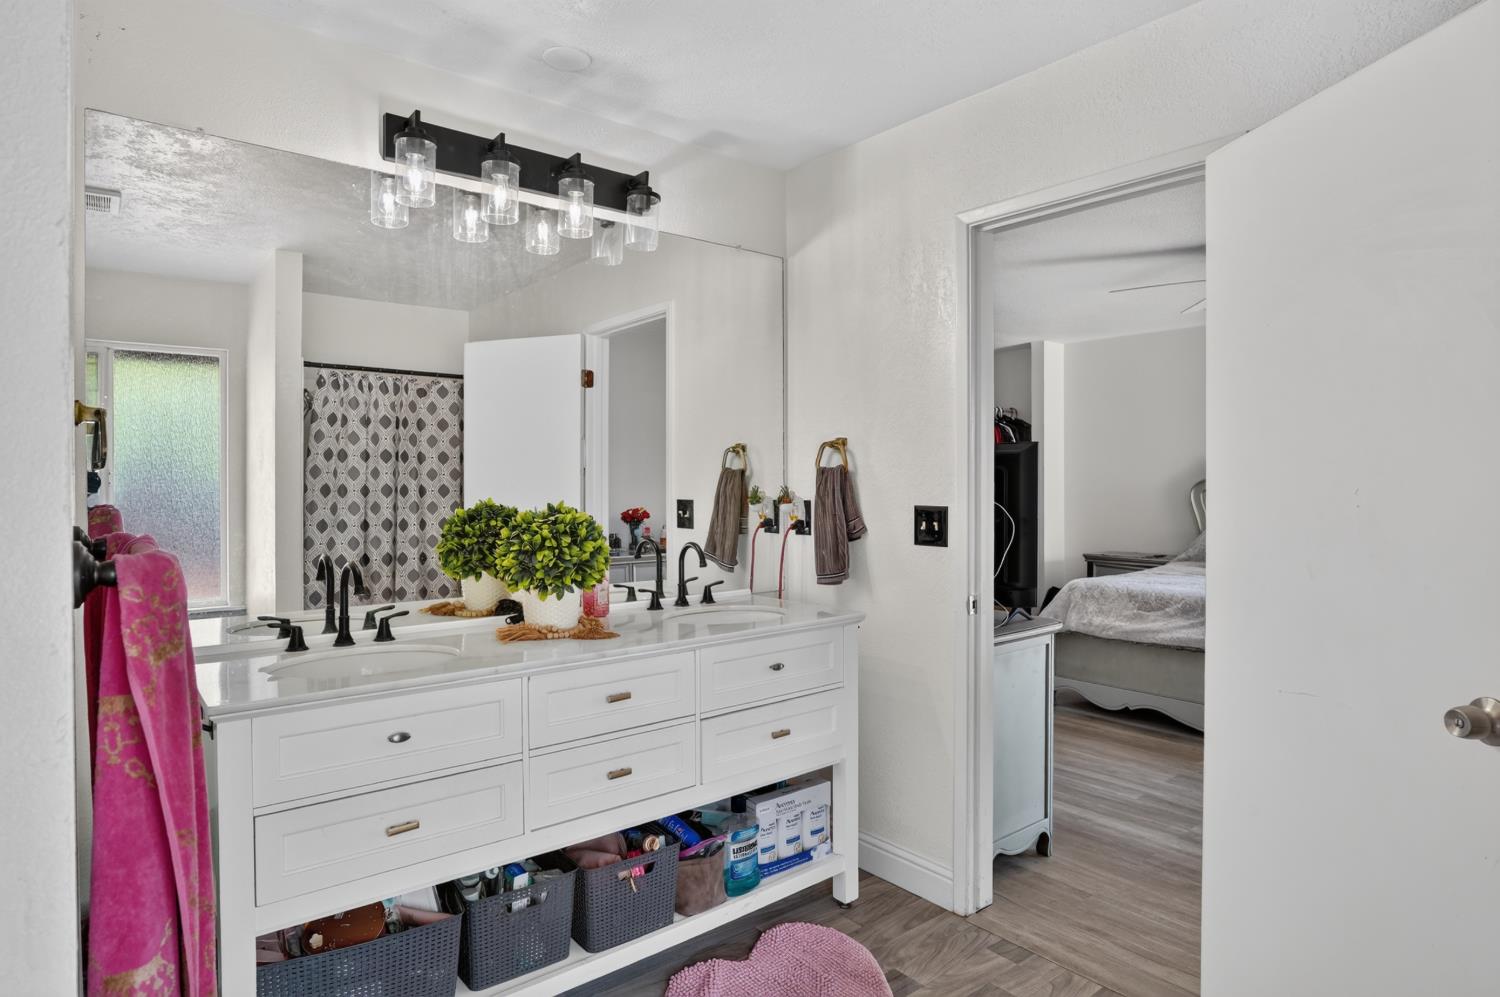
Bathroom with a long white double-sink vanity, black faucets, and a large mirror.
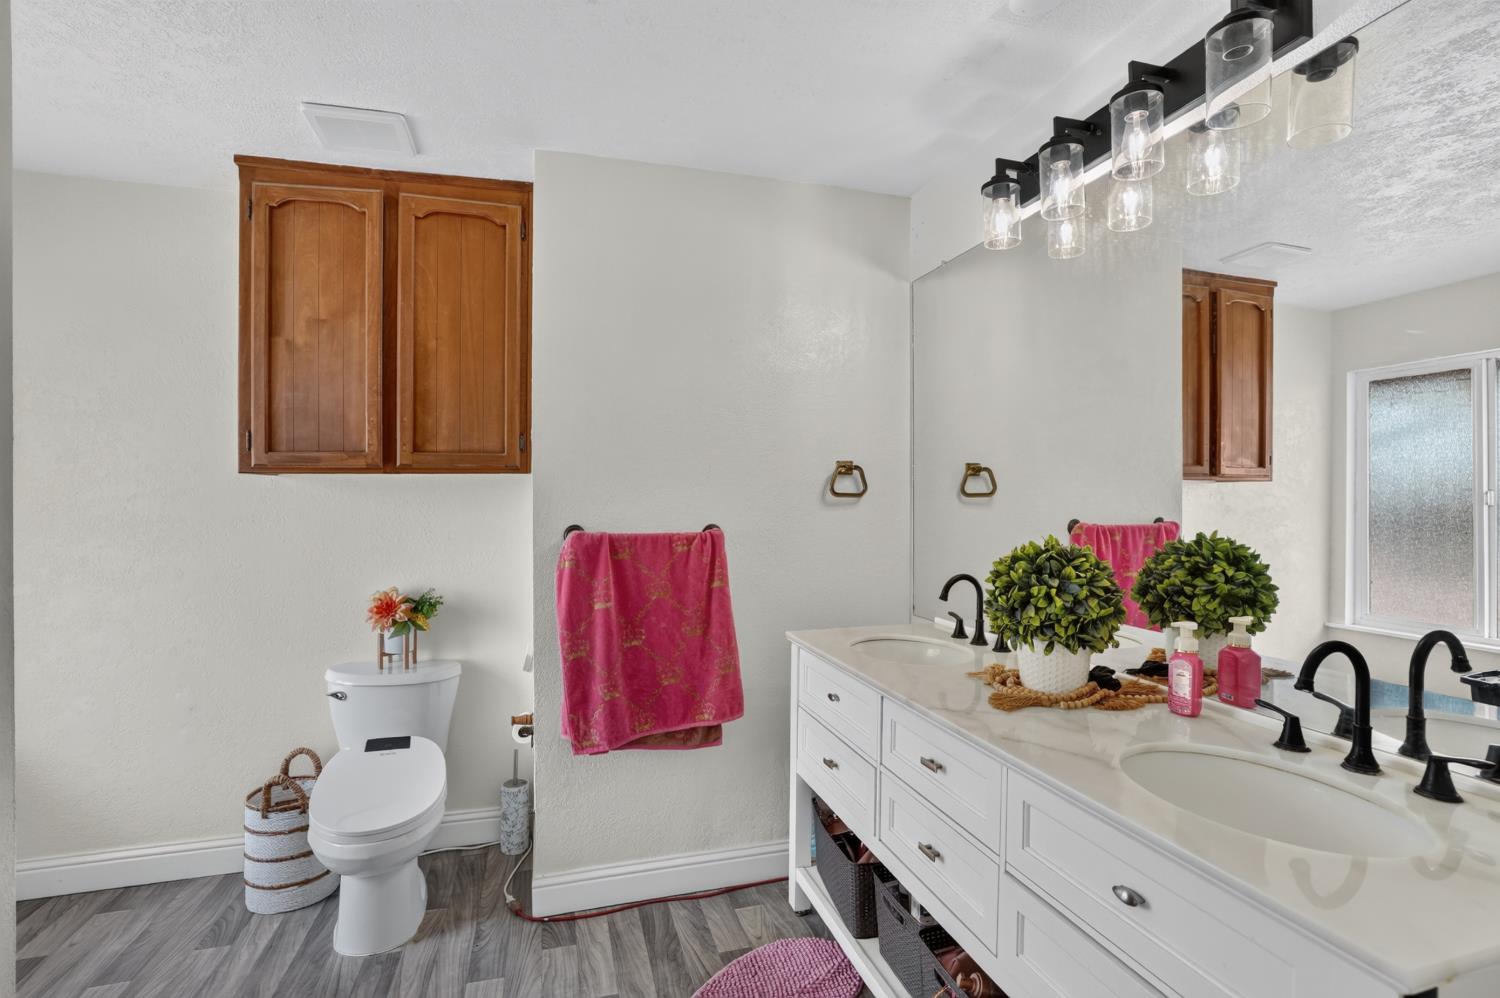
Bathroom with a long double-sink vanity, black faucets, and wood wall cabinets.
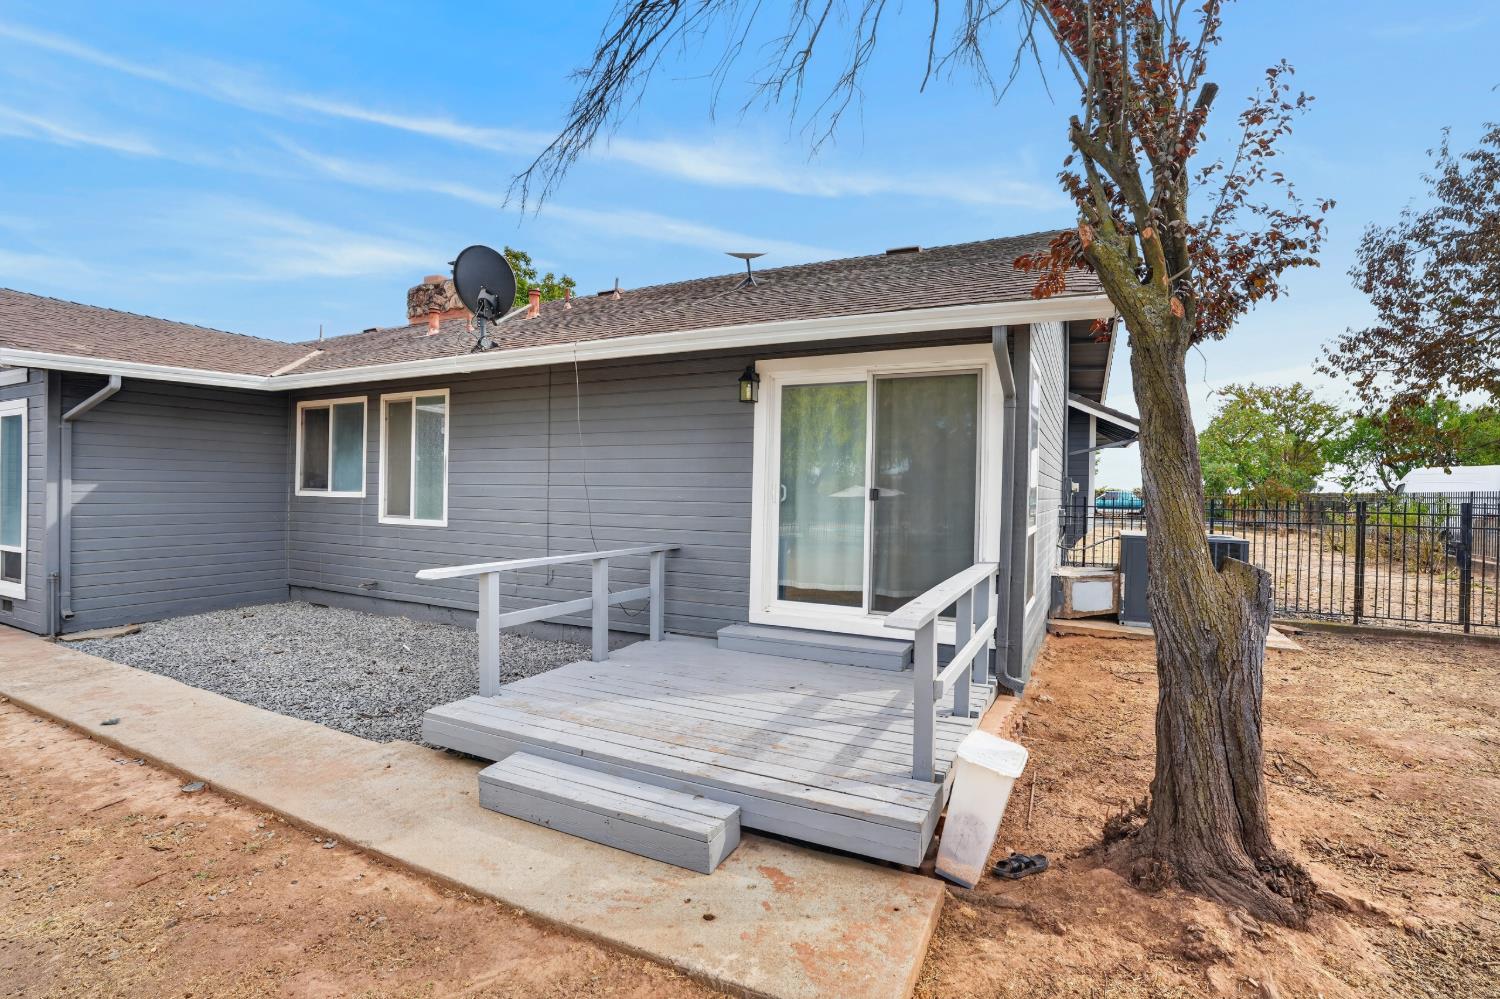
Gray-sided home with a small deck and sliding glass door beside a large tree.
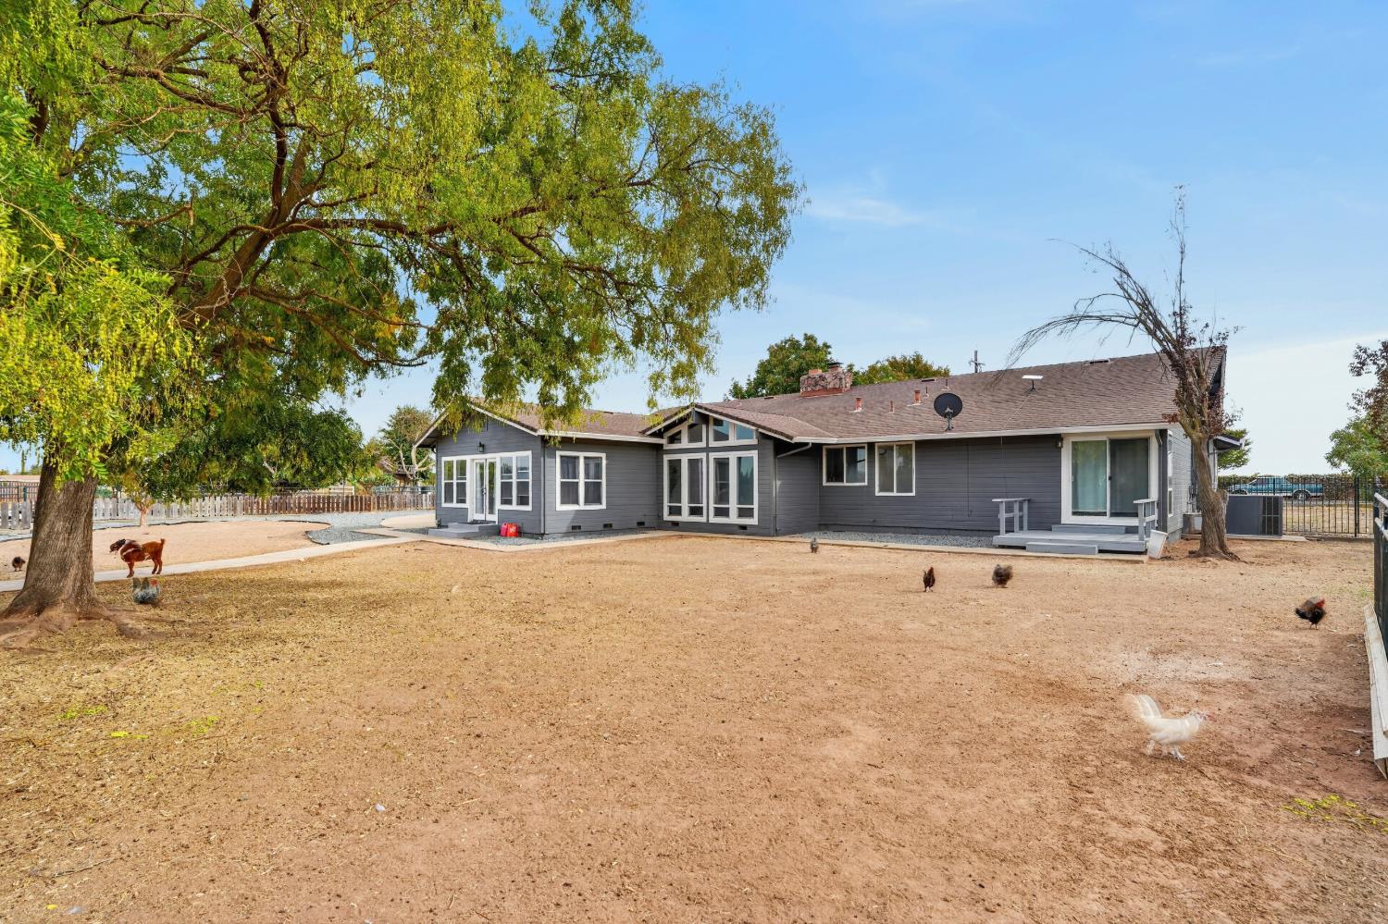
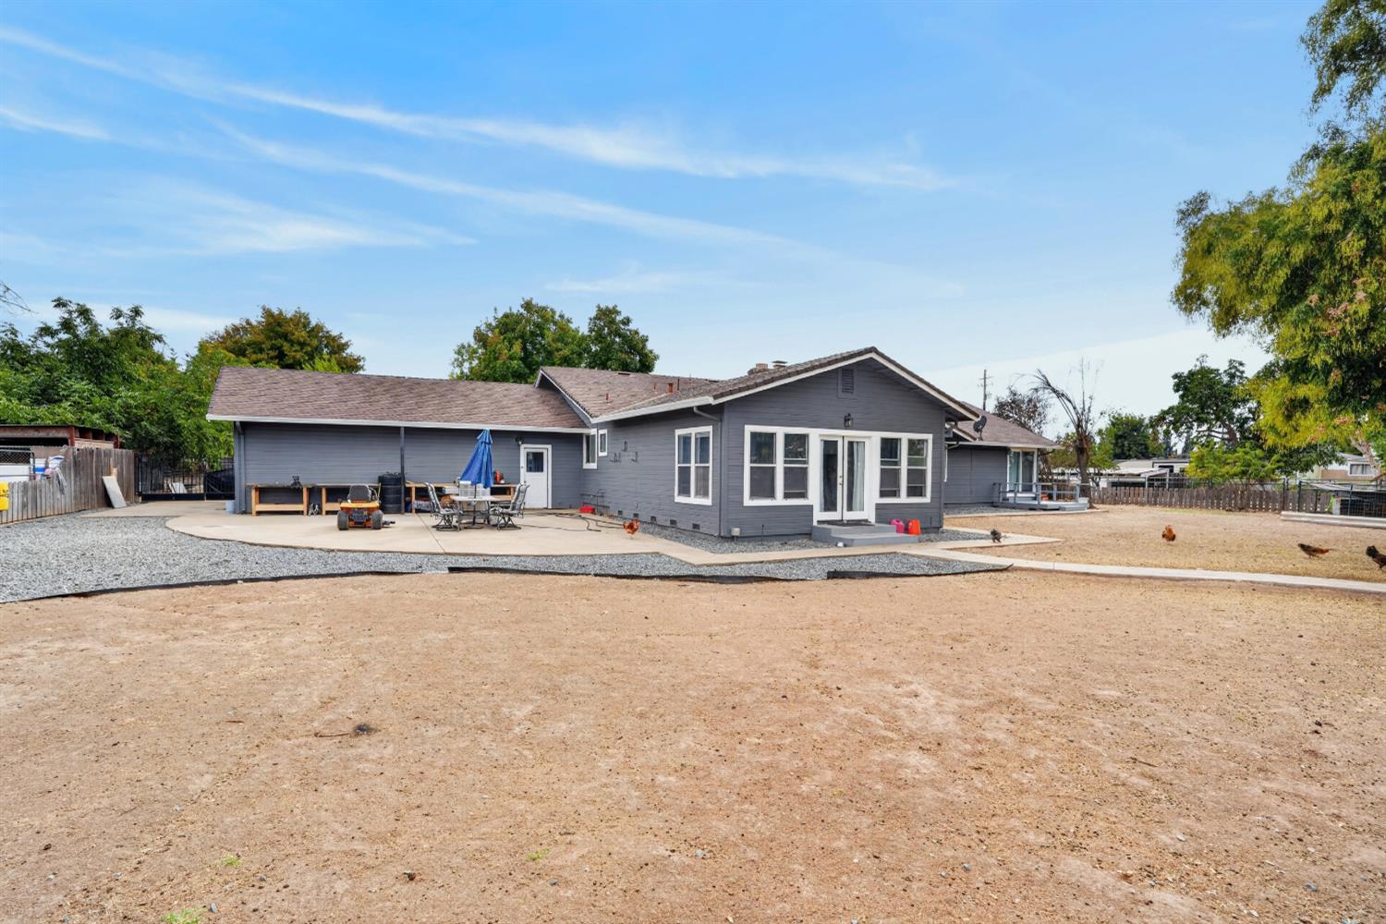
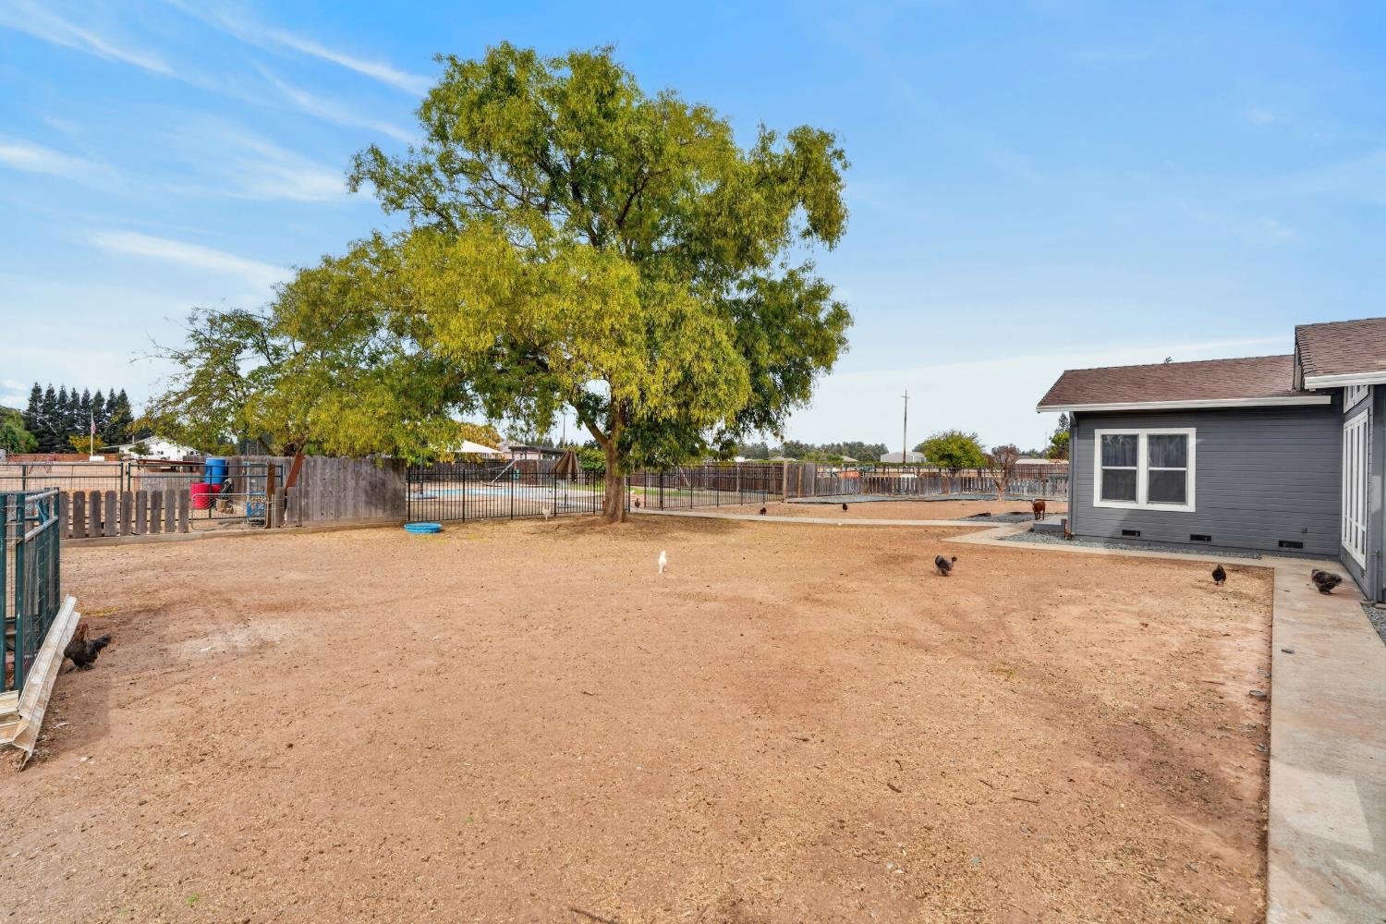
Gray single-story home beyond a dry yard with chickens and a large leafy tree.
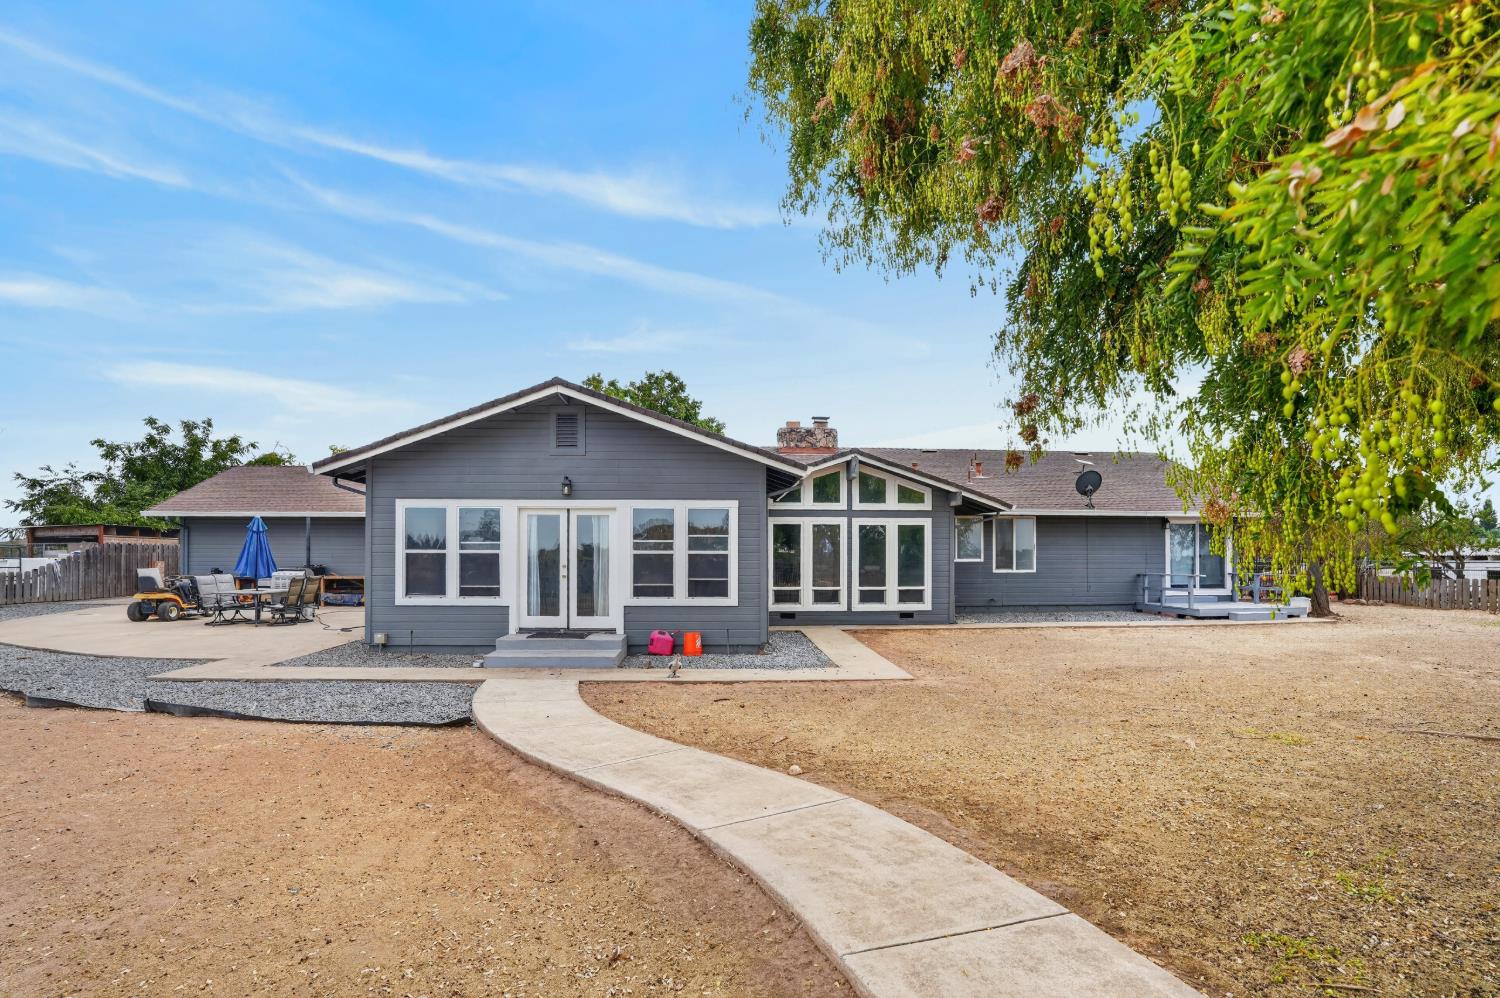
Gray single-story home with white-trimmed windows, a curved walkway, and a large shade tree.
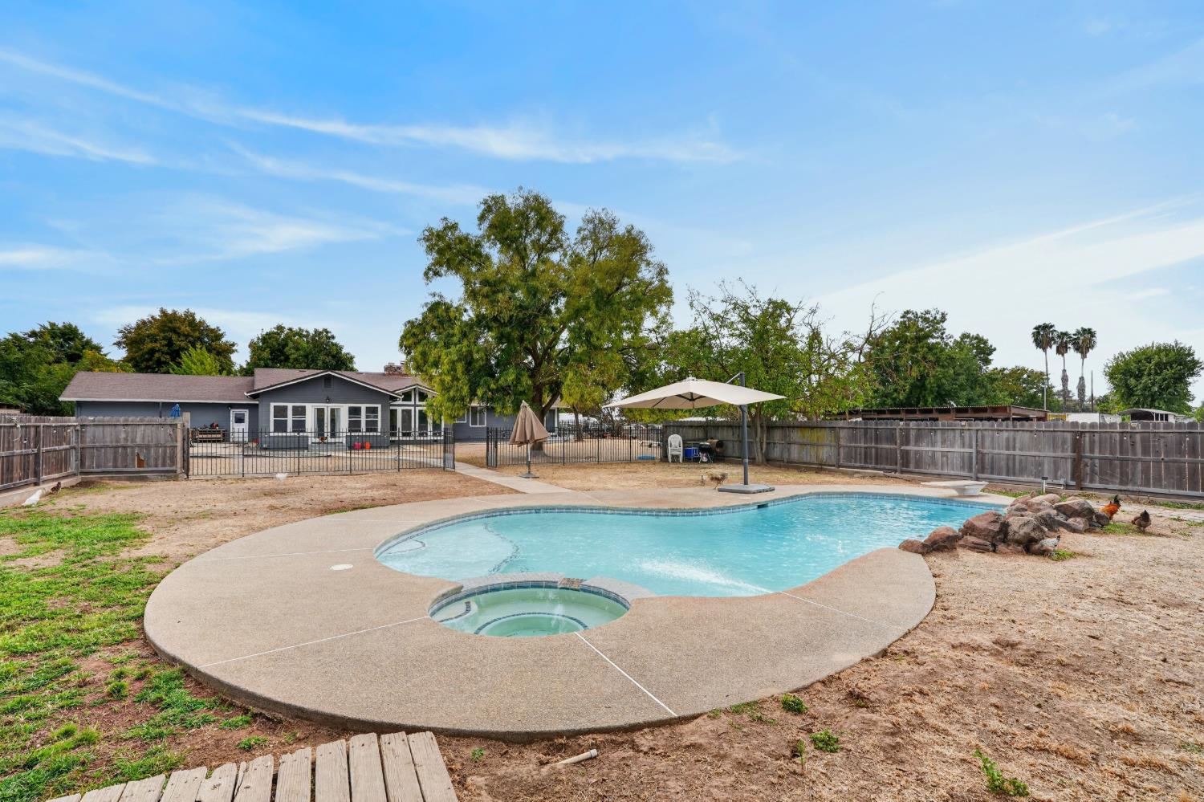
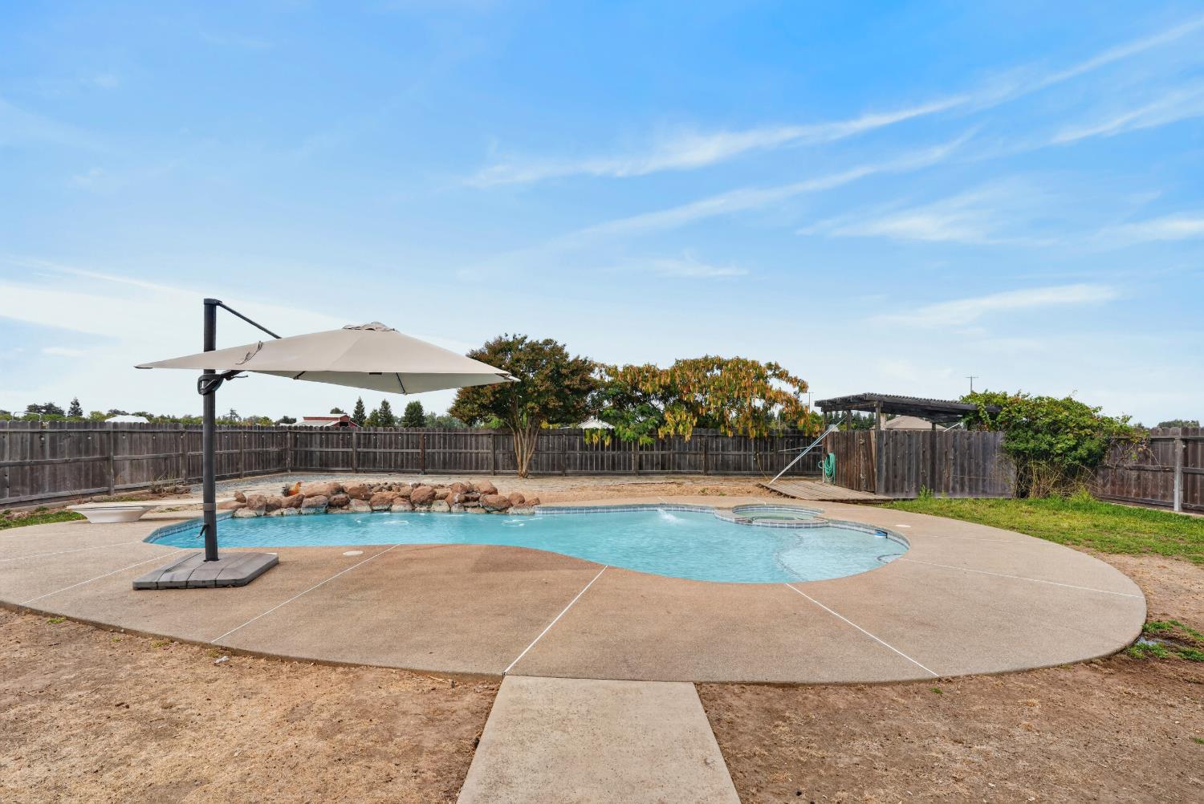
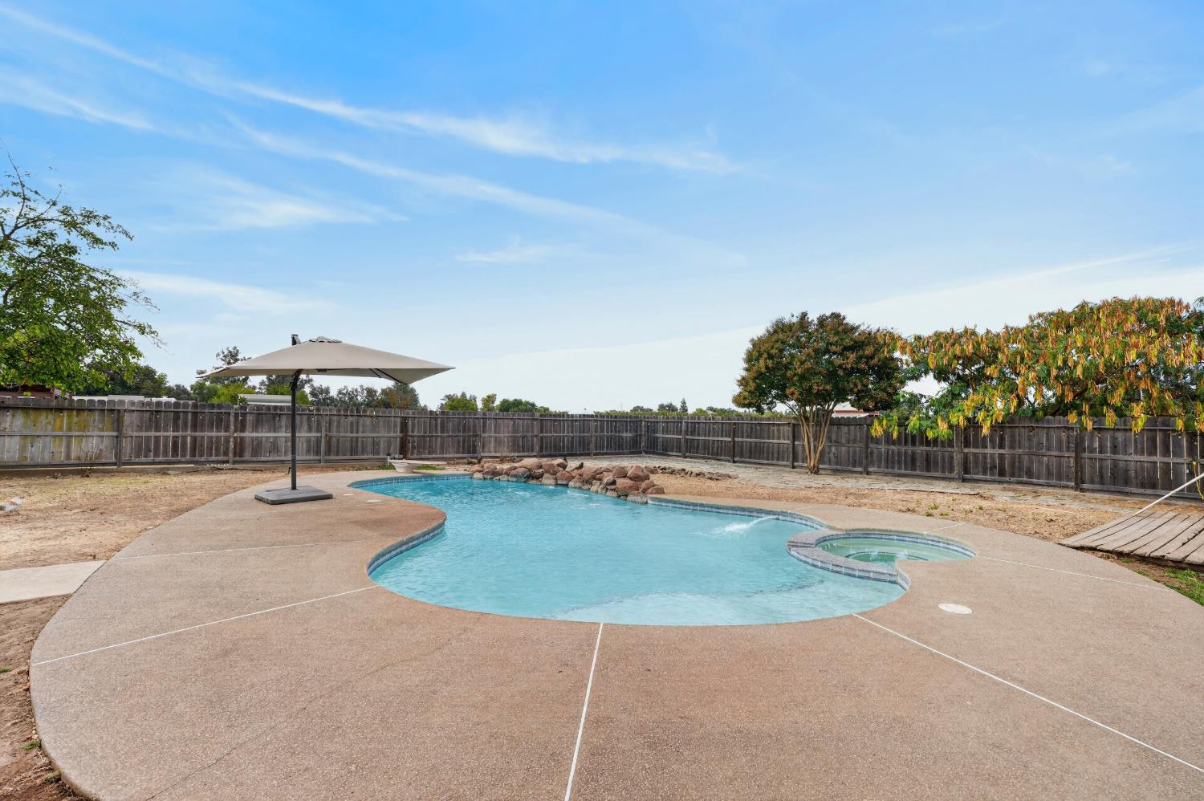
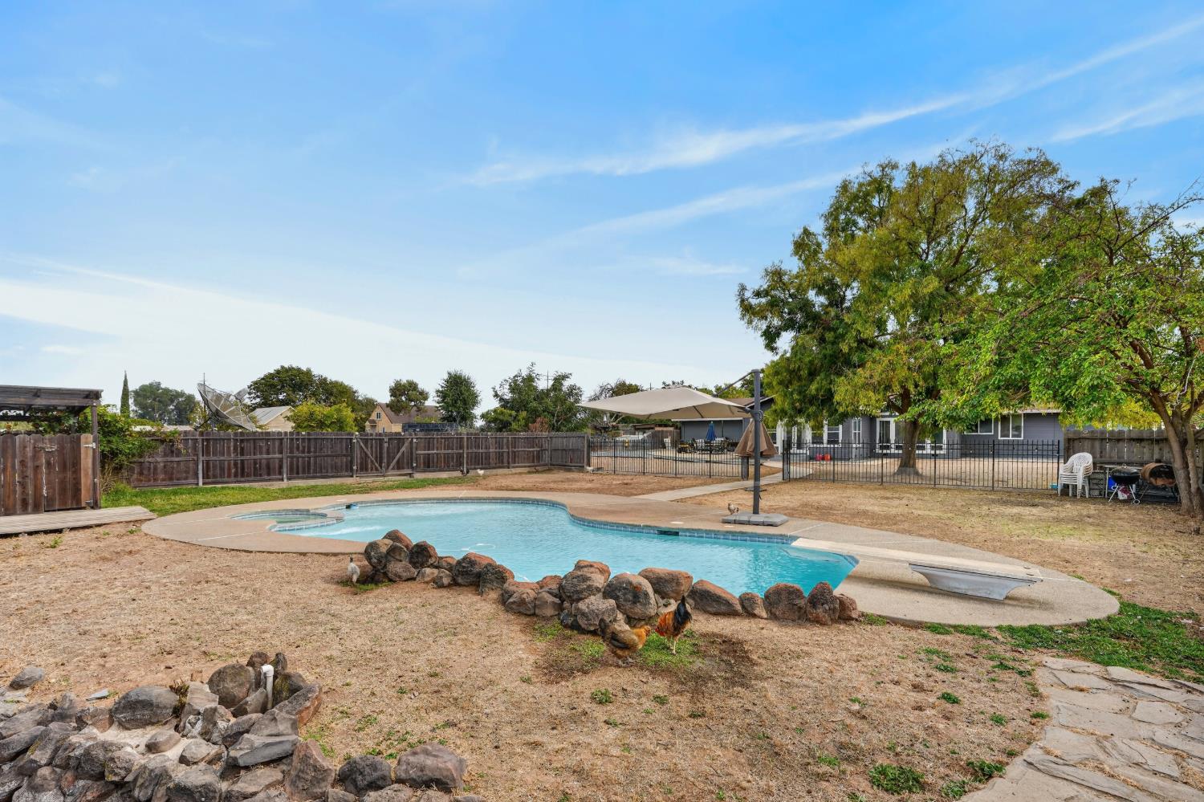
Backyard pool and spa with a fenced patio and the home beyond.
Backyard pool and attached spa with a cantilever umbrella on the concrete deck.
Curved backyard pool with an attached spa, wide concrete patio, shade umbrella, and wooden fence.
Backyard swimming pool with rock edging, a fenced yard, patio umbrella, and mature trees.
Gray single-story house with a patio and outdoor seating beside a dry yard where chickens roam.
Fenced backyard with chickens, a large tree, and the gray side of the house.
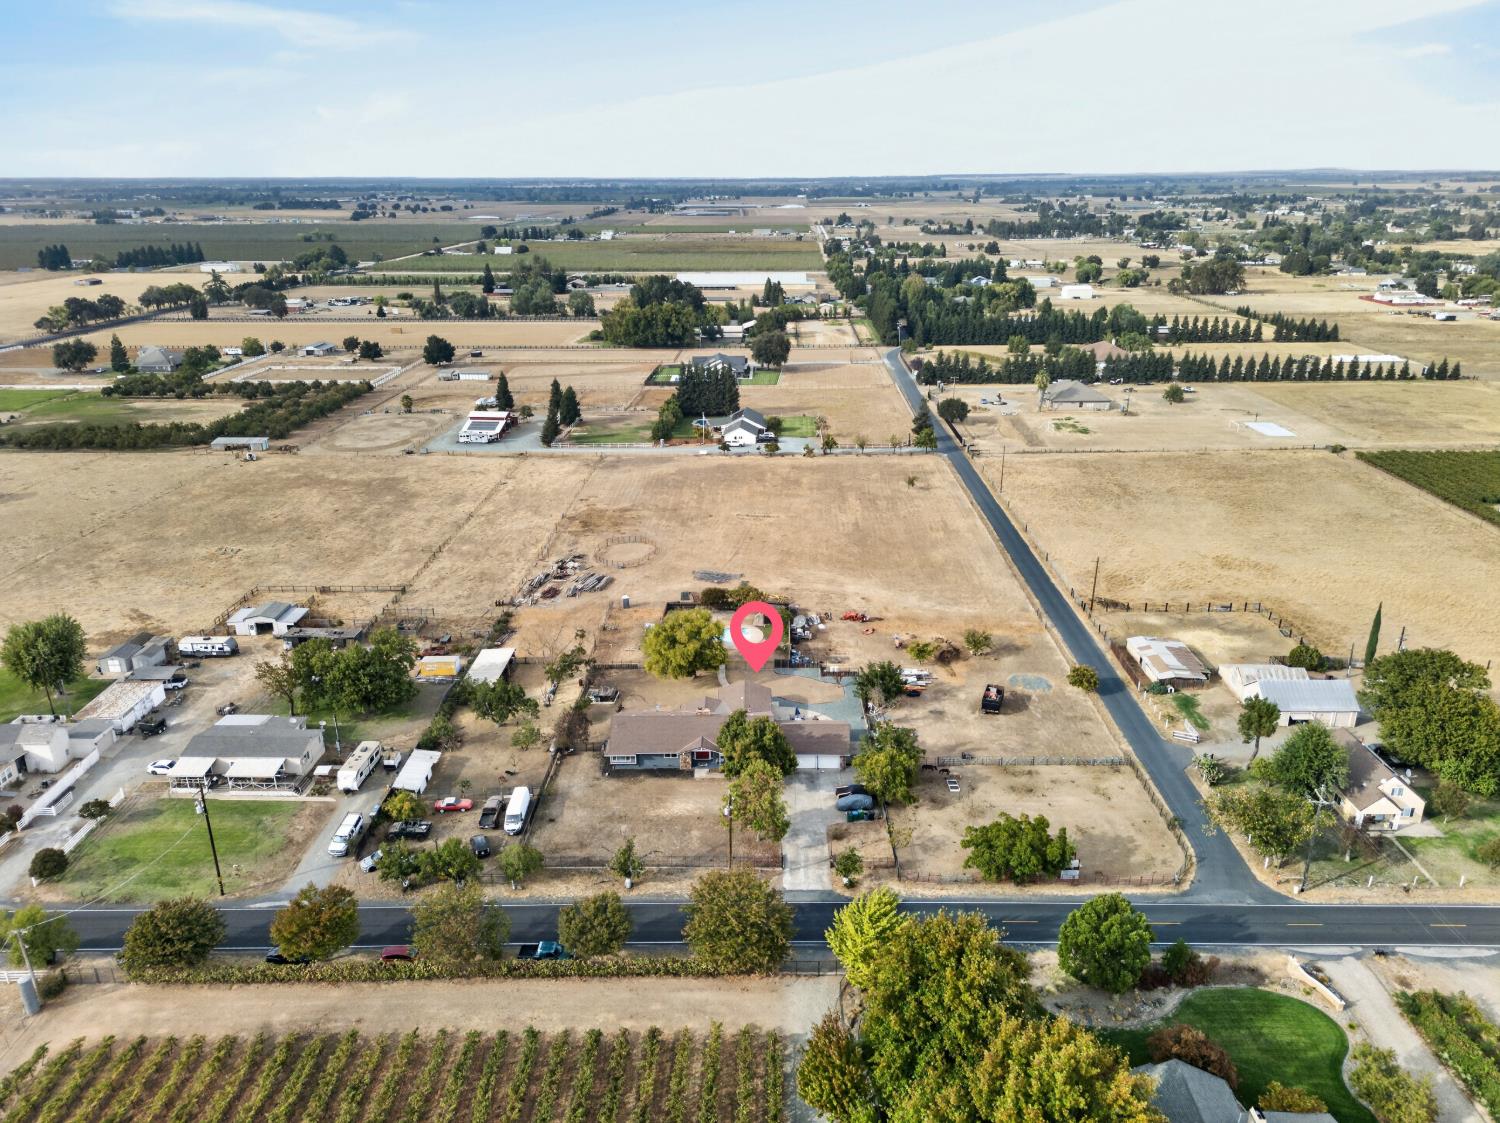
Aerial view of a rural home with dry acreage, fenced areas, outbuildings, and a backyard pool.
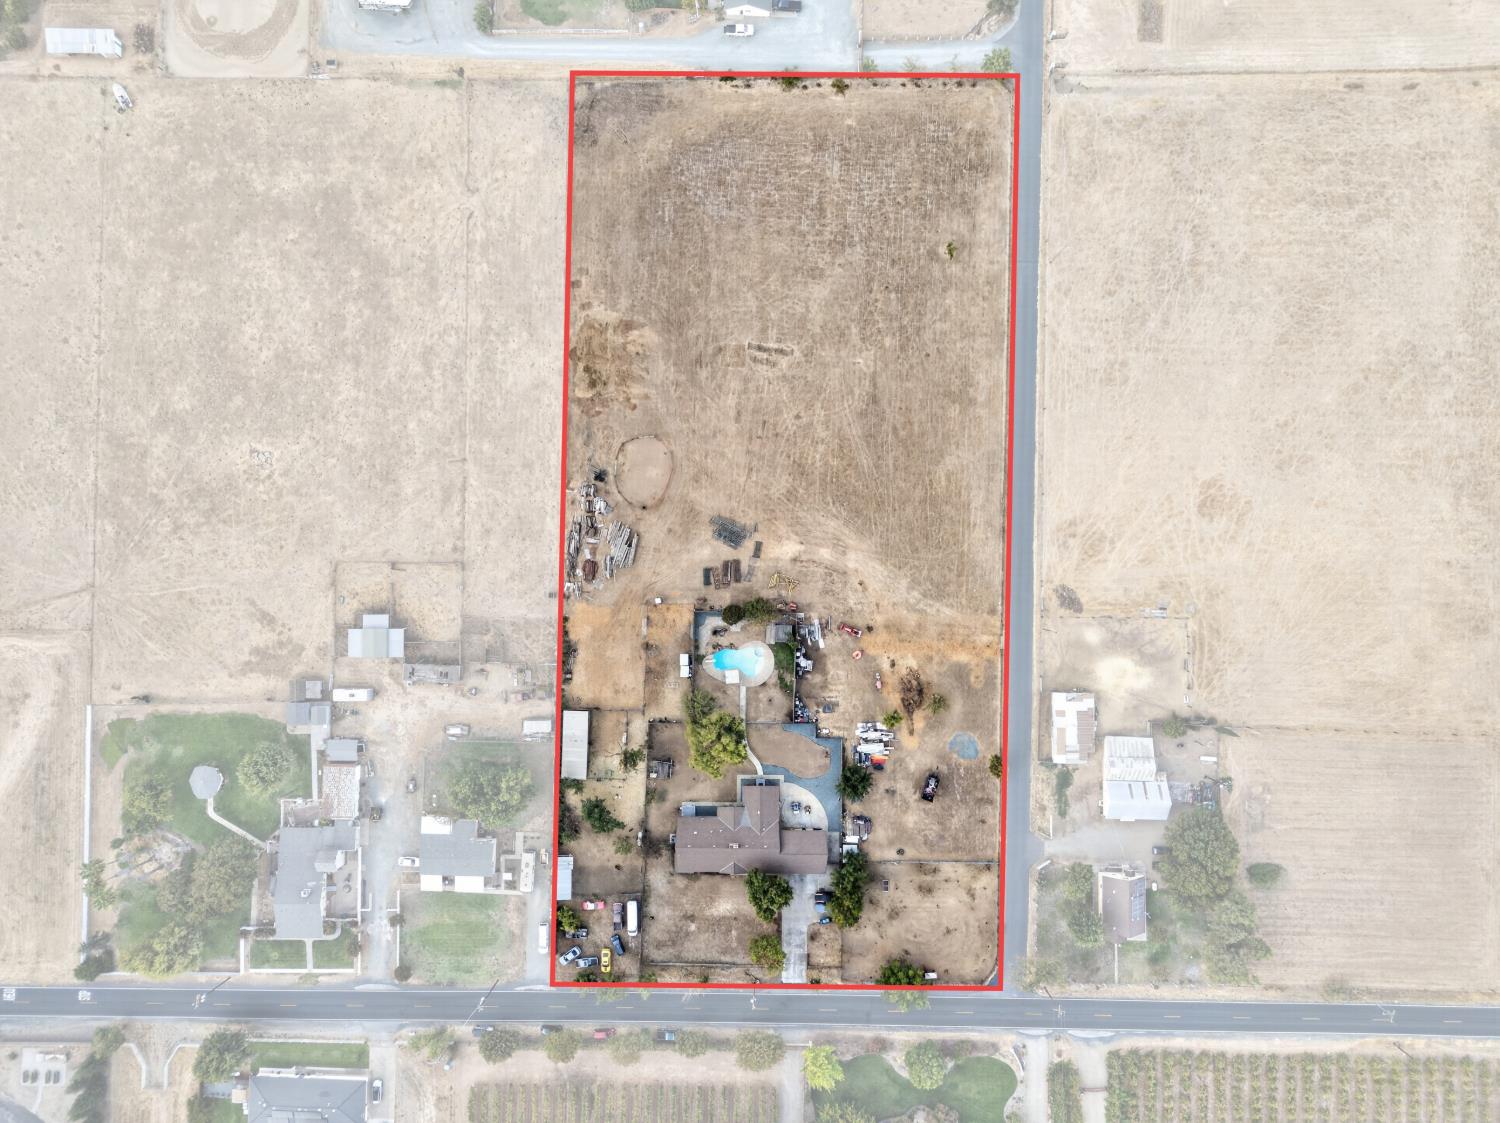
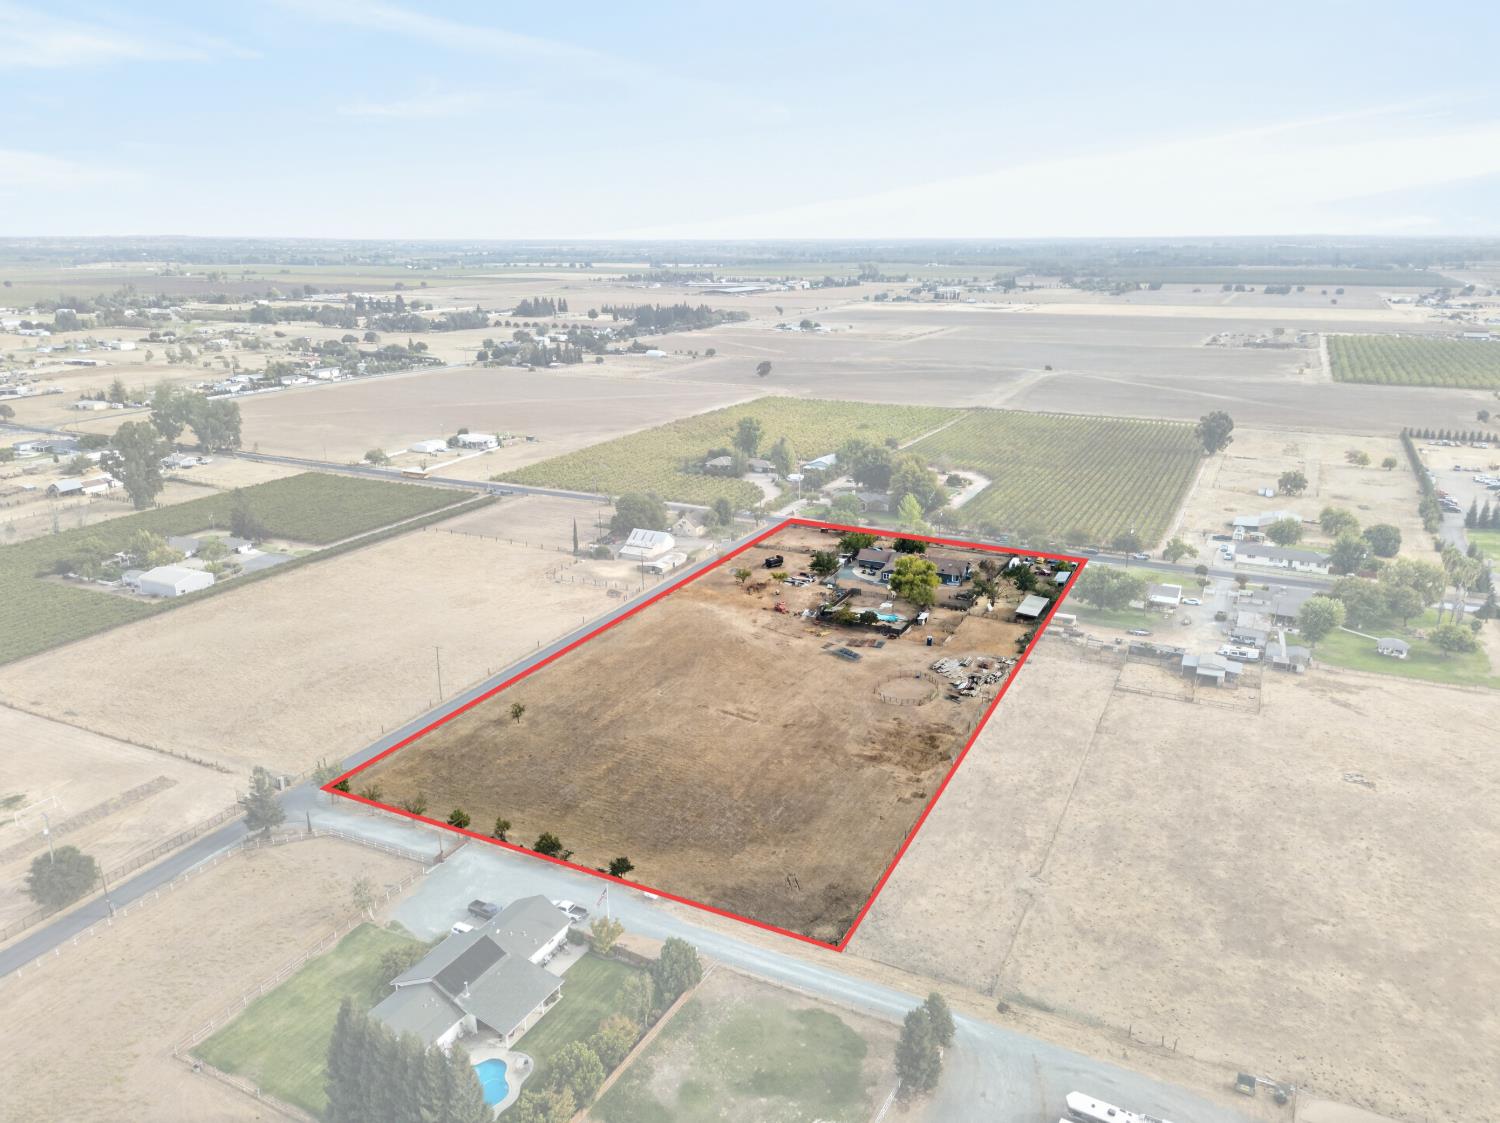
Aerial view of a rural property outlined in red, with a house and swimming pool.
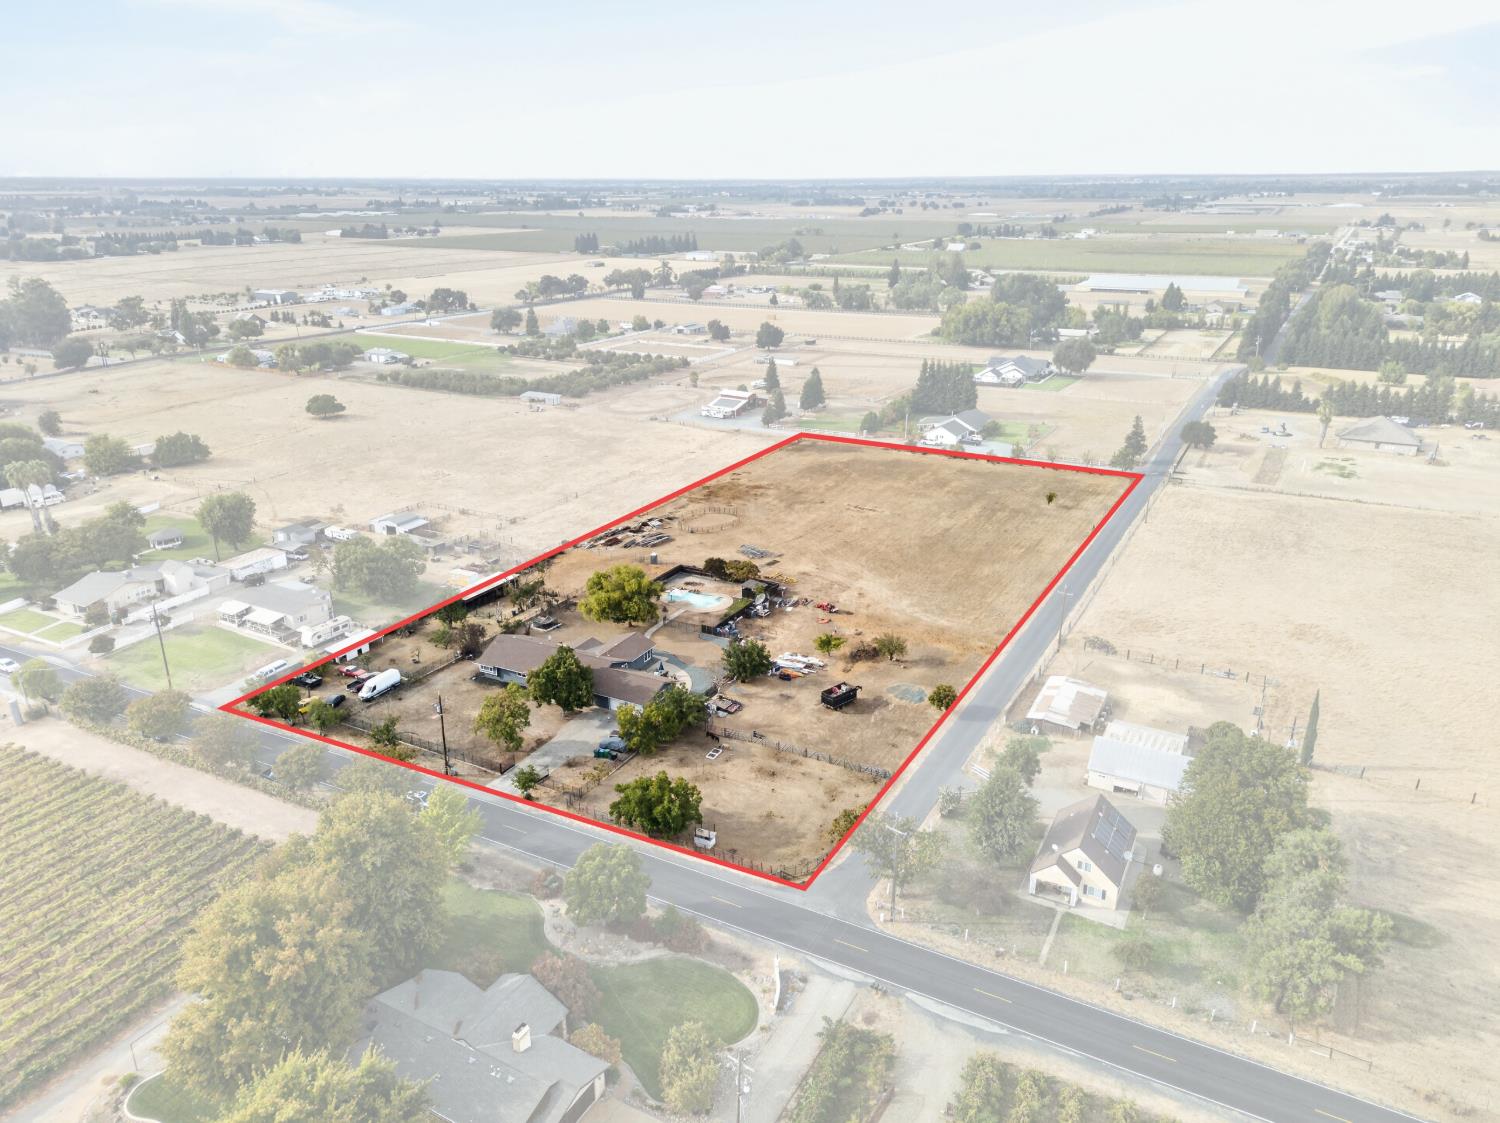
Aerial view of a large rural lot outlined in red, with a home and swimming pool.
Rural parcel outlined in red, with a dry field, residence, outbuildings, and surrounding orchards.
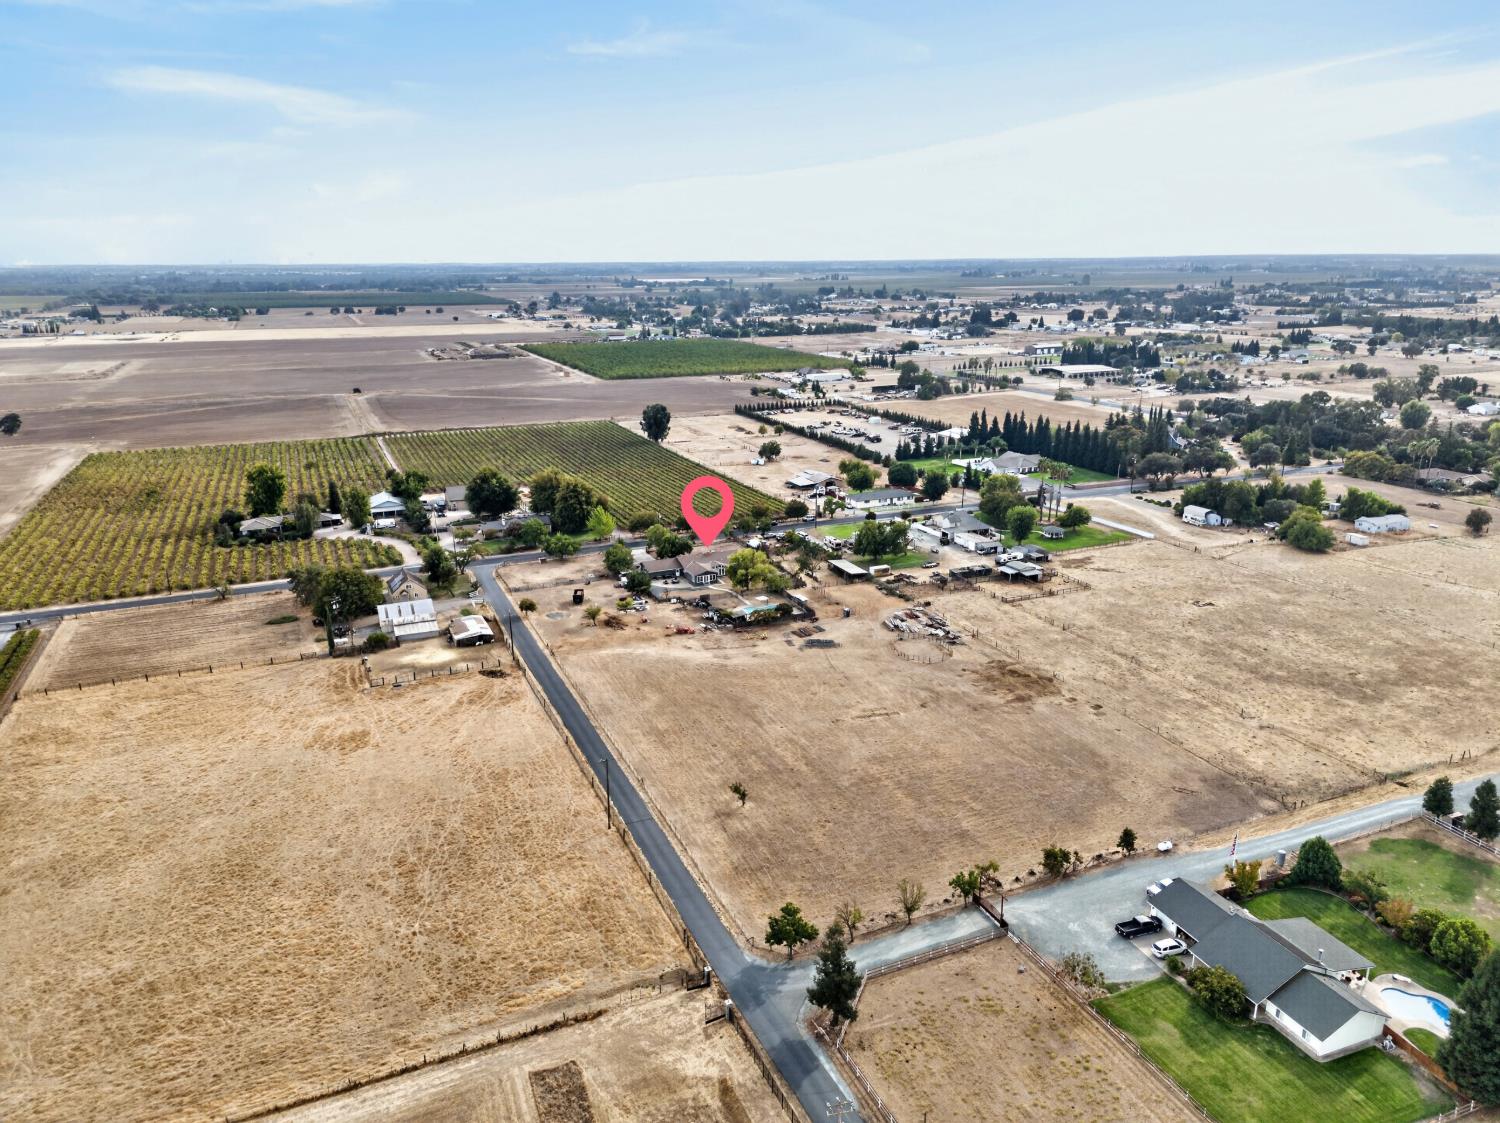
Aerial view of a rural home and outbuildings surrounded by dry fields and neighboring farms.
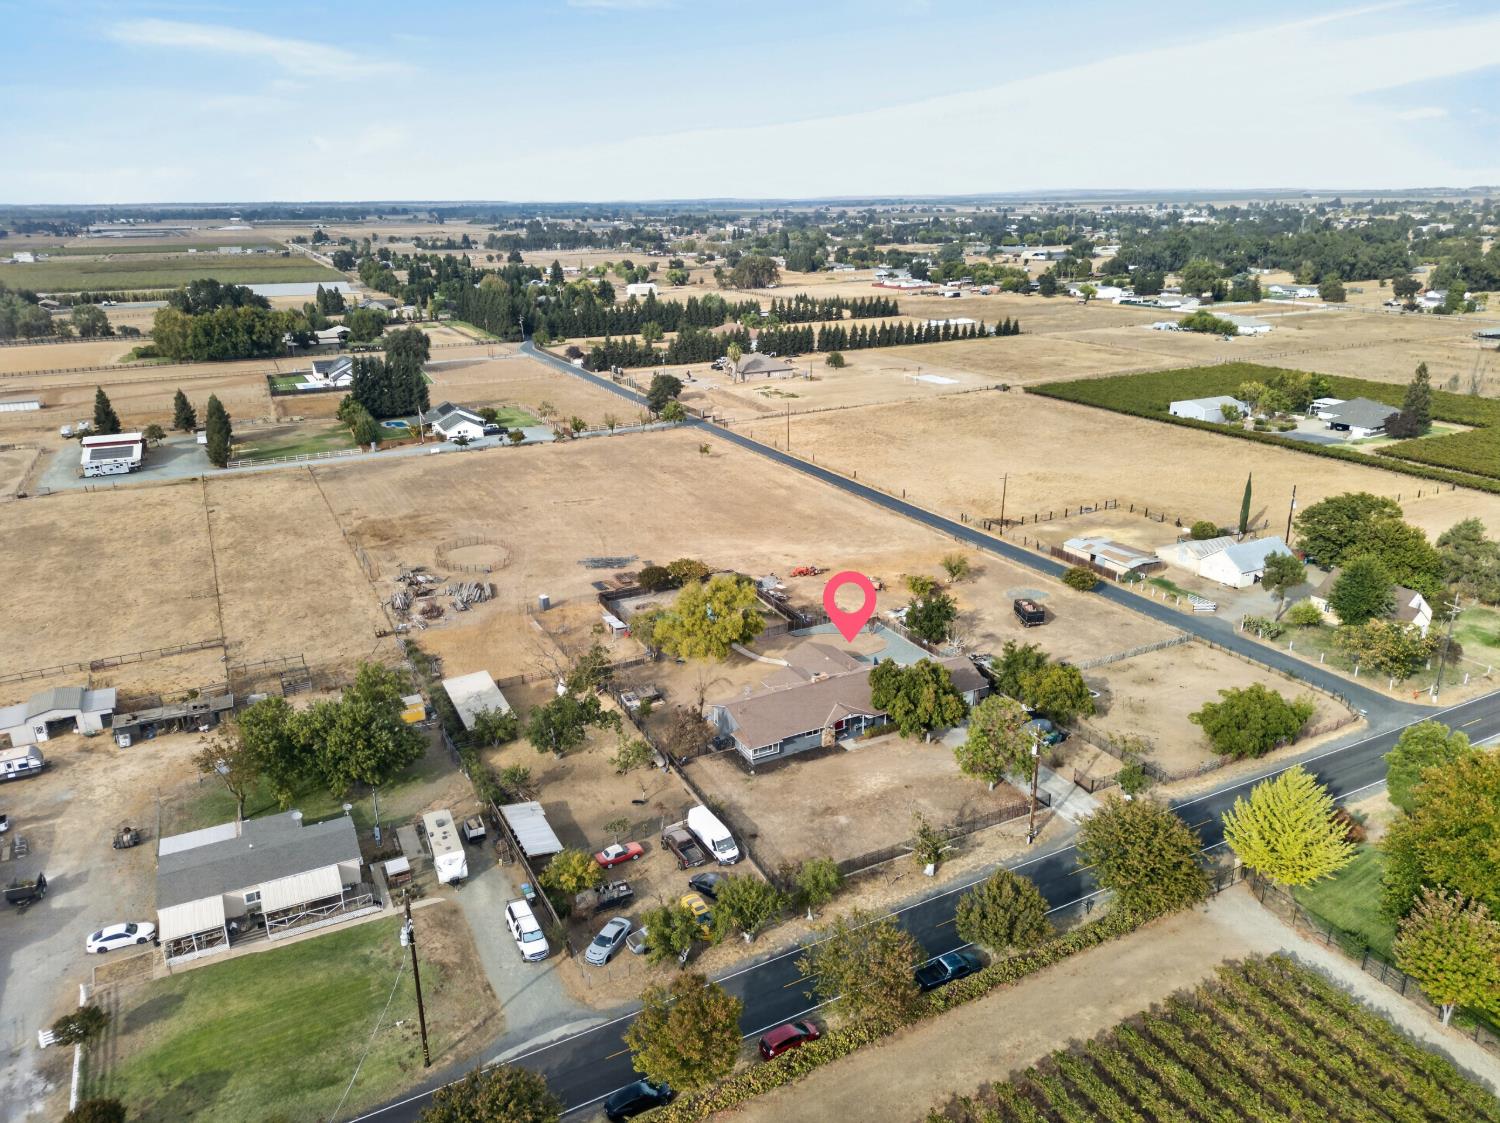
Aerial view of rural acreage with a home, outbuildings, dry fields, and a paved road.
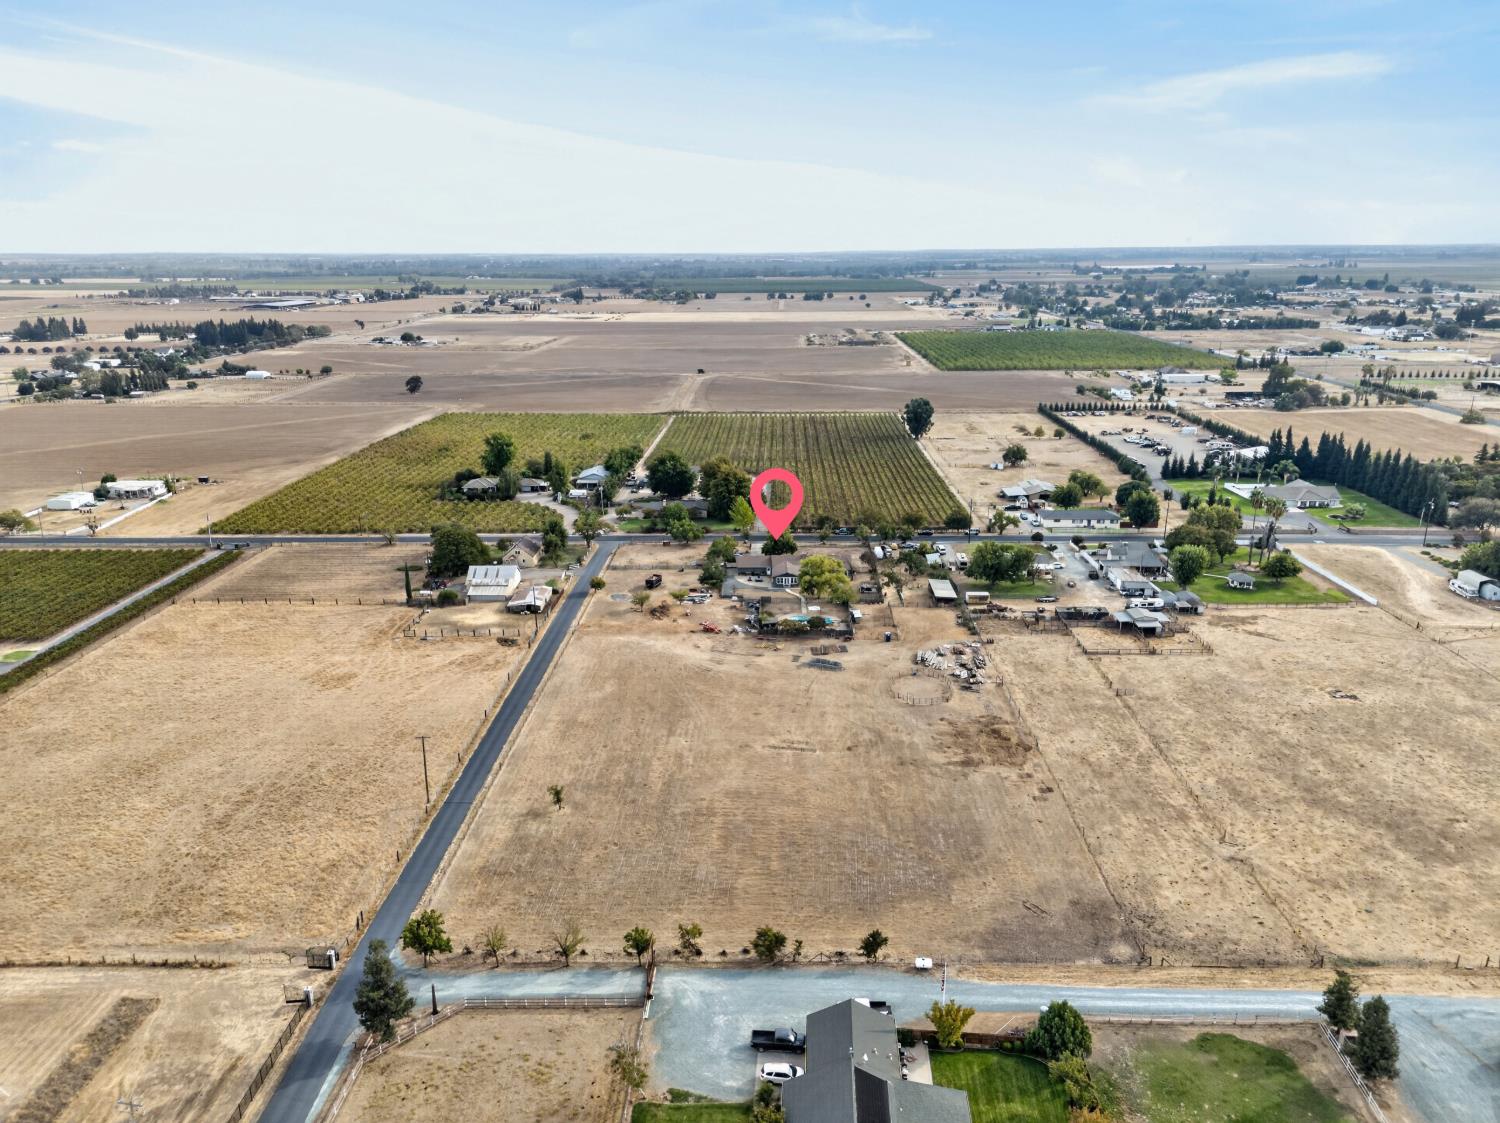
Aerial view of rural property amid dry fields and orchards, marked with a pink pin.
Aerial view of rural property with vineyard rows, farm buildings, and surrounding dry fields.
VIEW PHOTOS
$889,500

12301 E Jahant Road

3 Beds 3 Baths 2,710 Sq.Ft. 4.58 Acres

Description

4.58 +/- flat acres. Fully fenced. Back pasture sits undeveloped with nothing to work around, and a secondary entrance for convience. Room for the shop, the barn, the arena, or an ADU. The home is single story ranch style, 3 bedrooms and 2.5 baths. Stone fireplace, New floors, vaulted ceiling in the great room with a full wall of windows that brings in plenty of natural light and allows you to keep an eye on the pool. Updated kitchen with new granite counters. Updated primary bath. Freshly painted exterior. Built in pool and spa off a large open patio. Fenced pasture in front. 4 stall mare motel. Ten minutes to Lodi. 40 minutes to Sacramento.

Share Property

Location

12301 E Jahant Road, Acampo, CA 95220

Status

For Sale
Becky Roenspie

Becky Roenspie

TITLE

Broker Associate

Property Amenities

Interior
Laundry room Laundry Room
Fireplace Raised Hearth, Stone
Appliances Built-In Electric Oven, Microwave, Electric Cooktop
Flooring Vinyl
Total Bedrooms: 3
Full Bathrooms: 2
Other Interior Features Double Vanity, Granite Counters, Kitchen Island
Area & Lot
Lot Area 4.58 Acres
Living area 2,710 Sq.Ft.
MLS® ID 226119034
Year Built 1981
School District San Joaquin
View Description Vineyard
Architecture Styles Ranch
Type Residential
Status For Sale
Exterior
Stories 1
Pool Heated, Electric Heat, Private
Air conditioning Ceiling Fan(s), Central Air
Heat type Central, Fireplace(s)
Water Source Well
Garage Space 2.0
Security Features Smoke Detector(s), Security Fence, Carbon Monoxide Detector(s), Security Gate
Sewer Septic Tank
Parking Attached, Boat
Lot Features Corner Lot
Roof Composition
Utilities Propane, Electricity Available
Finance
Sales Price $889,500
Aerial view of a rural home with a swimming pool, fenced yard, and vineyard rows beyond.

Schedule a Showing

We would love to show you our beautiful property. Please select your preferred date and time below. An agent will be in touch shortly to confirm your appointment.

Schedule a Showing

We would love to show you our beautiful property. Please select your preferred date and time below. An agent will be in touch shortly to confirm your appointment.

Thank you for your interest in 12301 E Jahant Road, Acampo, CA 95220. We are reviewing your request and will be in touch shortly!

Mortgage Calculator

Estimate your monthly mortgage payment, including the principal and interest, property taxes, and HOA. Adjust the values to generate a more accurate rate.

All estimates are provided for informational purposes only. Actual amounts may vary.
$0,000 Your Payment 20 15 65
$0,000 Your Payment

Acampo

Features lush vineyards, picturesque landscapes, and a welcoming community.

Work With Us

We pride ourselves in providing personalized solutions that bring our clients closer to their dream properties and enhance their long-term wealth.