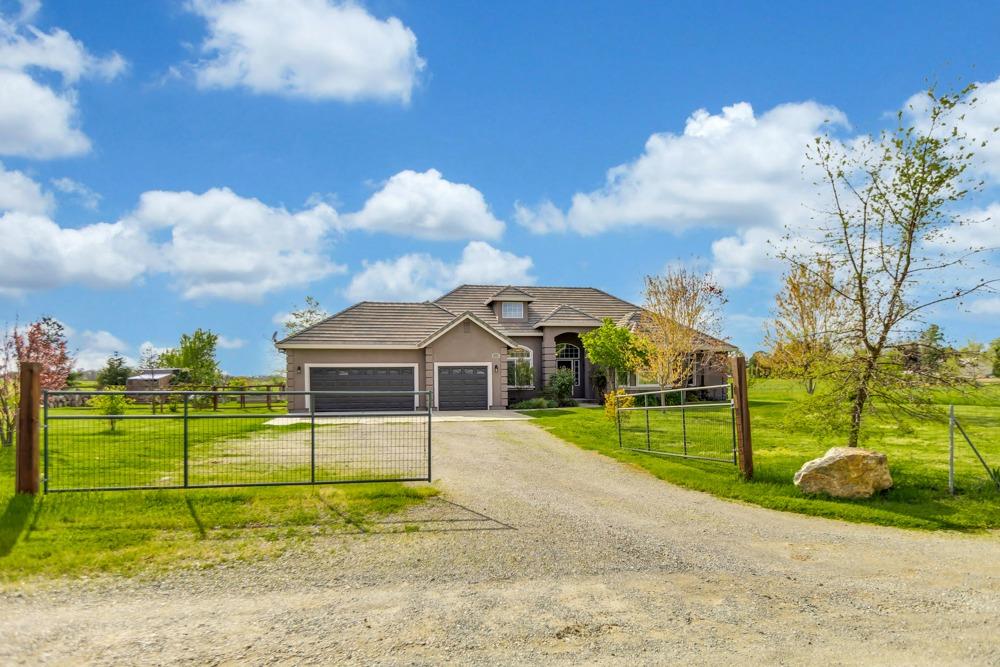
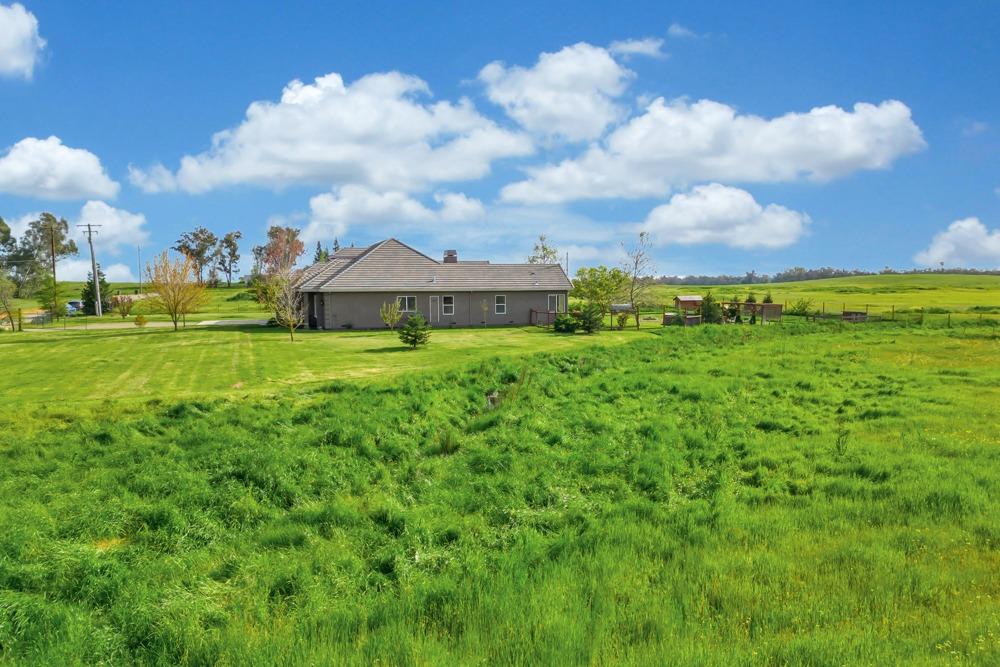
Home with double and single garages, a gravel driveway, and fenced lawn.
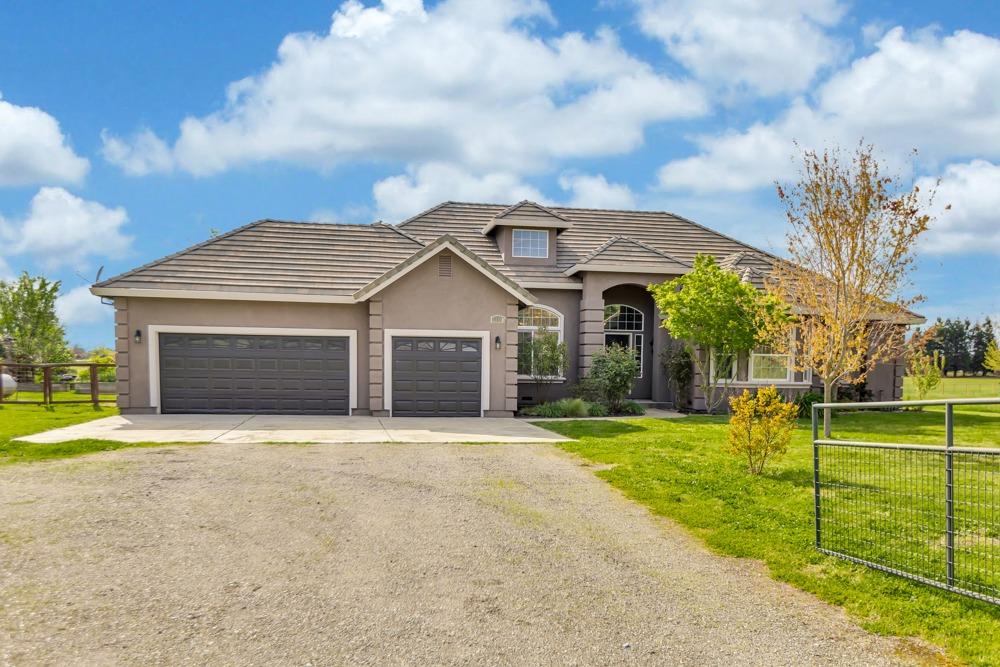
Single-story home with a multi-car garage behind a metal gate and broad green lawn.
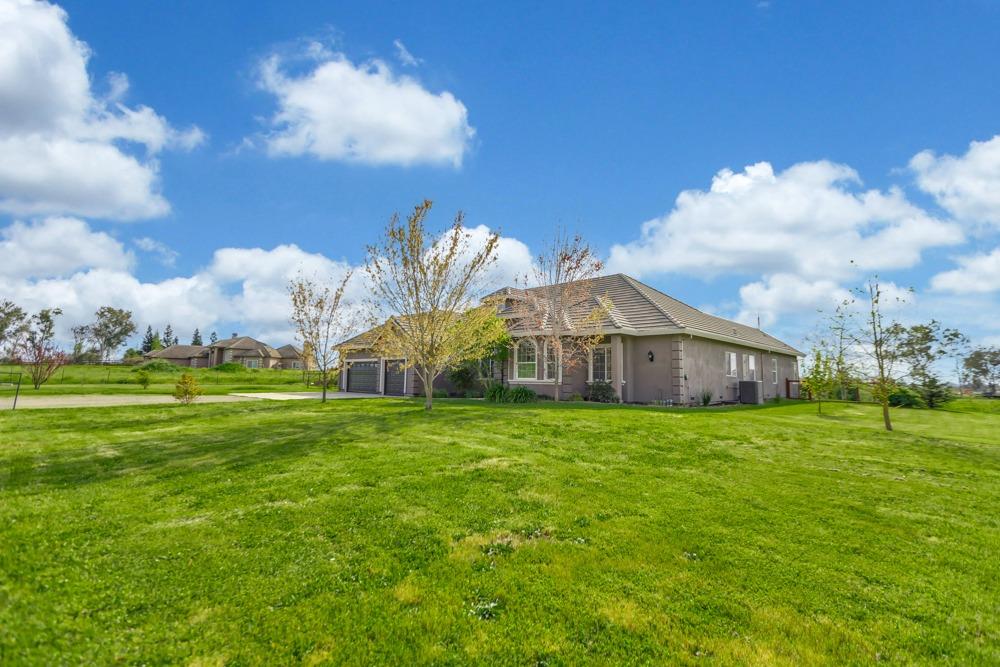
Single-story home with an attached garage and broad green lawn.
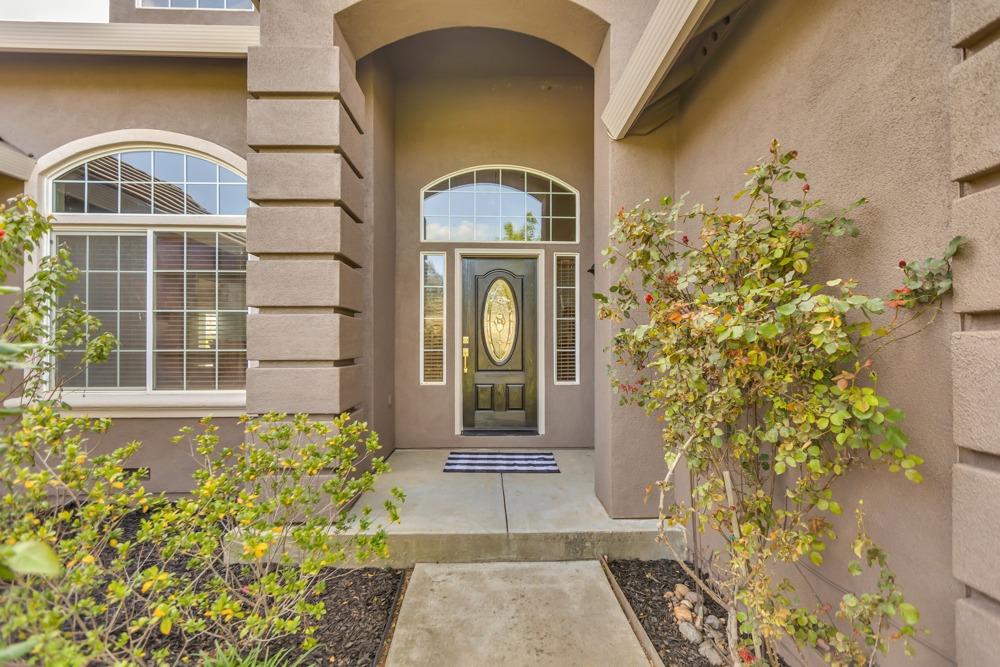
Stucco home entrance with an arched porch, decorative glass door, and large arched windows.
Furnished living room with a fireplace beyond an arched opening and dark tile flooring in the foreground.
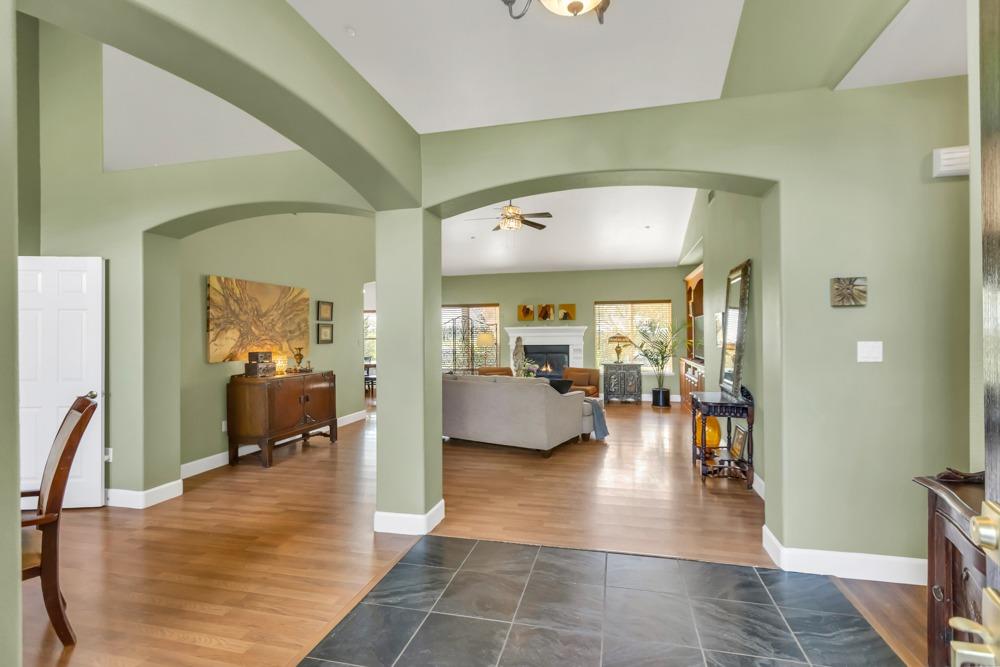
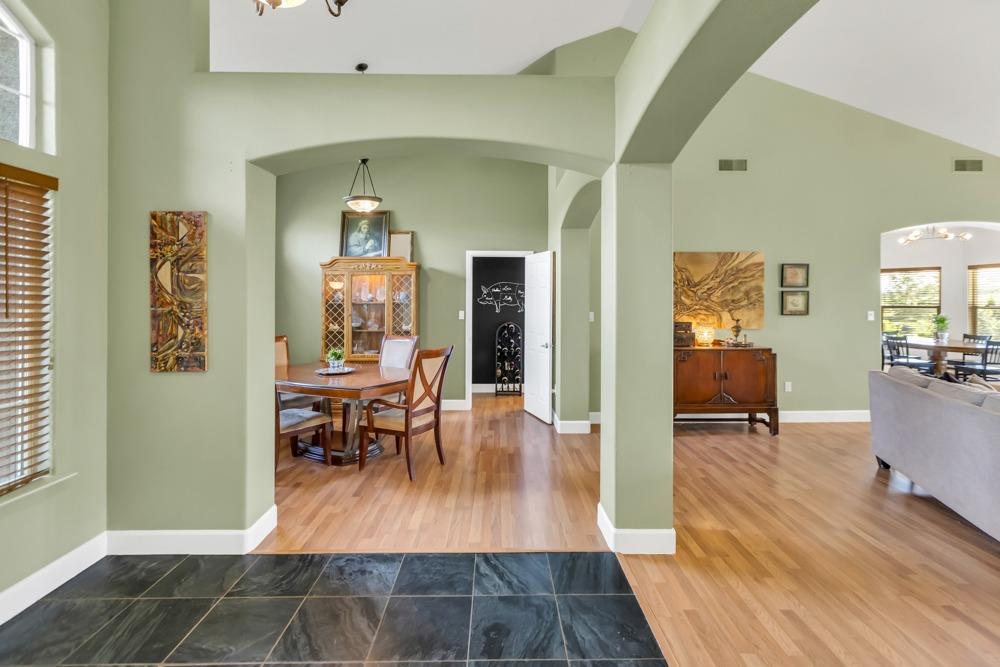
Open-plan interior with a tiled entry, arched dining area, and adjoining living room.
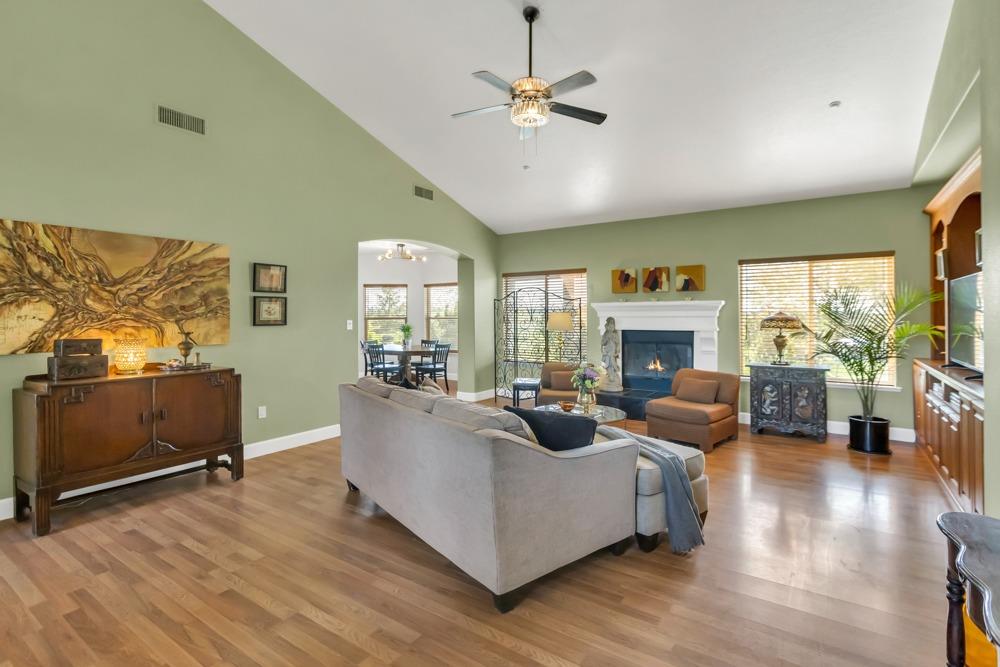
Living room with a white fireplace, sage-green walls, and a dining area beyond an archway.
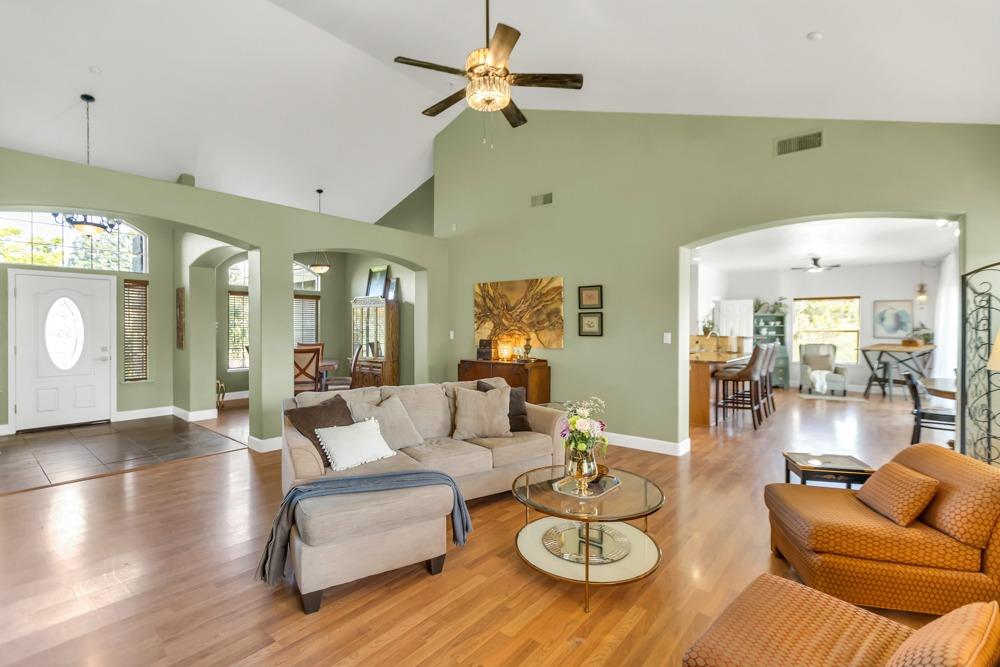
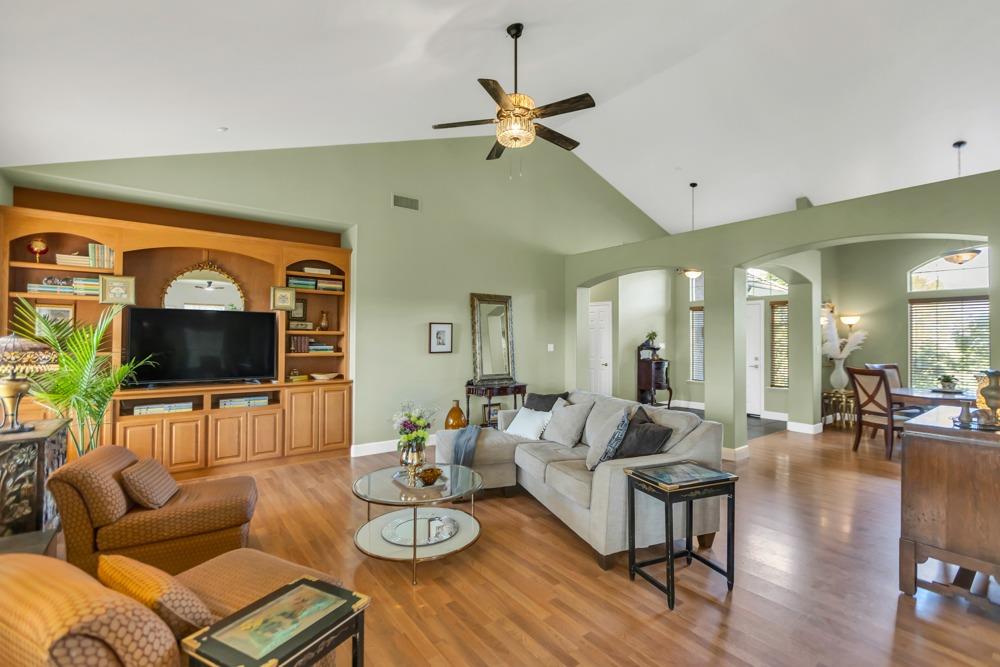
Open-plan living room with vaulted ceiling, sage-green walls, wood floors, and a beige sofa facing orange armchairs.
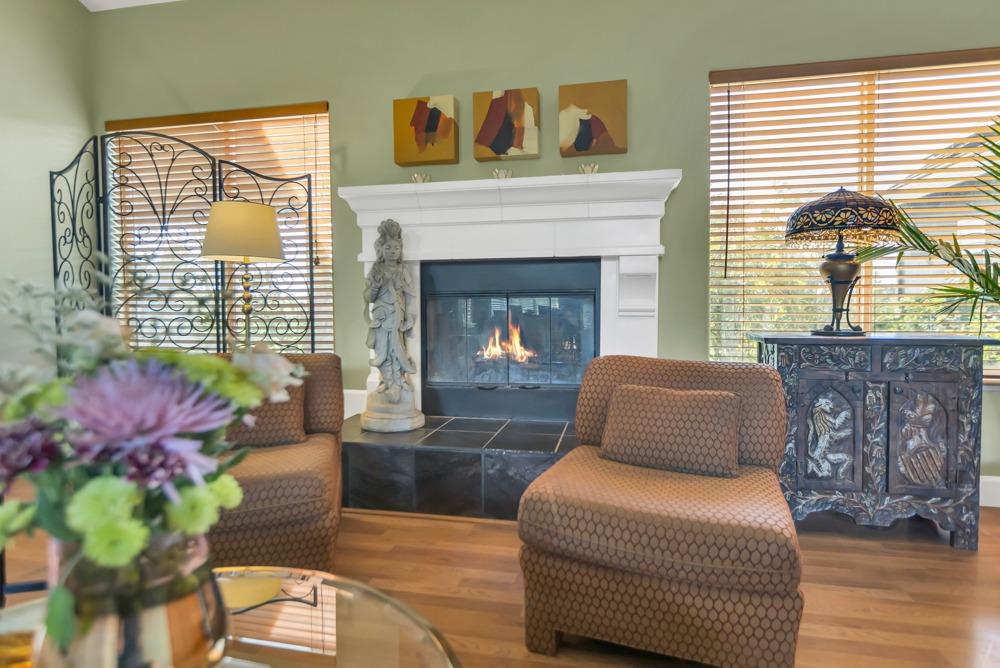
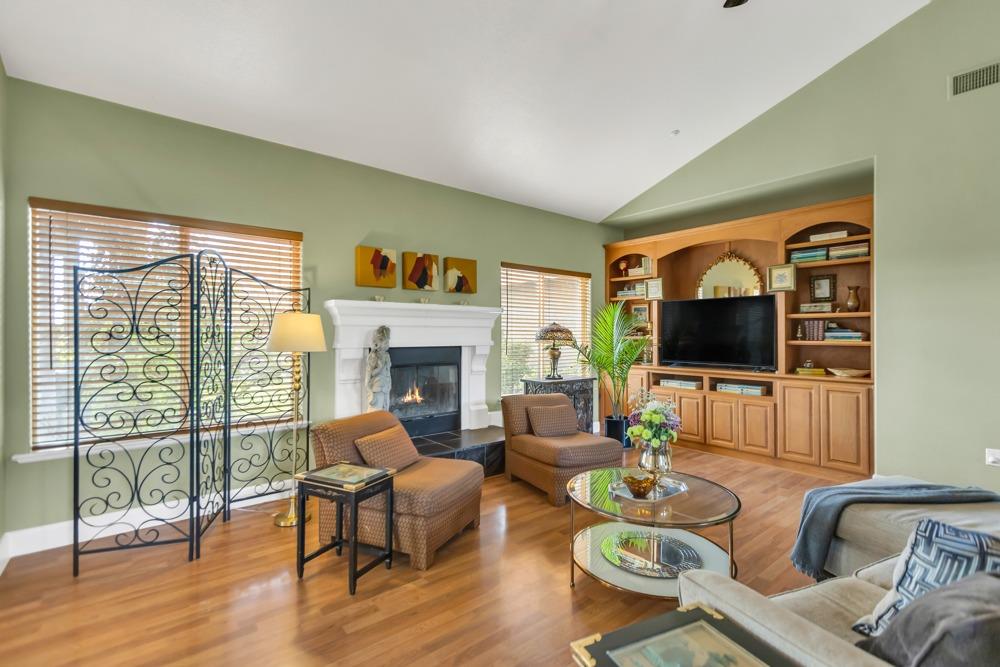
Living room with a lit fireplace, brown chairs, and large windows with blinds.
Living room with vaulted ceilings, built-in entertainment cabinetry, wood floors, and arched openings to the dining area.
Living room with a white fireplace, built-in wooden cabinetry, and leather armchairs.
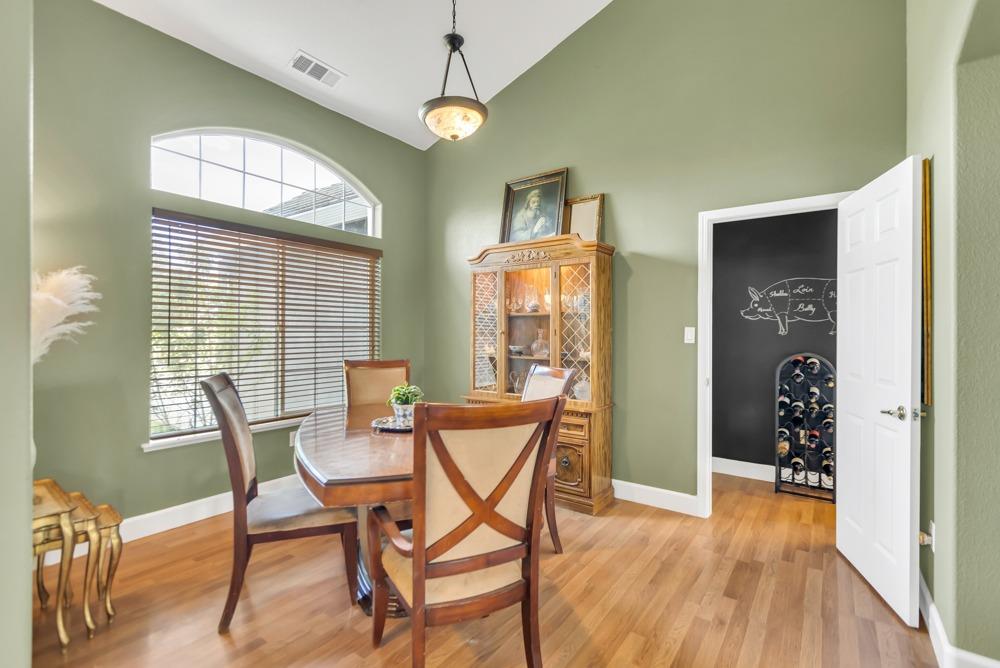
Dining room with a wooden table, arched window, and doorway to wine storage.
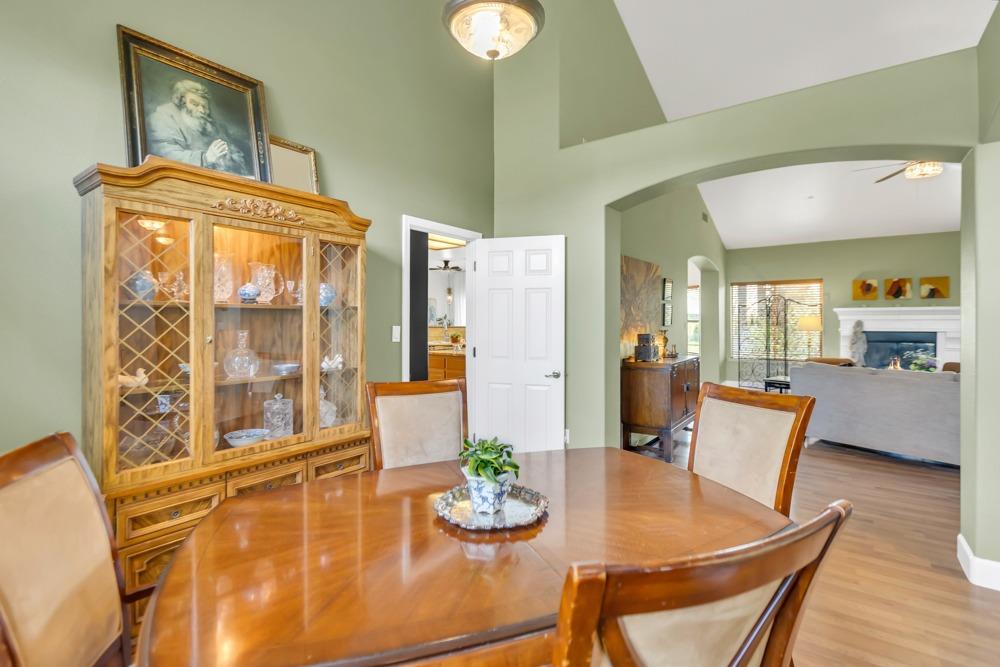
Dining room with a polished wood table and china cabinet, open to the living room.
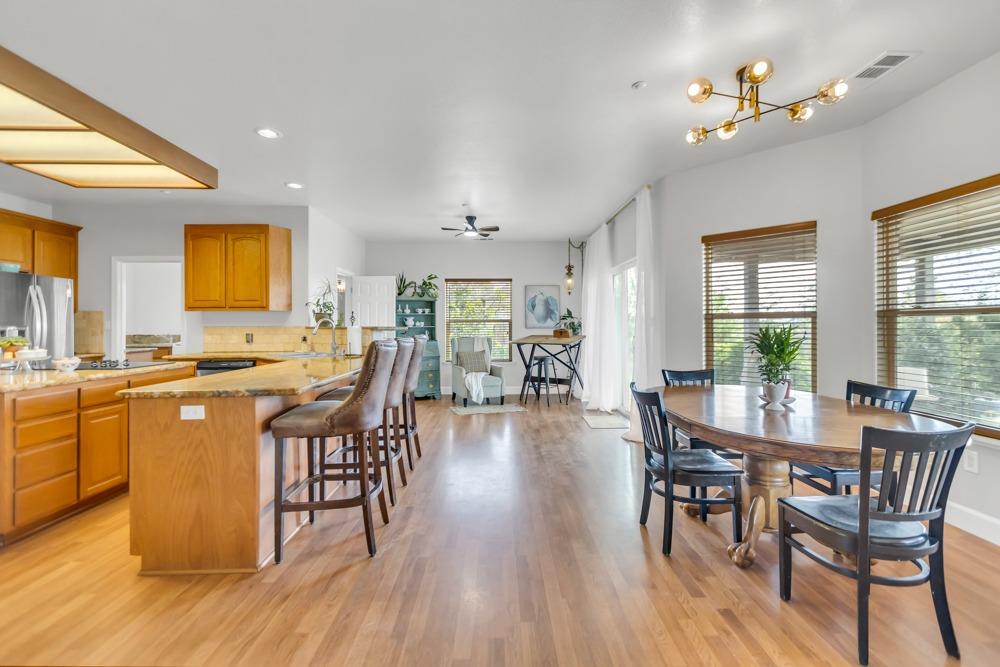
Open kitchen and dining area with a granite island, warm wood cabinets, and a round table by large windows.
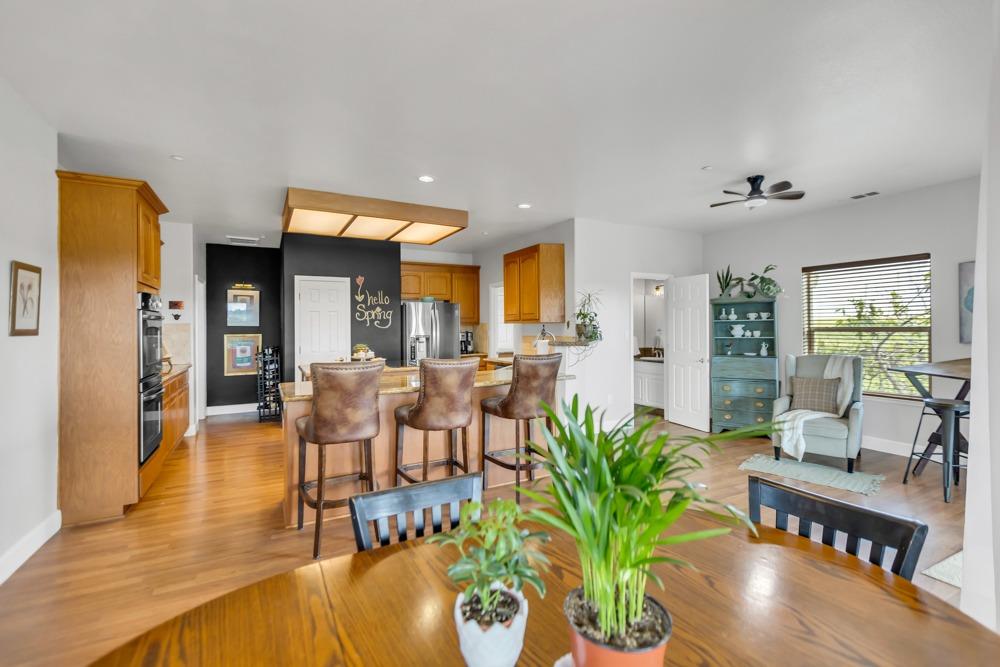
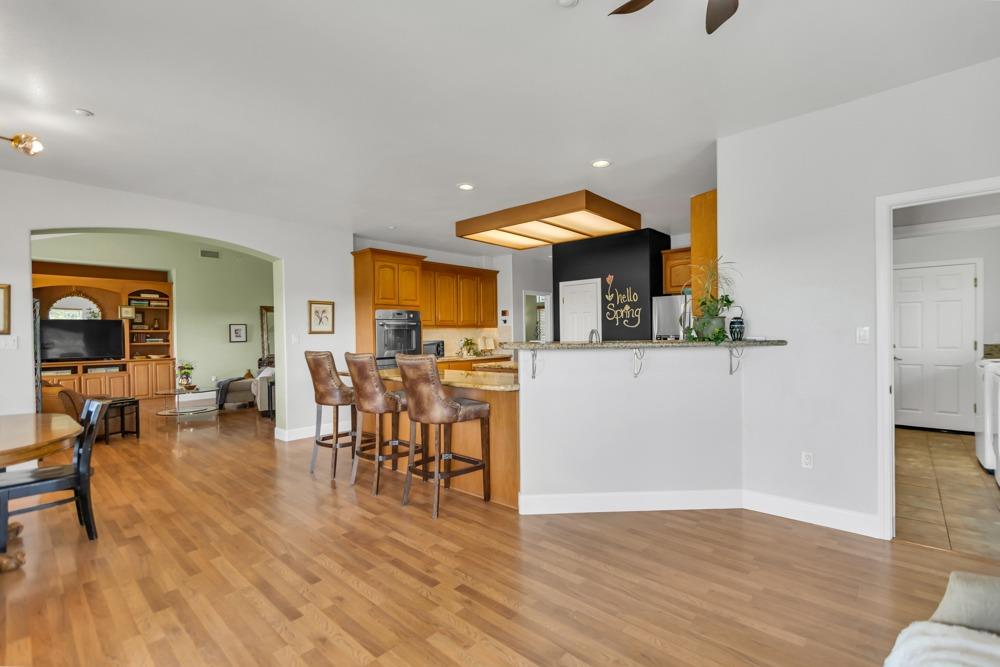
Open kitchen and living area with wood cabinetry, island seating, and hardwood floors.
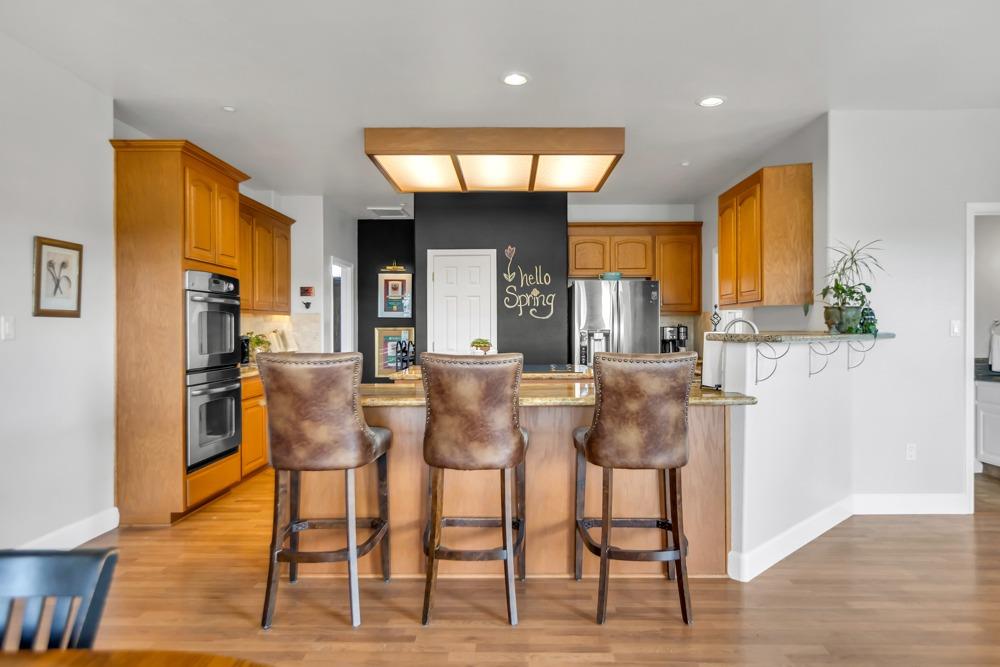
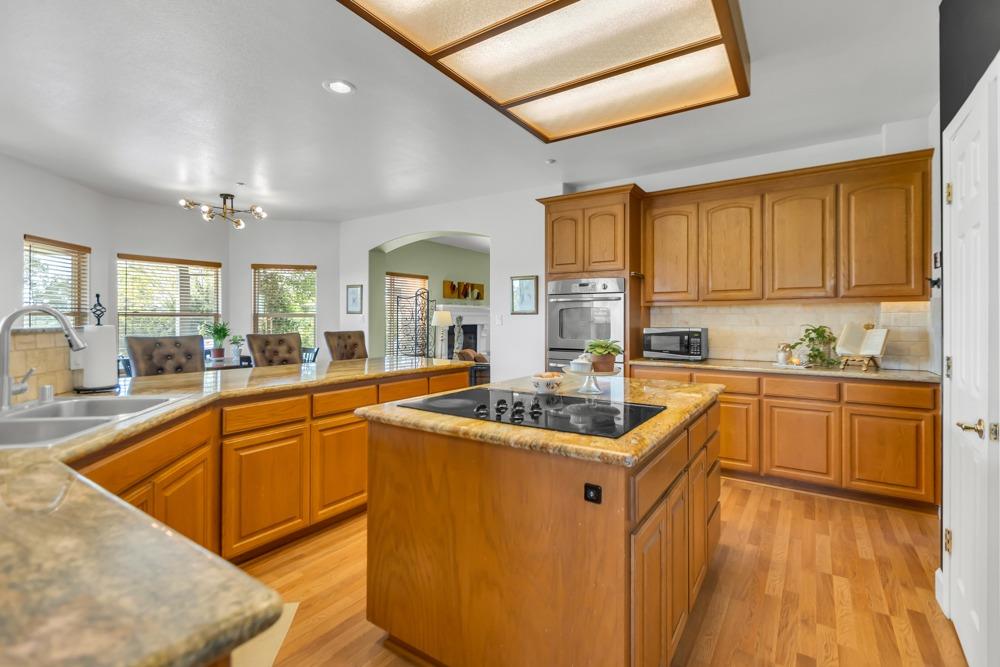
Kitchen with wood cabinets, stainless steel appliances, and an island with three brown bar stools.
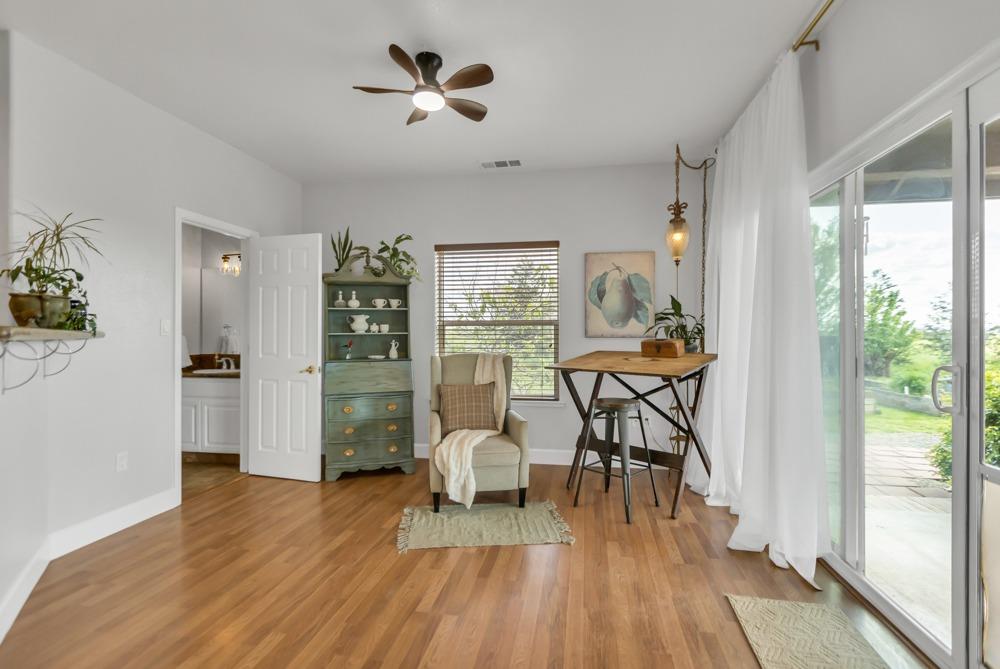
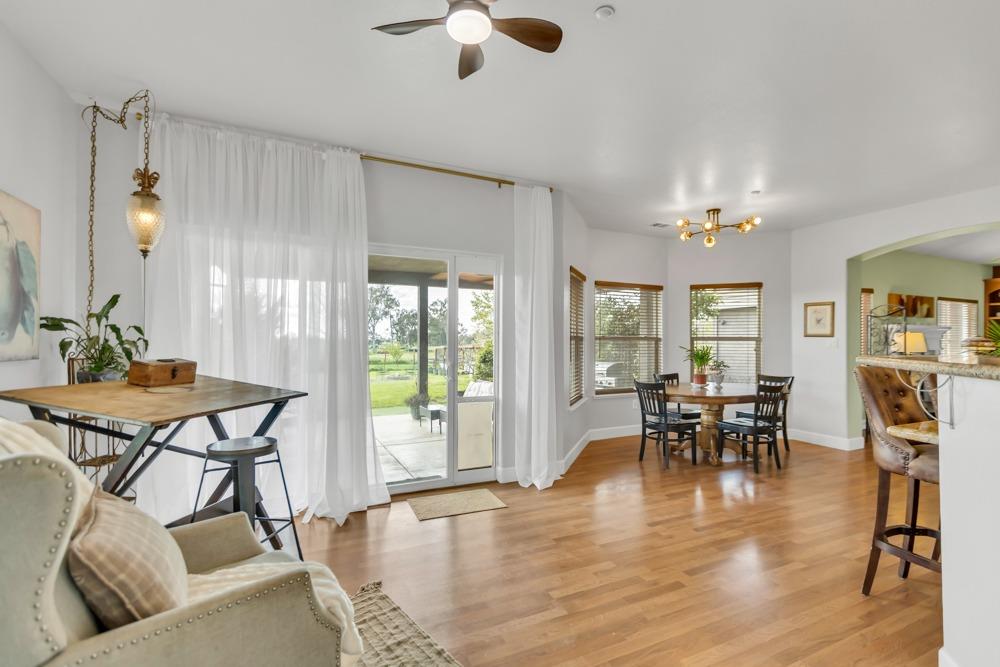
Furnished home office with sliding glass doors, hardwood floors, and a ceiling fan.
Dining area with hardwood floors, bay windows, and sliding glass doors opening to a patio.
Open kitchen with honey-colored cabinets, leather bar stools, and wood flooring flowing into the living area.
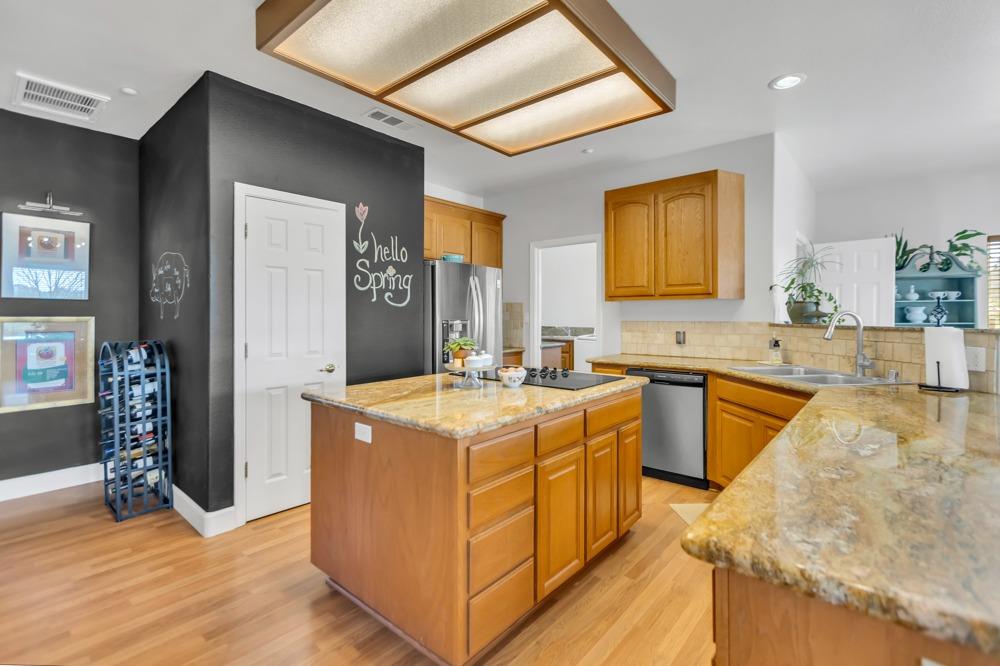
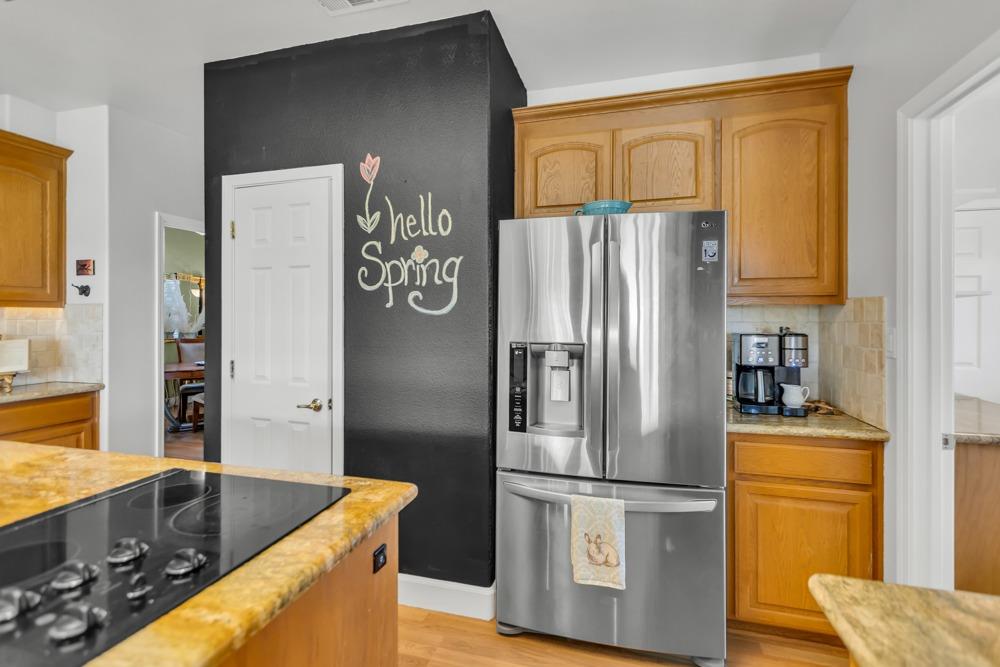
Kitchen with a granite-topped island, warm wood cabinetry, and a black chalkboard wall reading “hello Spring.”
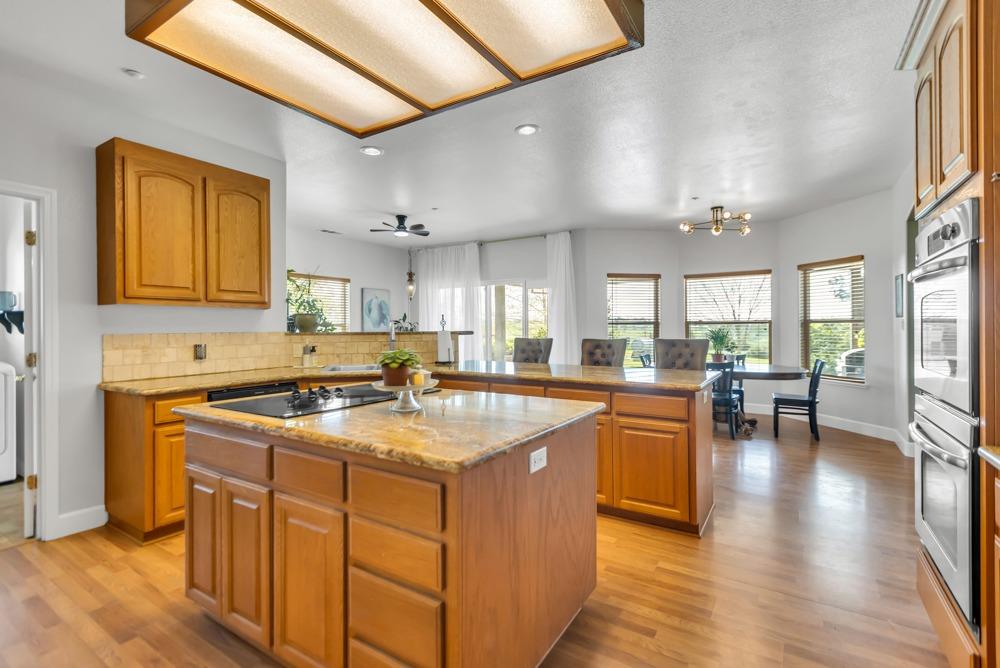
Kitchen with warm wood cabinets, two stone-topped islands, and a dining area beside large windows.
Spacious kitchen with a wood-paneled island, granite counters, and stainless steel appliances.
Kitchen with wood cabinets, granite counters, and a stainless steel refrigerator beside a spring-decorated chalkboard wall.
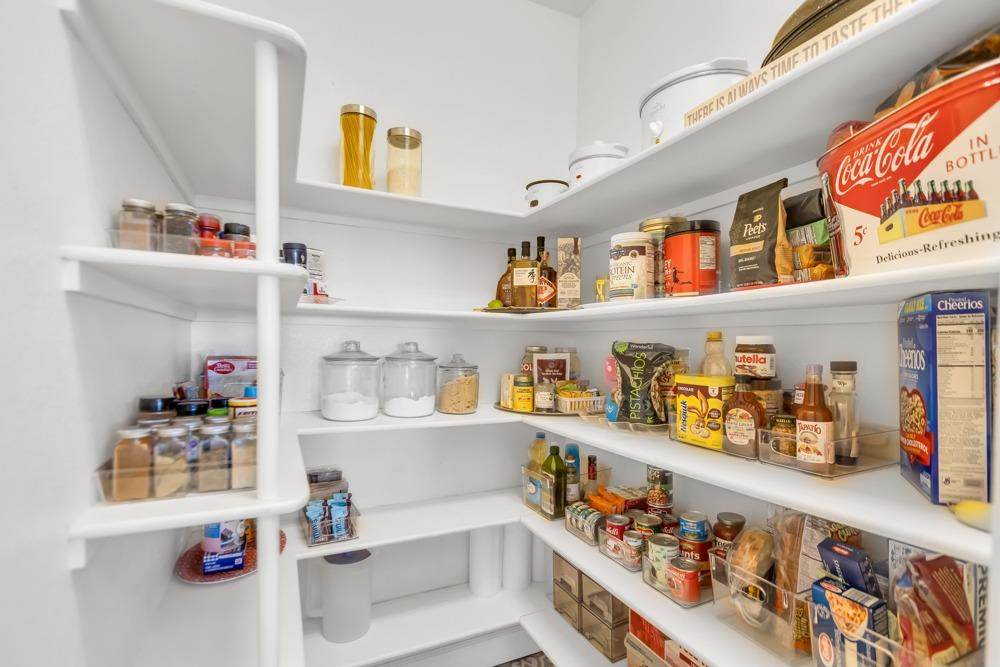
Walk-in pantry with wraparound white shelves stocked with groceries and clear storage jars.
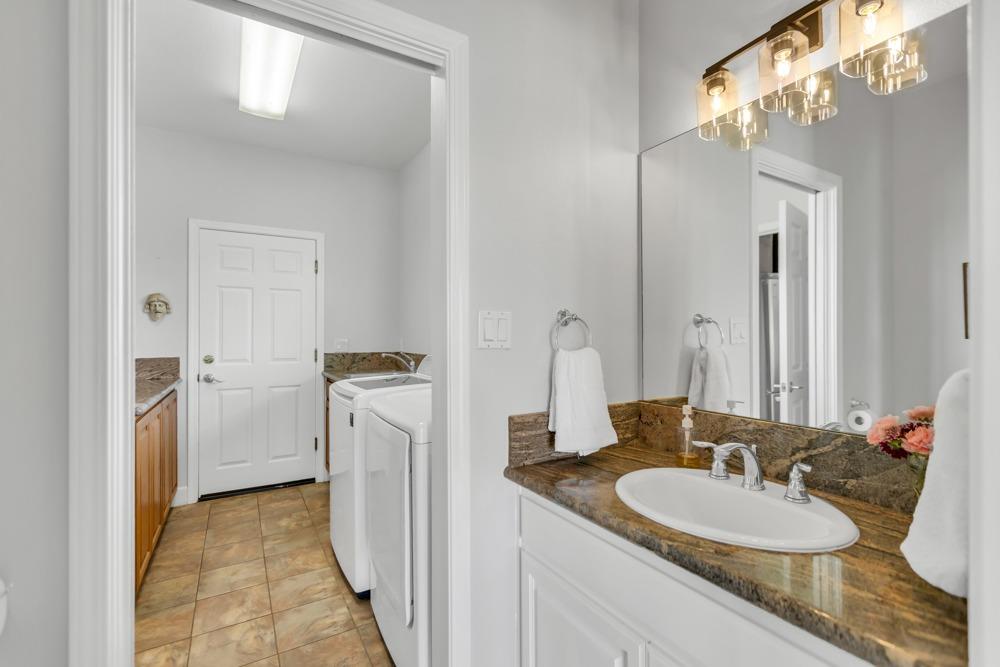
Bathroom vanity with a large mirror and stone countertop beside an adjoining washer and dryer.
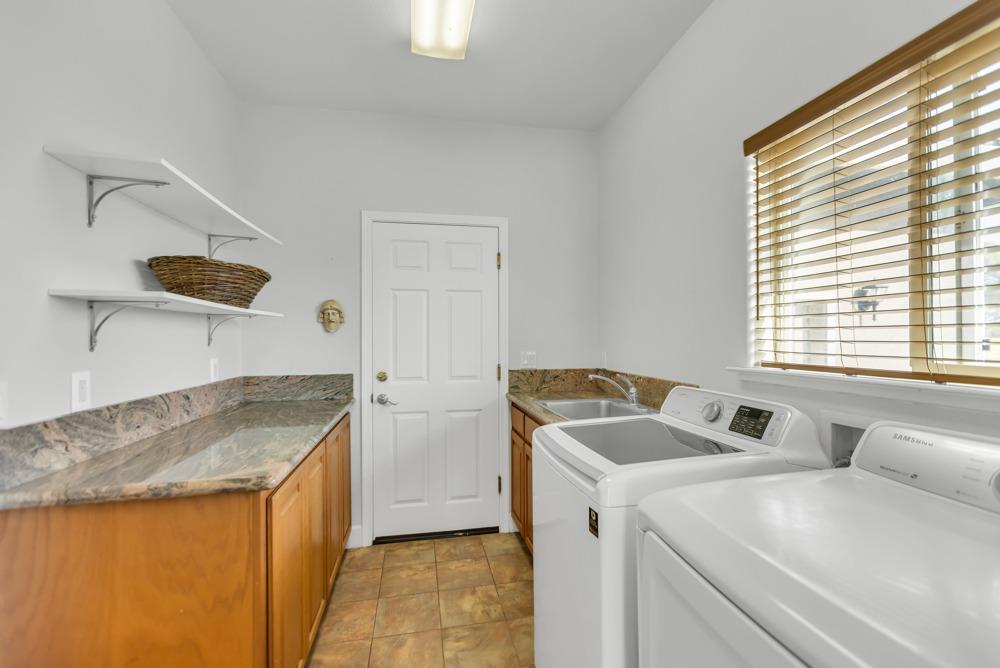
Laundry room with granite counters, wood cabinets, and two white laundry machines.
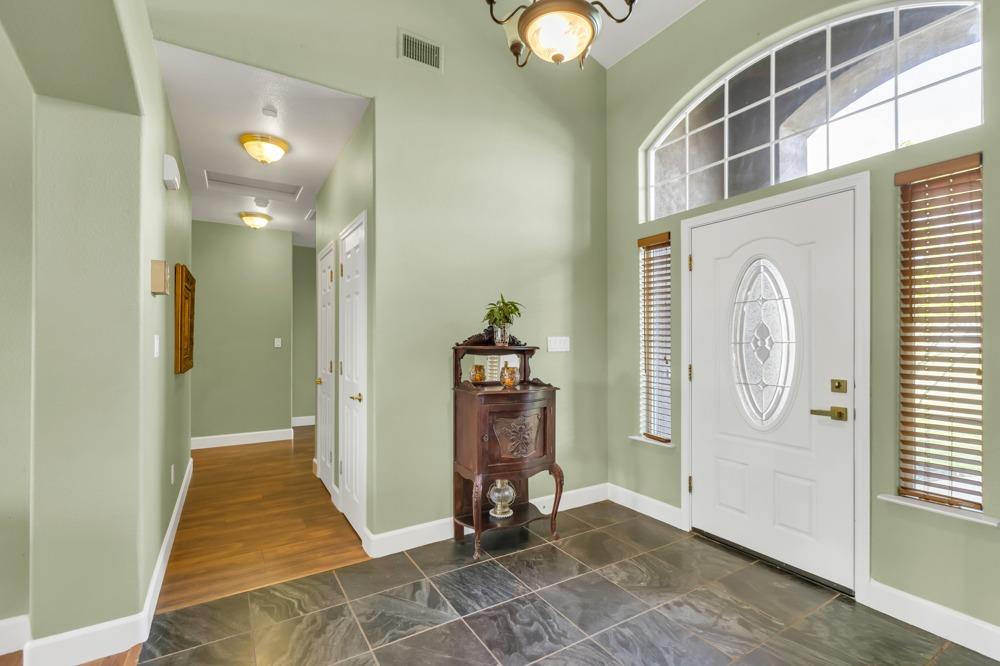
Entry foyer with sage-green walls, a white glass-paneled front door, arched window, and dark tile floor.
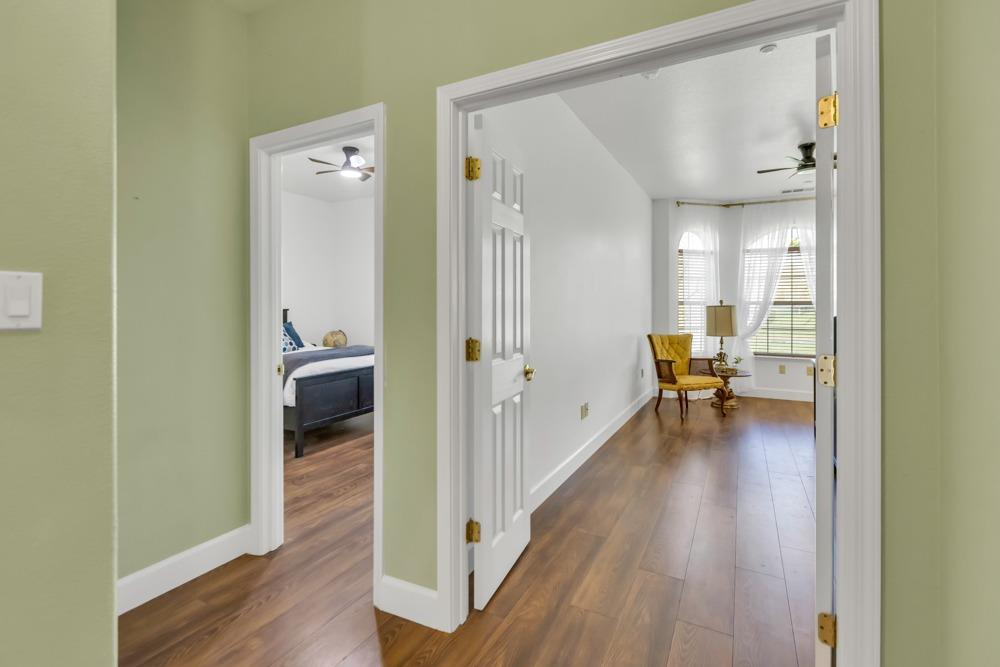
Hallway opening into a bright sitting room, with an adjacent bedroom and wood-look floors.
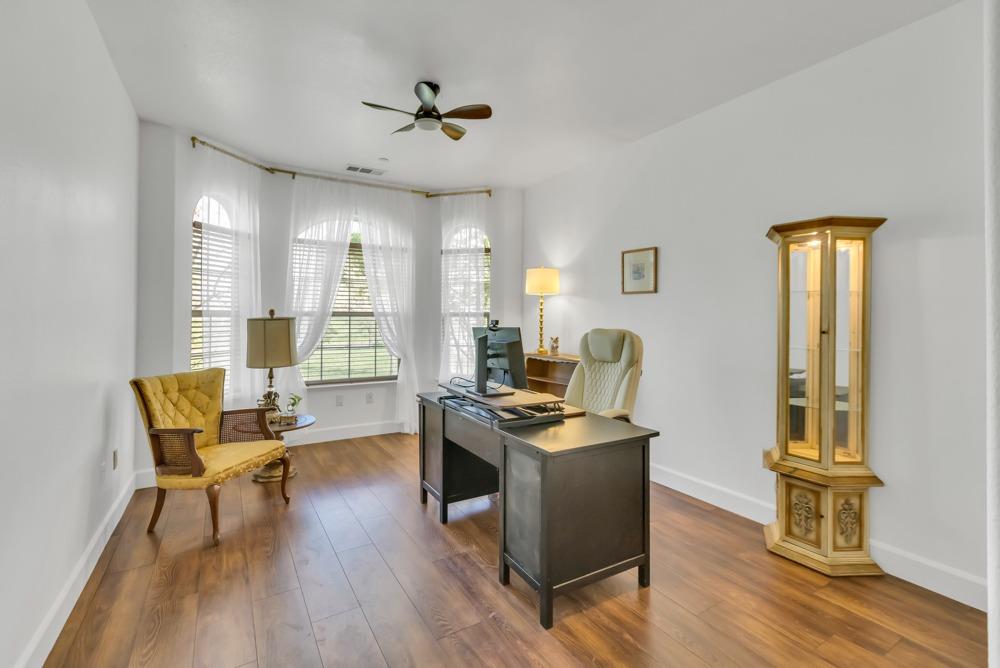
Home office with a dark desk, yellow accent chair, glass-front cabinet, and tall arched windows.
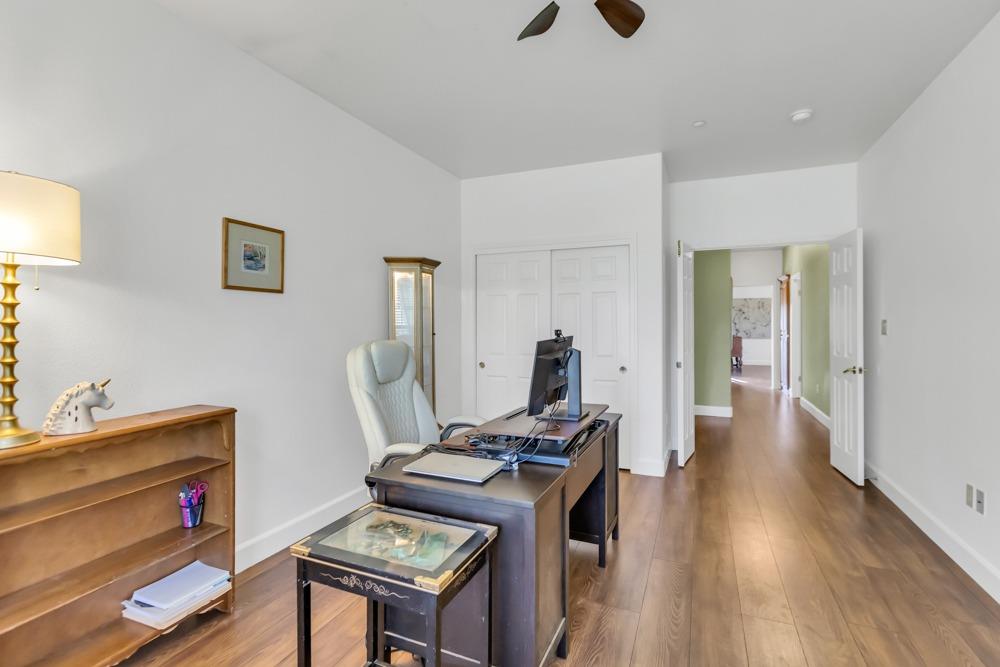
Furnished home office with a dark desk, pale chair, wood floors, and an open doorway to the hall.
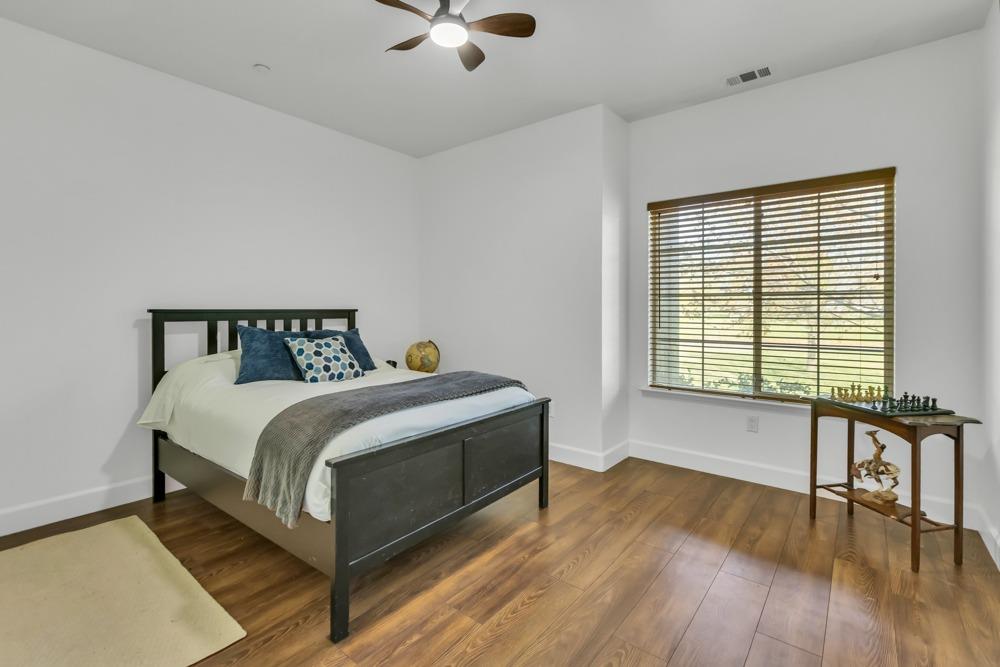
Bedroom with a dark wood bed, warm wood floors, and a large window with blinds.
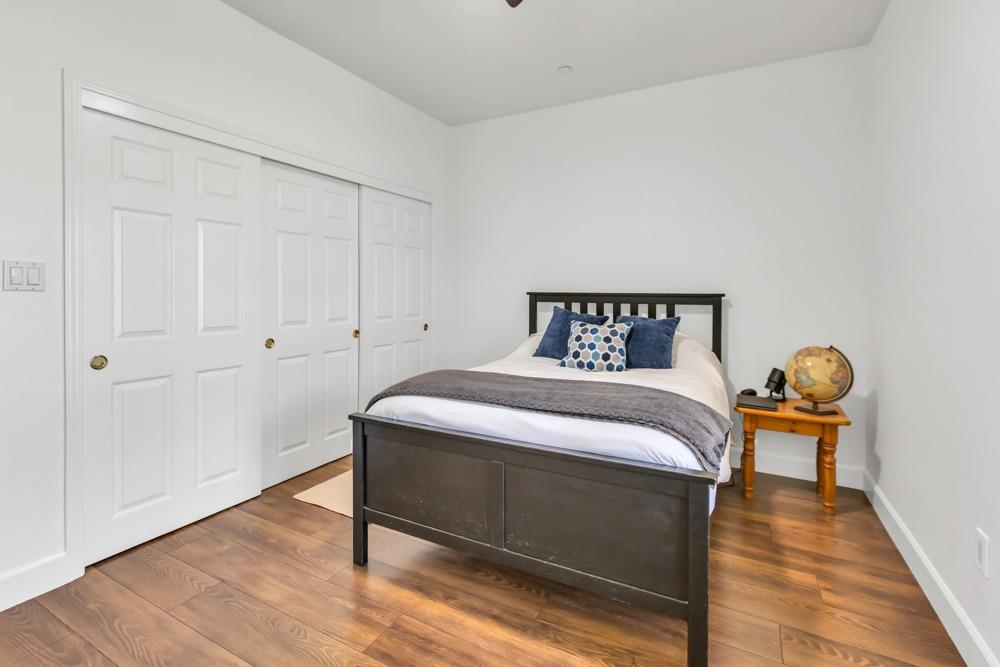
Bedroom with a dark wooden bed, white sliding closet doors, and a globe on a bedside table.
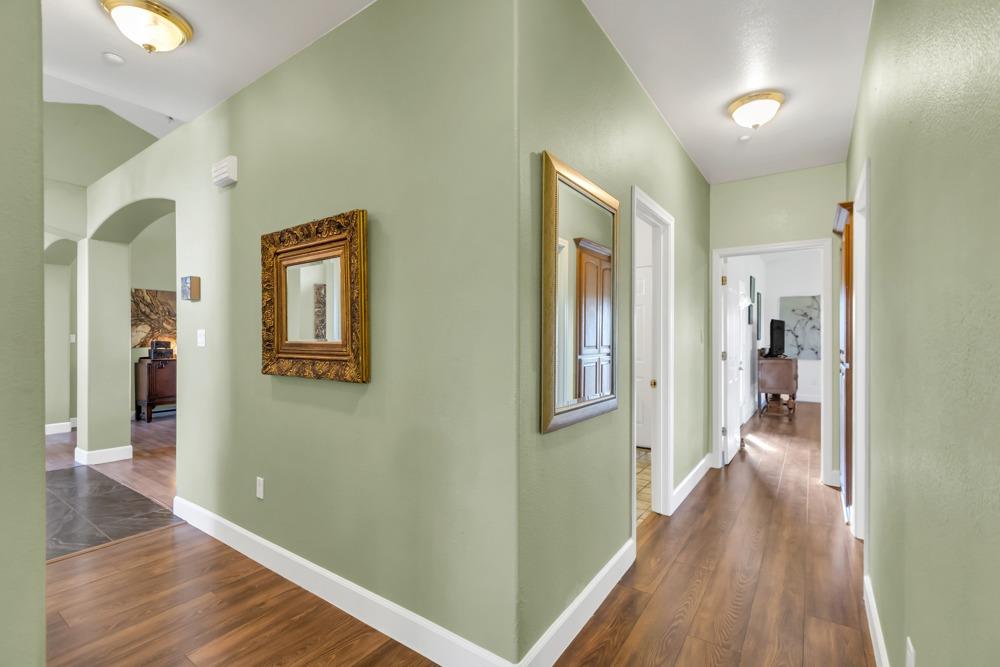
Hallway with pale green walls, wood flooring, and ornate framed mirrors.
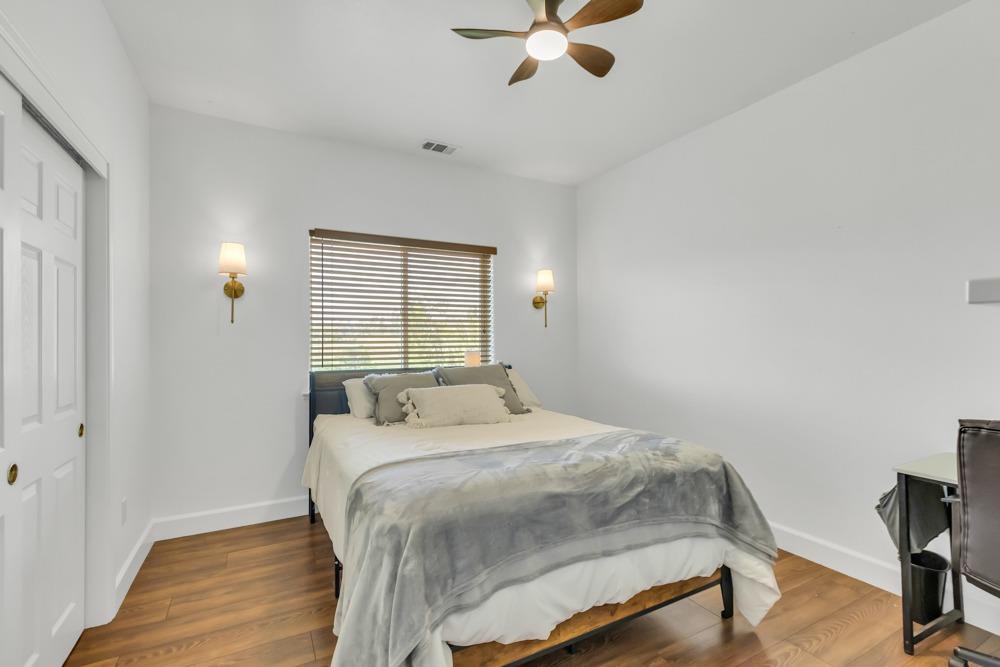
Bedroom with a white-and-gray bed, wood floors, window blinds, and ceiling fan.
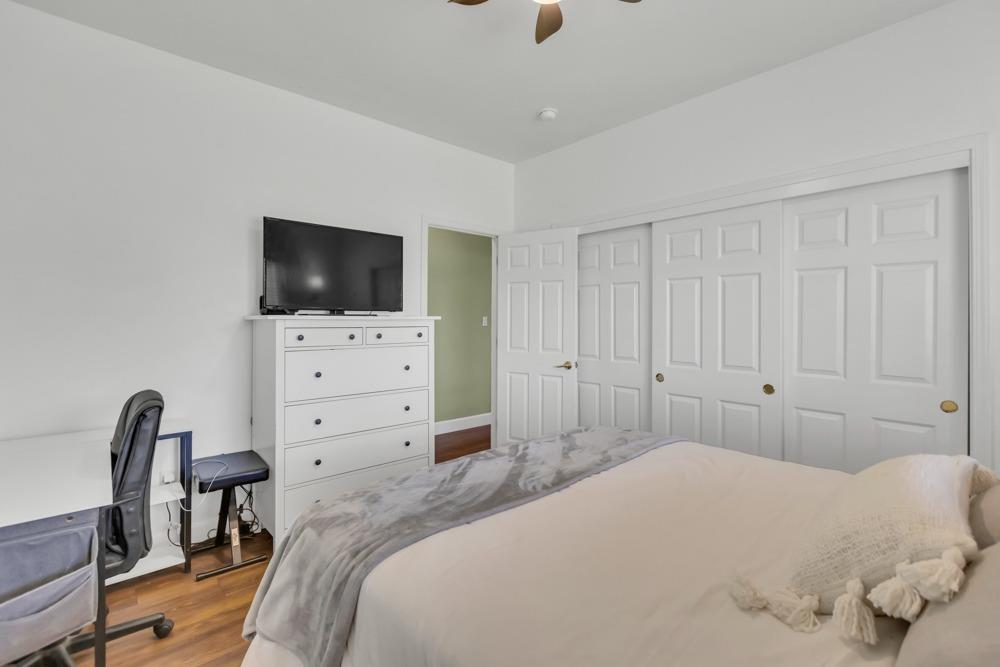
Furnished bedroom with a bed, white dresser and television, desk, and paneled closet doors.
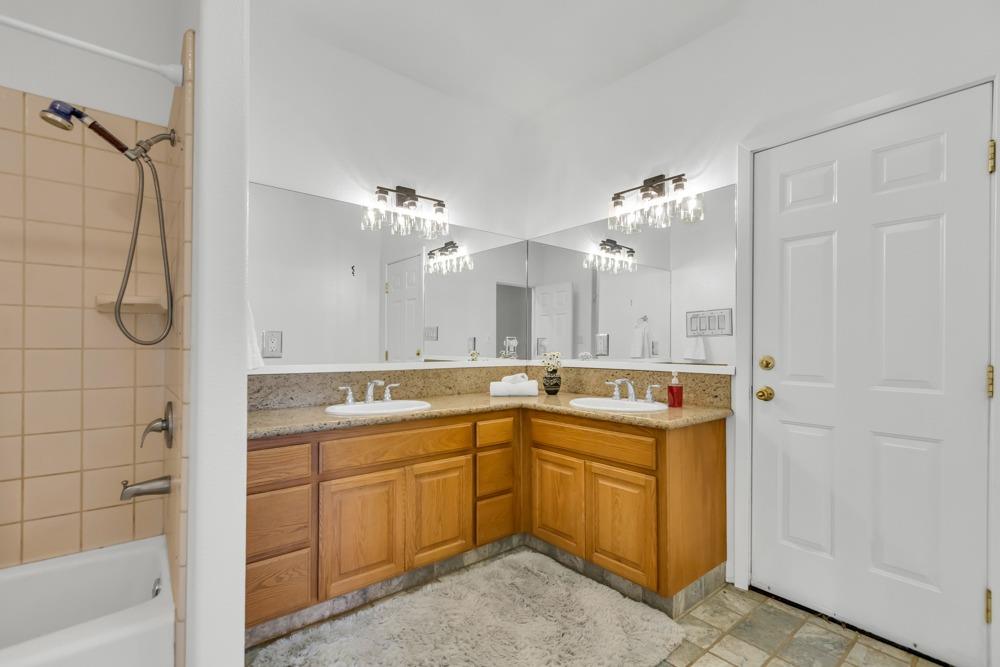
Bathroom with a double-sink vanity, light wood cabinets, and a tiled tub and shower.
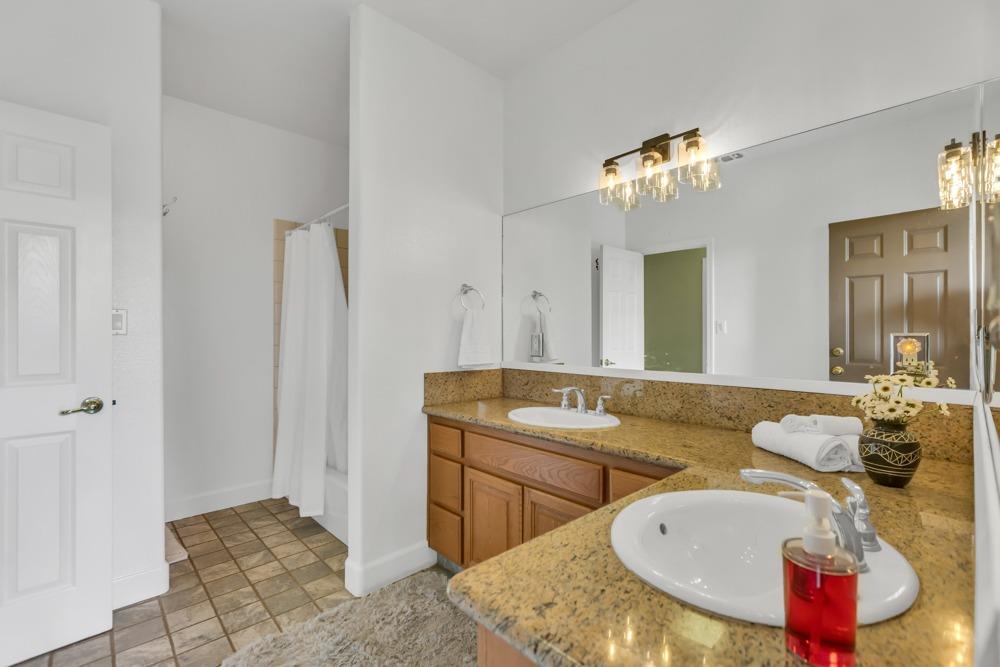
Bathroom with a double-sink granite vanity, large mirror, and curtained shower.
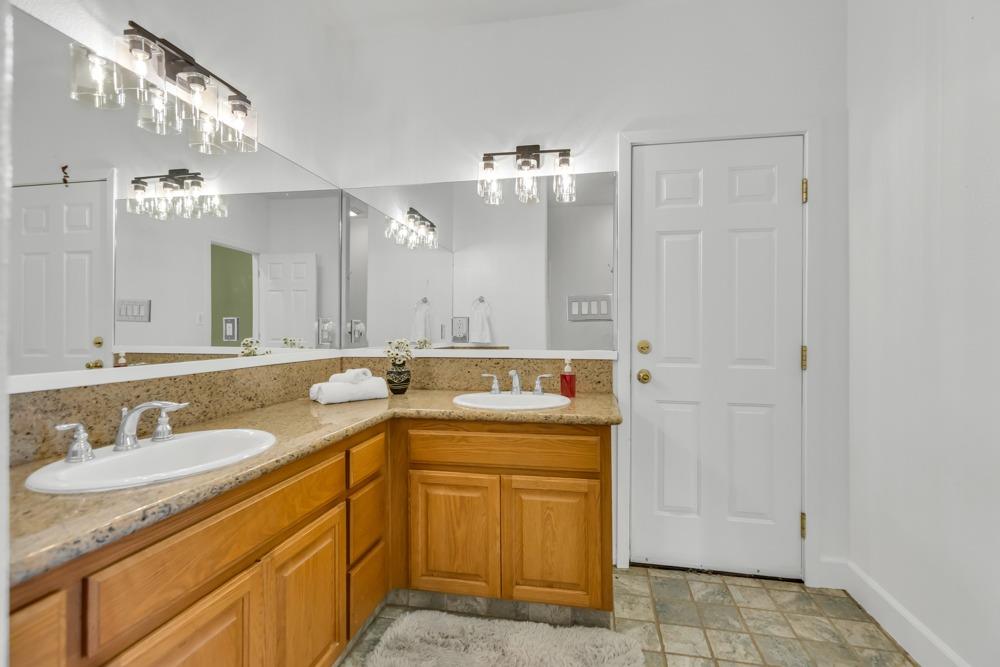
Bathroom with a double vanity, tan stone countertops, and honey-colored wood cabinetry.
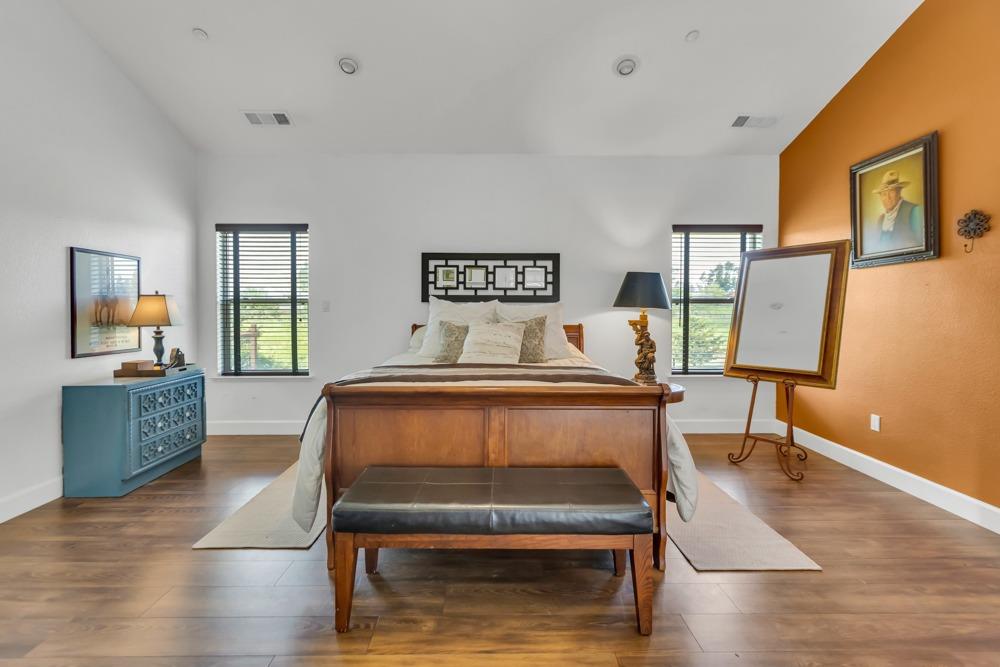
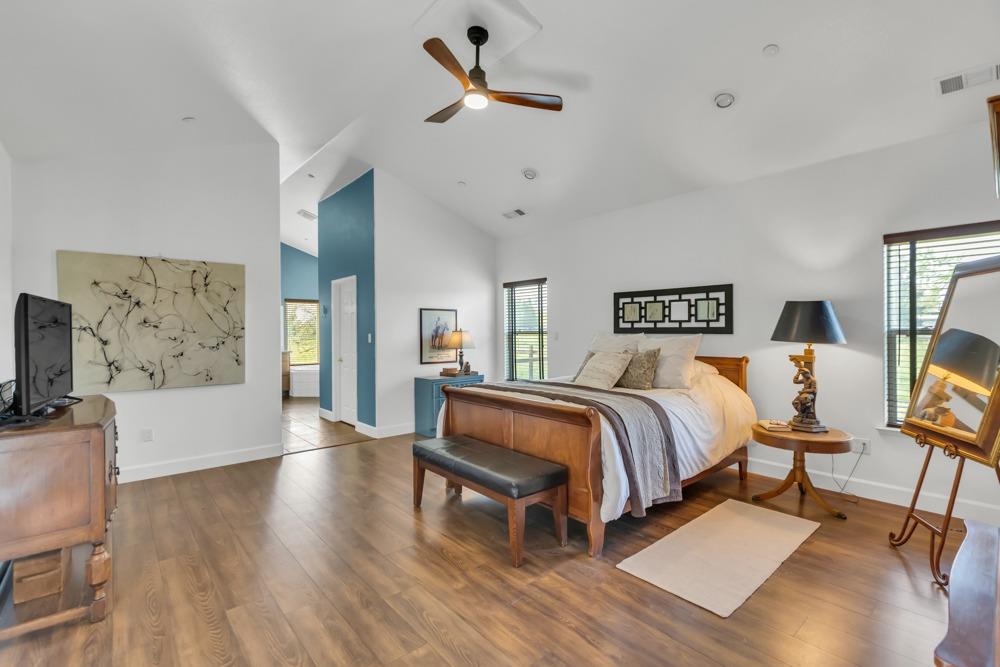
Bedroom with a wooden bed, hardwood floors, ceiling fan, and blue accent wall.
Bedroom with a wooden bed, blue dresser, and orange accent wall.
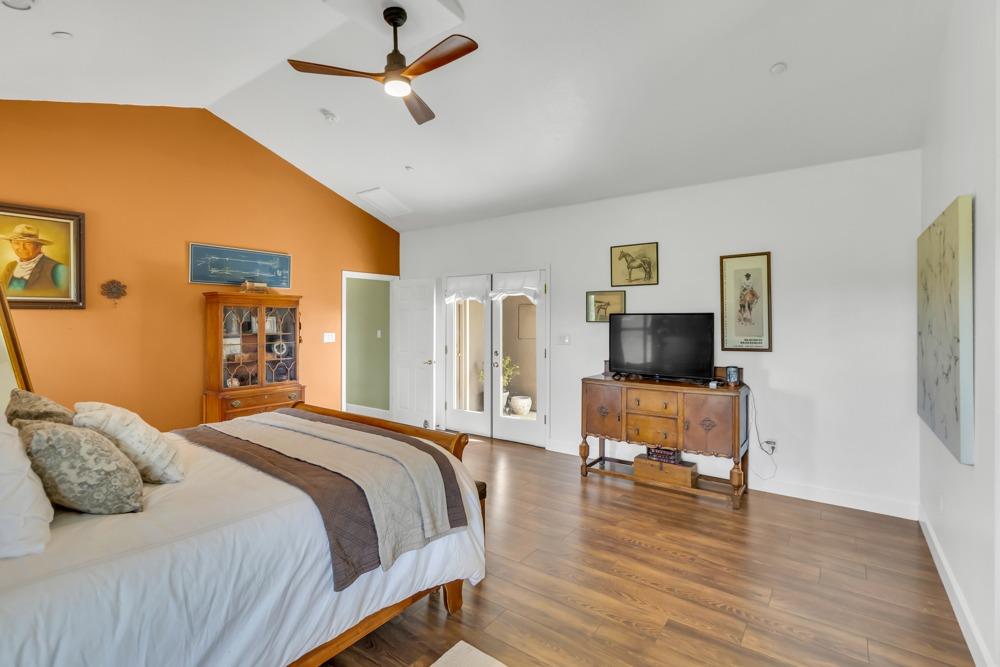
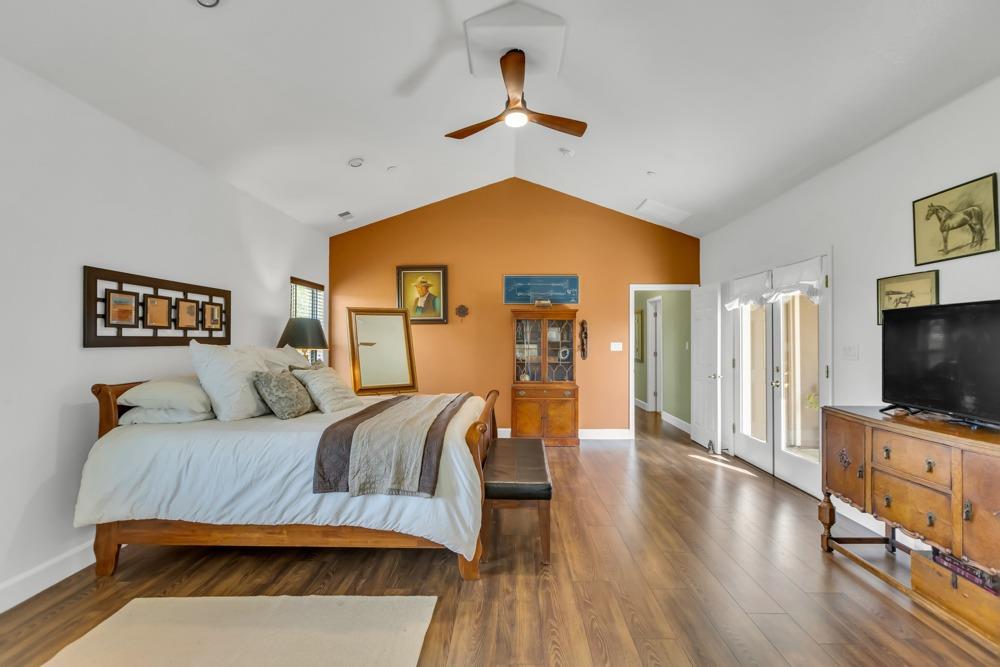
Furnished bedroom with an orange accent wall, ceiling fan, and television on a wooden dresser.
Bedroom with vaulted ceiling, burnt-orange accent wall, wood floors, and French doors.
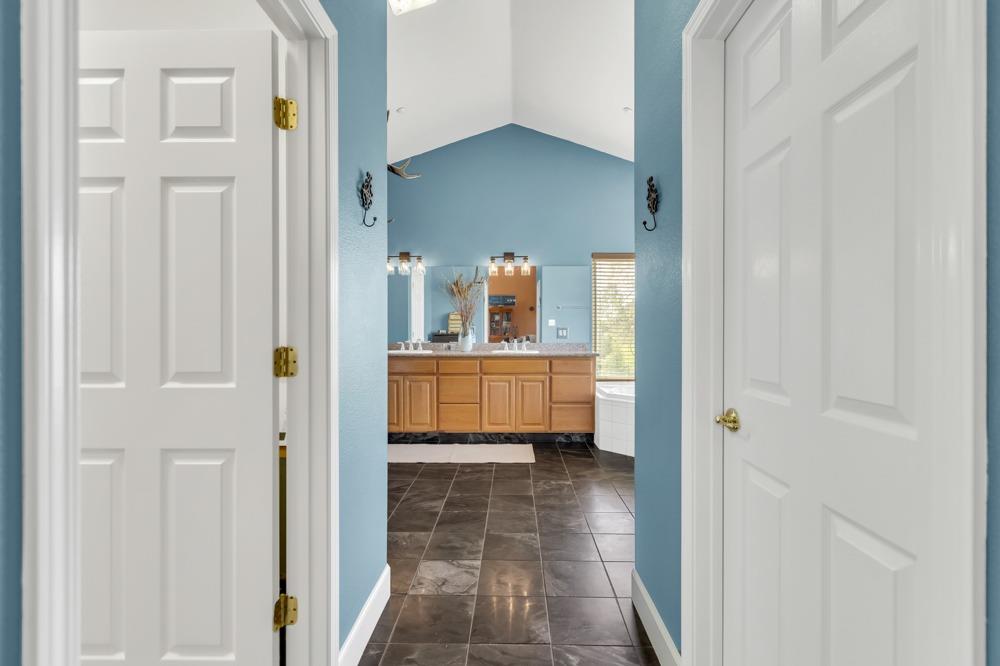
Bathroom with a long wood double-sink vanity, blue walls, and dark tile flooring.
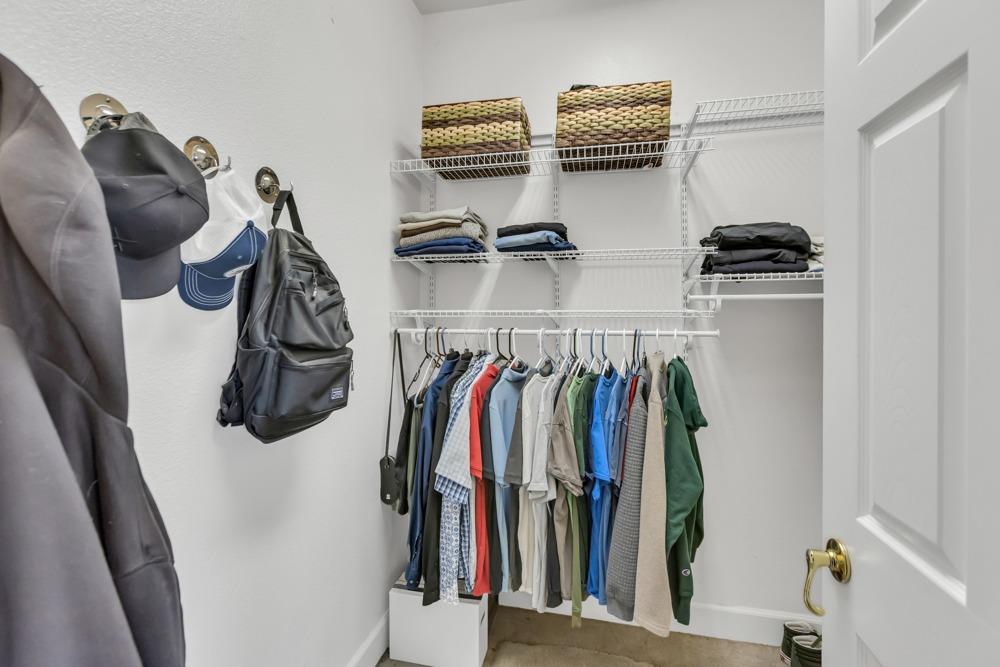
Walk-in closet with wire shelving, hanging clothes, baskets, and bags on wall hooks.
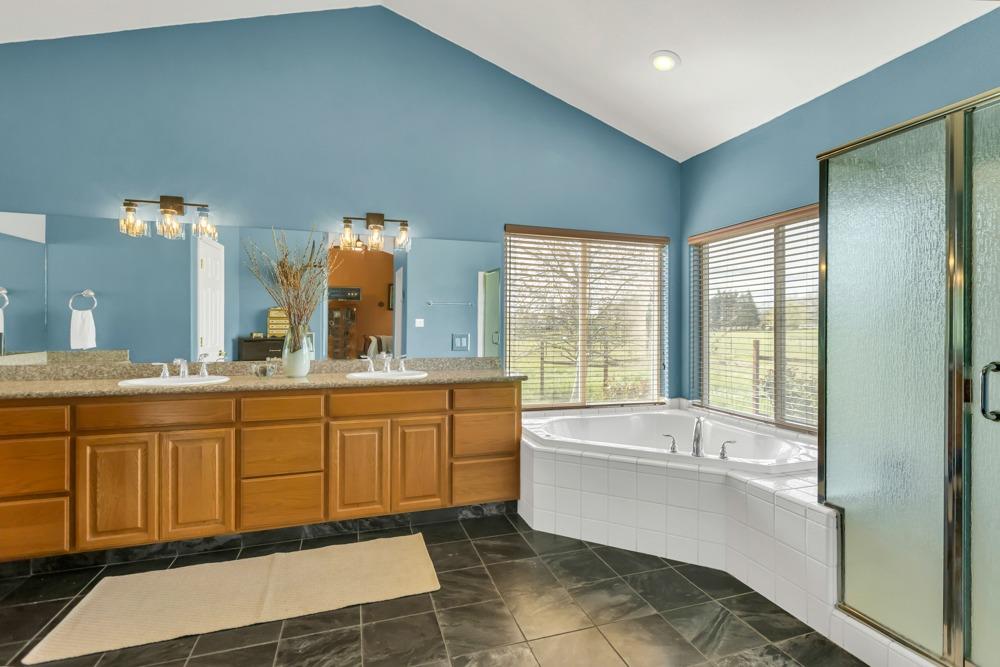
Bathroom with a wood double vanity, corner soaking tub, and separate glass shower.
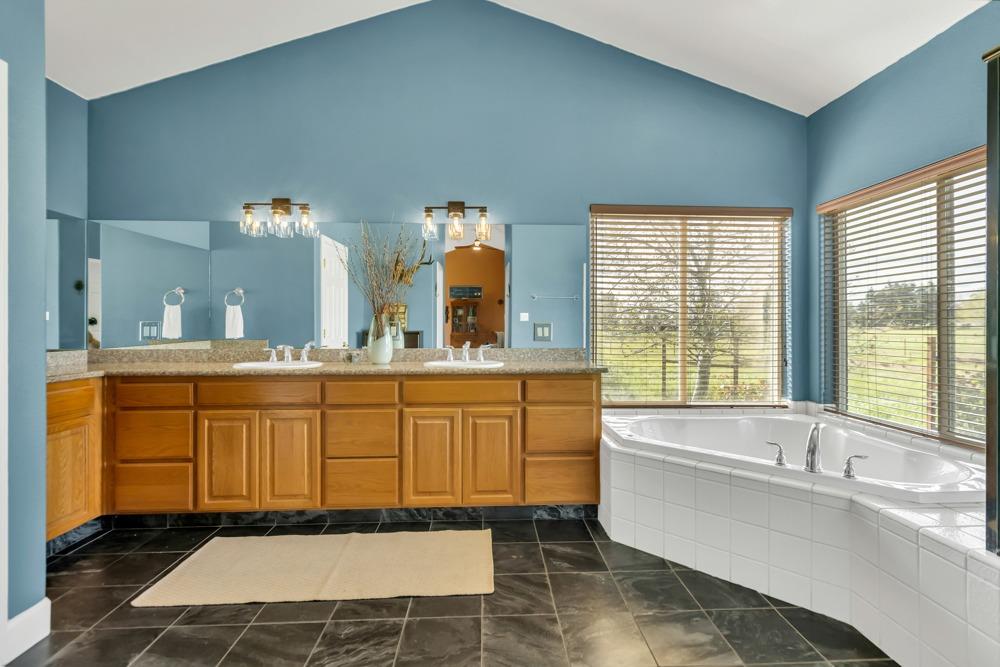
Bathroom with a double-sink wood vanity and corner soaking tub beside large windows.
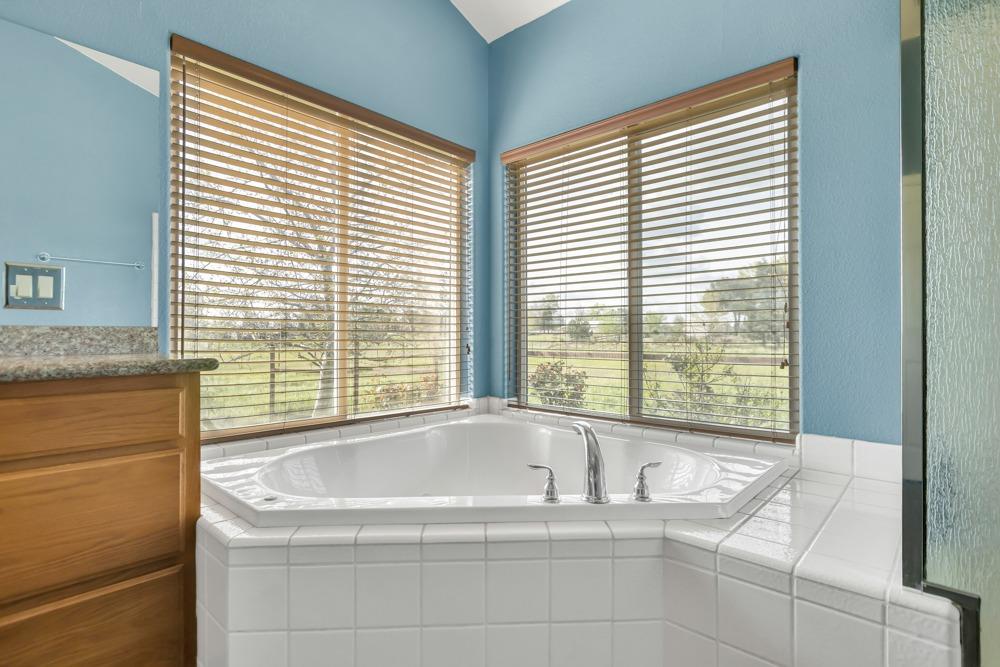
Bathroom with a corner soaking tub, tiled surround, and two large windows overlooking greenery.
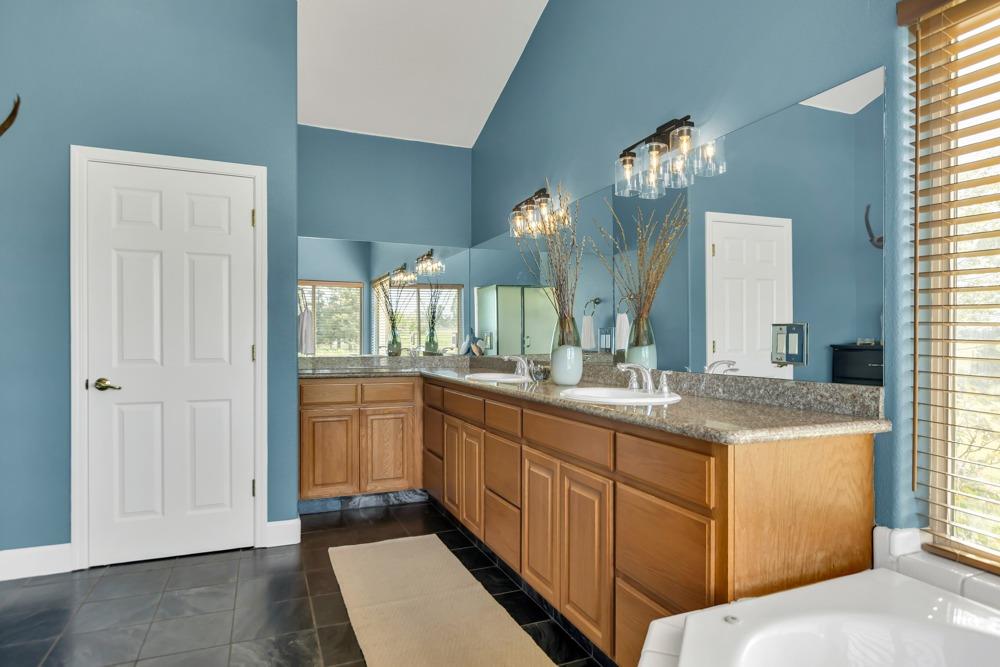
Spacious bathroom with blue walls, a long wood double-sink vanity, granite countertop, and window-side bathtub.
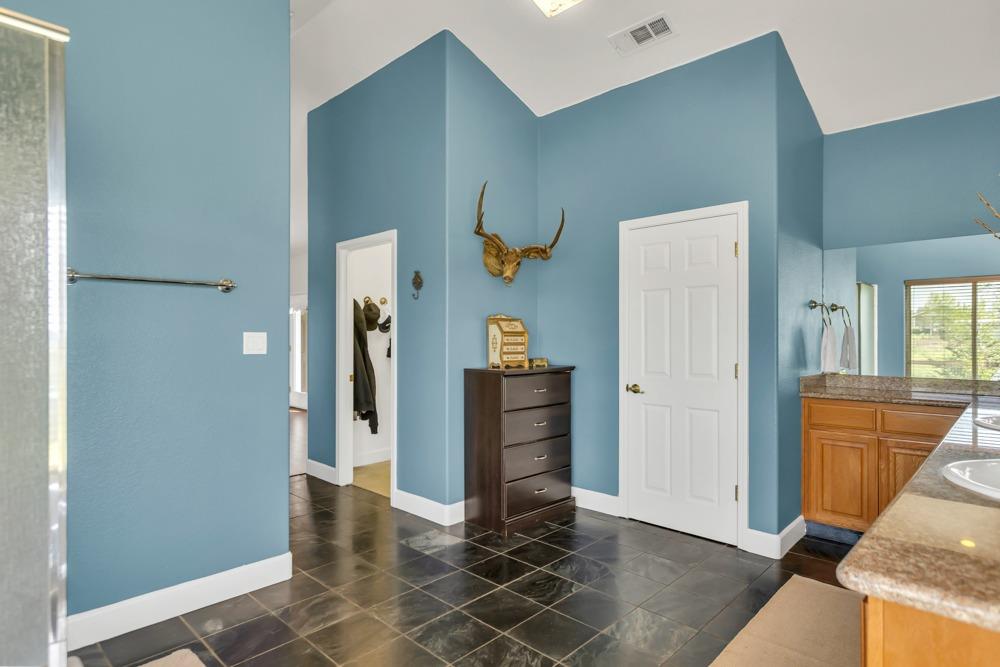
Bathroom with tall blue walls, dark tile flooring, and a wooden vanity with a stone countertop.
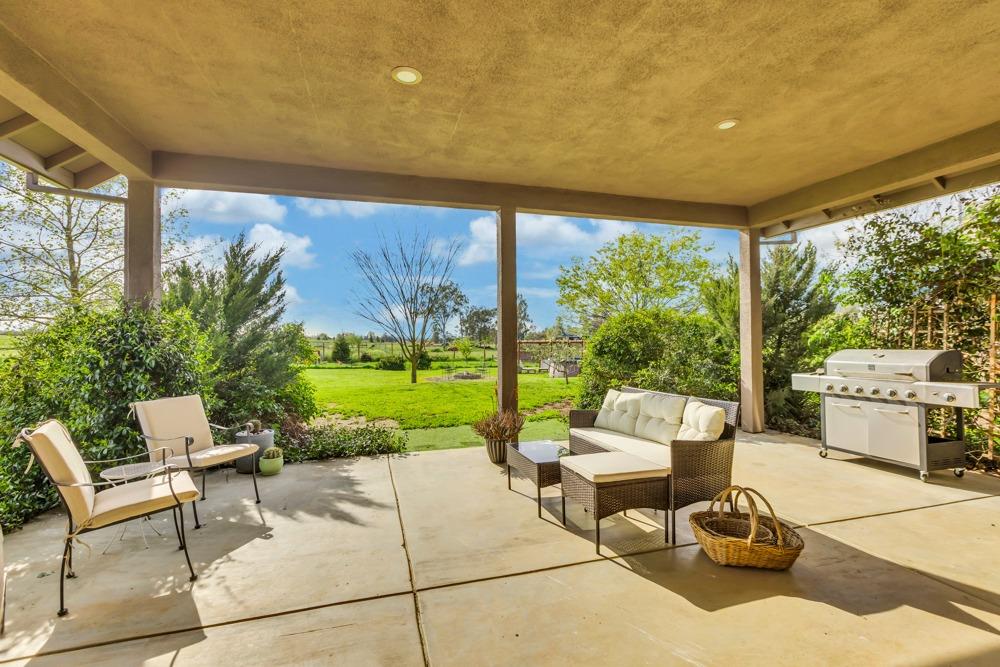
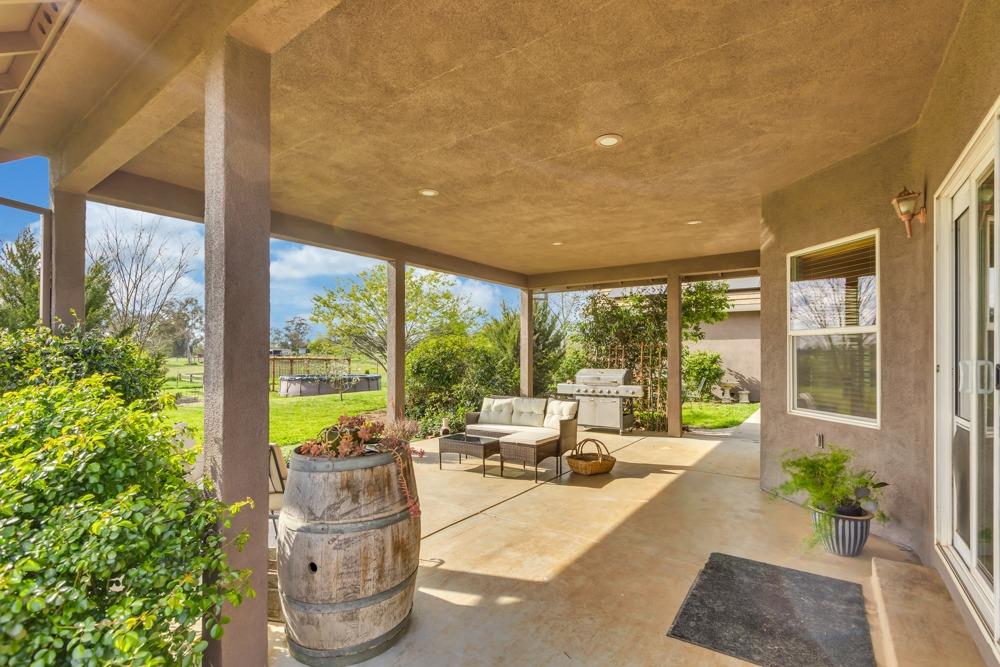
Covered patio with wicker seating and a grill overlooking a green lawn and trees.
Covered patio with cushioned seating and barbecue overlooking a green lawn.
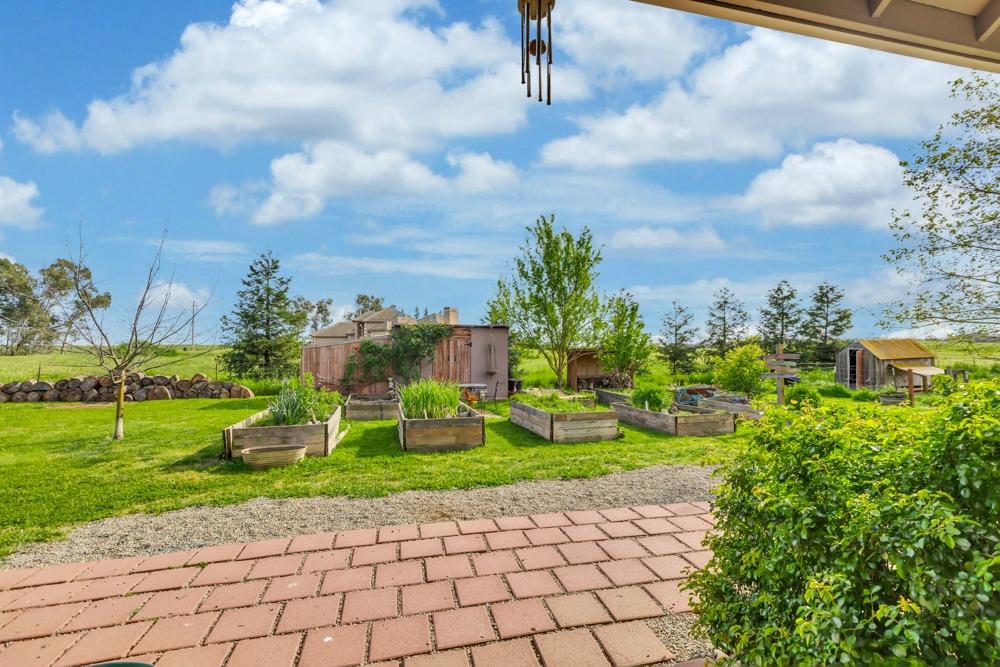
Backyard garden with raised planter beds, a paved patio, and open fields beyond.
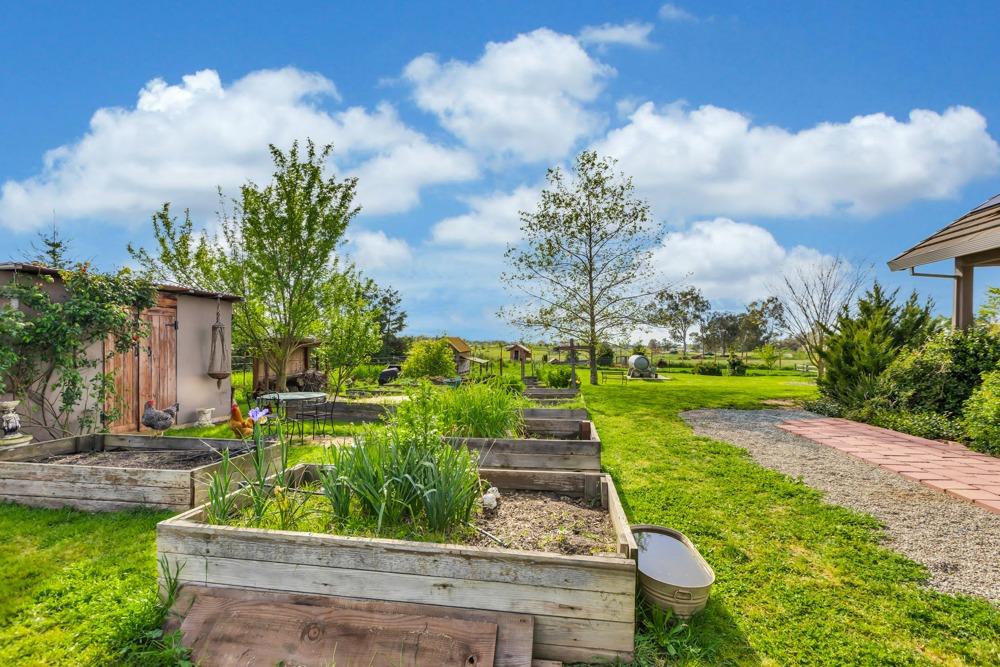
Backyard with raised garden beds, a wooden shed, and a gravel path.
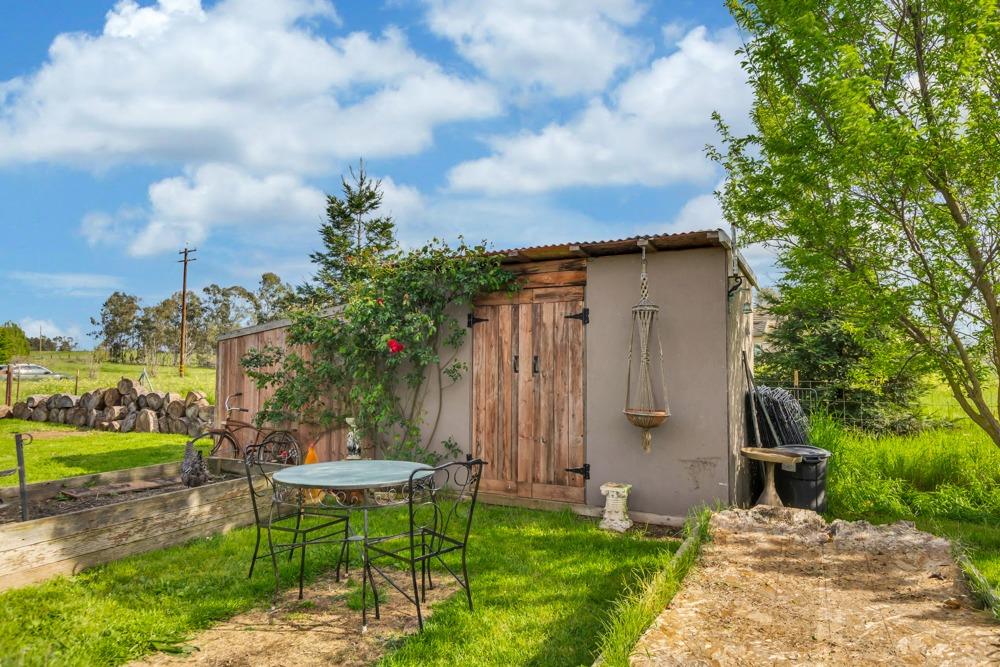
Garden shed with wooden doors, patio table and chairs, and a dirt path through the grassy yard.
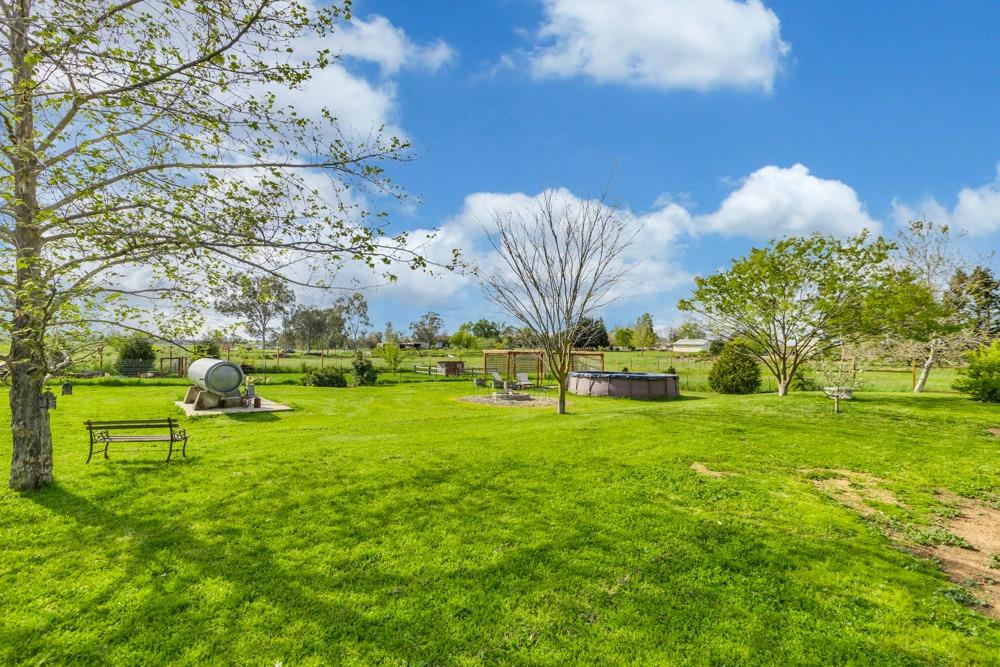
Spacious green backyard with mature trees, a small above-ground pool, and a bench.
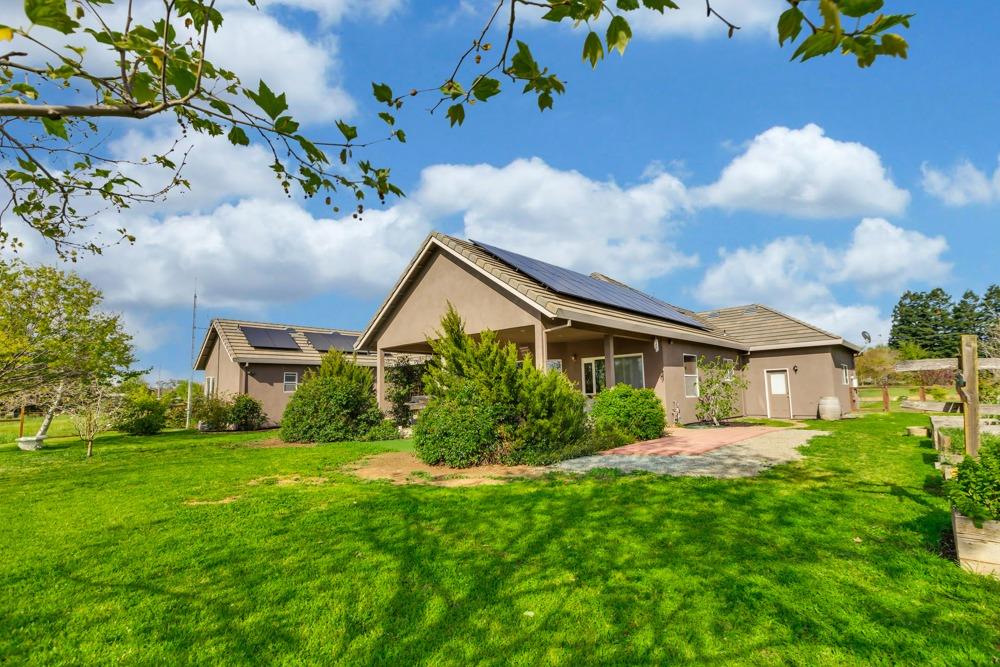
Single-story home with rooftop solar panels, a covered patio, and a broad green lawn.
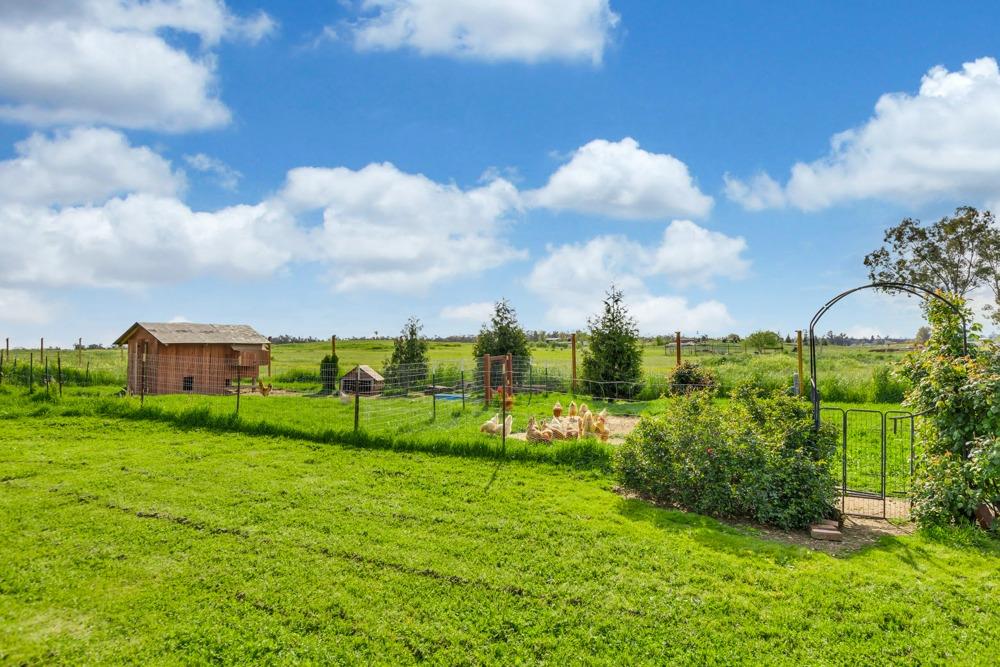
Grassy rural yard with a fenced poultry enclosure, wooden coop, and ducks beside open fields.
Chickens roam a grassy yard and dirt path beside a fenced pasture.
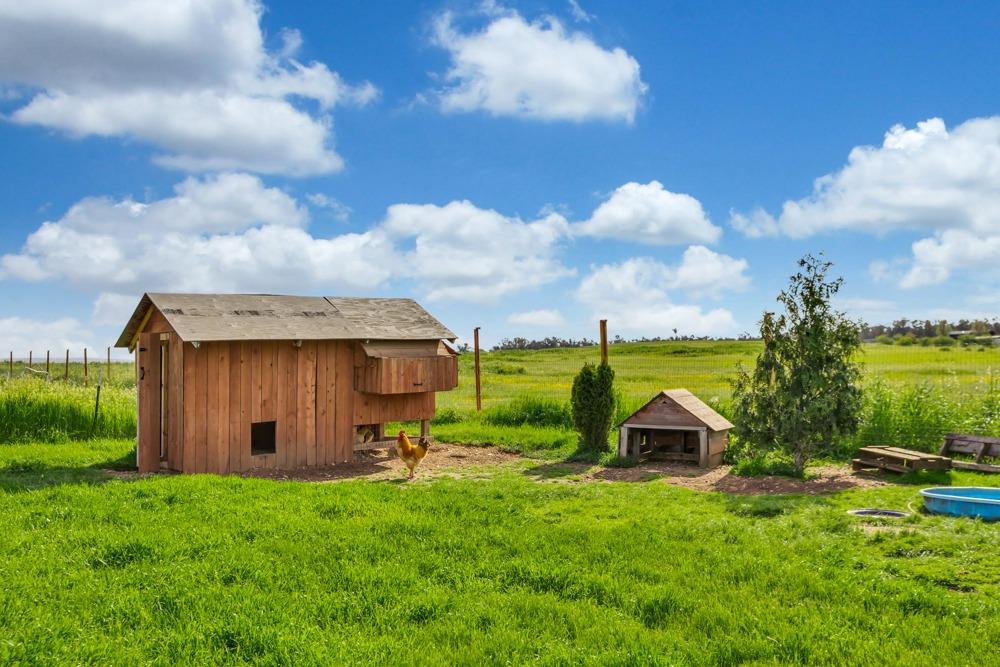
Wooden chicken coop and hen in a grassy rural yard beside a smaller animal shelter.
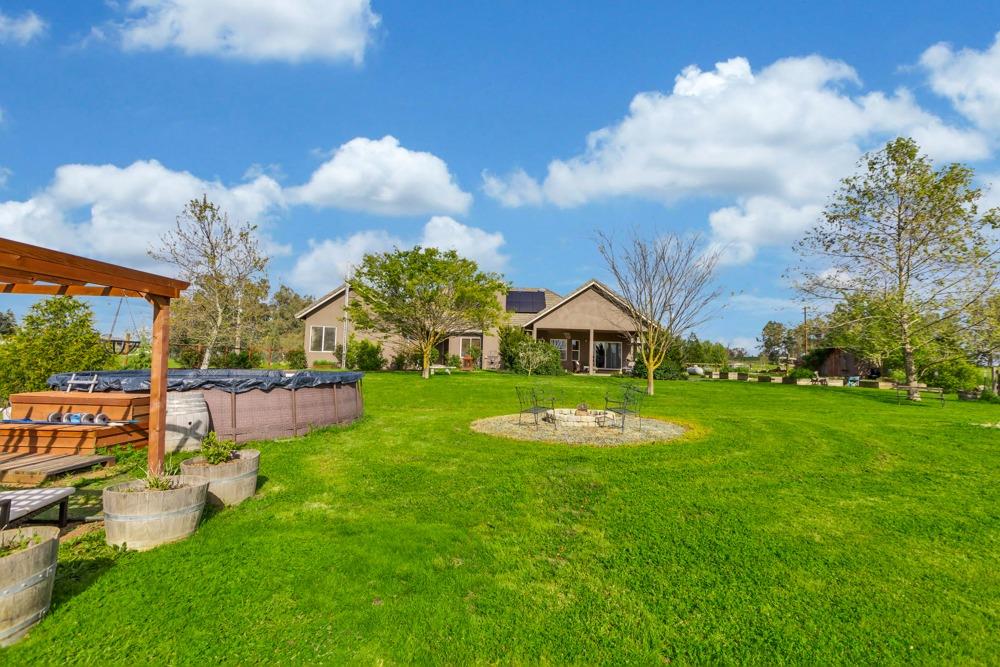
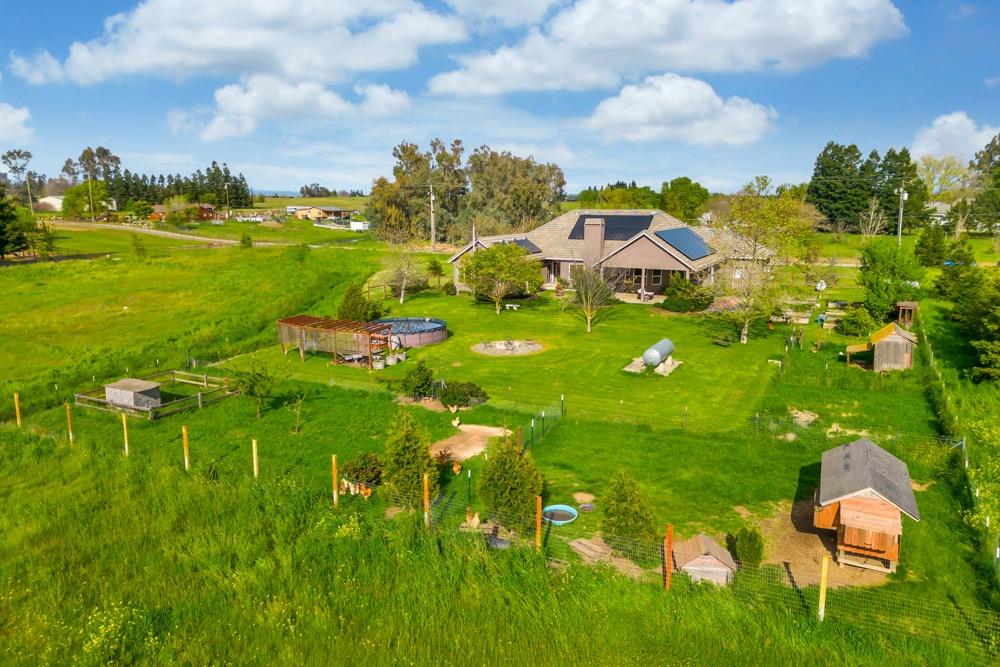
Home’s rear yard with a broad lawn, covered patio, above-ground spa, and circular fire pit.
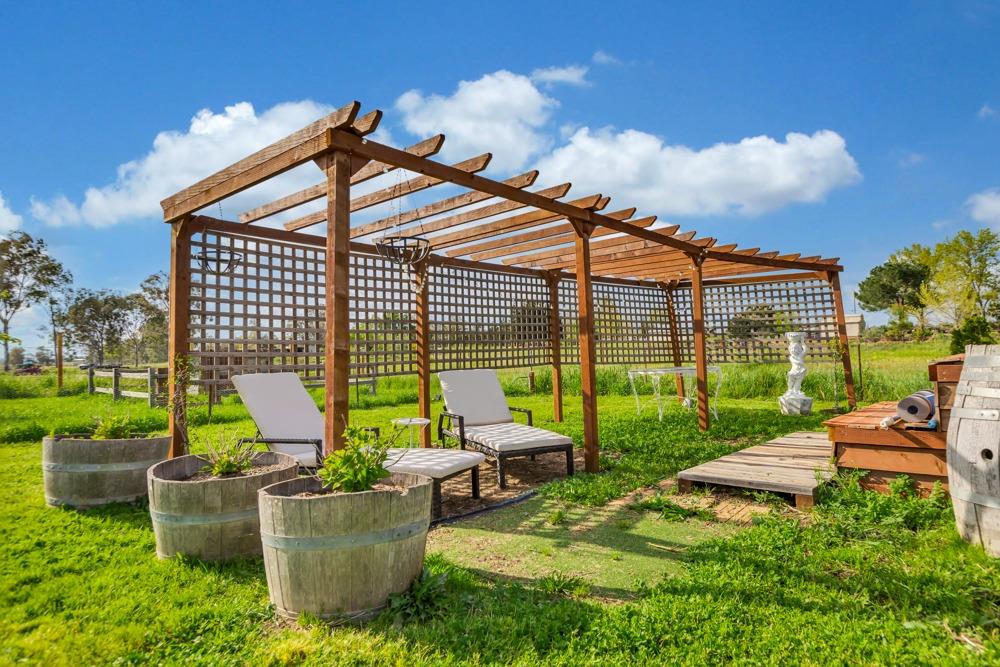
Wooden backyard pergola with lattice sides, lounge chairs, and large barrel planters.
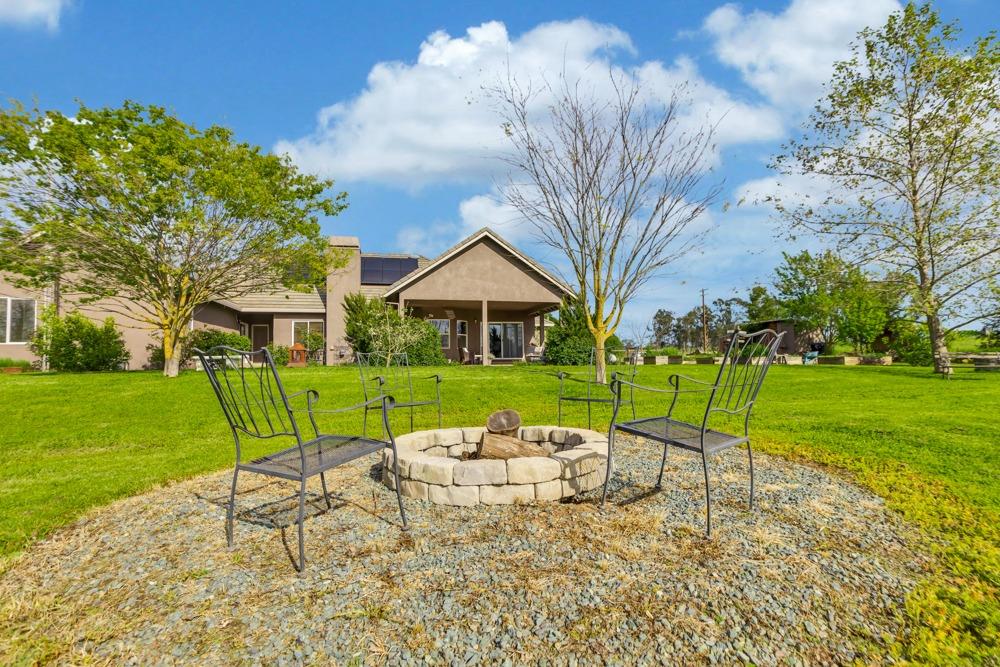
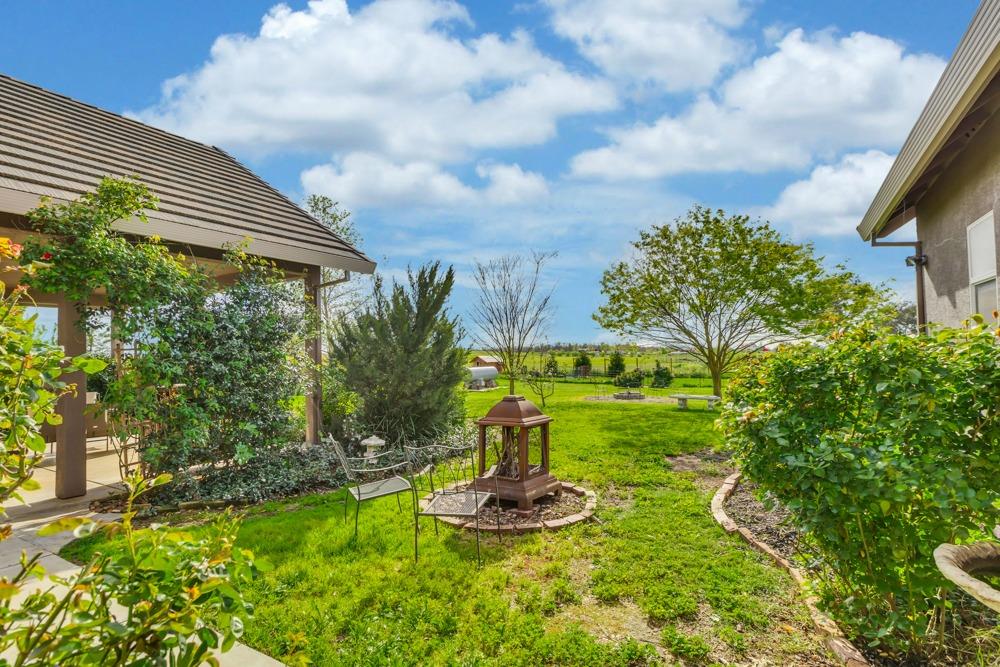
Home’s backyard with a covered patio and a stone fire pit surrounded by metal chairs.
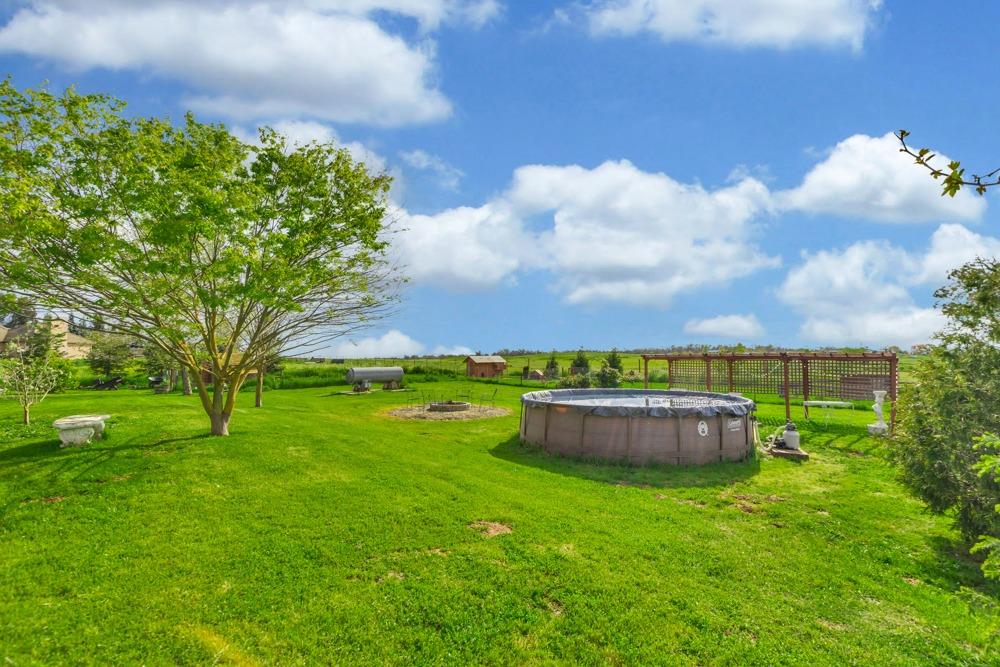
Spacious green backyard with an above-ground pool, large shade tree, fire pit, and wooden trellis.
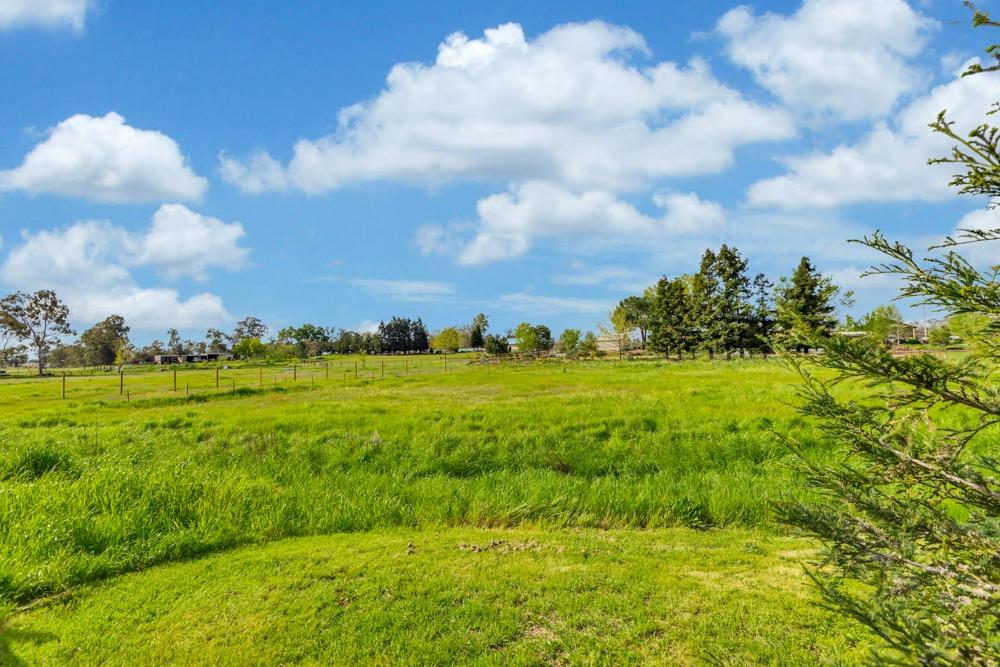
Grassy open property with fenced acreage, scattered trees, and a partly cloudy sky.
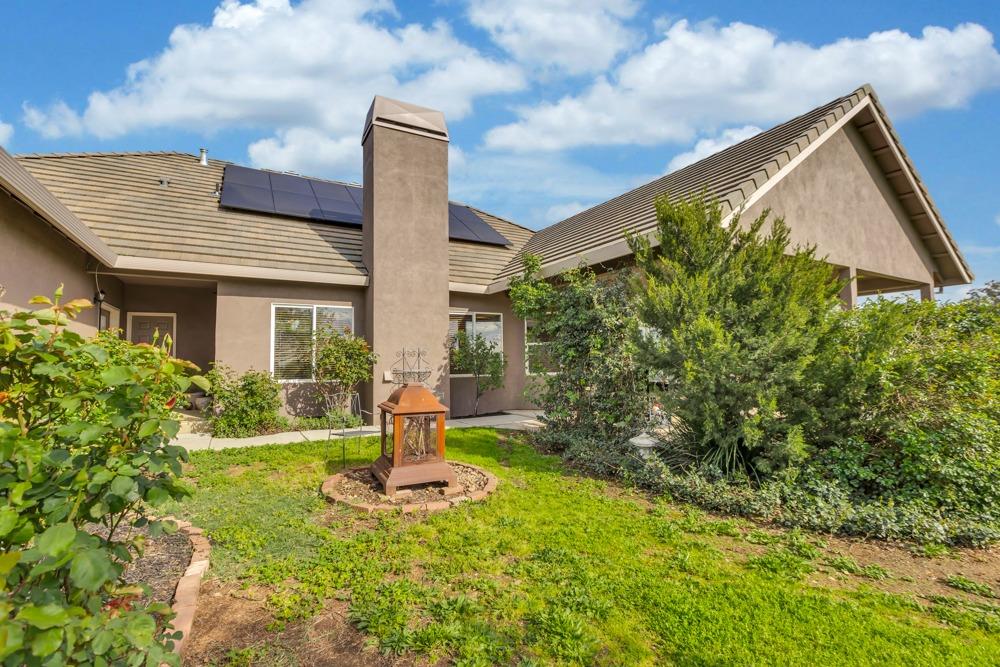
Stucco home with rooftop solar panels, a landscaped yard, and an outdoor fire feature.
Backyard lawn with a metal fire pit, chairs, mature trees, and open fields beyond.
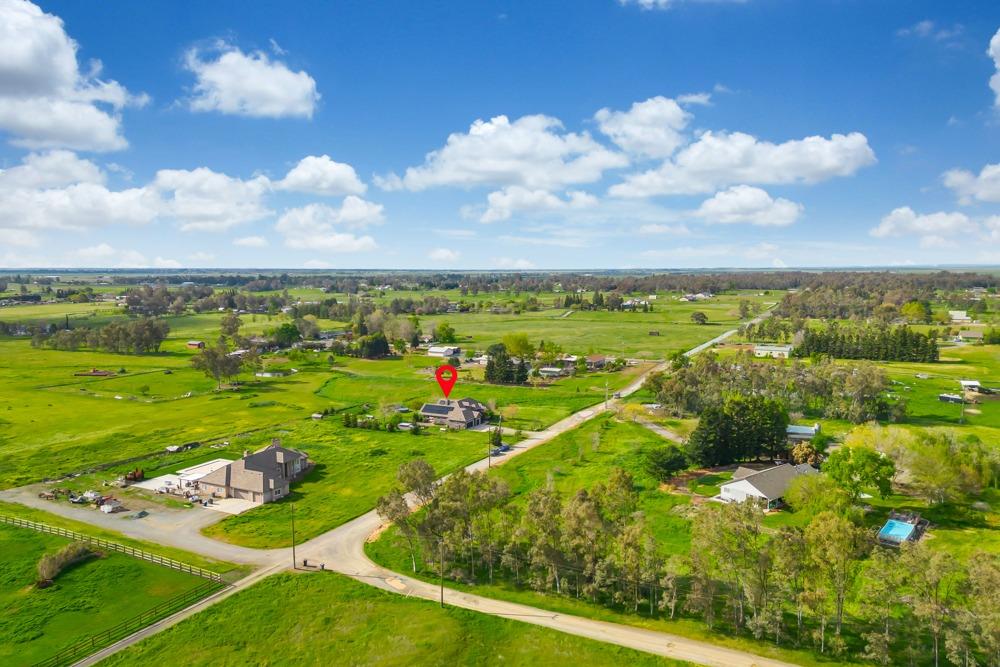
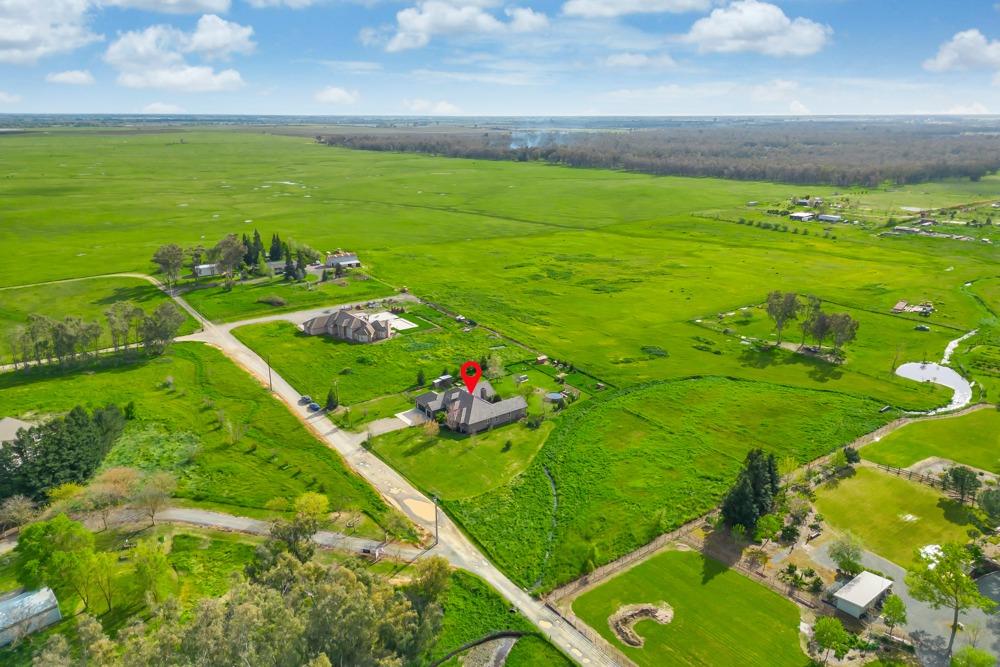
Aerial view of a rural property marked by a red pin amid green fields and scattered homes.
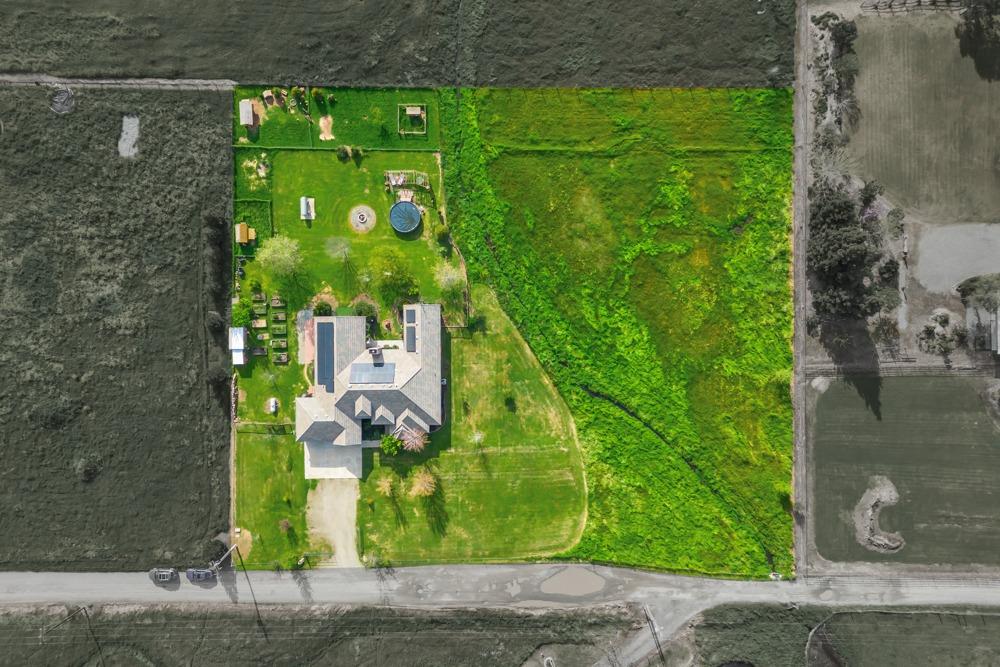
Aerial view of a detached home on a large green lot with a round above-ground pool.
Aerial view of a rural home surrounded by expansive green fields and scattered neighboring properties.
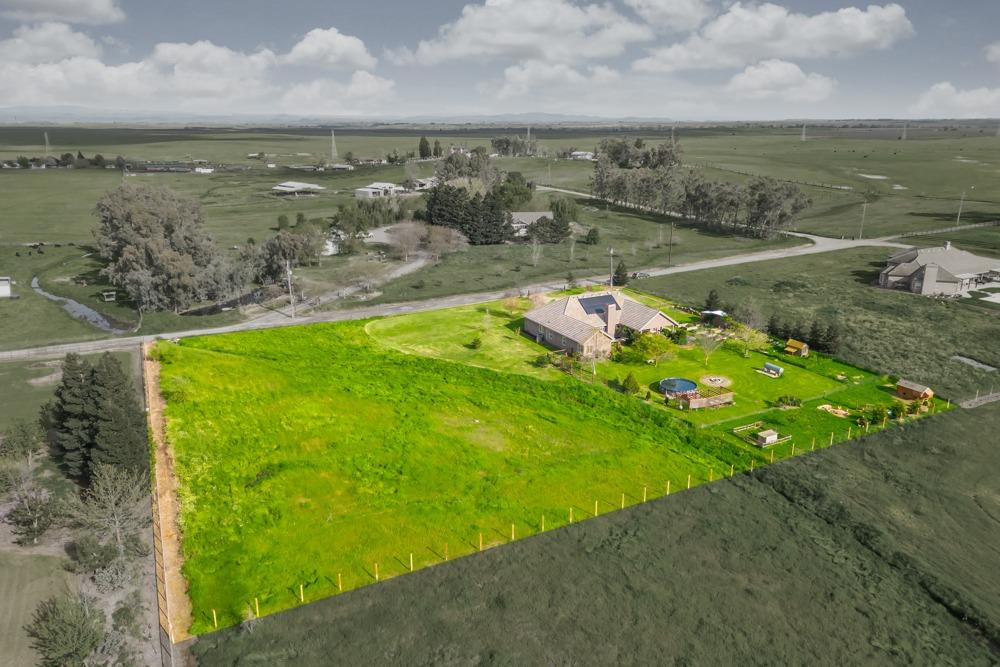
Aerial view of a house on a large fenced rural property with a swimming pool and surrounding farmland.
Aerial view of a rural home with solar panels, a small pool, and fenced green grounds.
Single-story gray home amid a broad green lawn and open rural fields.
VIEW PHOTOS
$925,000

12350 Kirkwood Street

4 Beds 3 Baths 2,840 Sq.Ft. 2 Acres

Description

Modern conveniences and country charm unite in this semi-custom, 2-acre property. This home is bathed in natural sunlight. Updated with fresh exterior and mostly new interior paint. With an owned solar system, you can enjoy low monthly bills. High ceilings that enhance its airy ambiance. A seasonal creek runs through the North side of this country home. Wide-open floor plan and large master suite, featuring dual walk-in closets and direct outdoor access, provide spacious modern living. Chickens would love to be adopted by new owners. Ready-to-harvest garlic and carrots in the raised garden beds. This country lifestyle, all within a brightly lit, private, and contemporary home.

Share Property

Location

12350 Kirkwood Street, Herald, CA 95638

Status

Sold

Date Sold

May 26, 2024
Becky Roenspie

Becky Roenspie

TITLE

Broker Associate

Property Amenities

Interior
Laundry room Laundry Room
Fireplace Living Room, Wood Burning
Appliances Solar Hot Water, Dishwasher, Microwave, Double Oven, Plumbed For Ice Maker, Electric Cooktop
Flooring Carpet, Laminate, Tile
Total Bedrooms: 4
Half Bathrooms: 1
Full Bathrooms: 2
Other Interior Features Cathedral Ceiling(s), Walk-In Closet(s)
Area & Lot
Lot Area 2 Acres
Living area 2,840 Sq.Ft.
MLS® ID 224020896
Year Built 2007
School District Sacramento
Water Frontage Stream
View Description Pasture
Architecture Styles Contemporary
Type Residential
Status Sold
Date Sold May 26, 2024
Exterior
Stories 1
Pool Above Ground, Private
Air conditioning Ceiling Fan(s), Whole House Fan, Central Air
Heat type Propane, Central, Fireplace(s)
Disability Features Therapeutic Whirlpool
Water Source Well
Garage Space 3.0
Security Features Smoke Detector(s), Carbon Monoxide Detector(s), Fire Sprinkler System
Sewer Septic Tank
Other Exterior Features Covered Courtyard
Parking Attached, Garage Door Opener
Lot Features Level, Garden
Roof Tile
Utilities Electricity Available
Finance
Sales Price $925,000

Work With Us

We pride ourselves in providing personalized solutions that bring our clients closer to their dream properties and enhance their long-term wealth.