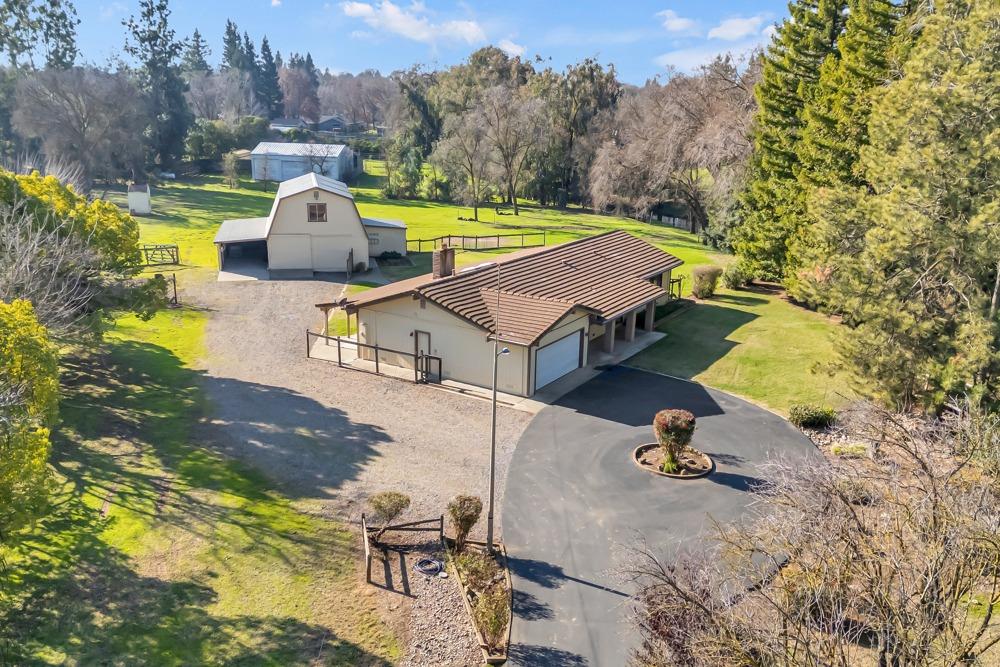
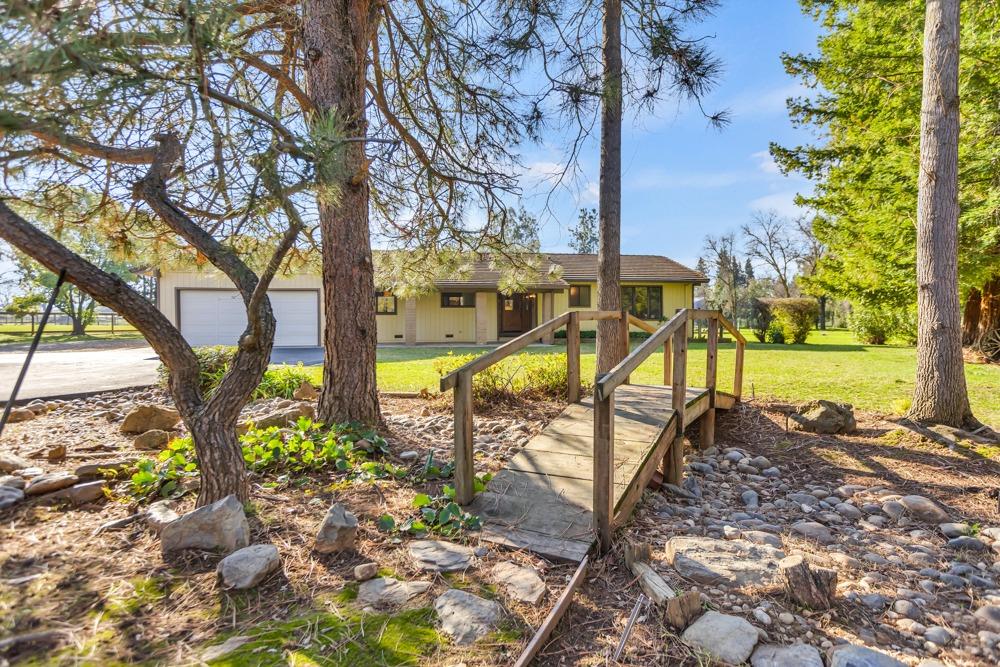
Single-story home with a two-car garage, framed by mature trees and a wooden footbridge.
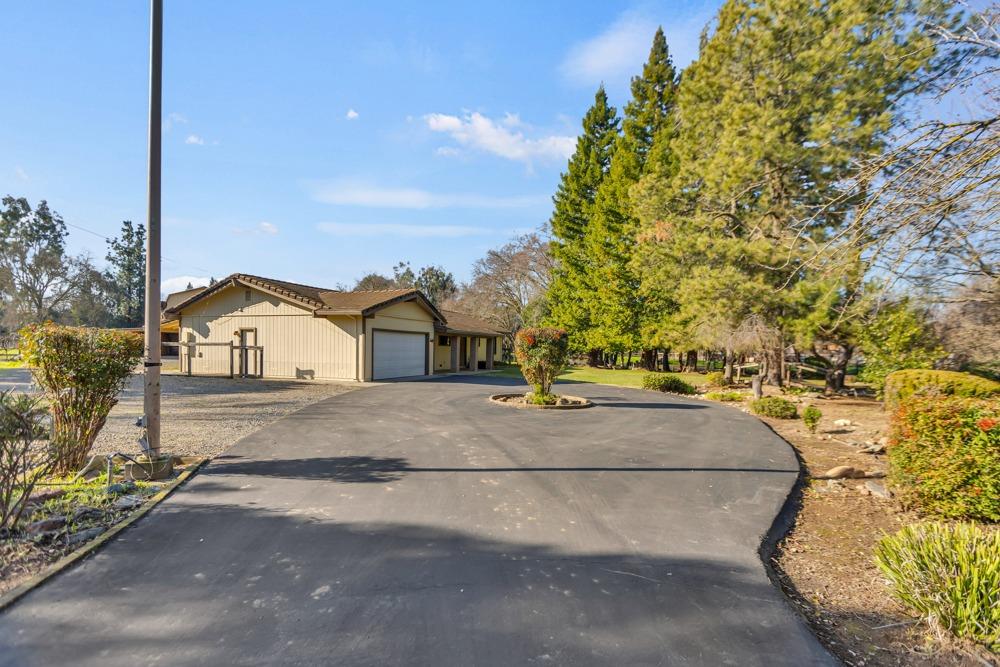
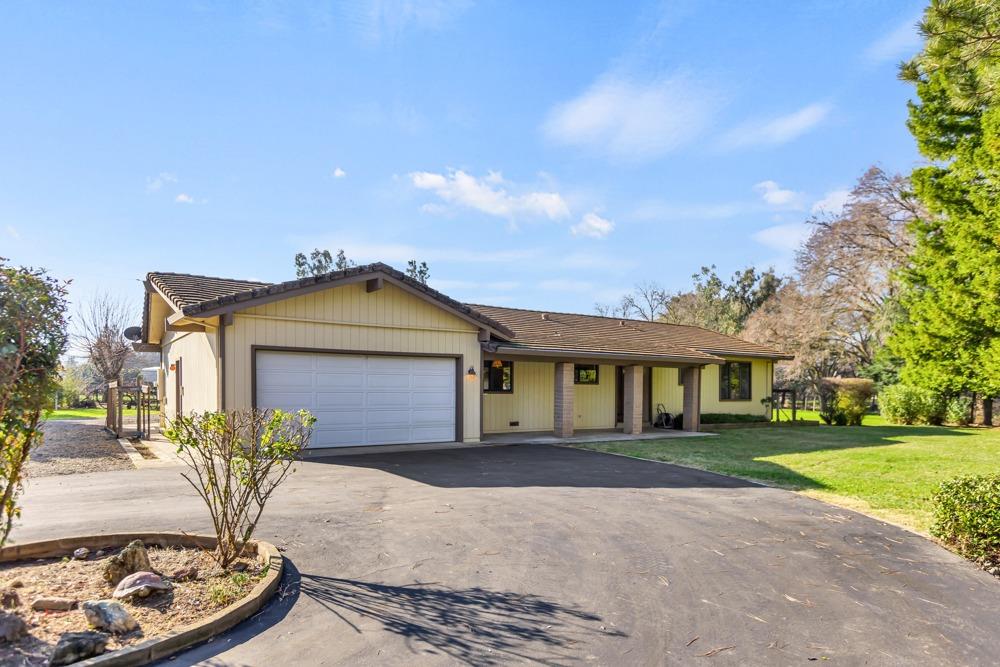
Single-story home with an attached garage, wide paved driveway, and covered entry.
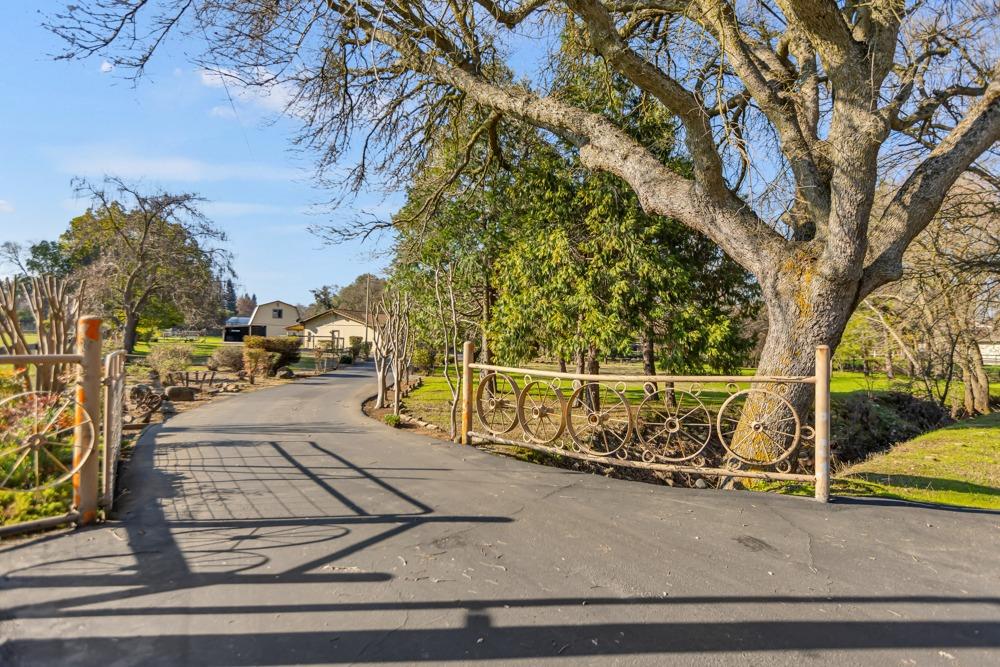
Gated driveway entrance with decorative wagon-wheel fencing and a large shade tree.
Decorative wagon-wheel metal fence in front of mature trees and landscaped grounds.
Single-story tan home with an attached garage beyond a curved asphalt driveway and mature trees.
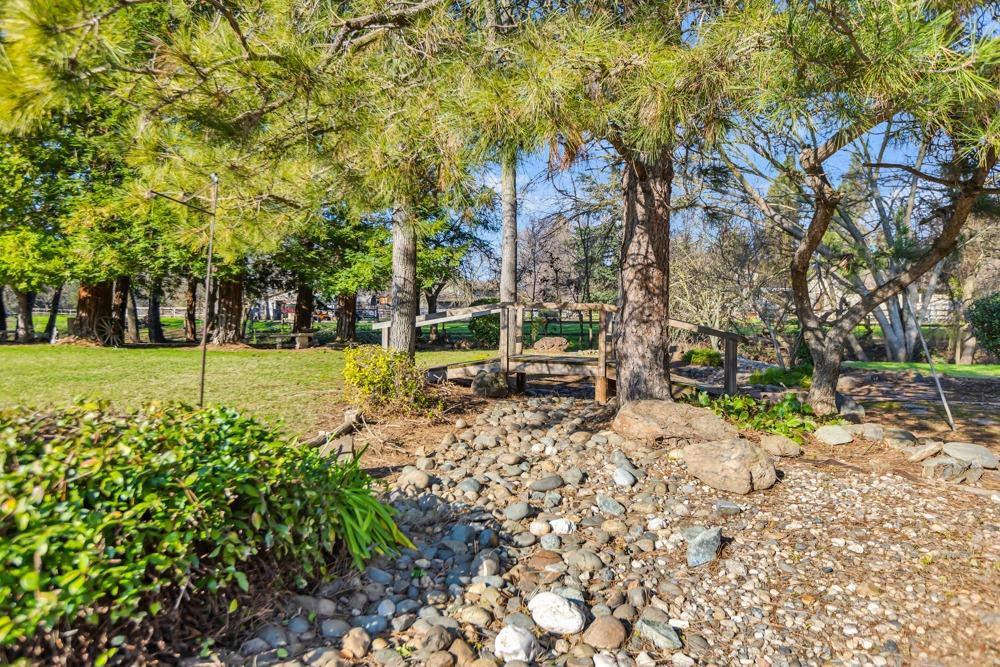
Landscaped yard with a wooden footbridge crossing a rocky creek bed beneath mature trees.
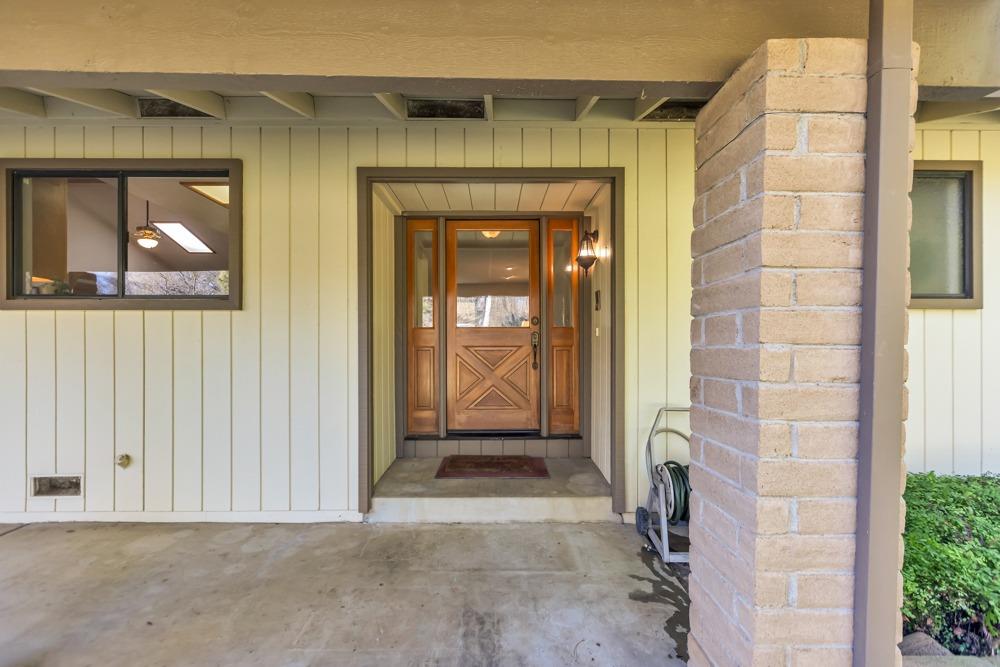
Home’s covered front entry with a crossed-panel wooden door and brick porch column.
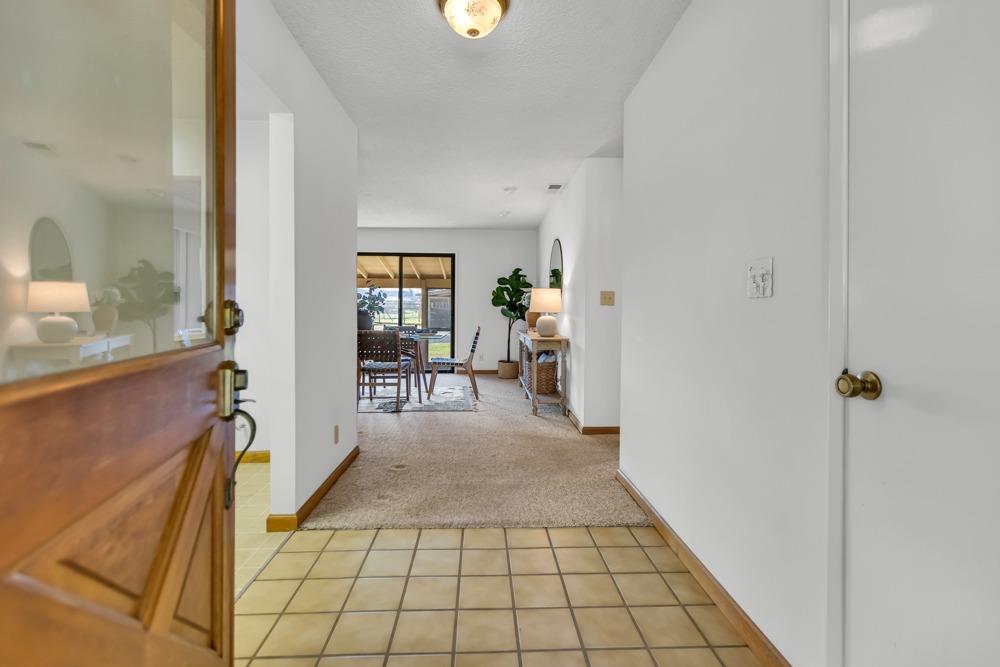
Tiled entryway and carpeted hall leading to a dining area, with the wooden front door open.
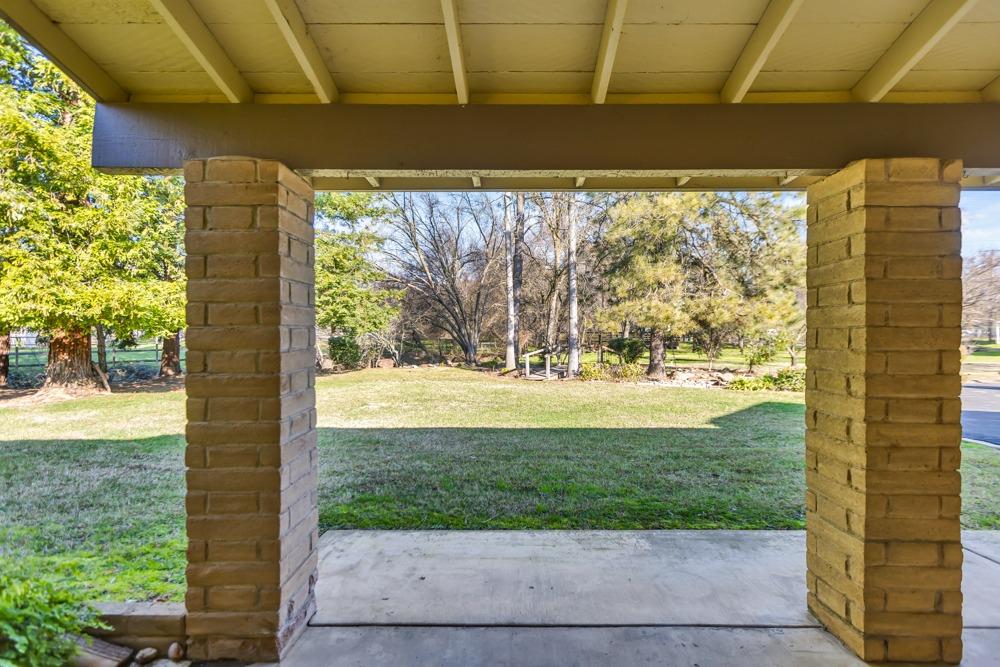
Covered patio with brick pillars overlooks a grassy yard and mature trees.
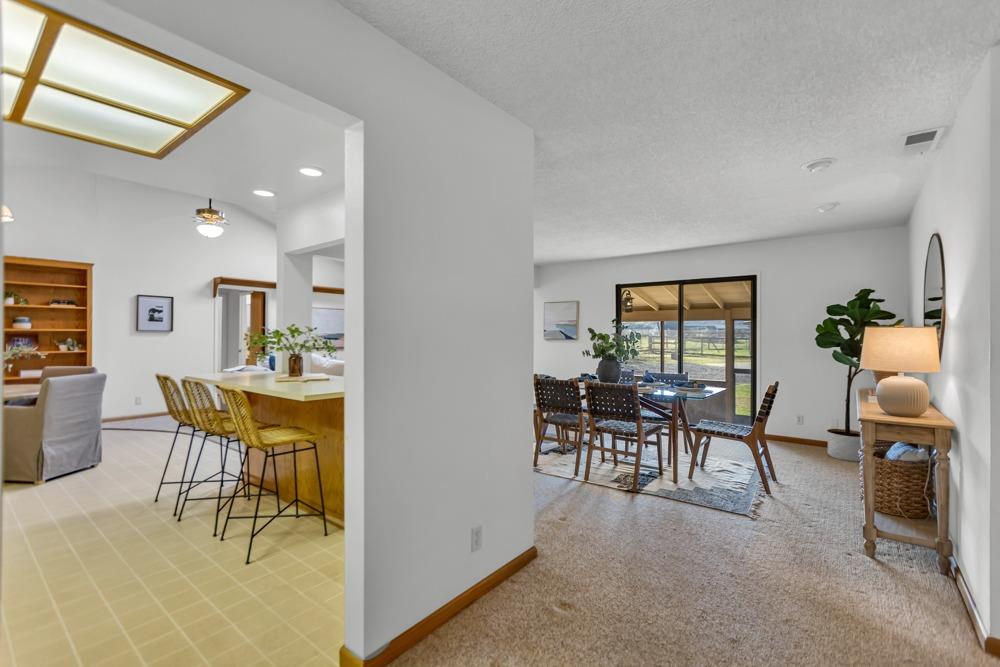
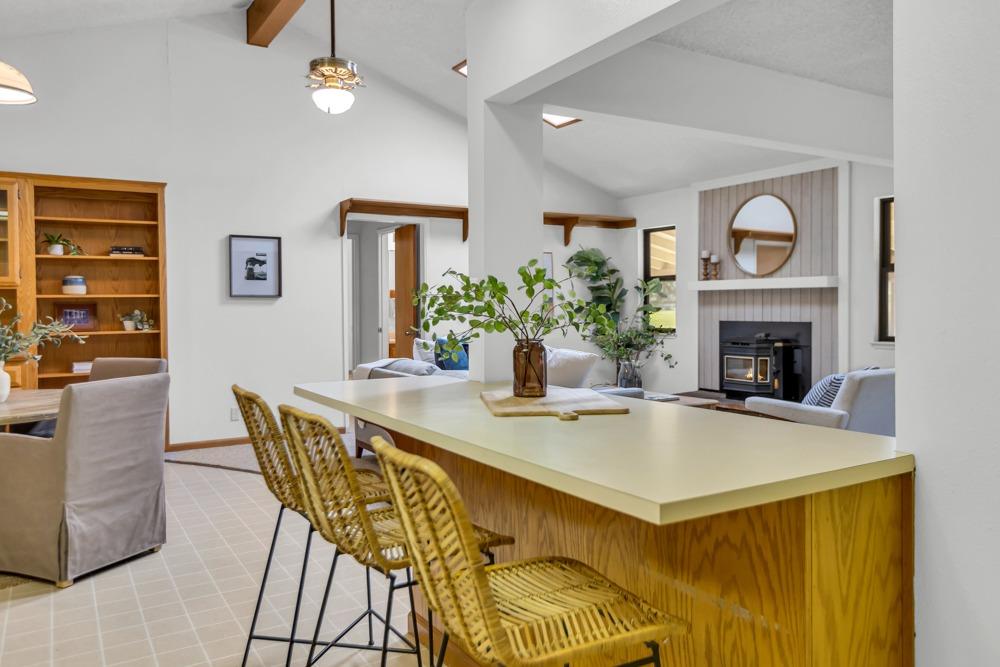
Dining area with a table beside sliding glass doors and a kitchen island with bar stools.
Kitchen with honey-colored wood cabinets, a long breakfast bar, and an adjoining dining and living area.
Kitchen and dining area with a large wood-paneled island, woven stools, and an adjoining living room with a stove.
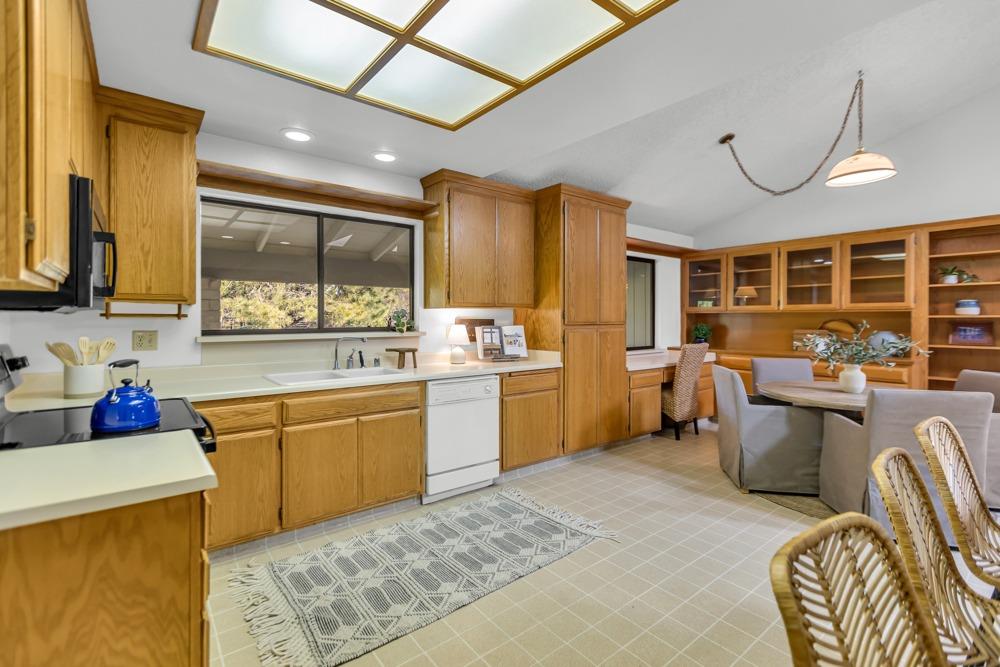
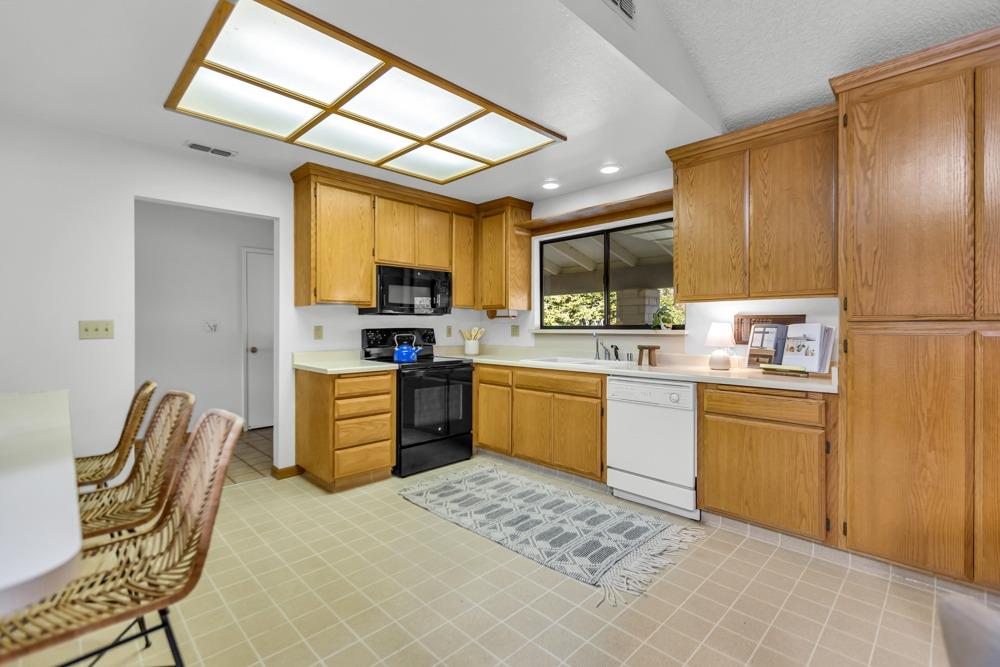
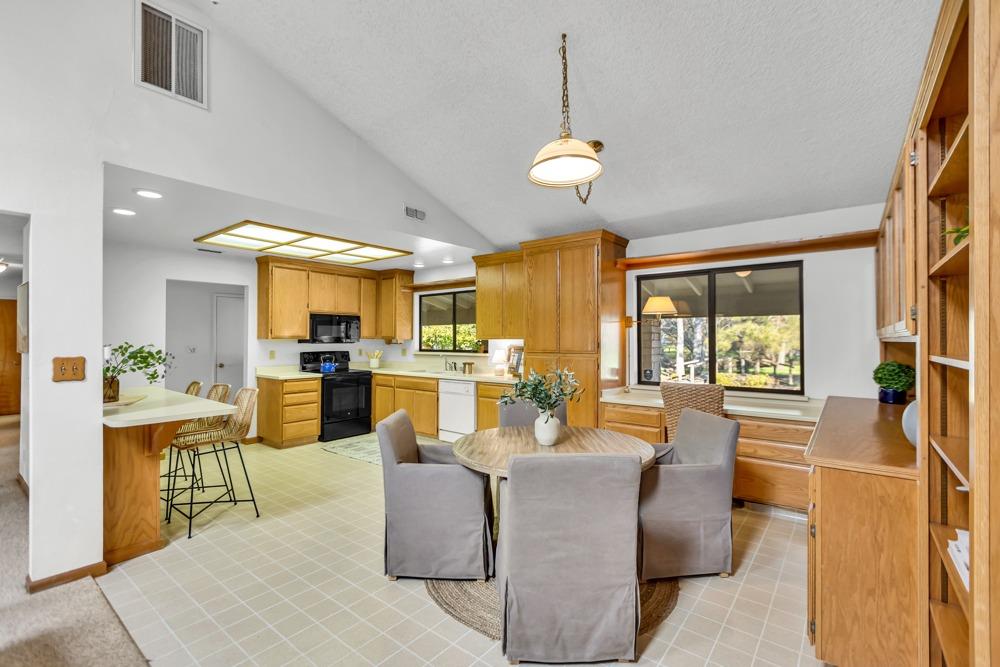
Kitchen with honey-colored wood cabinets, a large window, and an adjoining dining area.
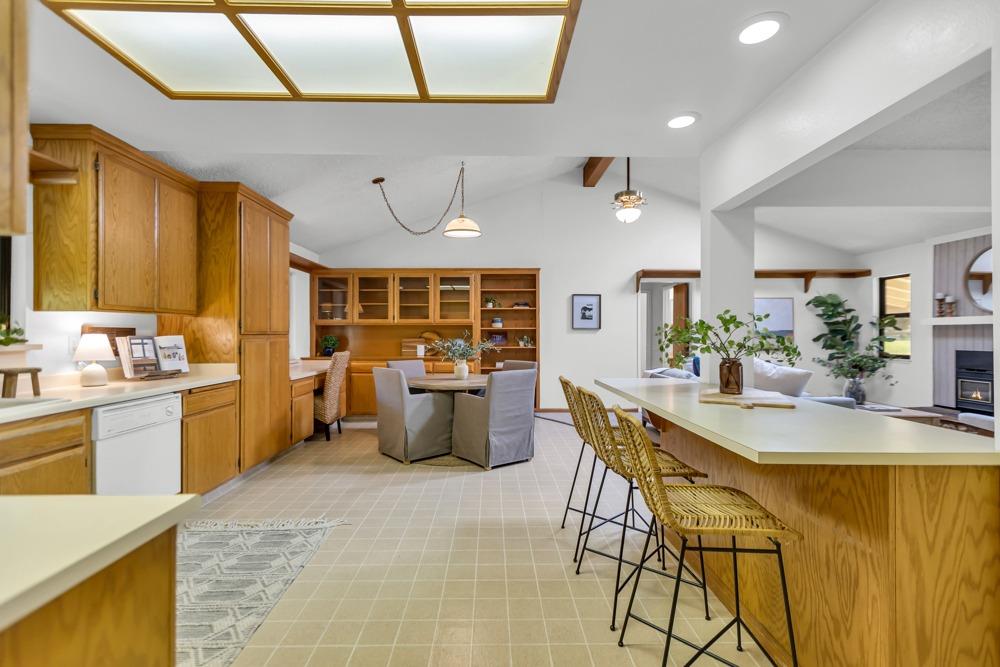
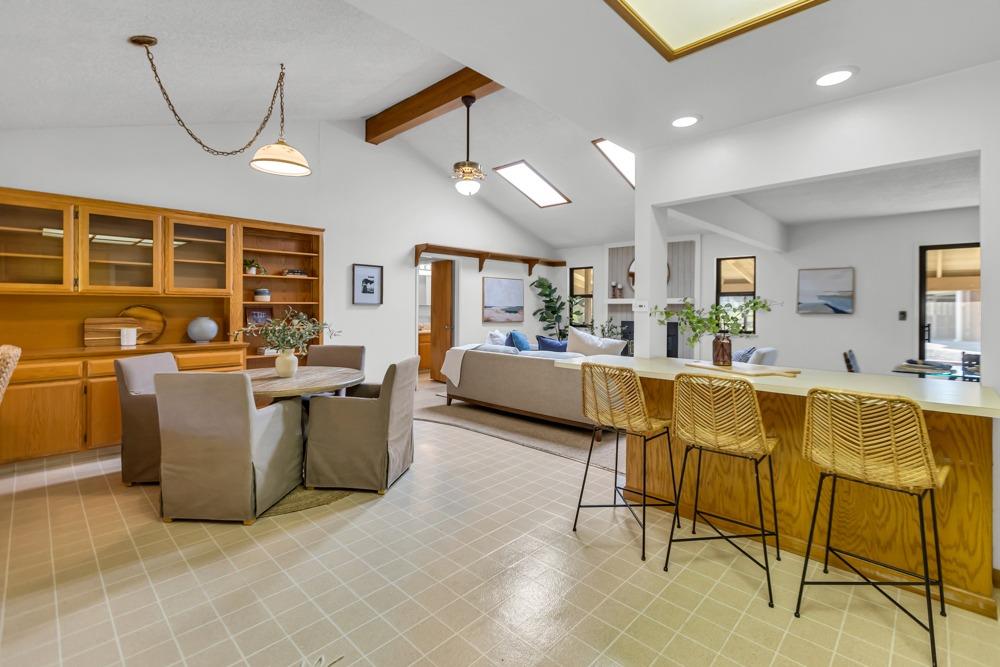
Open-plan kitchen with a wood-front island, woven bar stools, and built-in cabinetry beside the dining area.
Kitchen with honey-colored cabinets, black range, window over the sink, and wicker dining chairs.
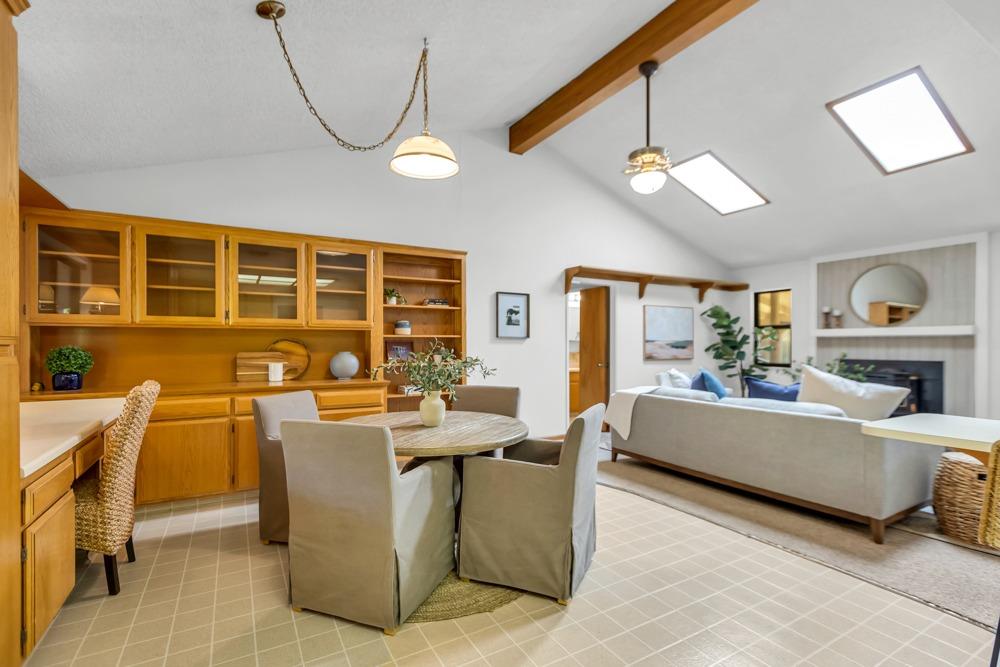
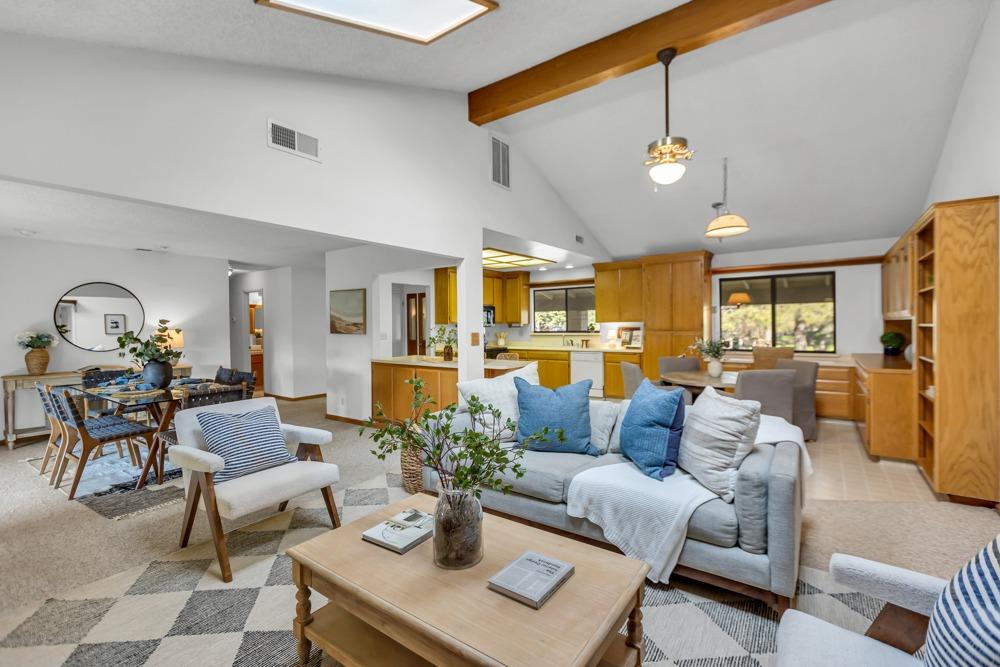
Open-plan living and dining room with oak cabinetry, vaulted ceiling, and fireplace.
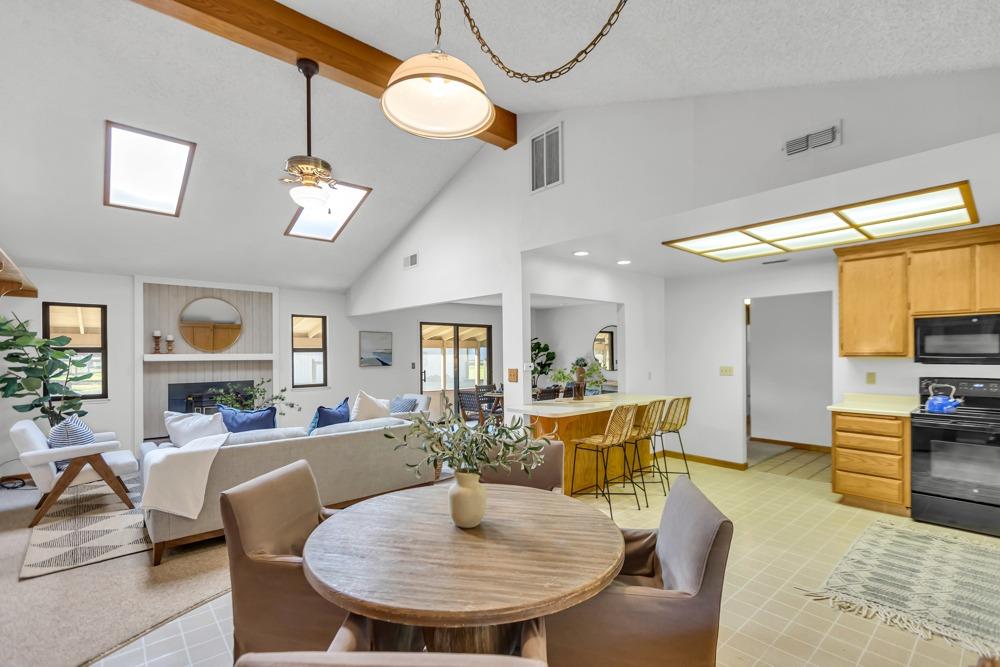
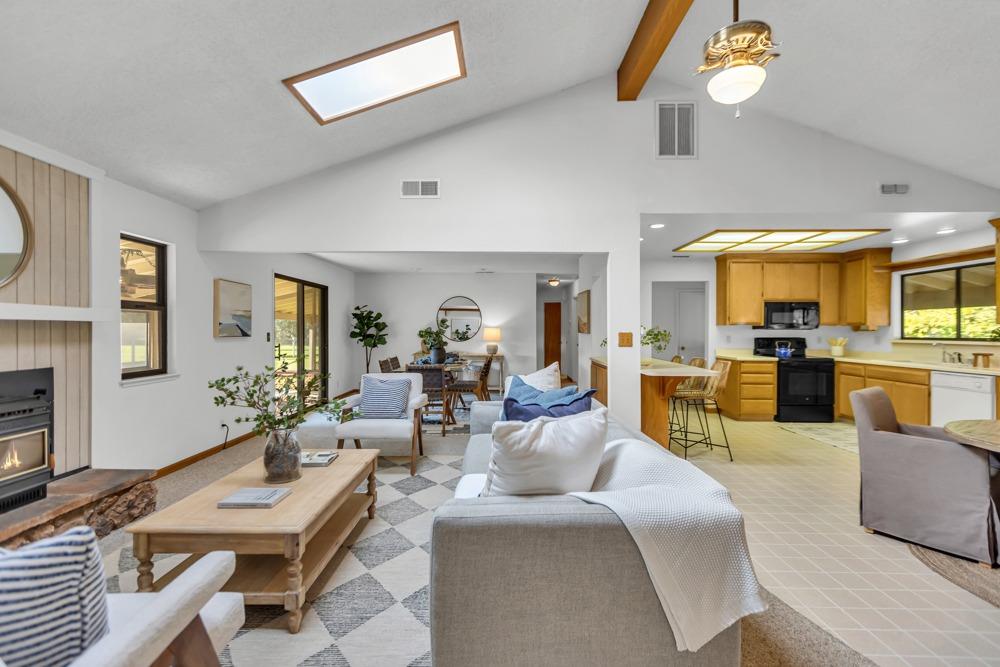
Open-plan living and dining area with a vaulted ceiling, skylights, and kitchen island.
Kitchen and dining area with wood cabinetry, a round table, and a large window overlooking trees.
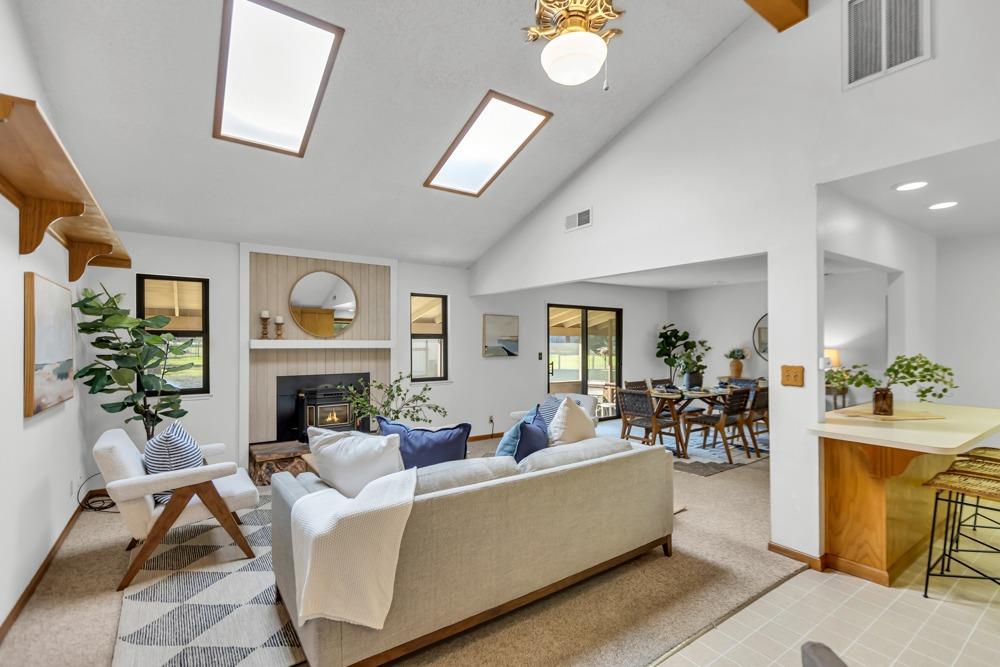
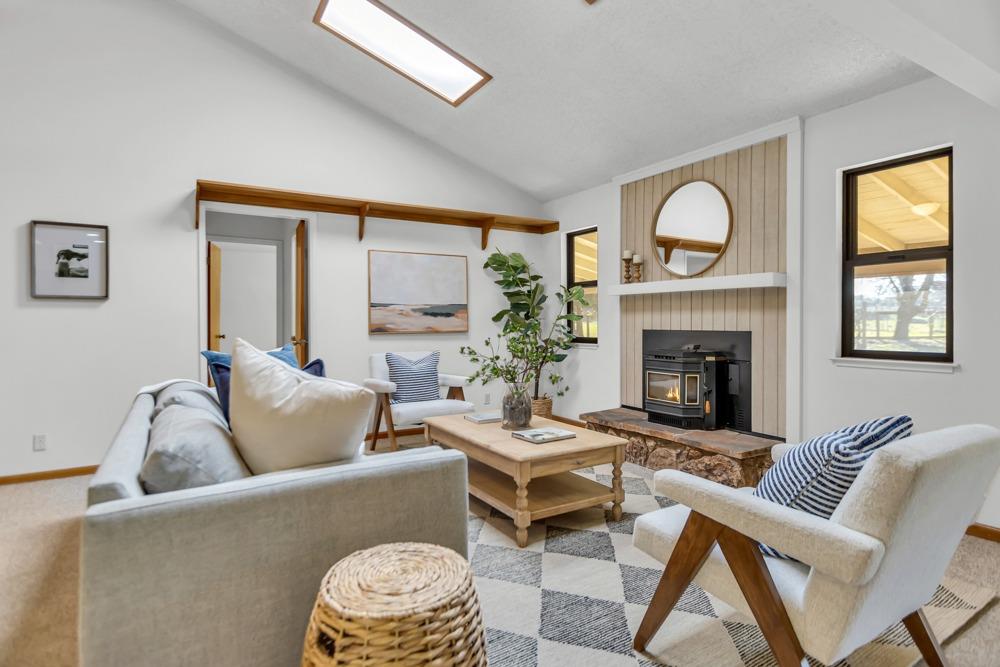
Living room with vaulted ceiling, skylights, fireplace, and open dining area.
Open-plan living room and kitchen with a vaulted ceiling, fireplace, and warm wood cabinetry.
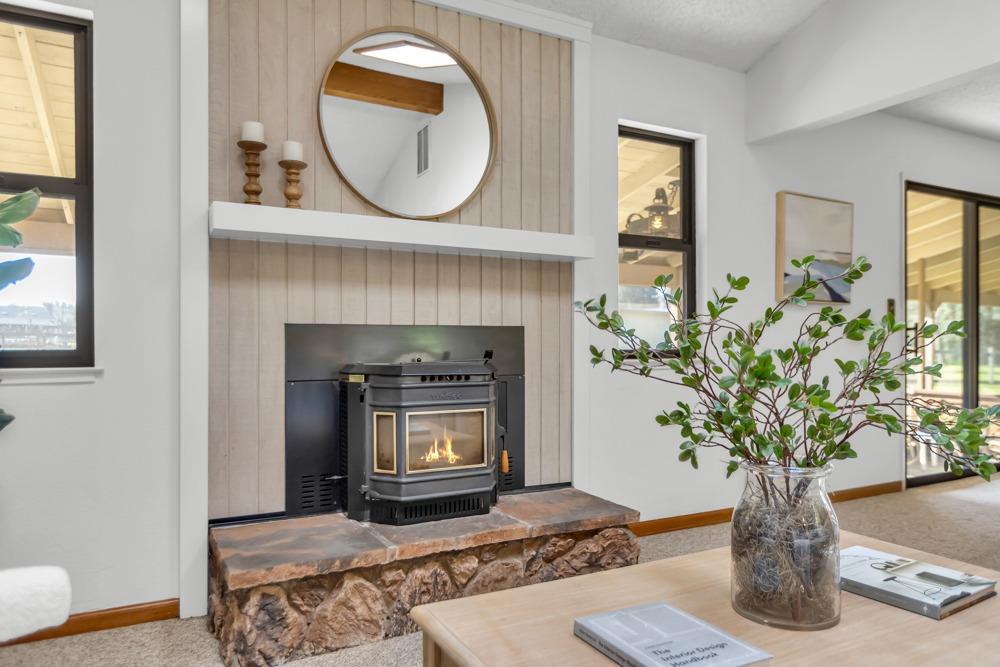
Living room fireplace with a burning stove, stone hearth, round mirror, and leafy branches.
Open-plan living room with a vaulted ceiling, exposed wood beam, and adjoining kitchen and dining area.
Living room with a vaulted ceiling, wood-burning stove, round mirror, and light sofas.
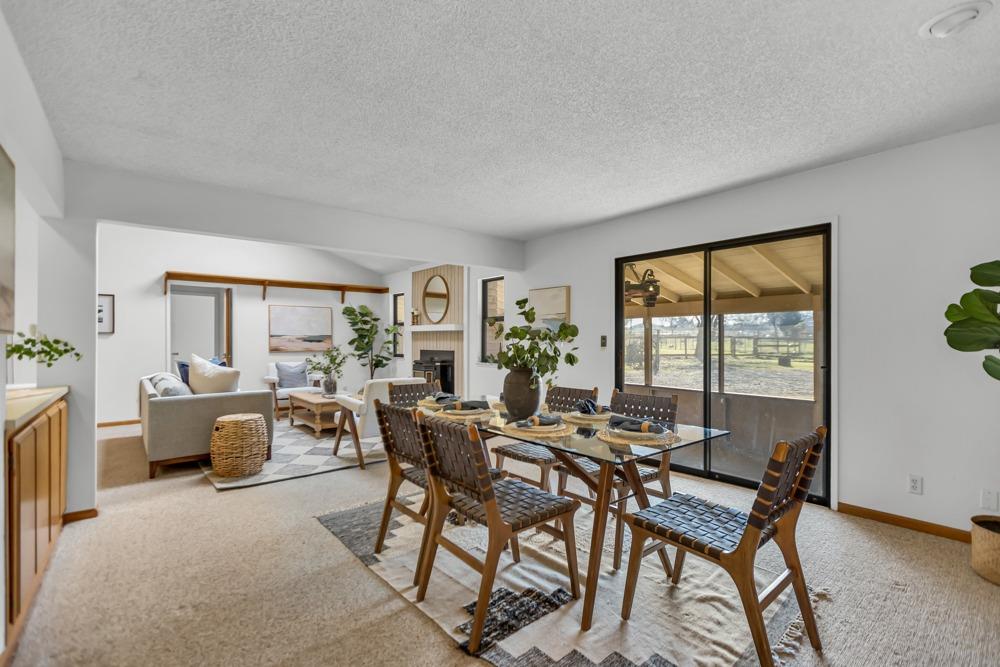
Open-plan dining and living room with a glass-top table, woven chairs, and sliding doors to a covered patio.
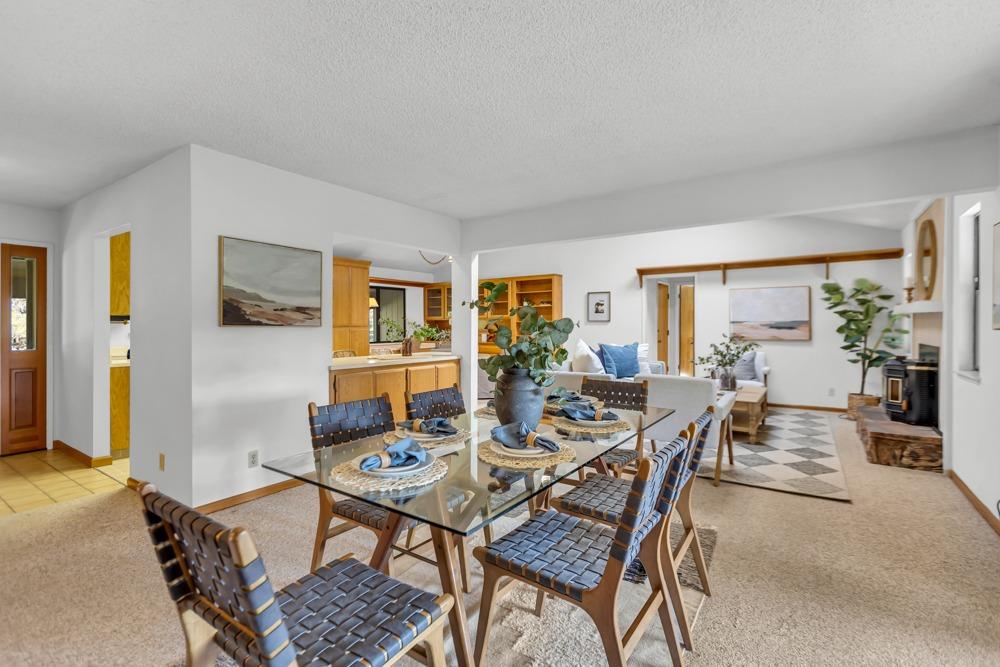
Dining room with a glass table and woven chairs beside an open kitchen and living area.
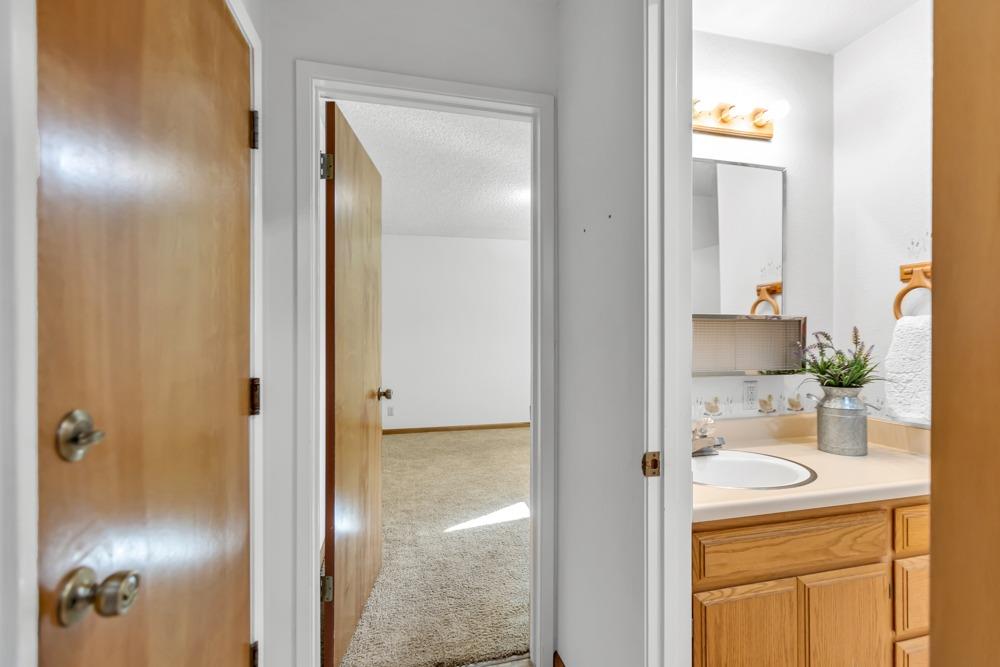
Bathroom vanity with wood cabinets beside a doorway opening onto a carpeted room.
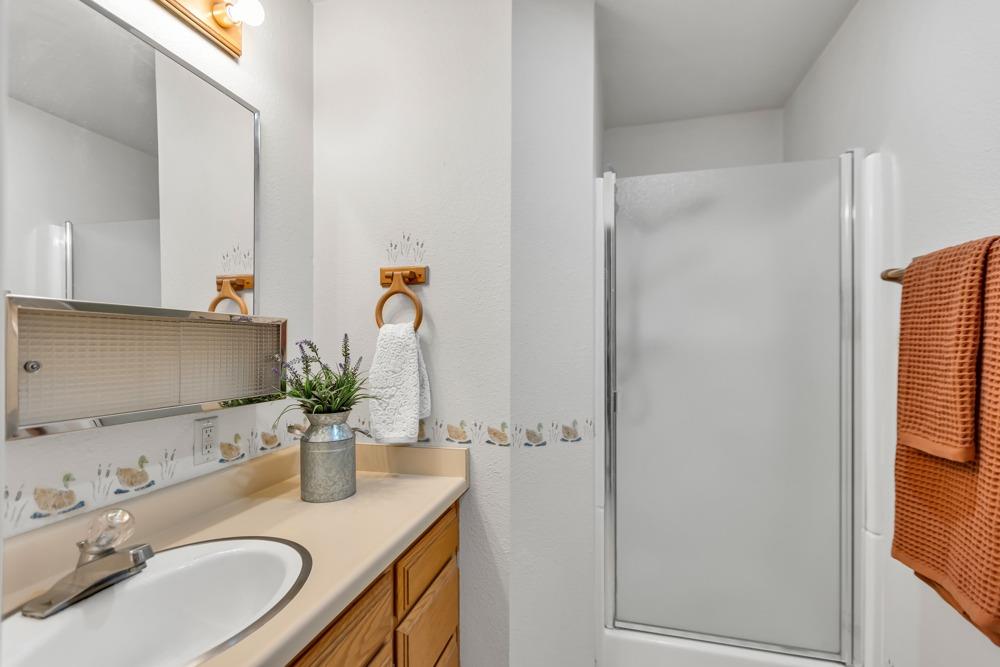
Bathroom with wood vanity, decorative tile border, and glass-enclosed shower.
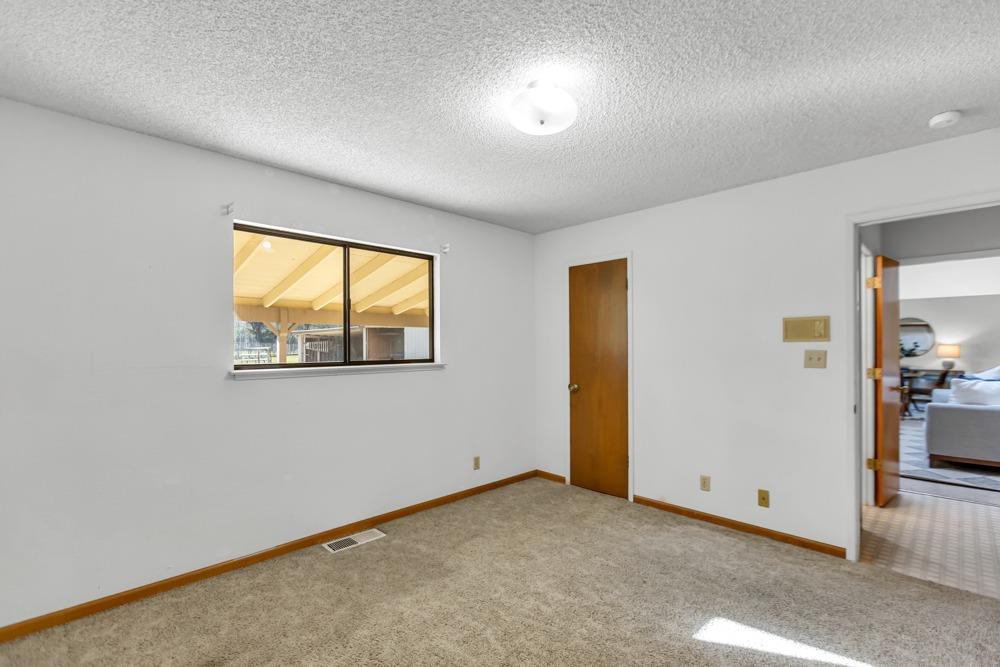
Empty carpeted room with a window overlooking a covered patio and a doorway to a furnished room.
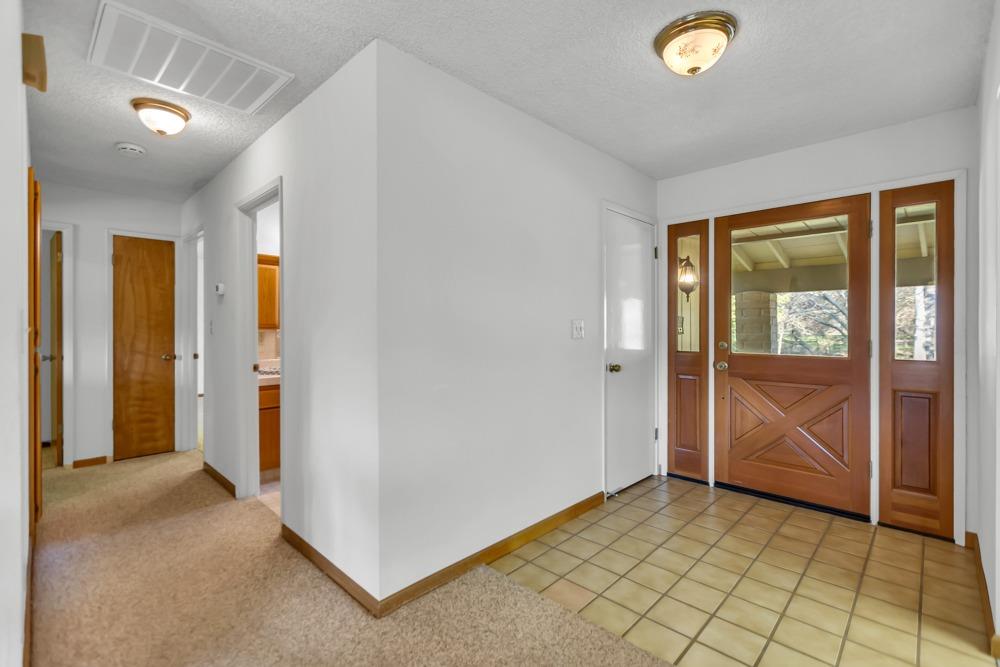
Entryway with a wood-and-glass front door, tiled floor, and carpeted hallway.
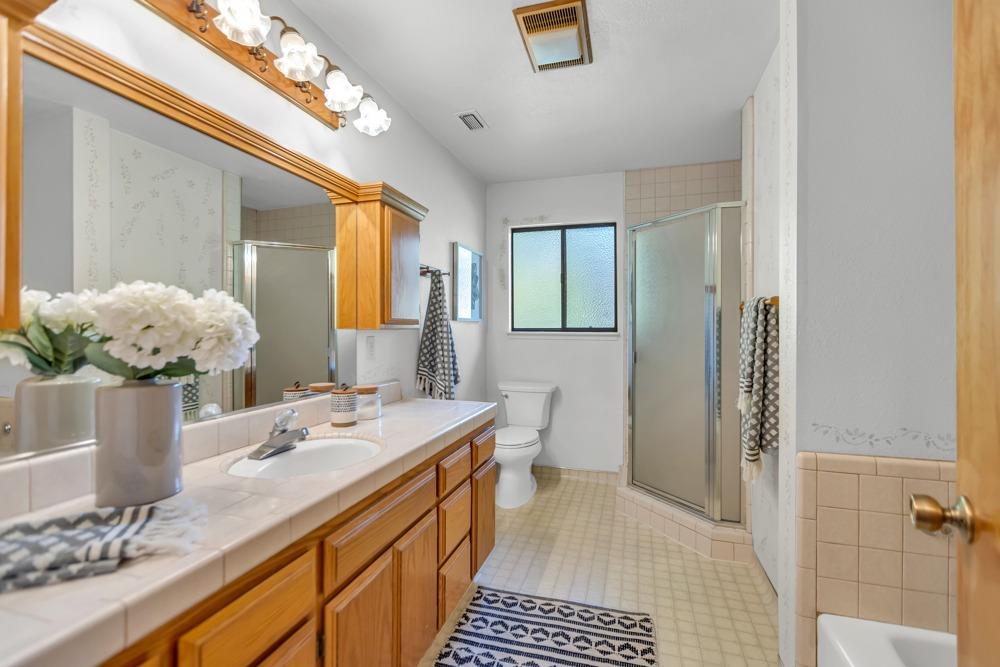
Bathroom with a long wood vanity, large mirror, glass shower, and frosted window.
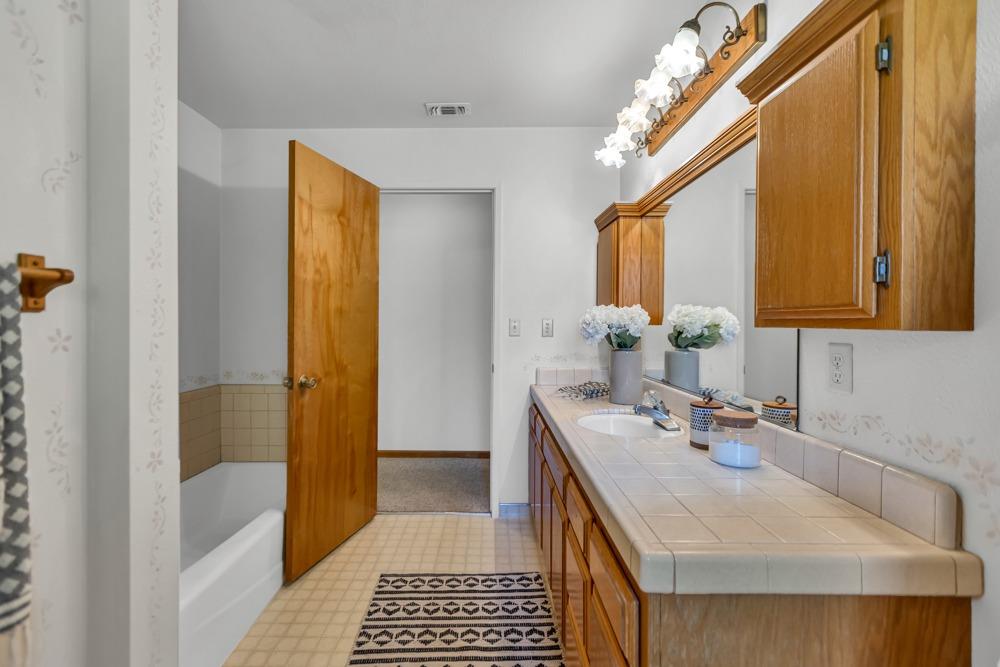
Bathroom with a long tiled vanity and wooden cabinets beside a bathtub.
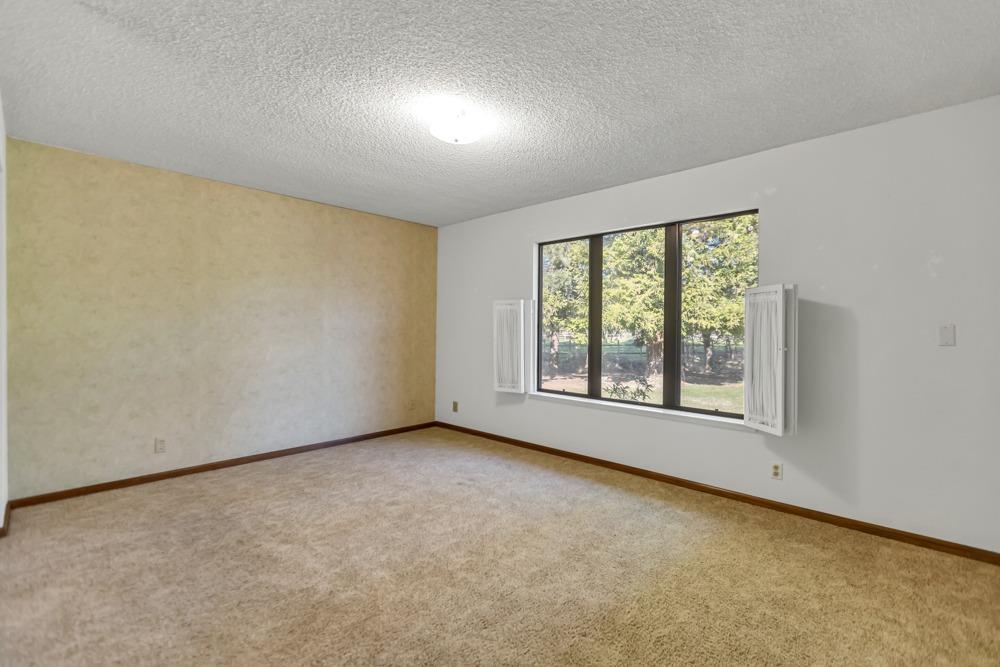
Empty carpeted room with a large window and white shutters overlooking trees and lawn.
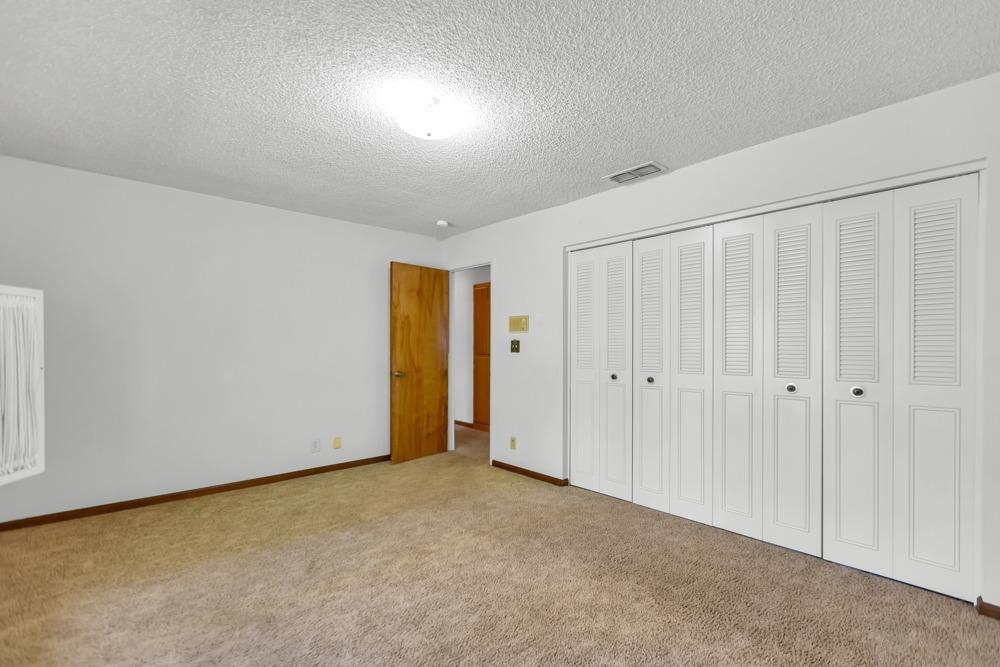
Empty bedroom with beige carpet and a wall of white louvered closet doors.
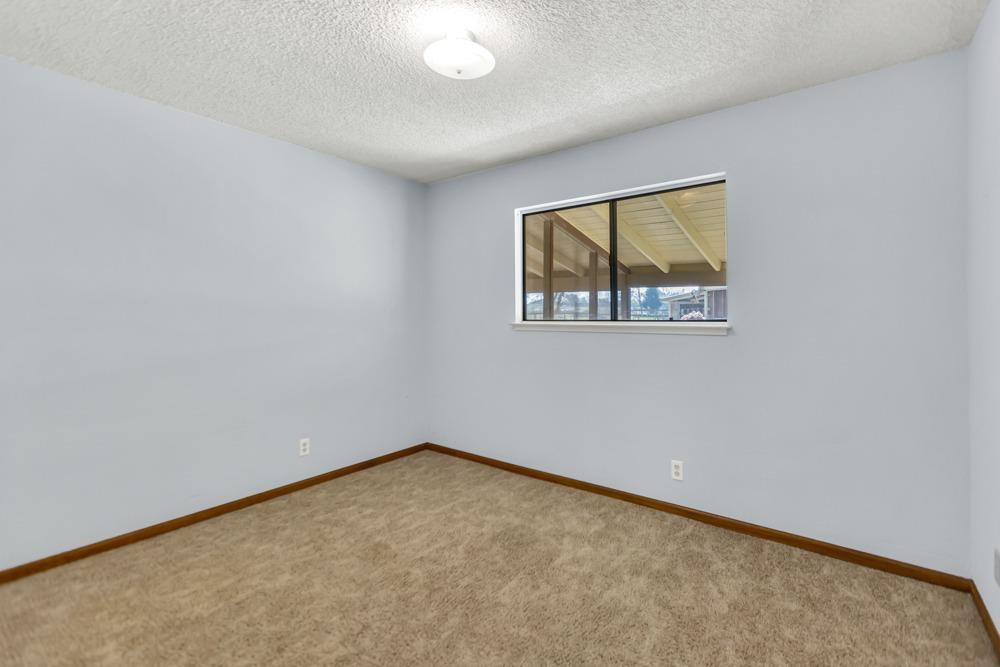
Empty carpeted room with pale blue walls and a small window.
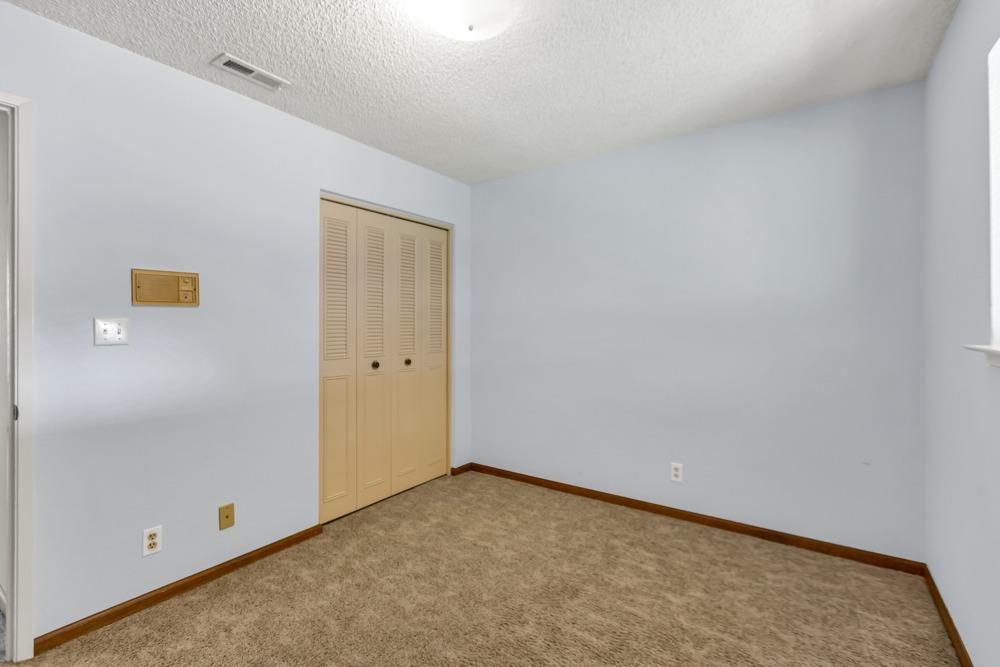
Empty bedroom with beige carpet, pale blue walls, and a louvered closet.
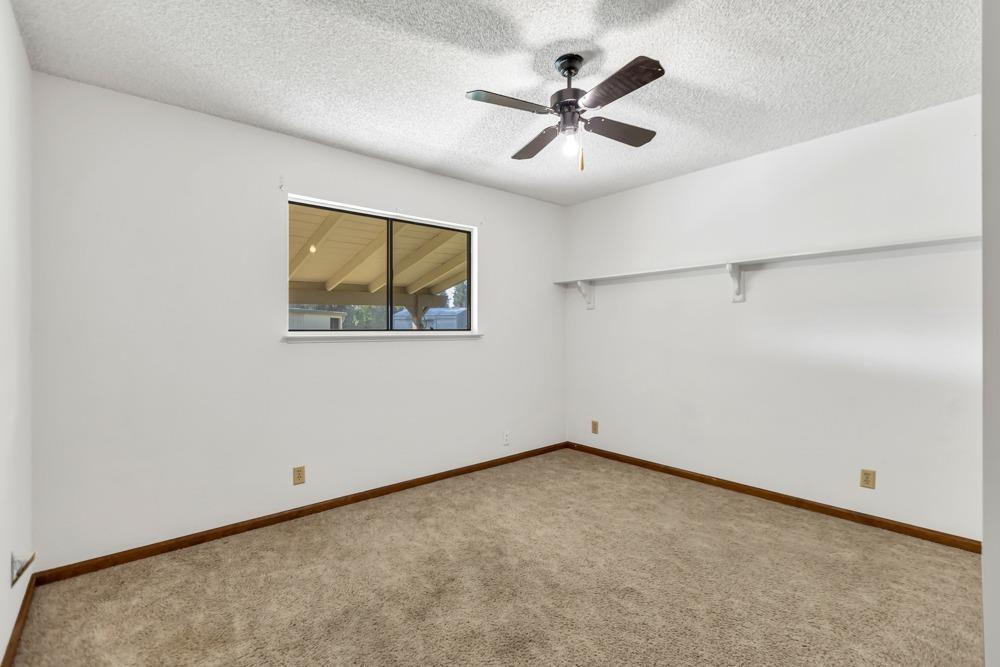
Empty bedroom with beige carpet, ceiling fan, and a window facing a covered patio.
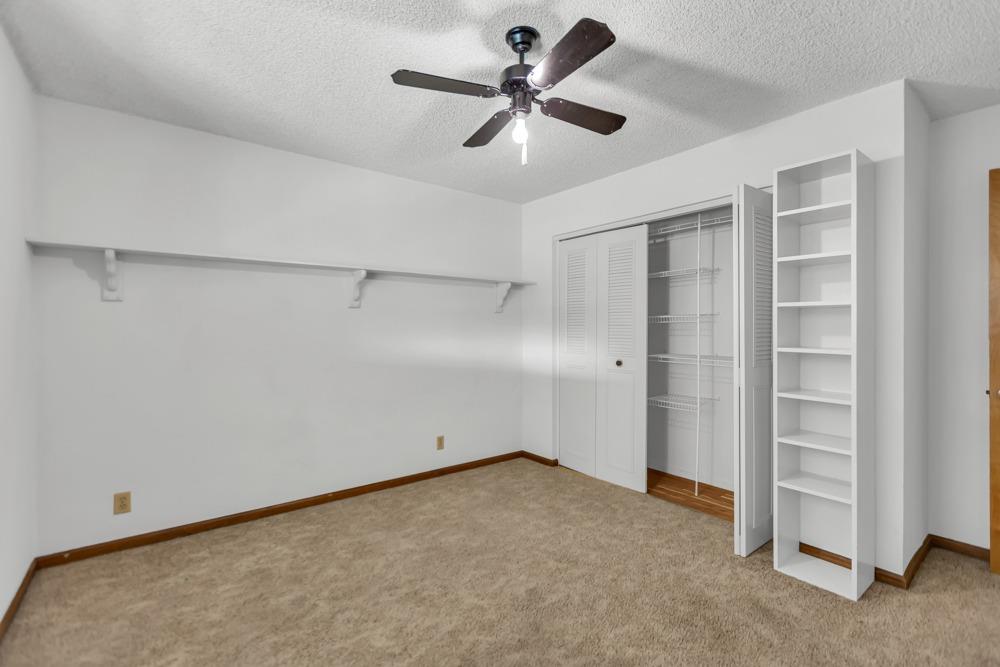
Empty bedroom with beige carpet, ceiling fan, and an open closet with built-in shelves.
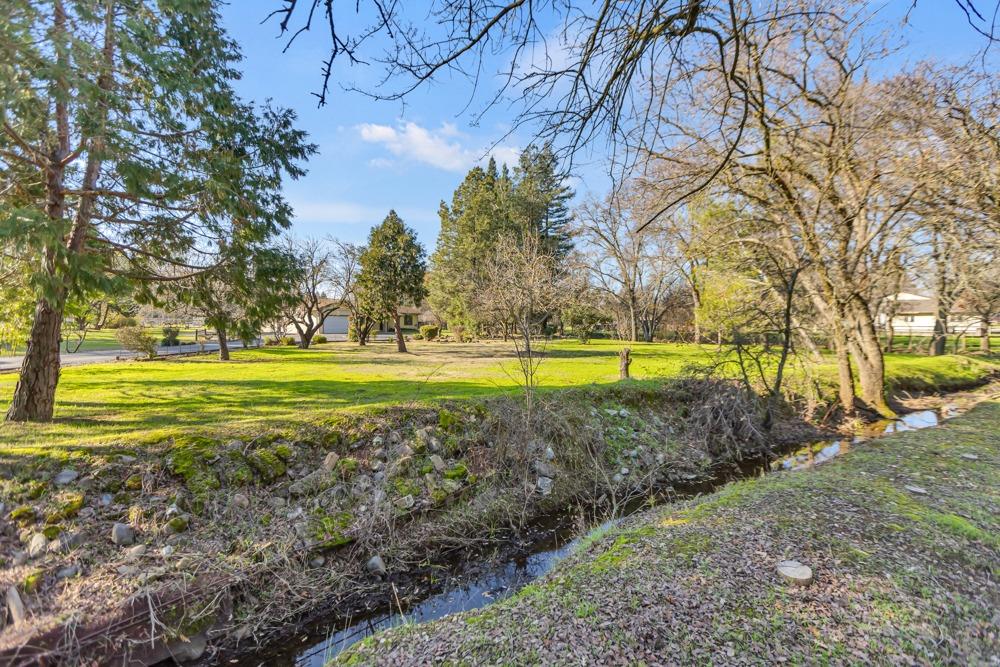
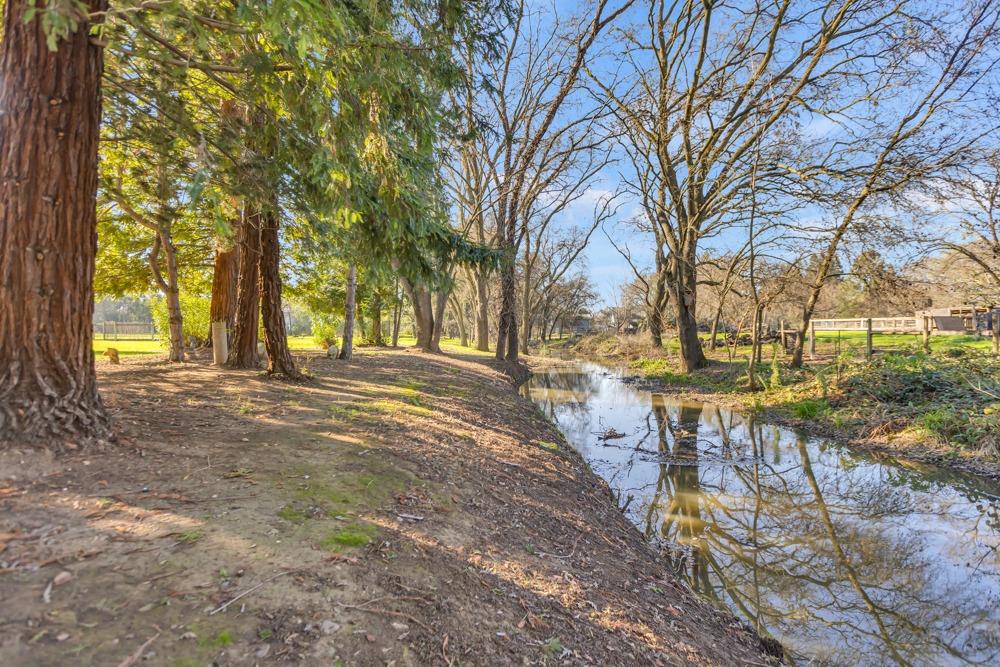
Grassy property with mature trees and a rocky creek in the foreground.
Tree-lined creek on rural property, with evergreens and fenced pasture nearby.
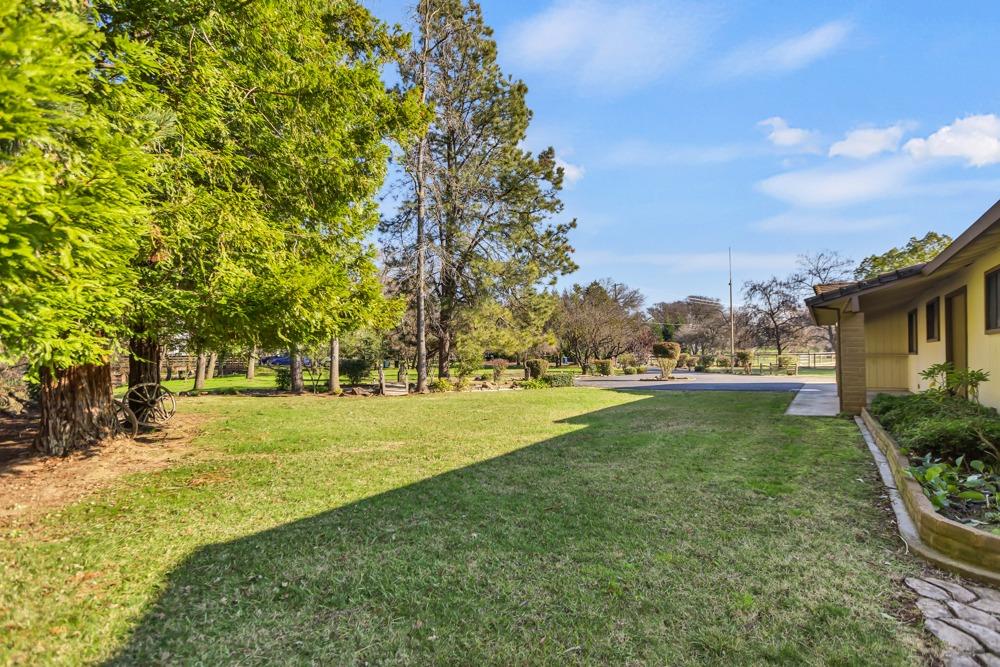
Grassy yard with mature trees beside a single-story home and paved parking area.
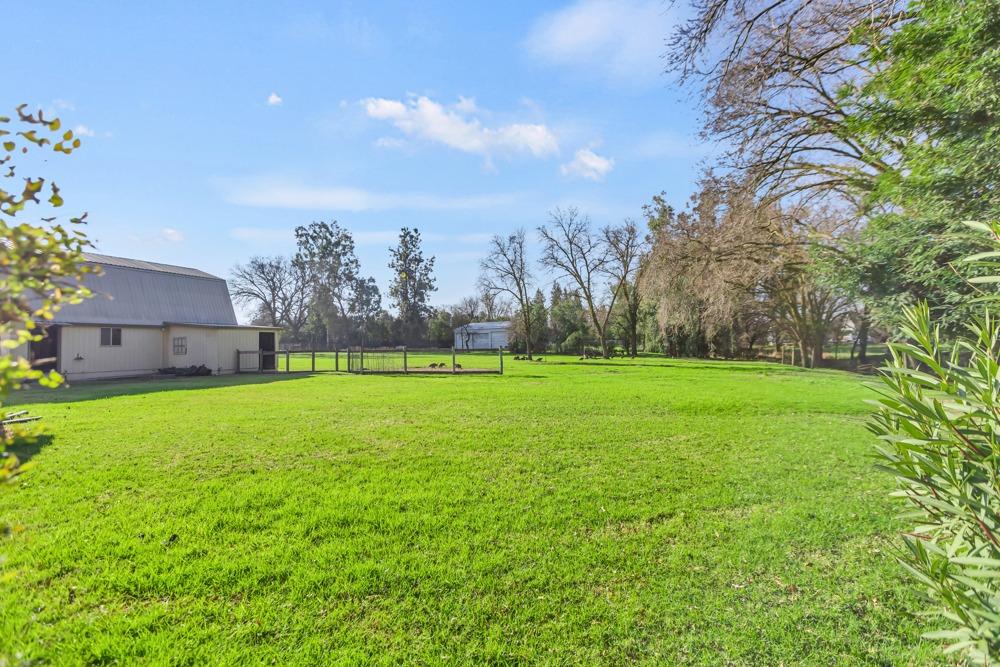
Broad green lawn with a metal-roofed outbuilding, distant shed, fence, and mature trees.
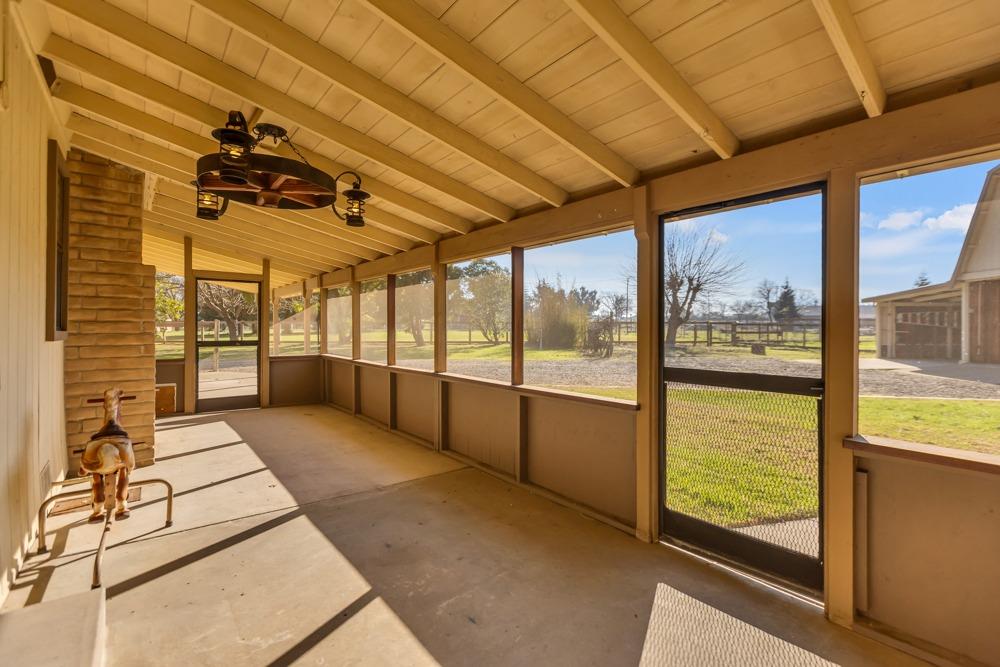
Enclosed porch with screened windows, a wood-paneled ceiling, and a small wood stove.
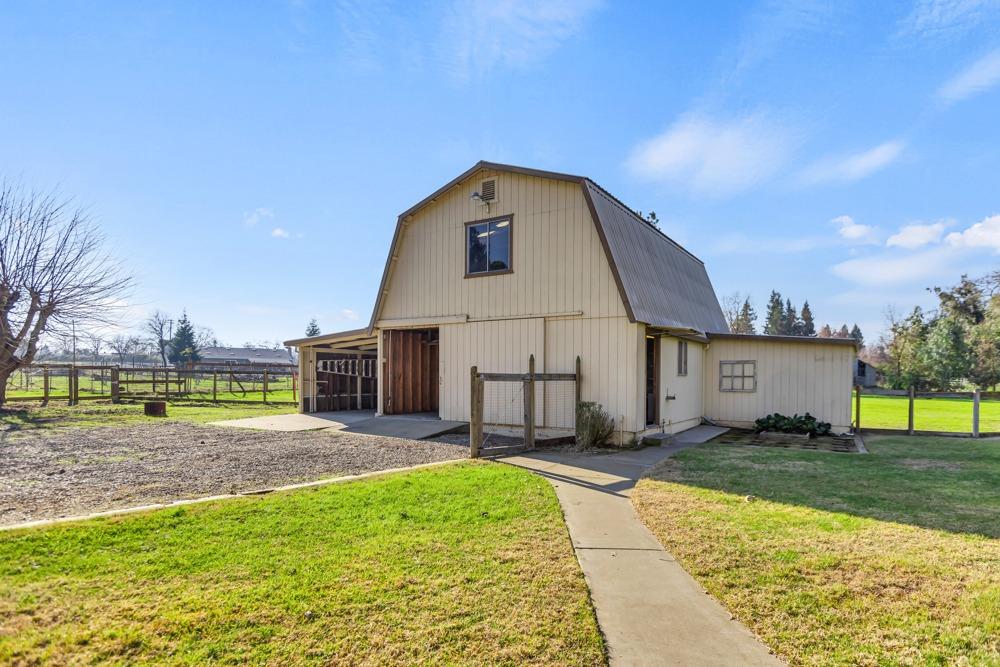
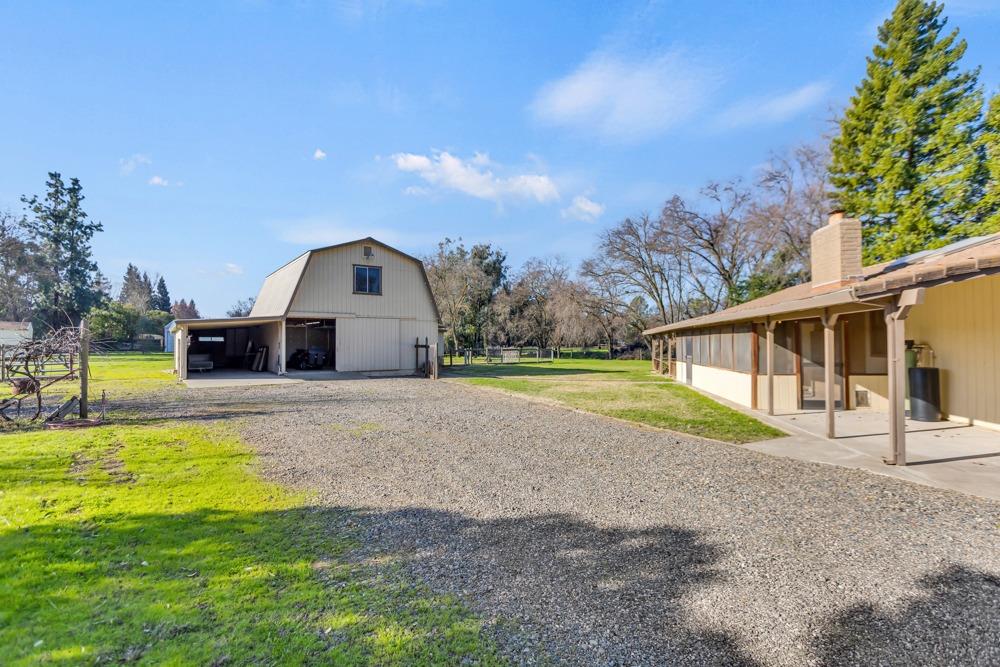
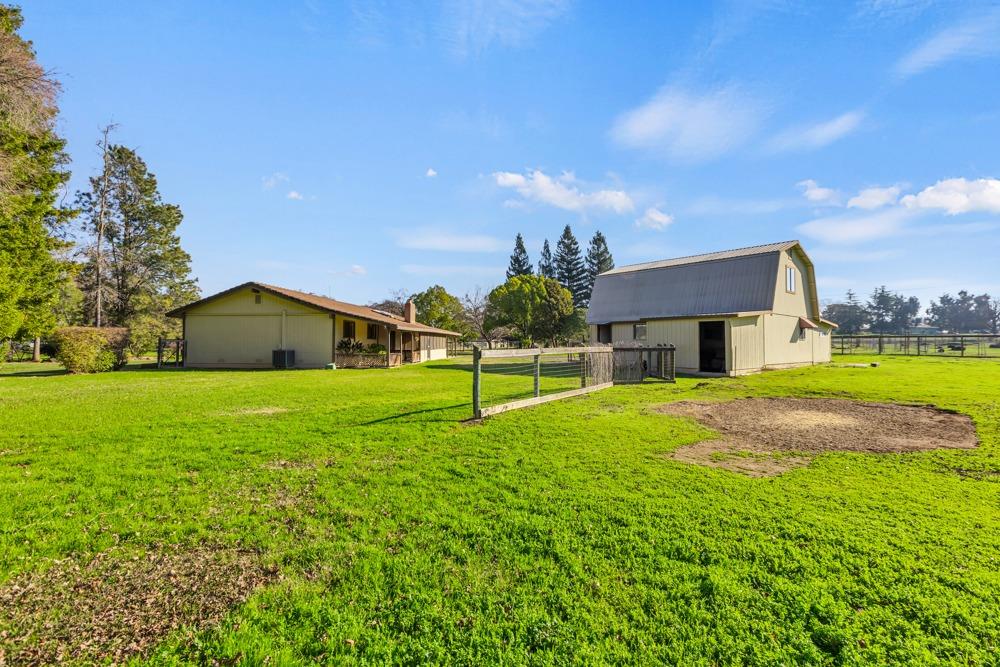
Beige gambrel-roof barn with an open storage bay beside a concrete path and fenced grassy yard.
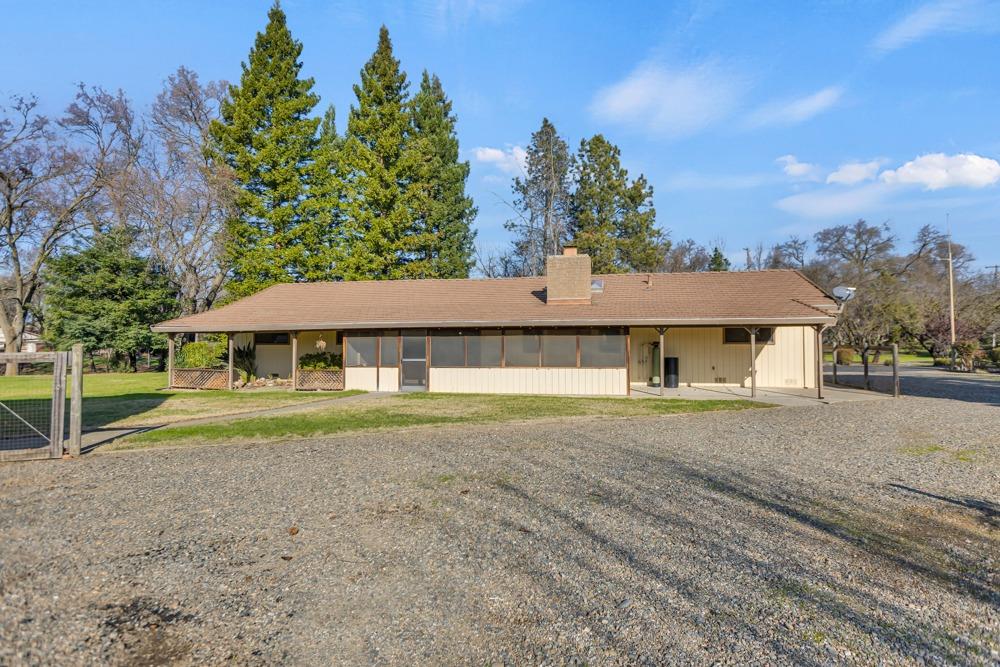
Single-story building with a covered porch, gravel driveway, and mature trees.
Rural property with a metal barn, long single-story building, and broad gravel driveway.
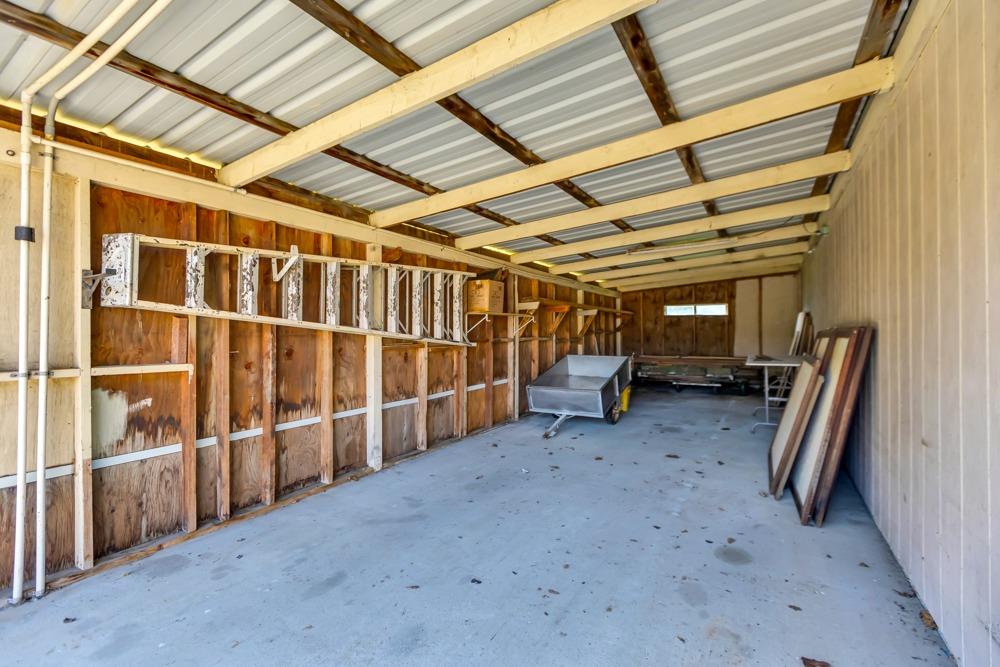
Detached garage interior with exposed timber framing, a wall-mounted ladder, trailer, and stored boards.
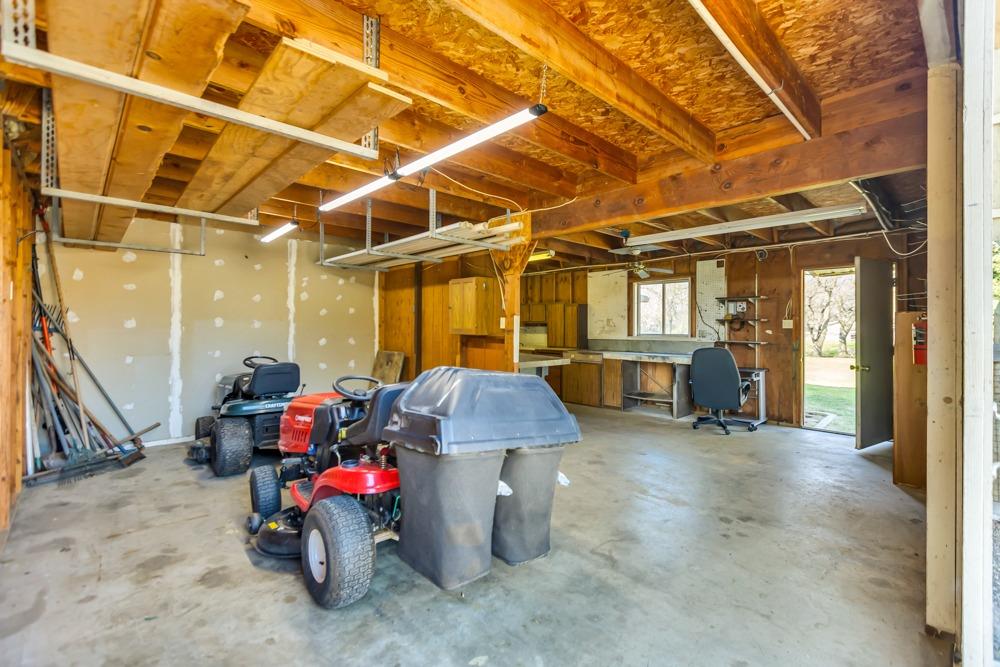
Large garage with exposed timber rafters, lawn tractors, storage bins, and a workbench.
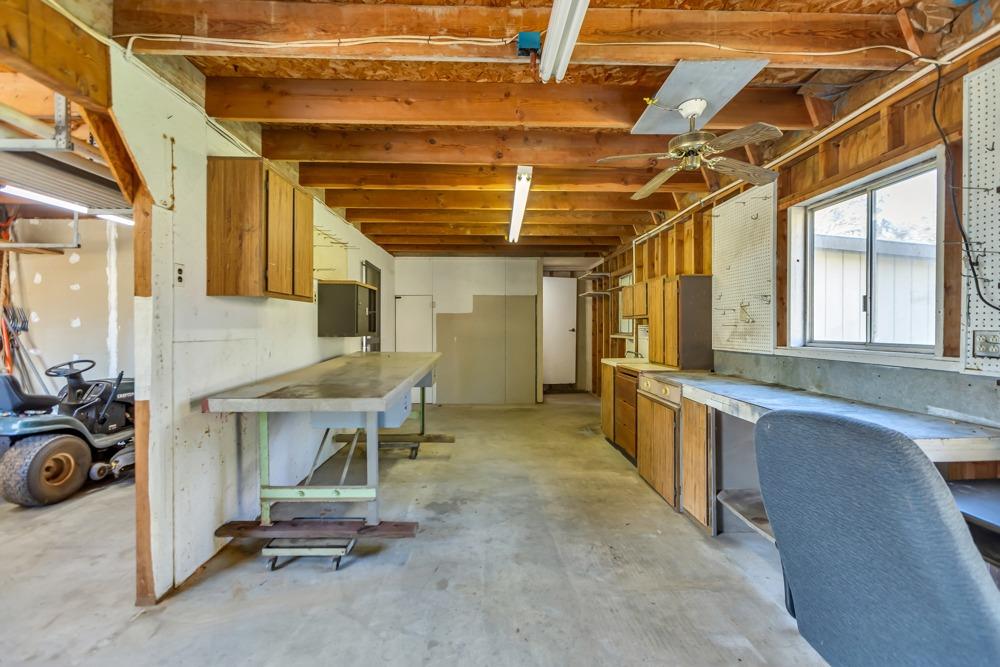
Workshop with exposed ceiling beams, built-in counters, cabinets, and concrete floor.
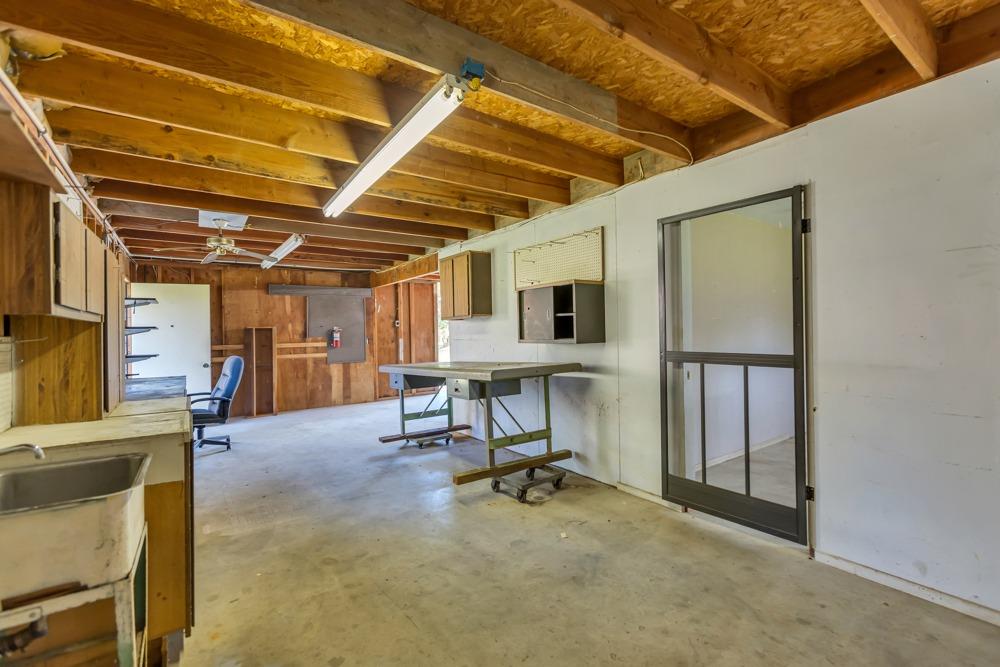
Vacant workshop with exposed wood ceiling framing, built-in cabinets, a sink, and a rolling worktable.
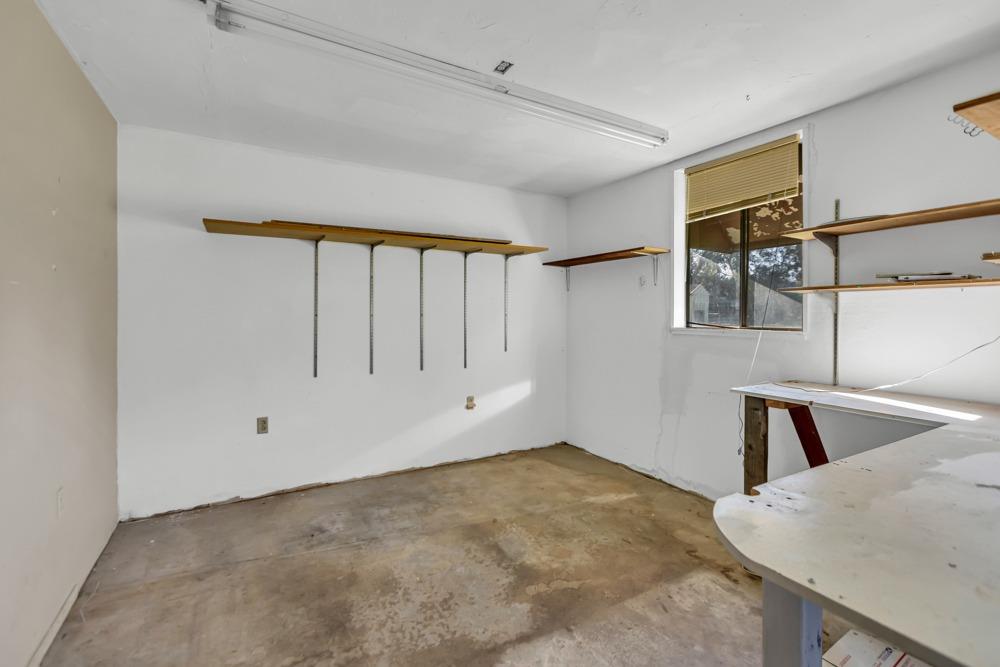
Empty workshop with wall-mounted shelves, a workbench, and a worn concrete floor.
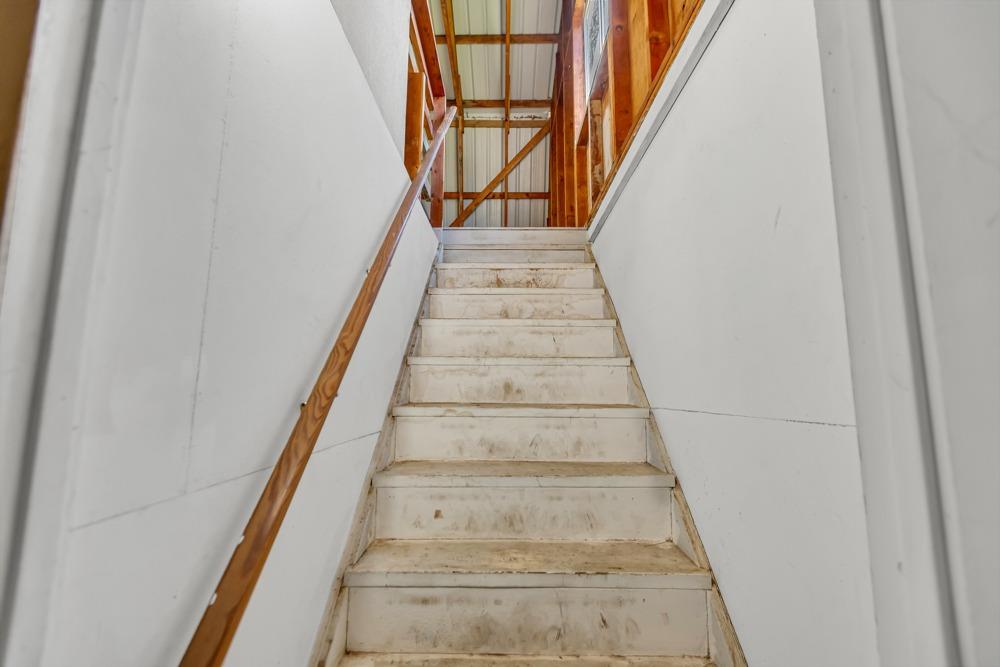
Unfinished staircase with dusty white steps, a wooden handrail, and exposed framing above.
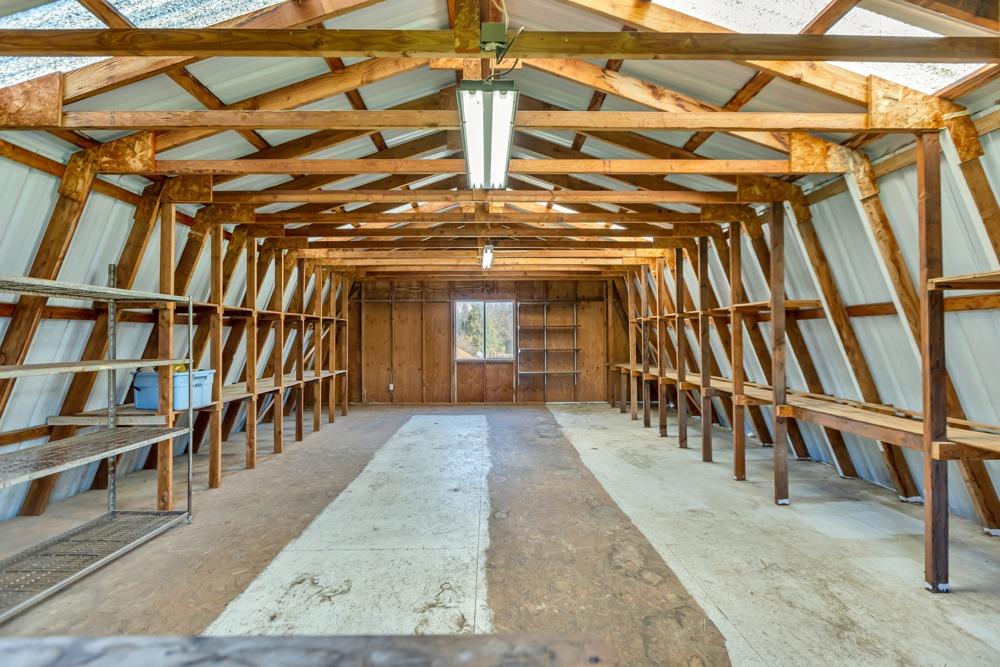
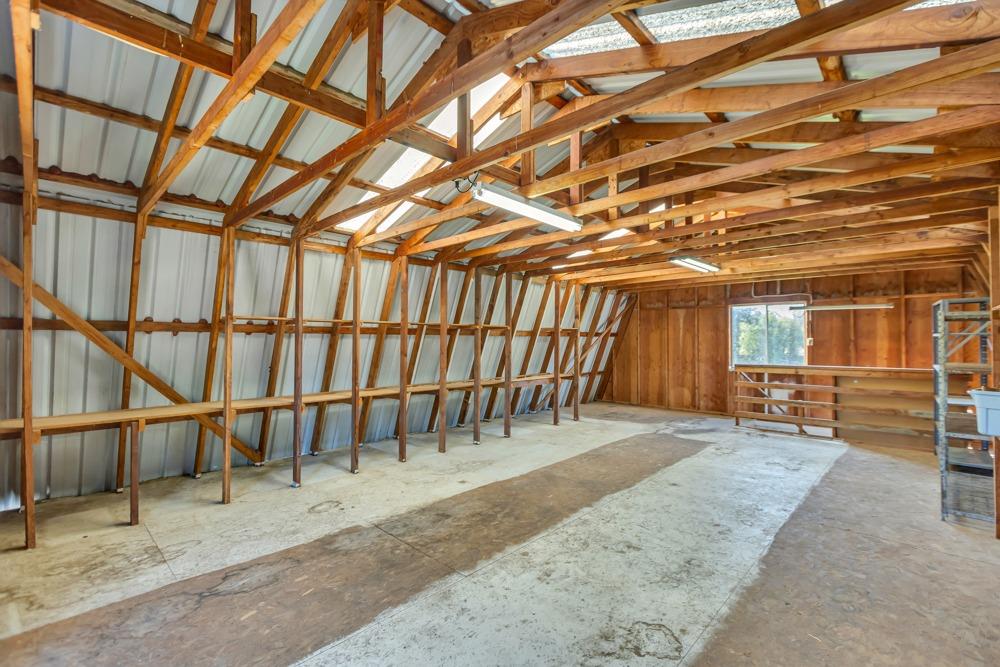
Barn interior with exposed timber trusses, long rows of shelving, and a concrete floor.
Large barn interior with exposed timber trusses, corrugated metal walls, and a concrete floor.
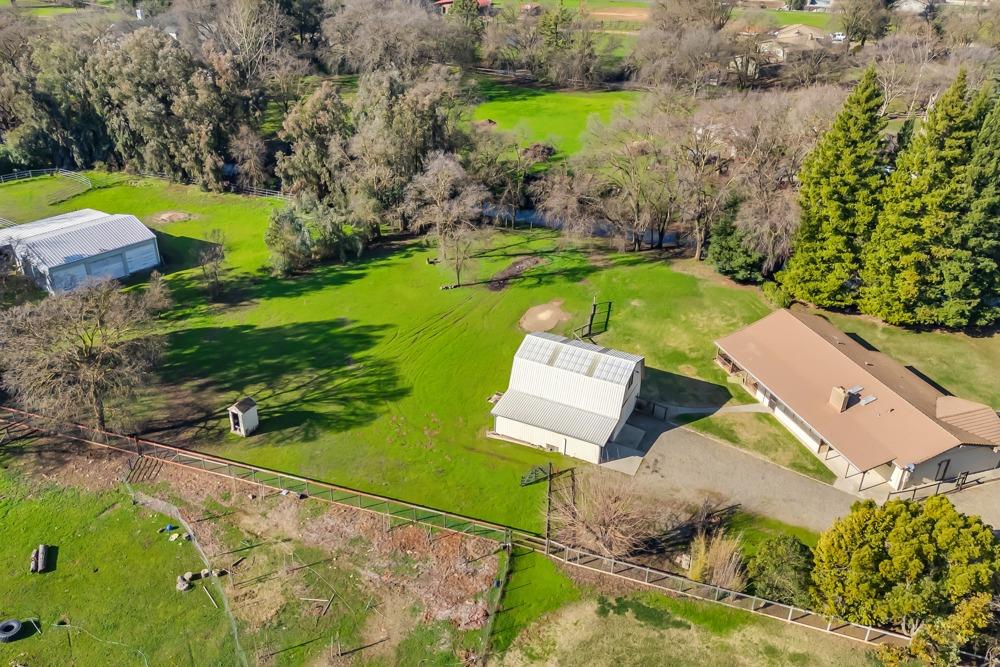
Rural property with a single-story home and gambrel-roof barn beside a fenced green pasture.
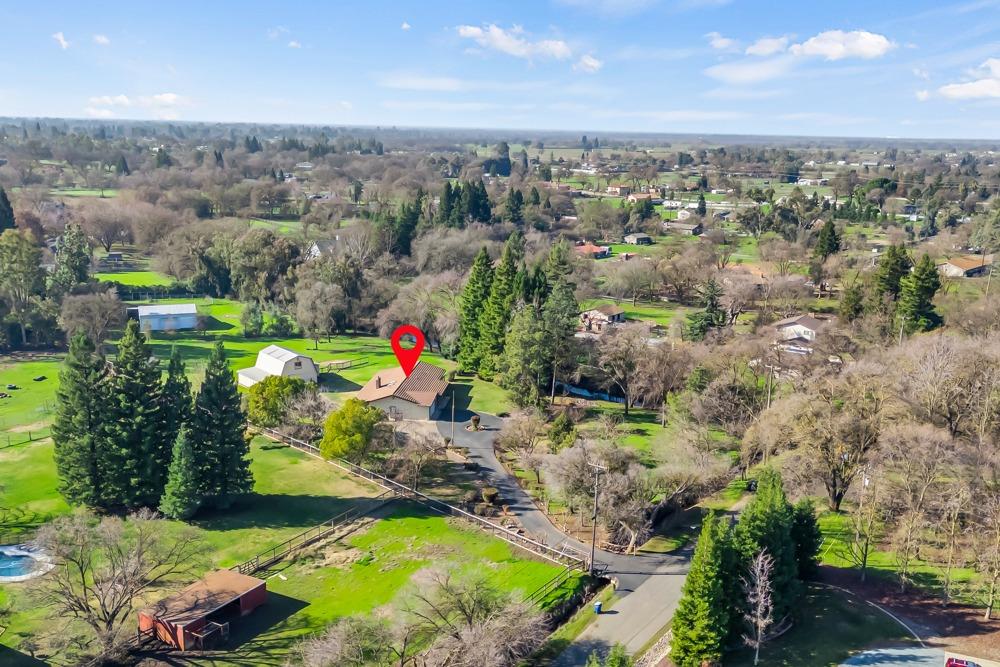
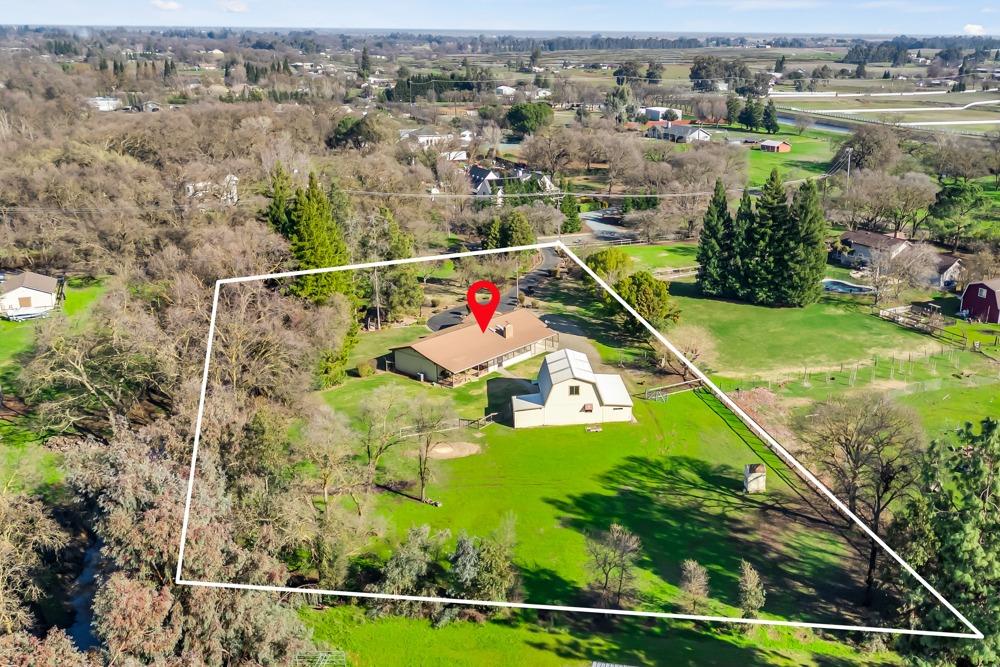
Aerial view of a rural home and fenced acreage, marked with a red location pin.
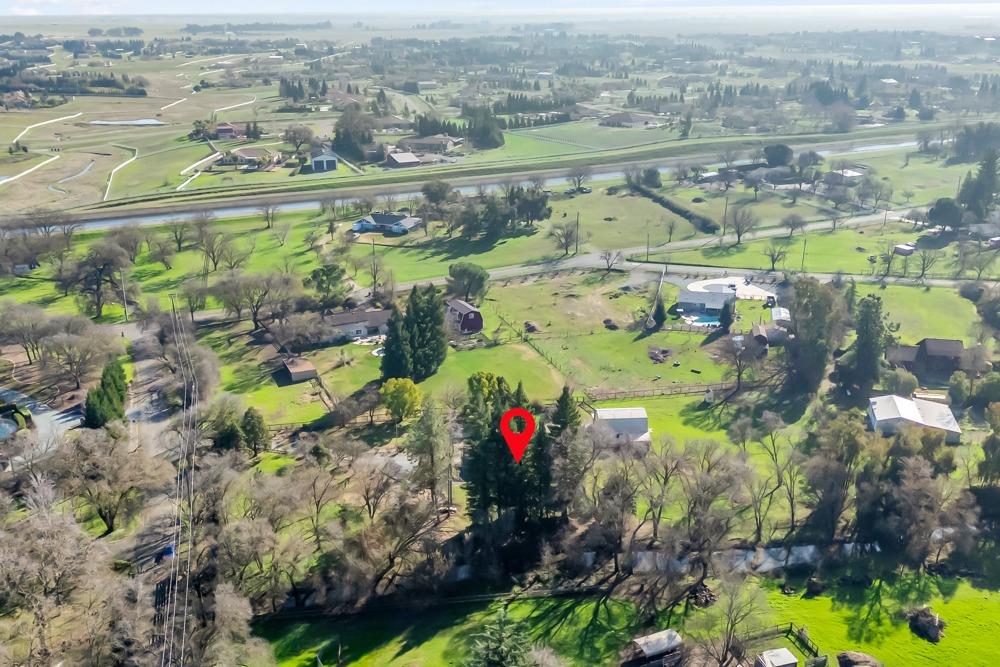
Aerial view of rural acreage marked by a red pin, with scattered homes, outbuildings, and a nearby highway.
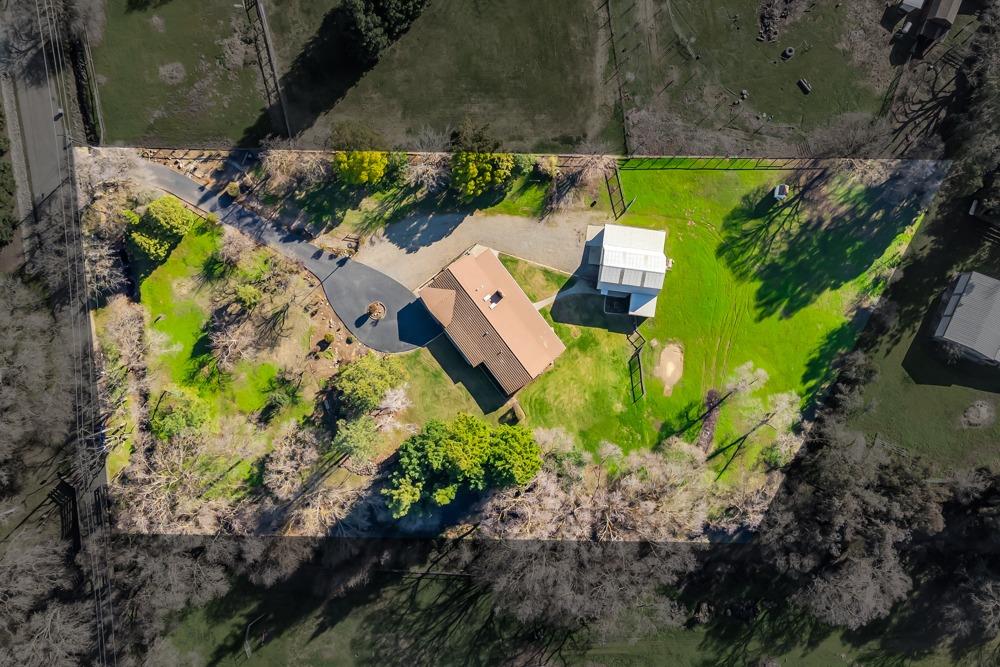
Aerial view of a house, separate outbuilding, curved driveway, and surrounding lawn.
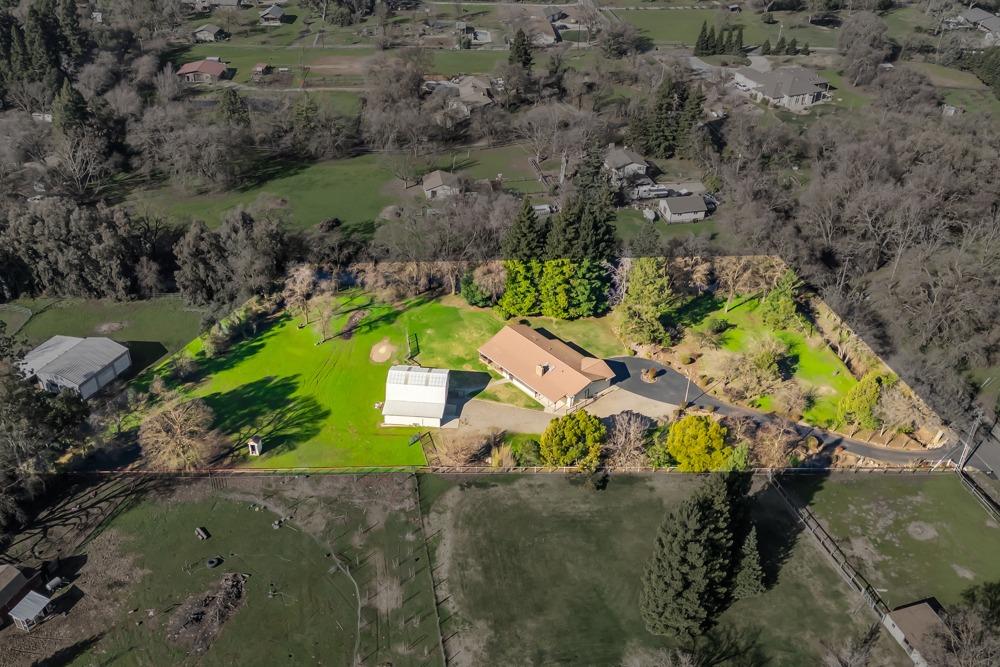
Aerial view of a home with a large green lawn, detached outbuilding, and fenced paddocks.
Aerial view of a rural property with a fenced green yard, metal barns, and a residence.
Aerial view of a rural property with two buildings, green lawn, and white boundary lines.
Aerial view of a rural property with a detached barn and circular driveway.
VIEW PHOTOS
$790,000

12599 Lee School Cross Road

4 Beds 2 Baths 1,703 Sq.Ft. 2.24 Acres

Description

Escape to tranquility in Wilton! This 4-bedroom, 2-bath home sits on 2.24 +/- serene acres at the end of a dead-end street that has only three homes on it. Enjoy peaceful mornings with wild turkeys as your neighbors and the gentle sound of the year-round seasonal creek that flows along the side of the property. Relax on the screened-in back porch, perfect for taking in the natural beauty. The property also features a versatile Dutch-style barn and shop combination, complete with an upstairs loft for storage or hobbies. Located in the Elk Grove Unified School District, this private retreat offers a perfect balance of rural charm and convenience.
Share Property

Location

12599 Lee School Cross Road, Wilton, CA 95693

Status

Sold

Date Sold

February 24, 2025
Becky Roenspie

Becky Roenspie

TITLE

Broker Associate

Property Amenities

Interior
Laundry room In Garage
Fireplace Pellet Stove
Appliances Dishwasher, Microwave, Free-Standing Electric Range
Flooring Carpet, Linoleum
Total Bedrooms: 4
Full Bathrooms: 2
Other Interior Features Cathedral Ceiling(s)
Area & Lot
Lot Area 2.24 Acres
Living area 1,703 Sq.Ft.
MLS® ID 224132932
Year Built 1976
School District Sacramento
Water Frontage Stream
View Description Pasture,Other
Architecture Styles Ranch
Type Residential
Status Sold
Date Sold February 24, 2025
Exterior
Stories 1
Air conditioning Central Air
Heat type Pellet Stove, Central
Water Source Well
Garage Space 2.0
Security Features Smoke Detector(s), Carbon Monoxide Detector(s), Security Gate
Sewer Septic Tank
Parking Covered, Garage Door Opener
Lot Features Wooded
Roof Shingle, Slate, Tile
Utilities Electricity Available
Finance
Sales Price $790,000

Work With Us

We pride ourselves in providing personalized solutions that bring our clients closer to their dream properties and enhance their long-term wealth.