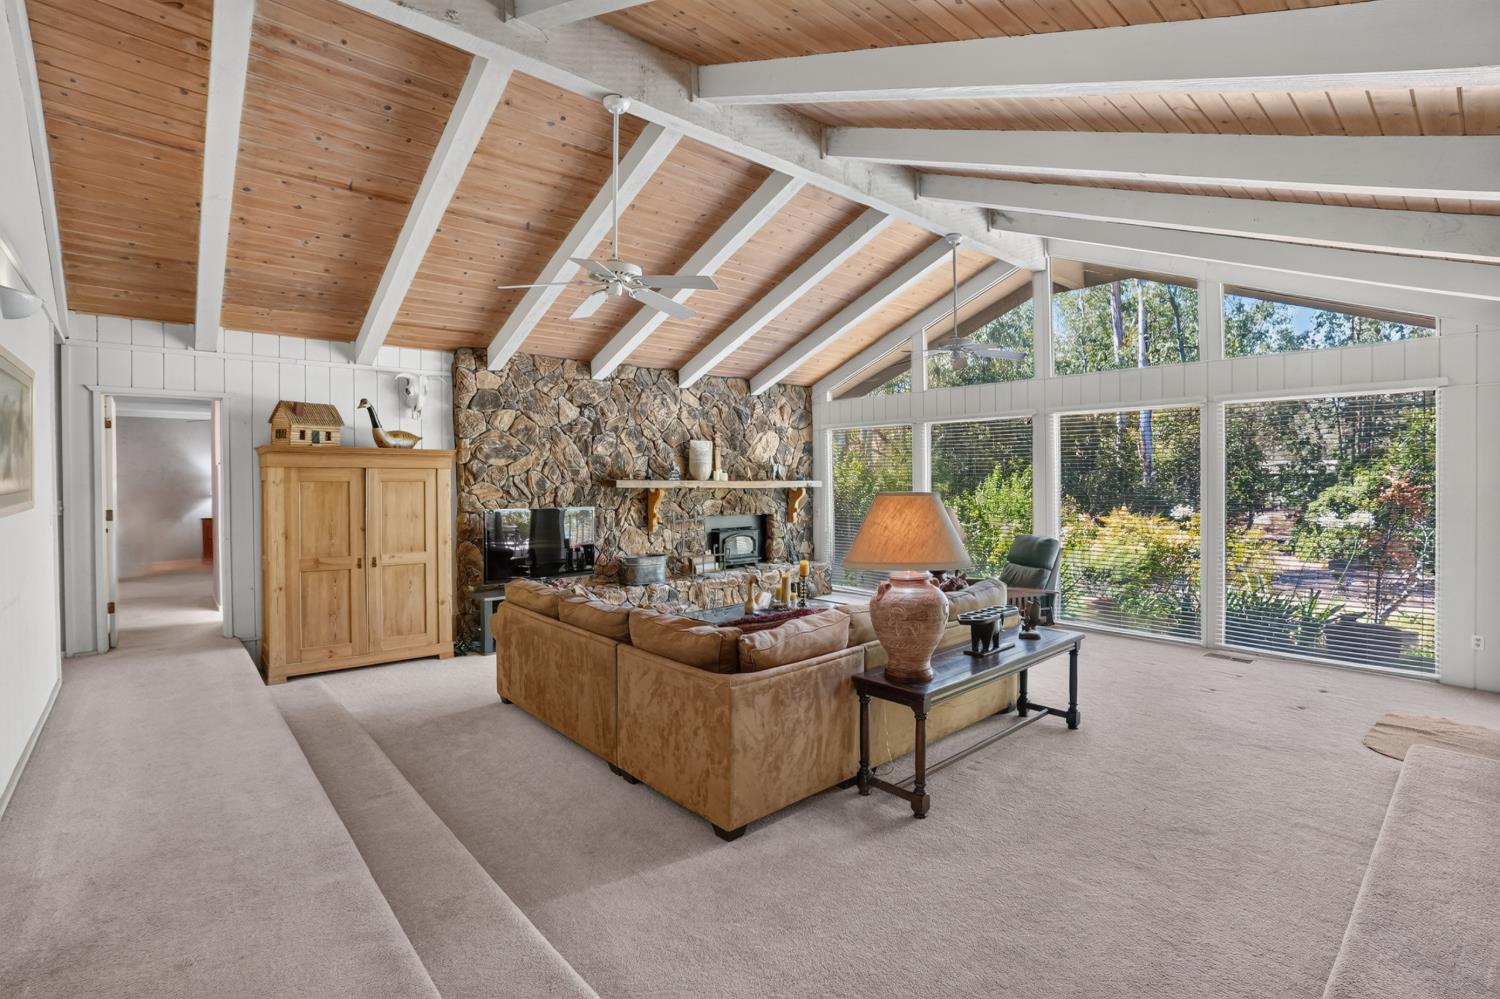
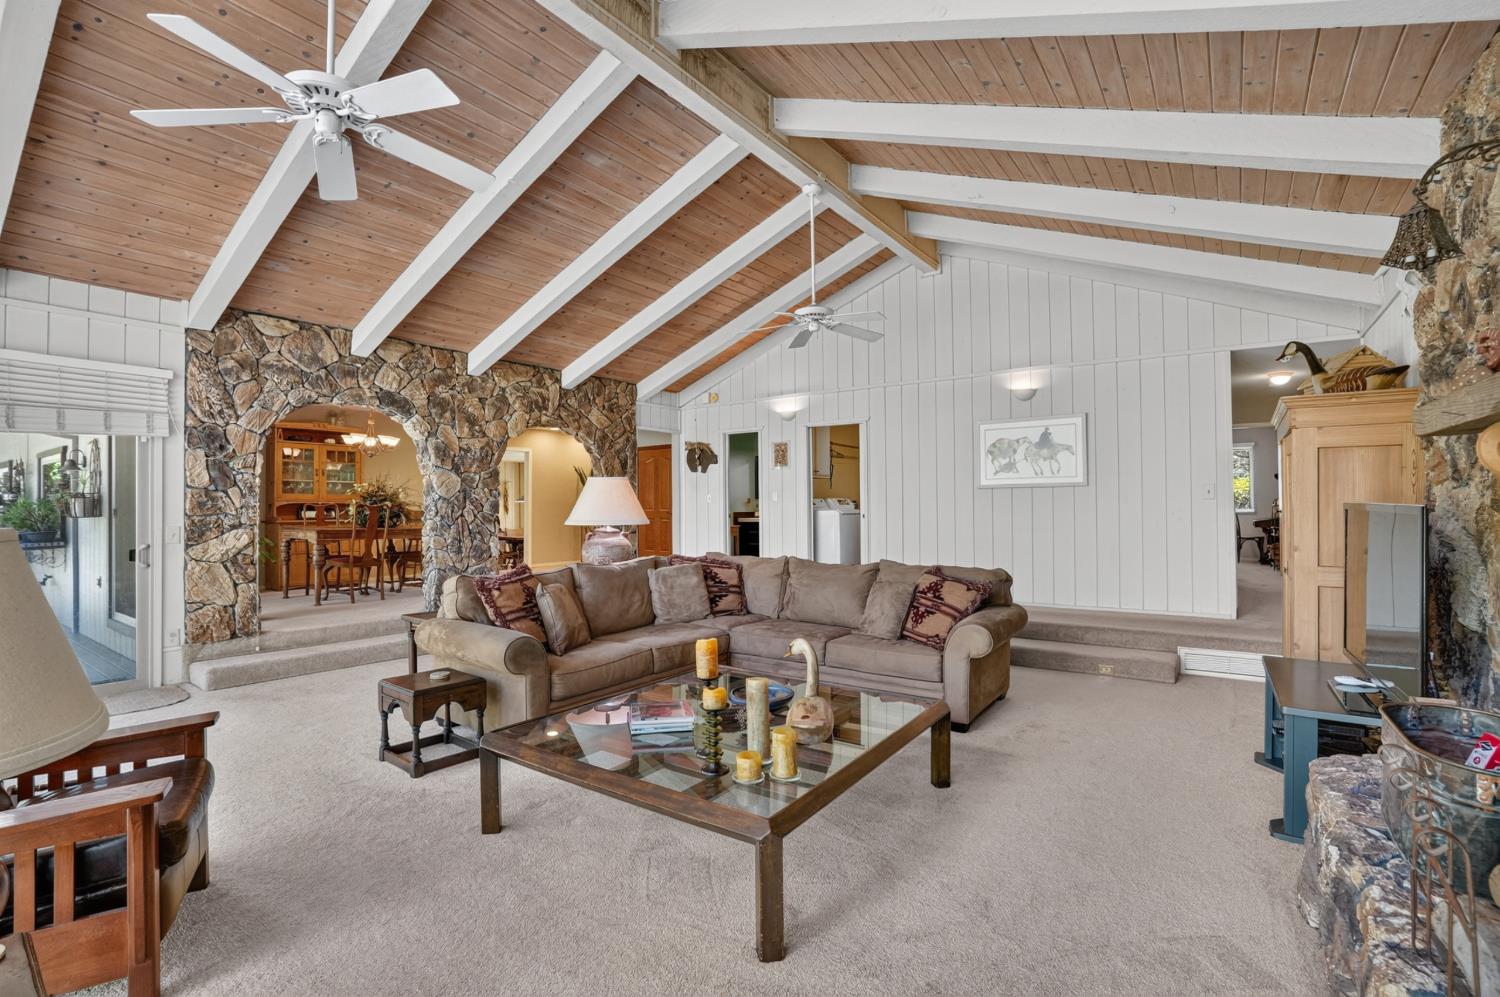
Living room with a vaulted wood ceiling, stone fireplace wall, and large windows overlooking a leafy yard.
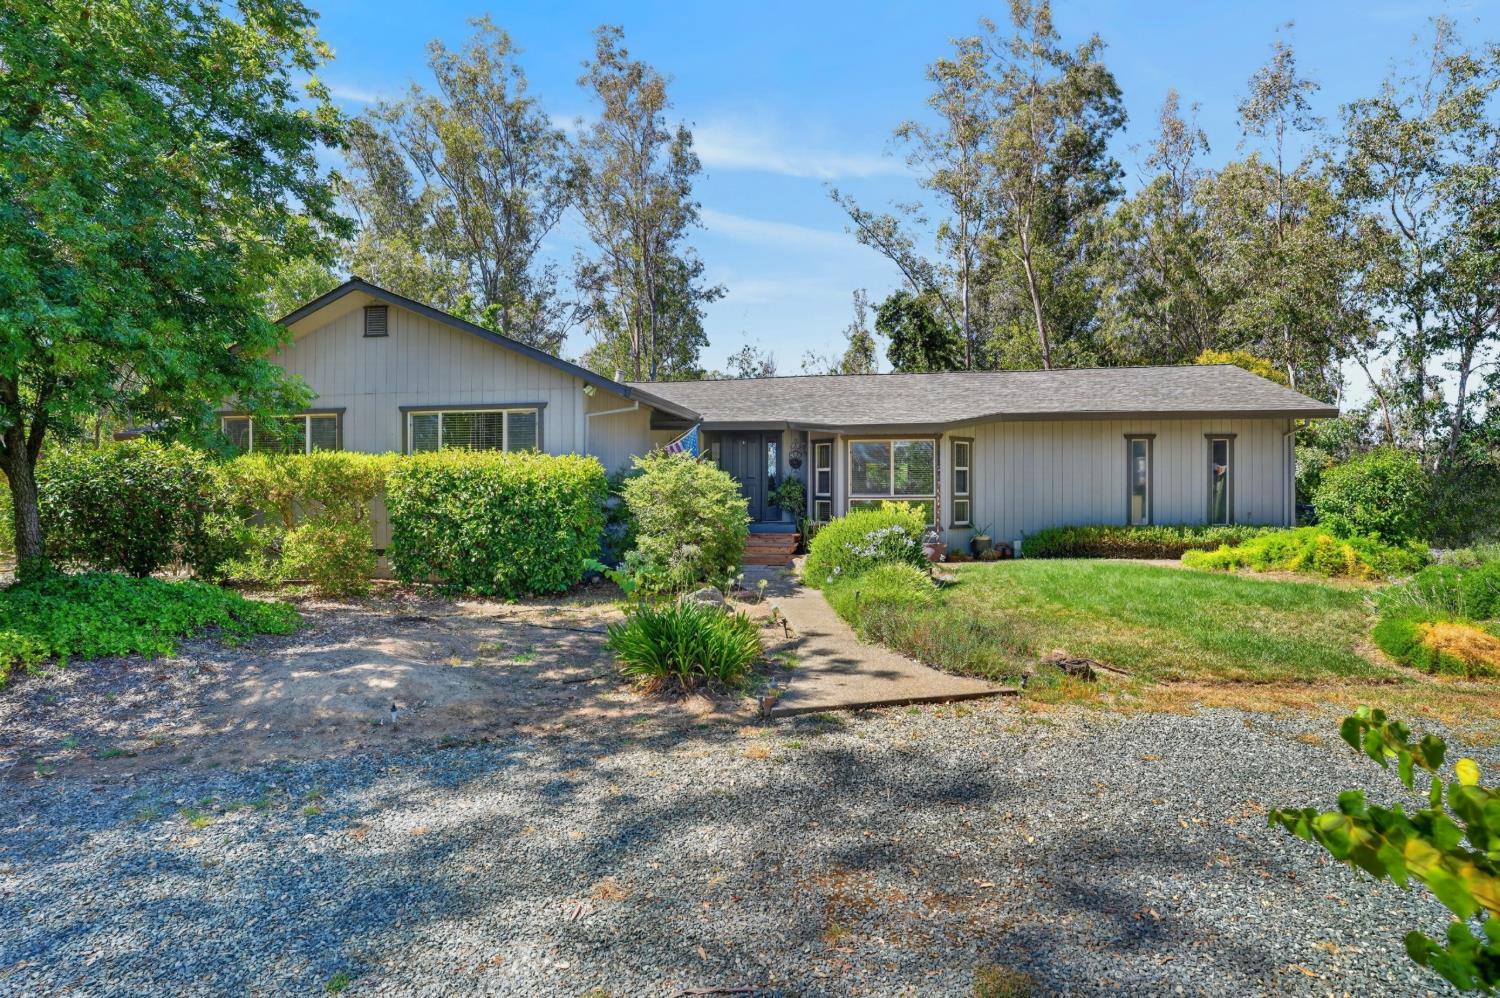
Single-story gray home with a gravel driveway, landscaped front yard, and mature trees.
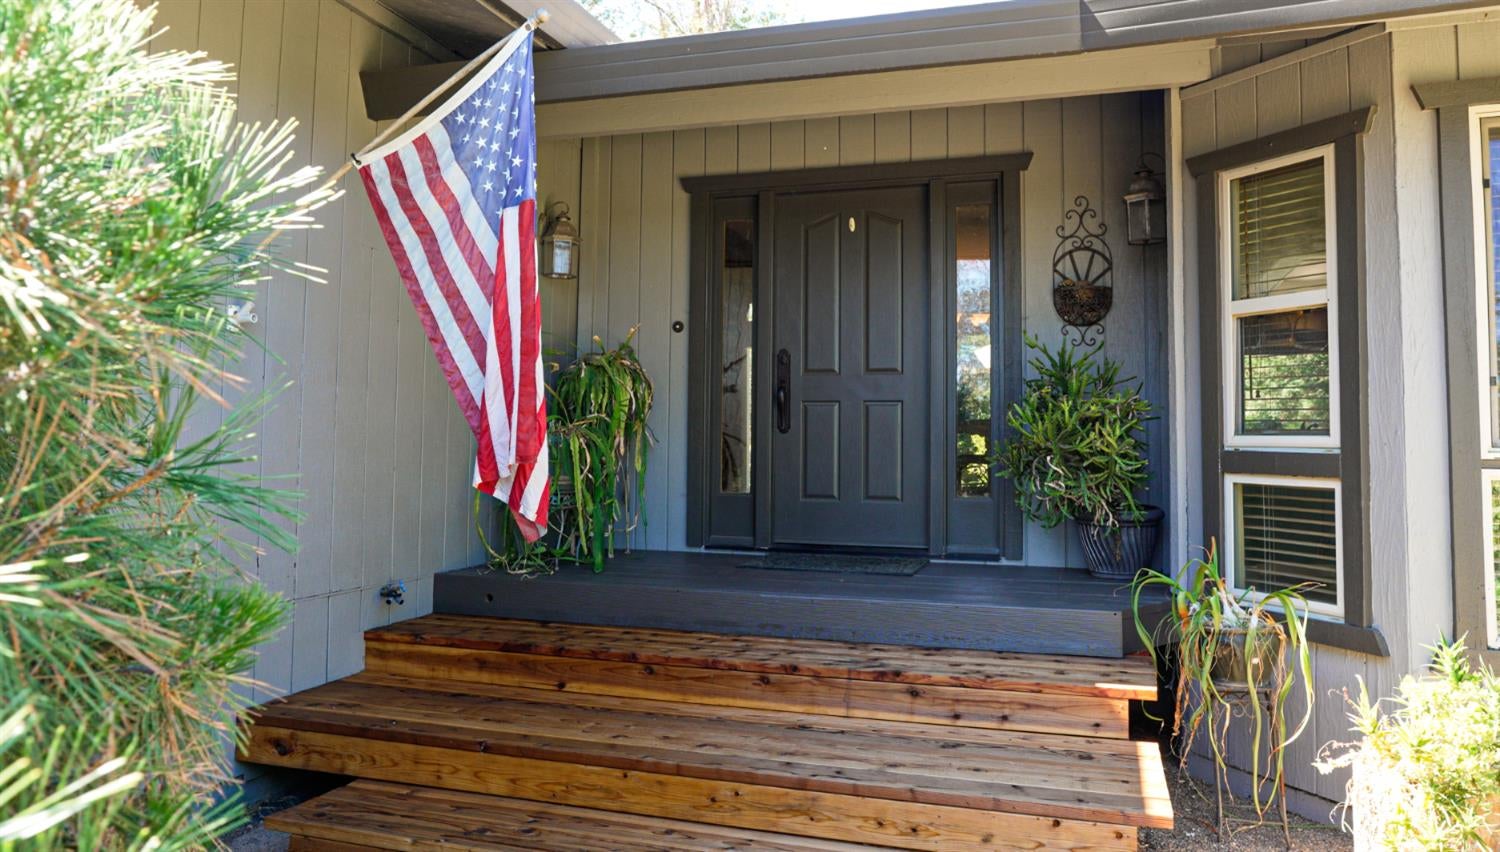
Covered front porch with wooden steps, a dark paneled door, potted plants, and an American flag.
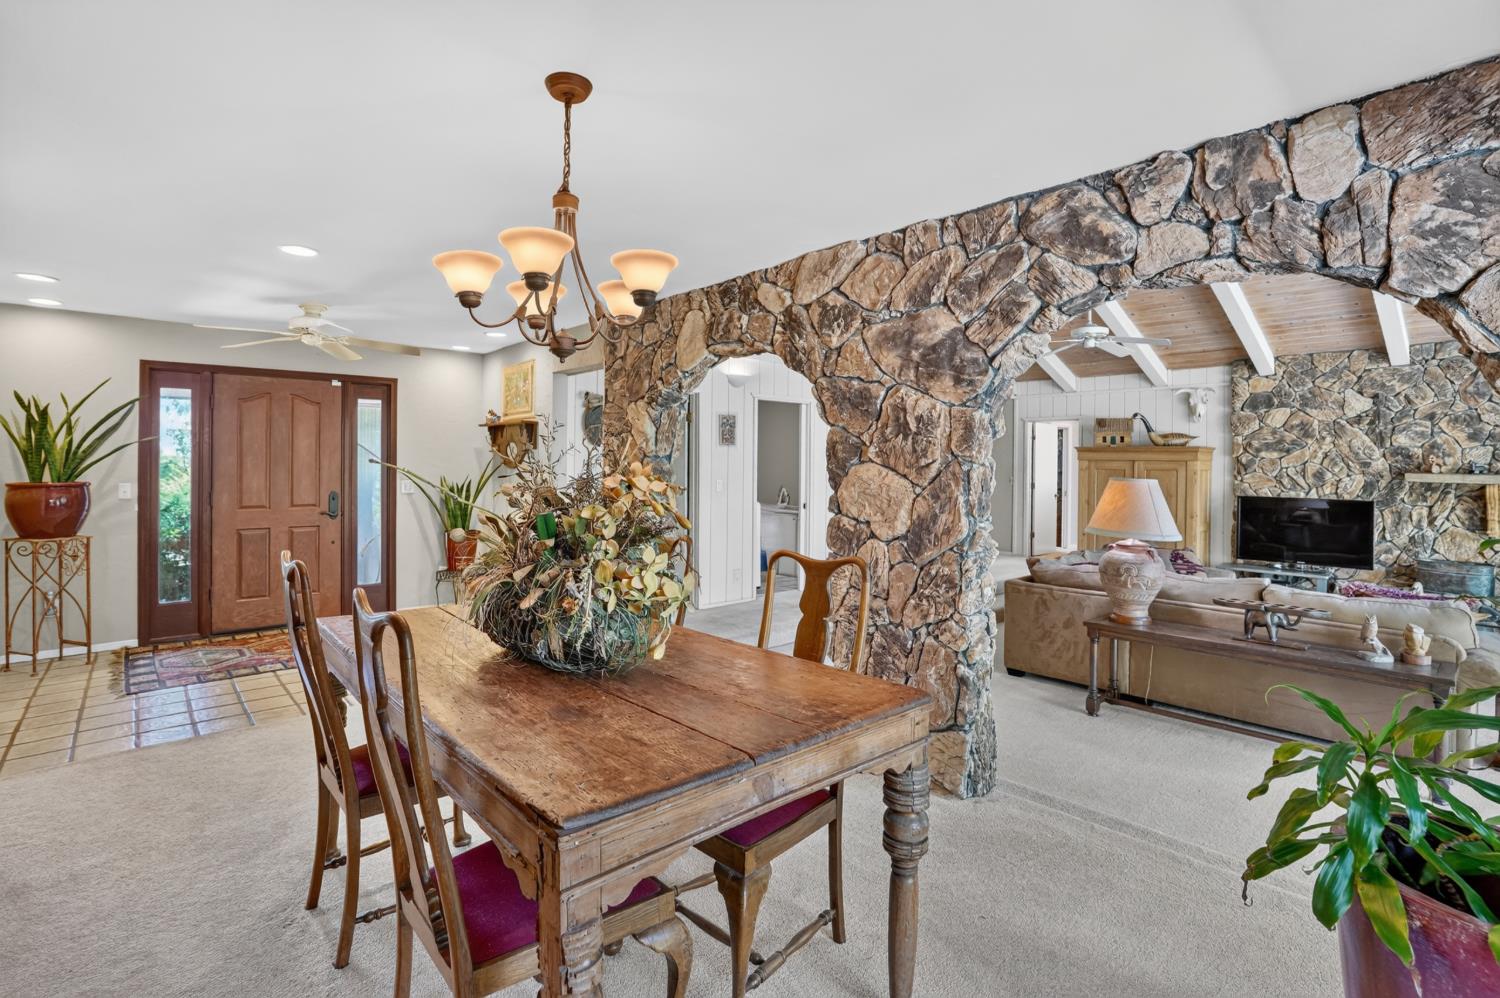
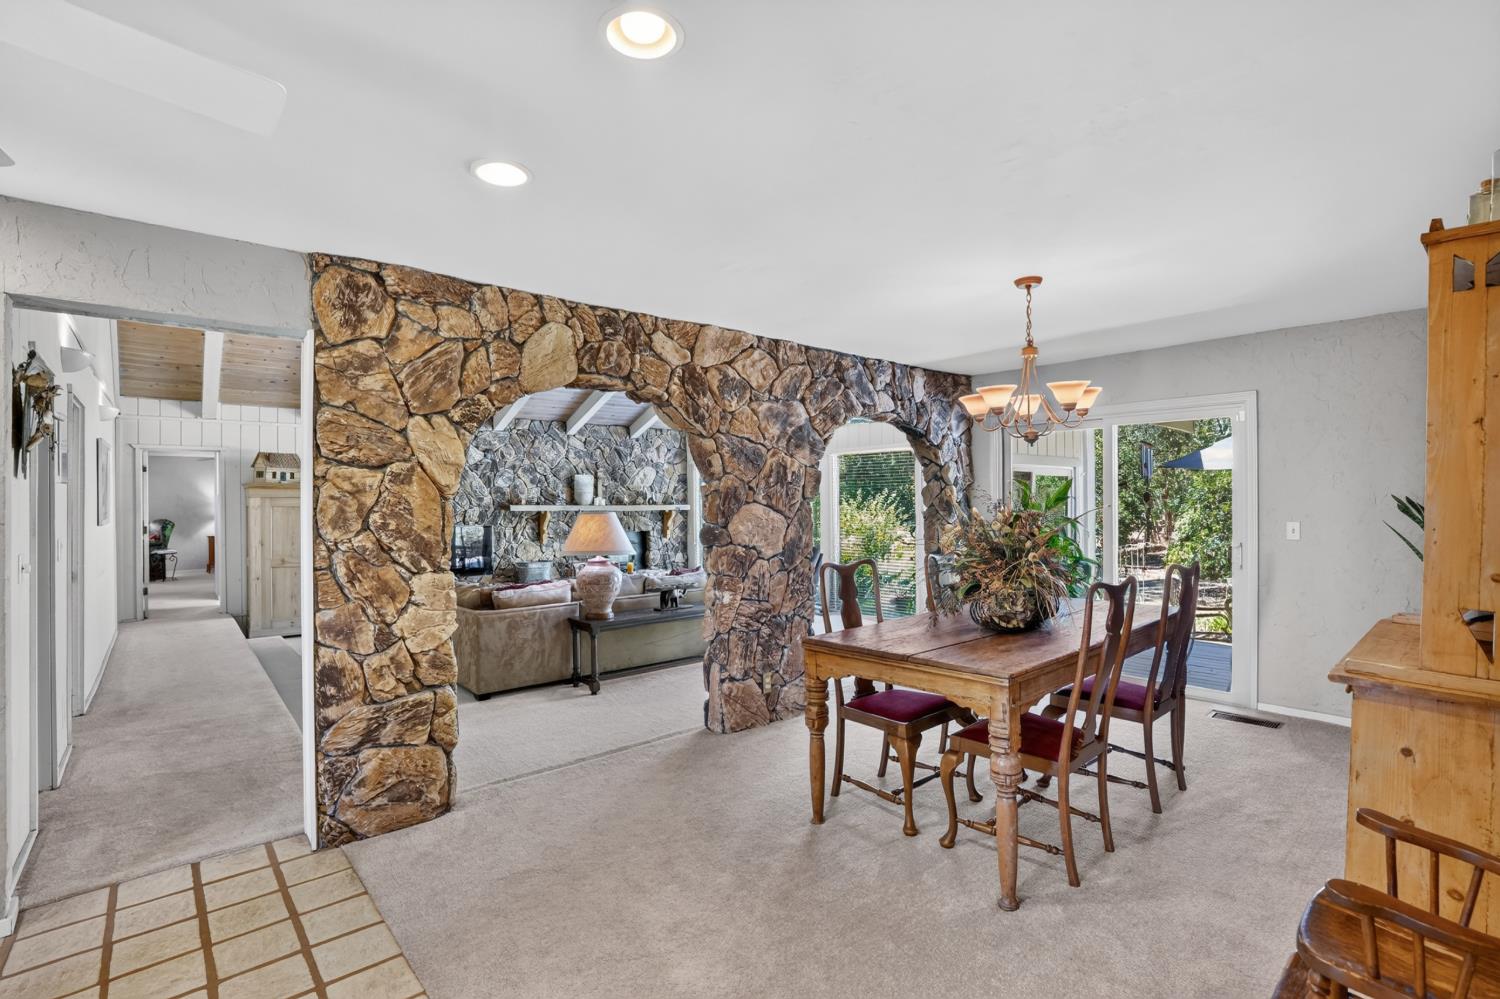
Dining and living room divided by a dramatic stone arch, with a rustic wooden table and chandelier.
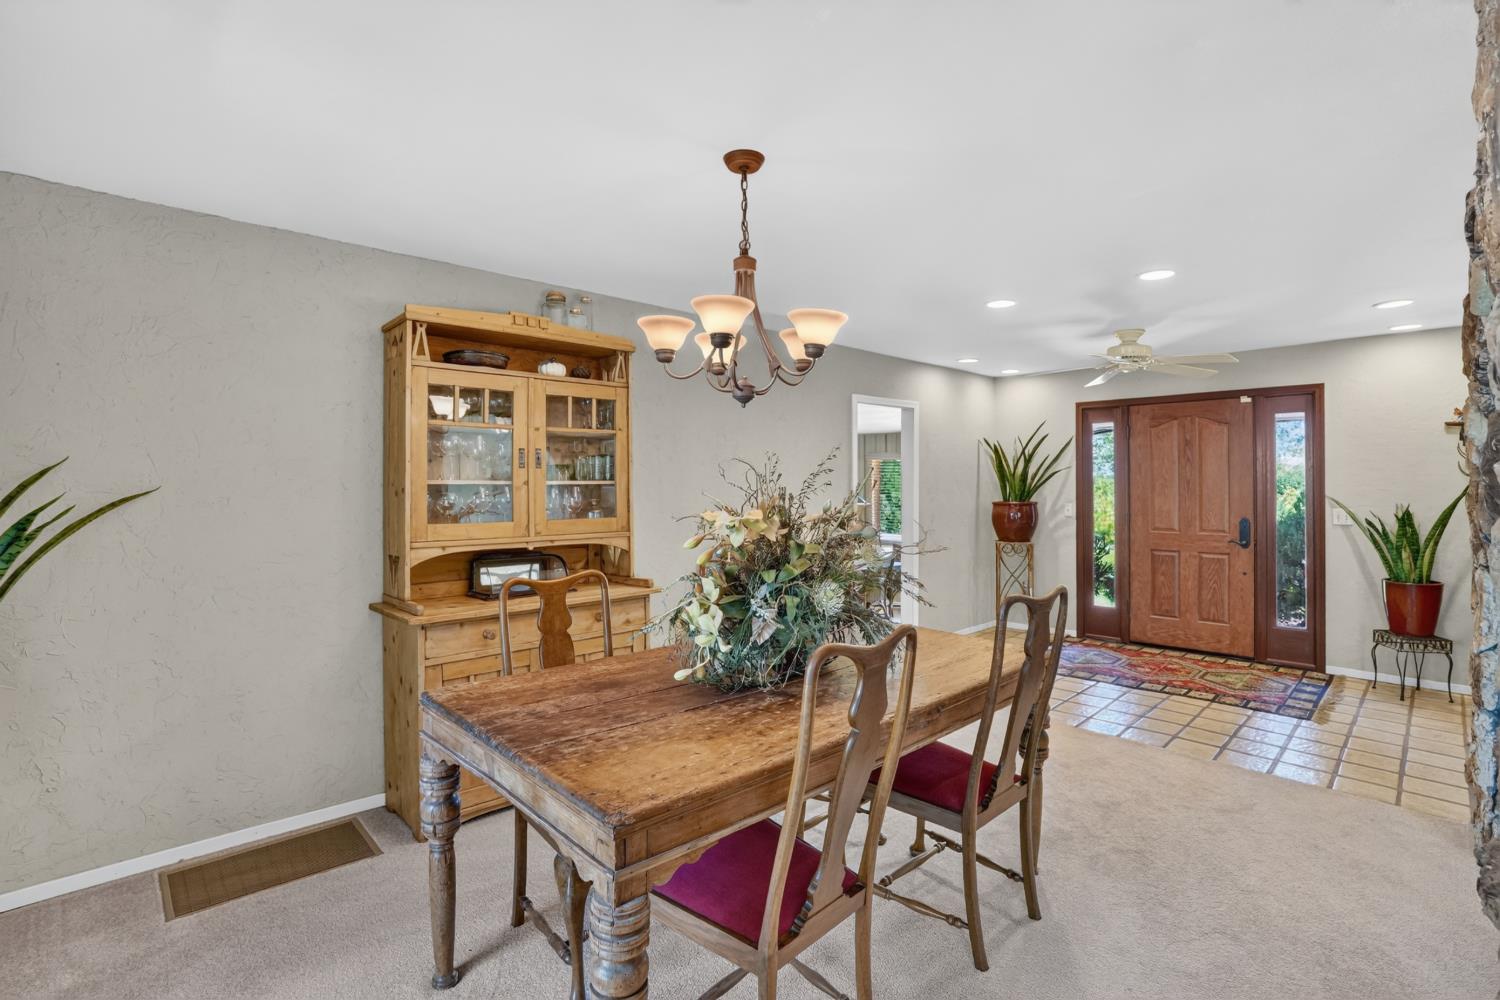
Dining area with a rustic wooden table and hutch beside the front entry.
Dining and living area divided by a rustic stone arch, with a wooden table and stone fireplace.
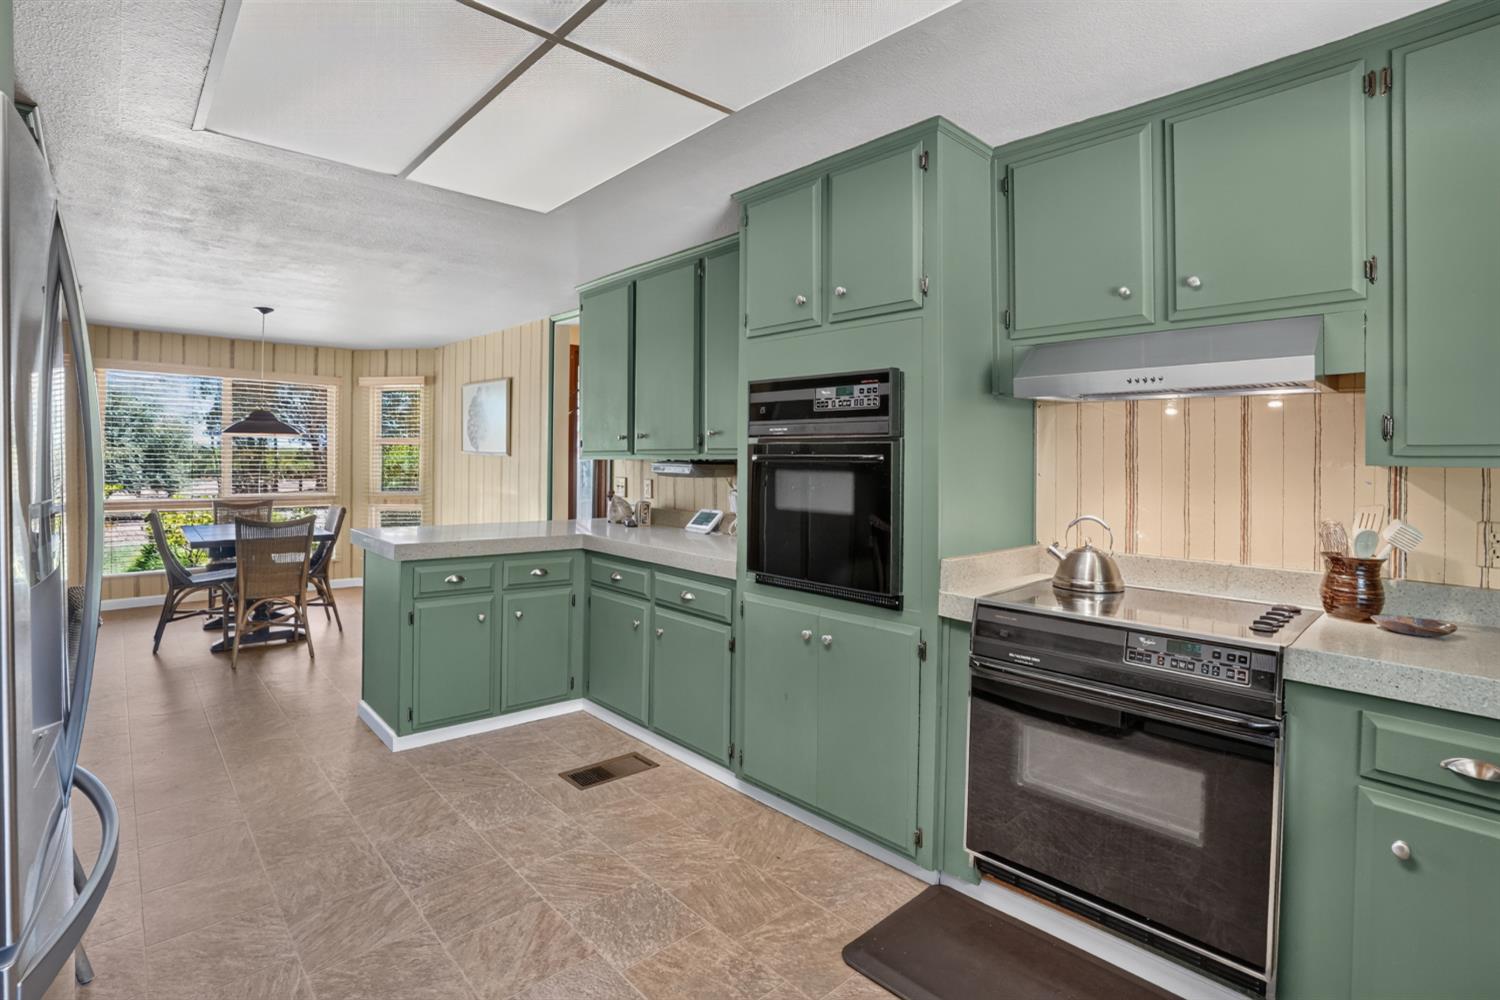
Kitchen with sage-green cabinets and a dining table beside bright windows.
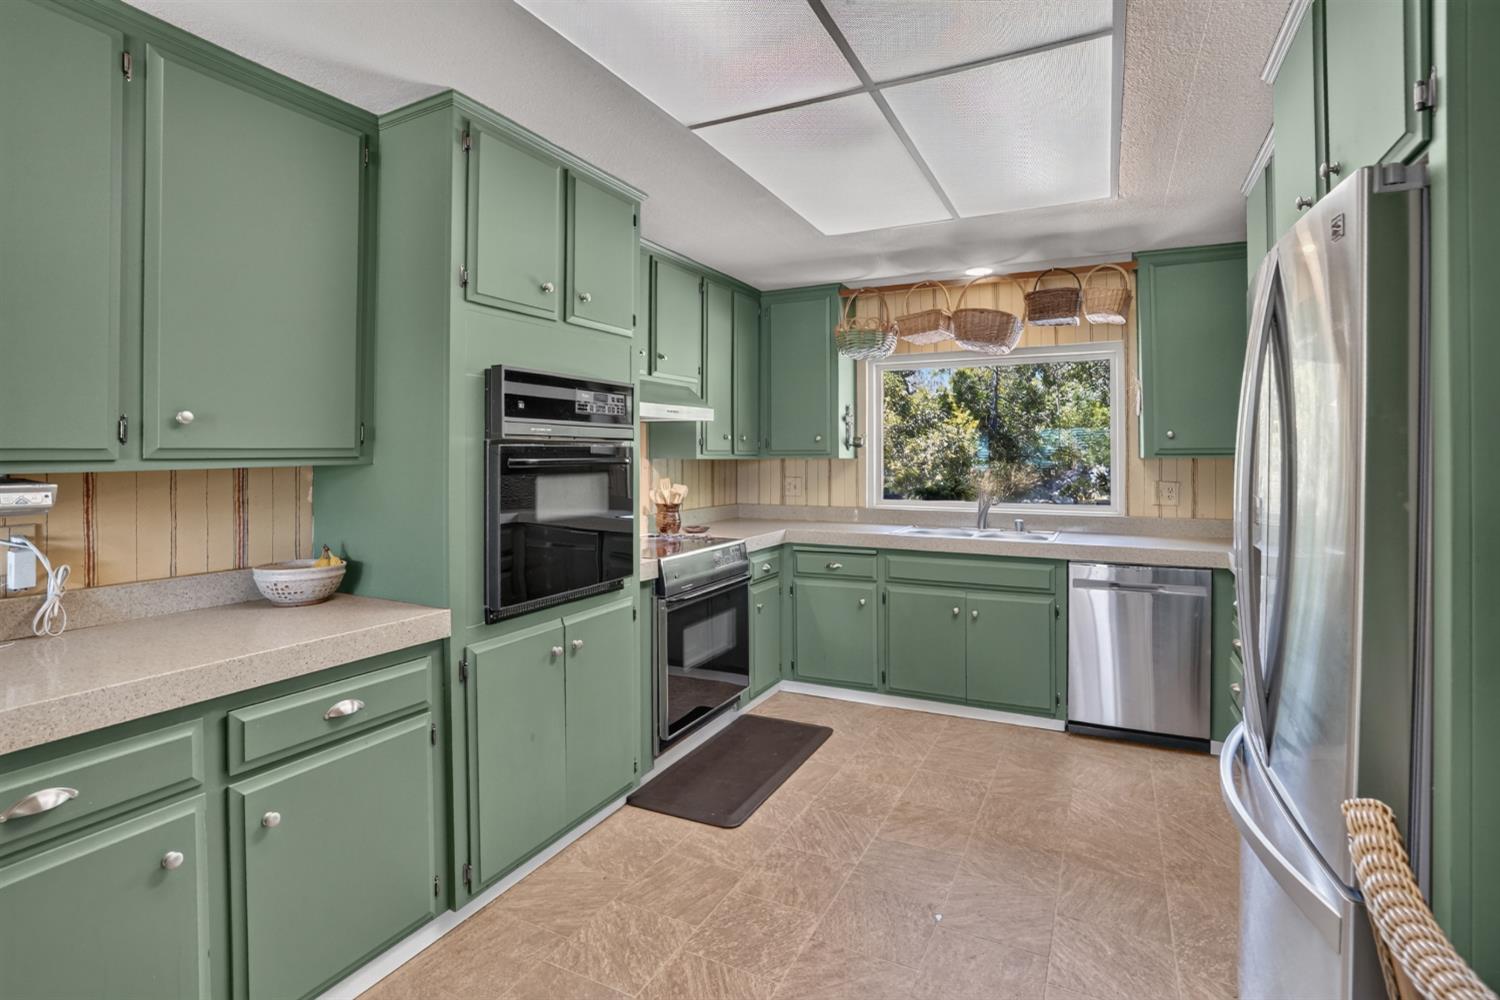
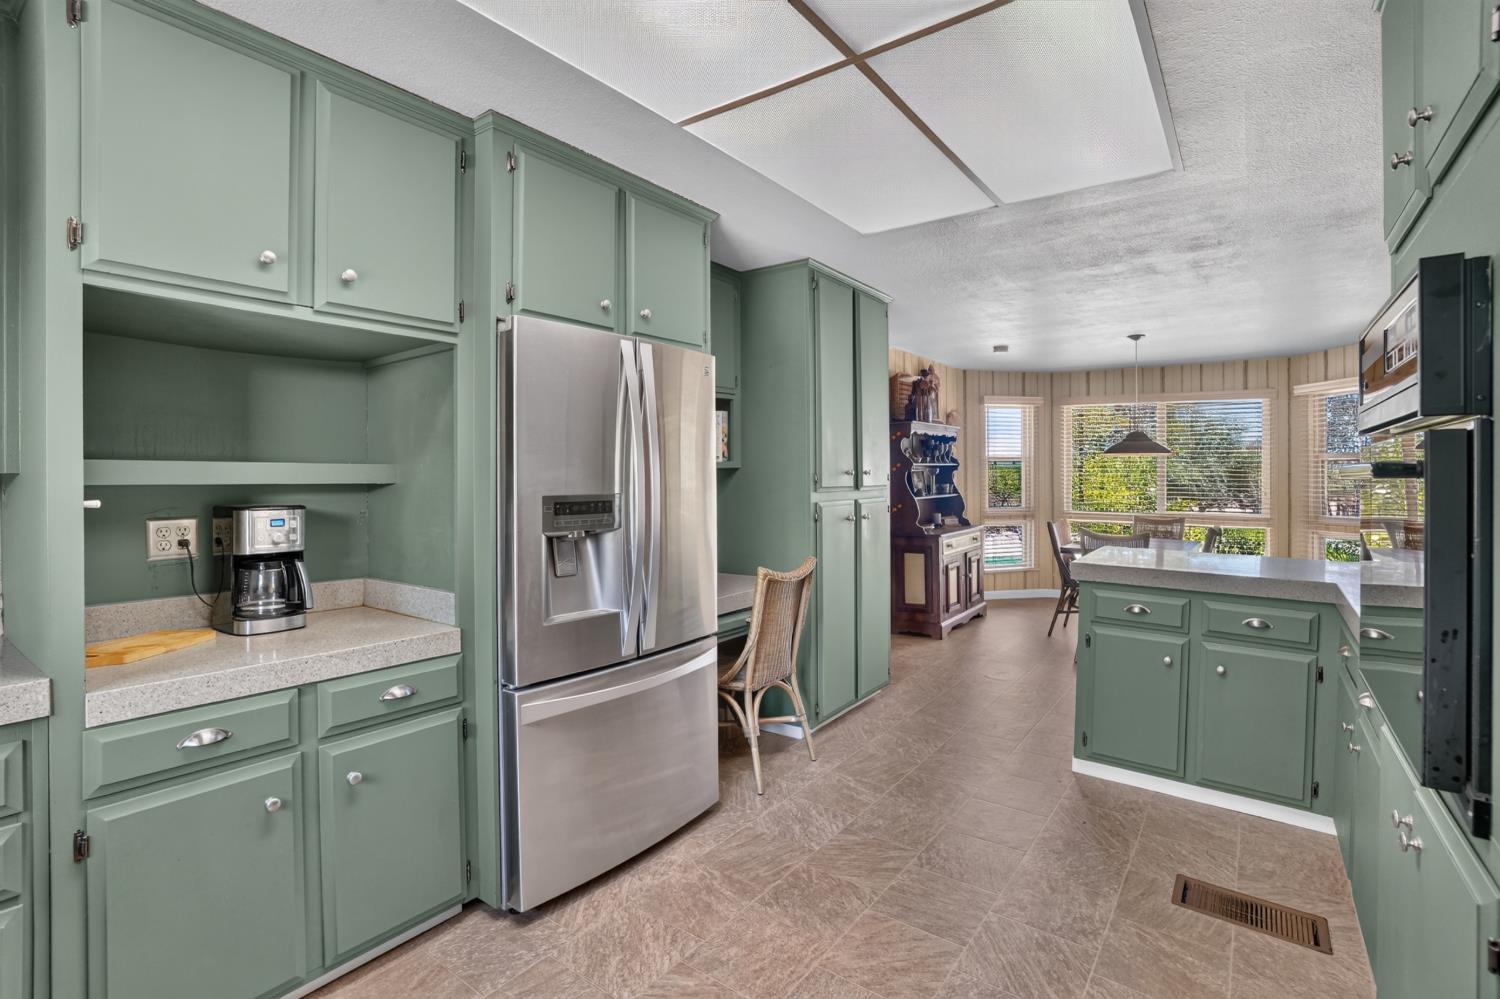
Kitchen with sage-green cabinets, stainless-steel appliances, and a window above the sink.
Kitchen with sage-green cabinets, a central island, stainless appliances, and a bright dining nook.
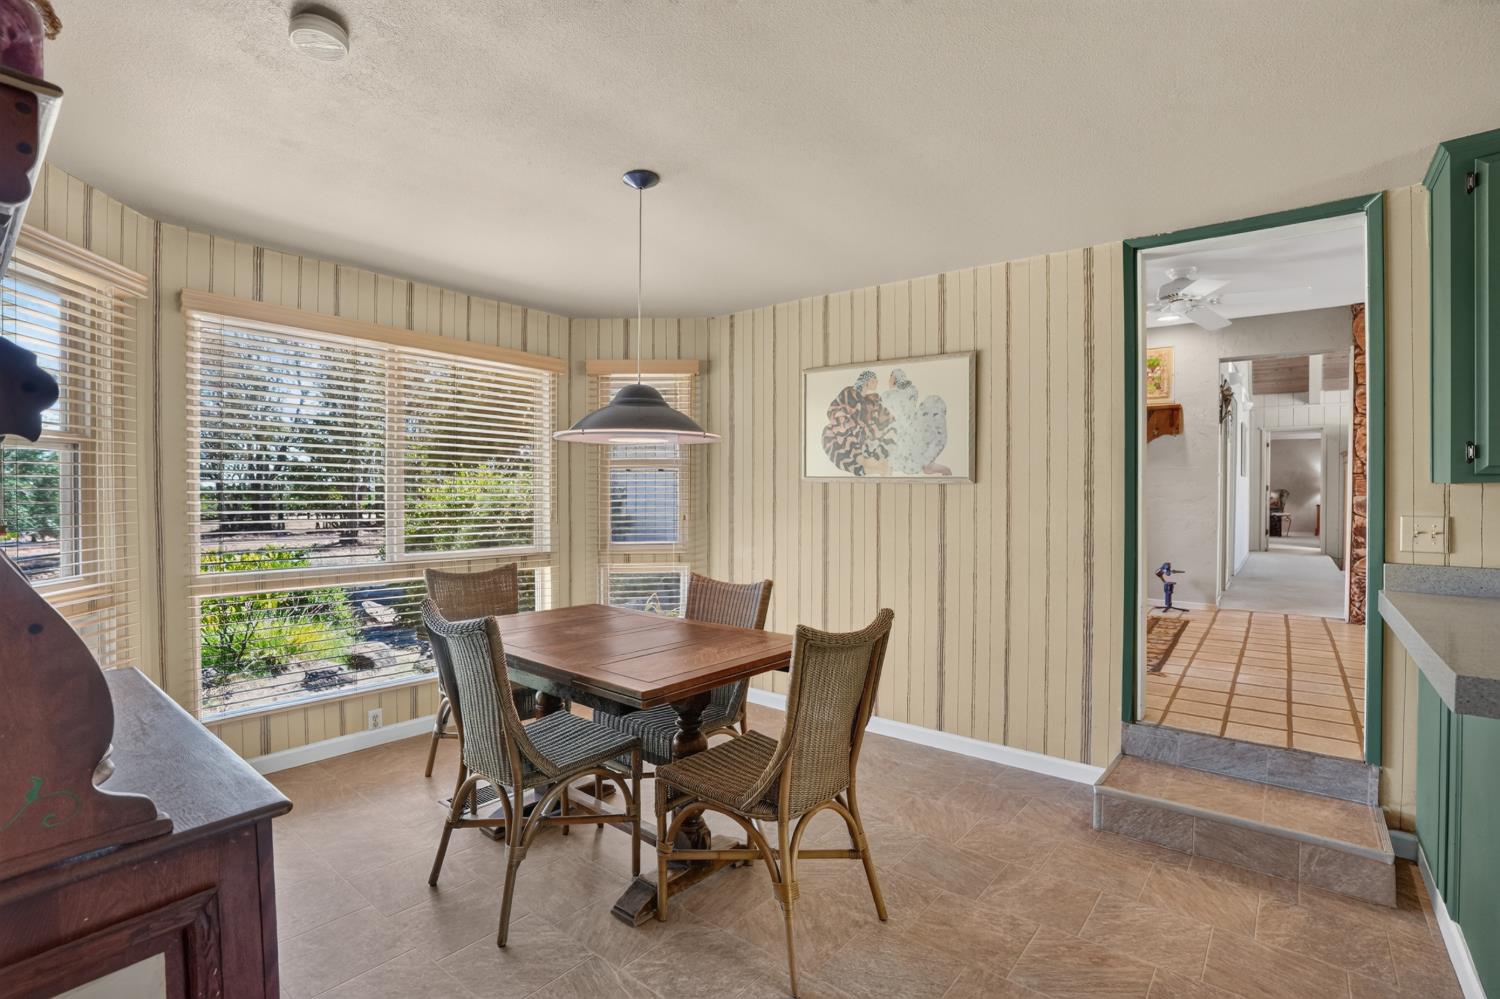
Dining room with a wooden table, wicker chairs, striped walls, and large windows.
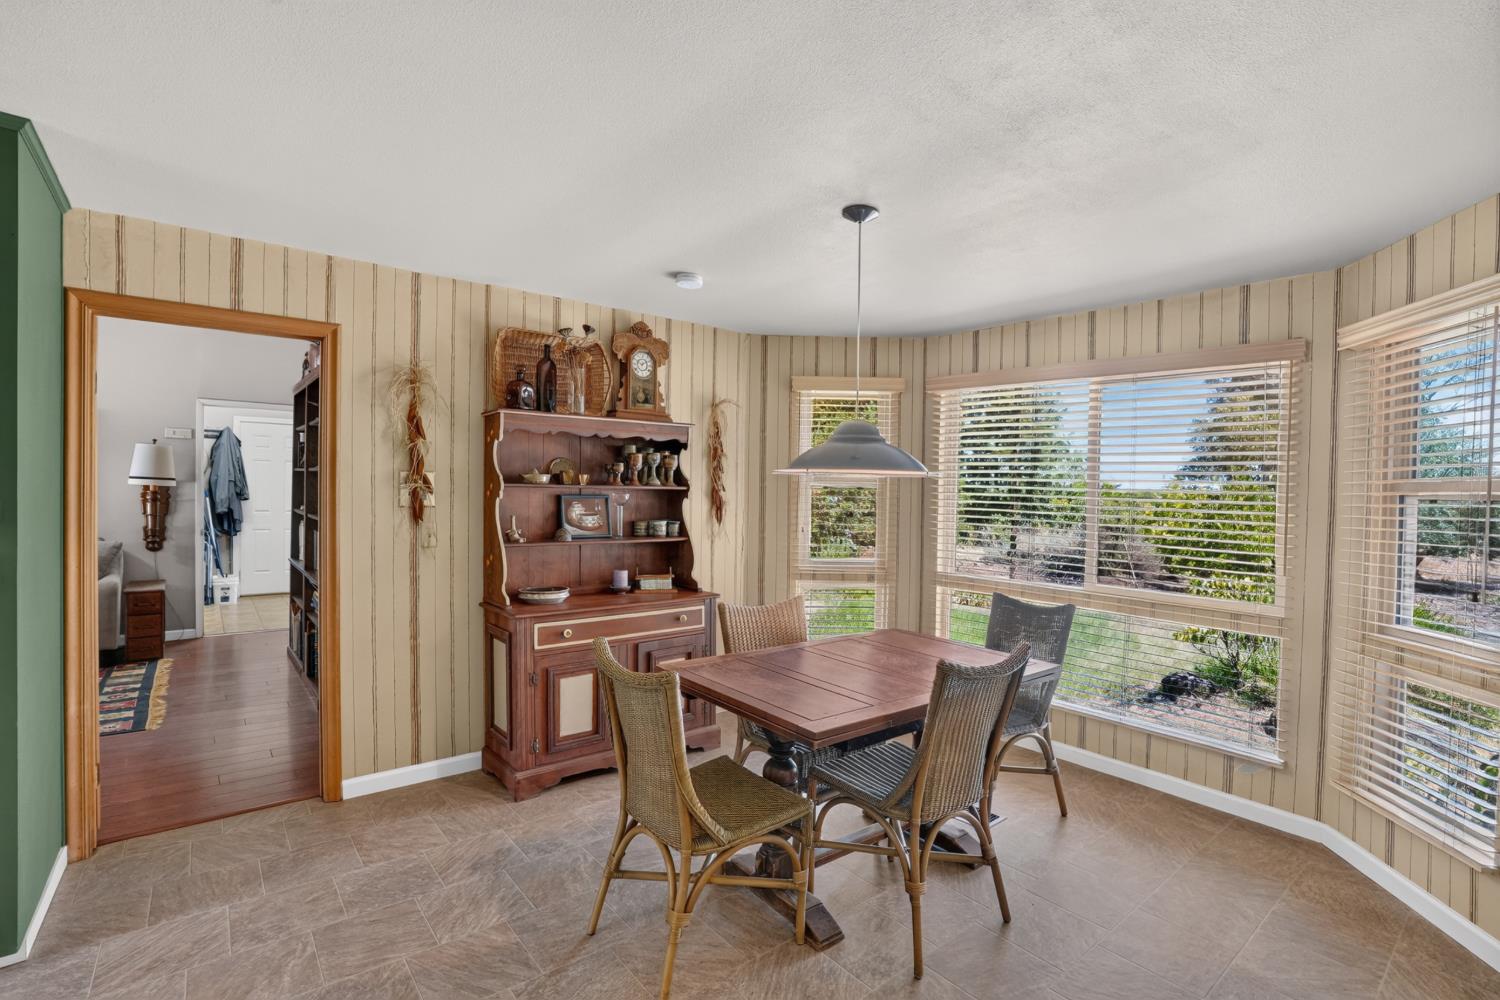
Dining room with a wooden table, wicker chairs, china hutch, and large windows overlooking greenery.
Living room with a vaulted wood ceiling, stone arches, and large windows overlooking greenery.
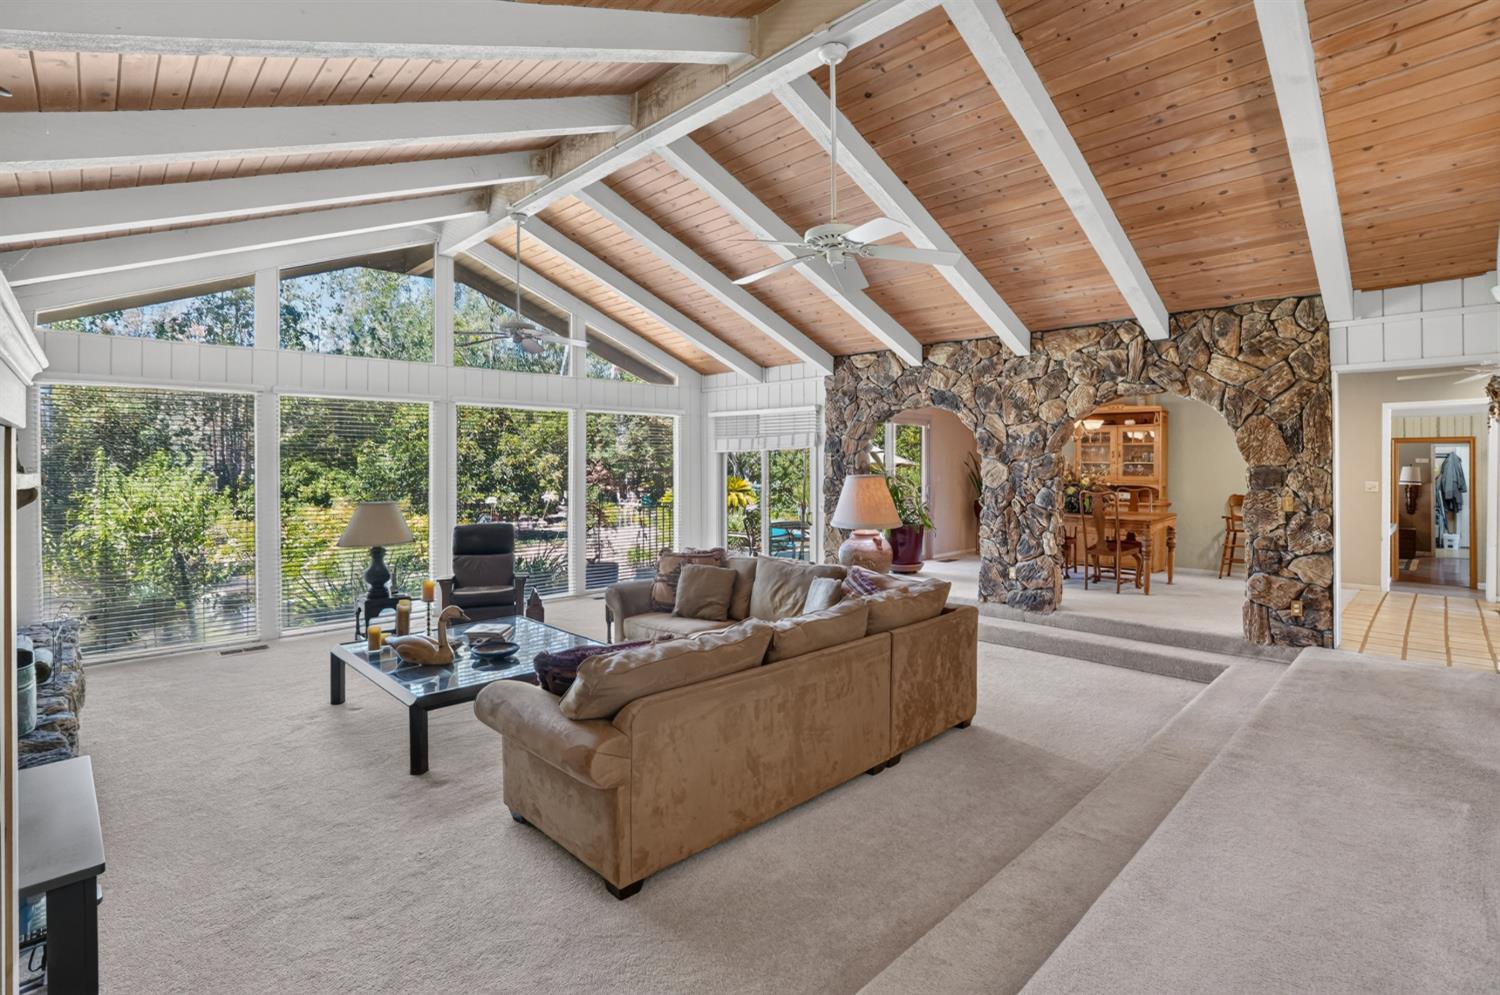
Living room with a vaulted wood ceiling, exposed beams, stone walls, and a large sectional sofa.
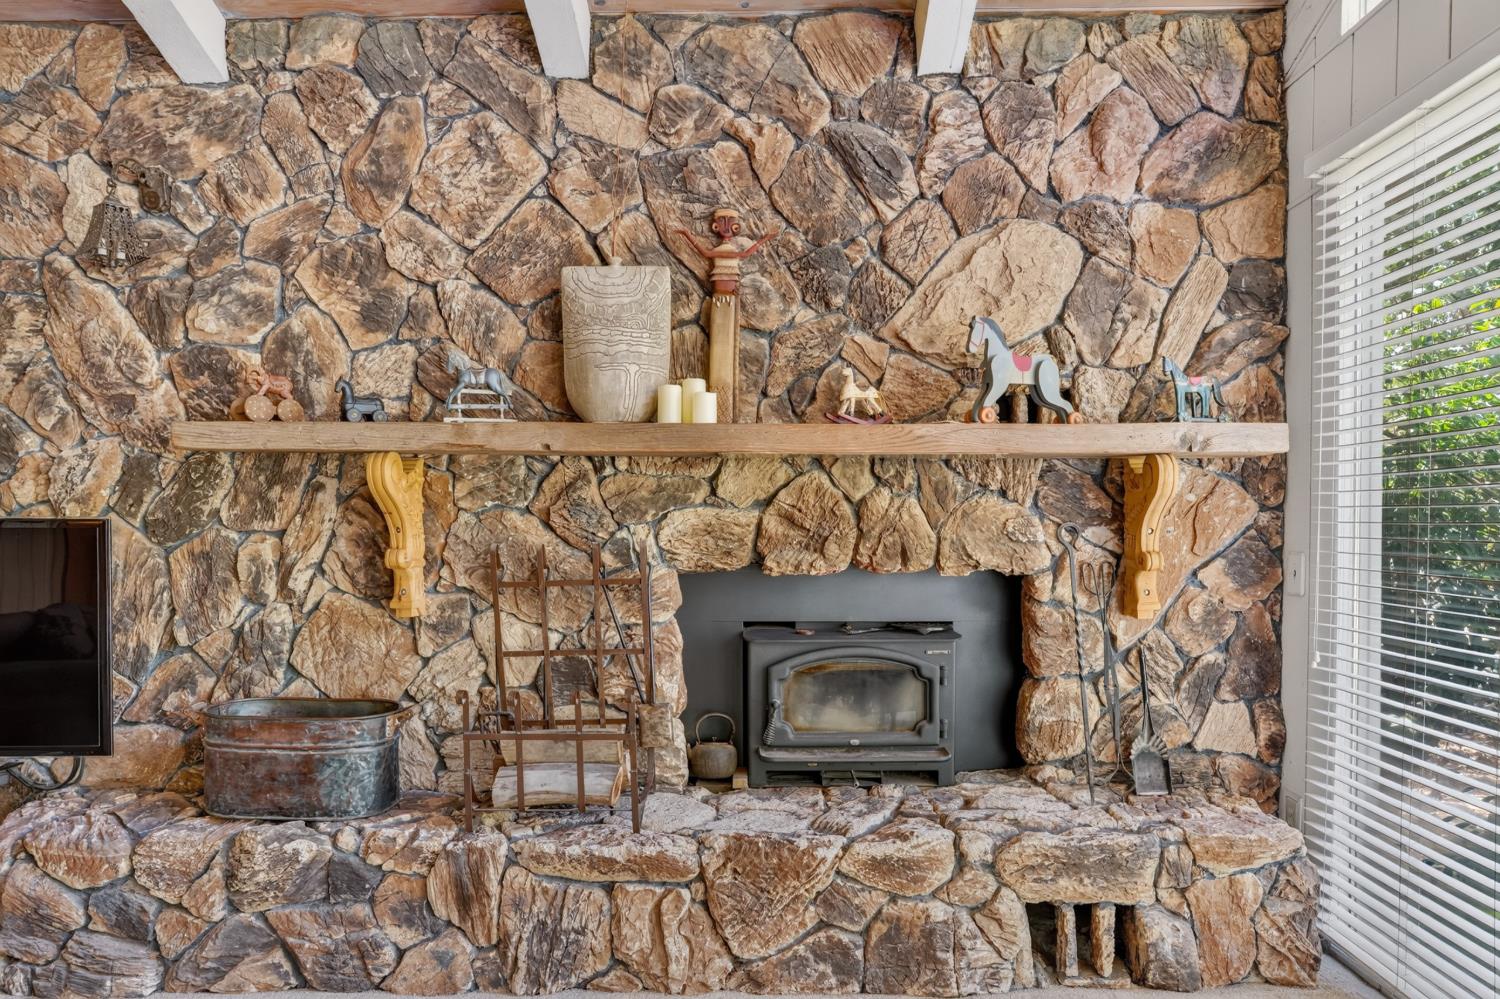
Rustic stone fireplace wall with a wooden mantel and wood-burning stove.
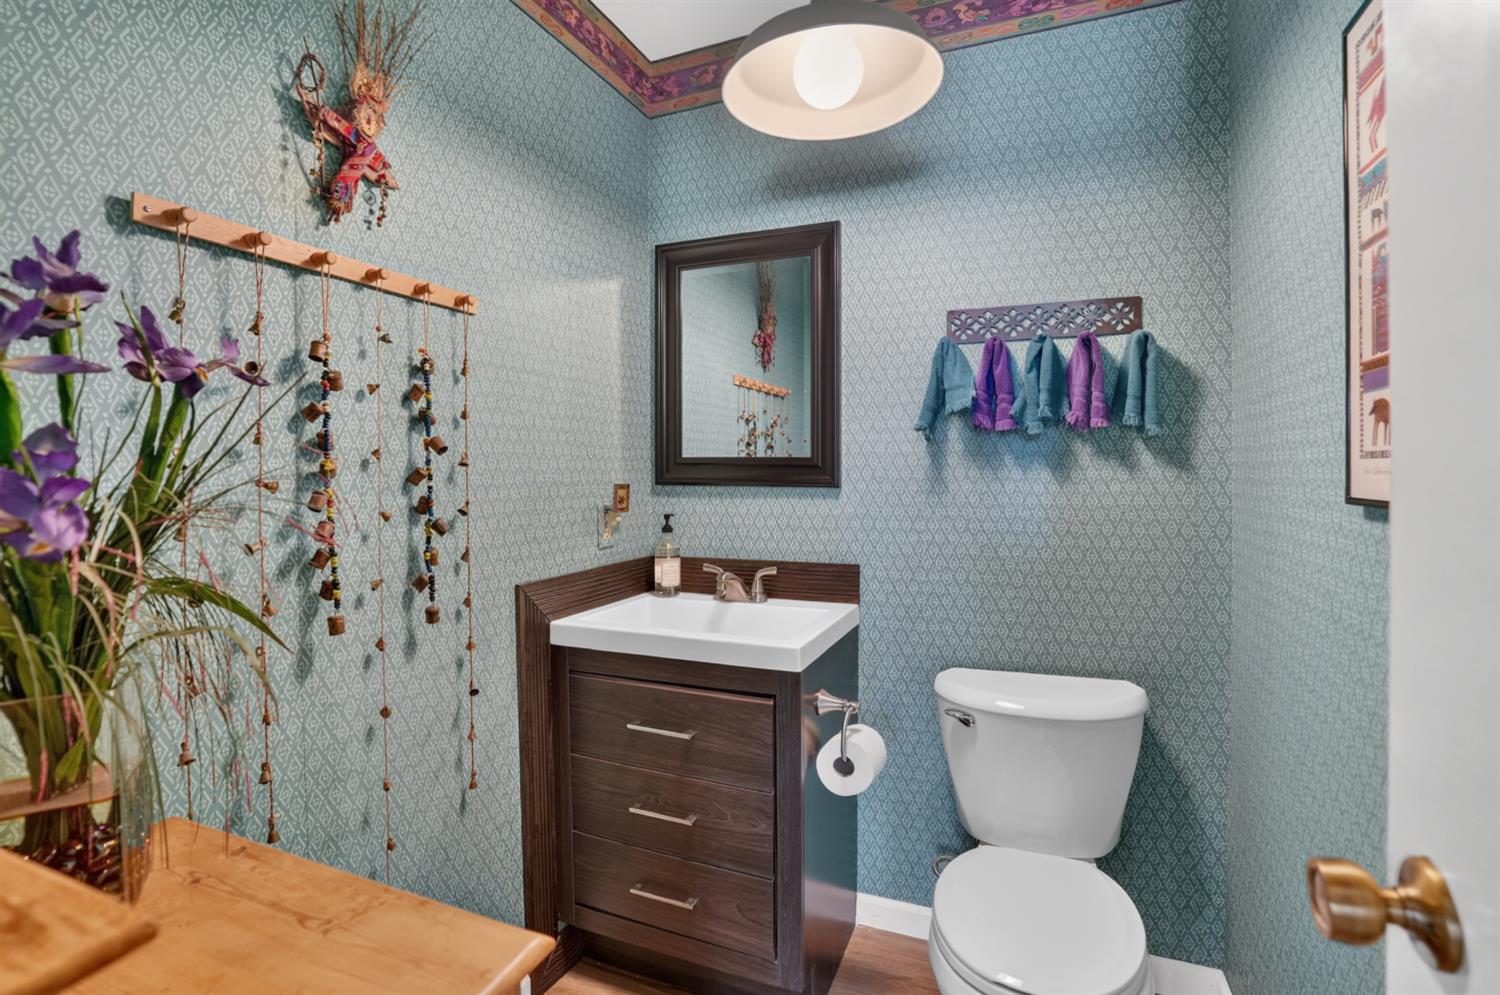
Bathroom with blue patterned wallpaper, a dark wood vanity, and white toilet.
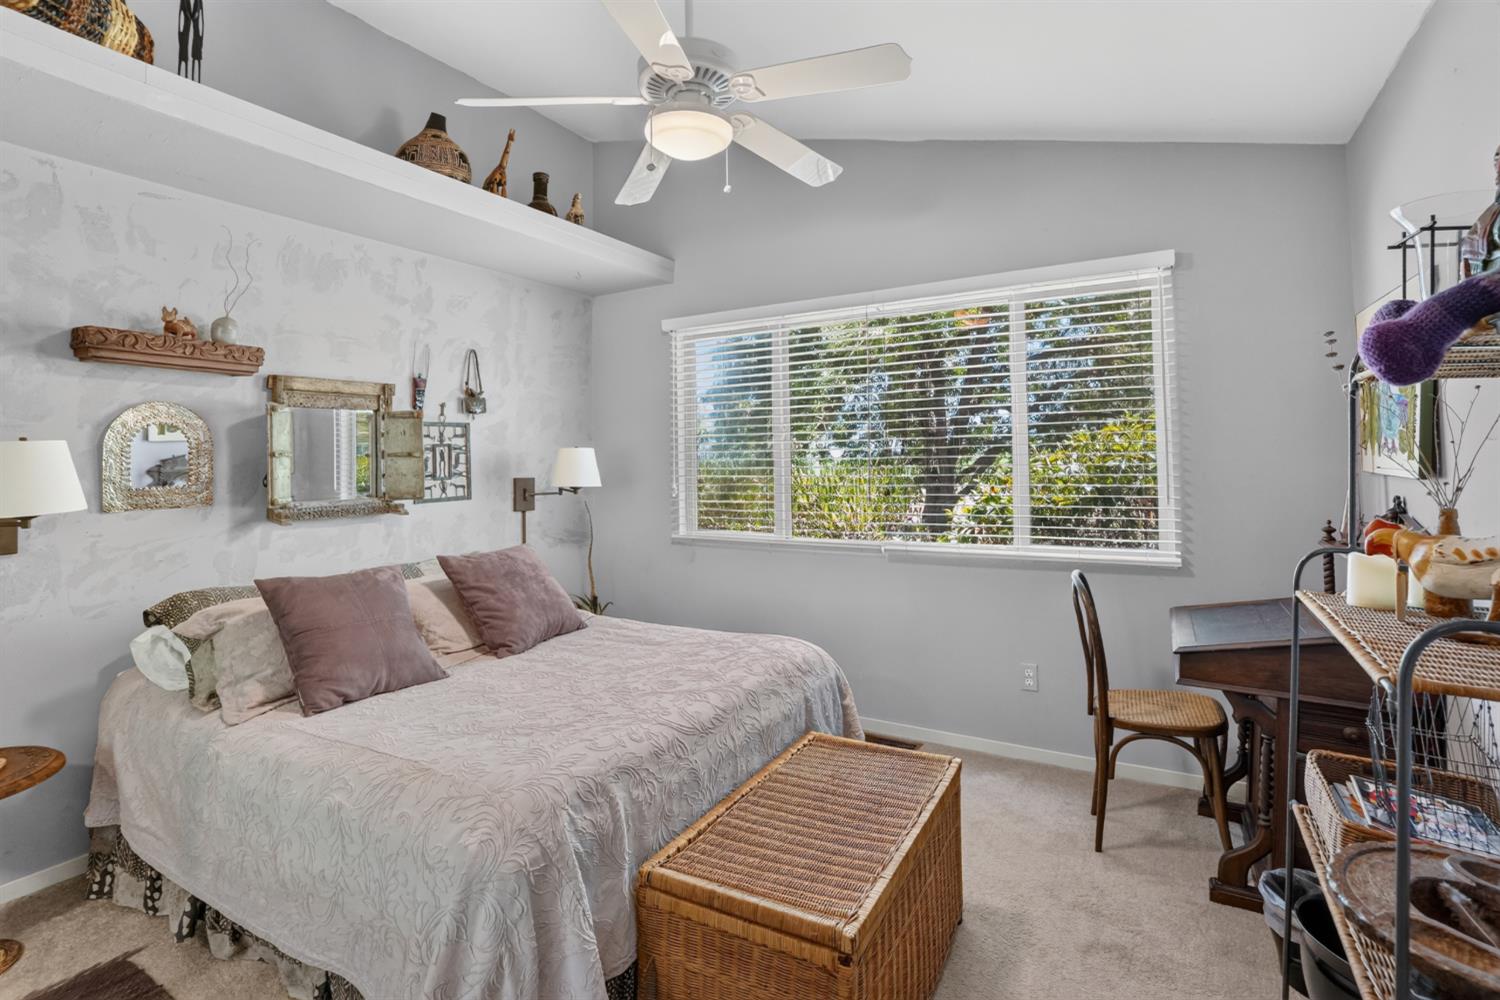
Bedroom with pale patterned bedding, mauve pillows, and a wide window with white blinds.
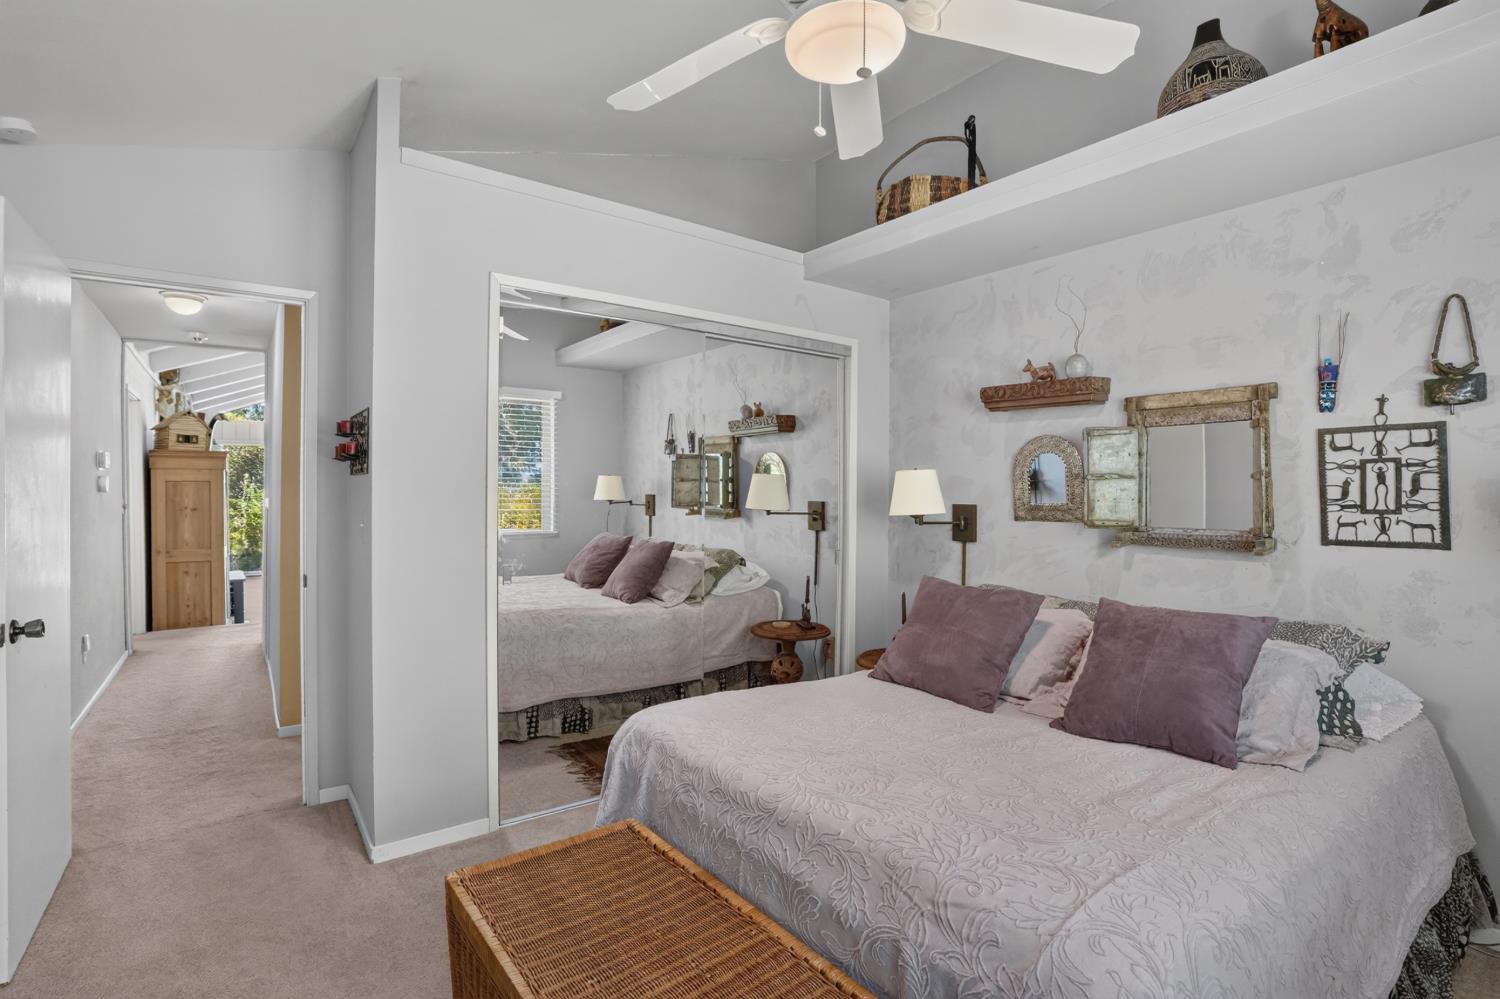
Furnished bedroom with a large bed, mirrored closet doors, and a high open loft shelf.
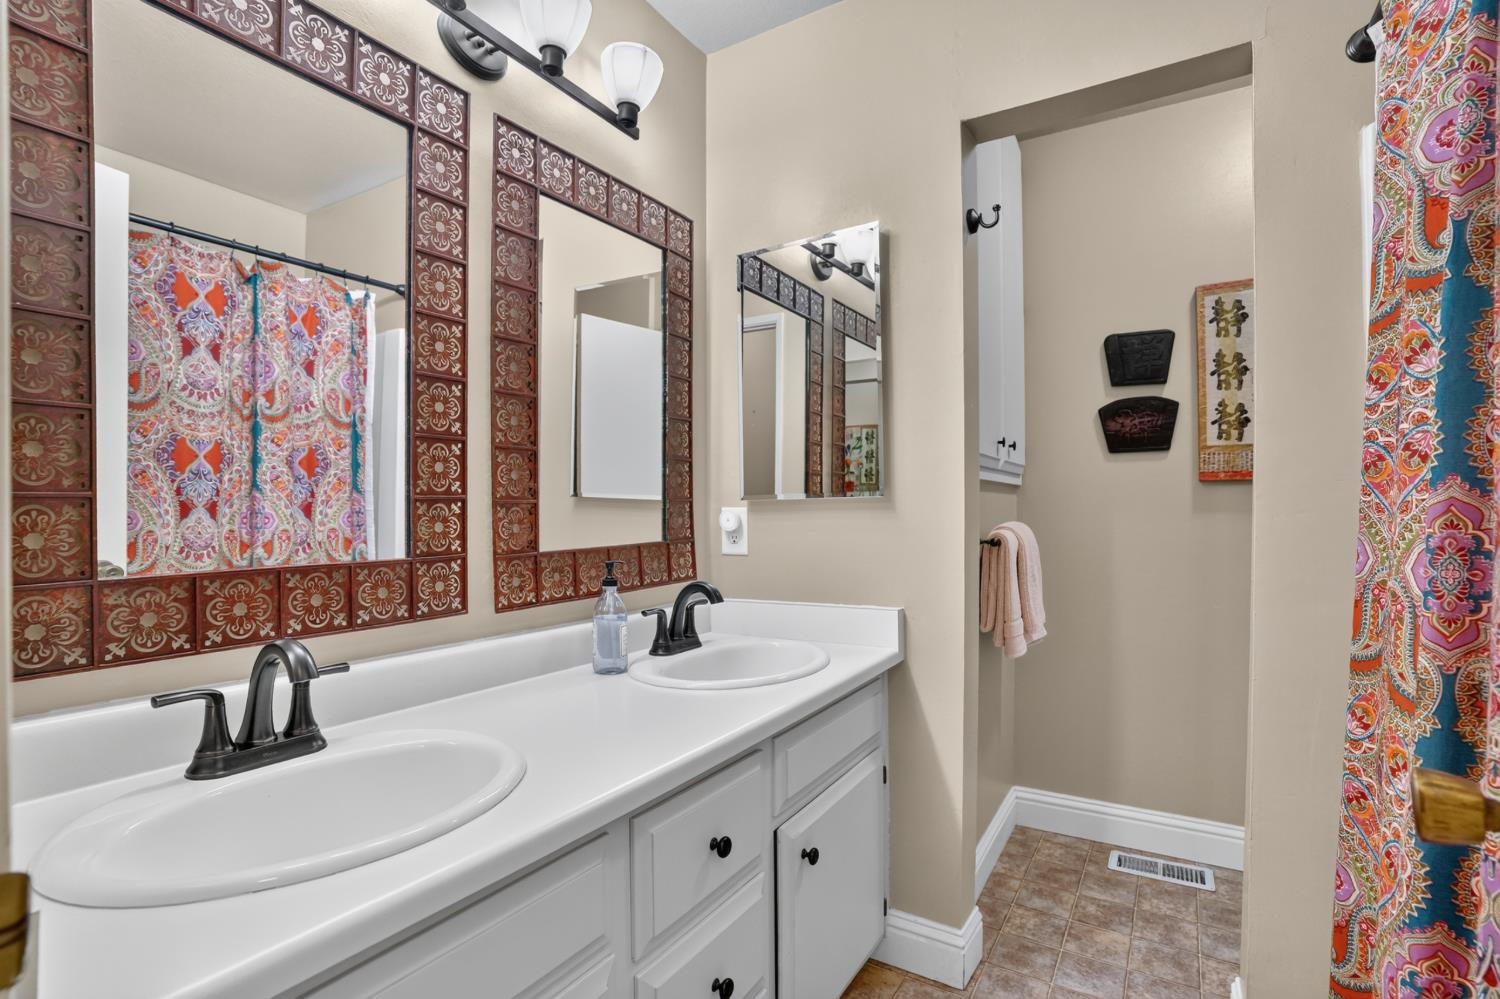
Bathroom with a double-sink vanity and ornate patterned tile around the mirrors.
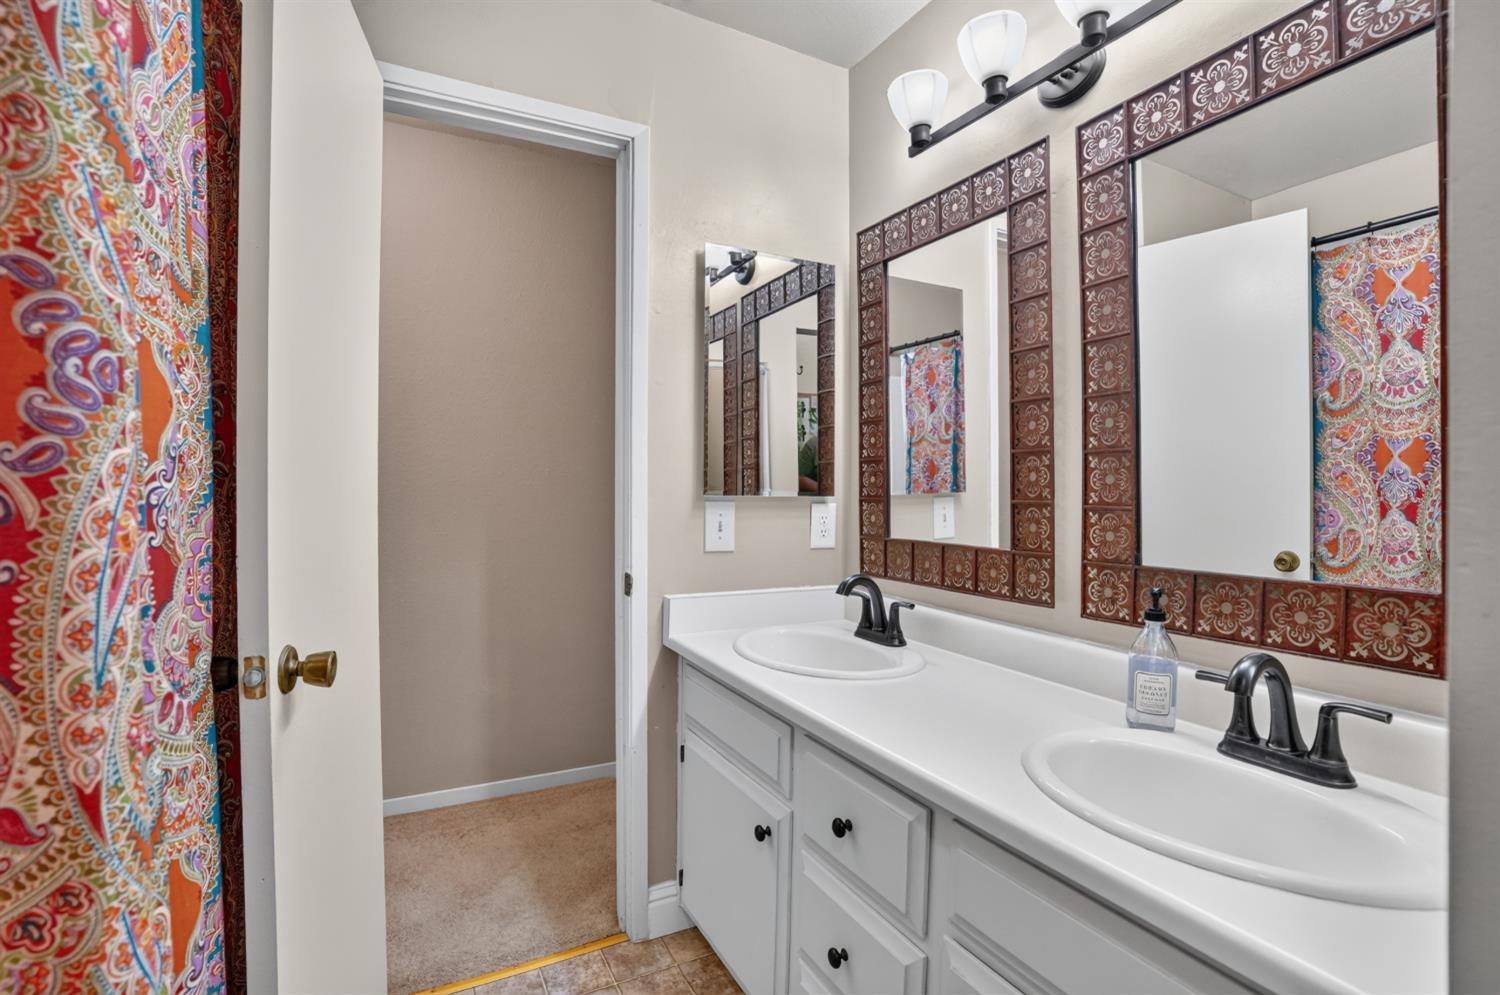
Bathroom with a double-sink vanity, ornate tile-framed mirrors, and a colorful paisley shower curtain.
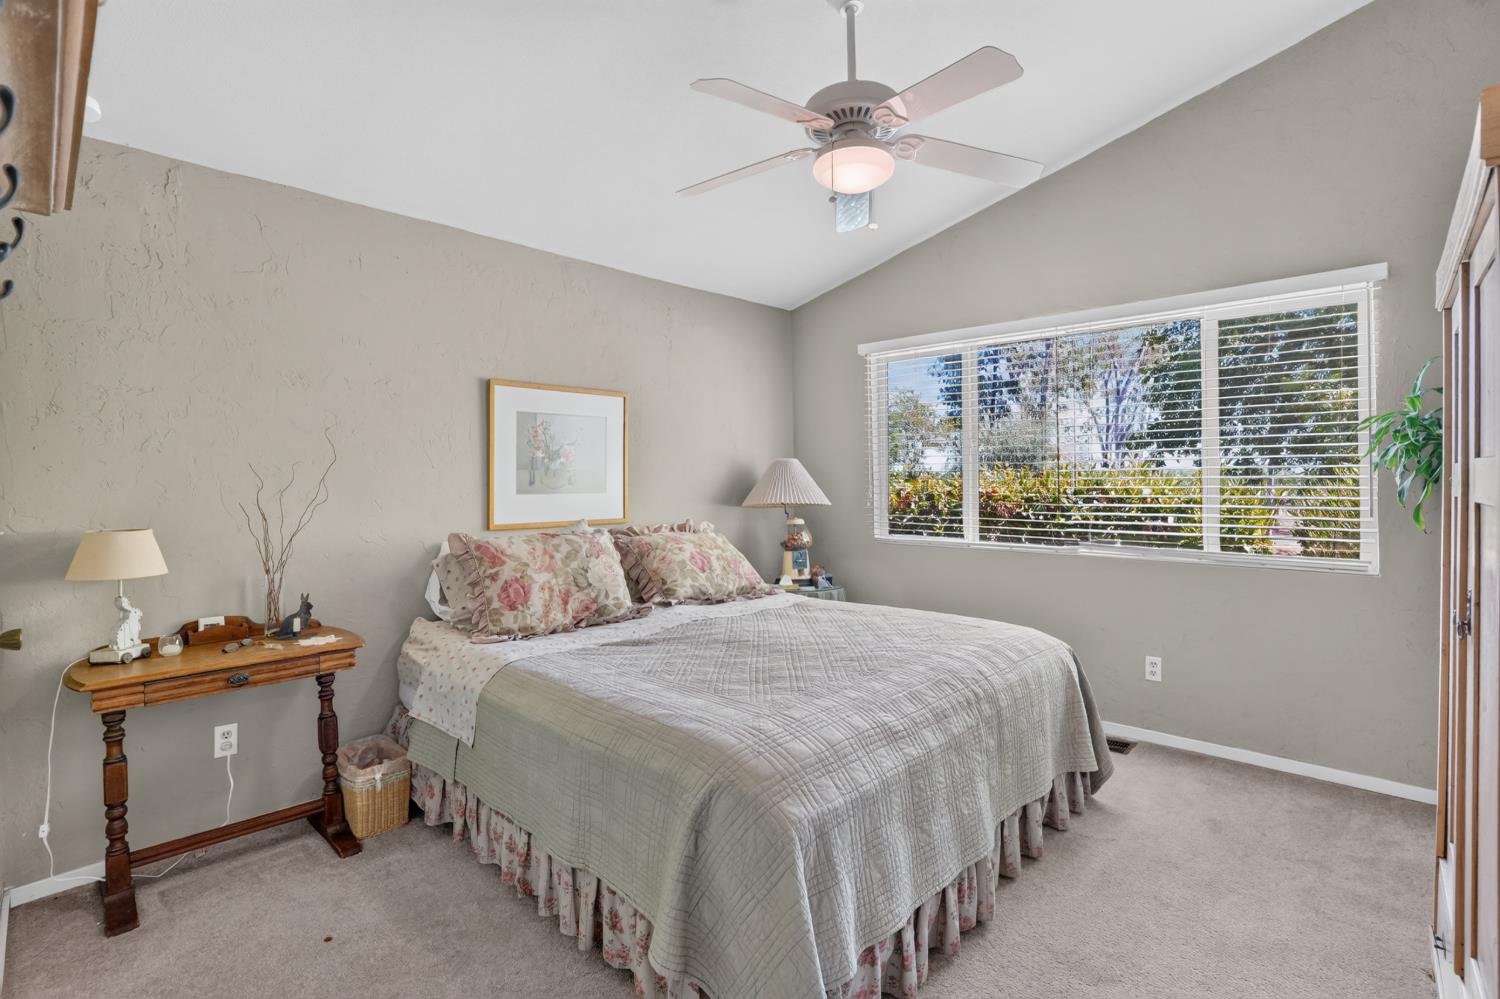
Bedroom with floral bedding, a ceiling fan, and a wide window overlooking greenery.
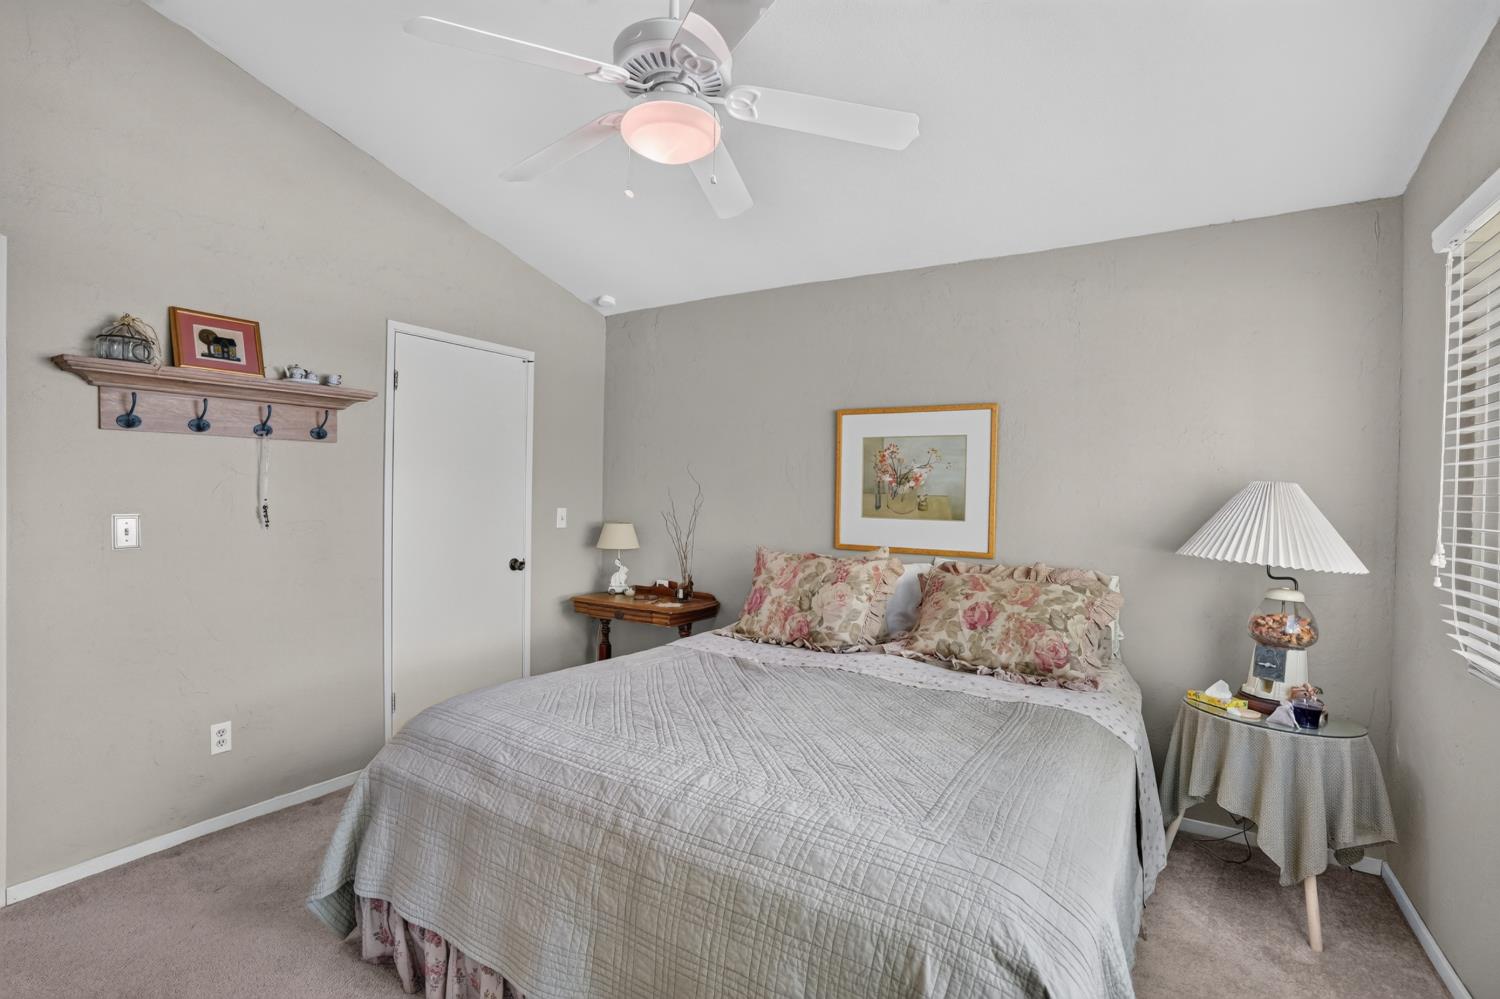
Bedroom with a large quilt-covered bed, floral pillows, and a ceiling fan.
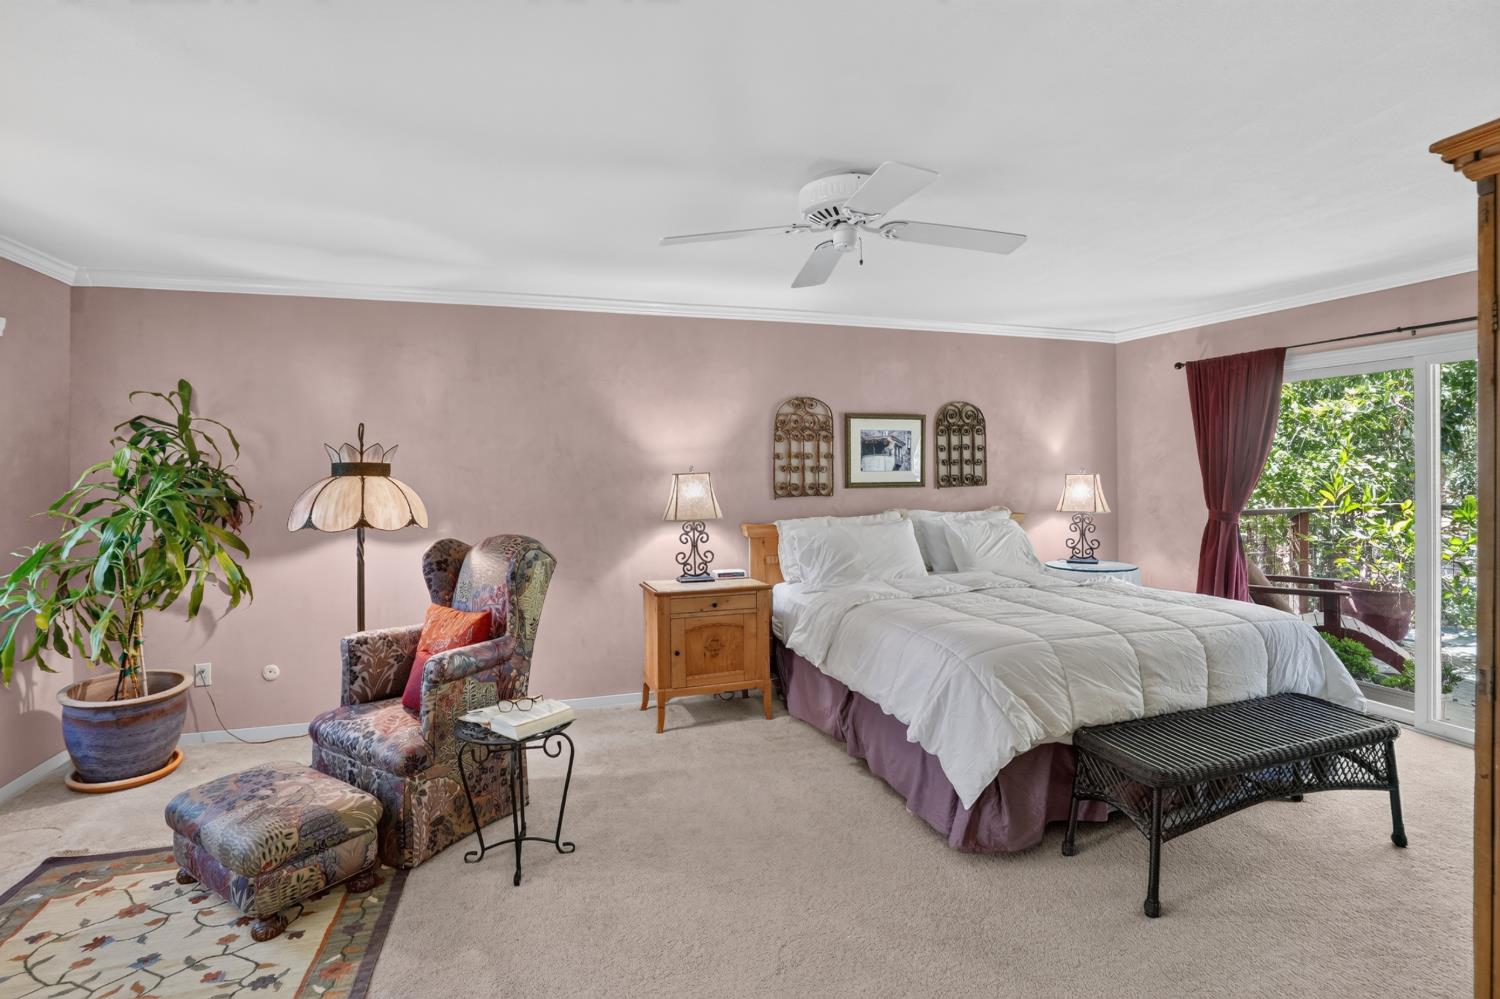
Bedroom with a white-dressed bed, mauve walls, patterned armchair, and sliding glass door.
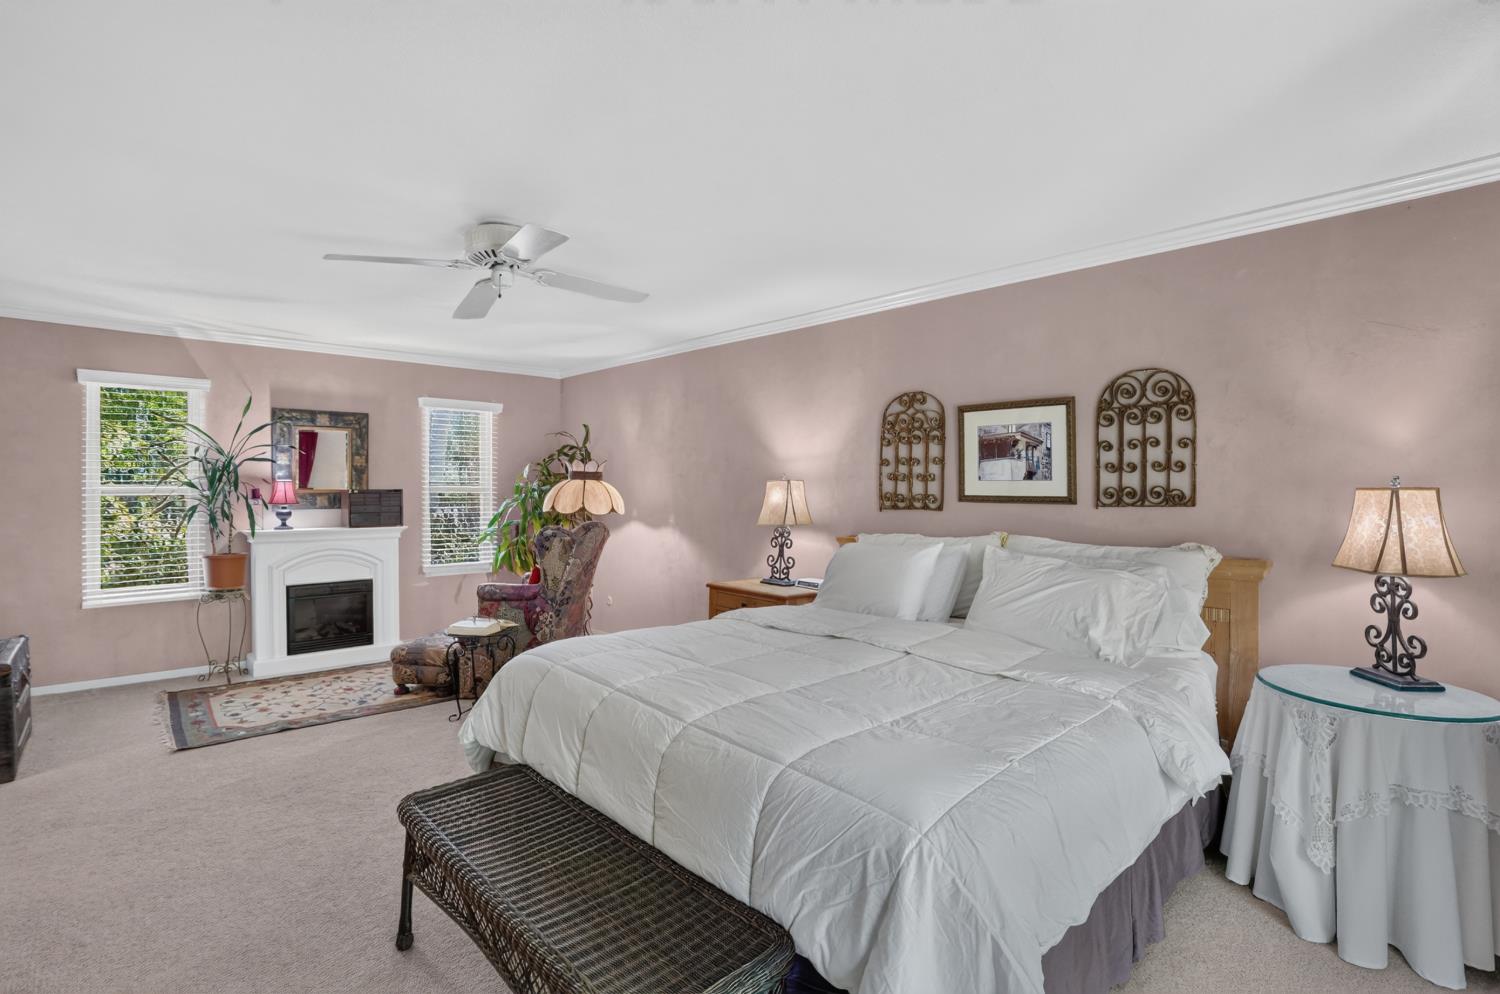
Furnished bedroom with a large white bed, fireplace, and two windows.
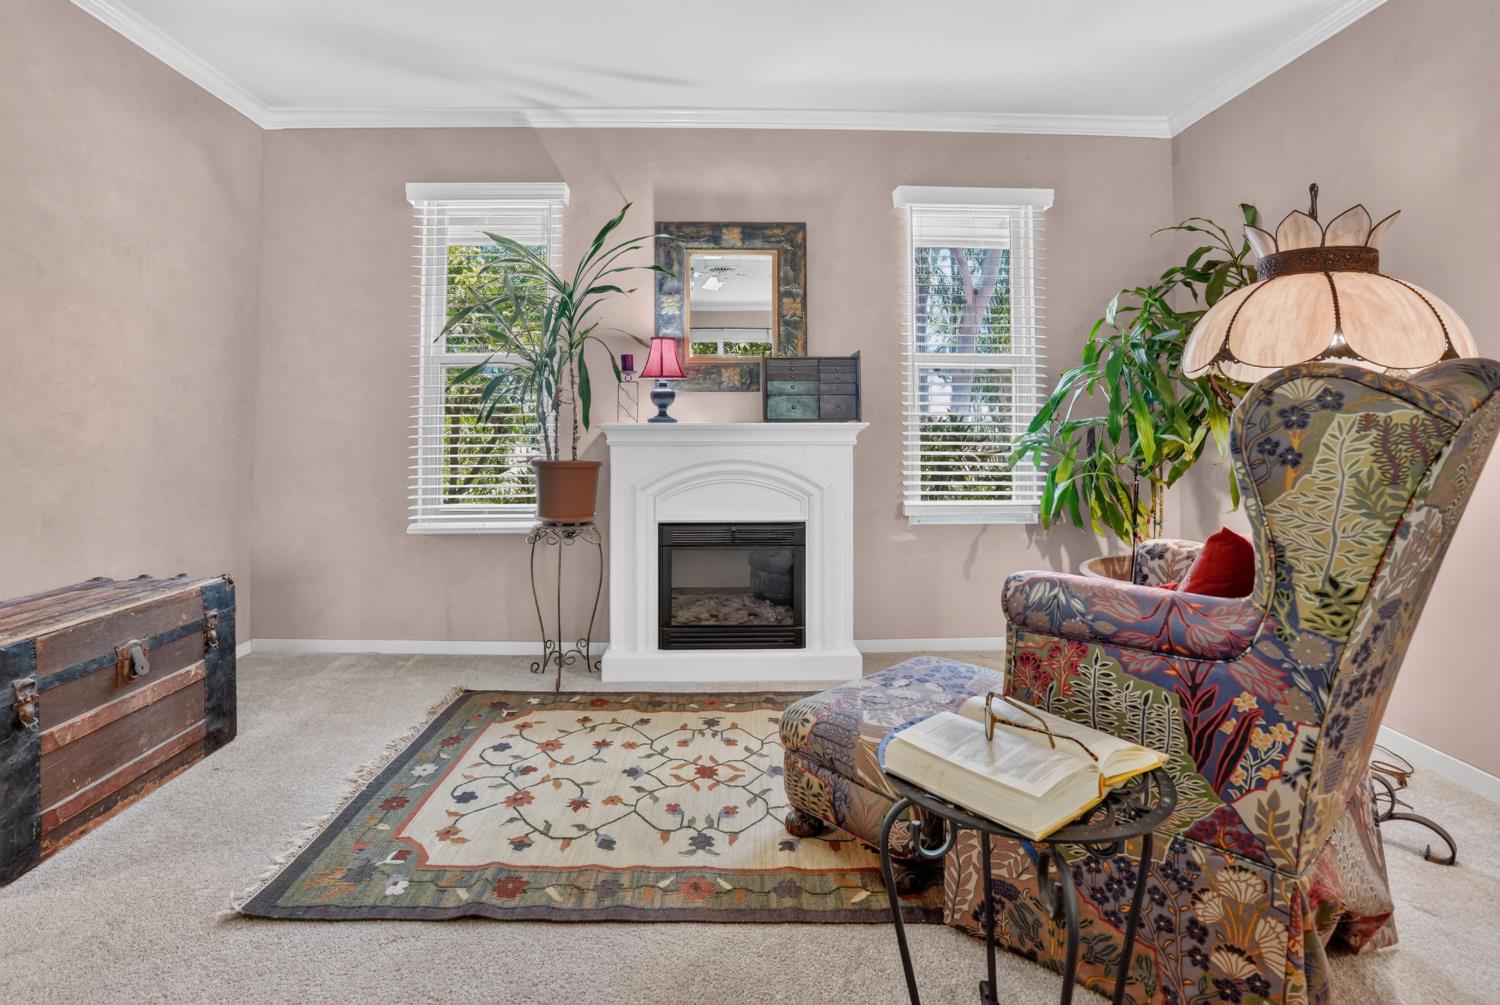
Sitting room with a white fireplace, patterned armchairs, and a colorful rug.
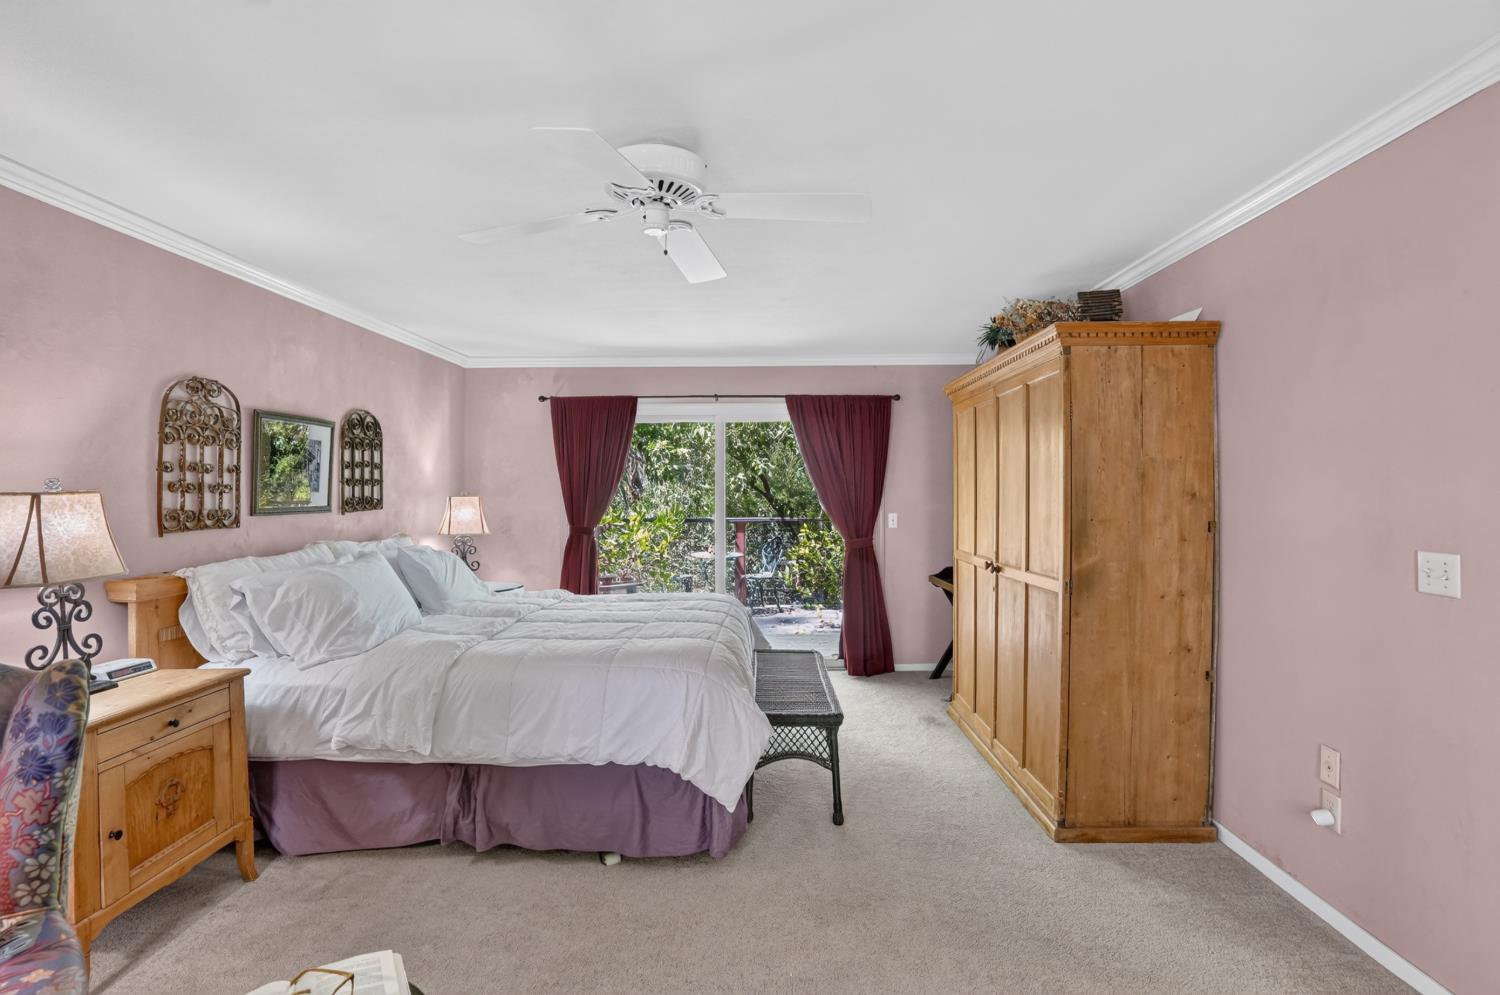
Furnished bedroom with a white bed, wooden wardrobe, and sliding glass door framed by burgundy curtains.
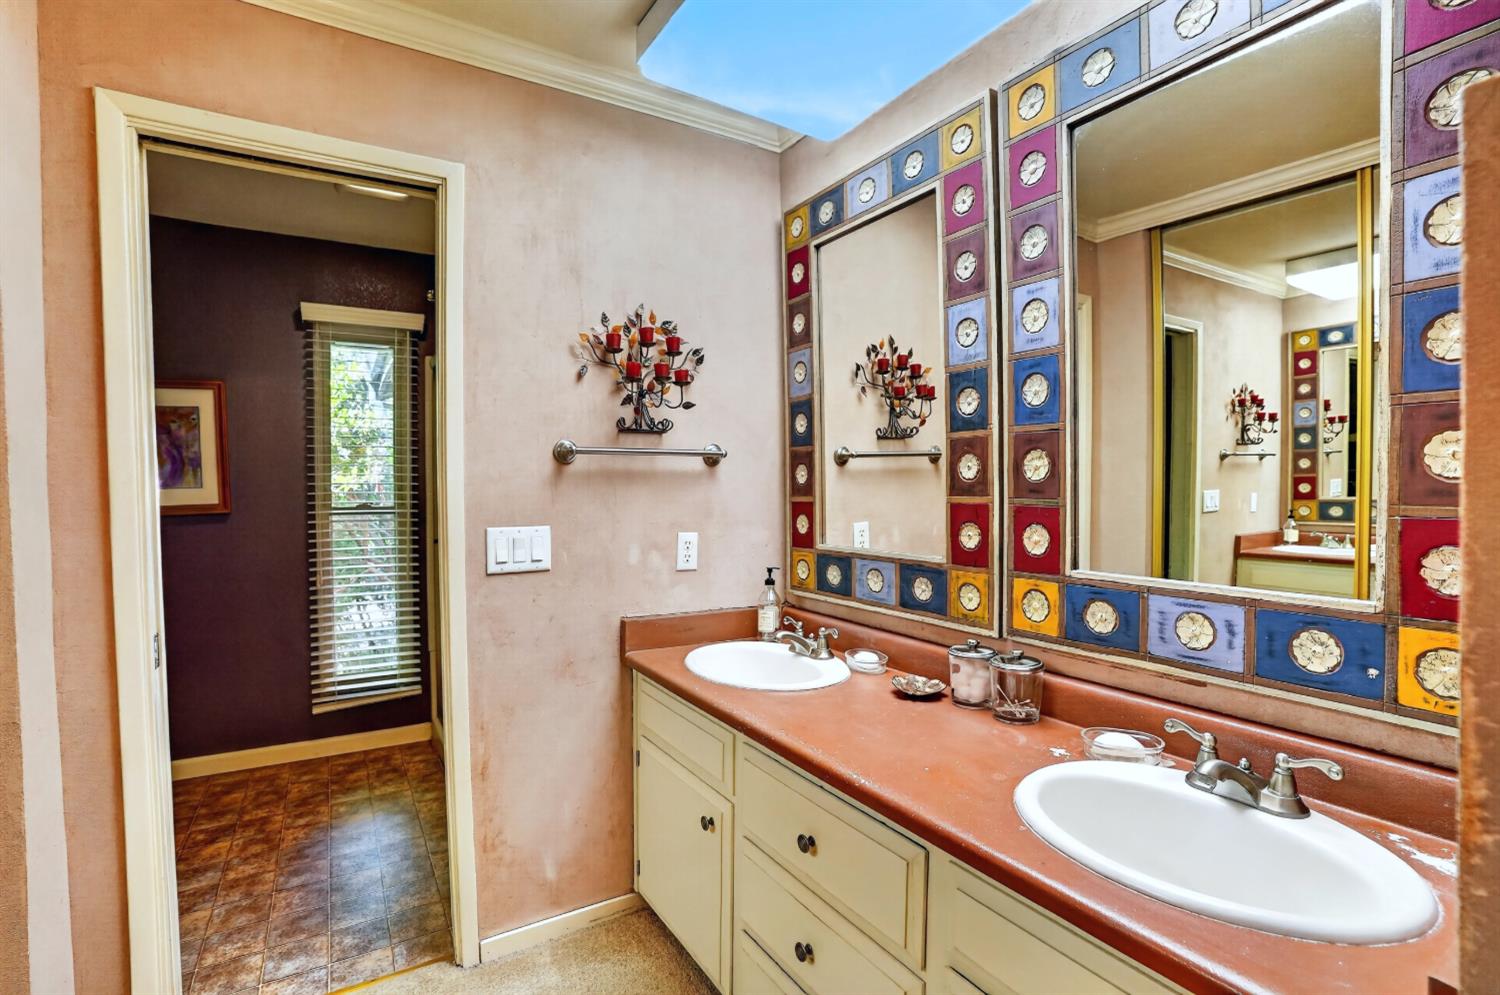
Bathroom with double sinks and colorful tile-framed mirrors.
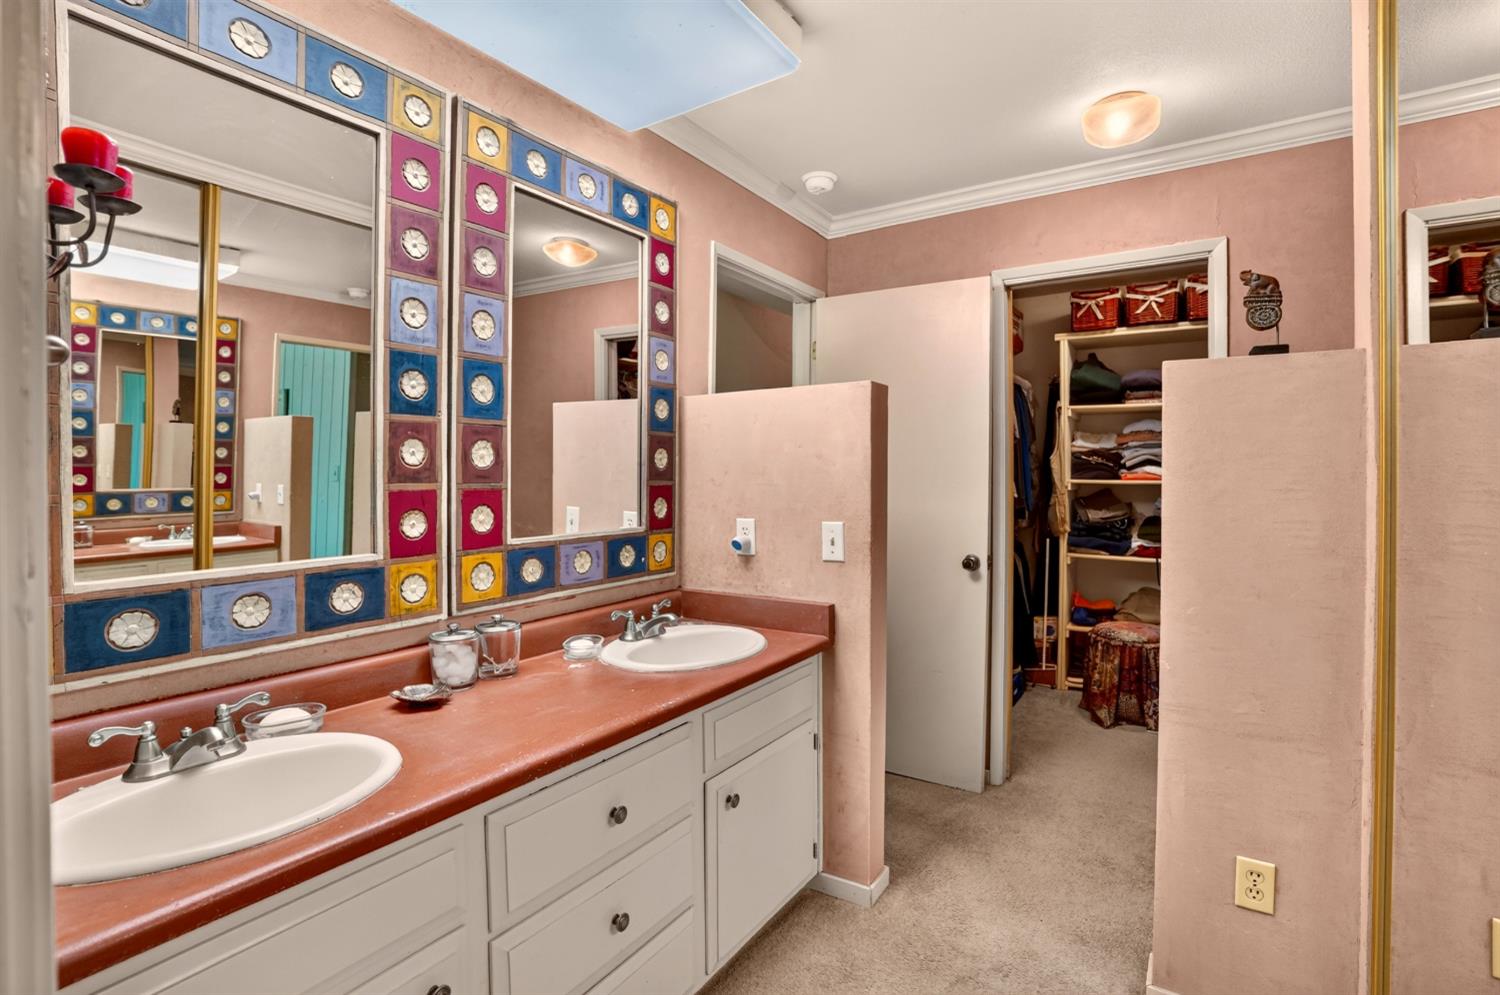
Bathroom with double-sink vanity, colorful mirror borders, and an open walk-in closet.
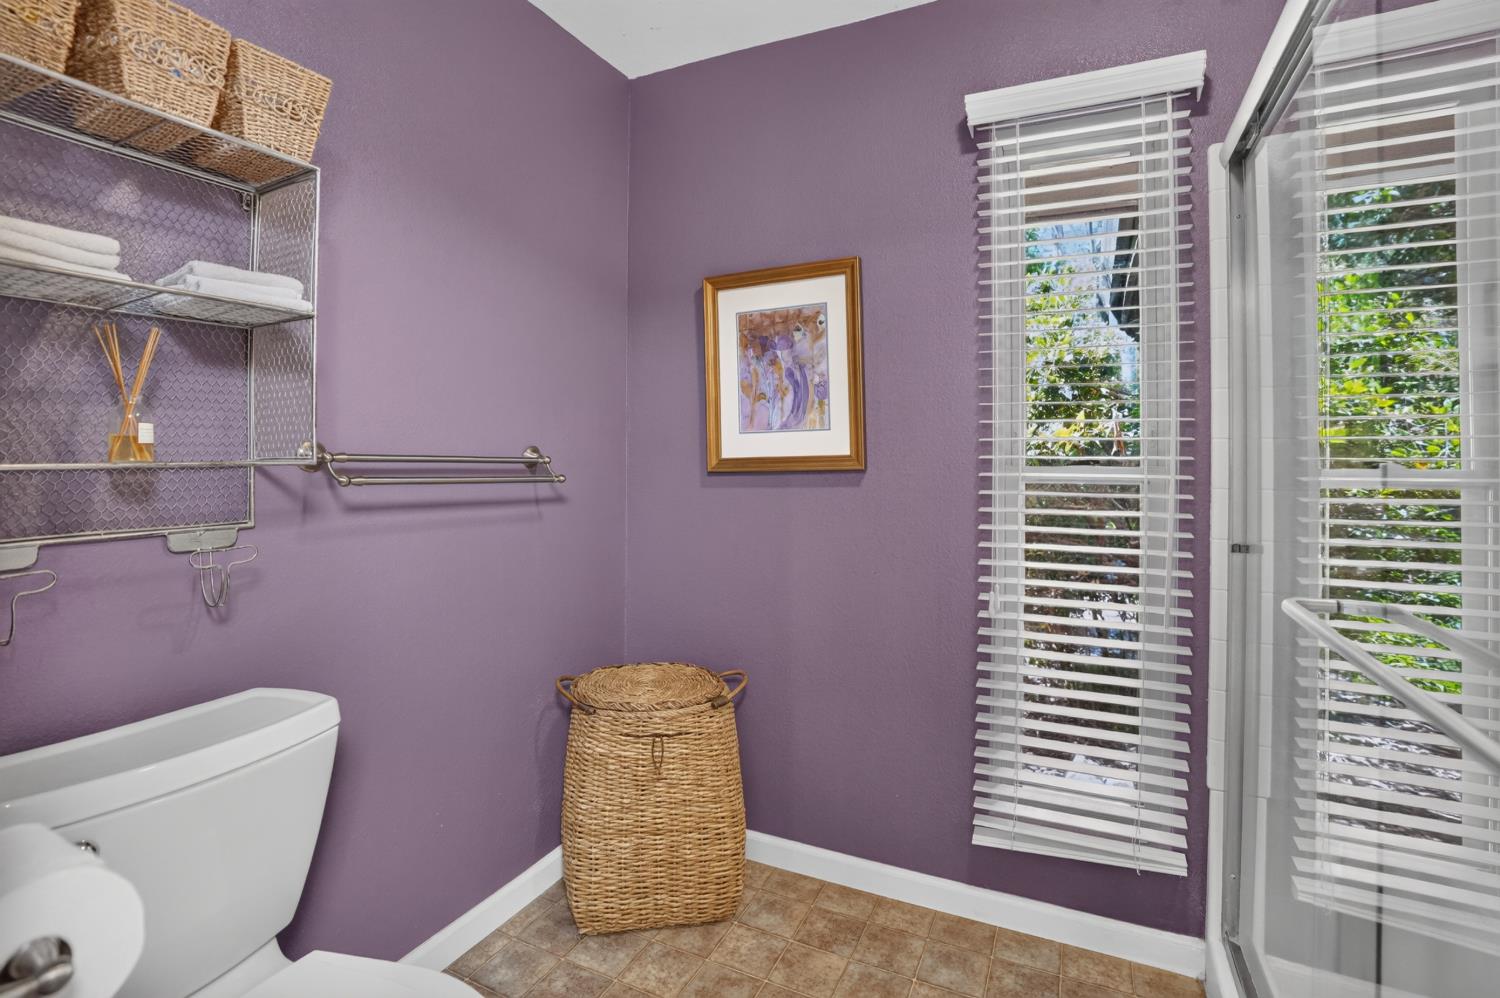
Bathroom with purple walls, a glass shower enclosure, and woven baskets.
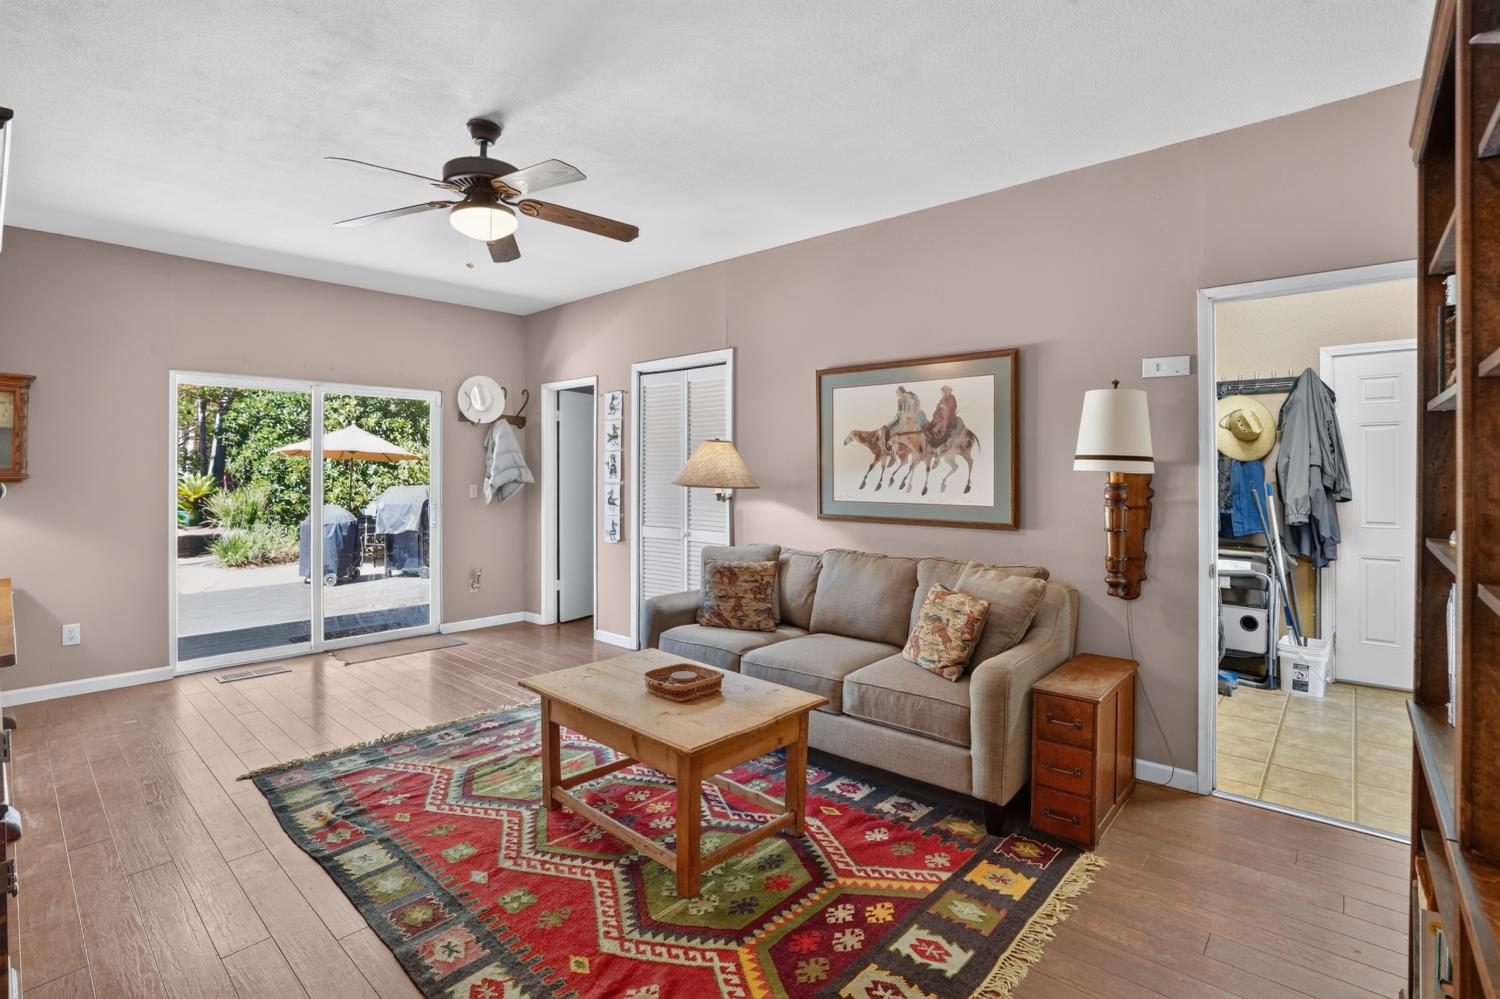
Living room with a beige sofa, colorful rug, and sliding doors to a sunny patio.
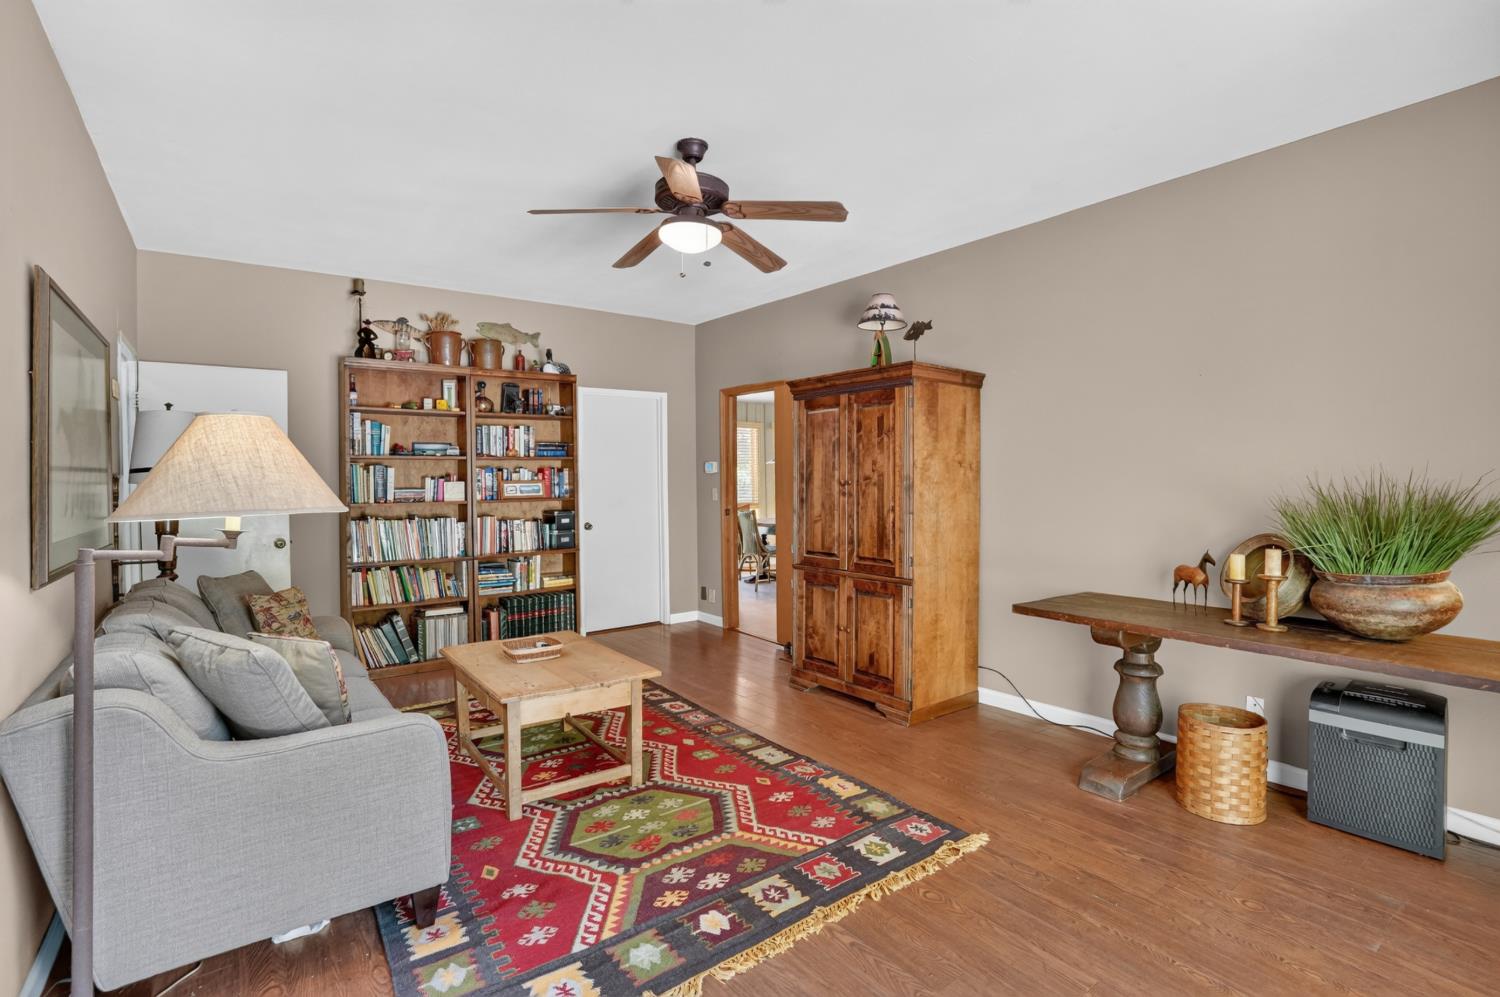
Living room with a gray sofa, colorful patterned rug, and wooden bookcase and cabinet.
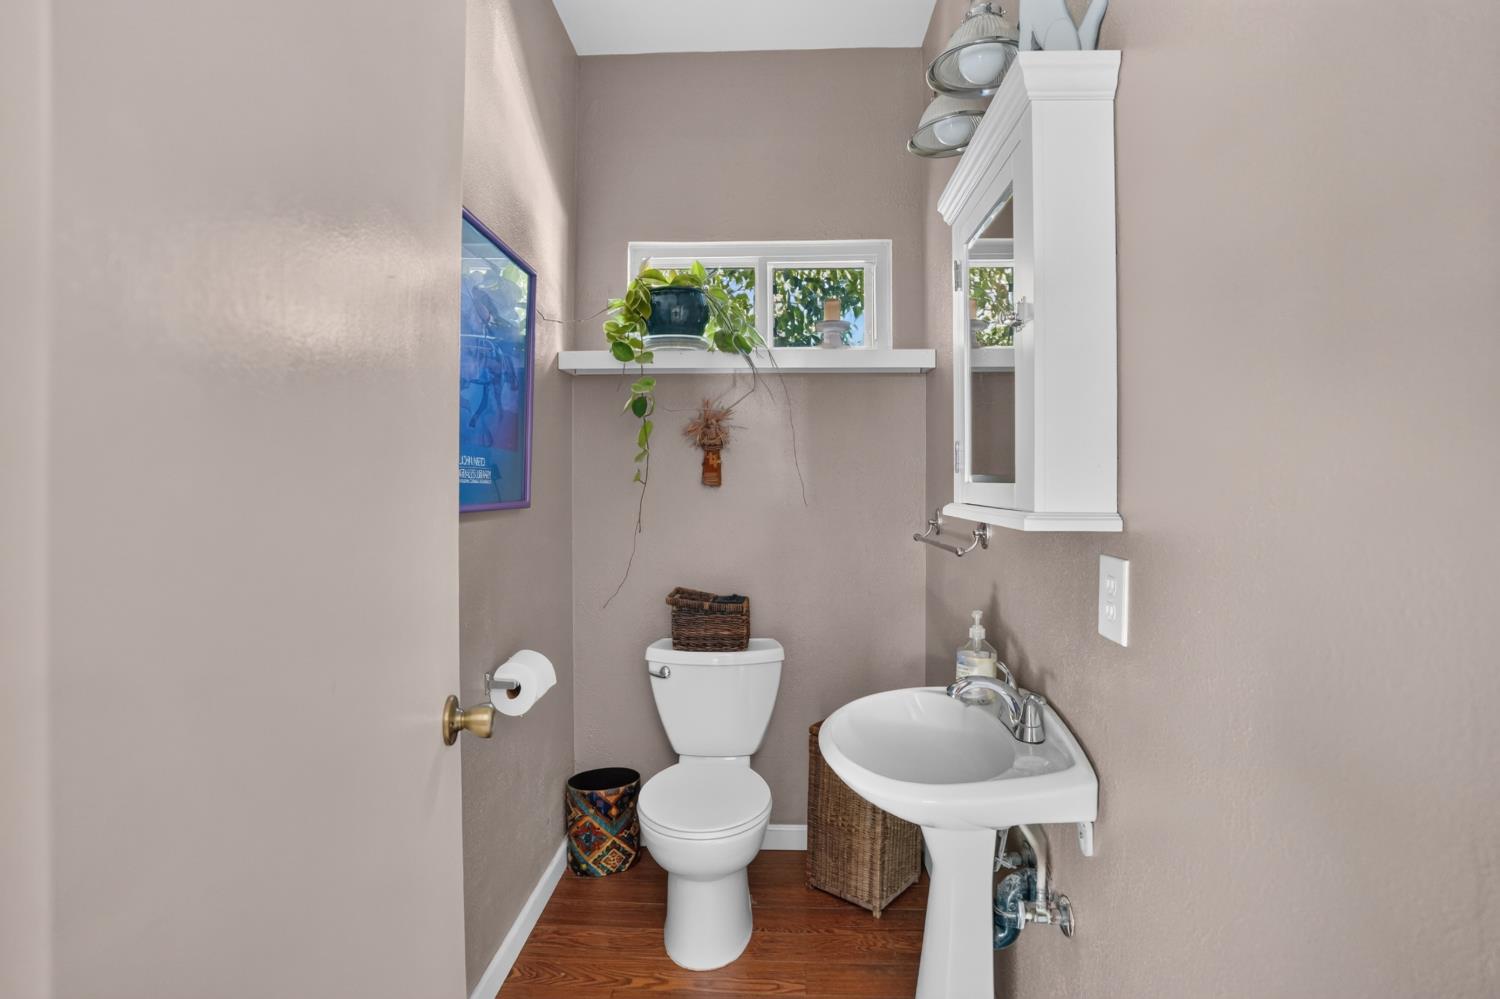
Compact bathroom with a pedestal sink, toilet, mirrored cabinet, and high window.
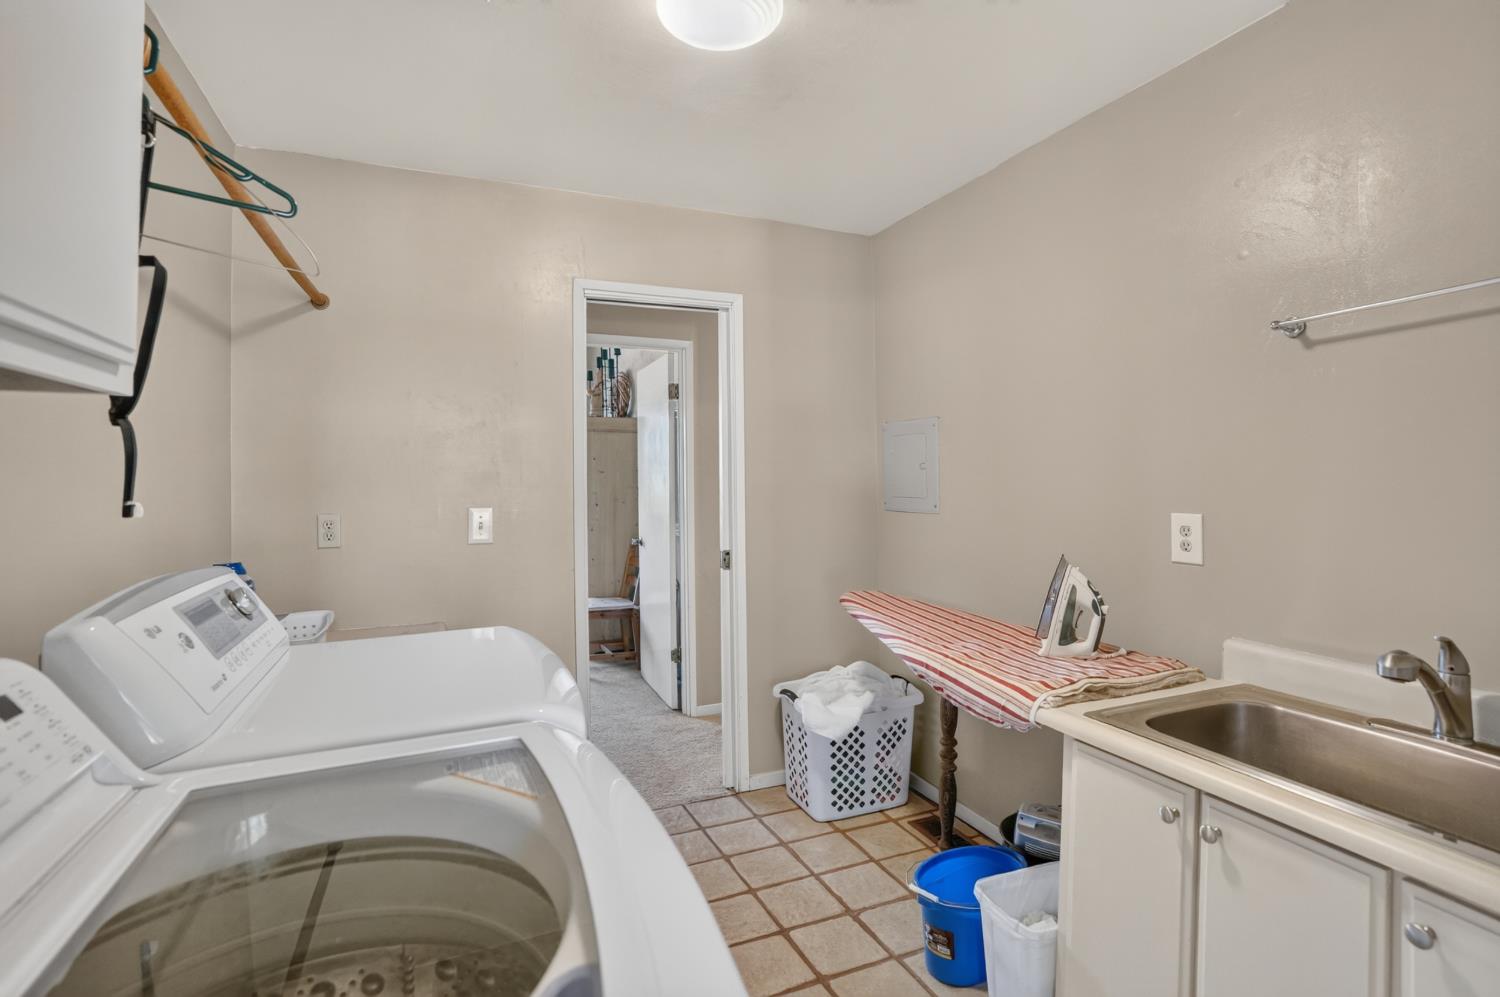
Laundry room with two top-loading washers, a utility sink, and an ironing board.
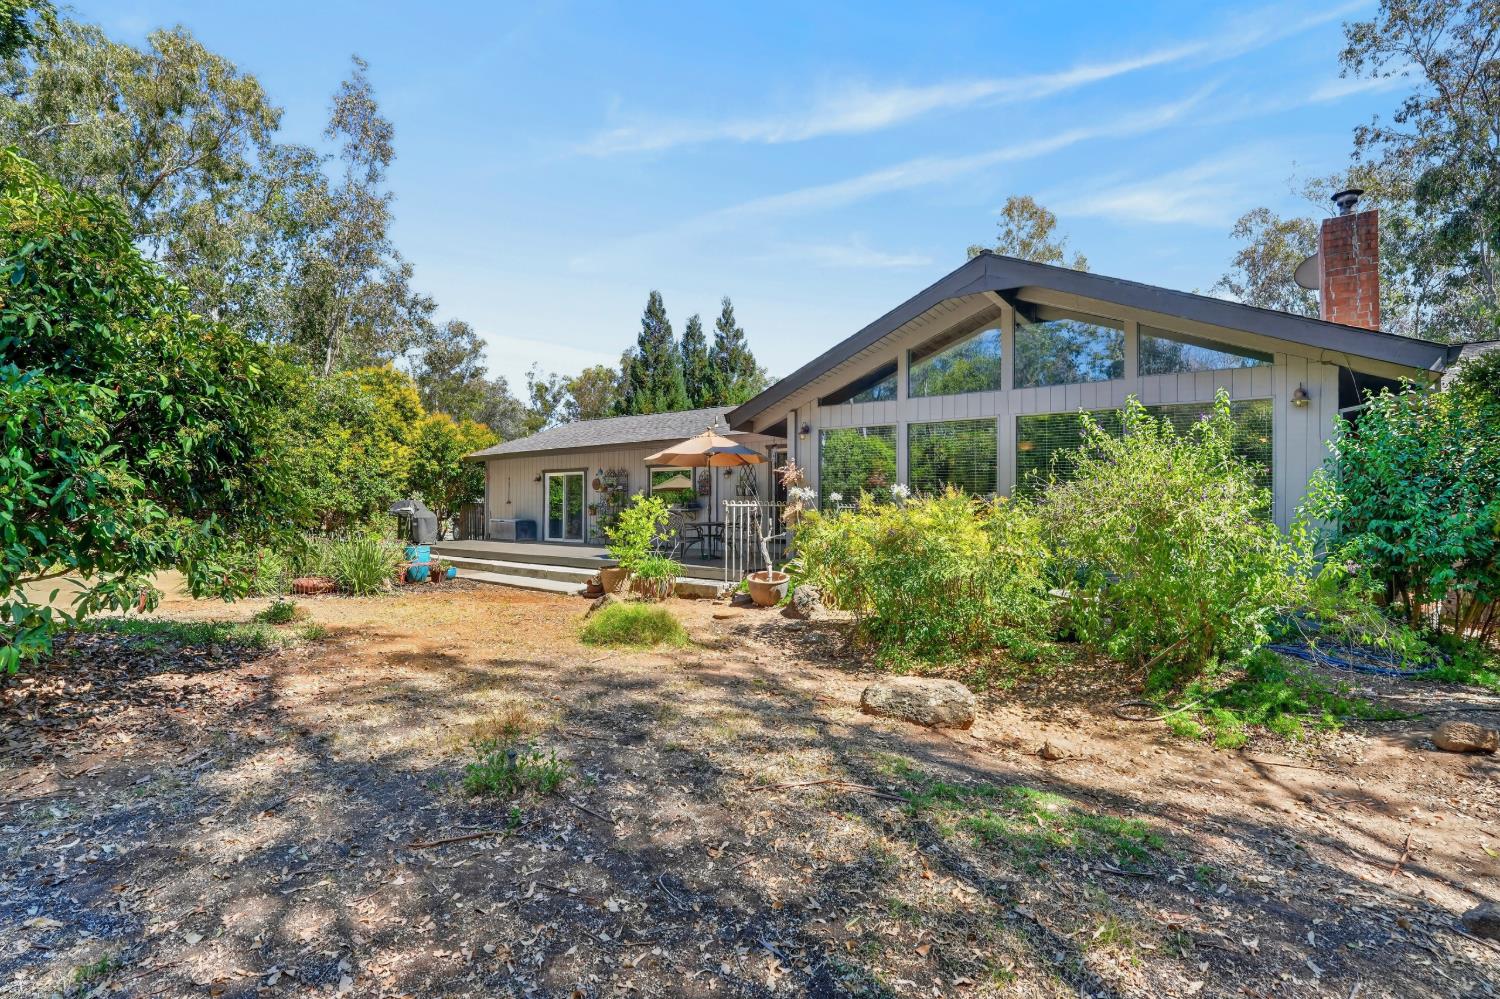
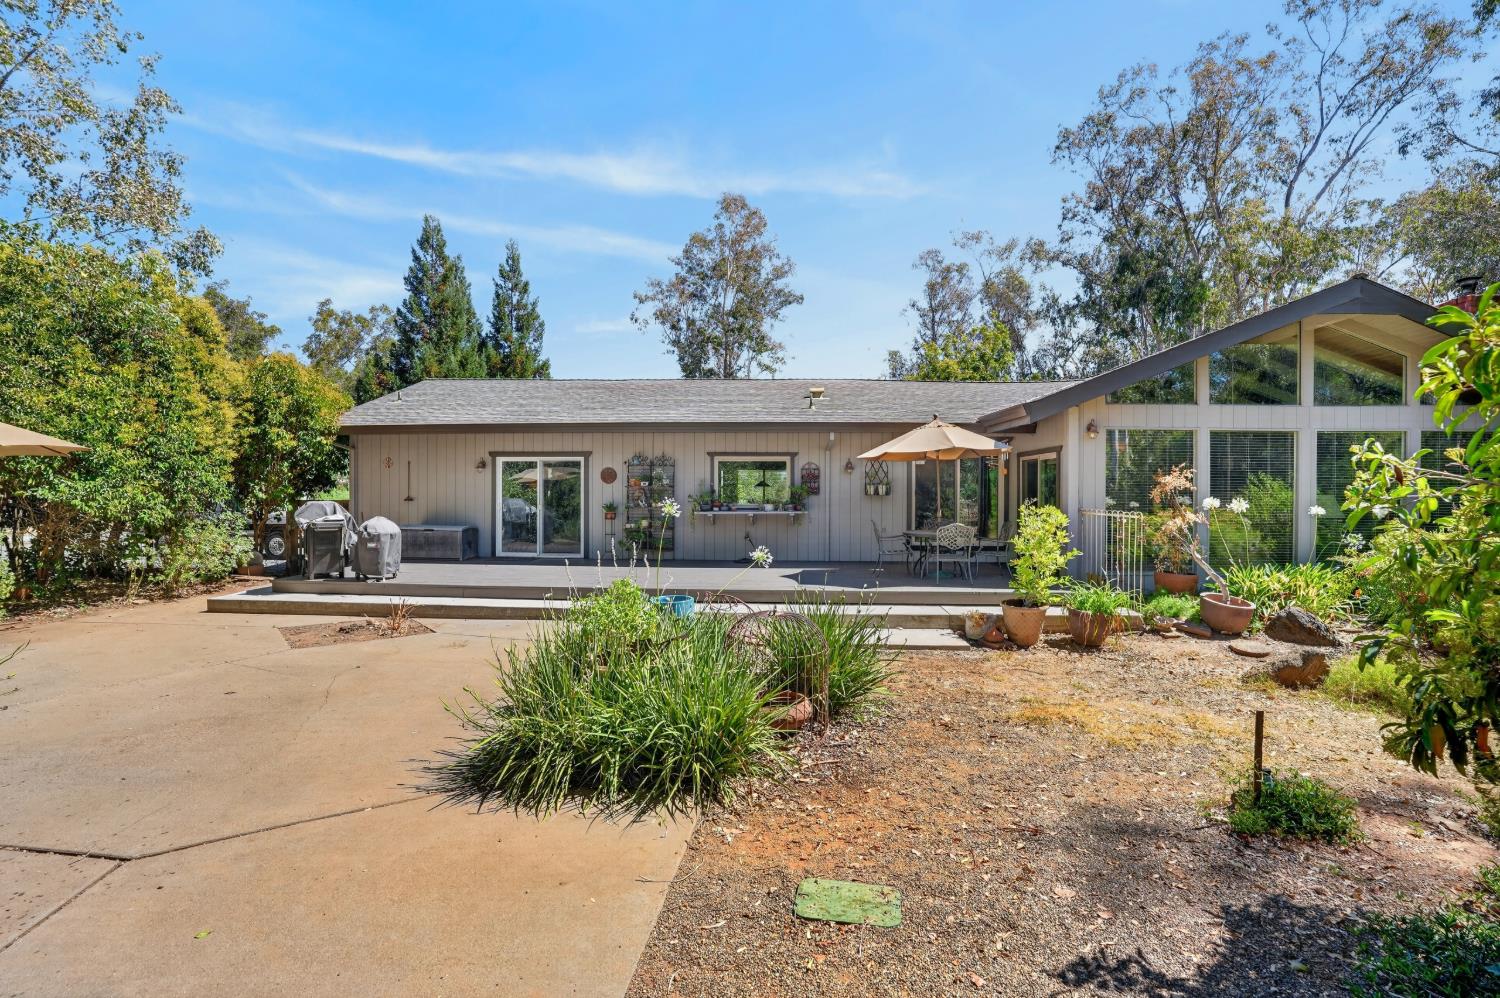
Home with a high gabled roof, large windows, and a patio surrounded by mature trees and shrubs.
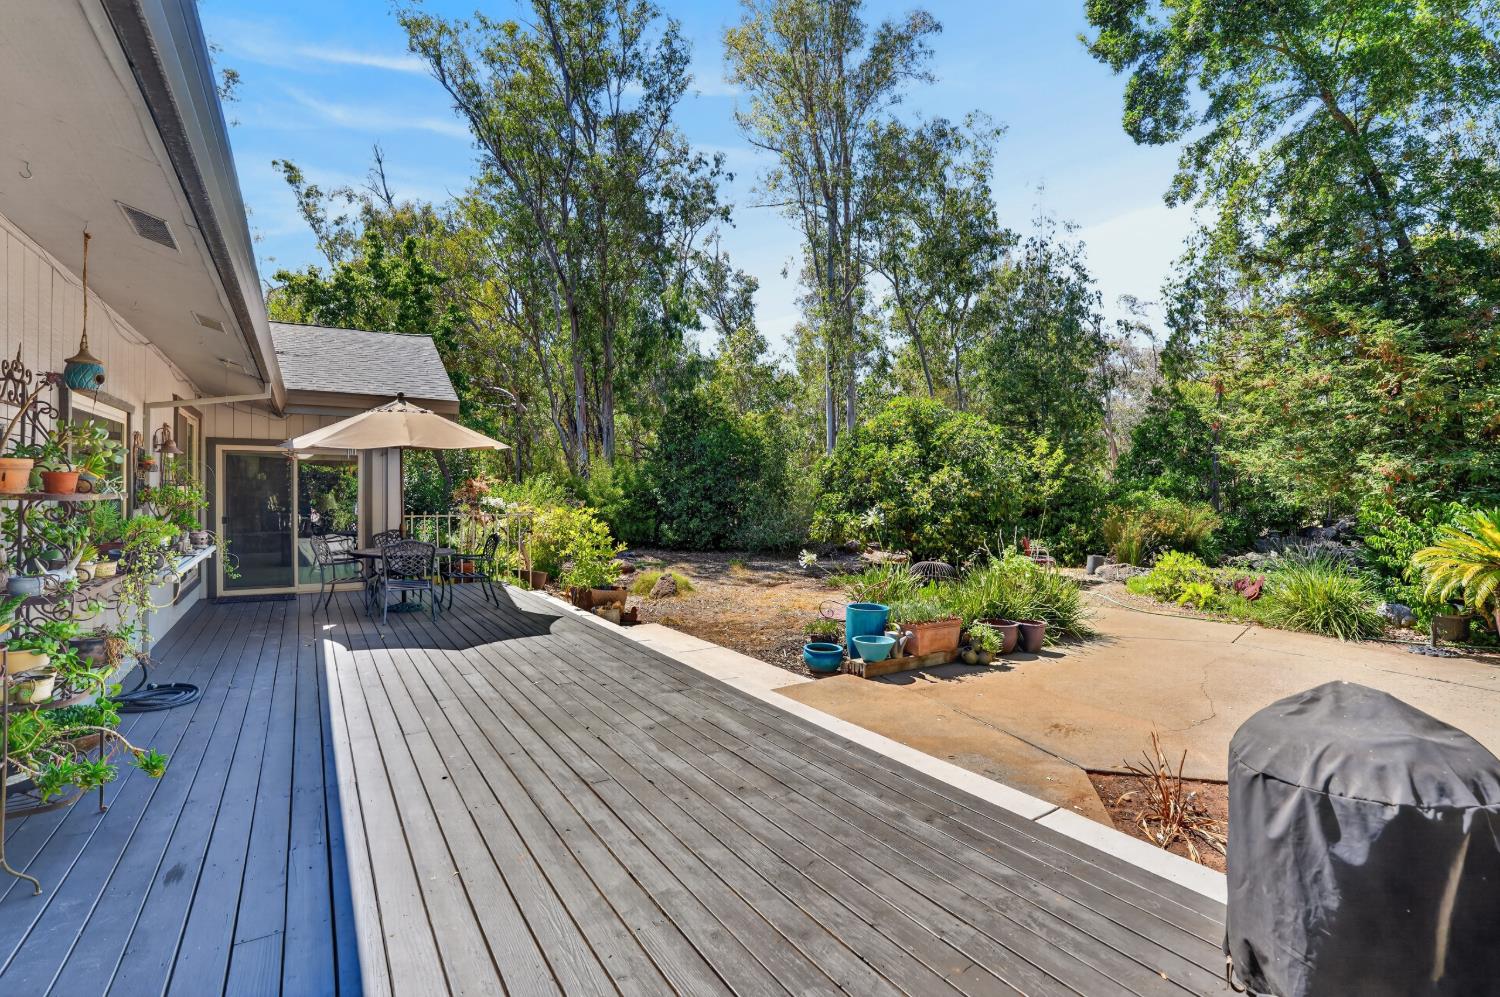
Backyard deck and patio with outdoor dining set, potted plants, and mature trees.
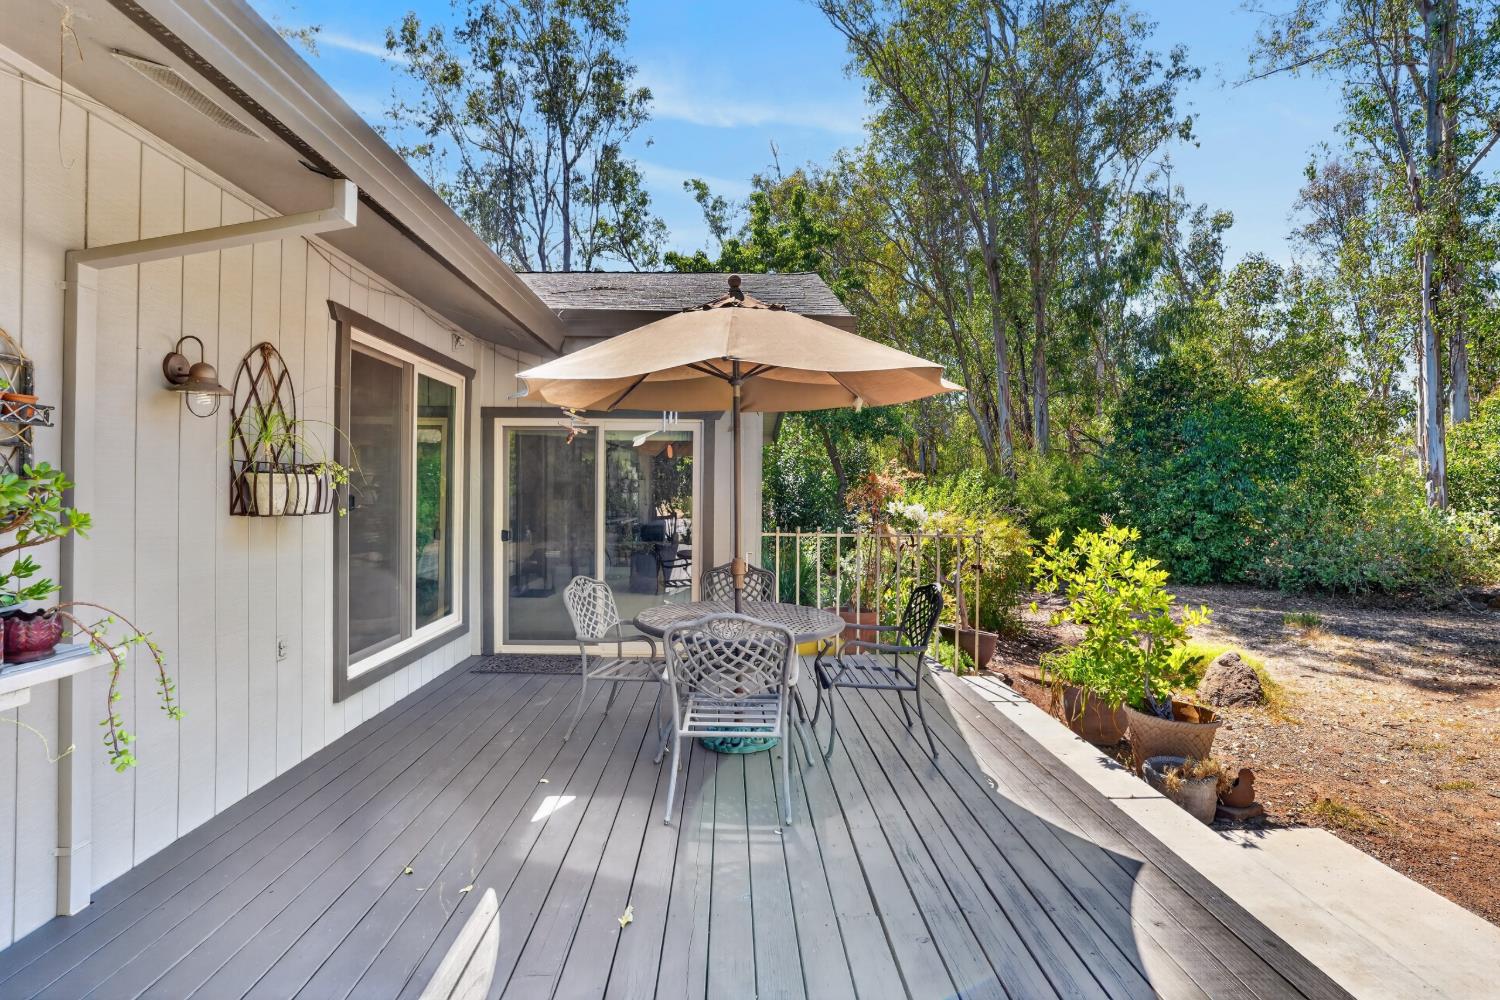
Furnished deck with a patio table and tan umbrella beside sliding glass doors, overlooking a leafy yard.
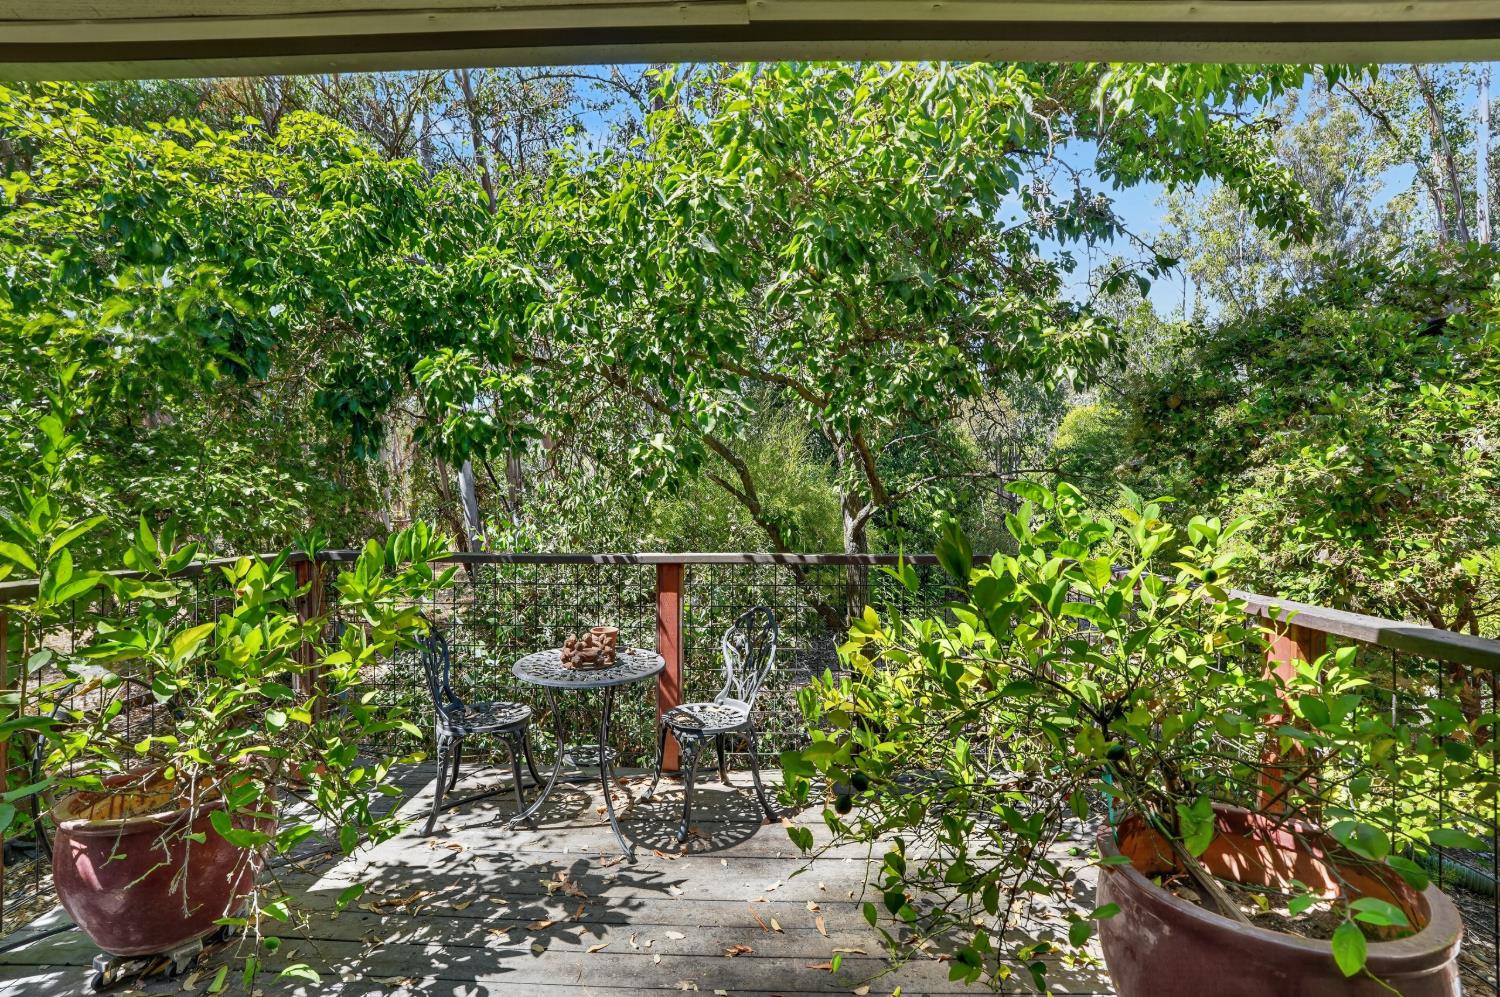
Shaded deck with a café table and chairs, surrounded by leafy trees and potted plants.
Single-story home with a raised patio, outdoor seating, and a tall windowed gable.
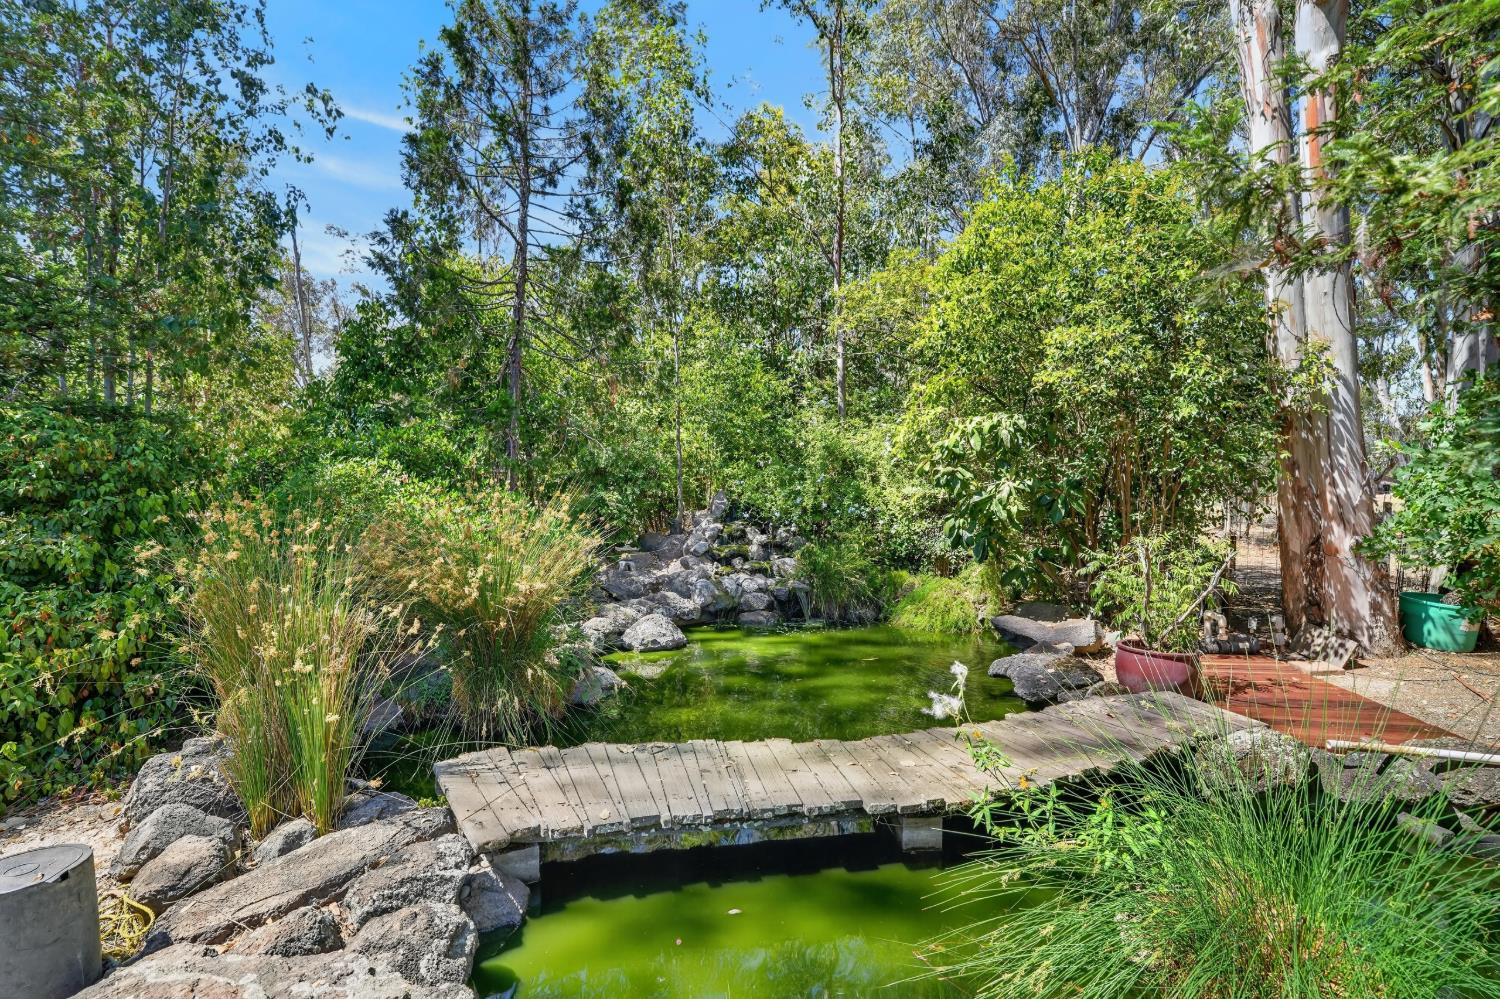
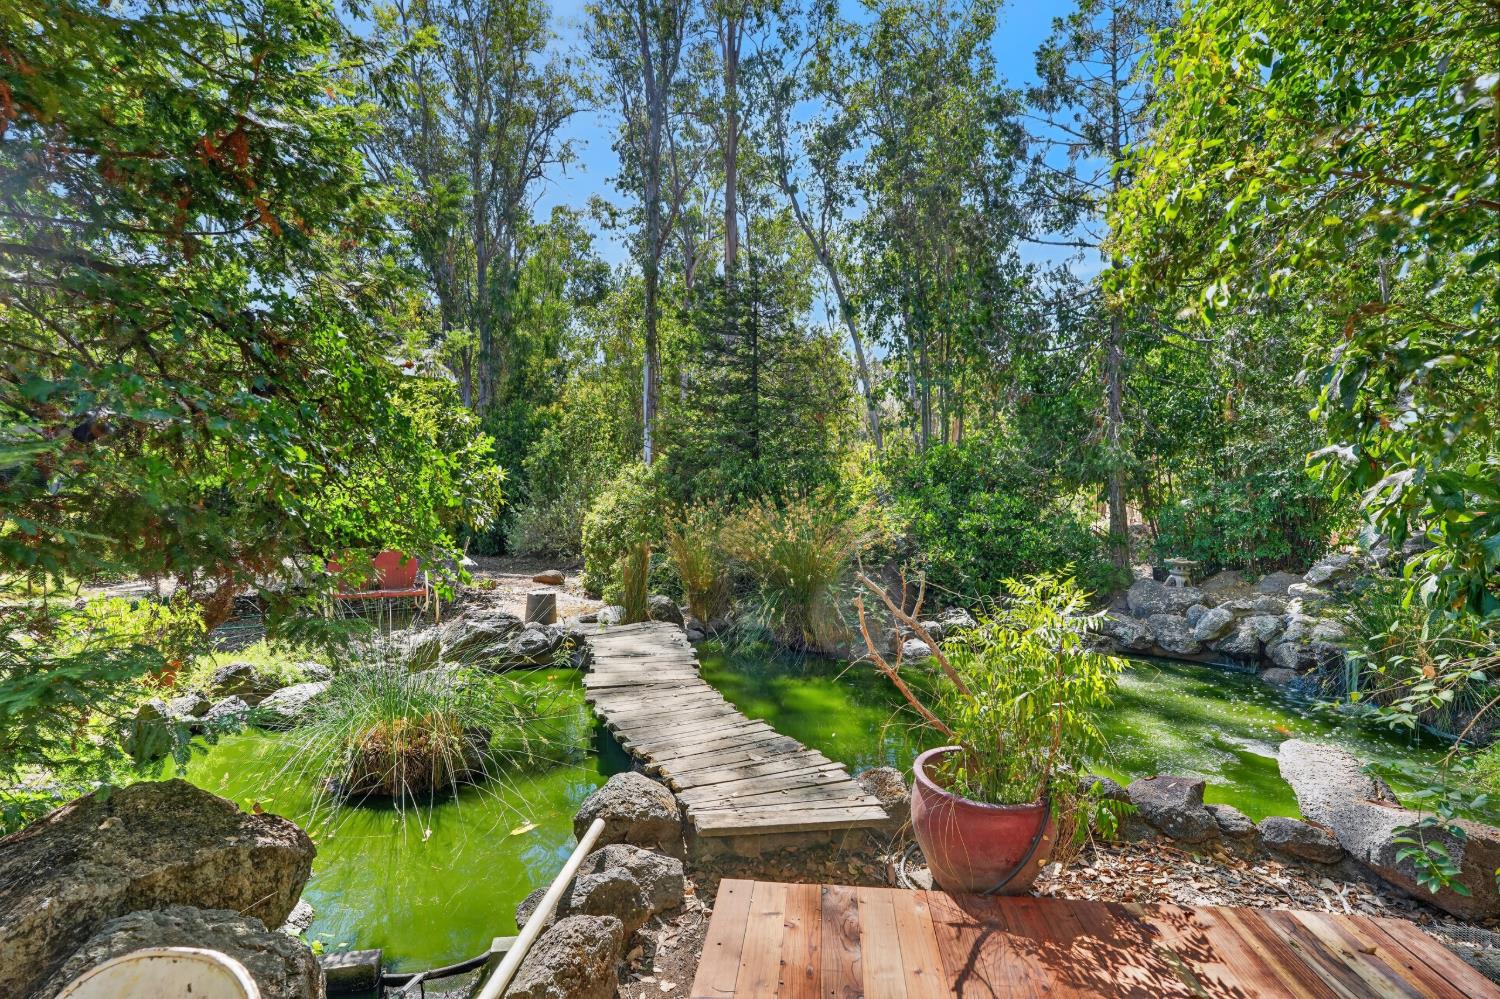
Garden pond with a wooden footbridge, rock edging, and dense greenery.
Wooded backyard pond with a rustic footbridge, rock edging, and a red bench.
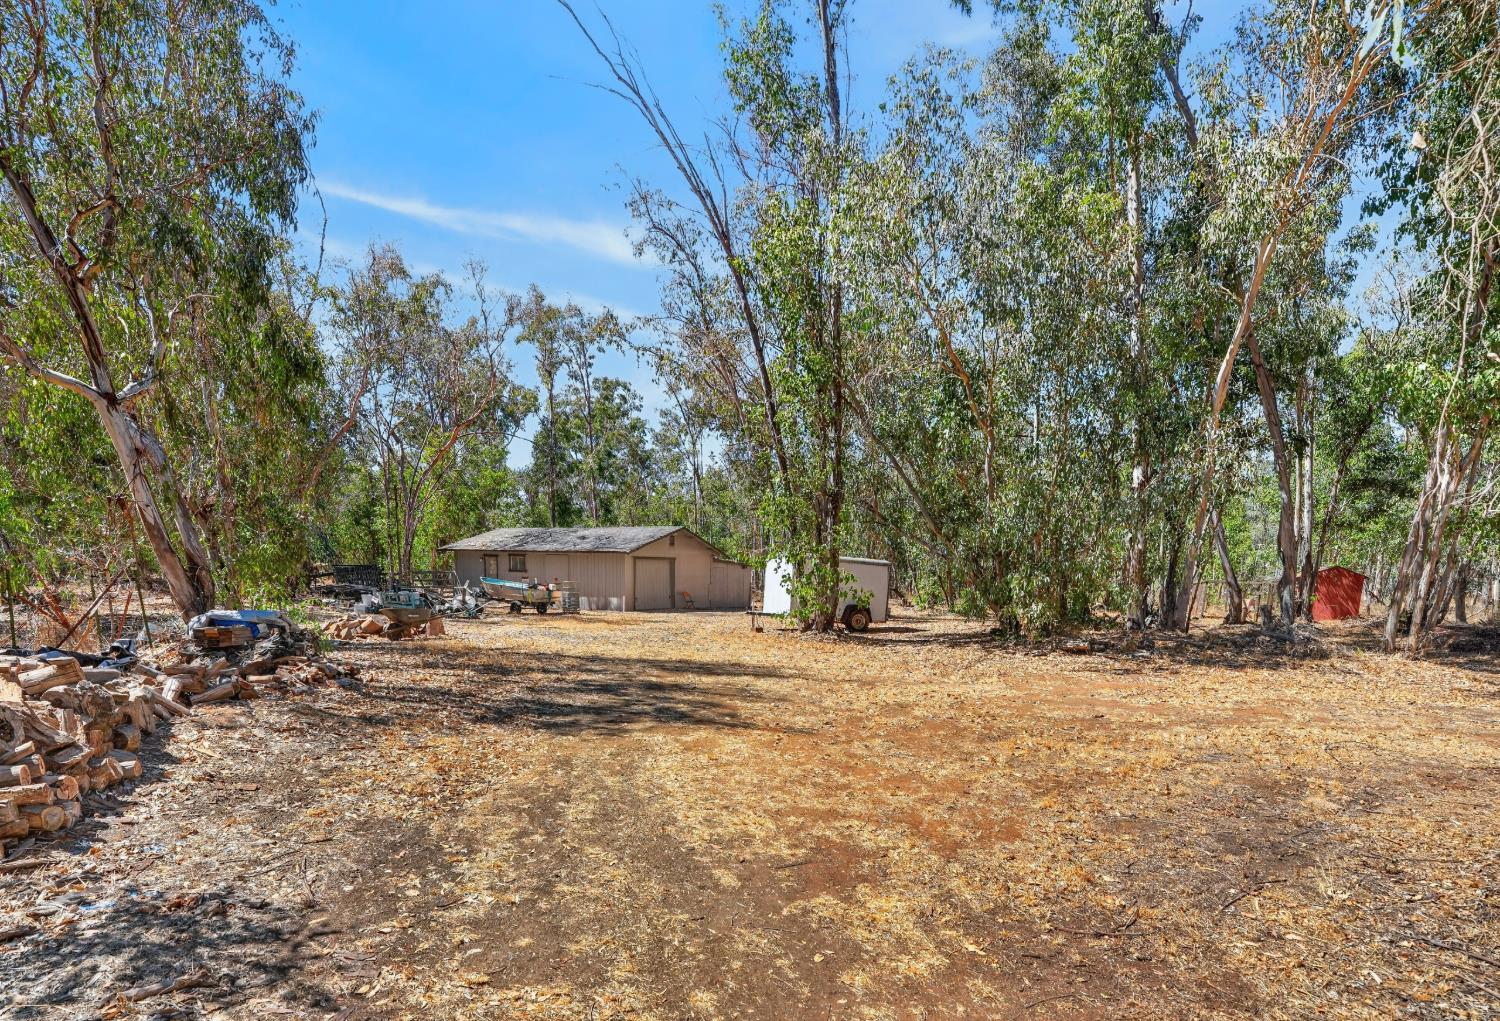
Wooded property yard with a tan outbuilding, utility trailer, and pile of cut wood.
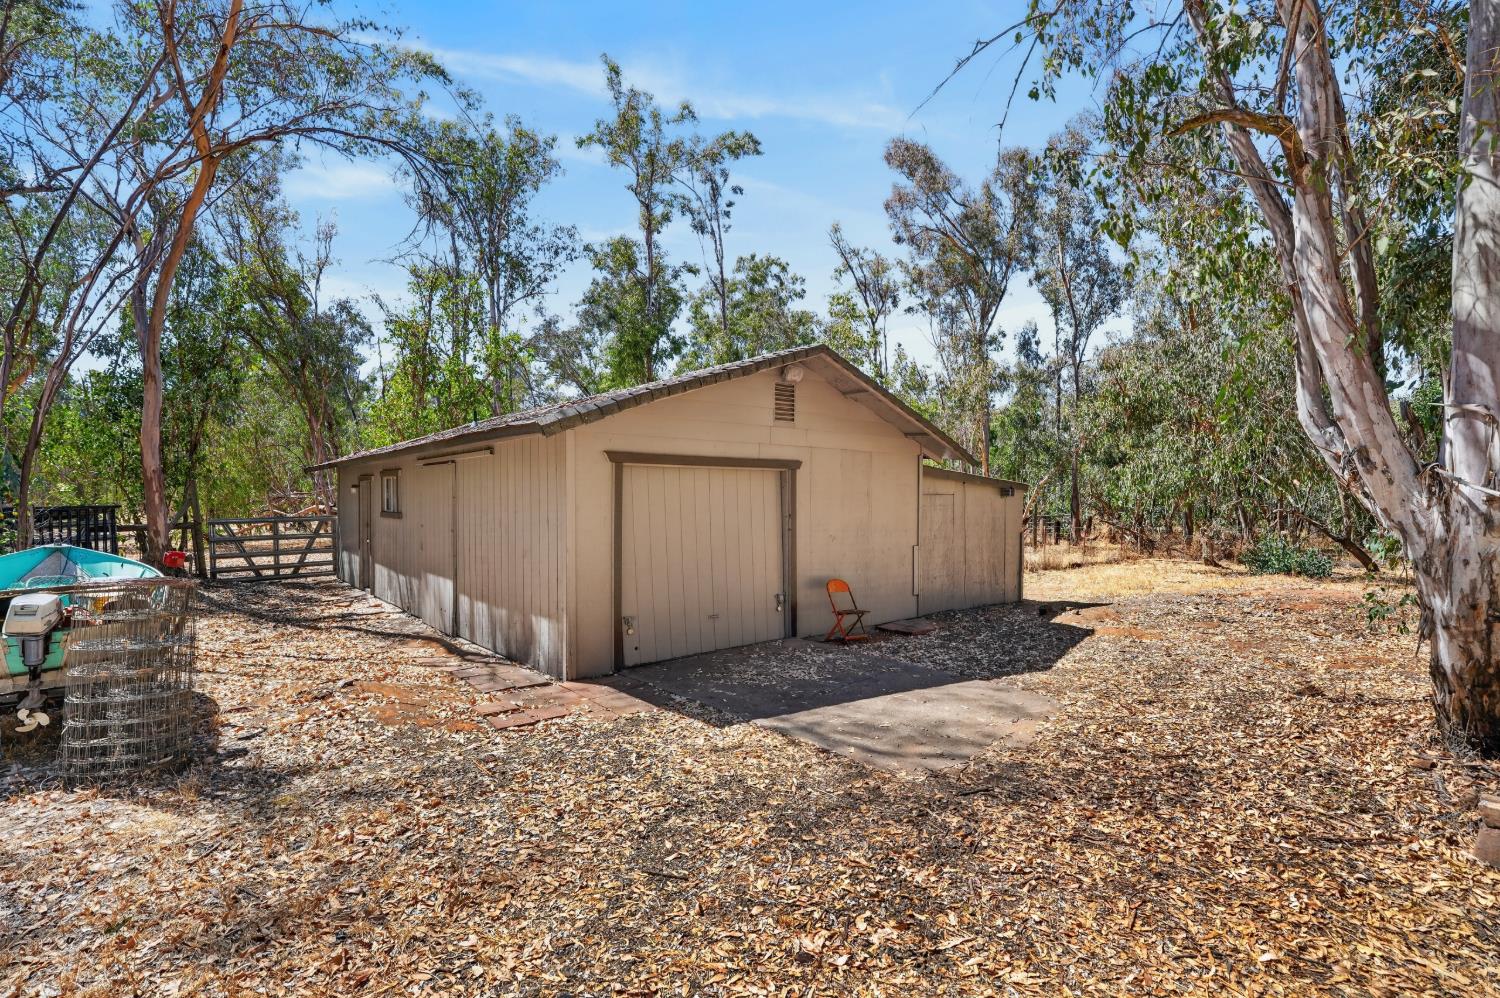
Detached beige garage with a wide double door, surrounded by trees and leaf-covered ground.
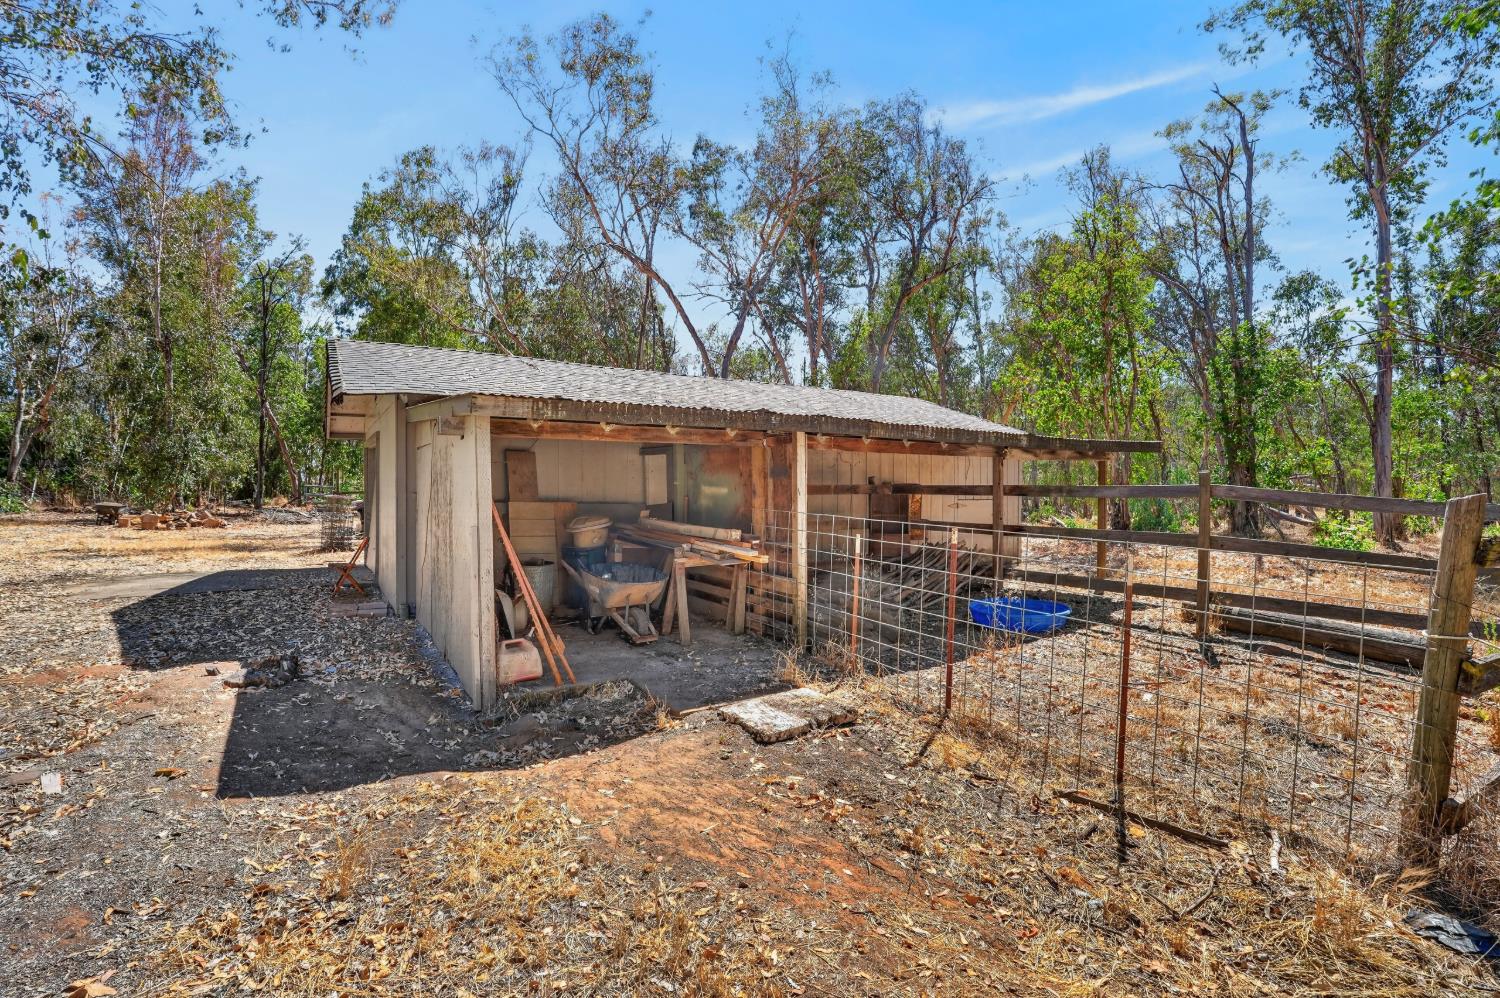
Weathered open-sided shed with fencing and stored equipment in a wooded yard.
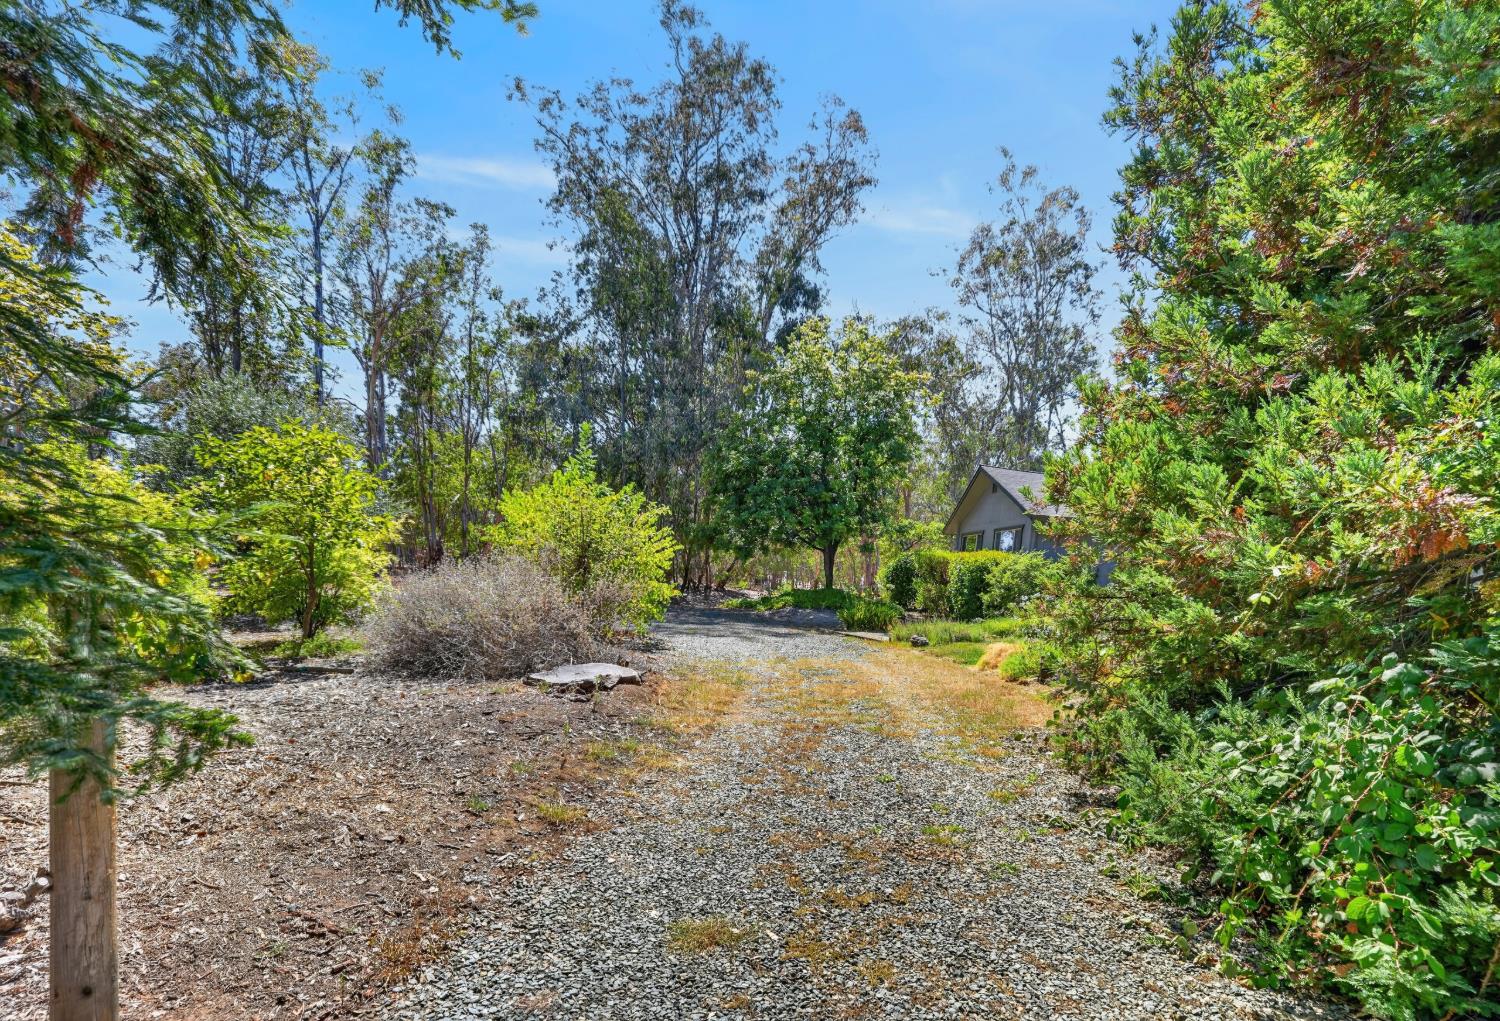
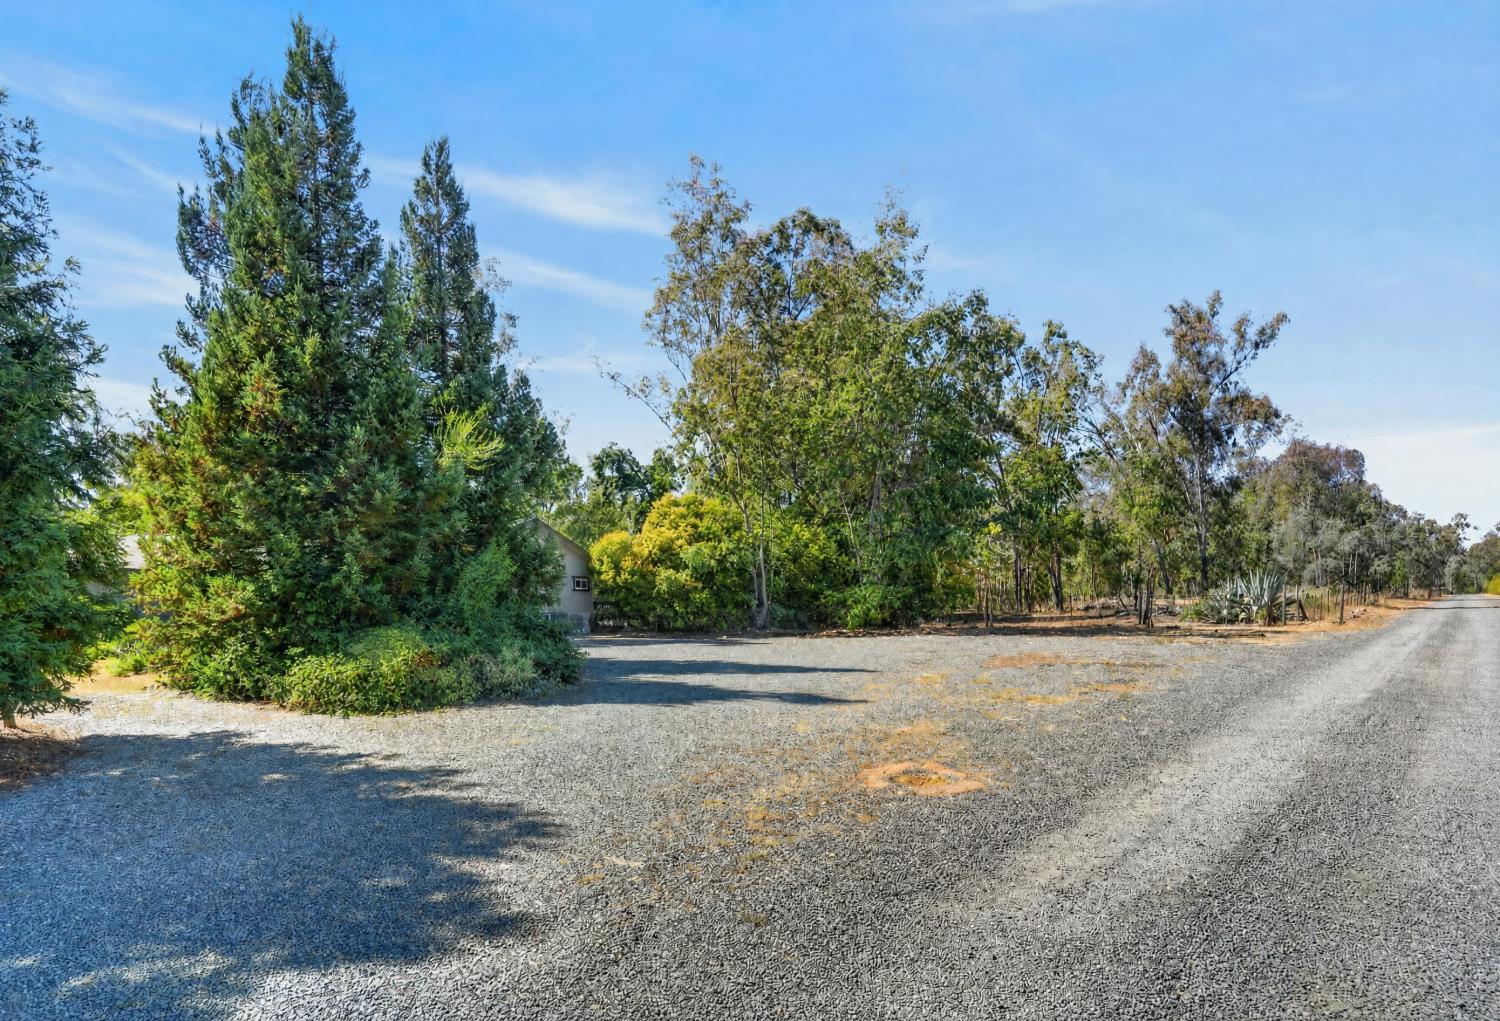
Gravel driveway through a leafy, wooded yard toward a partially visible house.
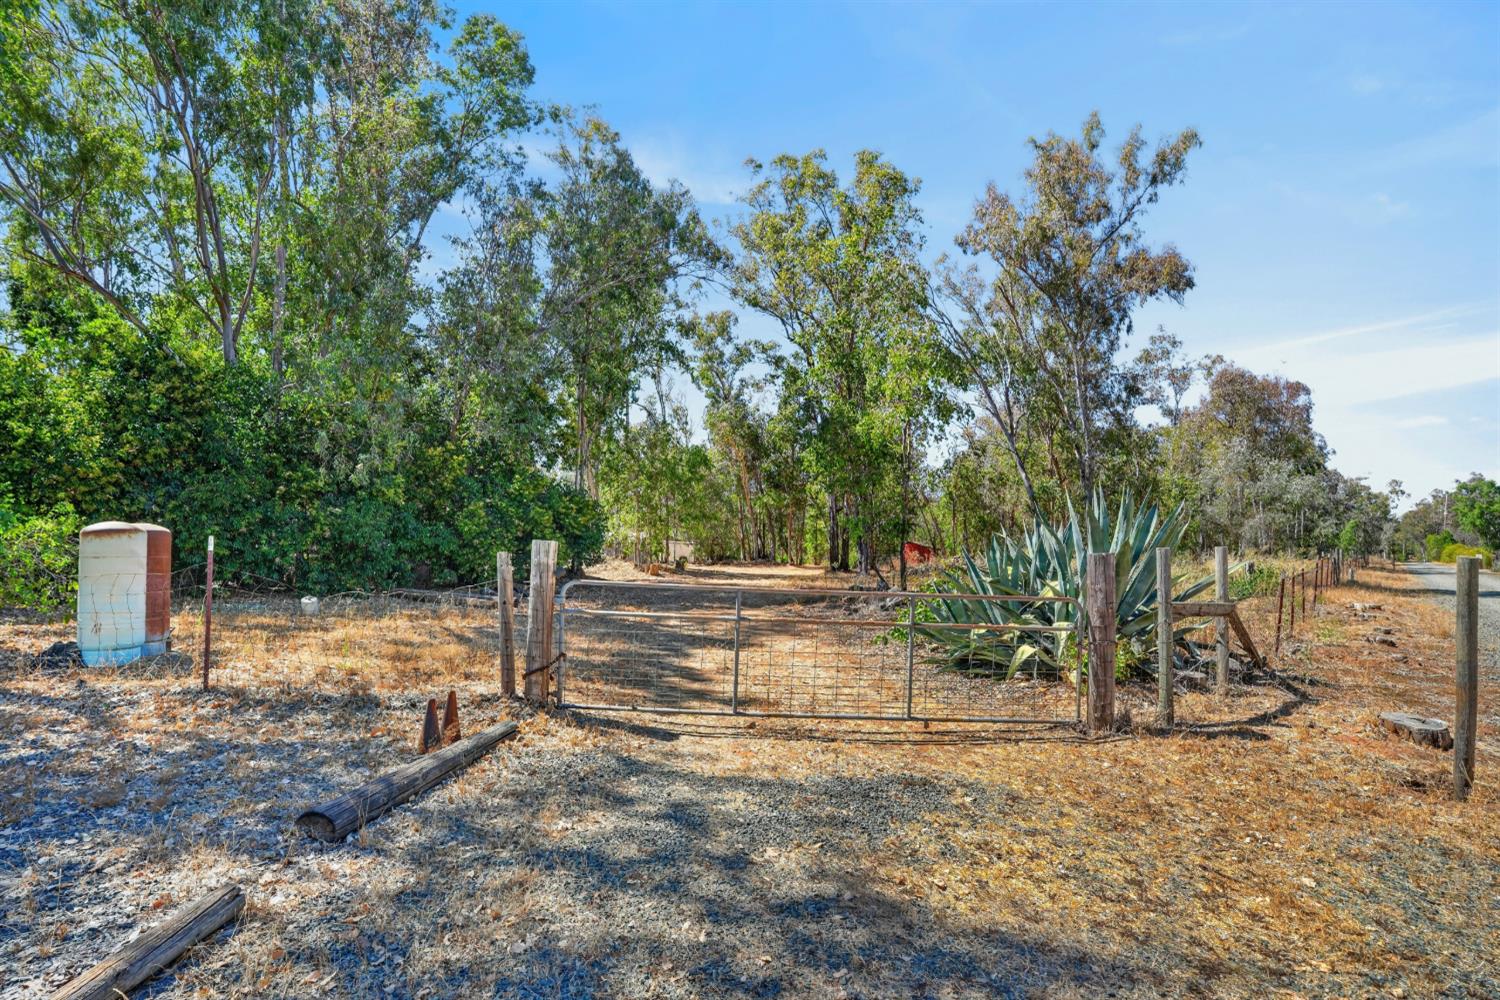
Rural property entrance with a metal gate, fencing, mature trees, and dry grounds.
Gravel driveway bordered by mature trees, with part of the house visible behind the landscaping.
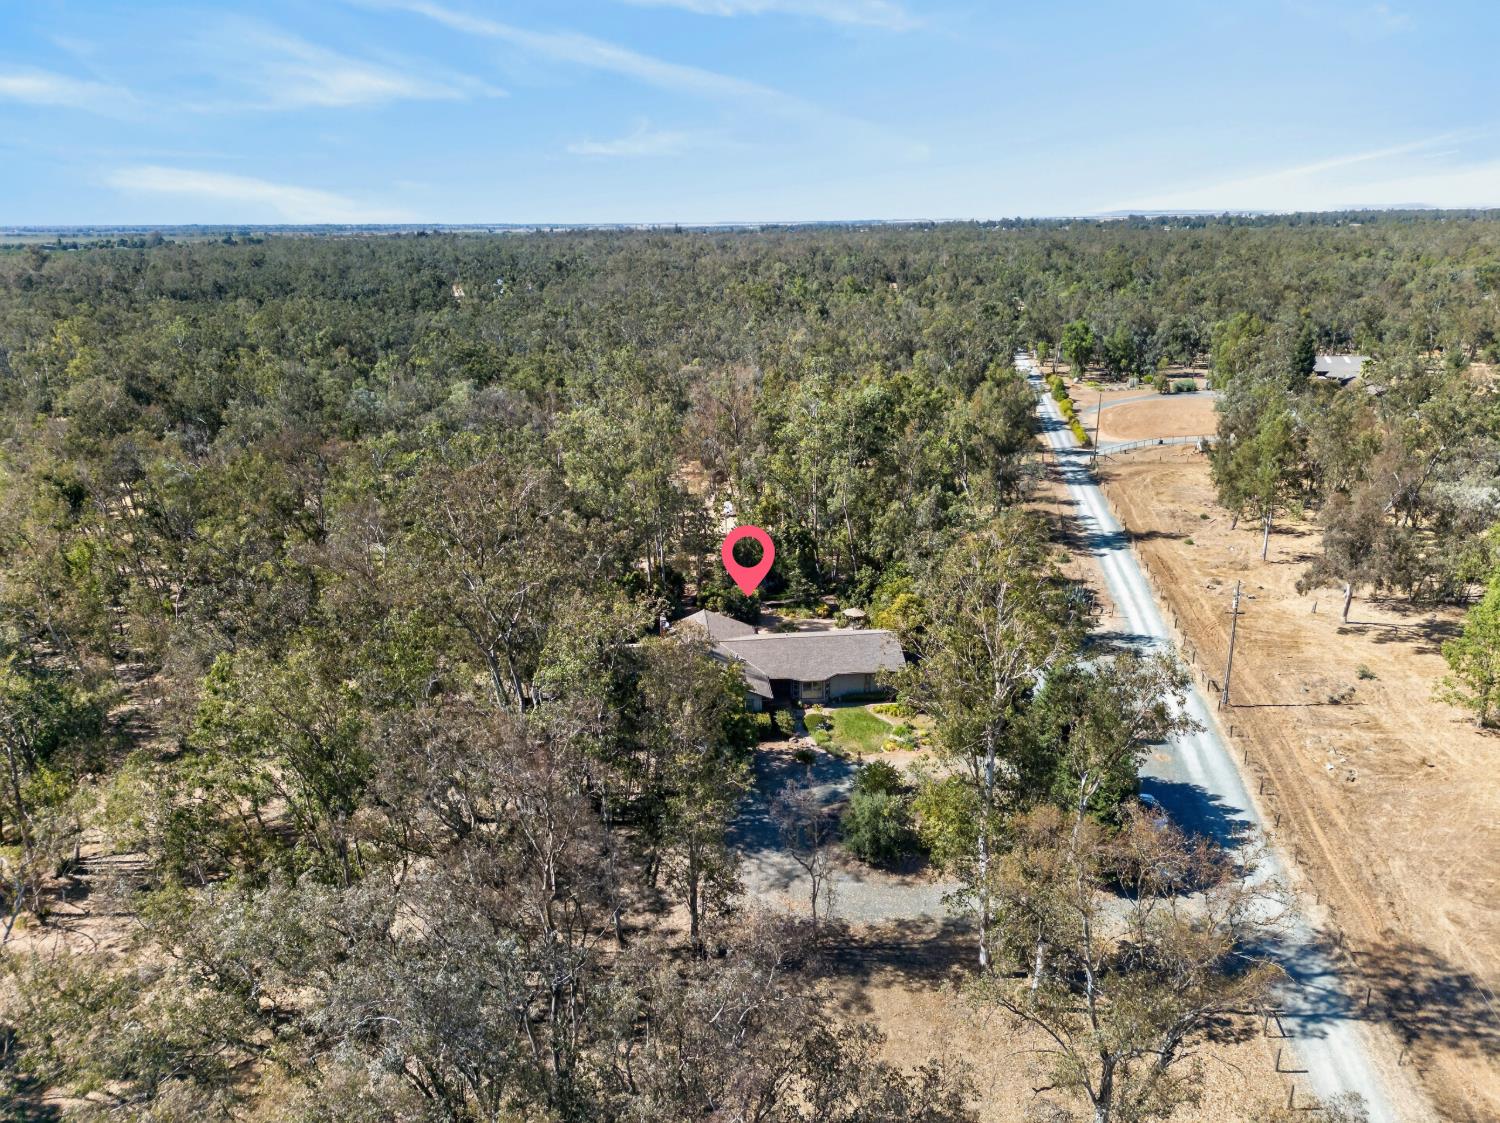
Aerial view of a wooded home beside a rural road, marked by a pink pin.
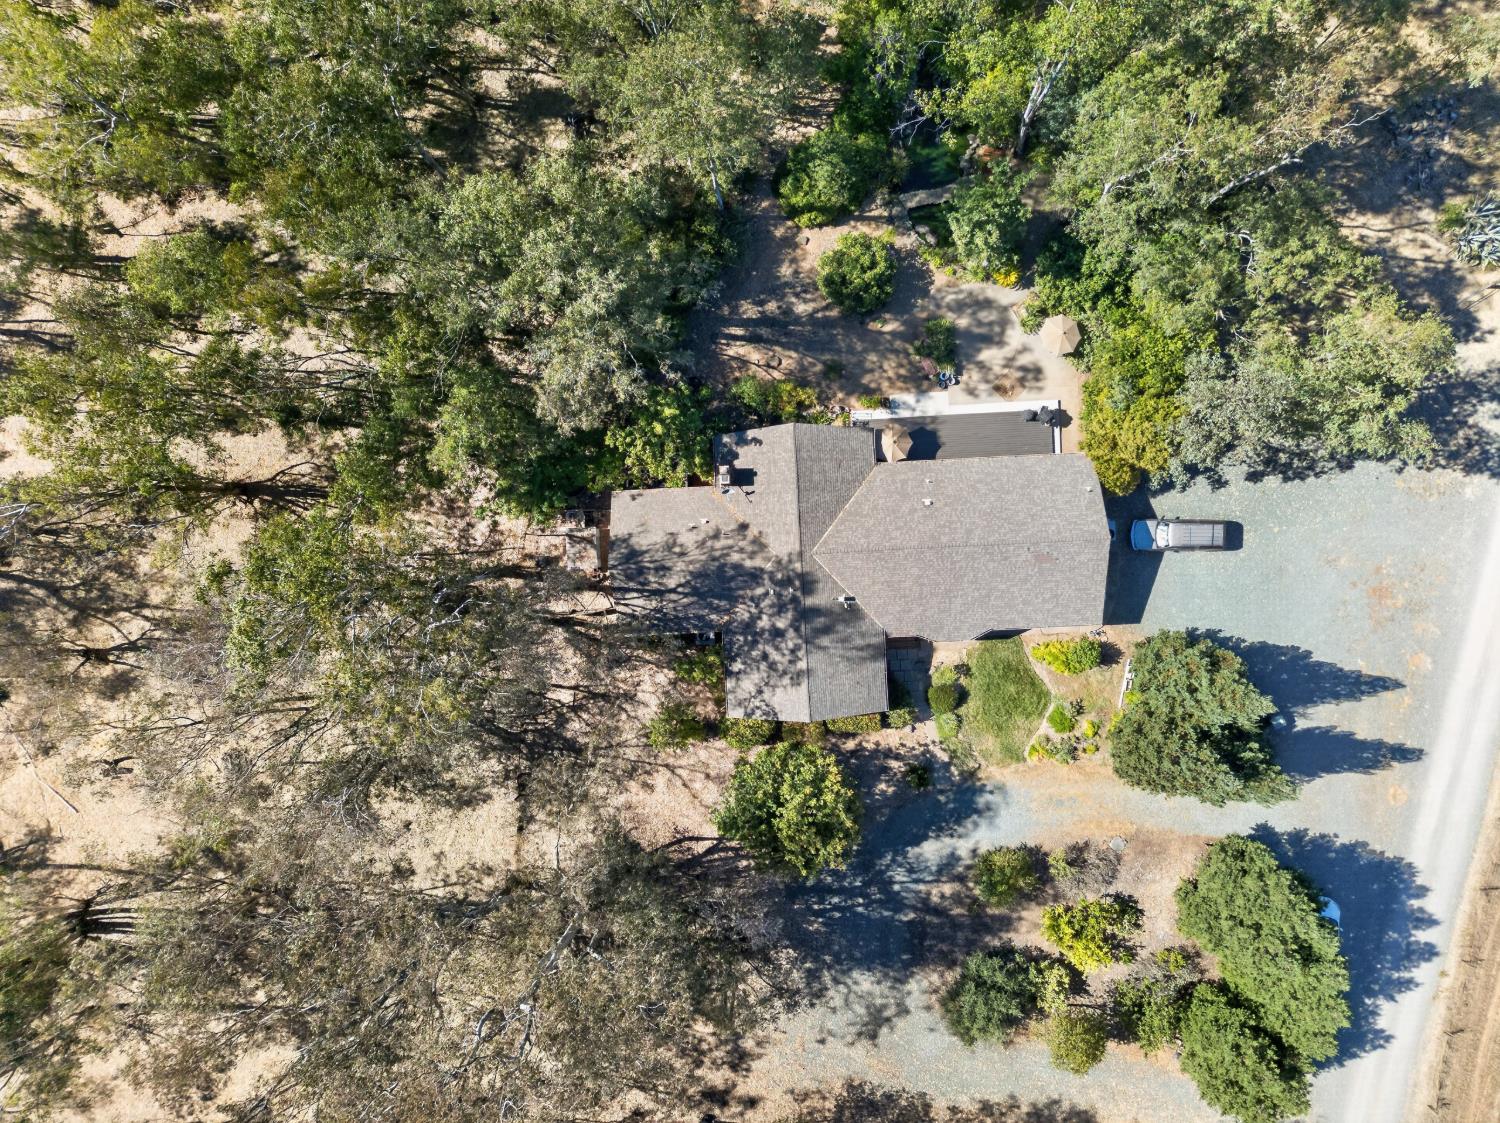
Aerial view of a single-story home amid mature trees, dry open land, and a gravel driveway.
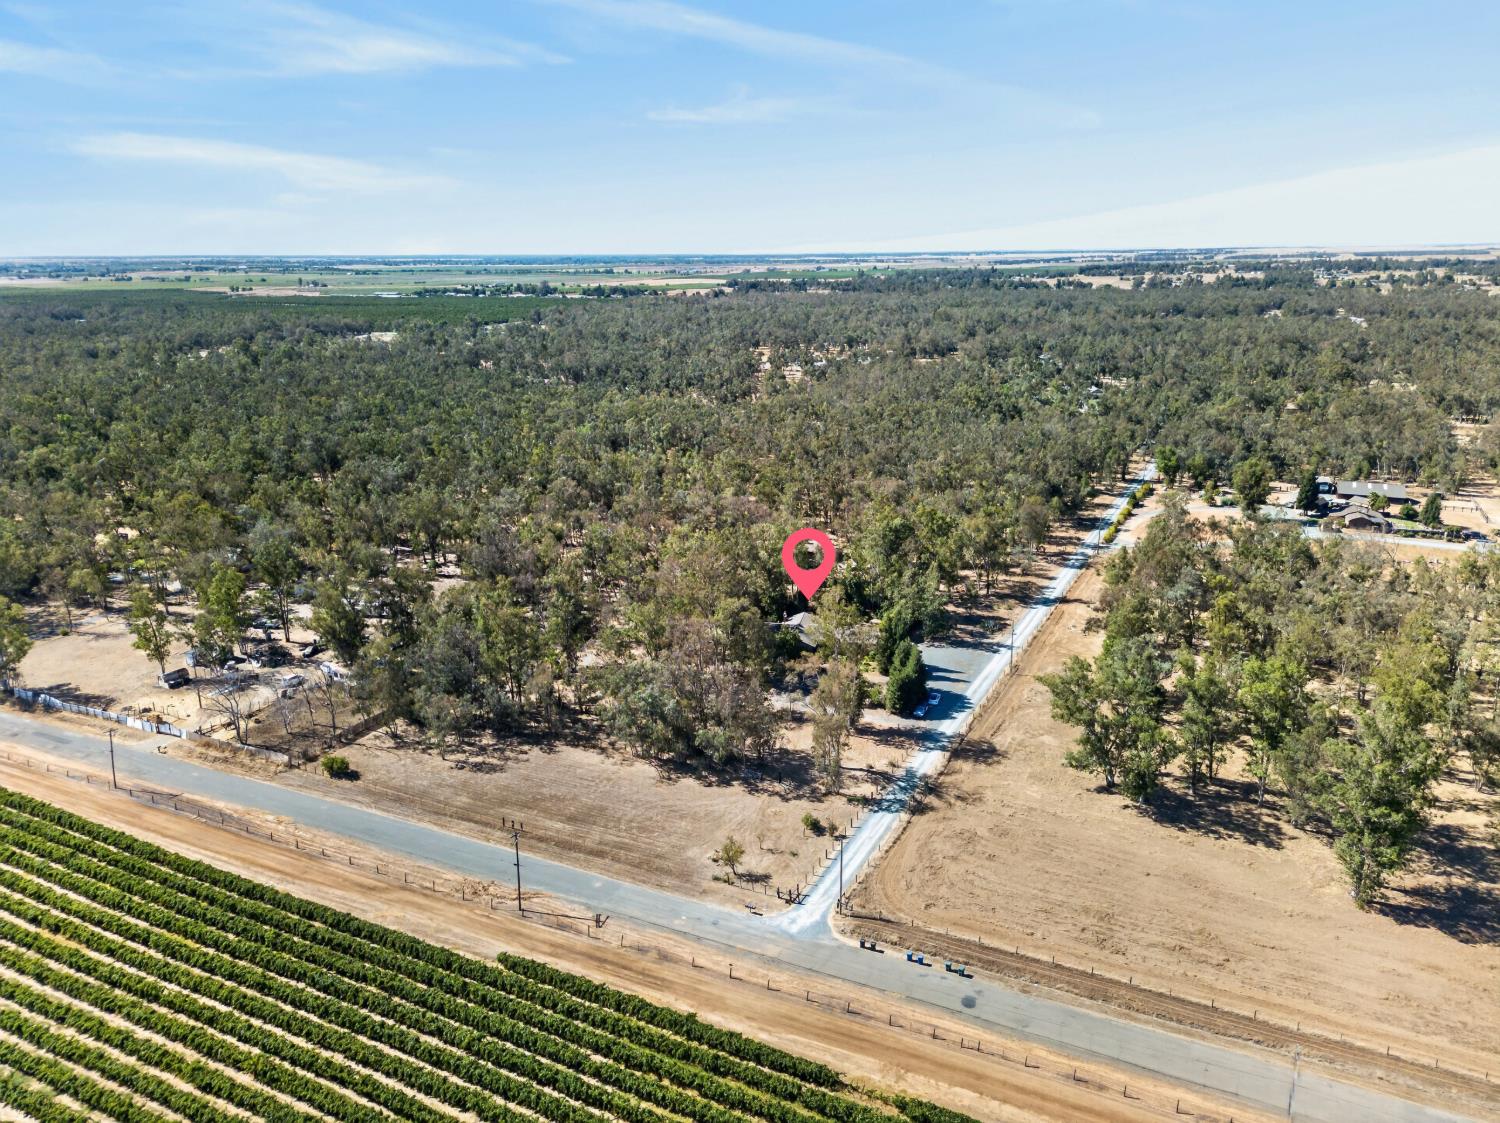
Aerial view of a tree-covered rural property marked by a pink pin, with vineyard rows and roads nearby.
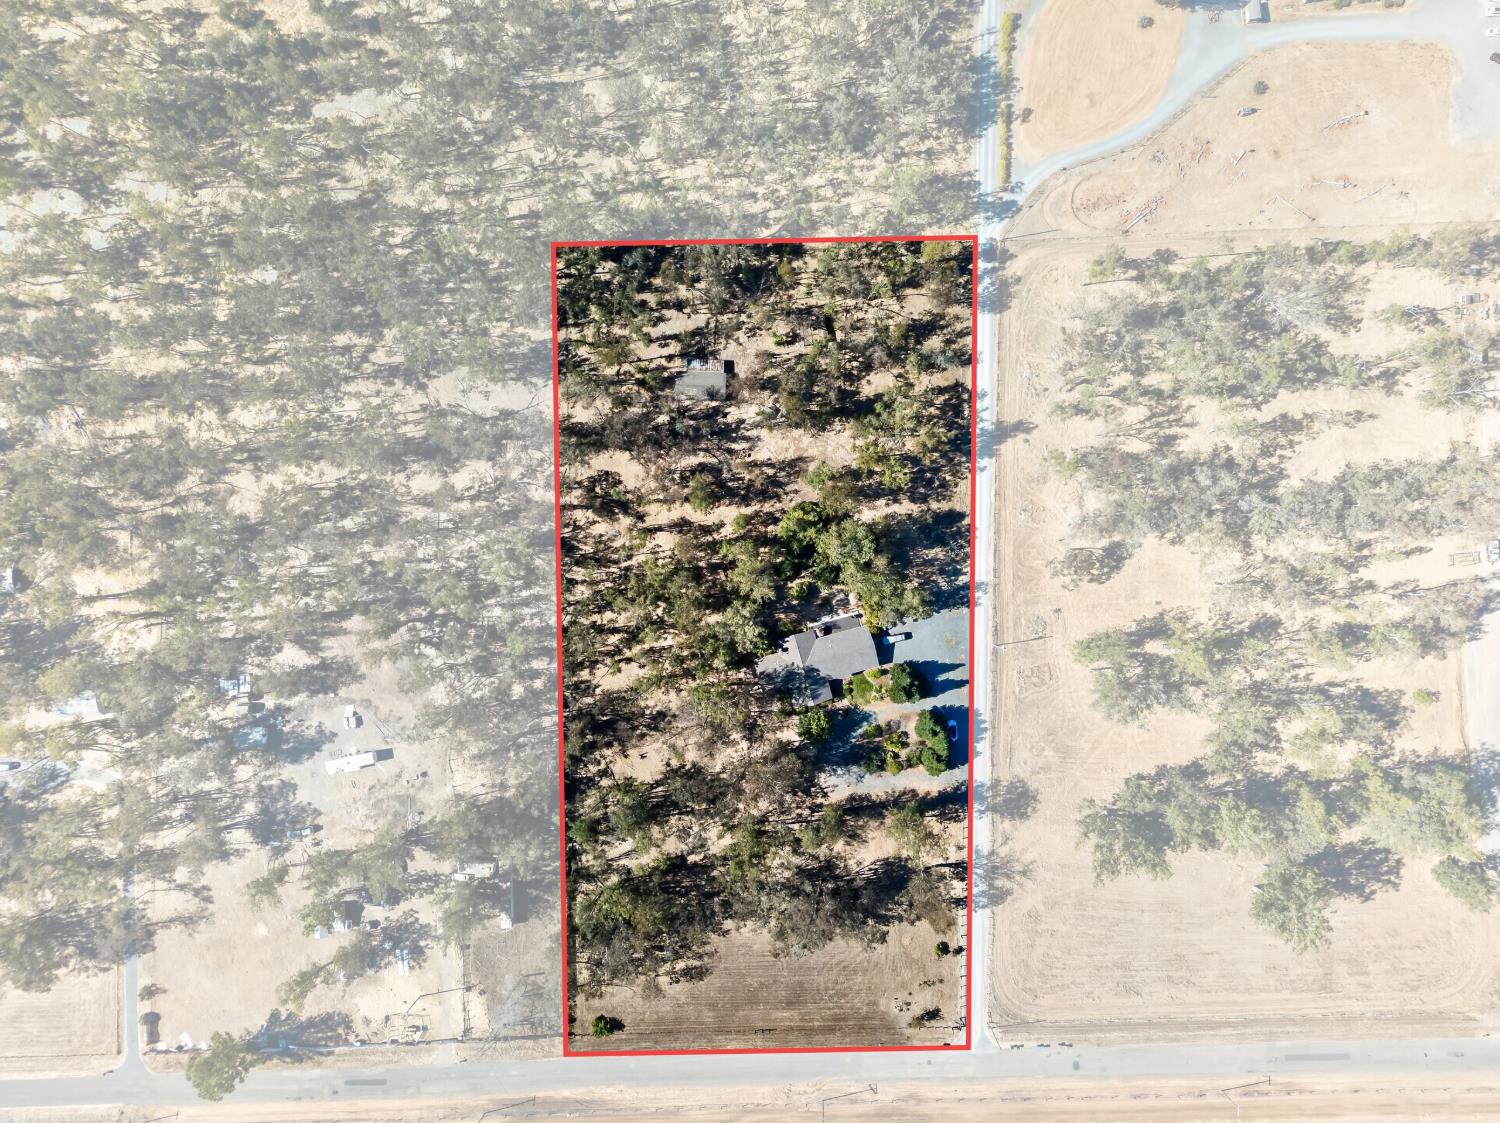
Aerial view of a wooded rural property with a house and red parcel outline.
VIEW PHOTOS
$859,000

13491 Borden Road

3 Beds 4 Baths 2,969 Sq.Ft. 5 Acres

Open House

11/21/2026 10:00AM - 12:00PM PST

Description

5 acres in Herald held by the same owners for more than forty years. The great room sets the tone: vaulted ceilings with exposed wood beams, floor-to-ceiling windows, and a rock fireplace large enough to heat the entire house. On rainy days the windows fill with light and the sound of rain on the roof. At the holidays, that ceiling has cleared a ten-foot Christmas tree. A formal dining room opens off the main living space. A room with its own half bath and separate exterior entrance functions as in-law quarters, a guest suite, or a home office with private access. Out back, a large deck overlooks a koi pond with a waterfall, stocked and running. Eucalyptus scents the air. A small shop sits at the rear of the property with two horse stalls off the rear of it, both ready to be brought back into service. The front pasture was once a riding arena, and the sand is still there under the grass. Views open to the Sierra Foothills and to hundreds of acres of vineyards directly across the road. Five usable acres, room for horses, and the quiet that comes with it.

Share Property

Location

13491 Borden Road, Herald, CA 95638

Status

For Sale
Becky Roenspie

Becky Roenspie

TITLE

Broker Associate

Property Amenities

Interior
Laundry room Laundry Room
Fireplace Living Room, Raised Hearth, Wood Burning
Appliances Built-In Electric Oven, Dishwasher, Disposal, Double Oven, Electric Water Heater, Free-Standing Electric Range
Flooring Carpet, Tile
Total Bedrooms: 3
Full Bathrooms: 2
Other Interior Features Walk-In Closet(s), Double Vanity
Area & Lot
Open house

11/21/2026 10:00AM - 12:00PM PST

Lot Area 5 Acres
Living area 2,969 Sq.Ft.
MLS® ID 226088436
Year Built 1978
School District Sacramento
View Description Vineyard
Architecture Styles Ranch
Type Residential
Status For Sale
Exterior
Stories 1
Air conditioning Ceiling Fan(s), Multi Units, Central Air, Zoned
Heat type Central, Fireplace(s)
Water Source Well
Garage Space 1.0
Security Features Smoke Detector(s), Carbon Monoxide Detector(s)
Sewer Septic Tank
Parking Workshop in Garage, See Remarks, Boat
Lot Features Sprinklers In Front, Sprinklers In Rear
Roof Composition
Utilities Electricity Available
Finance
Sales Price $859,000
Single-story gray home with a gravel driveway, landscaped front yard, and mature trees.

Schedule a Showing

We would love to show you our beautiful property. Please select your preferred date and time below. An agent will be in touch shortly to confirm your appointment.

Schedule a Showing

We would love to show you our beautiful property. Please select your preferred date and time below. An agent will be in touch shortly to confirm your appointment.

Thank you for your interest in 13491 Borden Road, Herald, CA 95638. We are reviewing your request and will be in touch shortly!

Mortgage Calculator

Estimate your monthly mortgage payment, including the principal and interest, property taxes, and HOA. Adjust the values to generate a more accurate rate.

All estimates are provided for informational purposes only. Actual amounts may vary.
$0,000 Your Payment 20 15 65
$0,000 Your Payment

Herald

A small rural community known for its agricultural roots and open spaces.

Work With Us

We pride ourselves in providing personalized solutions that bring our clients closer to their dream properties and enhance their long-term wealth.