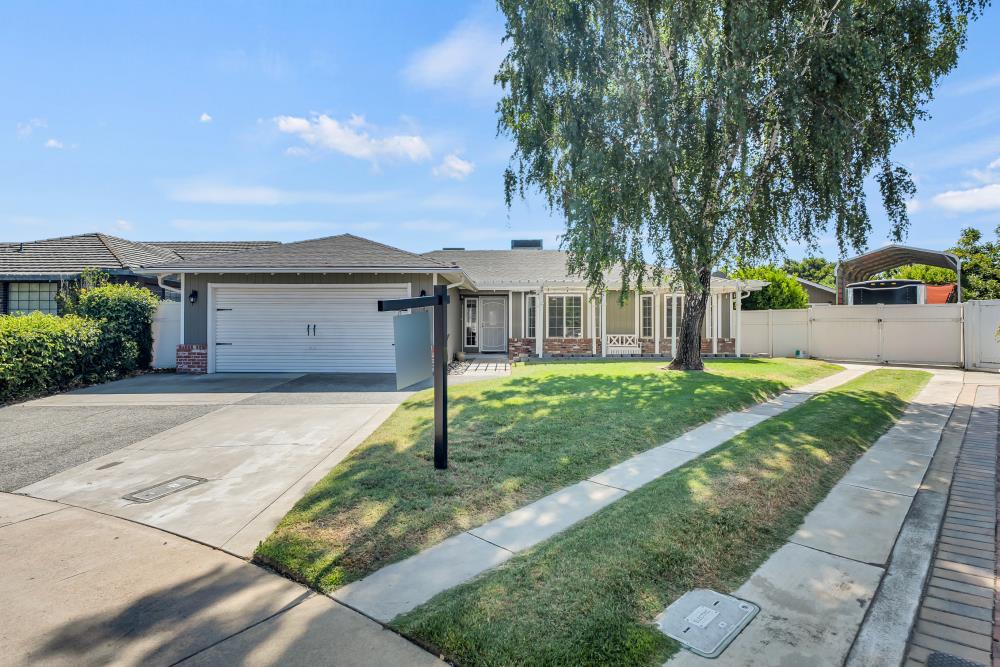
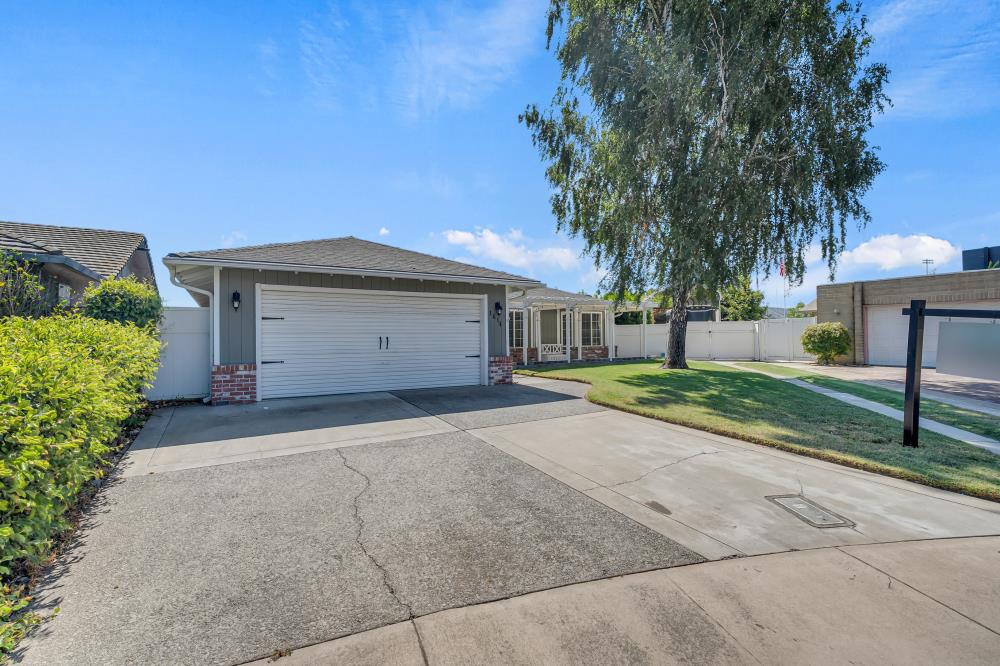
Single-story home with a white garage door, brick accents, and a large shade tree in the front yard.
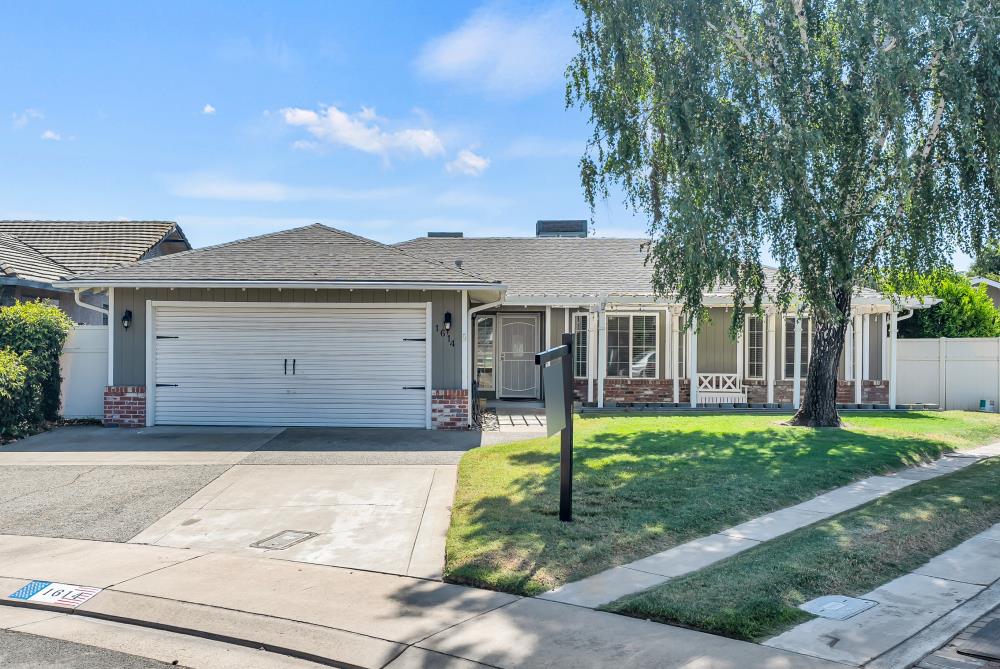
Single-story home with a wide double garage, concrete driveway, and large tree in the yard.
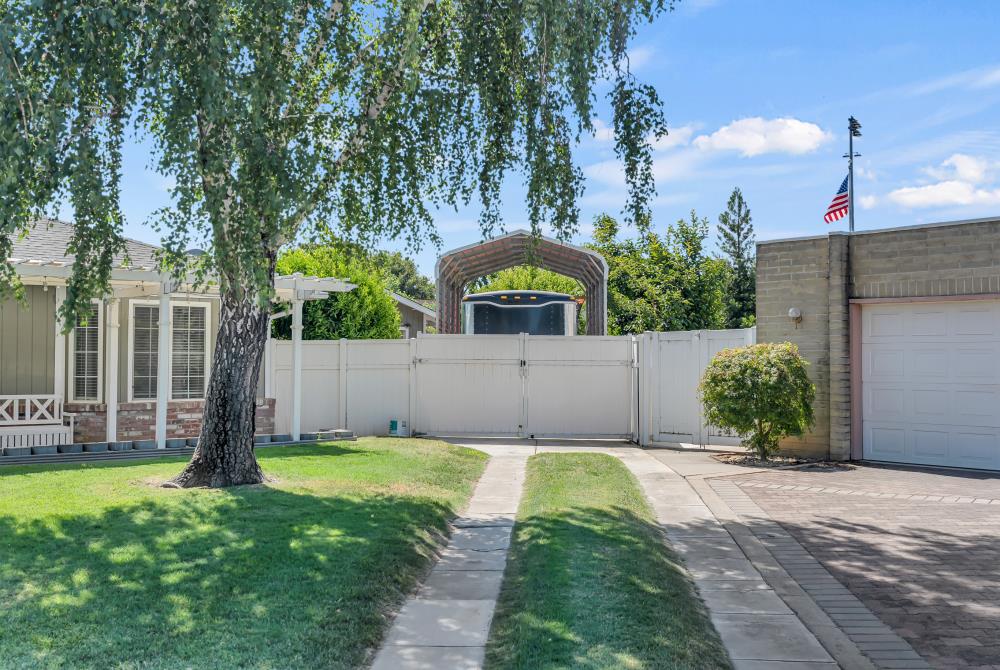
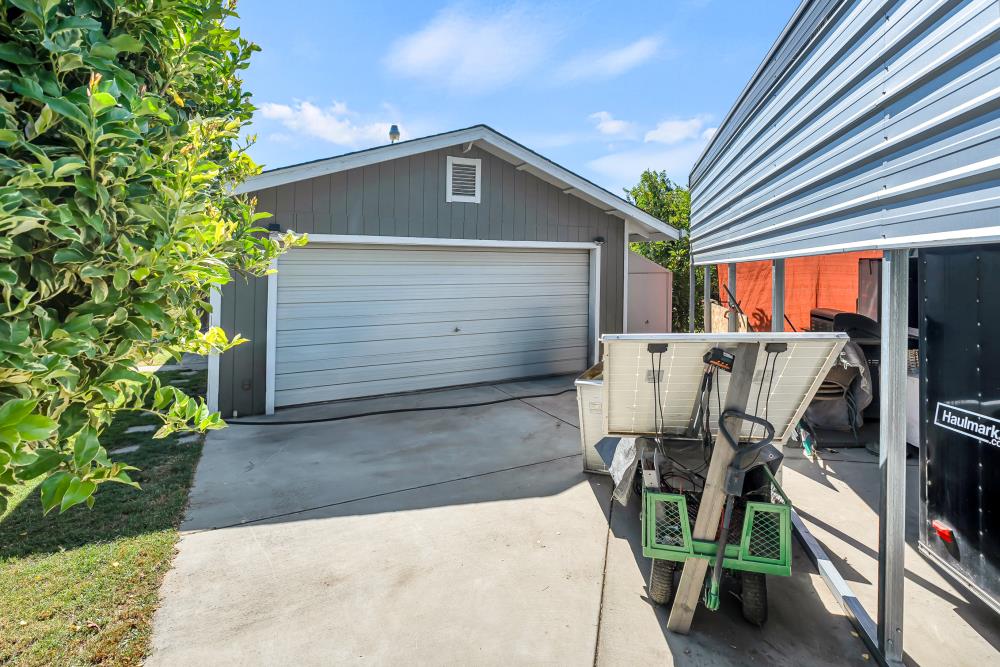
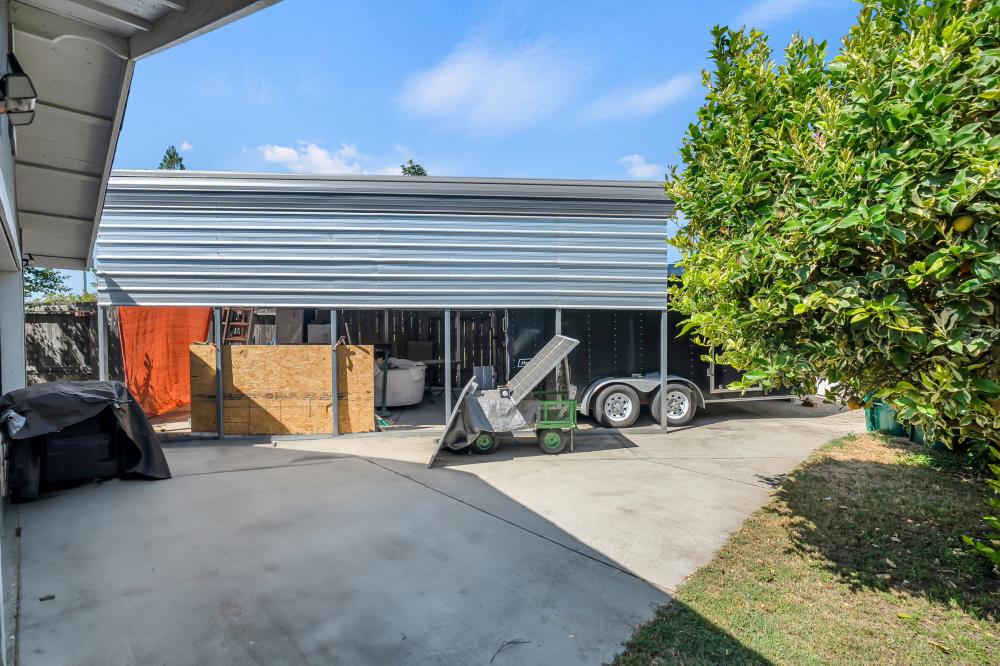
Side yard and driveway with a white gate, covered RV parking, and a large shade tree.
Single-story house with a two-car garage, covered porch, and large tree shading the front lawn.
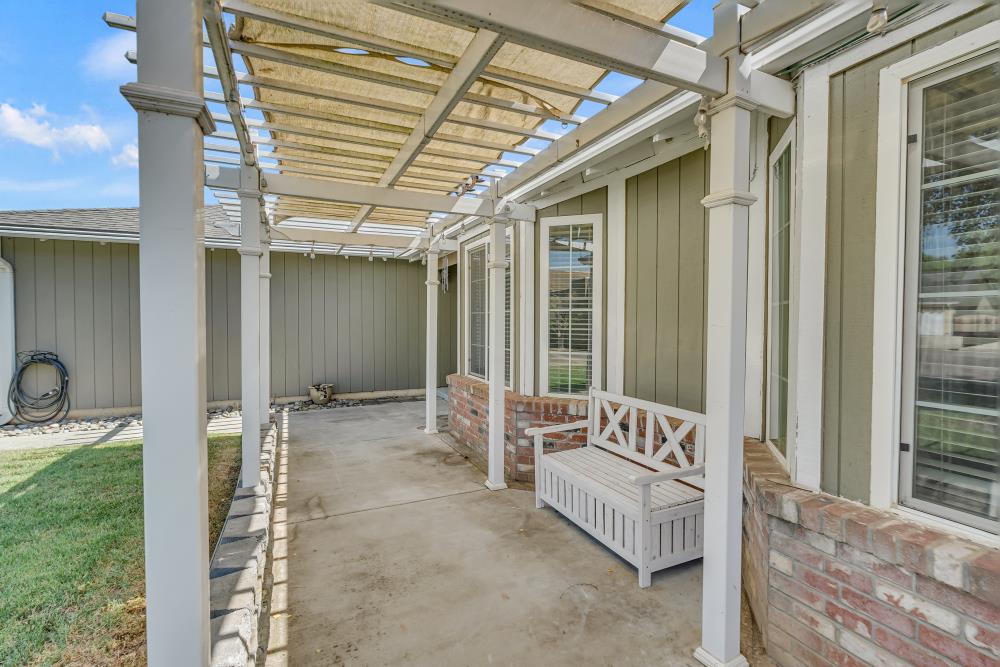
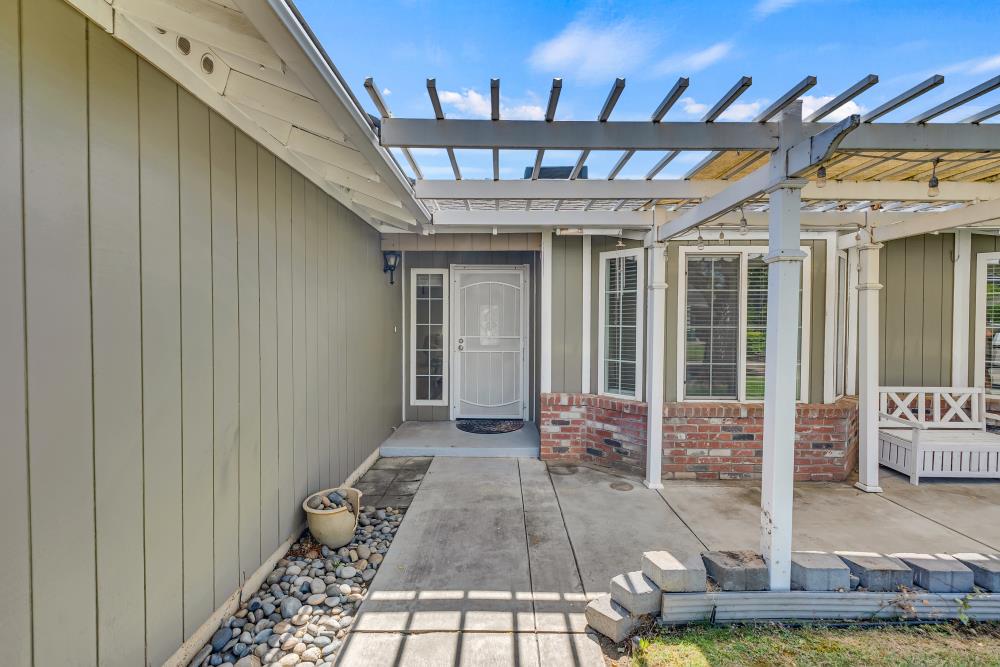
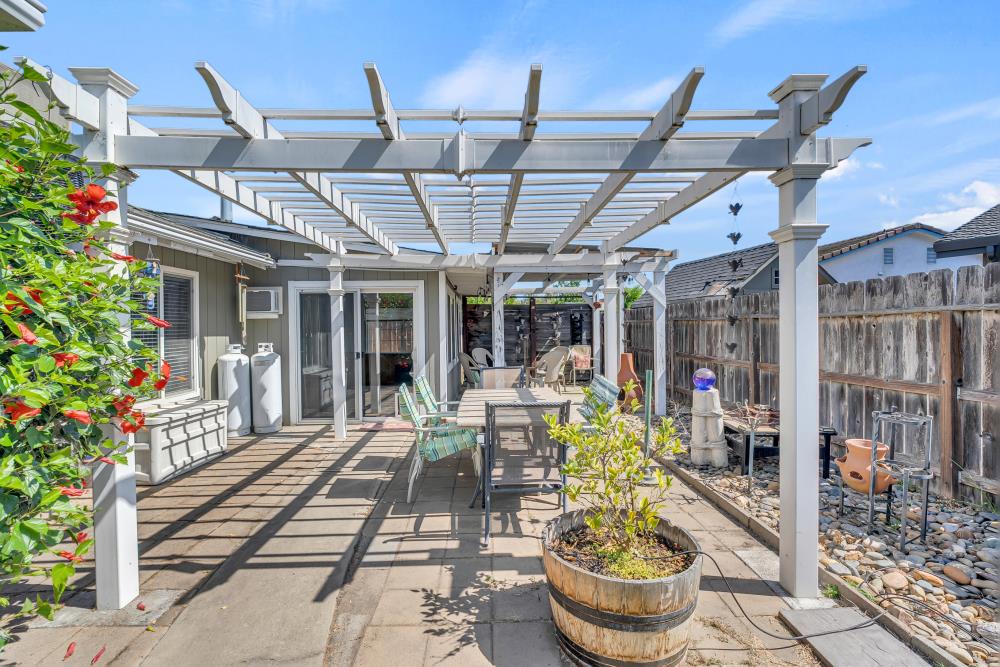
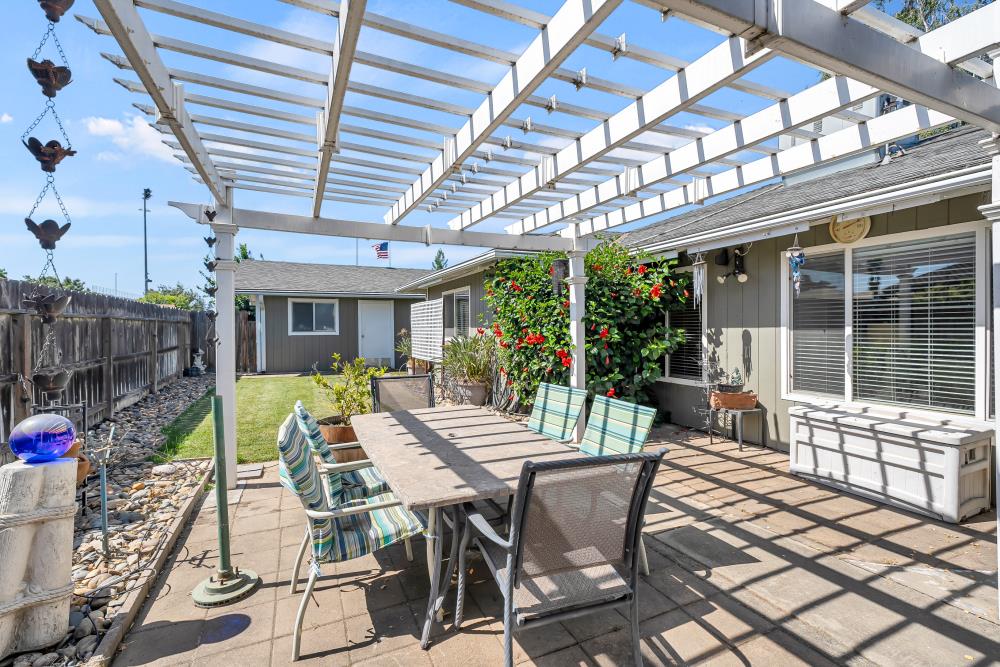
Covered concrete patio with a wood pergola, sliding glass doors, and a white bench.
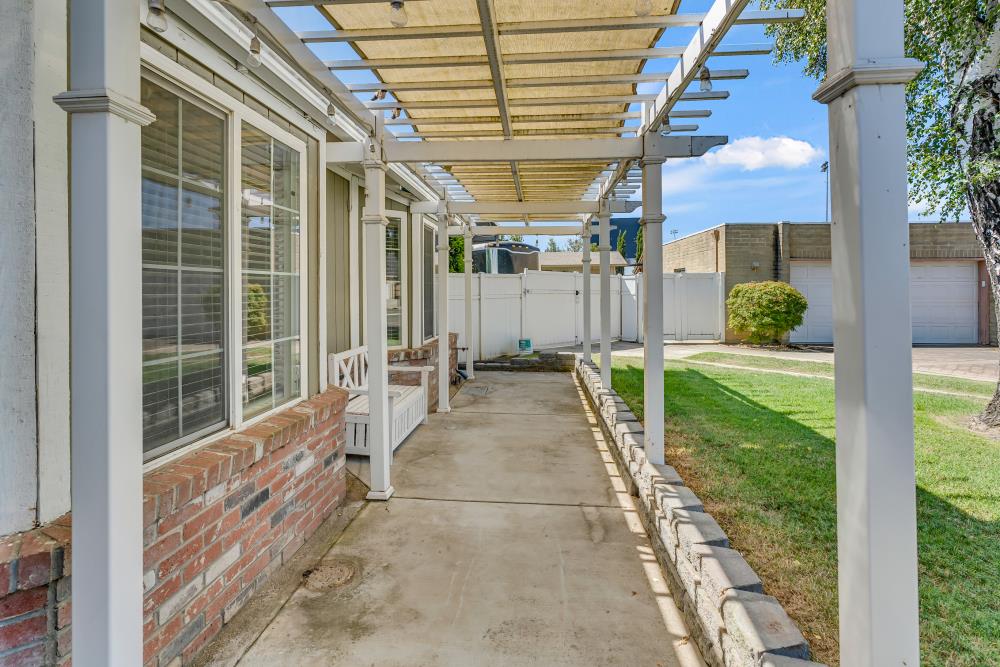
Covered patio with a white pergola and bench beside the house.
Rear patio with a white pergola, concrete paving, and brick-trimmed entry.
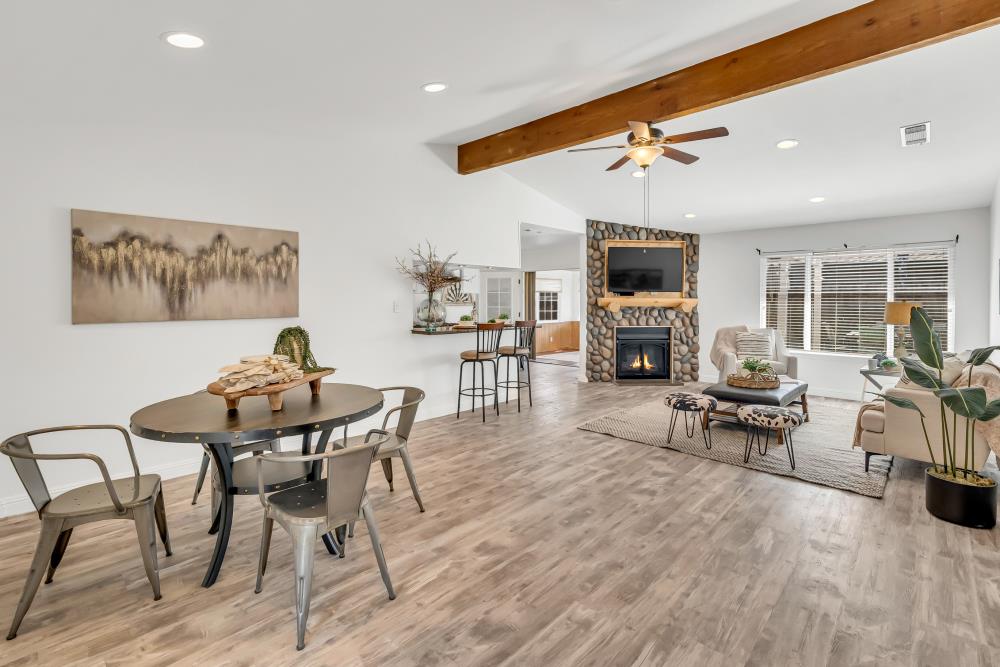
Open-plan living and dining room with a stone fireplace, exposed wood beam, and round dining table.
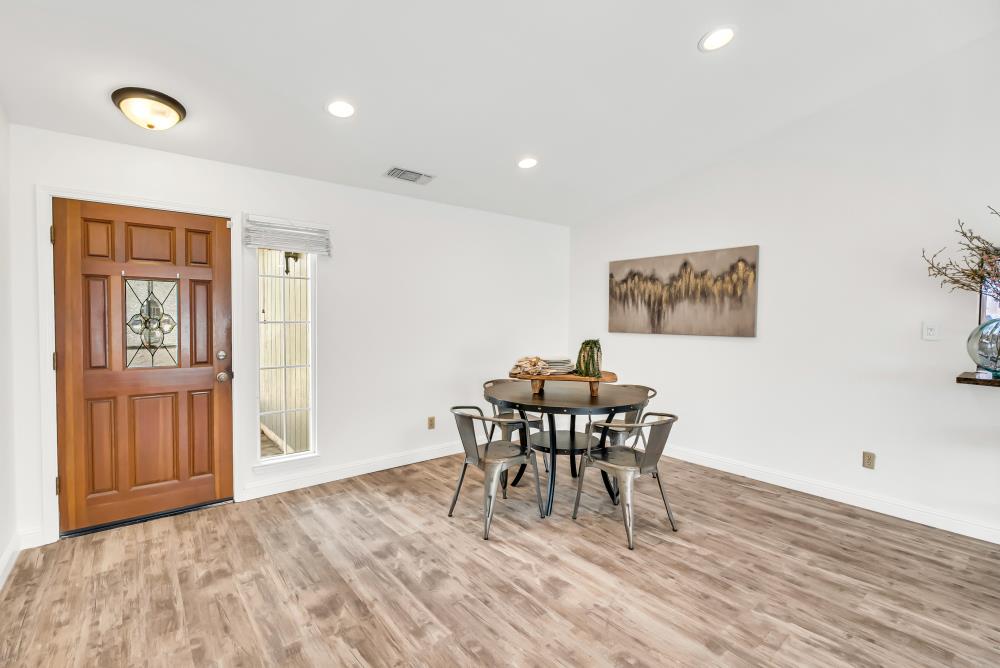
Dining area with a round table and metal chairs beside a paneled wood front door.
Open-plan living room with a stone fireplace, breakfast bar, and light wood flooring.
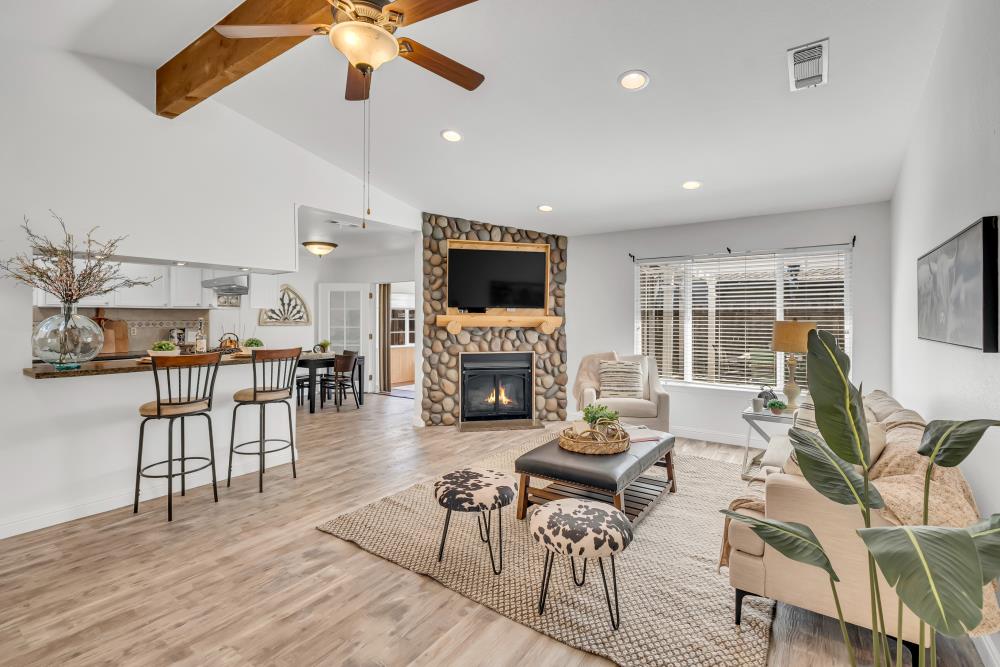
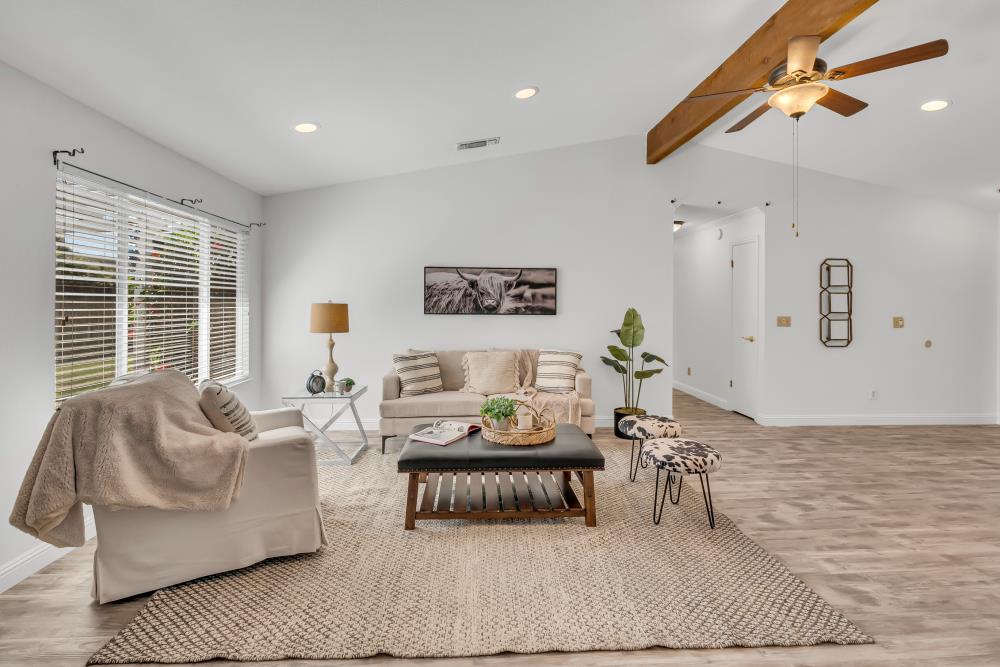
Staged living room with beige seating, a large rug, and a wood ceiling beam with ceiling fan.
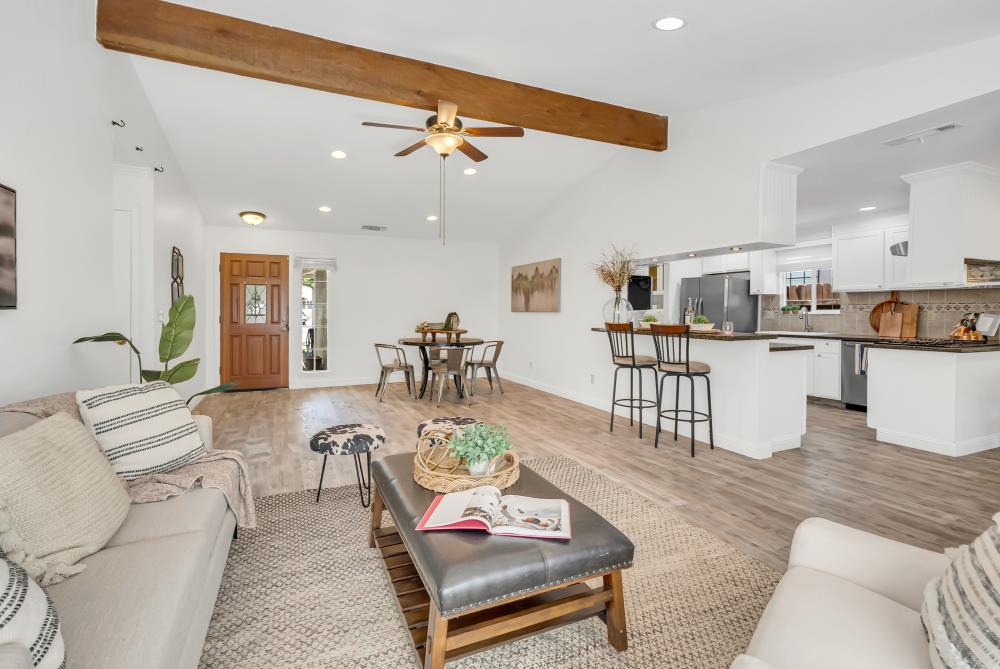
Open-plan living room with a dining area and white kitchen beneath an exposed wood beam.
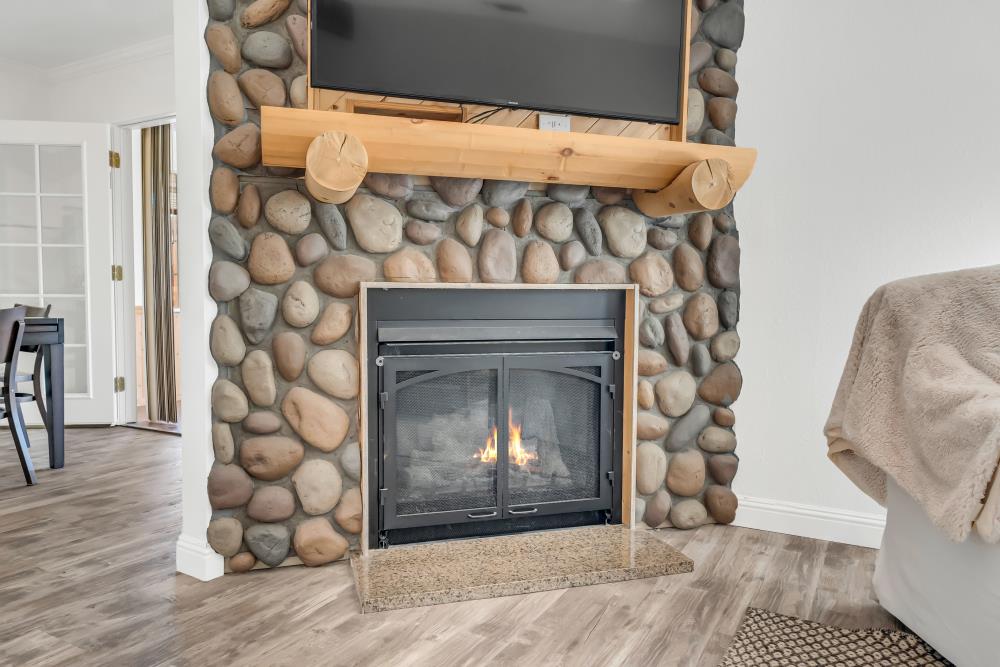
Living room fireplace faced with rounded river rocks, with a wooden mantel and wall-mounted television.
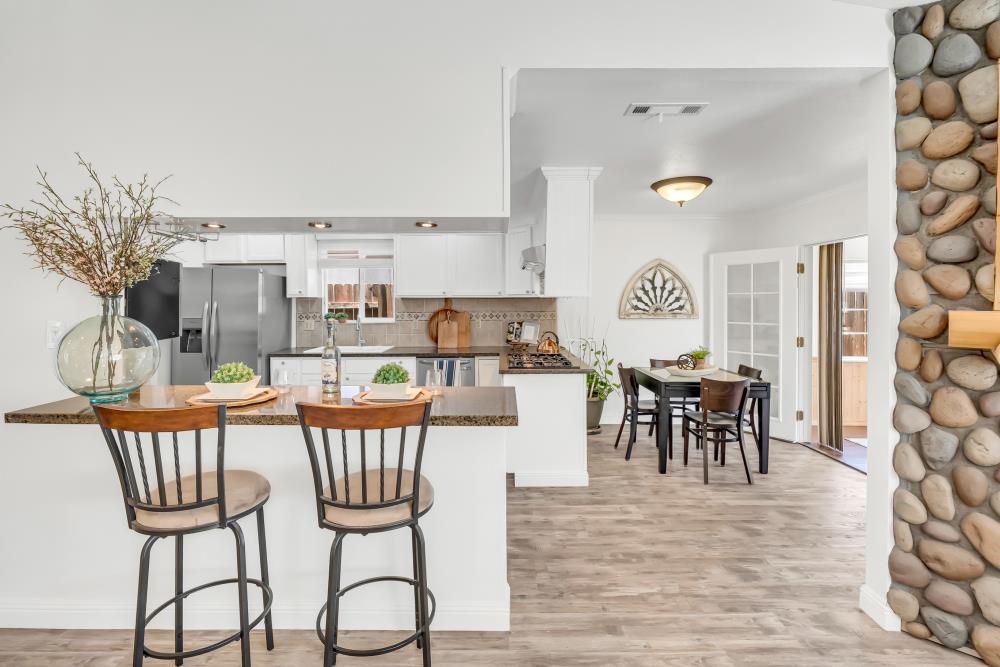
Open-plan kitchen with granite breakfast bar, stainless appliances, dining table, and river-rock accent wall.
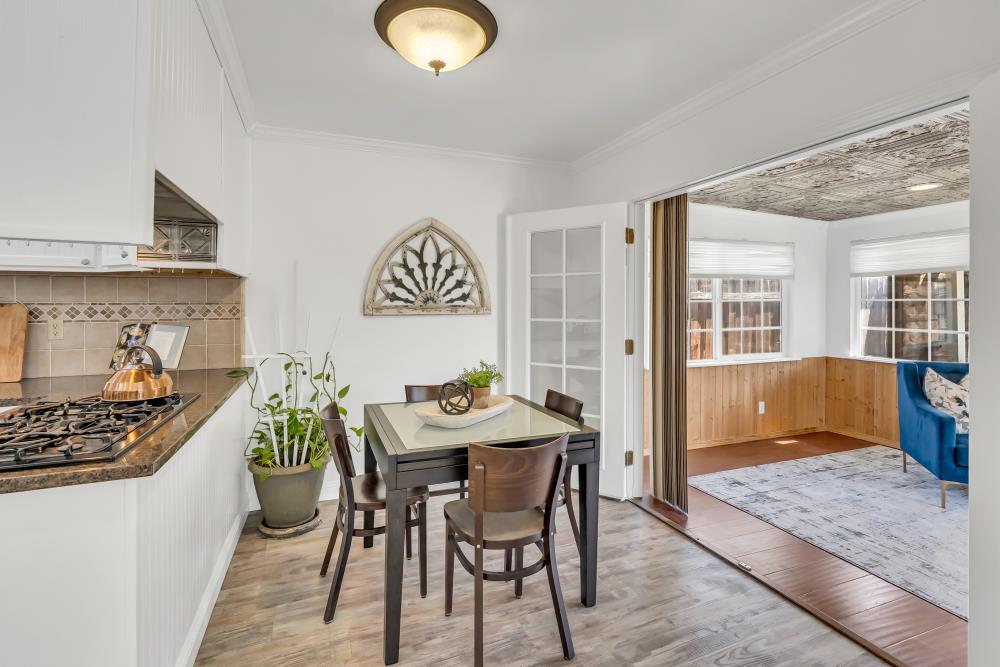
Kitchen and dining area with a gas range and an adjoining sunroom with wood-paneled walls.
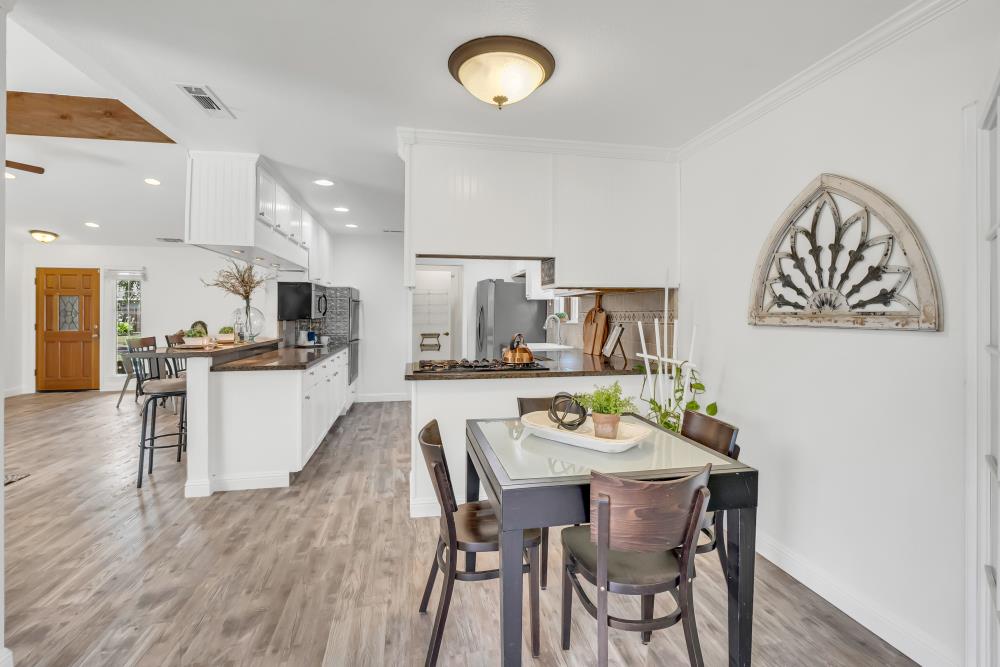
Open kitchen and dining area with white cabinetry, peninsula, and dark table.
Kitchen with white cabinets, dark countertops, a gas cooktop, and wood-look floors.
Bright galley kitchen with white cabinets, granite counters, stainless appliances, and a sink beneath a window.
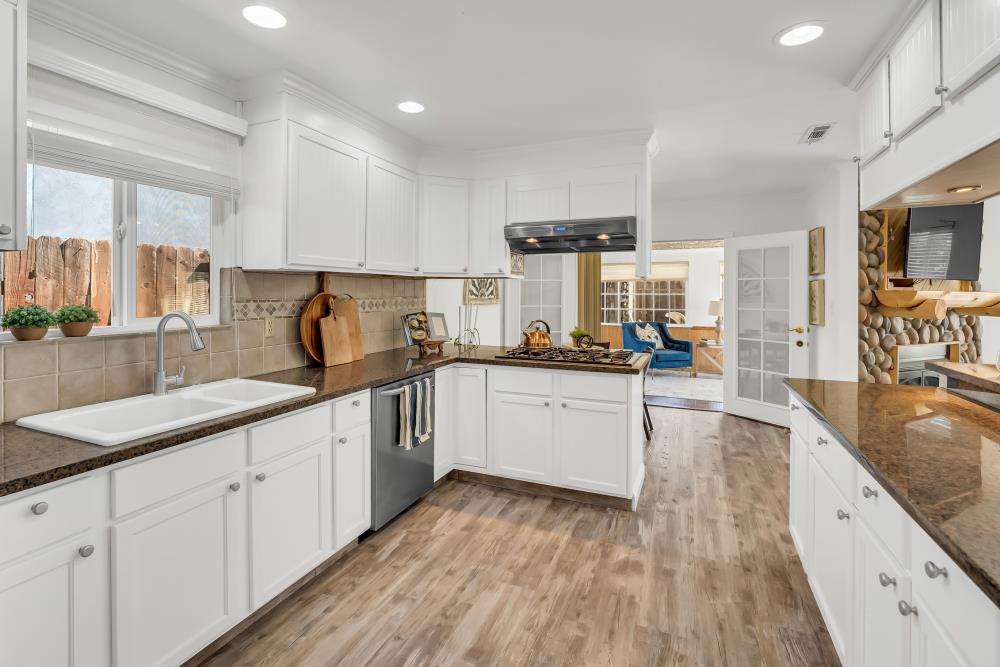
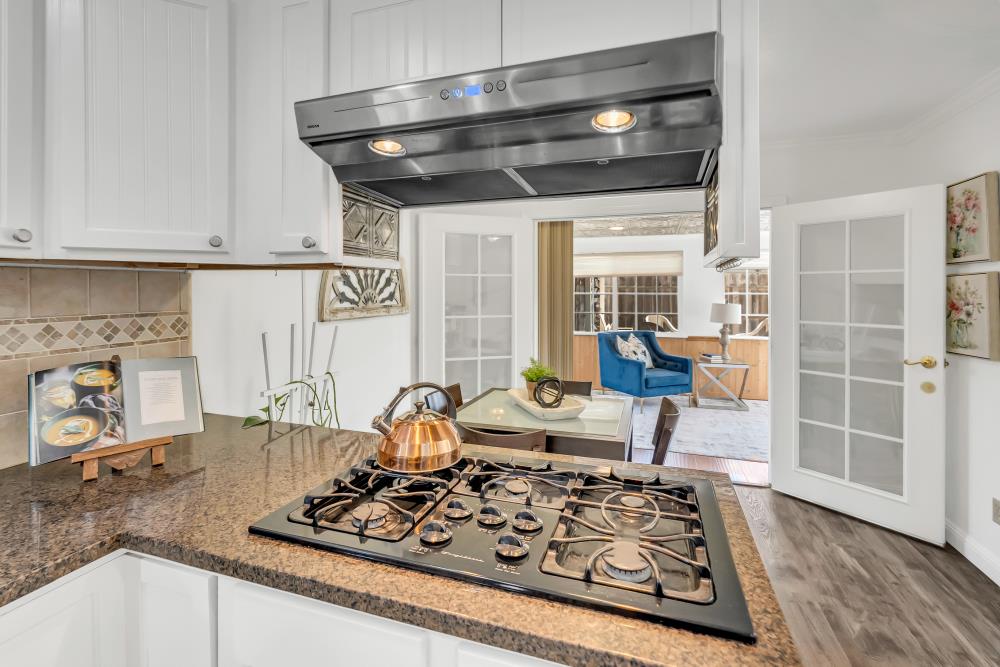
Kitchen with a large gas cooktop, granite counters, and white cabinetry opening to a sitting area.
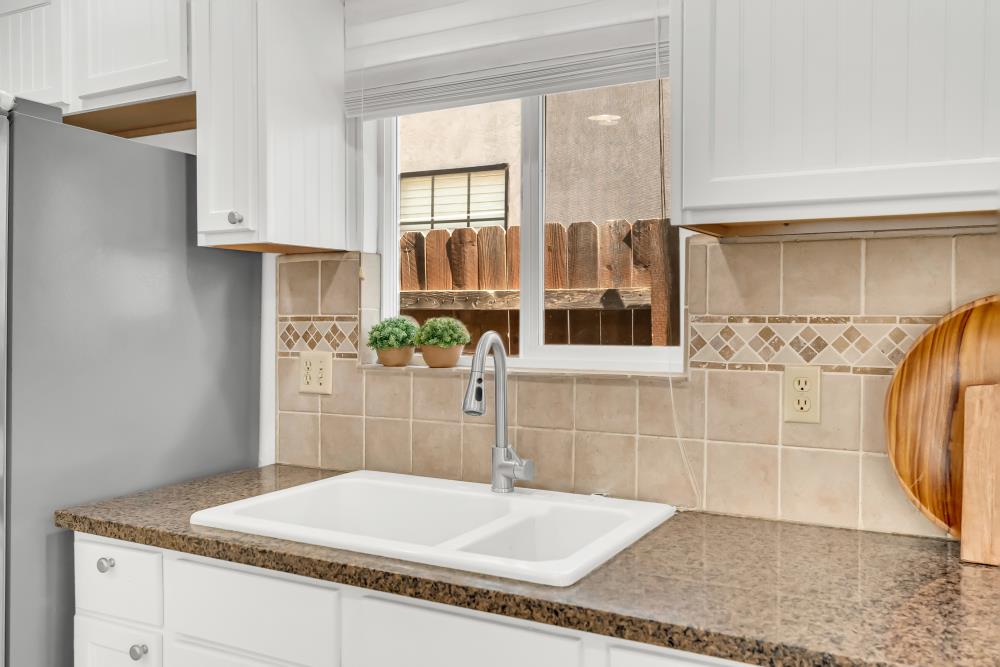
Kitchen sink beneath a window, with white cabinets and a beige tiled backsplash.
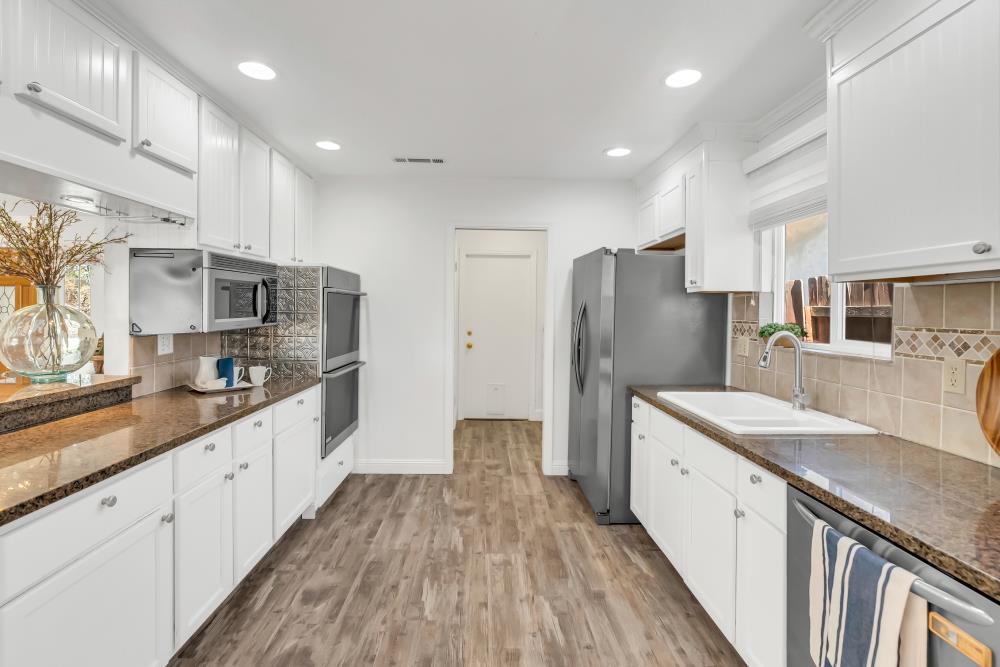
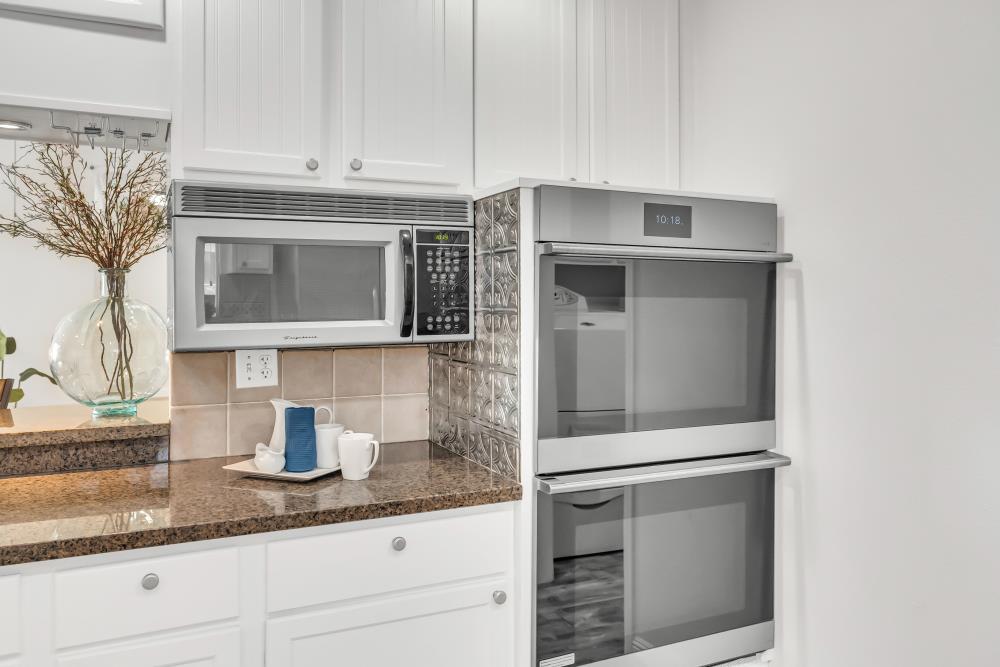
White kitchen with stainless steel microwave, double wall oven, granite counters, and patterned backsplash.
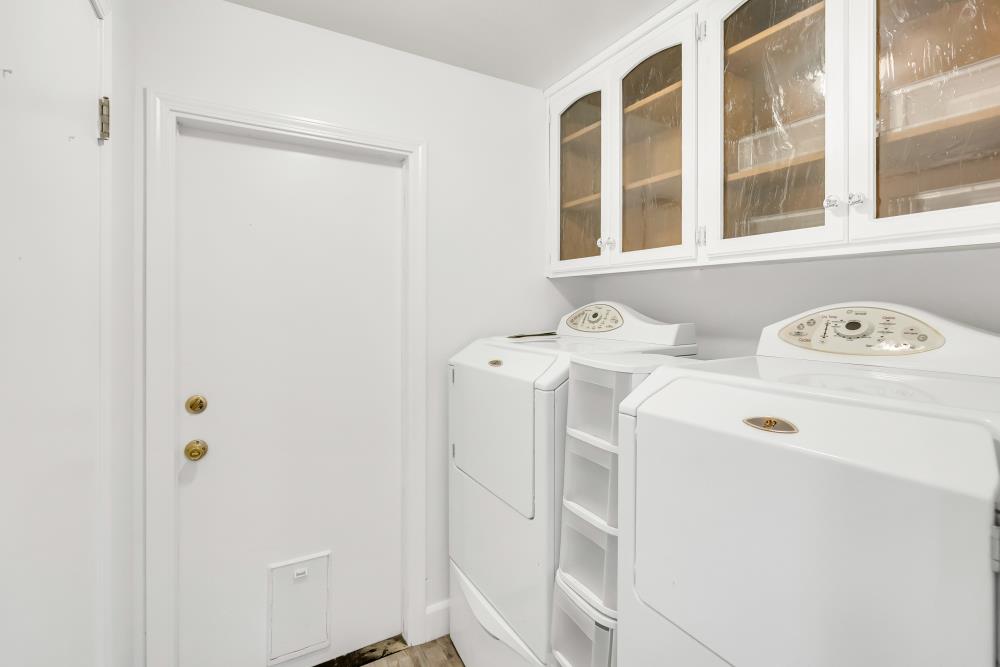
Laundry room with white washer and dryer beneath glass-front cabinets.
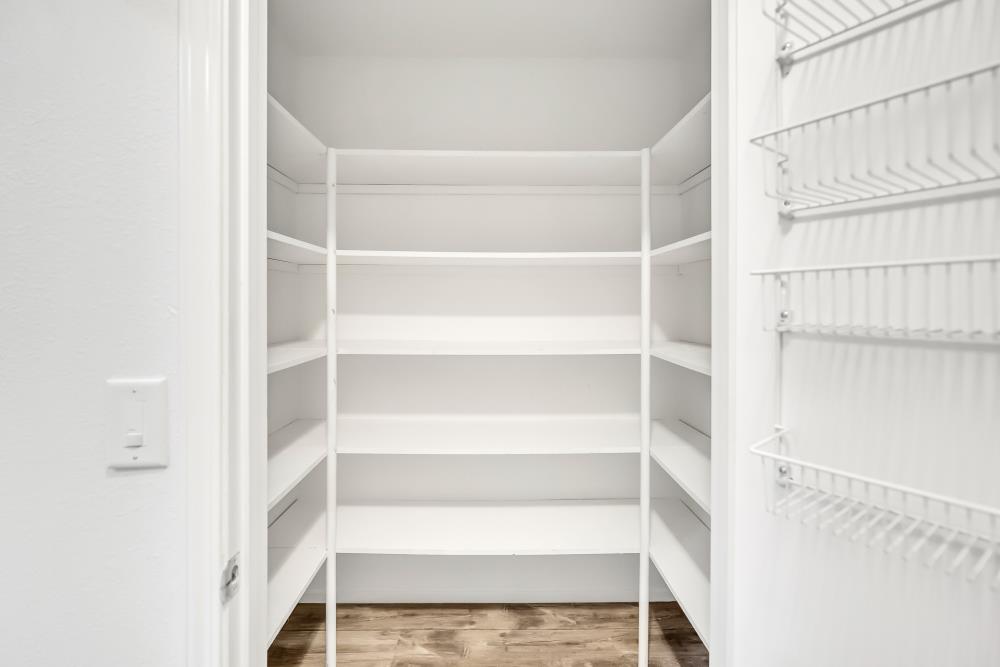
Walk-in pantry with white wraparound shelving, wire door racks, and wood flooring.
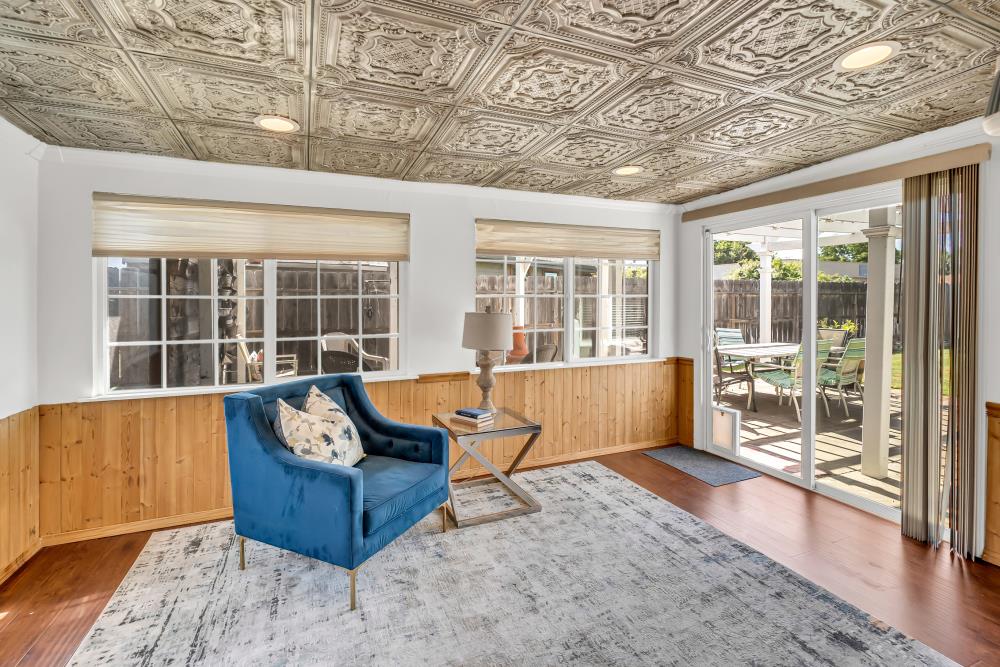
Living room with an ornate patterned ceiling, wood wainscoting, and sliding doors to a patio.
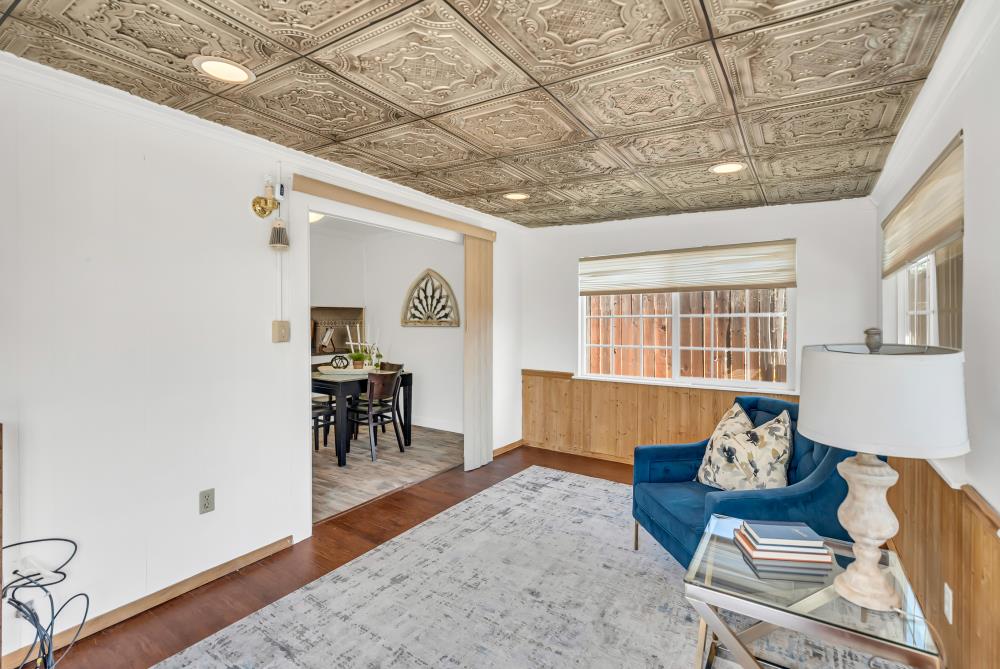
Living room with an ornate embossed ceiling, blue loveseat, and adjoining dining area.
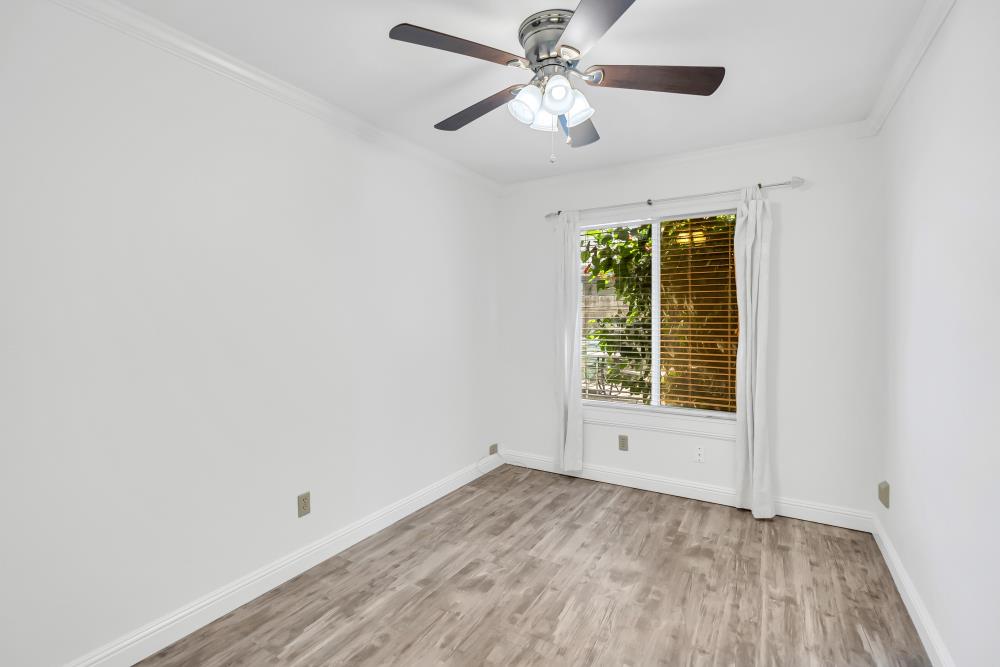
Empty bedroom with wood-look flooring, a ceiling fan, and a window with blinds.
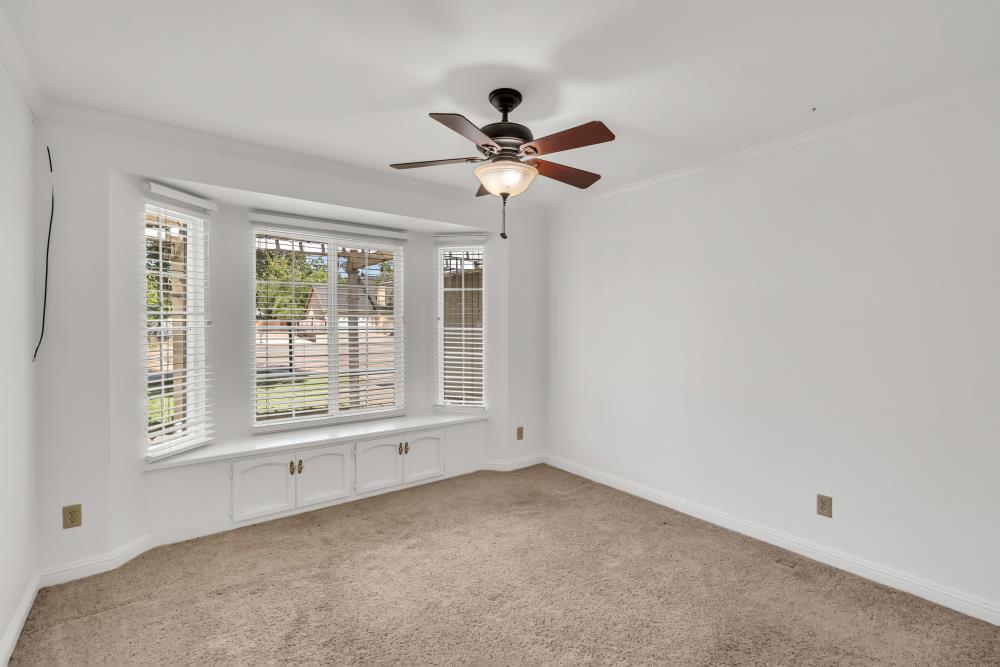
Unfurnished carpeted room with a ceiling fan and a bay window above built-in cabinets.
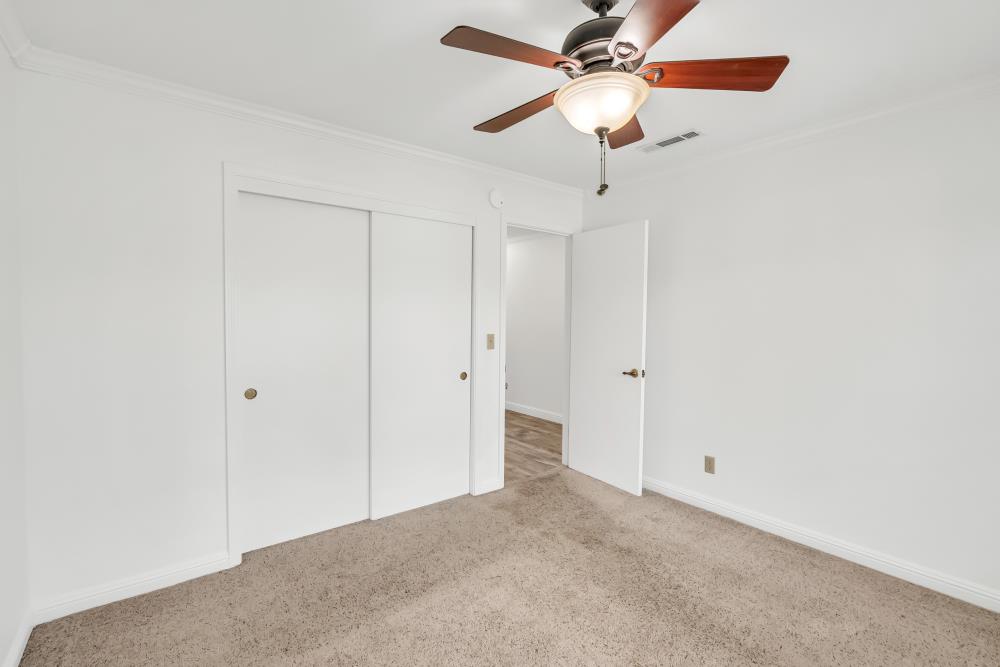
Empty carpeted bedroom with sliding closet doors and a ceiling fan with light.
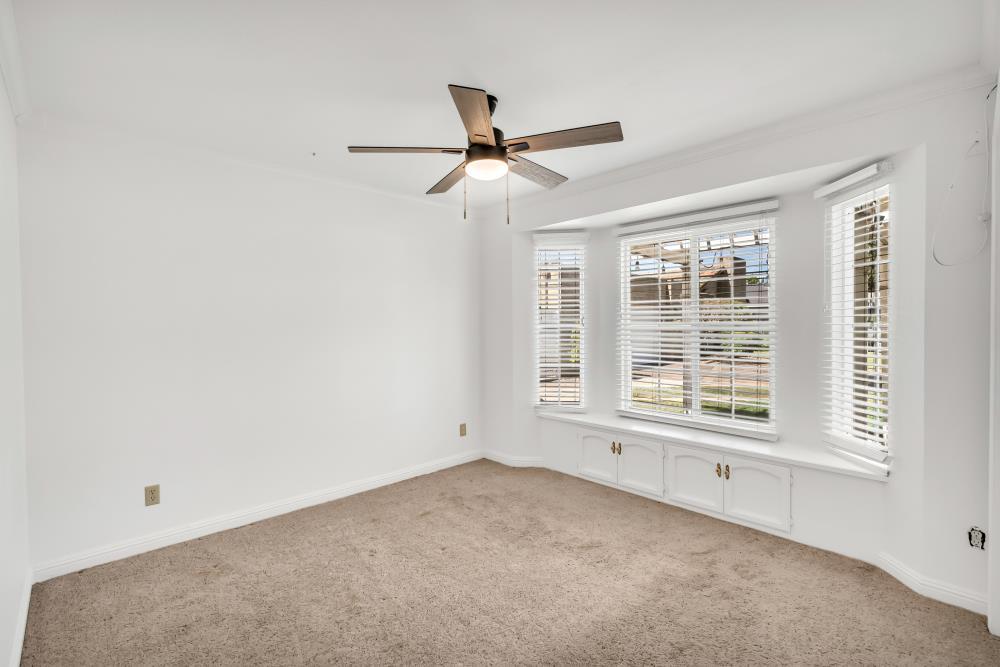
Empty carpeted room with a ceiling fan and built-in cabinets beneath wide windows.
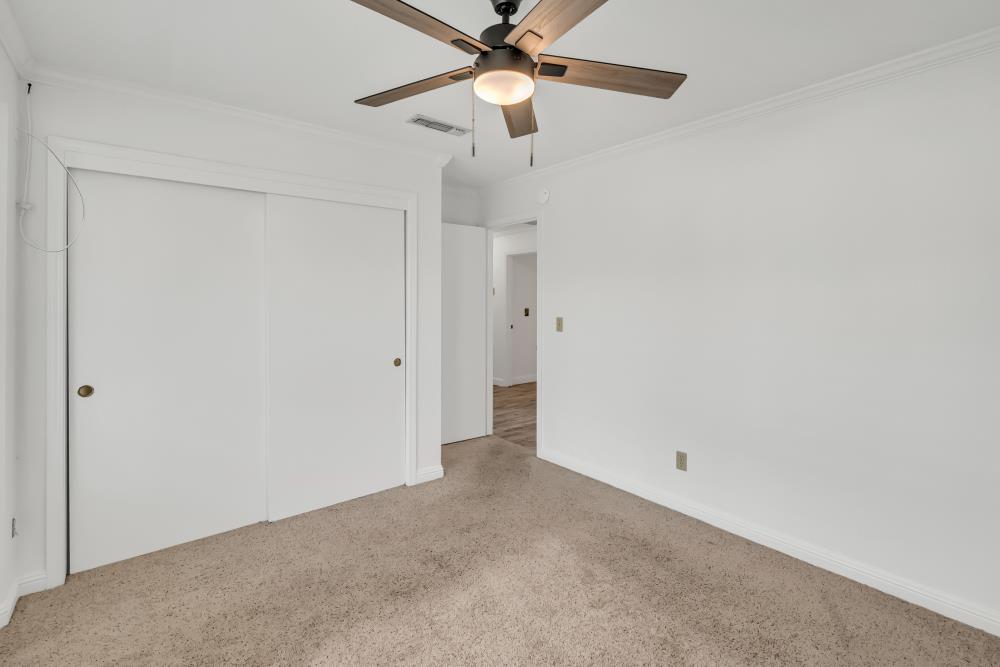
Empty bedroom with beige carpet, sliding-door closet, and lit ceiling fan.
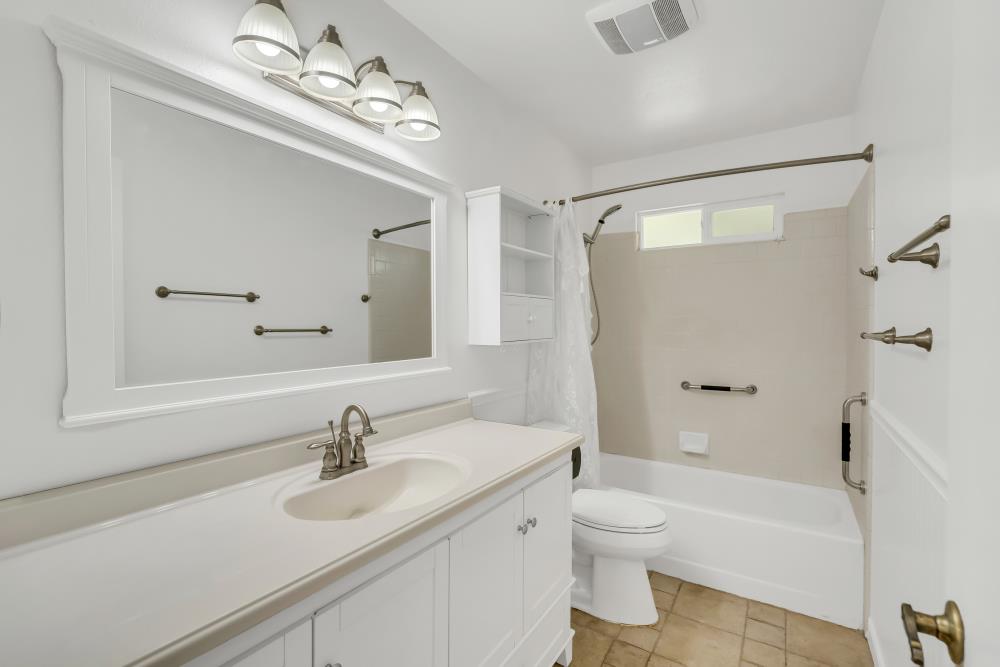
Bathroom with a long white vanity, large mirror, and bathtub-shower.
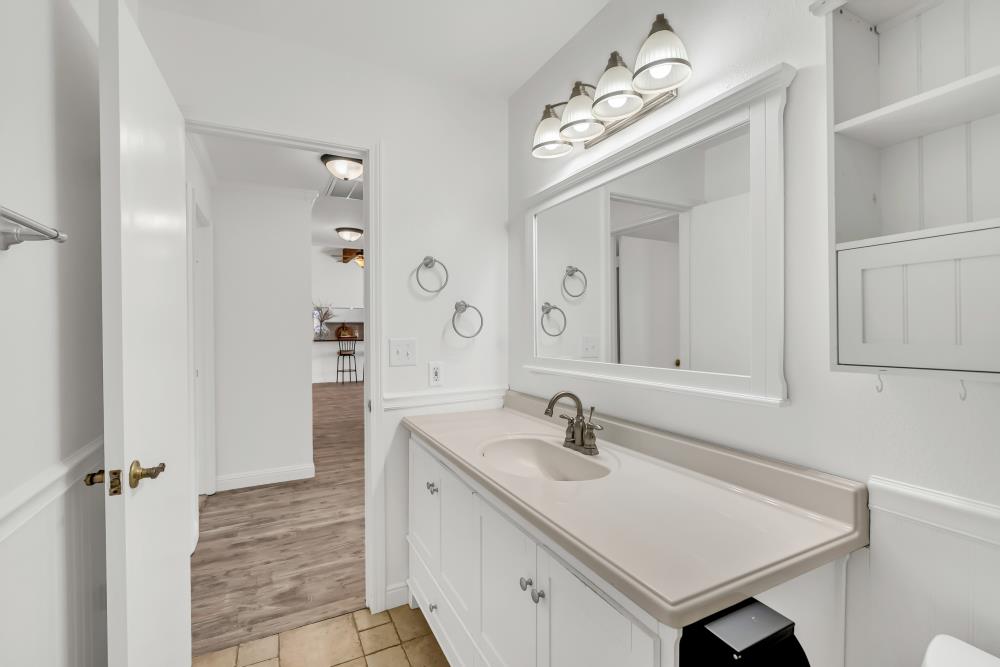
Bathroom with a long white vanity, single sink, large mirror, and built-in shelving.
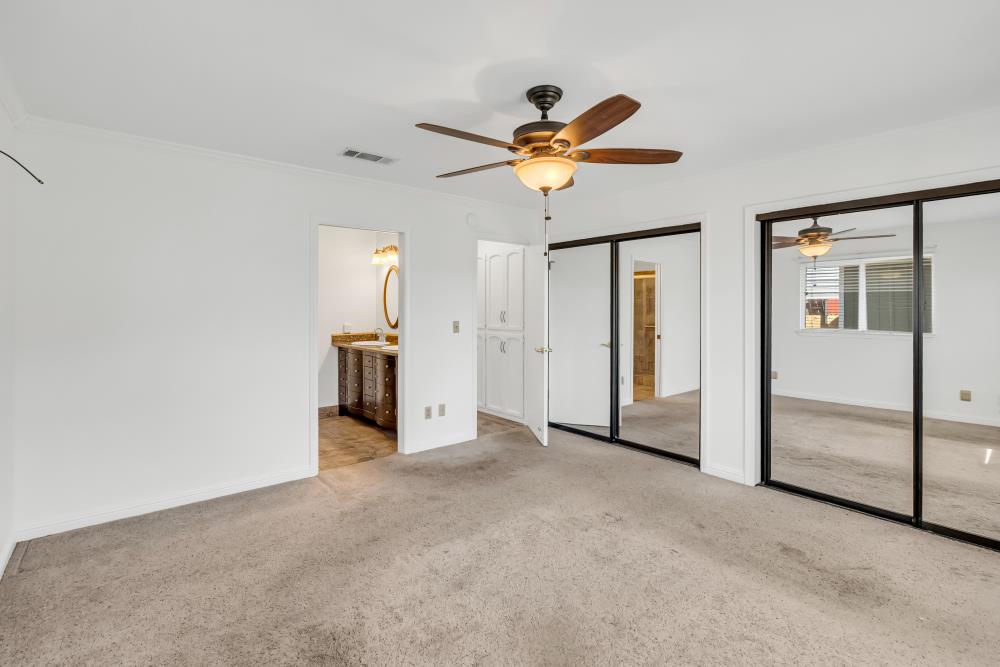
Empty carpeted bedroom with mirrored closet doors and a lit ceiling fan.
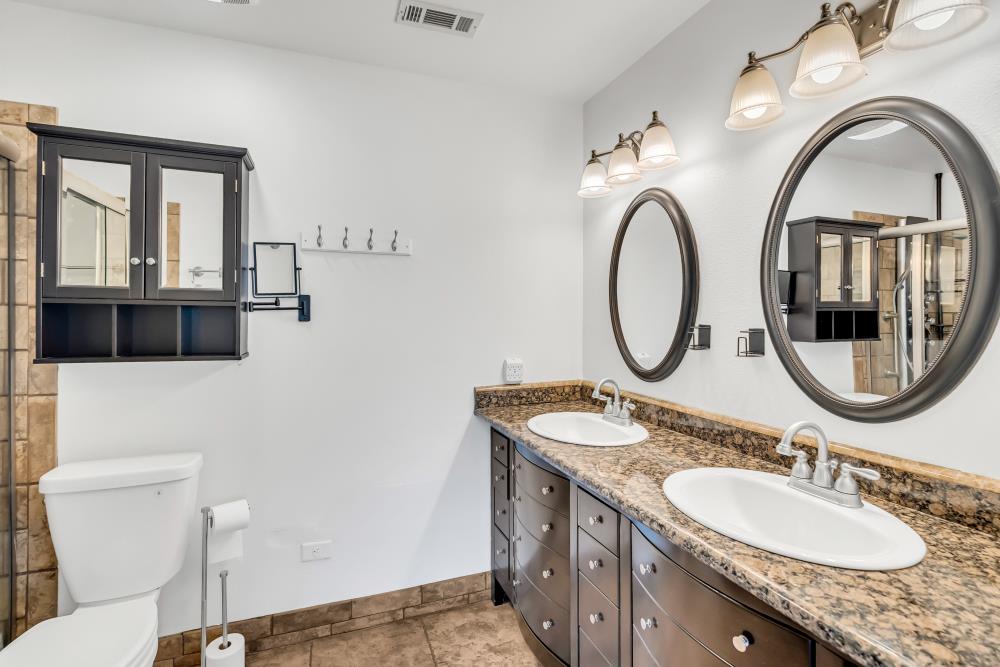
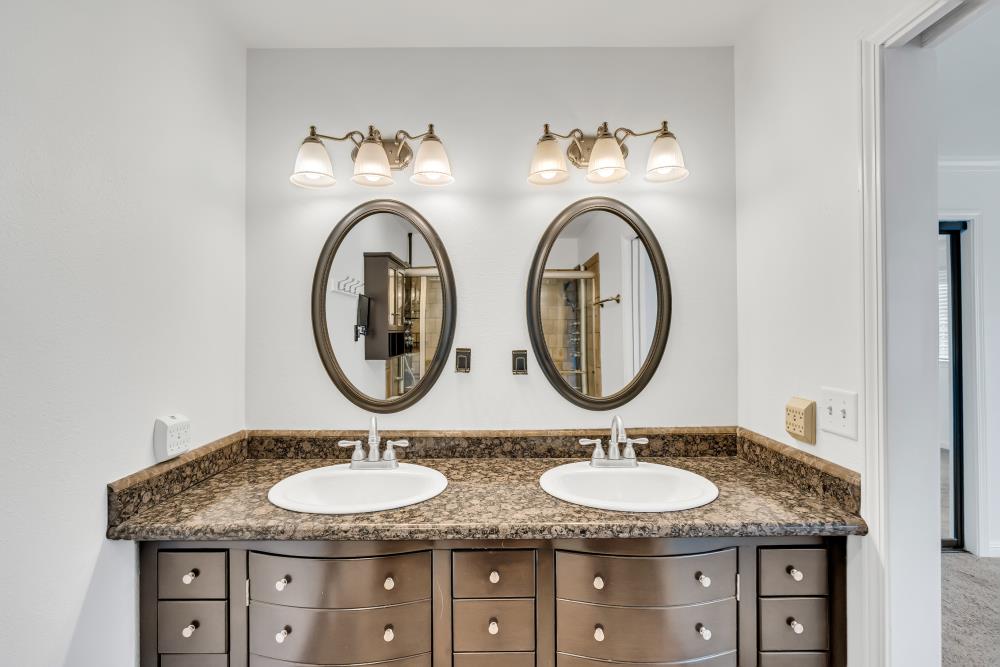
Bathroom with a double-sink vanity, stone countertop, dark cabinets, and oval mirrors.
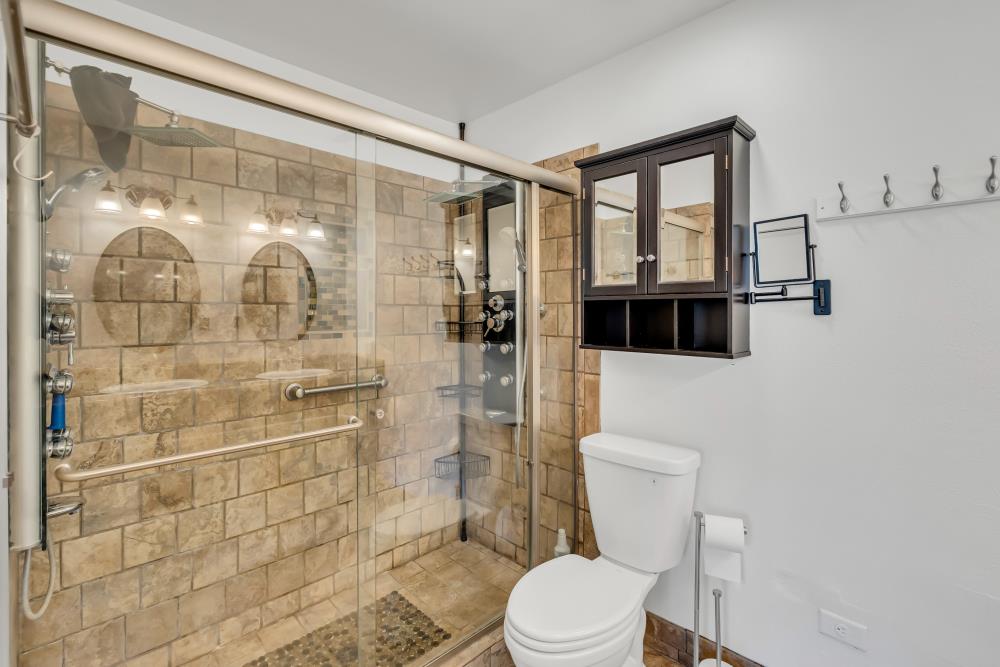
Bathroom with a glass-enclosed tiled shower, pebble floor, and dark wall-mounted cabinet.
Bathroom double vanity with two oval mirrors and a mottled brown stone countertop.
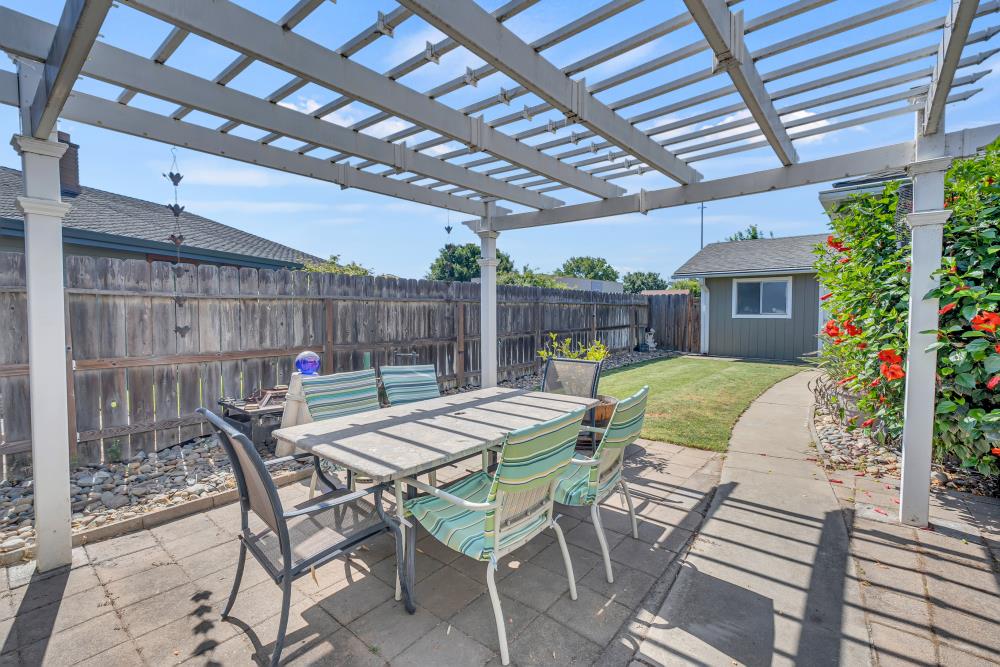
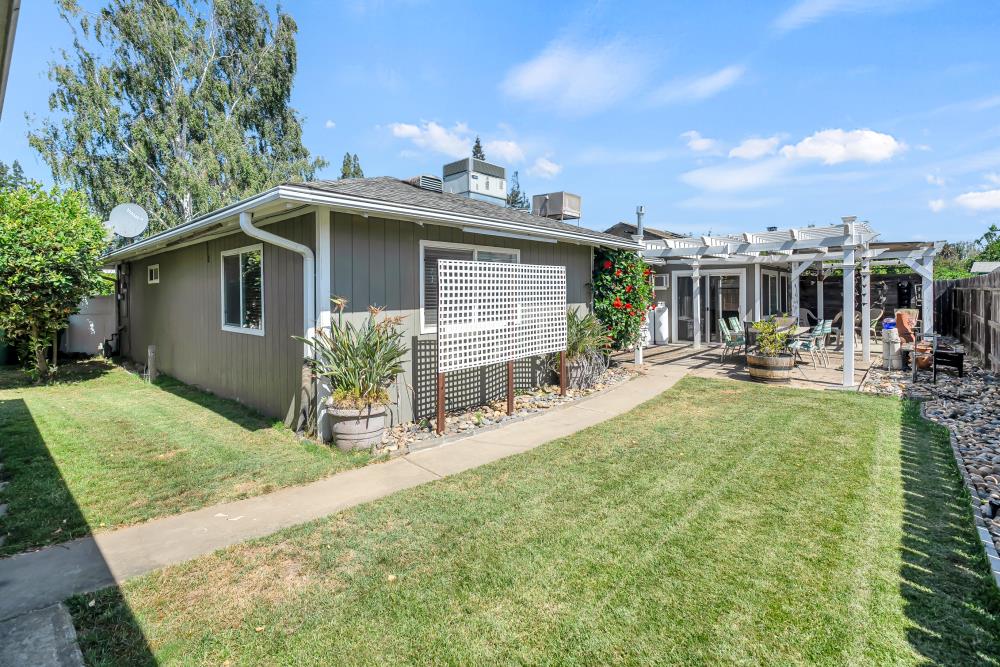
Backyard patio with outdoor dining set beneath a white pergola, beside a lawn and garden shed.
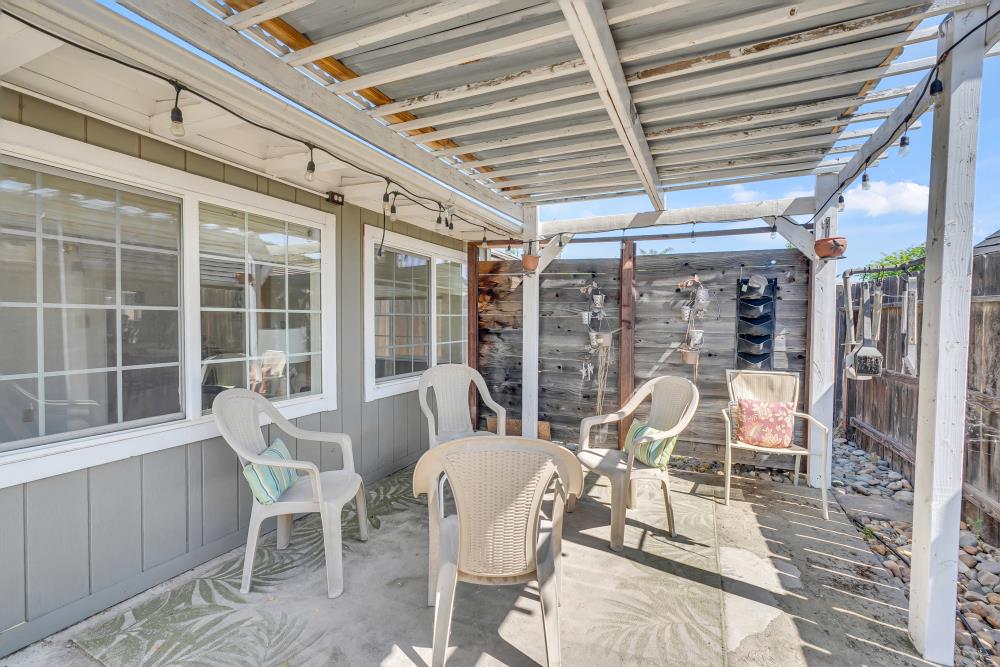
Covered patio with a white pergola, plastic seating, and a weathered wooden privacy fence.
Backyard patio with a white pergola, outdoor dining set, and flowering shrubs beside the home.
Backyard patio with a white pergola, outdoor dining set, and raised planter.
Gray home’s backyard with a white pergola-covered patio and lawn.
Detached gray garage with a wide white door, concrete driveway, and utility trailer.
Silver enclosed trailer with its side door open on a driveway beside a leafy citrus tree.
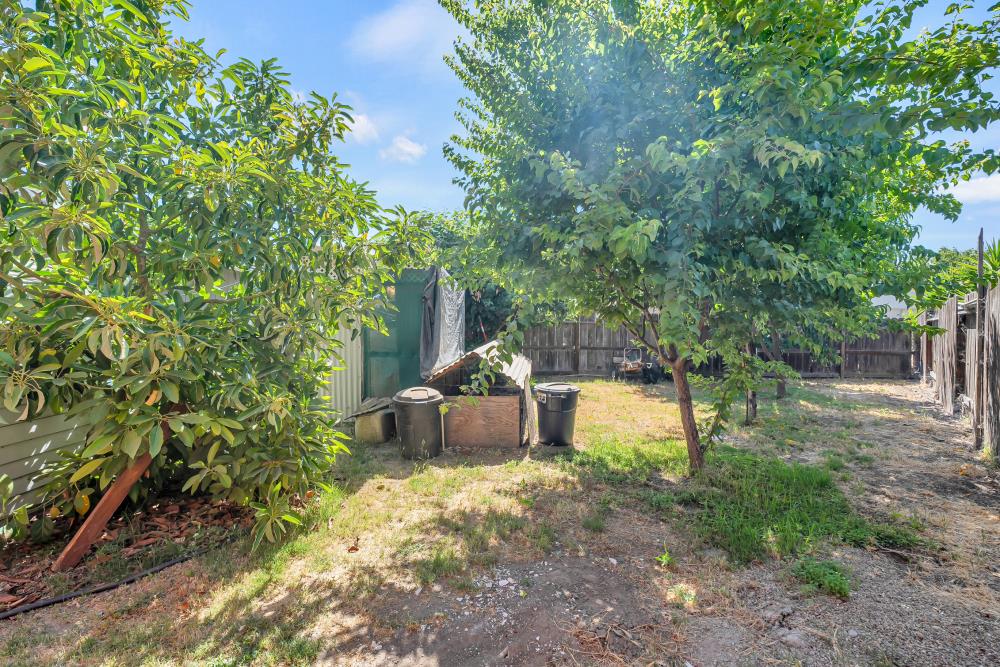
Backyard with mature trees, a small shed, and a wooden privacy fence.
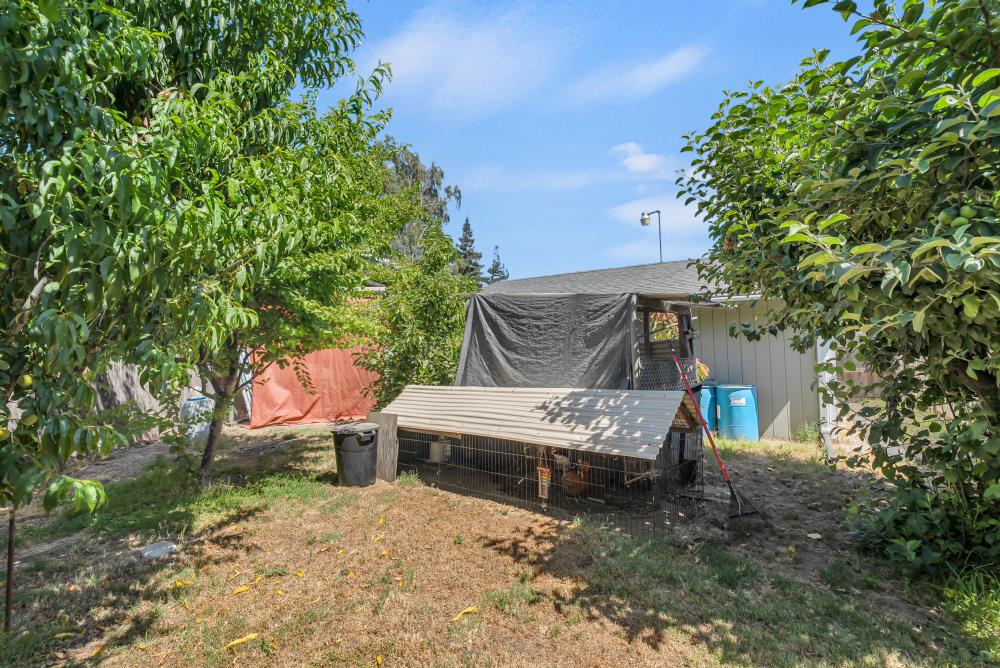
Backyard with a chicken coop and run beneath leafy trees, beside a small shed.
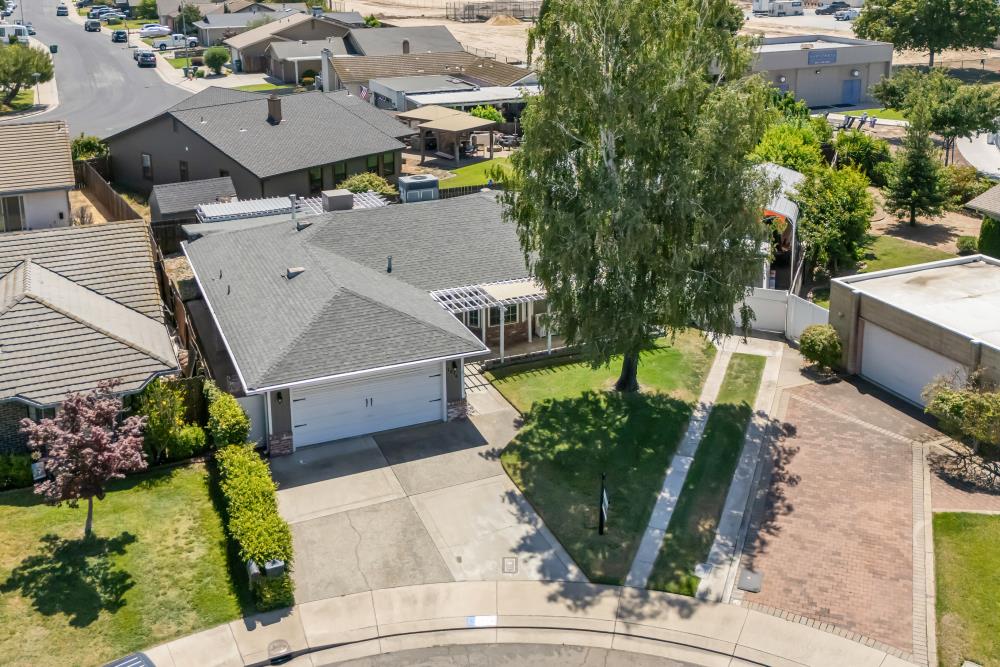
Aerial view of a single-story home with an attached garage and large shade tree on a corner lot.
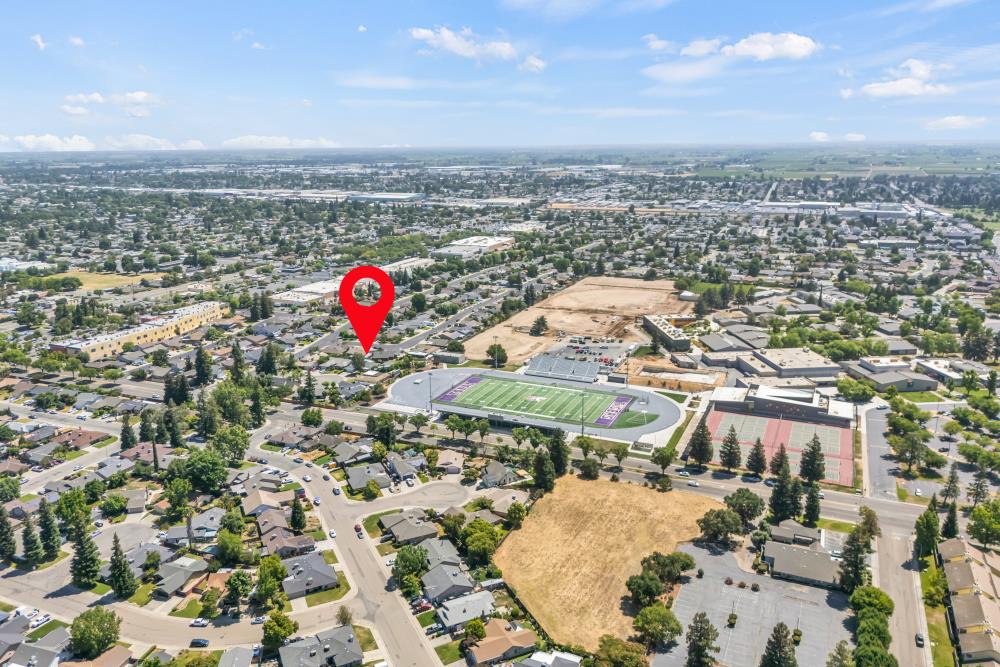
Aerial view of a football stadium with purple end zones, a running track and surrounding neighborhood.
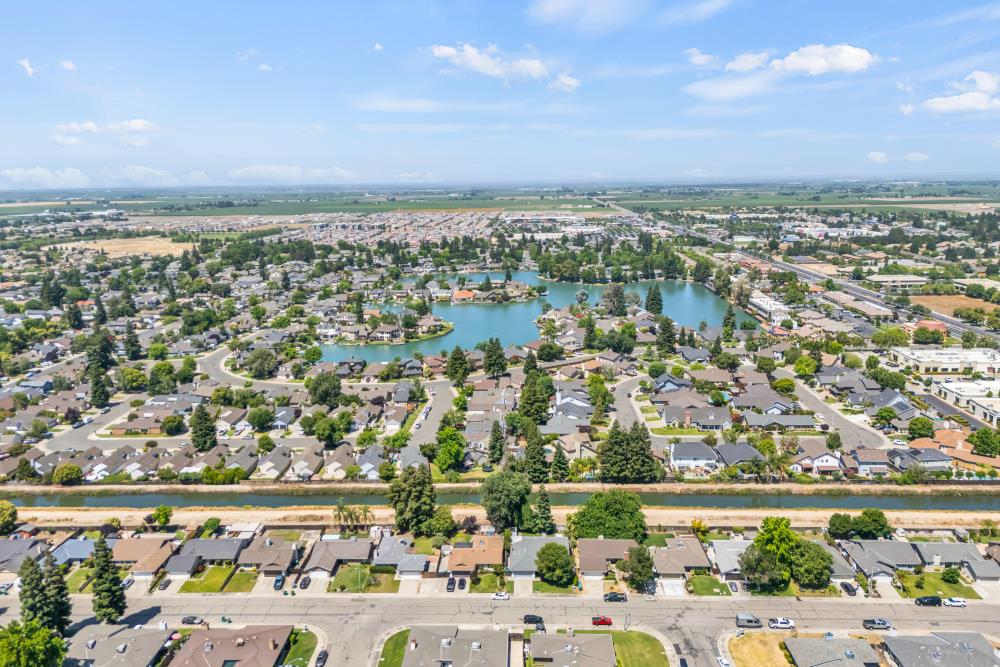
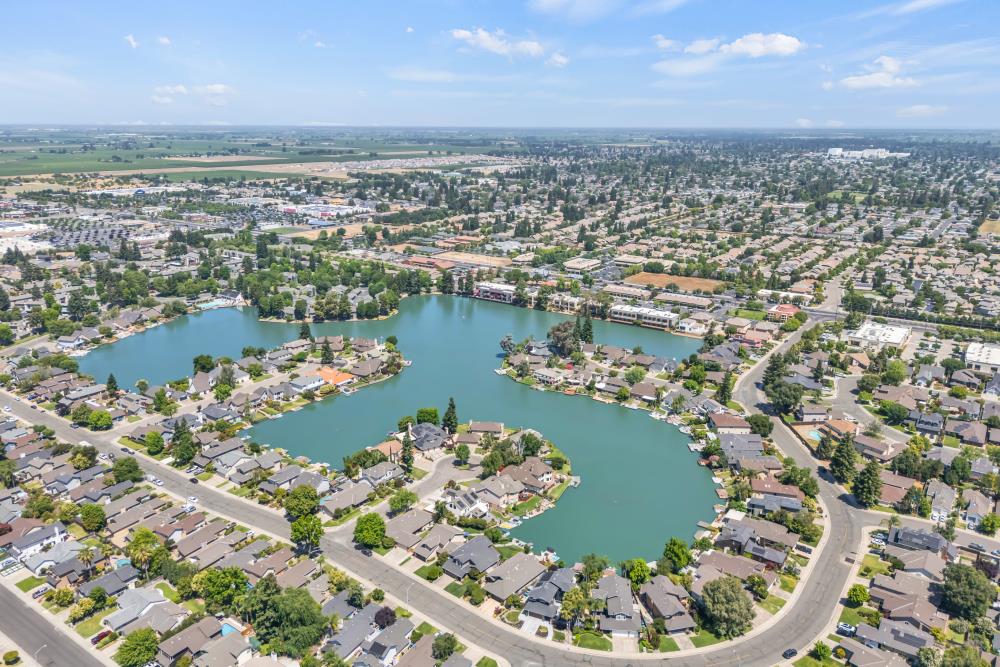
Aerial view of a residential neighborhood surrounding a winding lake.
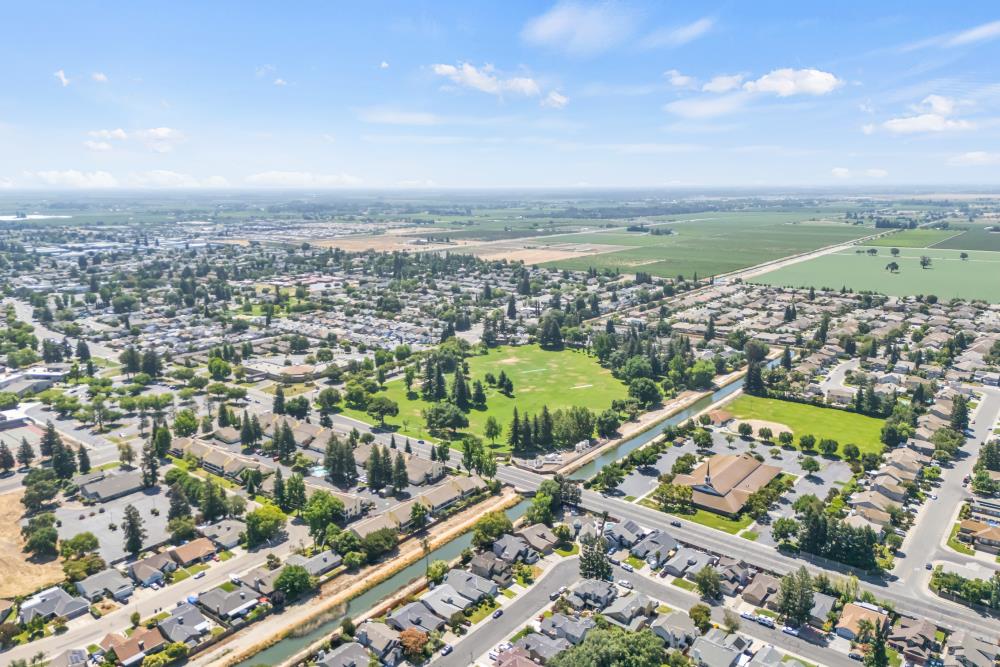
Aerial view of a Lodi neighborhood, with a tree-lined park, canal, and surrounding farmland.
Aerial view of homes around a lake, with the surrounding Lodi neighborhood beyond.
Aerial view of the property area, marked by a red pin near a sports field and tennis courts.
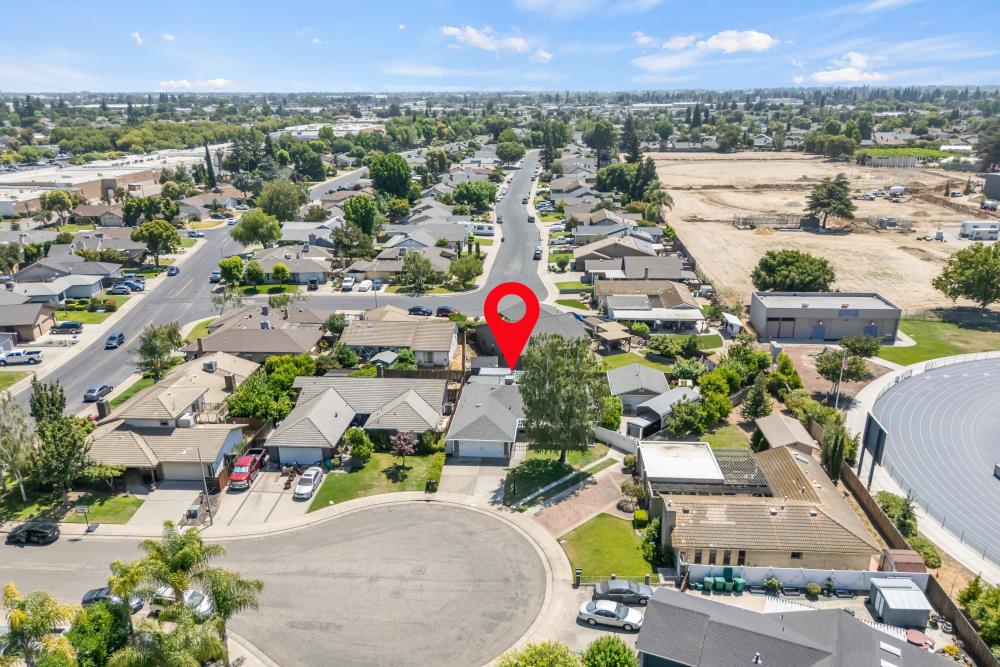
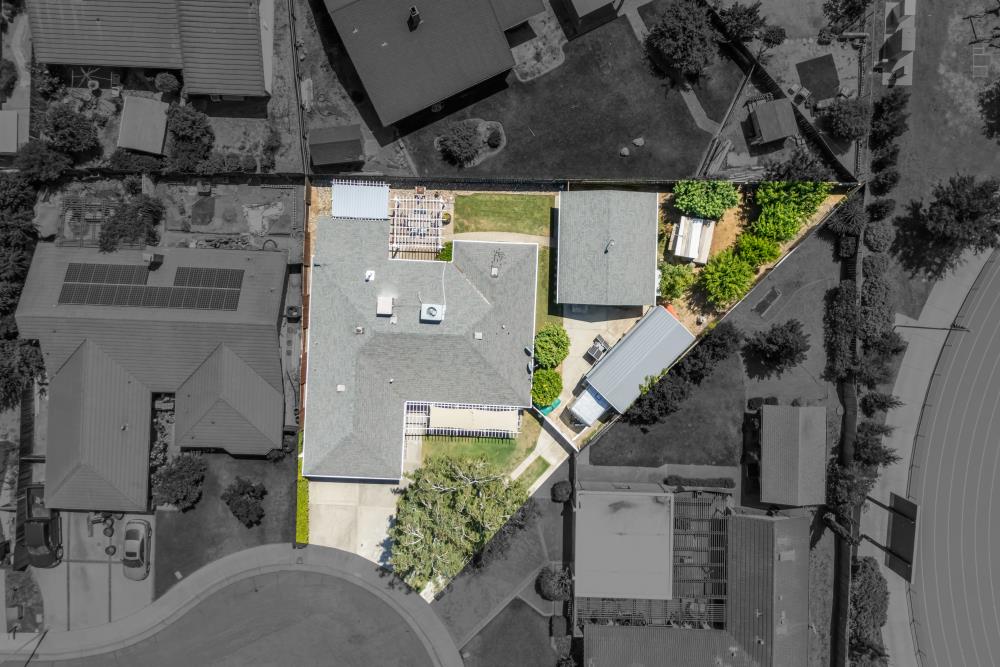
Aerial view of a home marked by a red pin beside a cul-de-sac.
Aerial view of the home and lot, with its driveway, backyard landscaping, and neighboring homes.
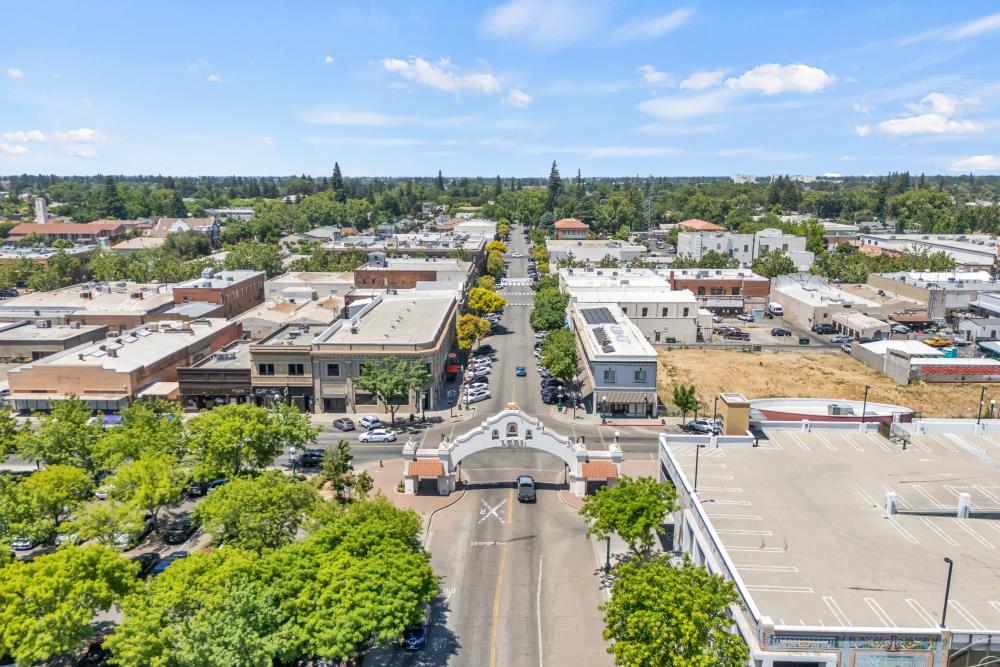
Aerial view of a low-rise downtown district, with a tree-lined street leading to an archway.
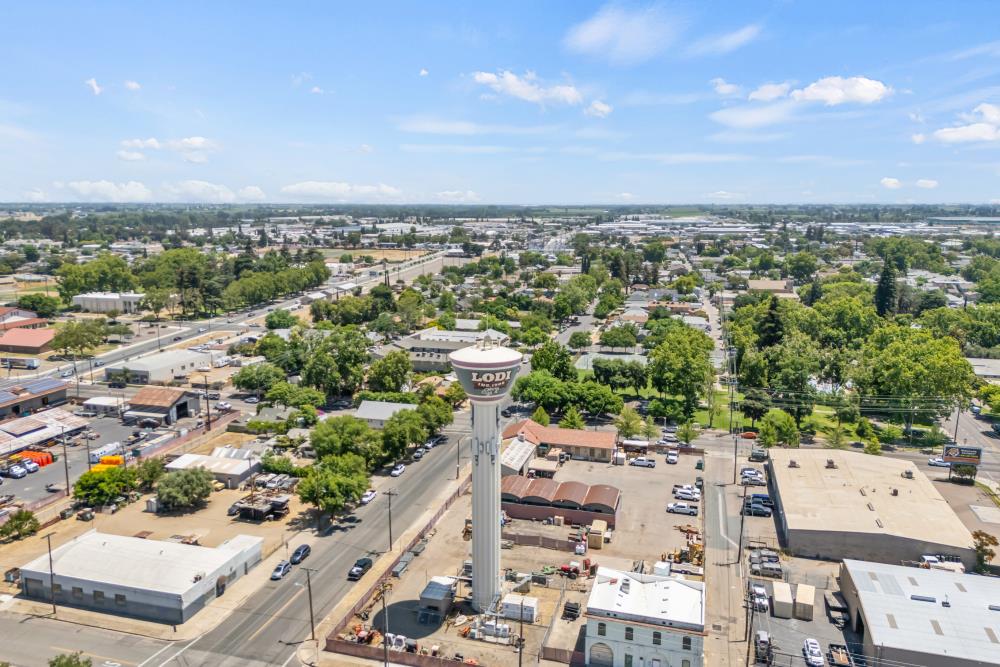
Aerial view of Lodi with the city’s water tower in the foreground.
VIEW PHOTOS
$560,000

1614 Brandywine Court

4 Beds 2 Baths 1,687 Sq.Ft. 9,200 Sq.Ft.

Description

Prime location with room to spread out! This move-in ready home sits on a generous .21-acre lot with a second two-car garage in back and covered RV storage. Inside, enjoy fresh updates including a remodeled master bath, updated kitchen, new flooring, and freshly painted interior. Just under 3 miles to Downtown Lodi, movies, top restaurants, and everything the area has to offer.
Share Property

Location

1614 Brandywine Court, Lodi, CA 95240

Status

Sold

Date Sold

October 14, 2025
Becky Roenspie

Becky Roenspie

TITLE

Broker Associate

Property Amenities

Interior
Fireplace Electric
Appliances Dishwasher, Disposal, Microwave, Plumbed For Ice Maker
Flooring Carpet, Laminate, Tile
Total Bedrooms: 4
Full Bathrooms: 2
Area & Lot
Lot Area 9,200 Sq.Ft.
Living area 1,687 Sq.Ft.
MLS® ID 225062959
Year Built 1985
School District San Joaquin
Architecture Styles Ranch
Type Residential
Status Sold
Date Sold October 14, 2025
Exterior
Stories 1
Air conditioning Ceiling Fan(s), Central Air
Heat type Central, Fireplace(s)
Water Source Public
Garage Space 4.0
Security Features Smoke Detector(s), Carbon Monoxide Detector(s)
Sewer Public Sewer
Parking Attached, Detached, Garage Door Opener
Lot Features Cul-De-Sac
Roof Composition
Utilities Natural Gas Available, Cable Available, Natural Gas Connected
Finance
Sales Price $560,000

Work With Us

We pride ourselves in providing personalized solutions that bring our clients closer to their dream properties and enhance their long-term wealth.