Leave a Message

Thank you for your message. We will be in touch with you shortly.

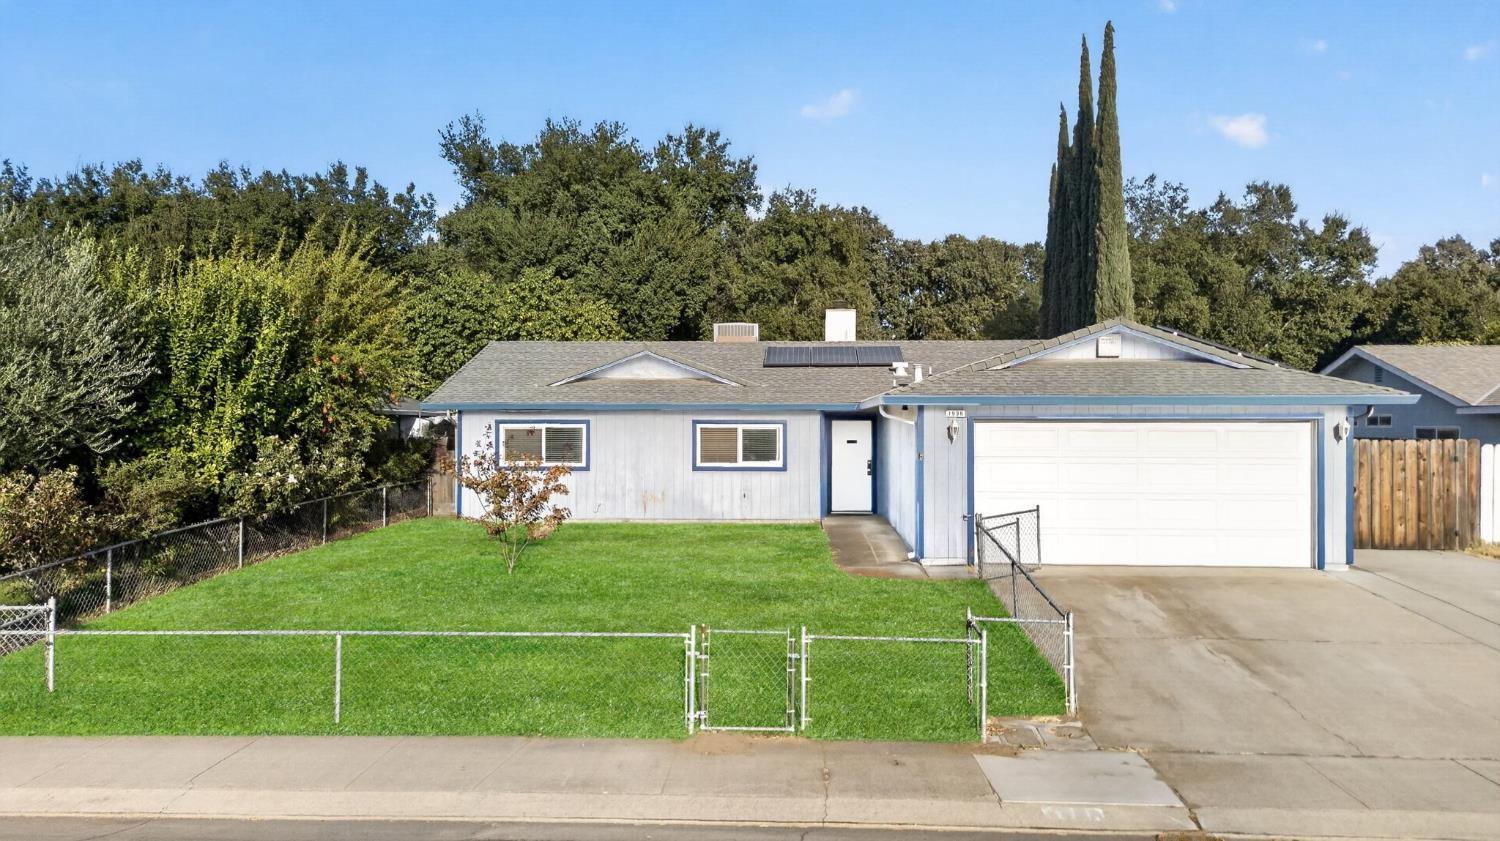
Blue single-story house with a two-car garage, rooftop solar panels, and a fenced front lawn.
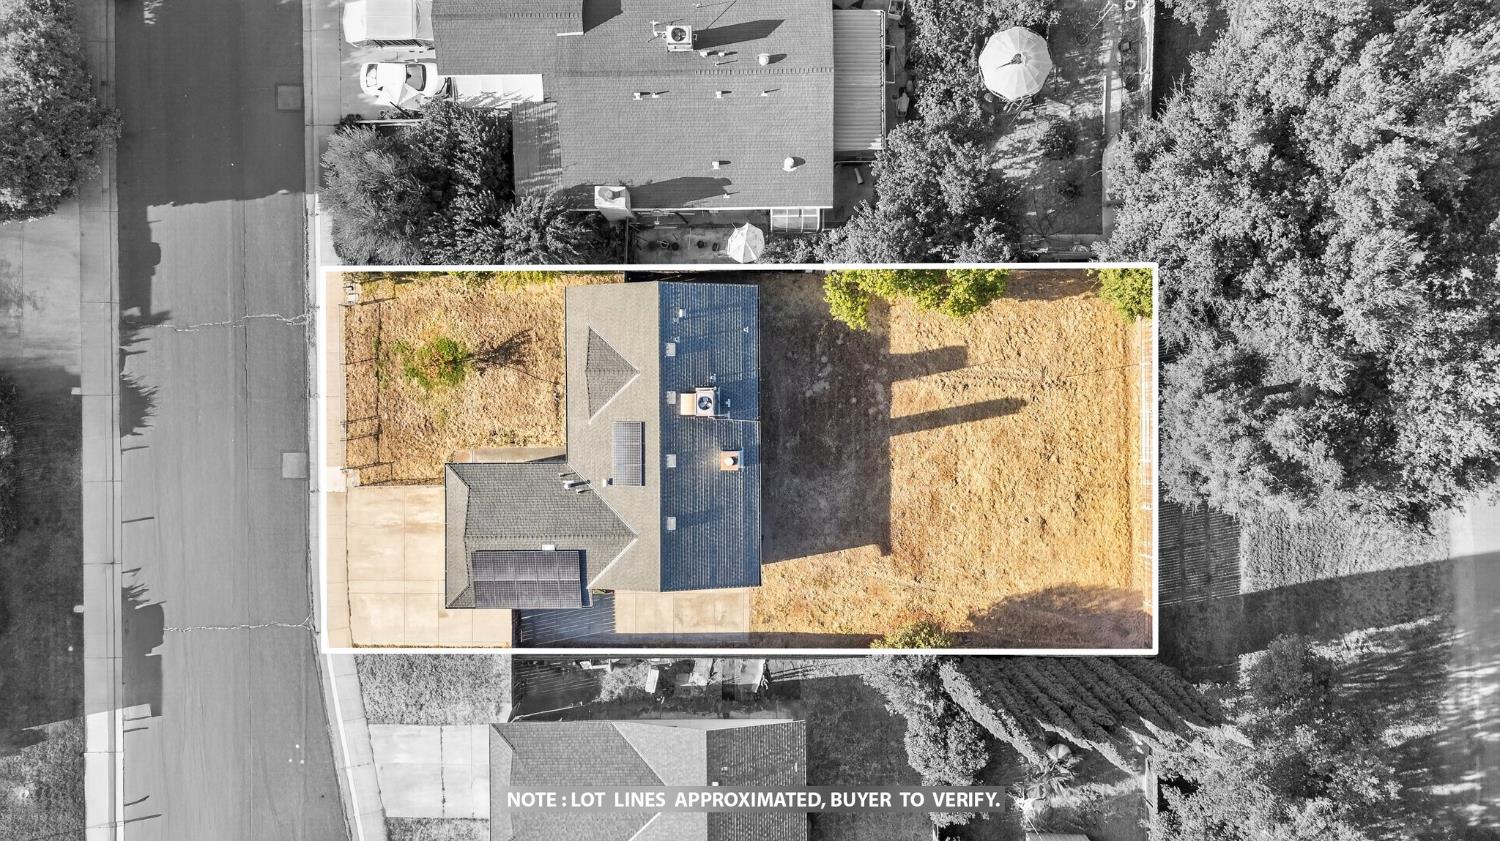
Aerial view of a house and large lot outlined in white, with approximate boundaries noted.
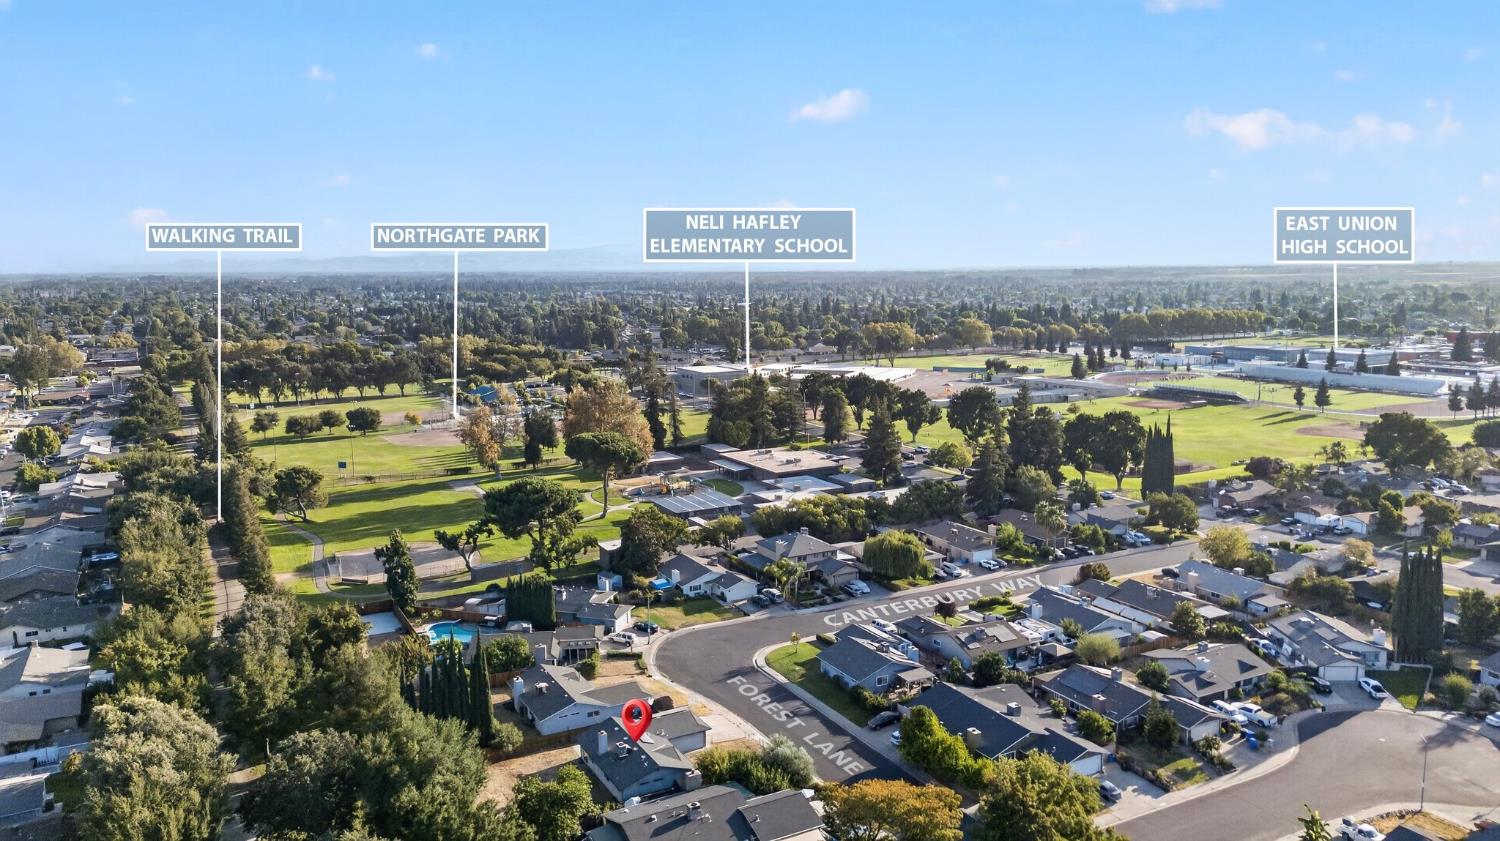
Aerial view of 1936 Forest Lane near Northgate Park, a walking trail, and two schools.
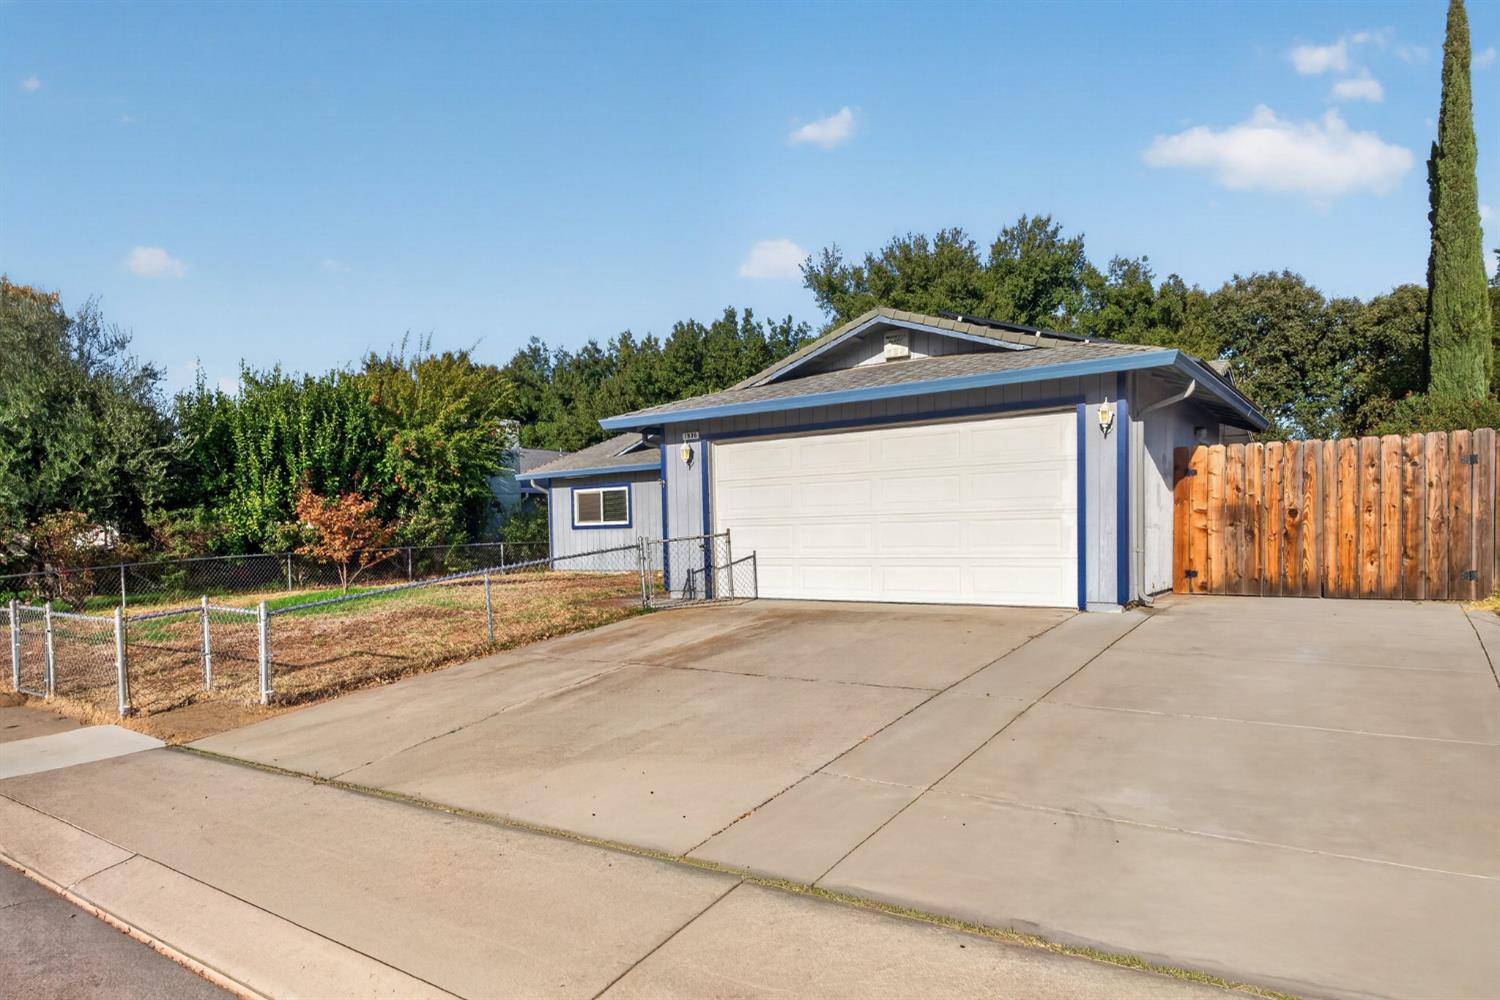
Single-story home with blue trim, a wide double garage, concrete driveway, and wooden side gate.
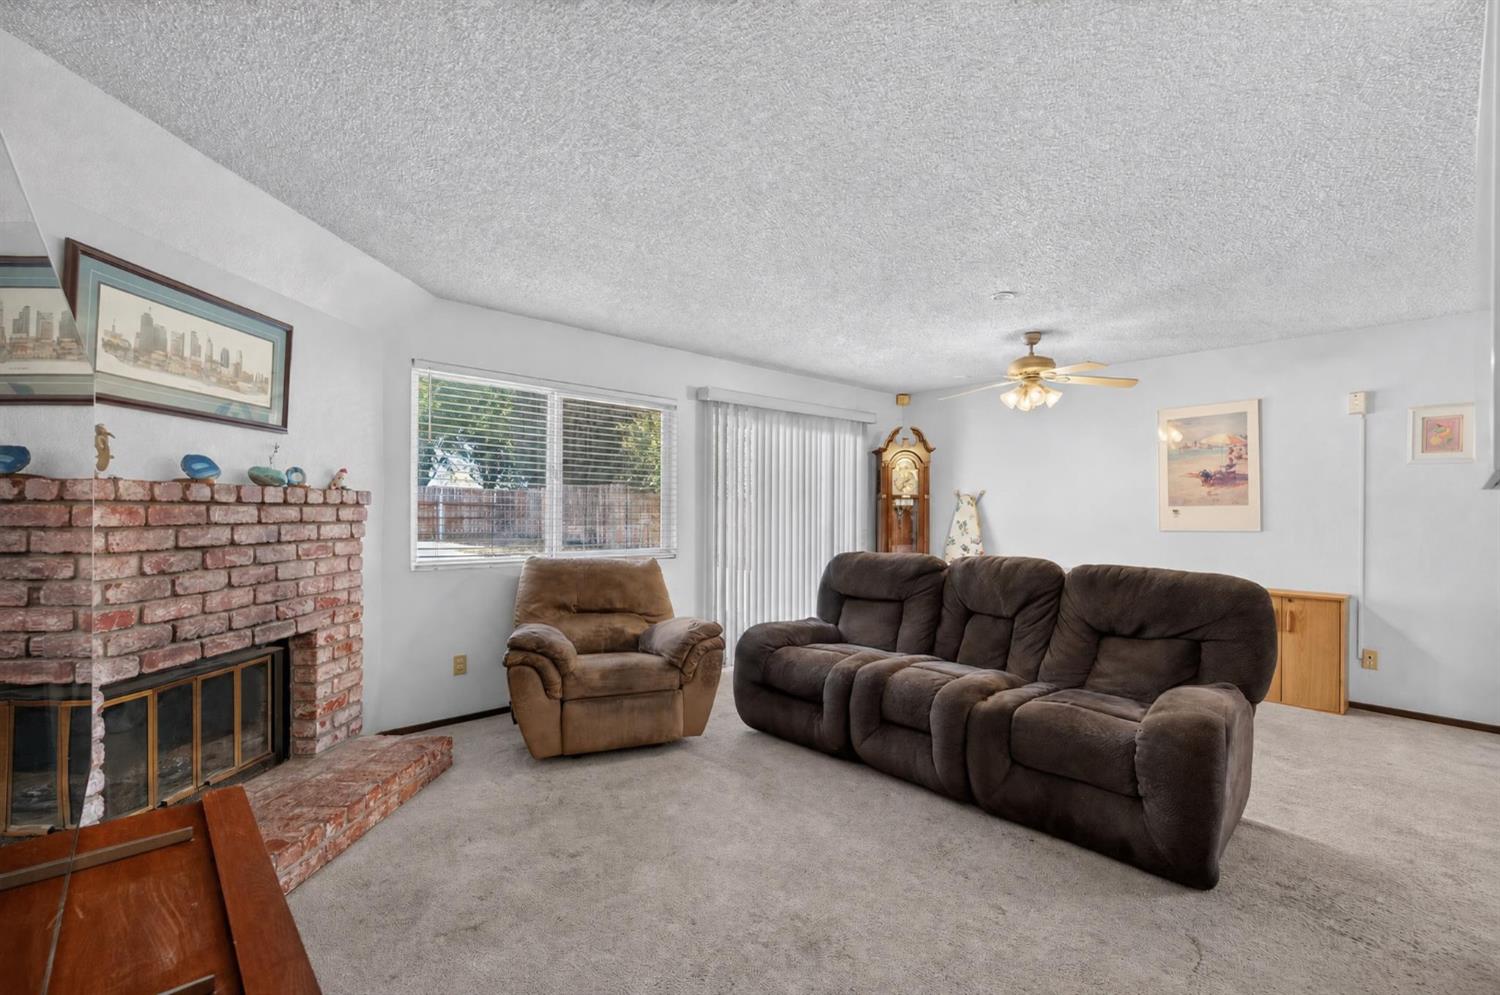
Living room with a brick fireplace, brown reclining sofa, and armchair.
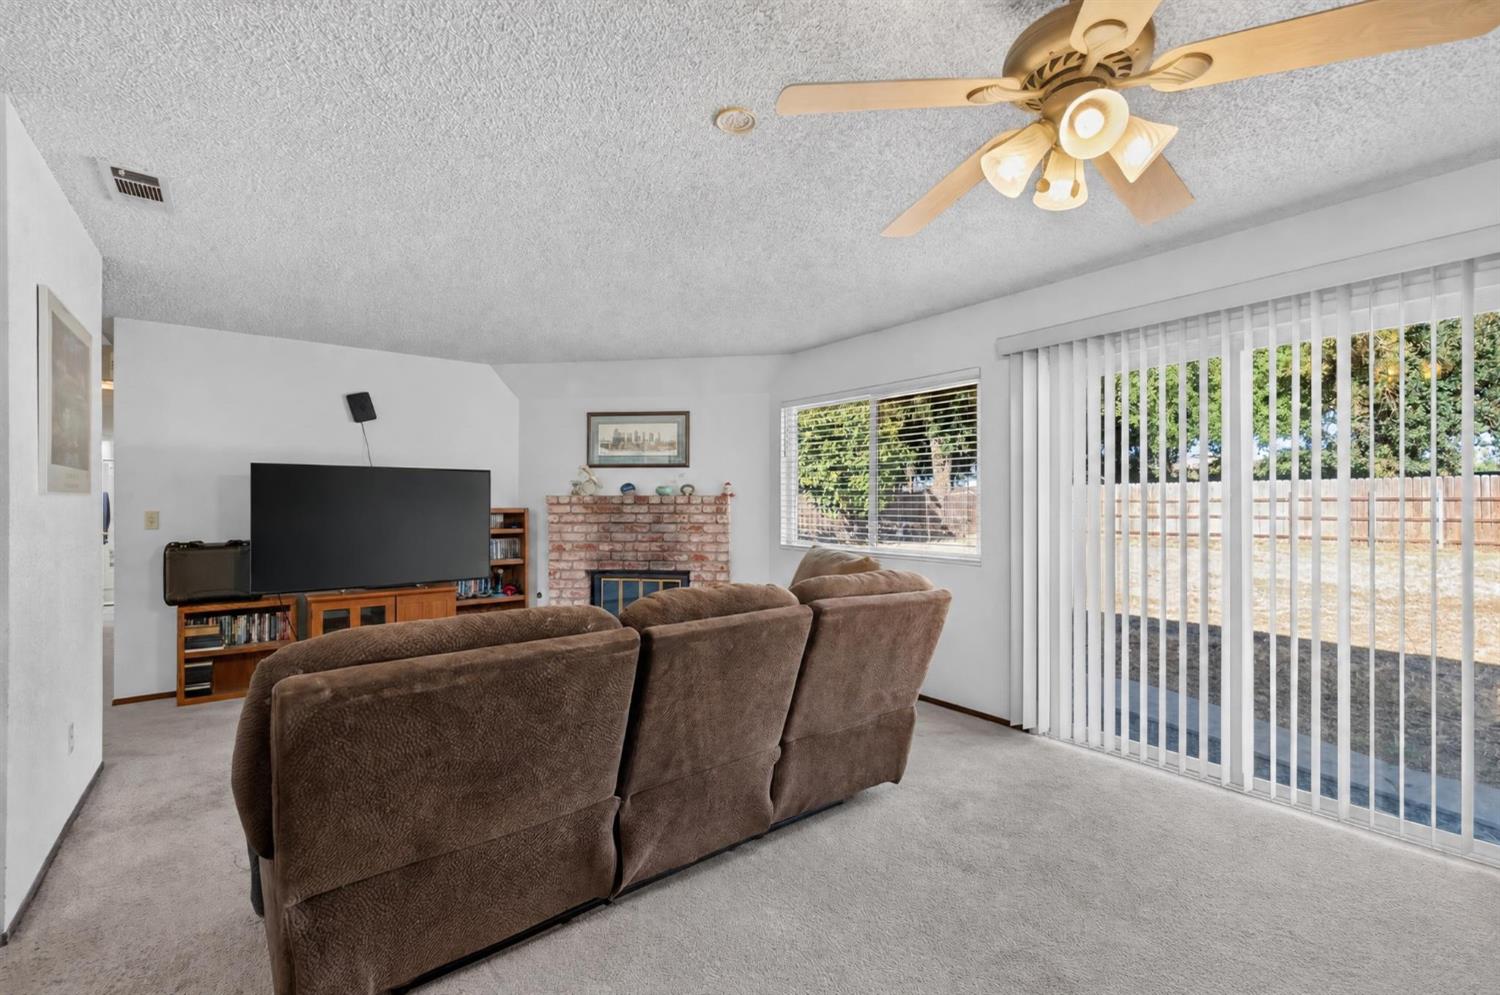
Living room with brown reclining sofas, a brick fireplace, and sliding glass doors to the backyard.
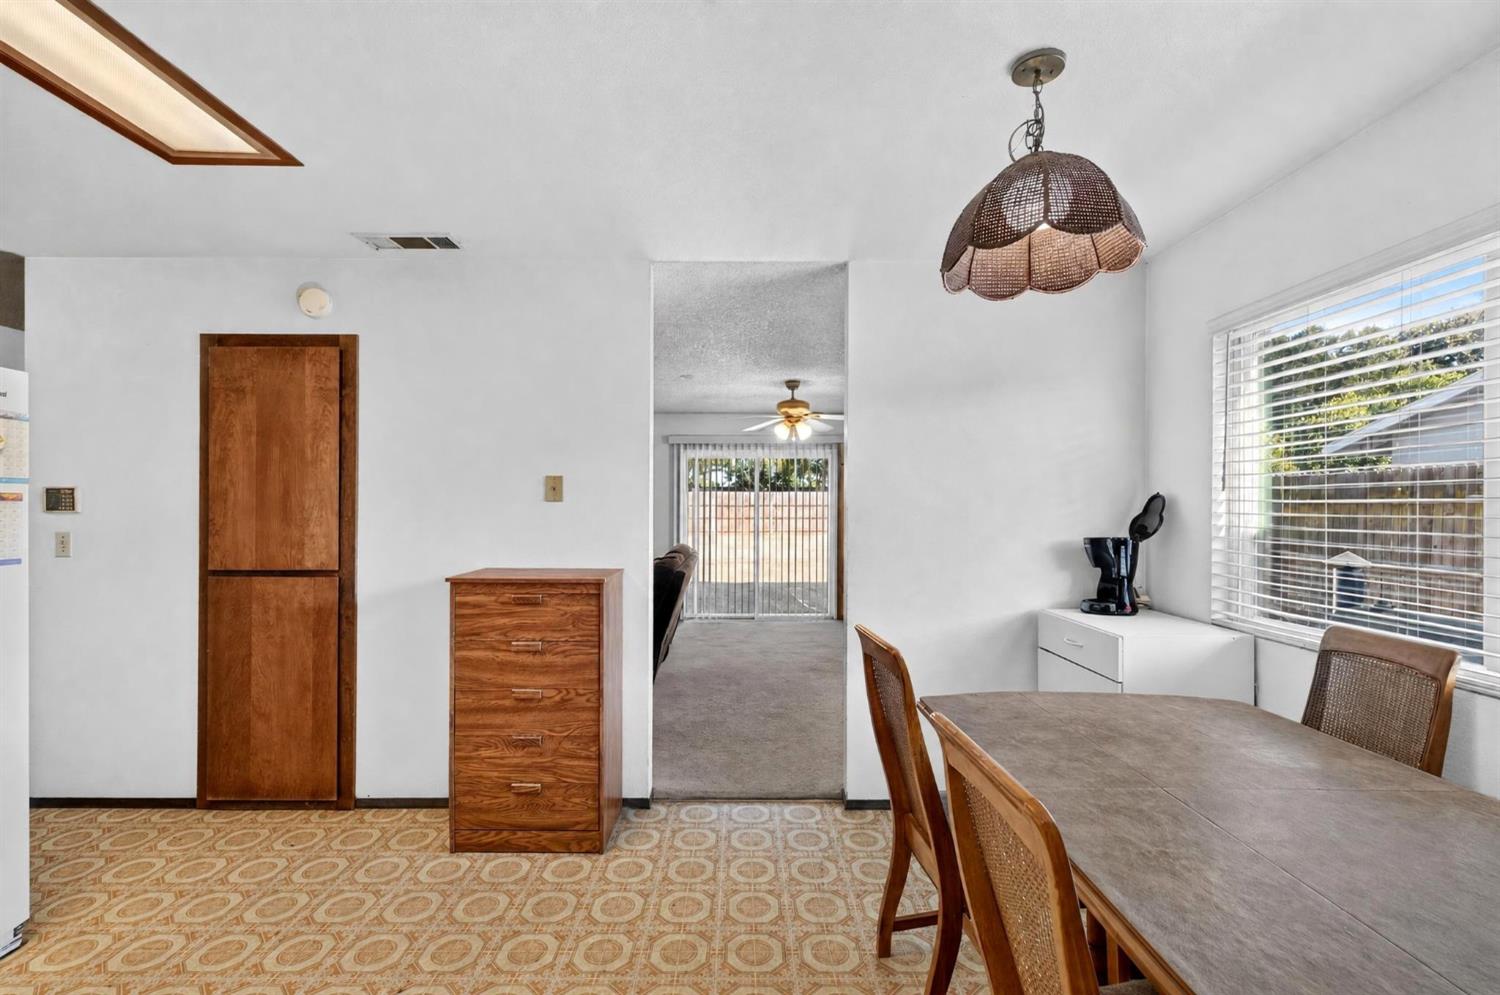
Dining area with a wood table, patterned tile floor, and an opening to the living room.
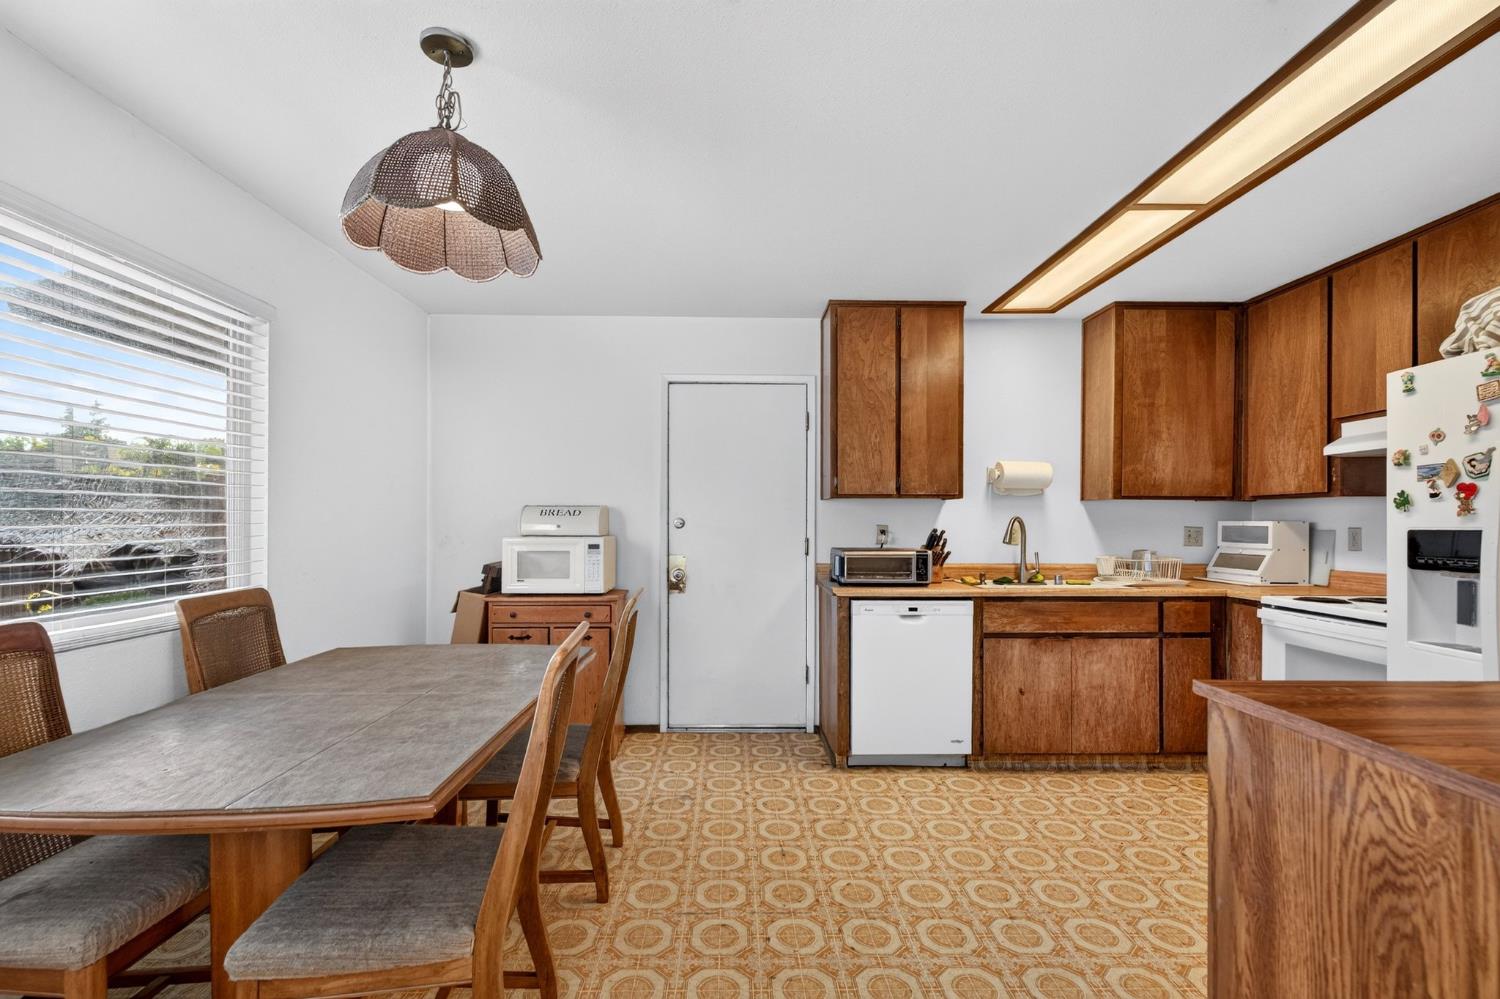
Kitchen and dining area with wood cabinets, a gray table, and patterned flooring.
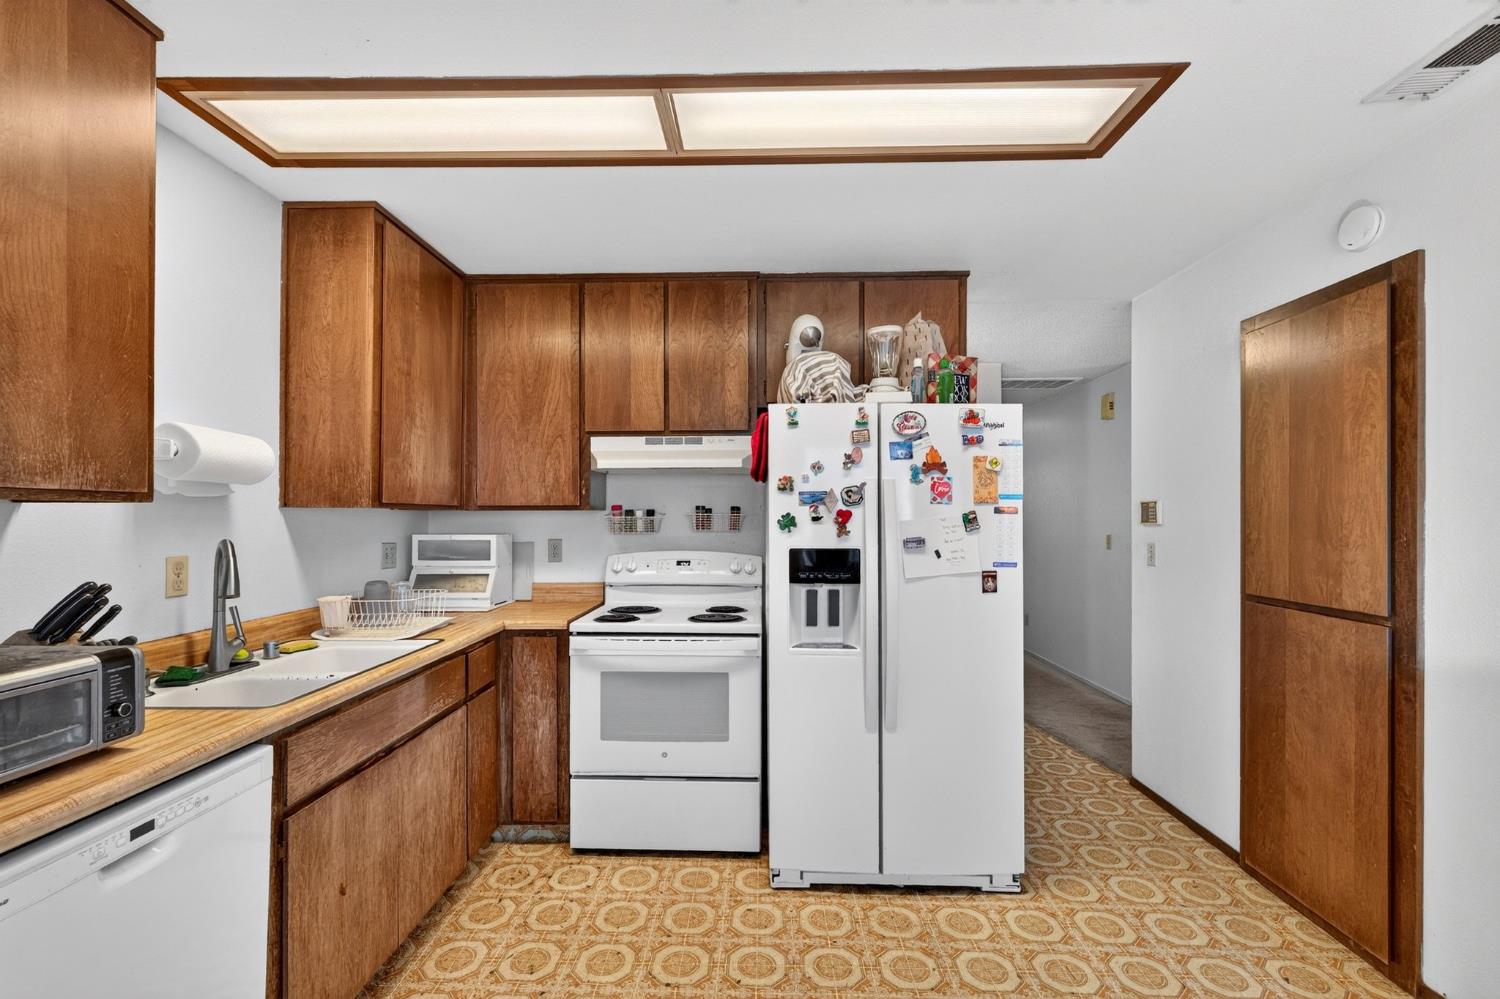
Kitchen with wood cabinetry, patterned flooring, and white appliances.
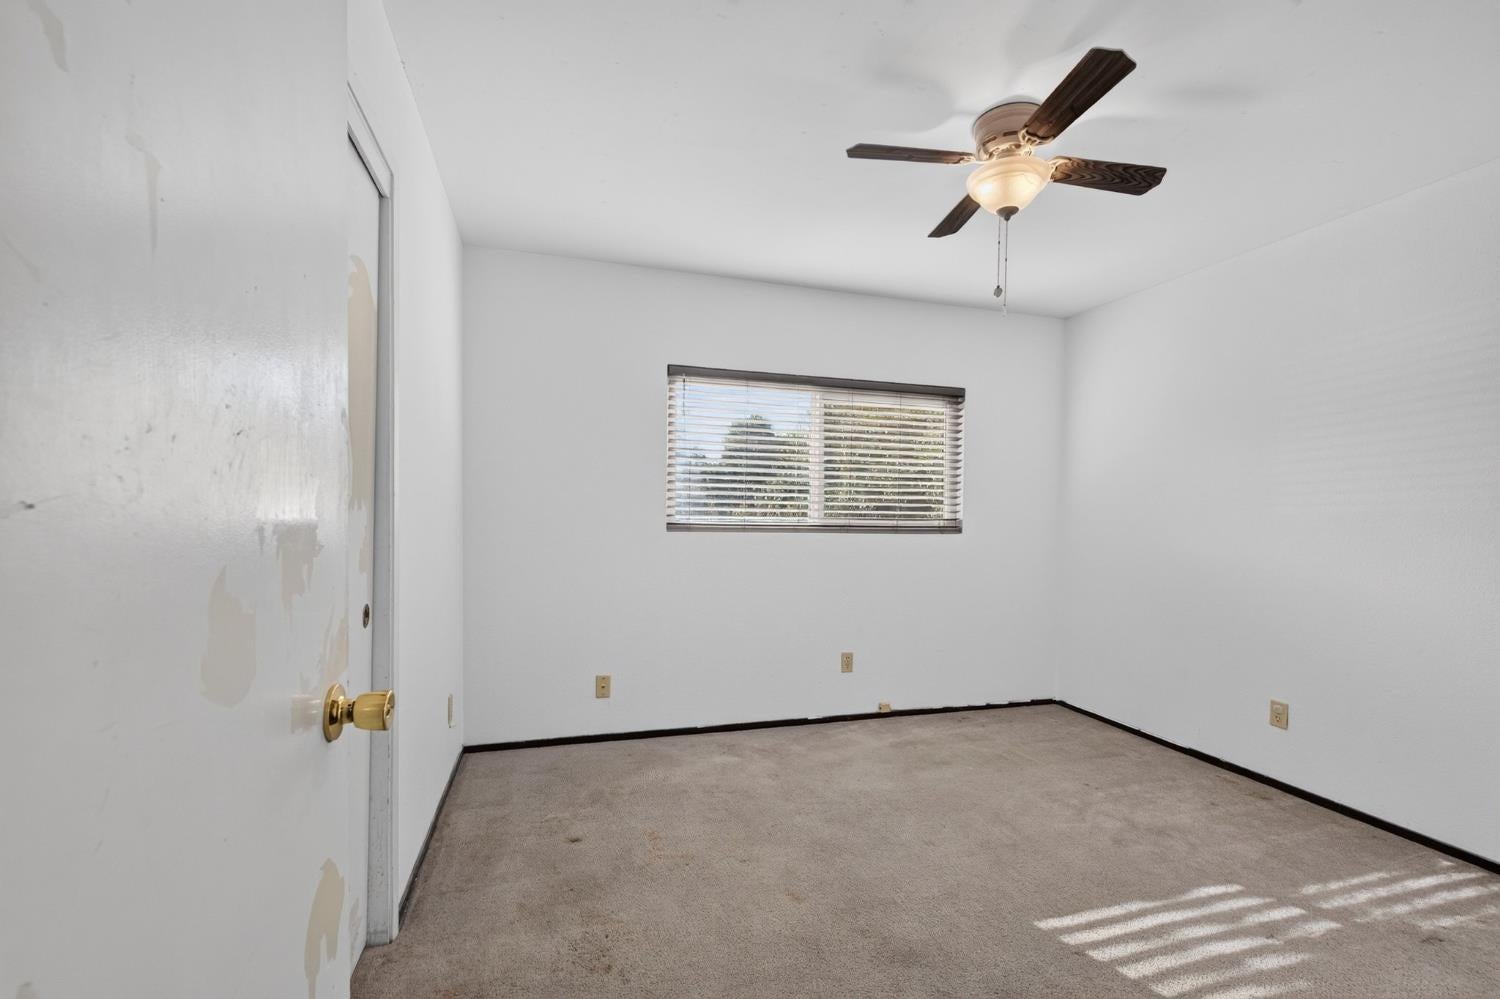
Empty bedroom with beige carpet, a ceiling fan, and sunlight filtering through window blinds.
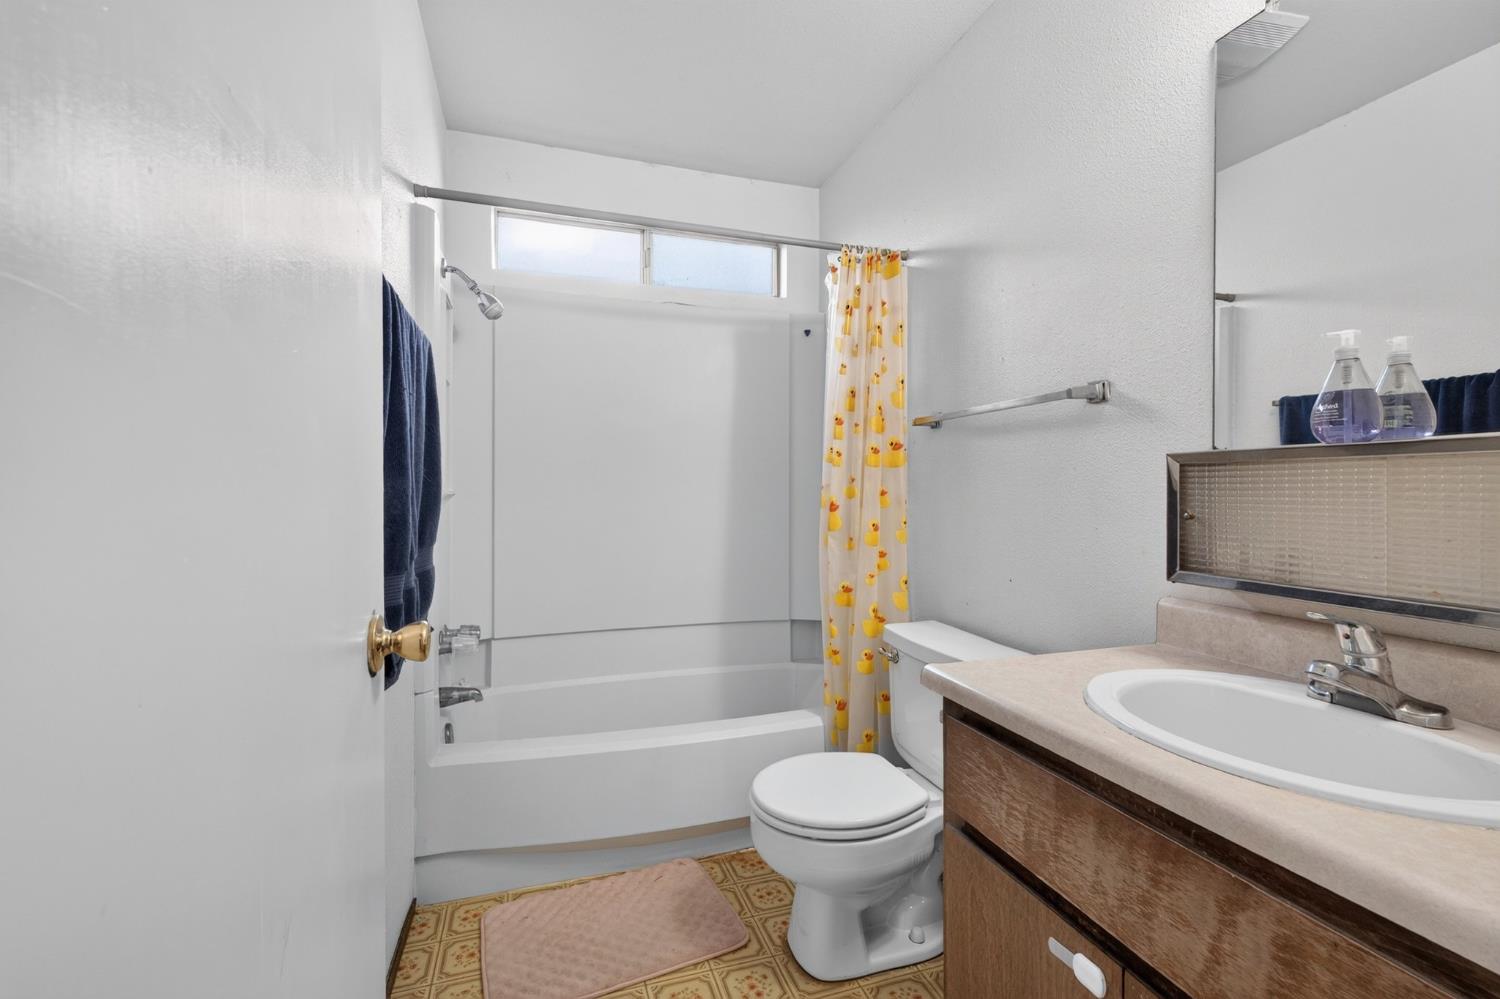
Bathroom with a tub and shower behind a yellow duck-patterned curtain, toilet, and wood vanity.
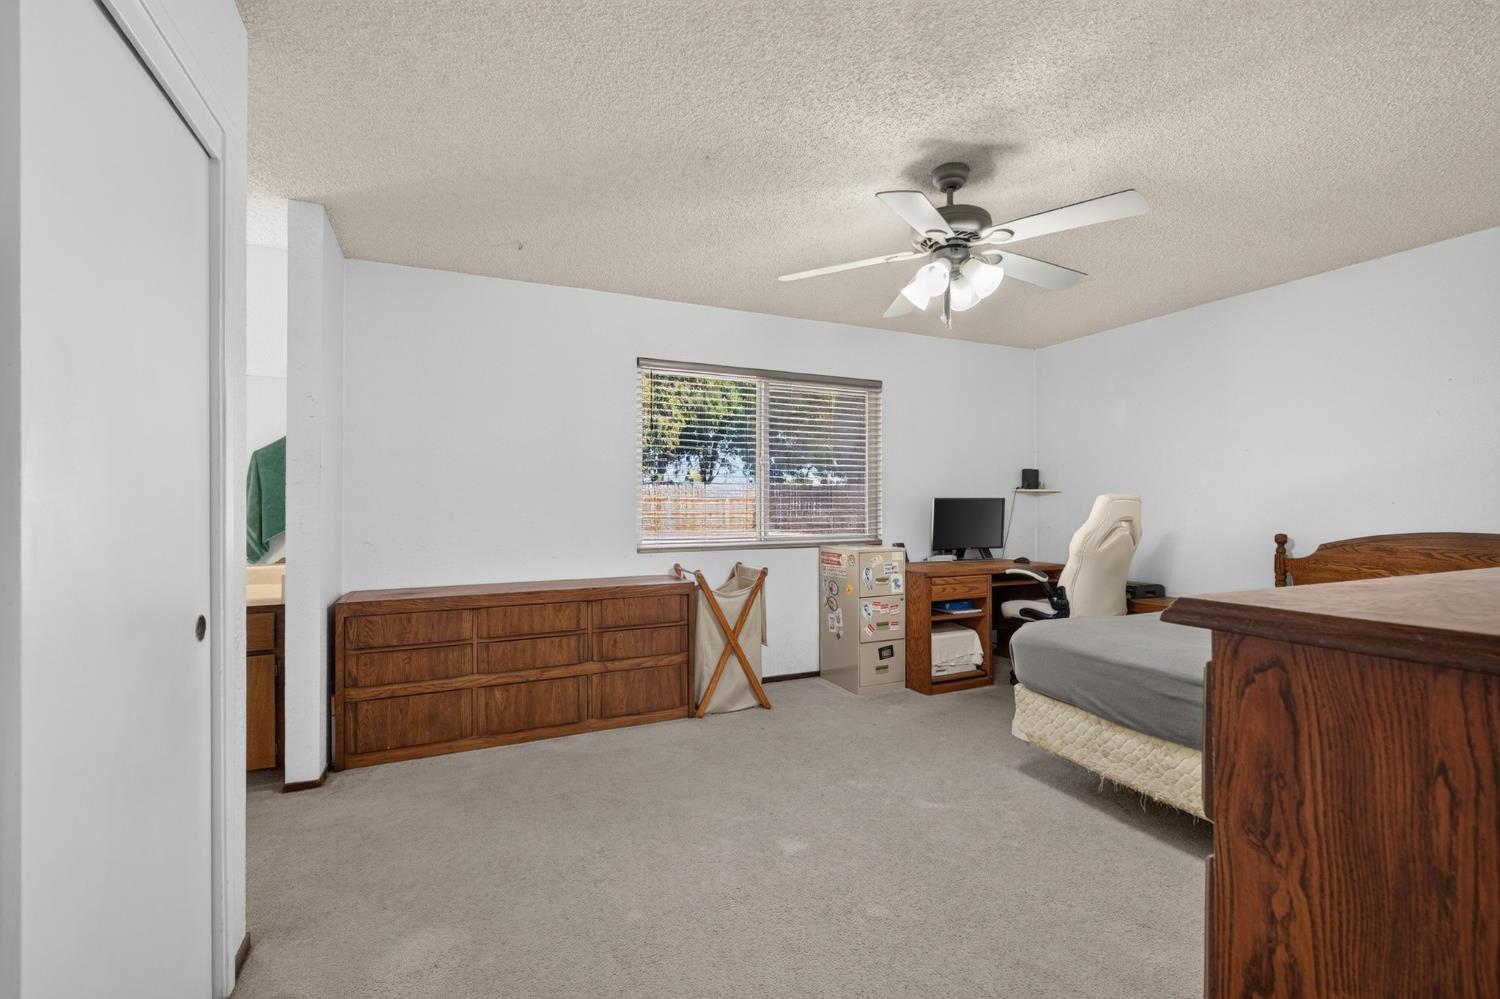
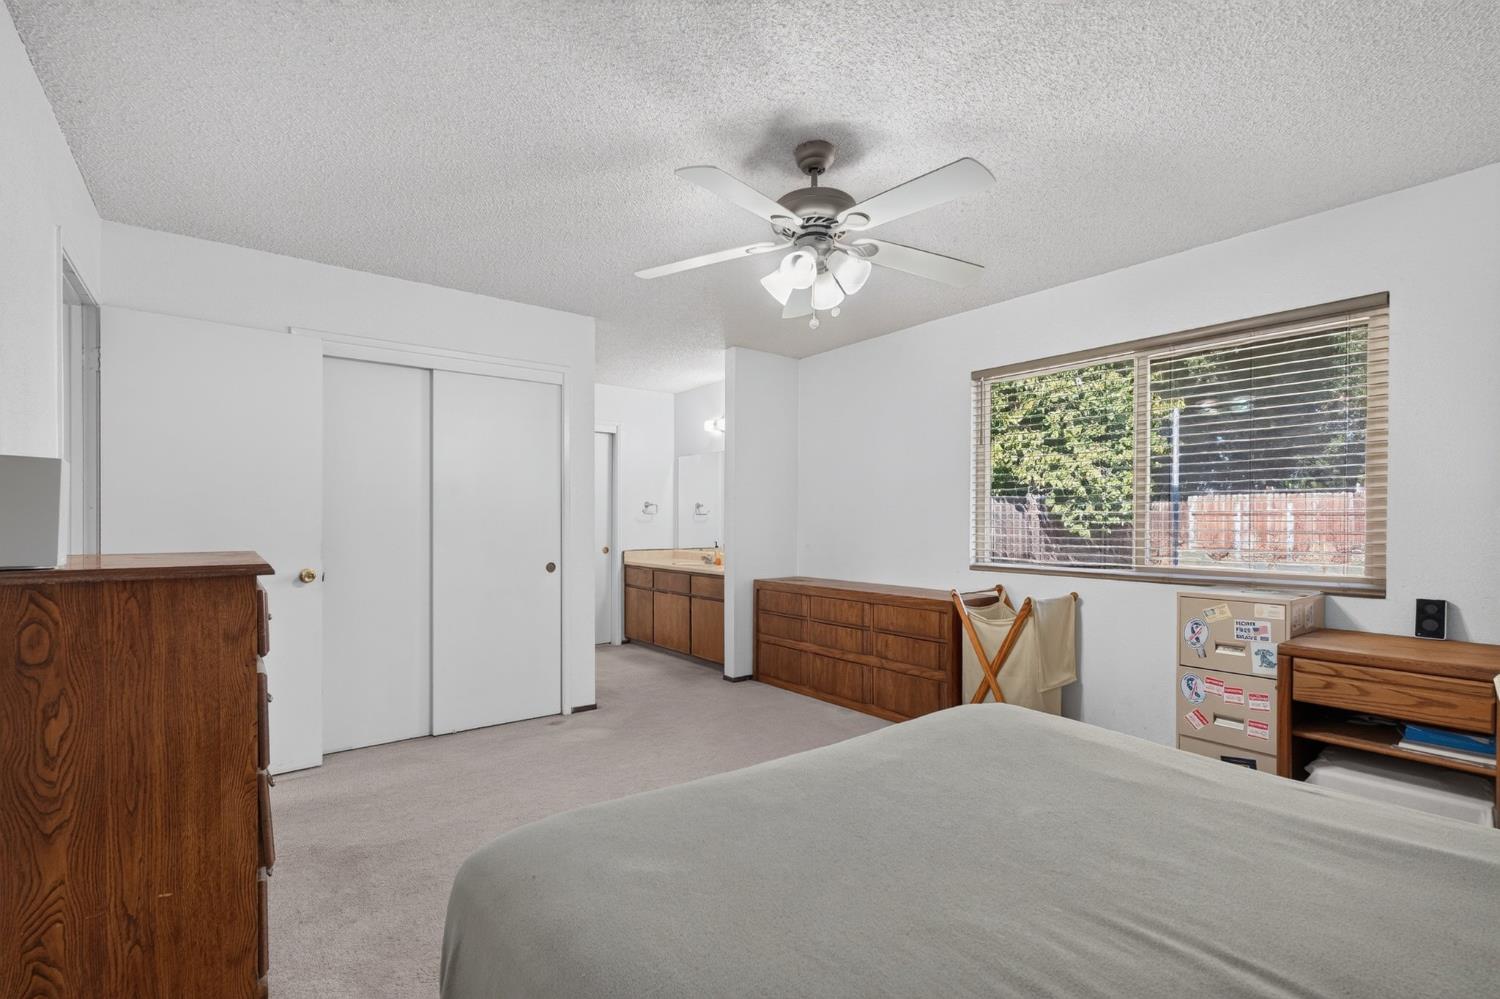
Bedroom with beige carpet, wooden dresser, ceiling fan, and window with blinds.
Bedroom with a ceiling fan, wood dressers, and a large window overlooking greenery.
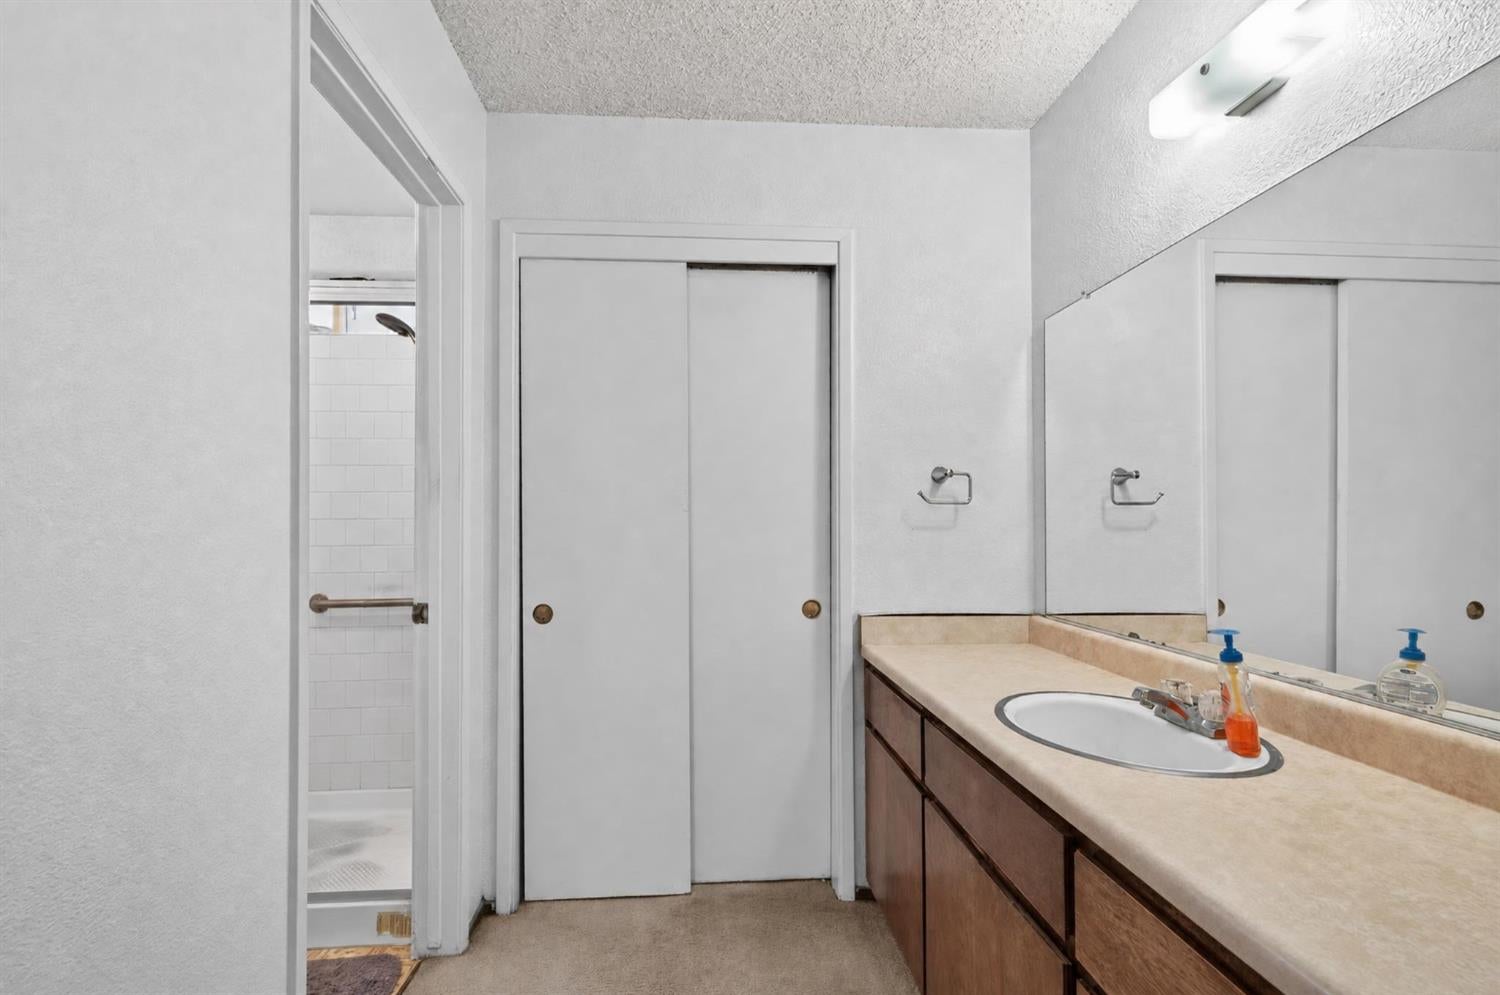
Bathroom with a long wood vanity, oval sink, large mirror, and tiled shower.
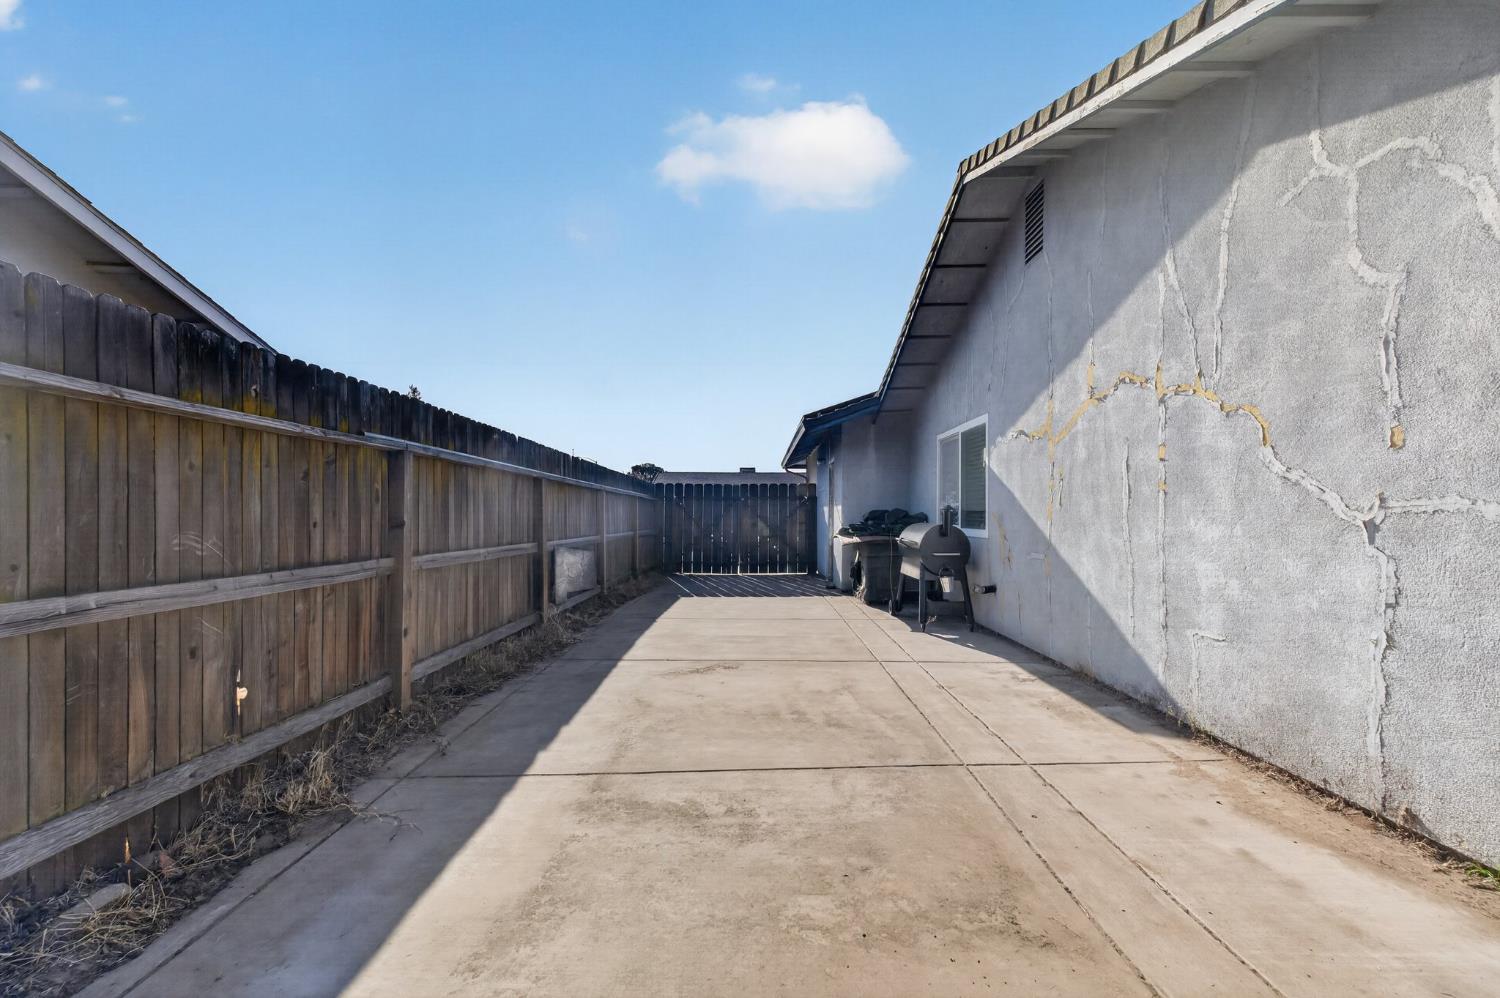
Concrete side patio beside a cracked stucco wall, enclosed by a wooden fence with a grill at the far end.
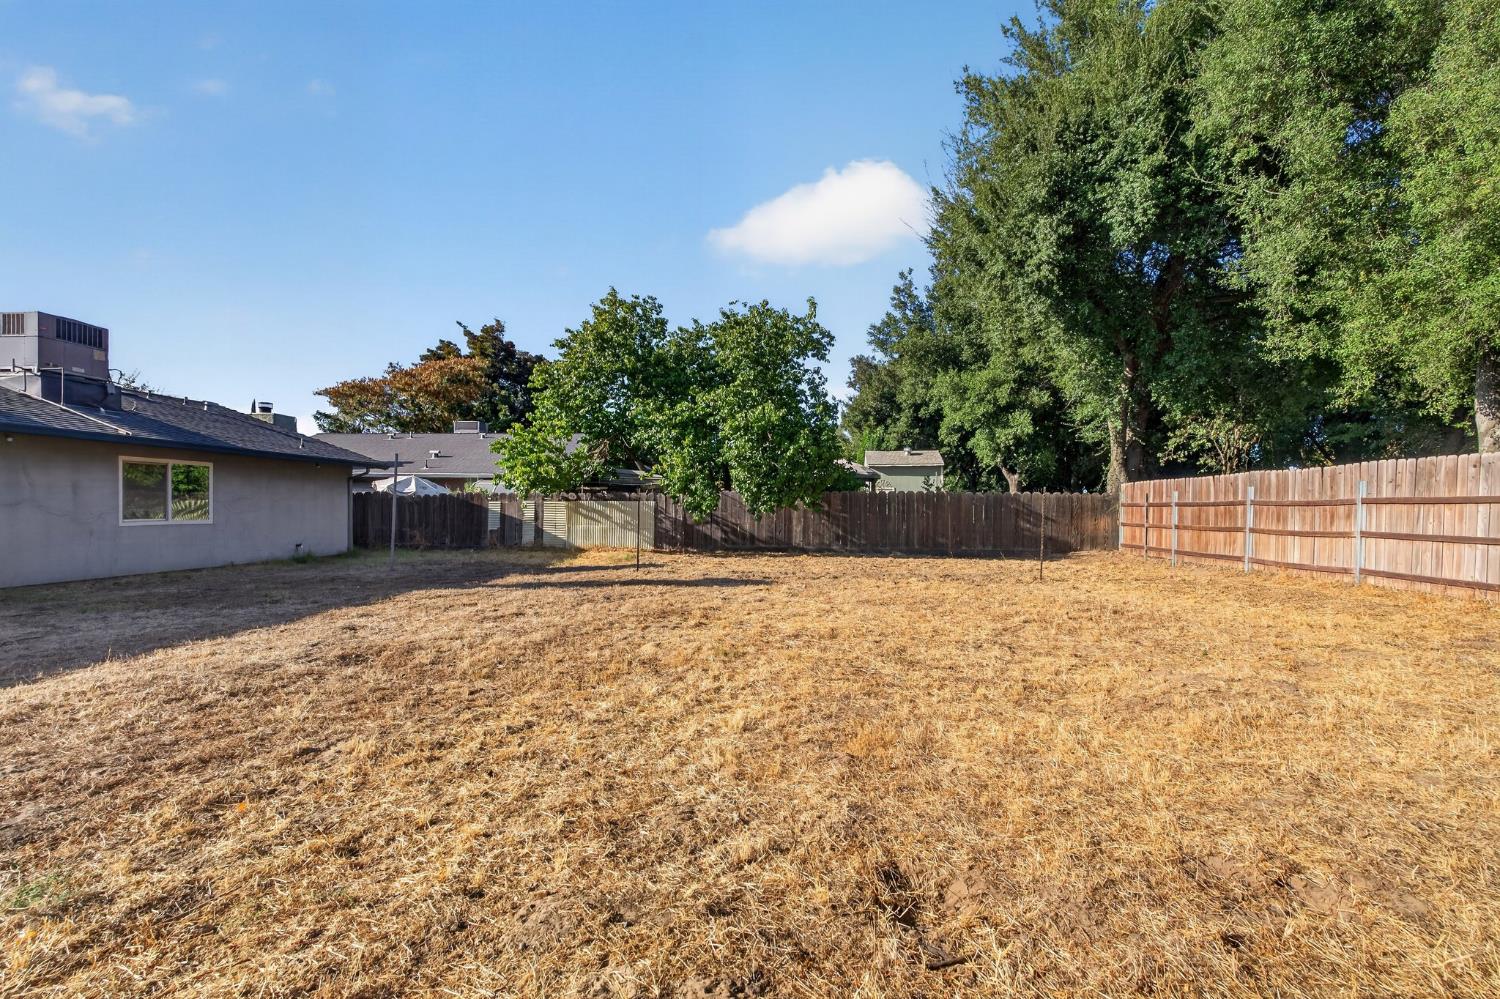
Fenced backyard with dry grass, mature trees, and a small covered patio.
VIEW PHOTOS
$475,000

1936 Forest Lane

3 Beds 2 Baths 1,266 Sq.Ft. 8,773 Sq.Ft.
Open House

10/21/2026 5:00PM - 7:00PM PDT

Description

Opportunity awaits at 1936 Forest Lane! This 3-bedroom, 2-bath home offers OWNED SOLAR, a spacious open lot, and a convenient Manteca location with easy access to Highway 99ideal for commuters. The property backs to walking trails and is located near schools, shopping, dining, and everyday amenities. The home is ready for some TLC, giving the next owner the opportunity to update it and make it their own. Whether you're looking for more space, making the move from the Bay Area, searching for a home to personalize, or considering a potential rental investment, this property offers plenty of possibilities. Bring your vision and take advantage of the space, location, and owned solar!

Share Property

Location

1936 Forest Lane, Manteca, CA 95336

Status

For Sale
Bailey Oliveira

Bailey Oliveira

TITLE

REALTOR®

Property Amenities

Interior
Laundry room In Garage
Fireplace Masonry
Appliances Built-In Gas Oven, Dishwasher
Flooring Carpet, Laminate
Total Bedrooms: 3
Full Bathrooms: 2
Other Interior Features Laminate Counters
Area & Lot
Open house

10/21/2026 5:00PM - 7:00PM PDT

Lot Area 8,773 Sq.Ft.
Living area 1,266 Sq.Ft.
MLS® ID 226117085
Year Built 1984
School District San Joaquin
Type Residential
Status For Sale
Exterior
Stories 1
Air conditioning Ceiling Fan(s), Central Air
Heat type Fireplace(s)
Water Source Public
Garage Space 2.0
Security Features Smoke Detector(s), Fire Alarm, Carbon Monoxide Detector(s)
Sewer Public Sewer
Parking Garage Faces Front
Roof Composition
Utilities Cable Available
Finance
Sales Price $475,000
Aerial view of a house and large lot outlined in white, with approximate boundaries noted.

Schedule a Showing

We would love to show you our beautiful property. Please select your preferred date and time below. An agent will be in touch shortly to confirm your appointment.

Schedule a Showing

We would love to show you our beautiful property. Please select your preferred date and time below. An agent will be in touch shortly to confirm your appointment.

Thank you for your interest in 1936 Forest Lane, Manteca, CA 95336. We are reviewing your request and will be in touch shortly!

Mortgage Calculator

Estimate your monthly mortgage payment, including the principal and interest, property taxes, and HOA. Adjust the values to generate a more accurate rate.

All estimates are provided for informational purposes only. Actual amounts may vary.
$0,000 Your Payment 20 15 65
$0,000 Your Payment

Work With Us

We pride ourselves in providing personalized solutions that bring our clients closer to their dream properties and enhance their long-term wealth.