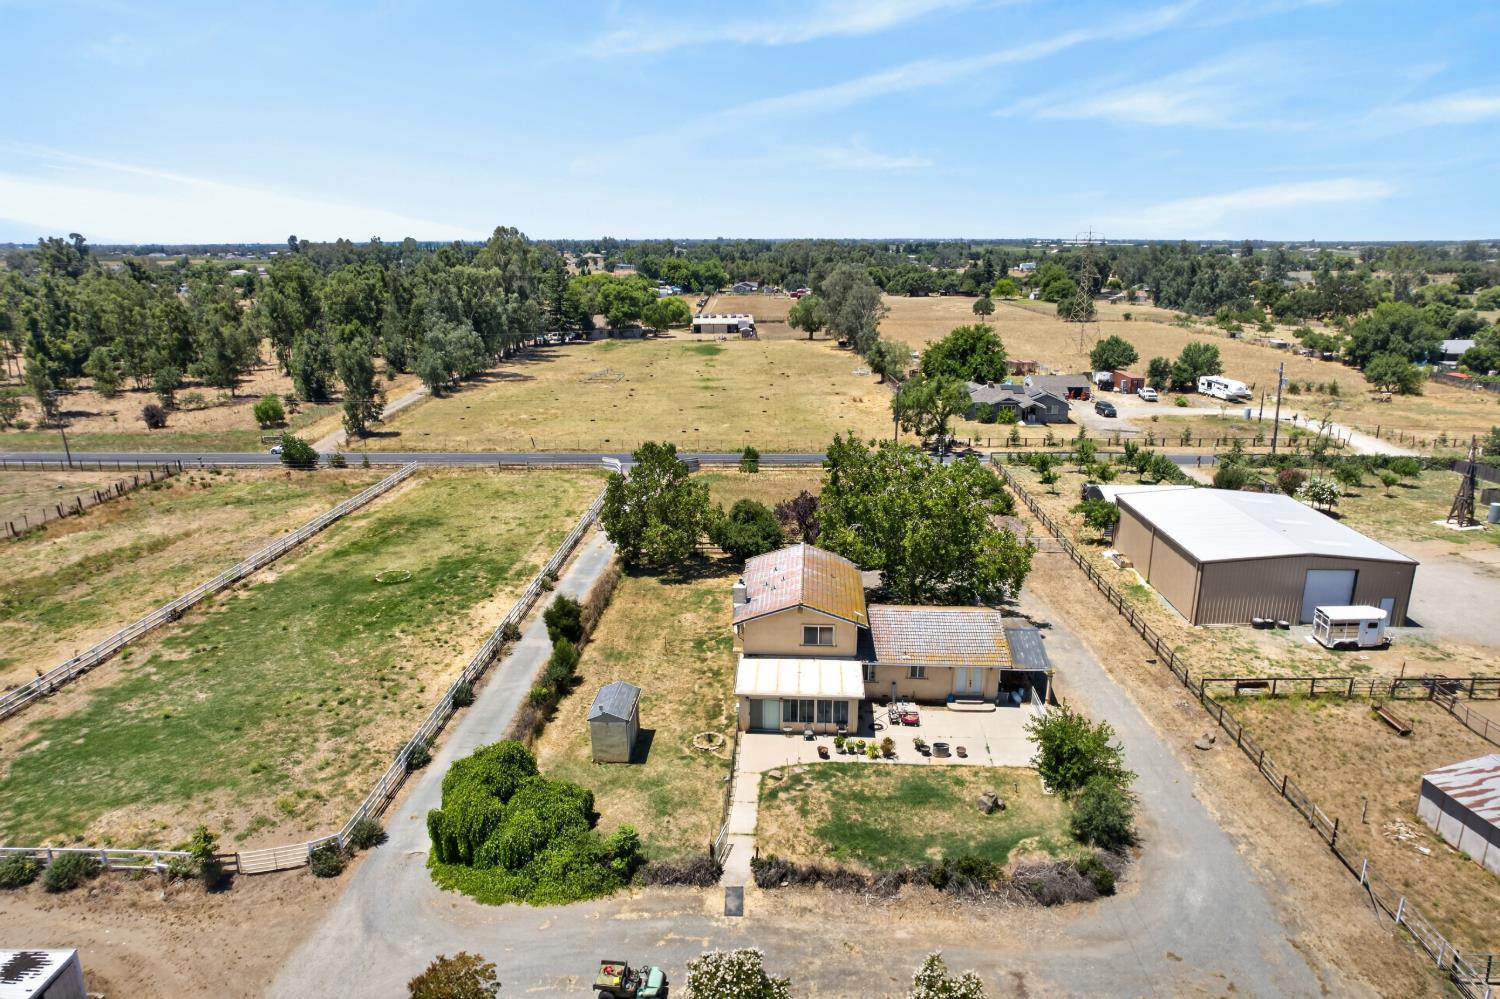
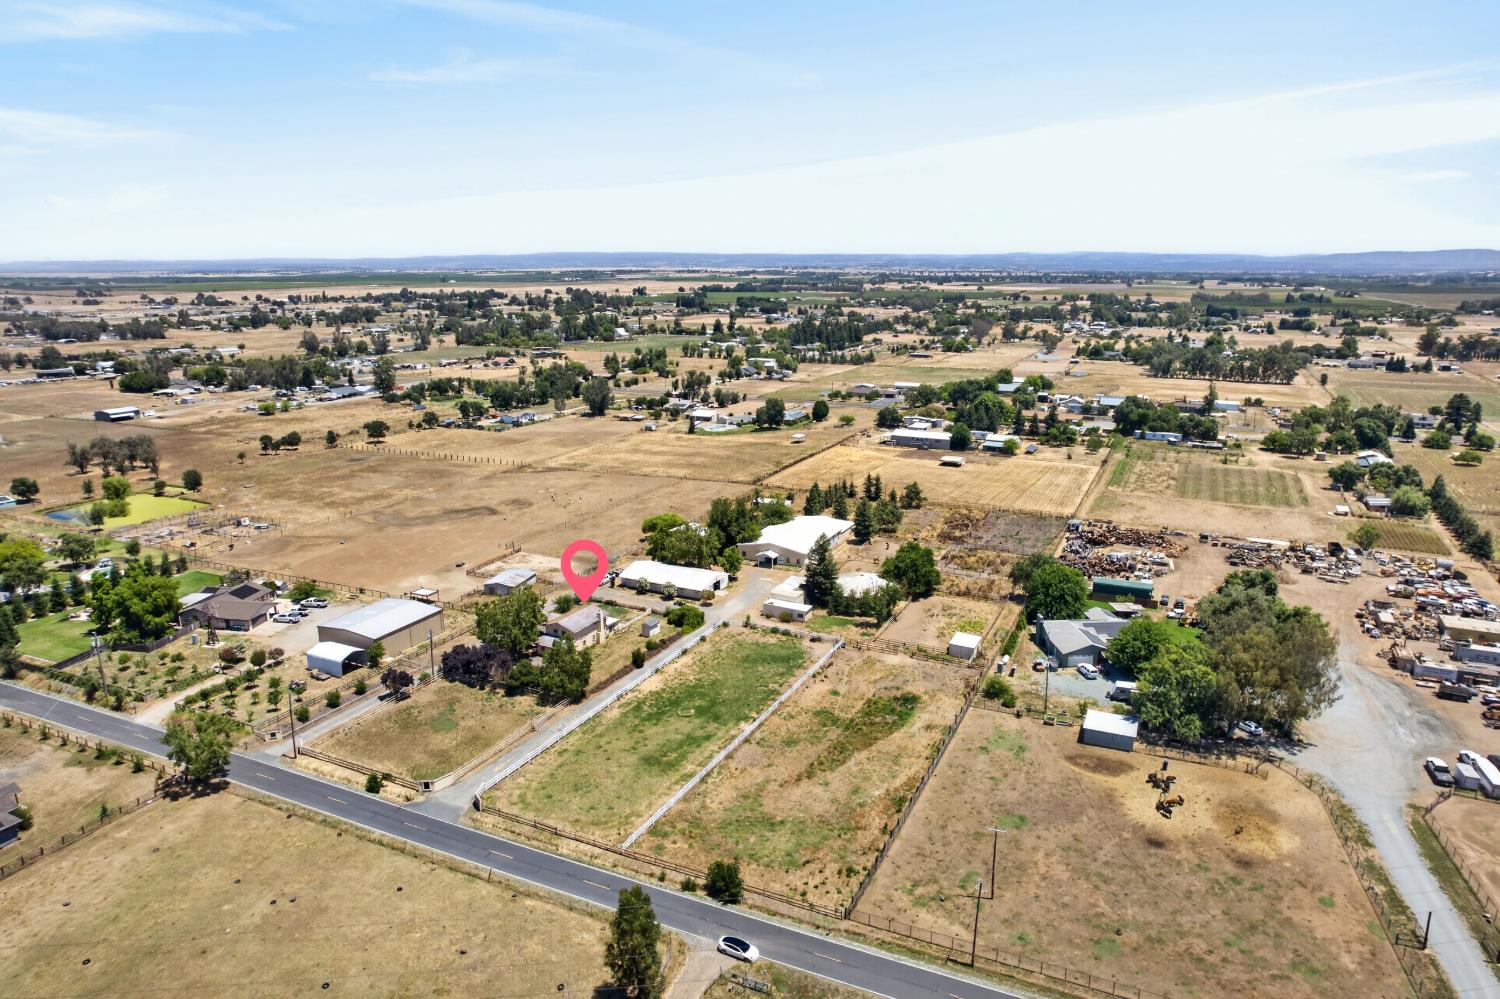
Aerial view of a rural home and outbuilding surrounded by fenced, dry acreage.
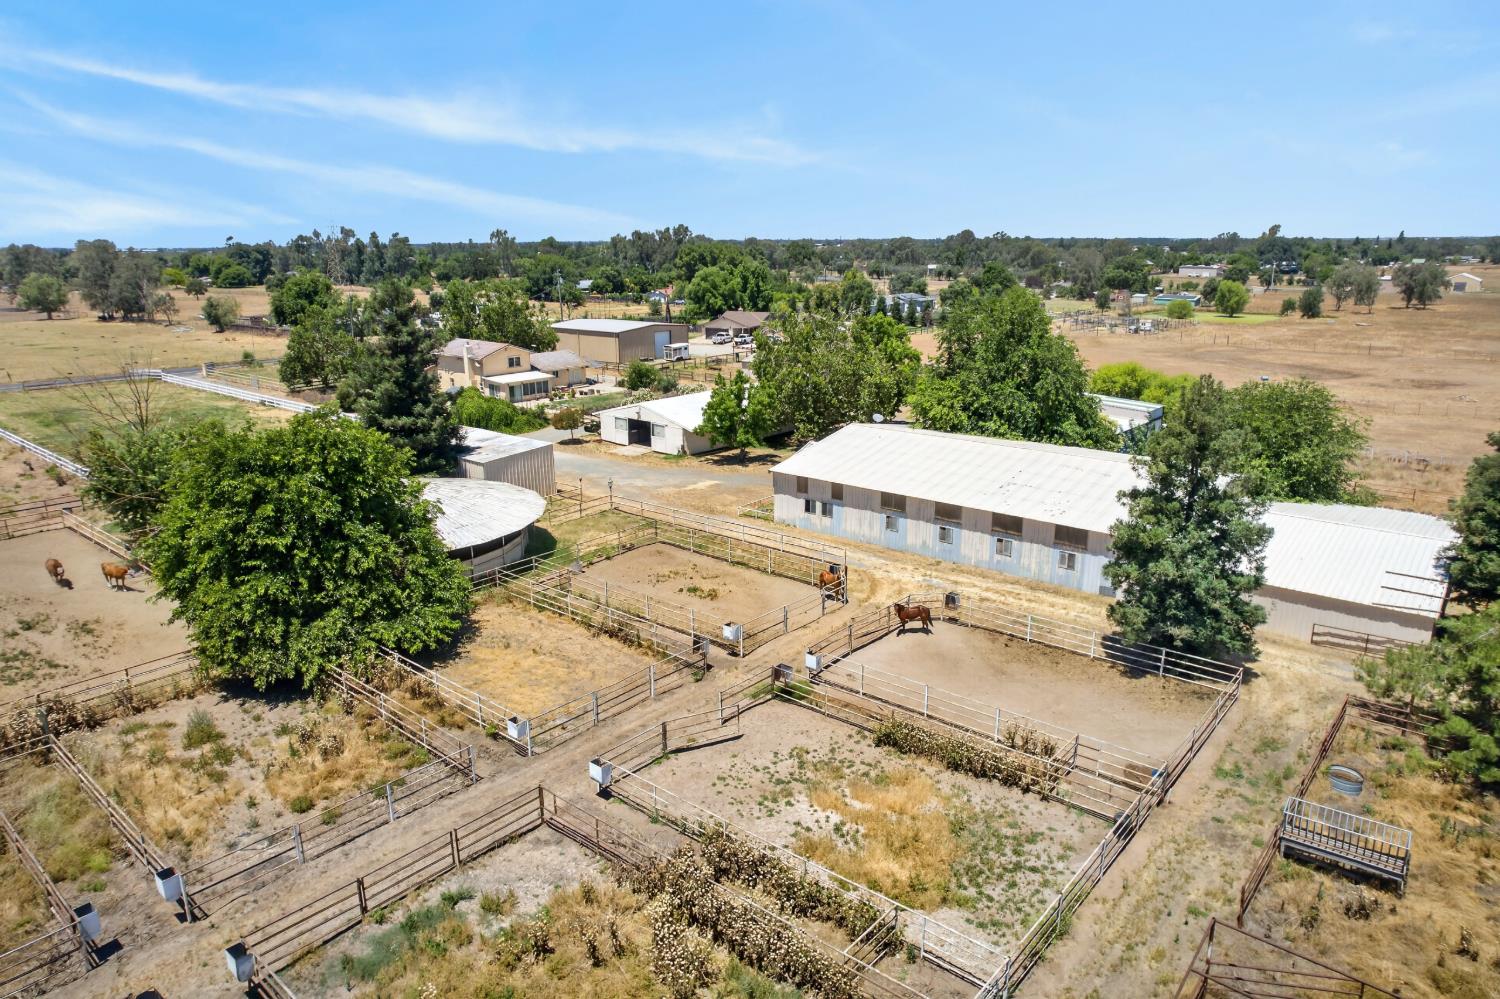
Aerial view of an equestrian property with barns, fenced paddocks, and horses.
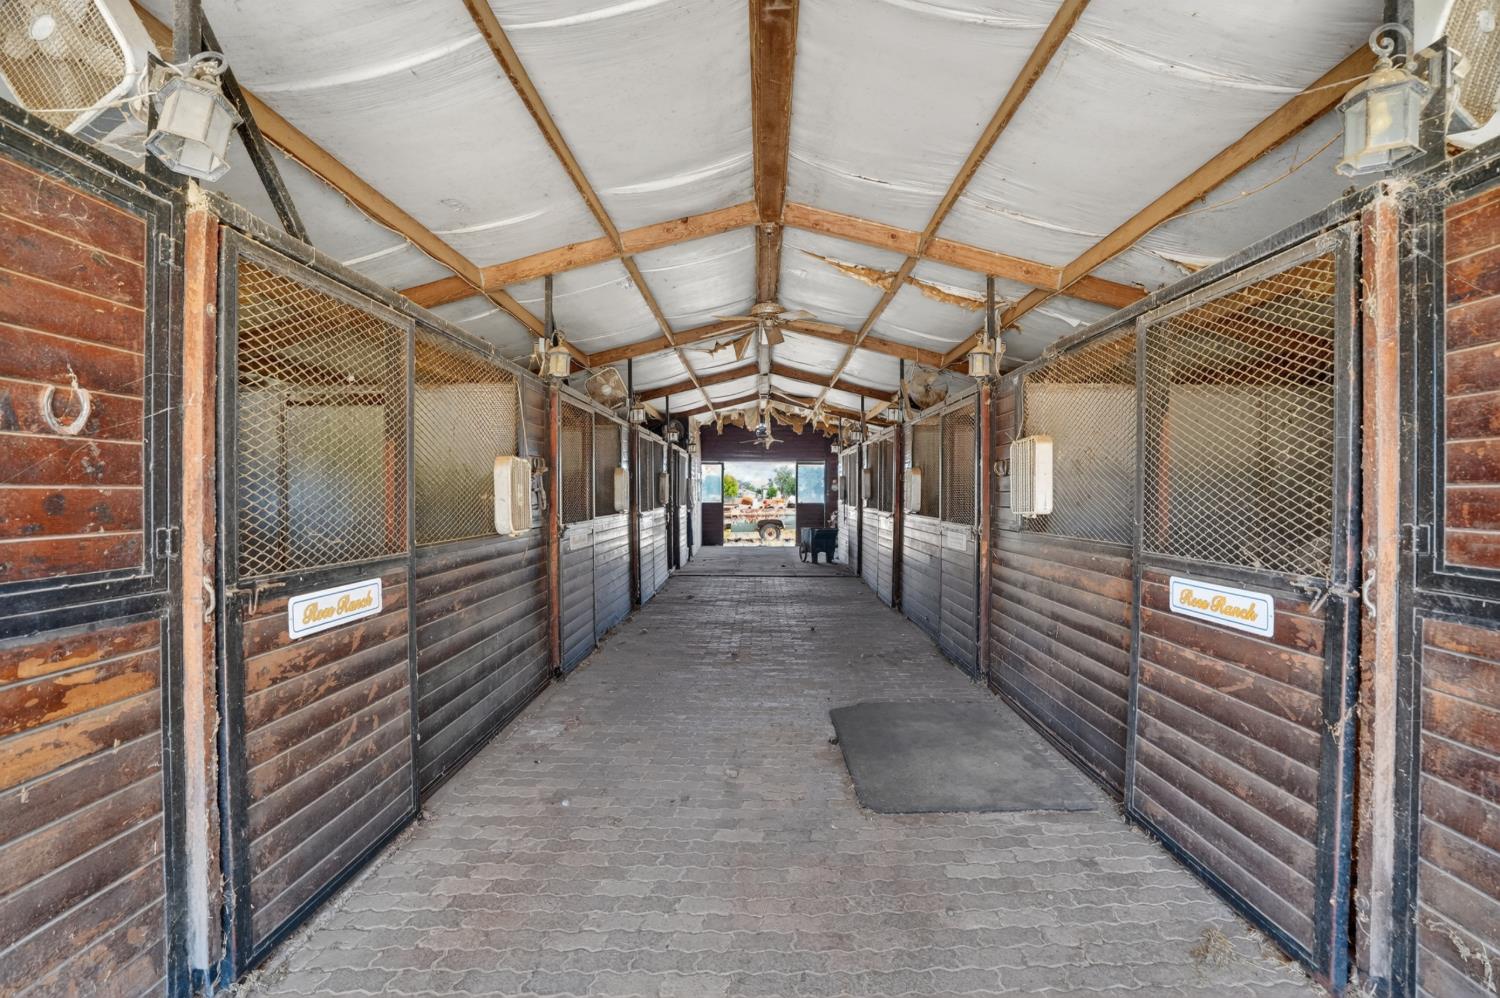
Stable aisle lined with wooden horse stalls beneath exposed roof beams, opening to the outdoors.
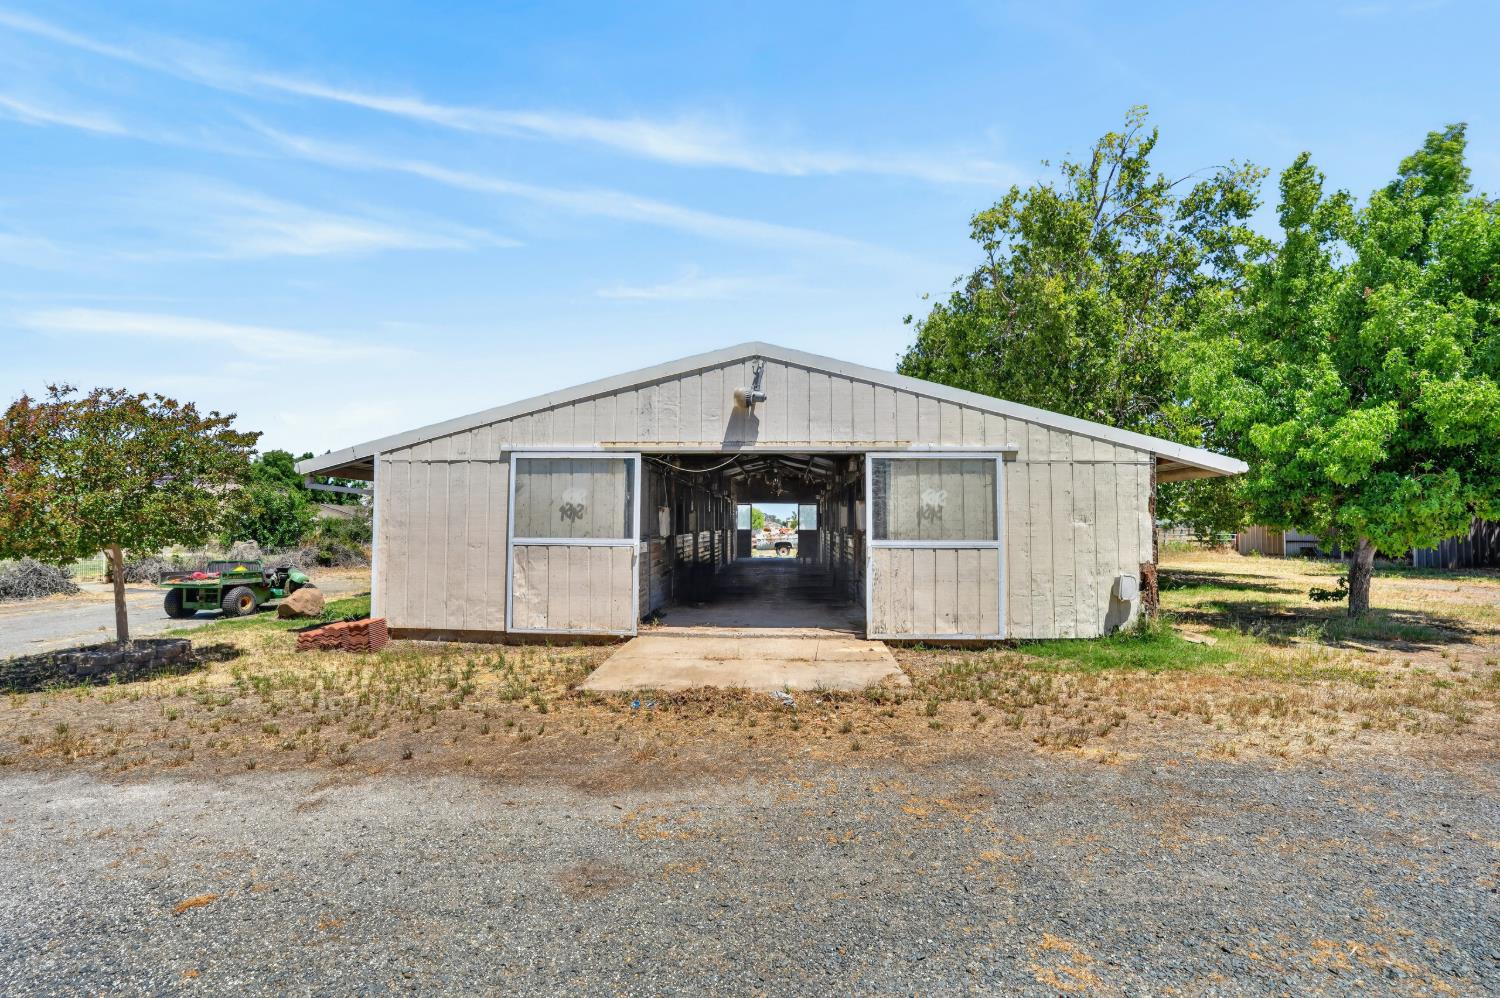
Weathered barn with a wide open central passage on a dry gravel lot.
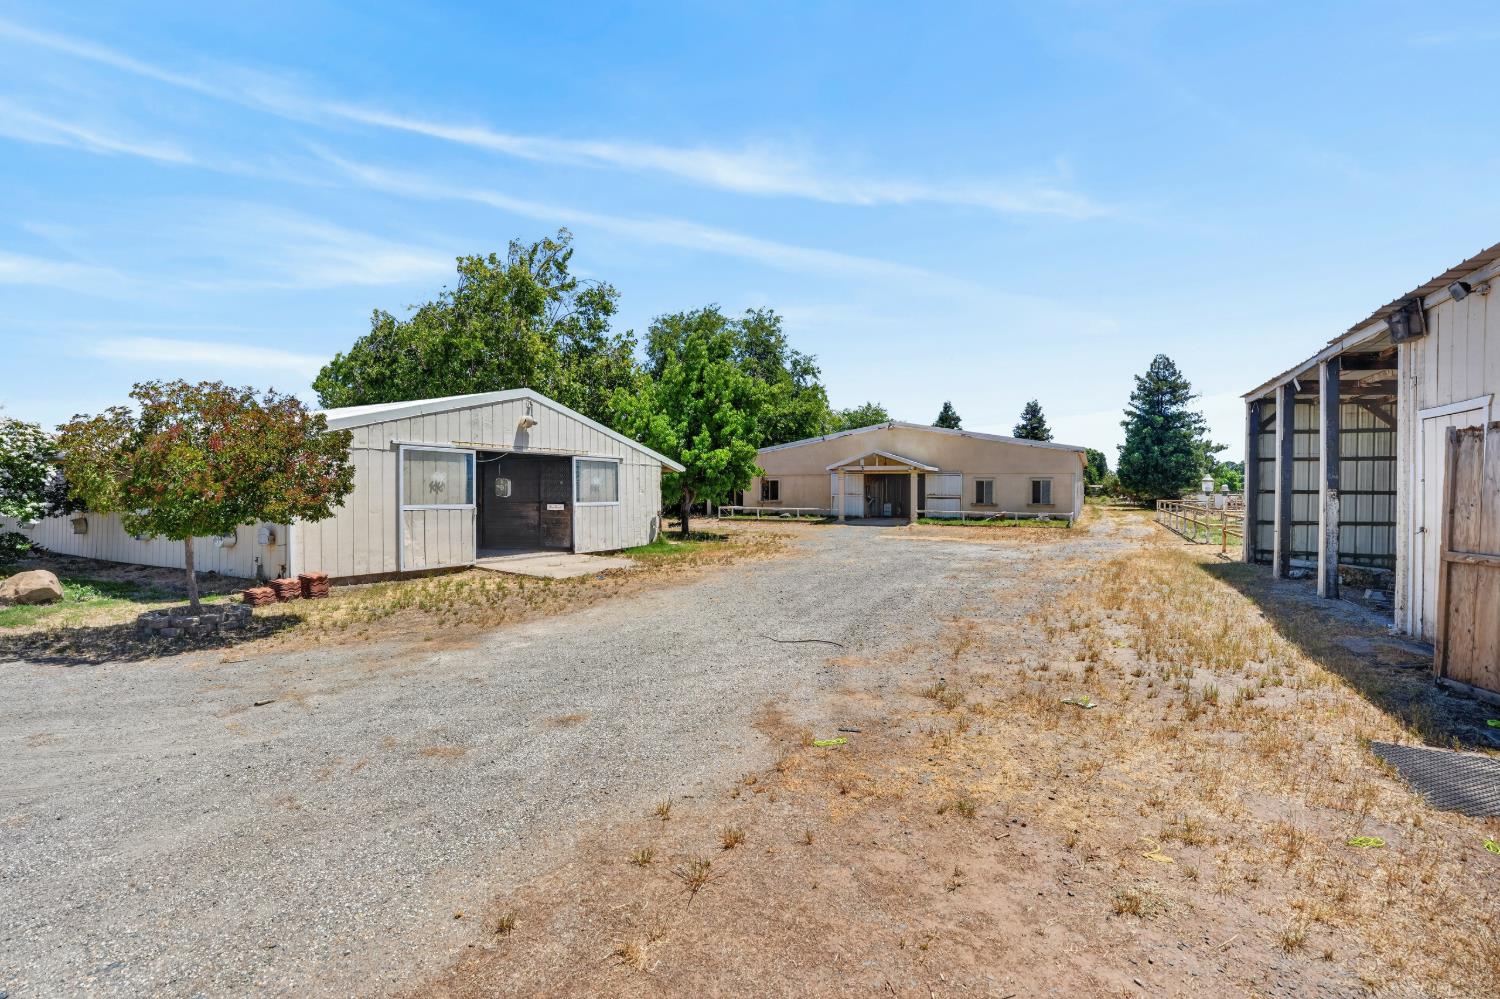
Rural property with several outbuildings around a wide gravel yard.
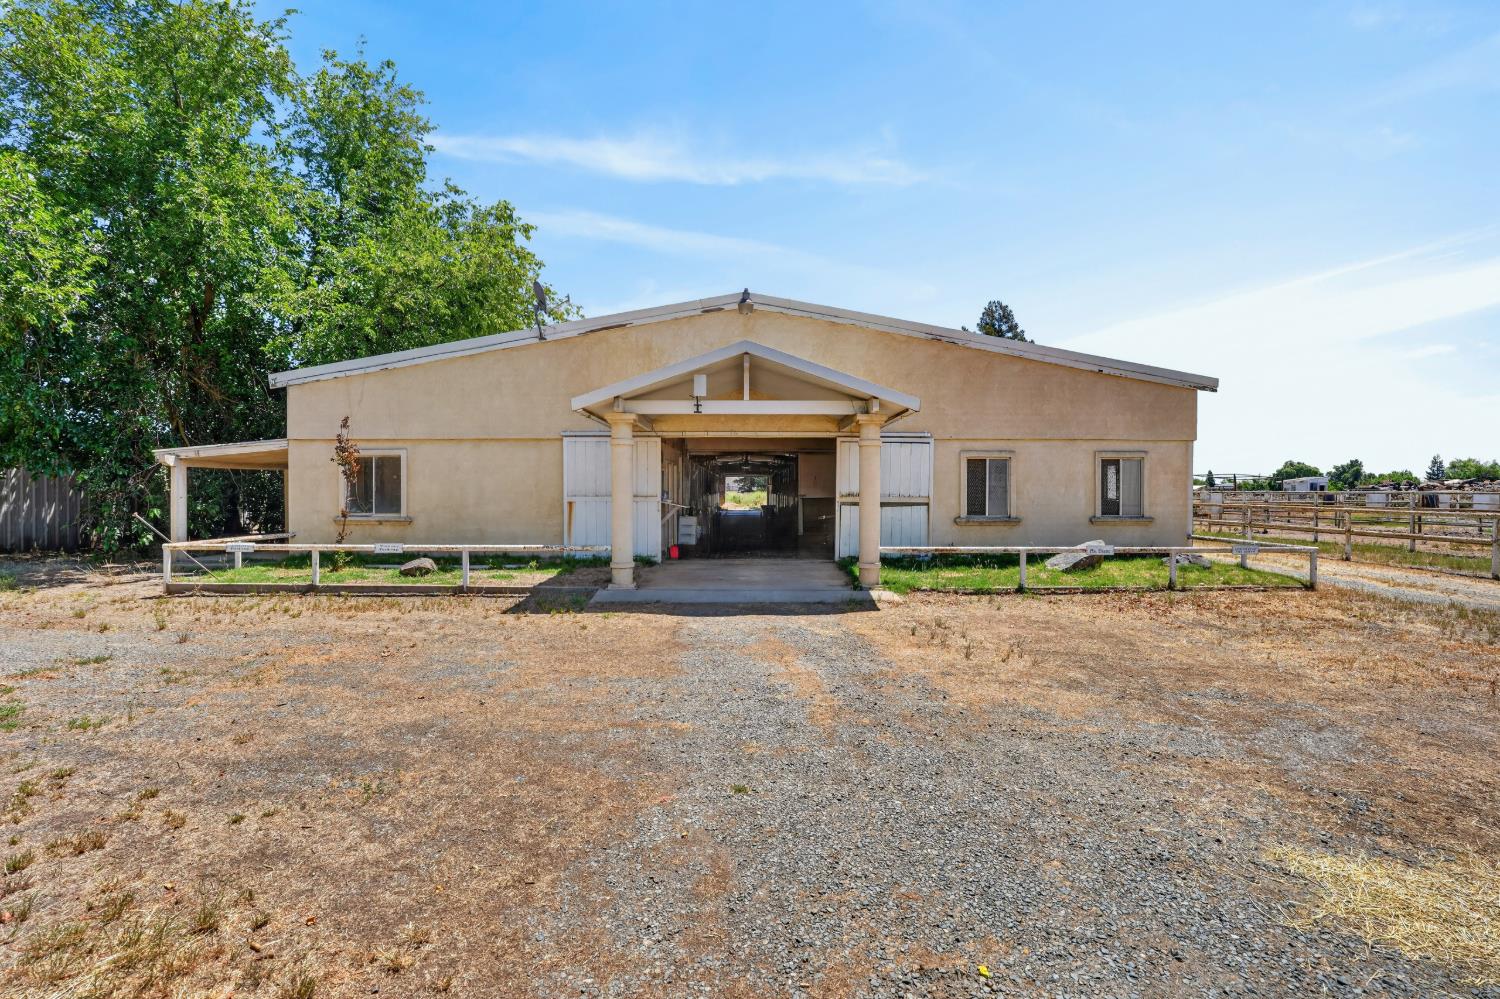
Equestrian stable with a covered central entrance, fenced paddocks, and a dry gravel yard.
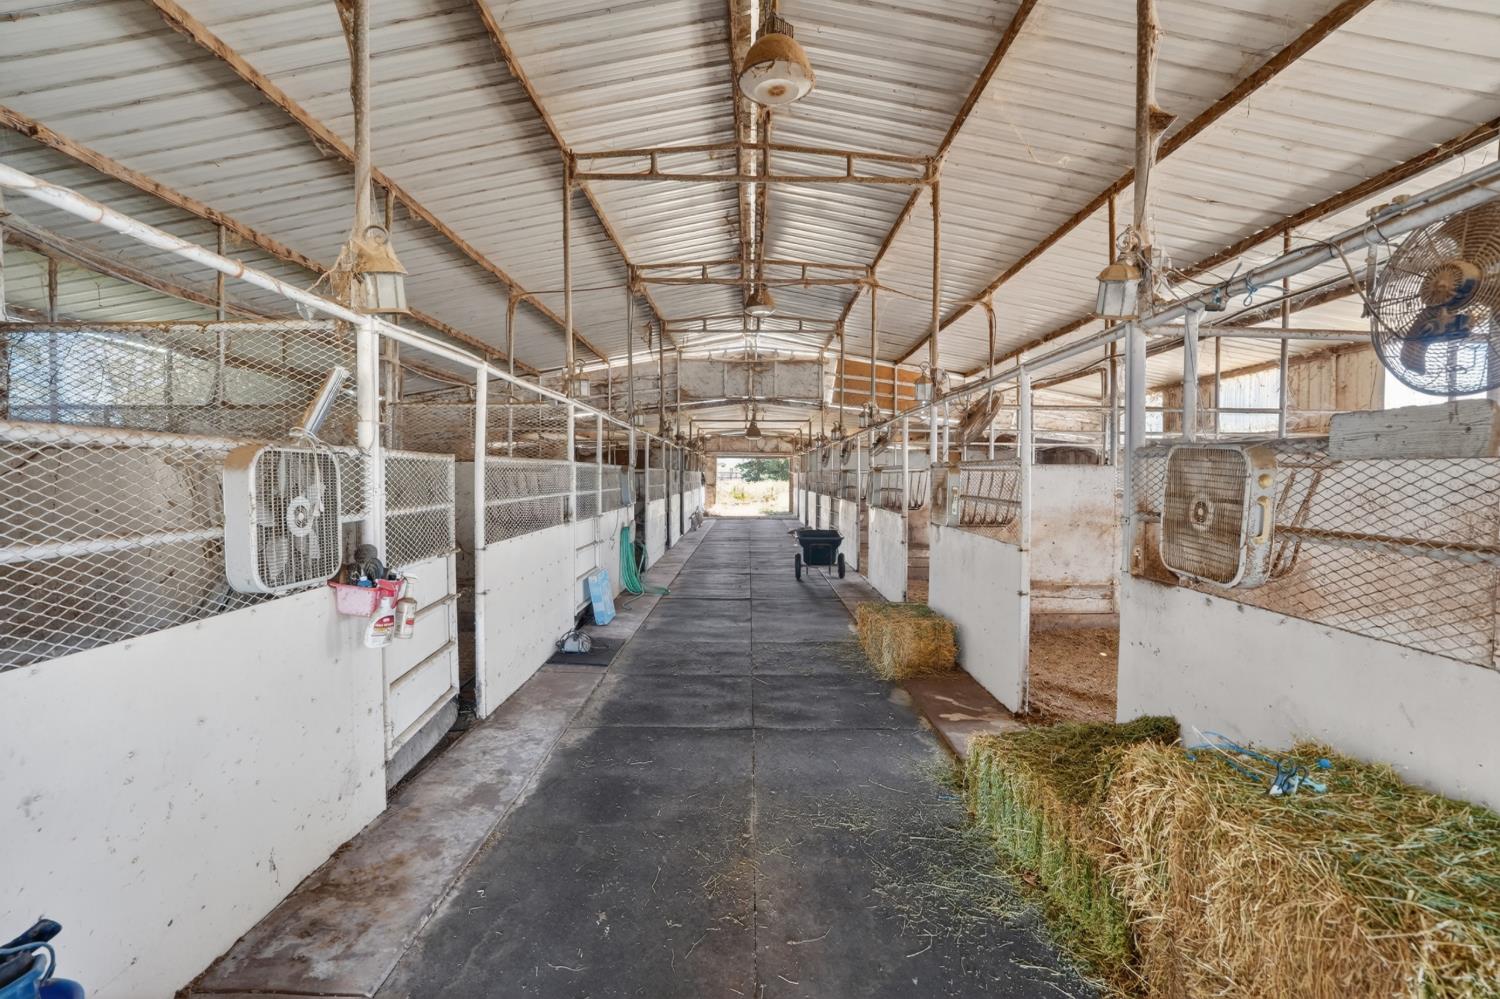
Stable aisle with mesh-fronted stalls, exposed wooden roof beams, fans, and hay.
Horse barn interior with a long stall aisle, hay bales, and a green riding mower.
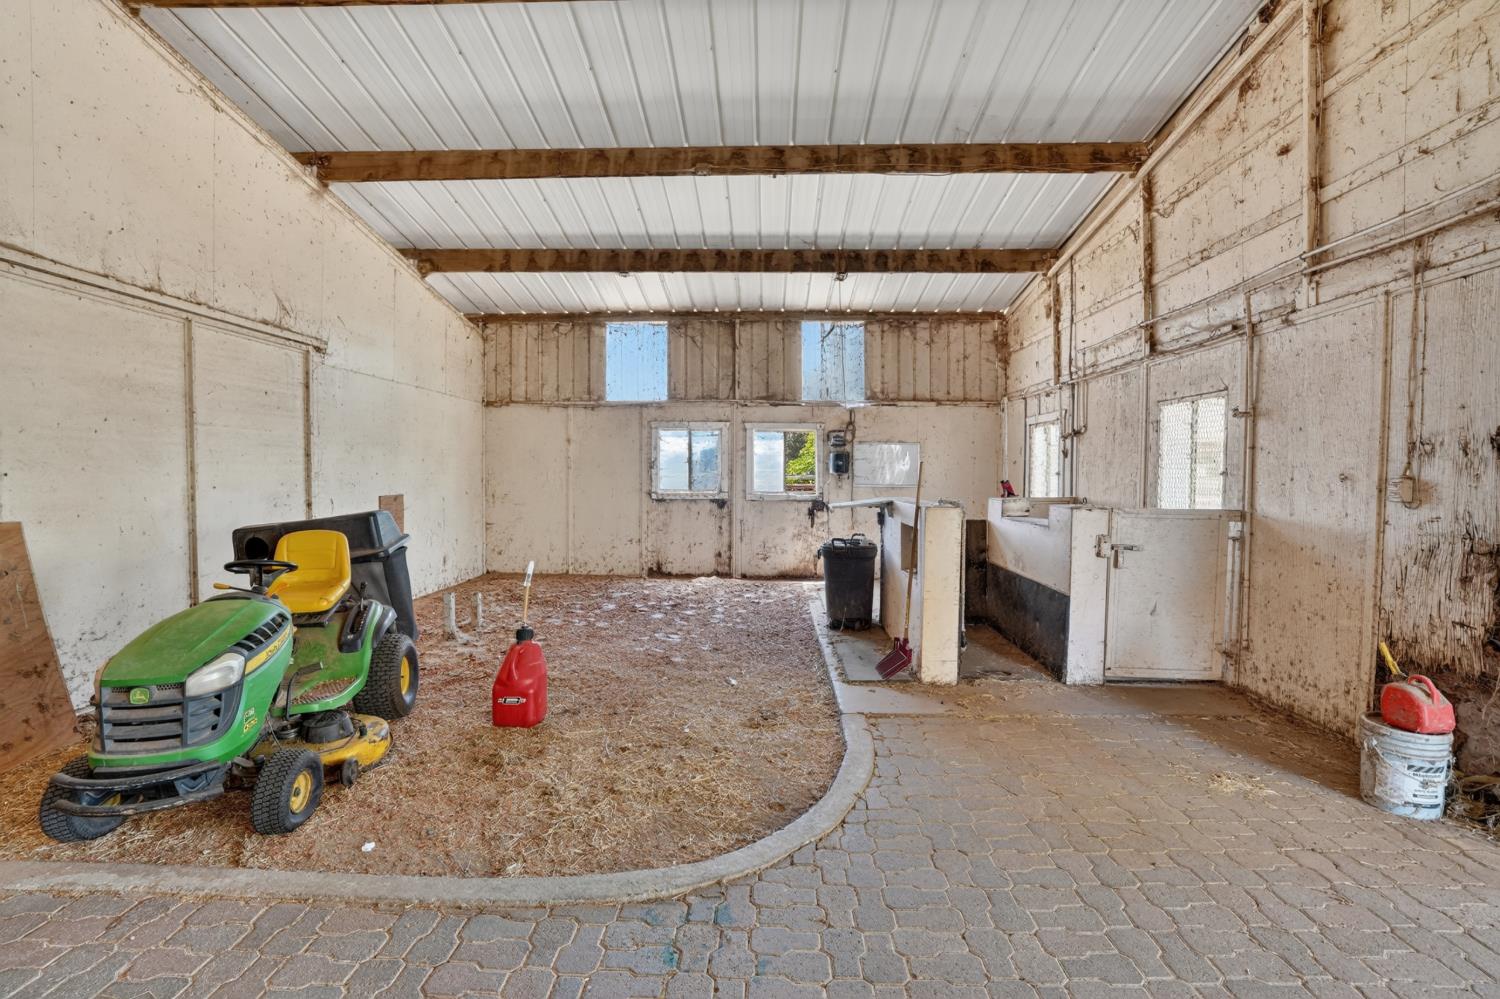
Barn interior with a horse stall, paver floor, and green riding mower.
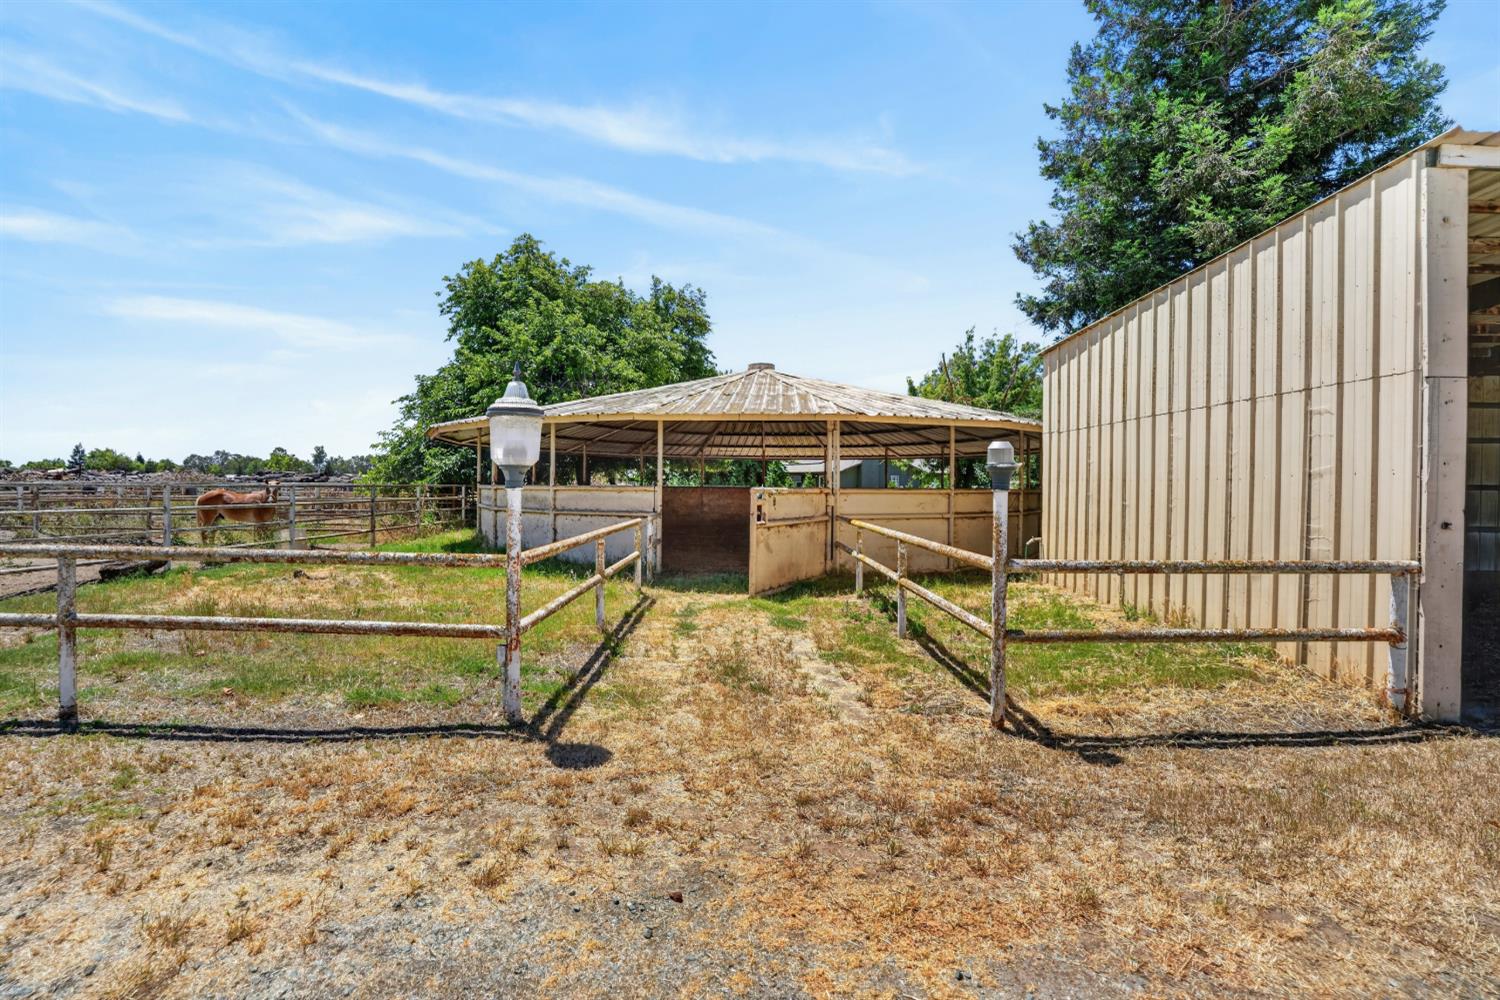
Fenced horse paddocks and a covered equestrian shelter beside a metal-sided barn.
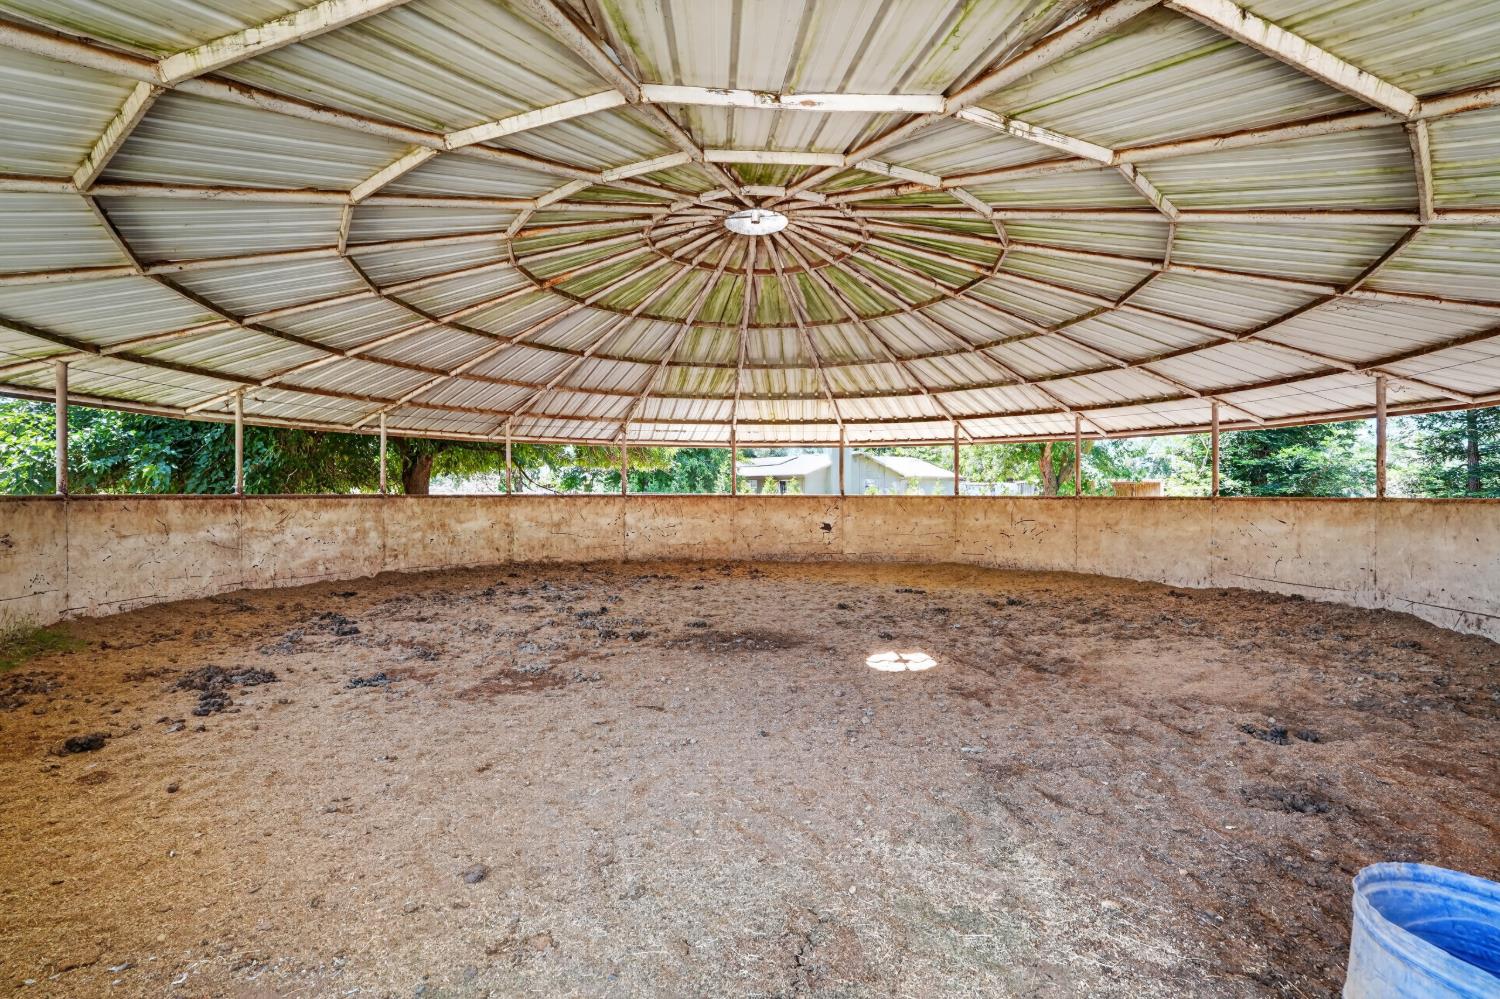
Covered circular riding arena with a corrugated metal roof and dirt floor.
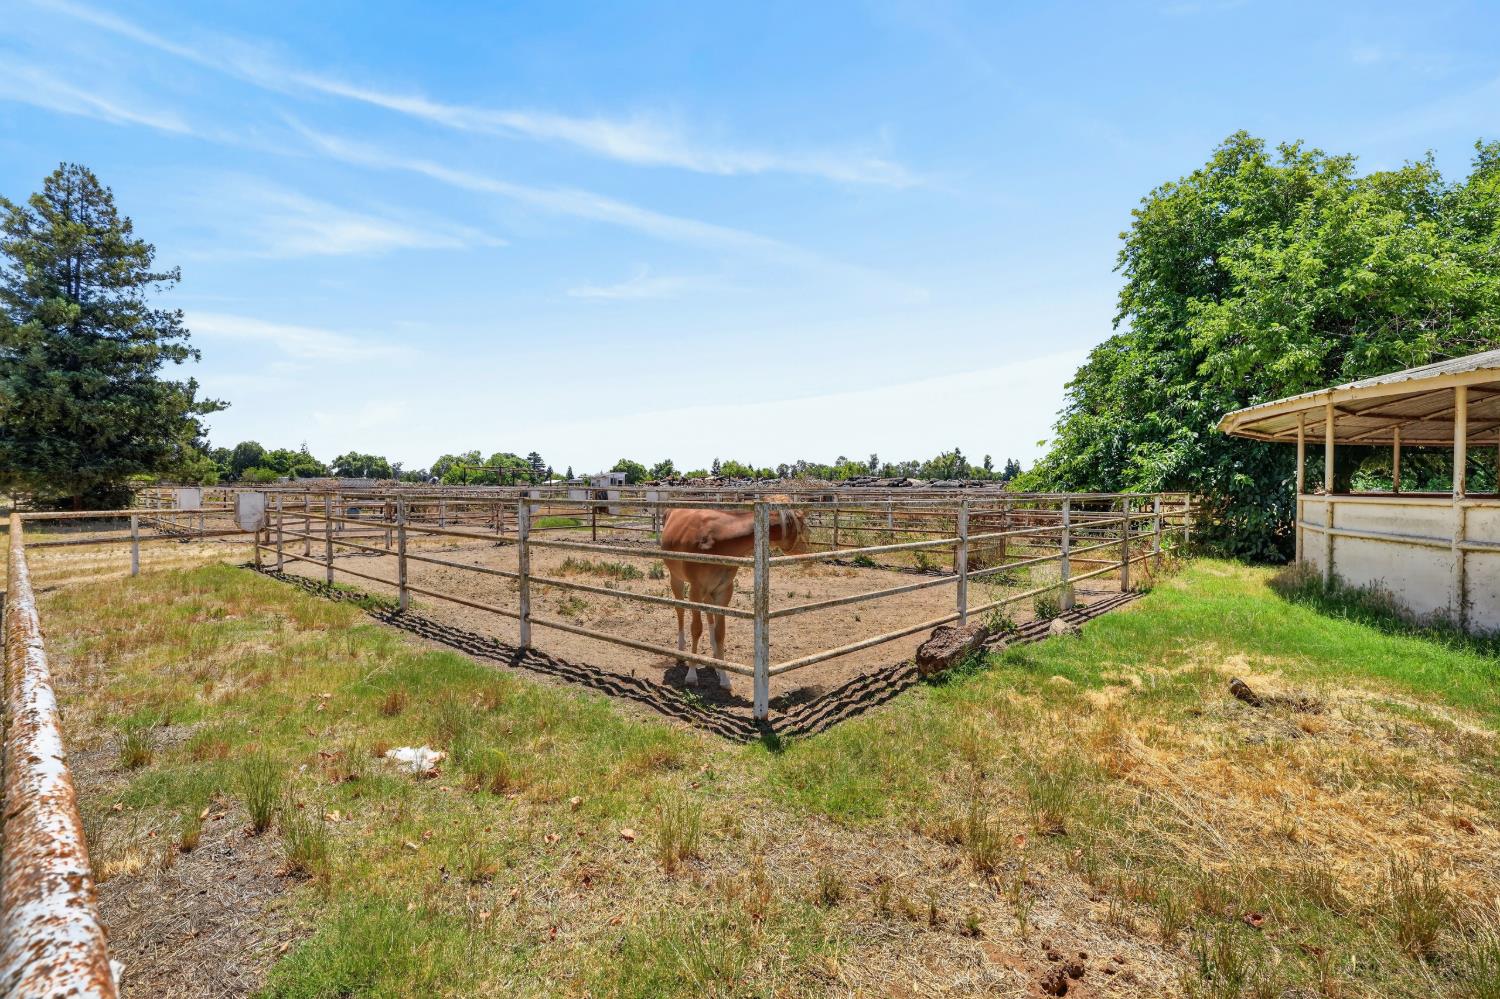
Horse standing in a fenced paddock beside a covered shelter.
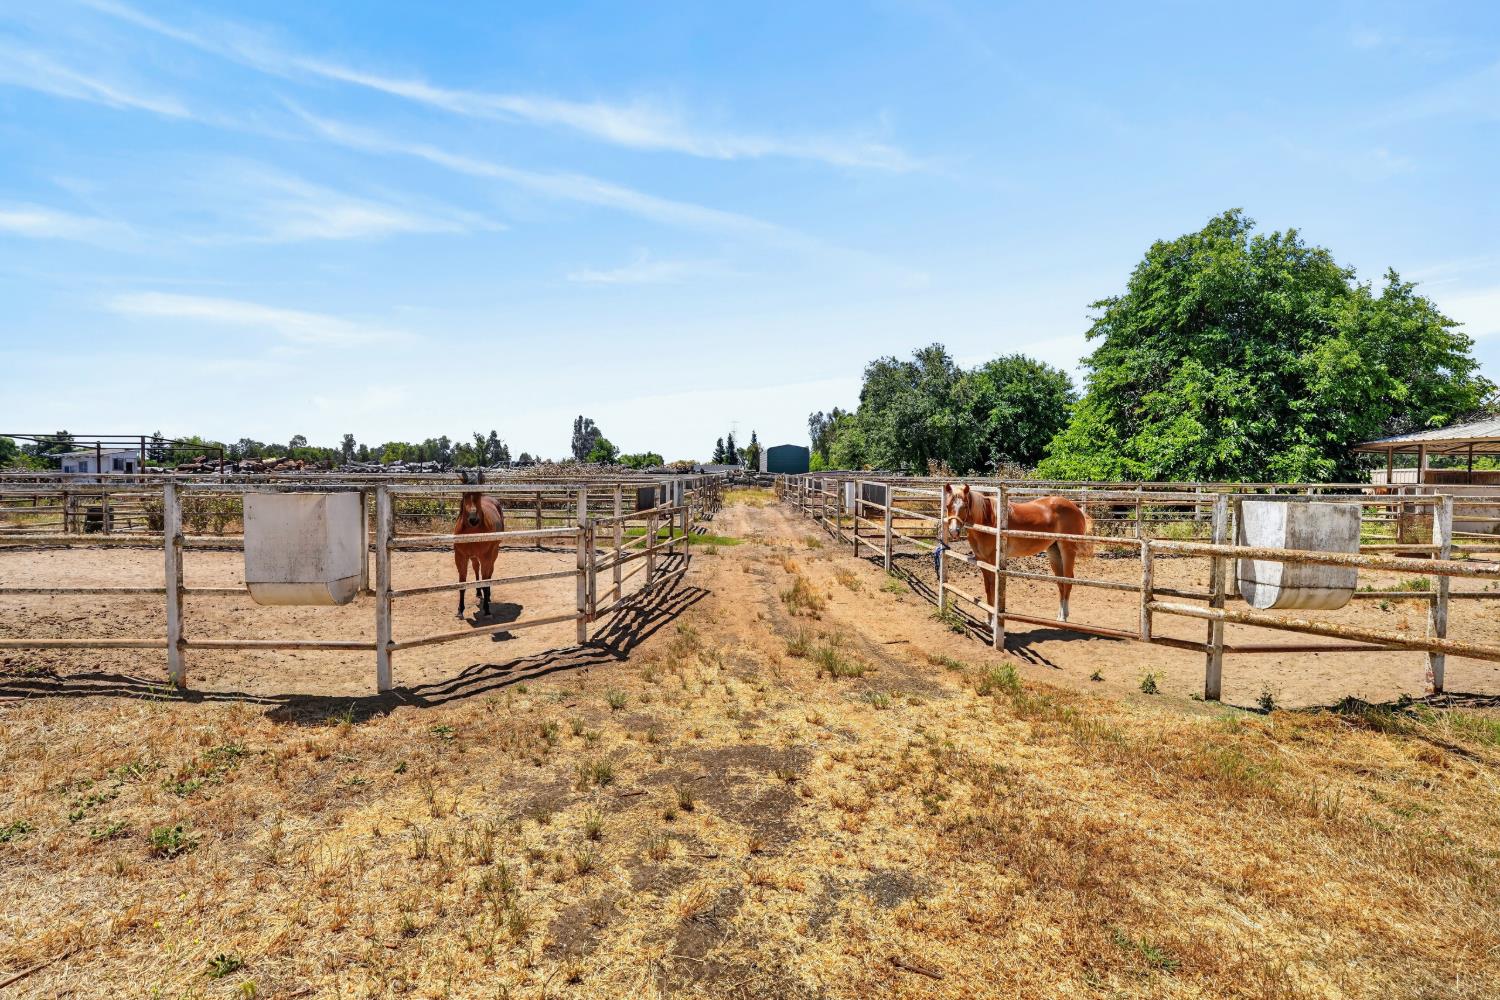
Two horses stand in separate fenced paddocks beside a dry dirt lane.
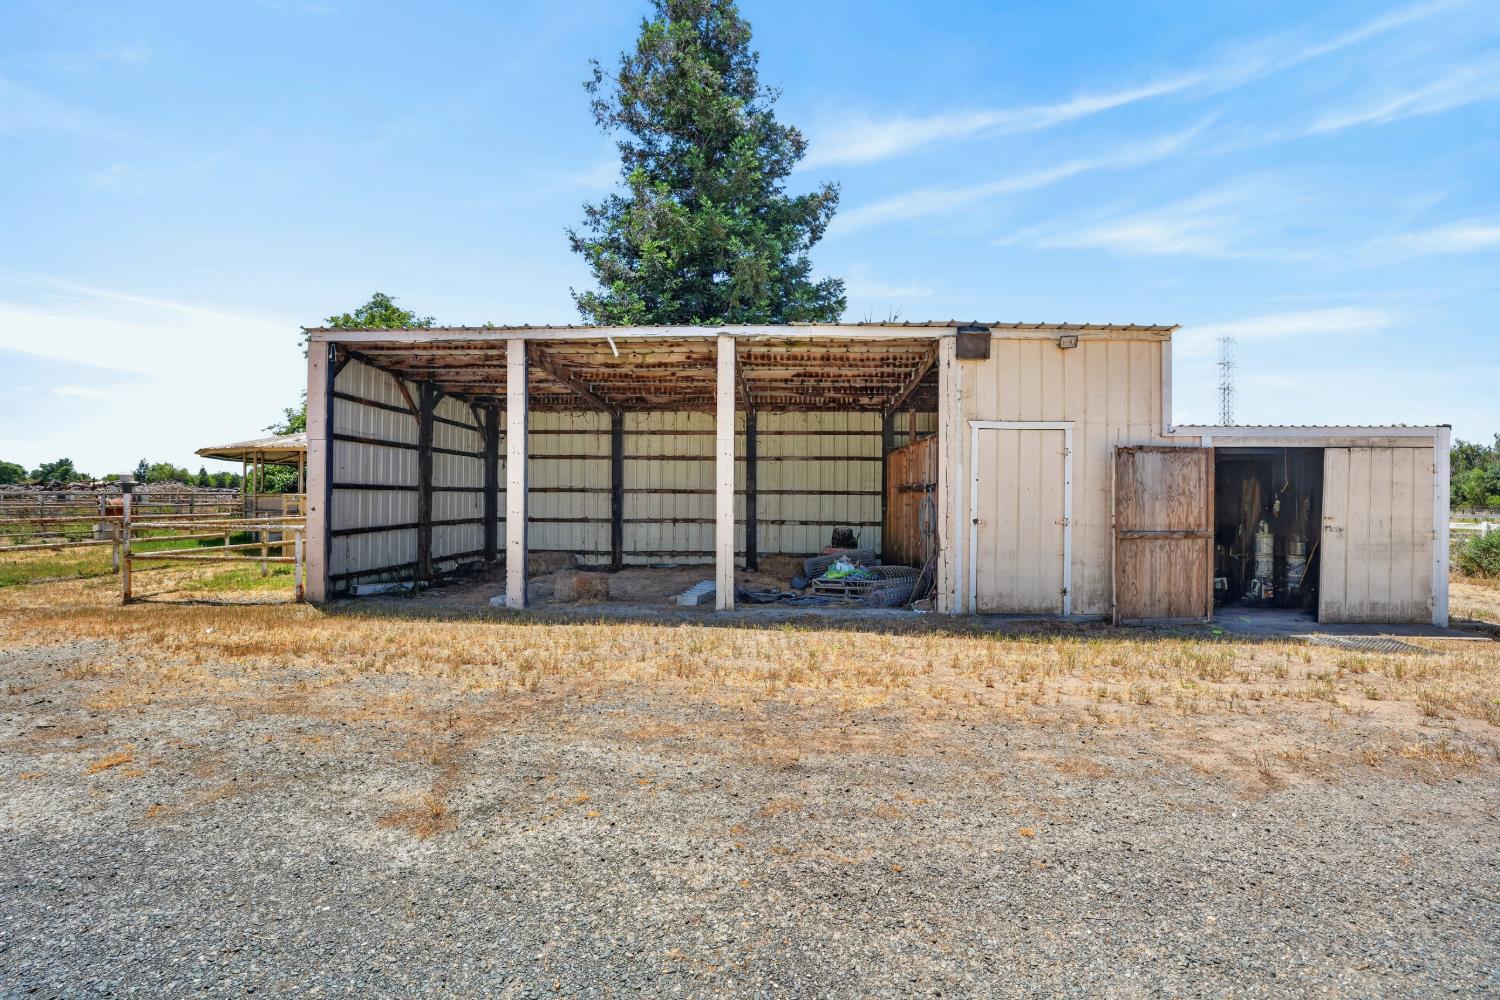
Weathered farm outbuilding with open storage bays, attached sheds, and fenced paddocks.
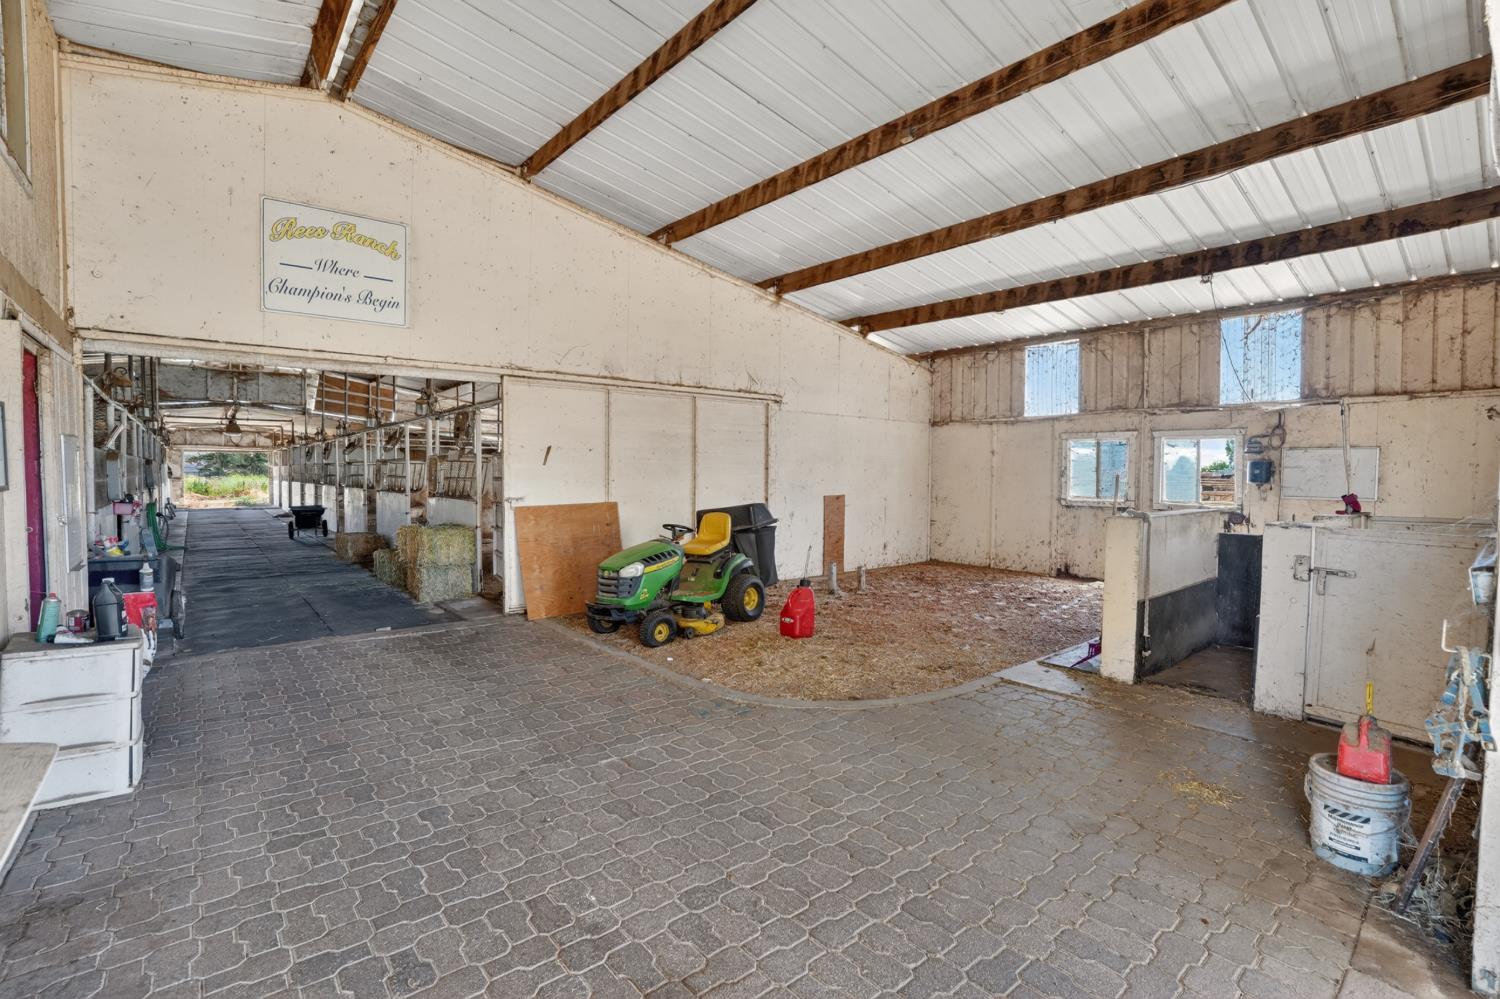
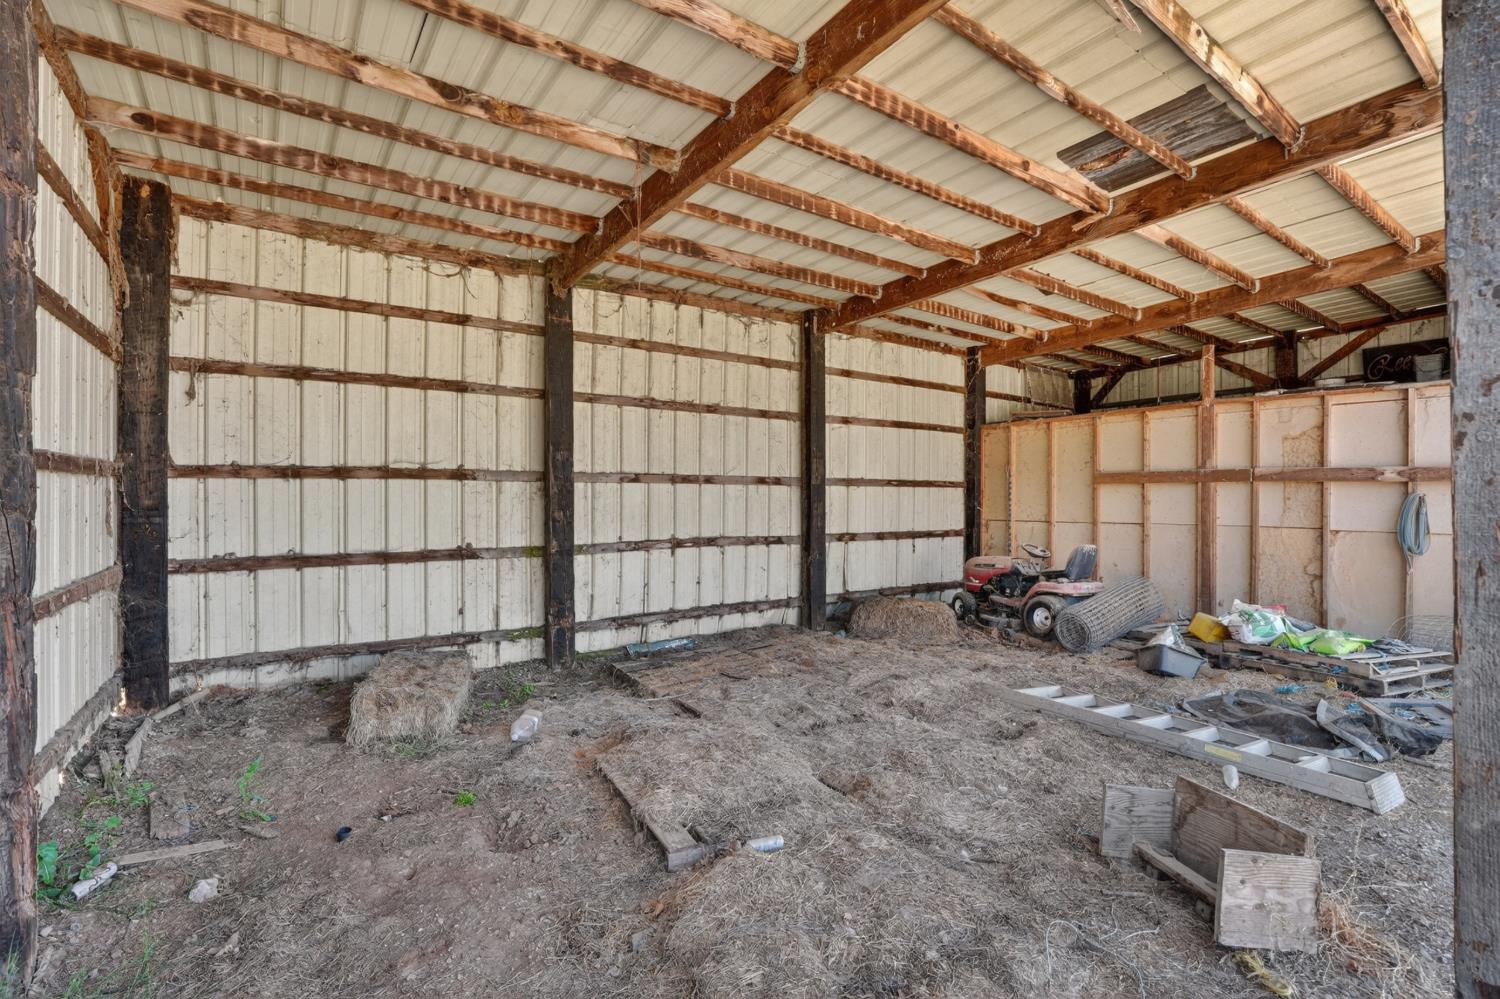
Barn interior with exposed timber trusses, hay and debris on the floor, and a riding mower.
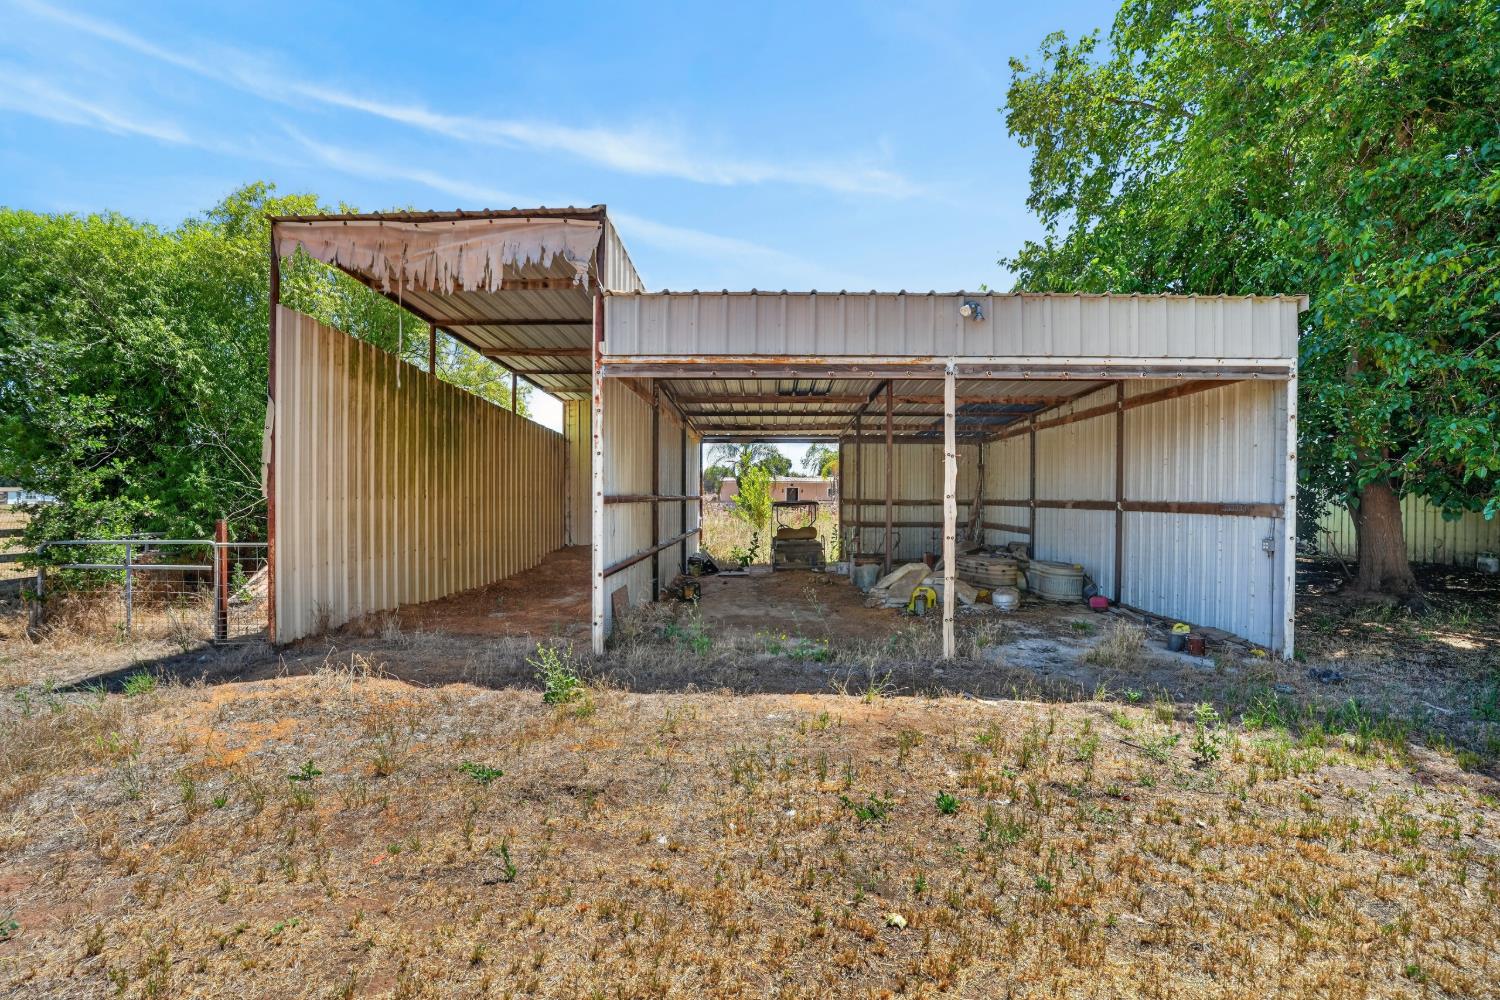
Open-sided metal outbuilding with two covered bays and dry grass in front
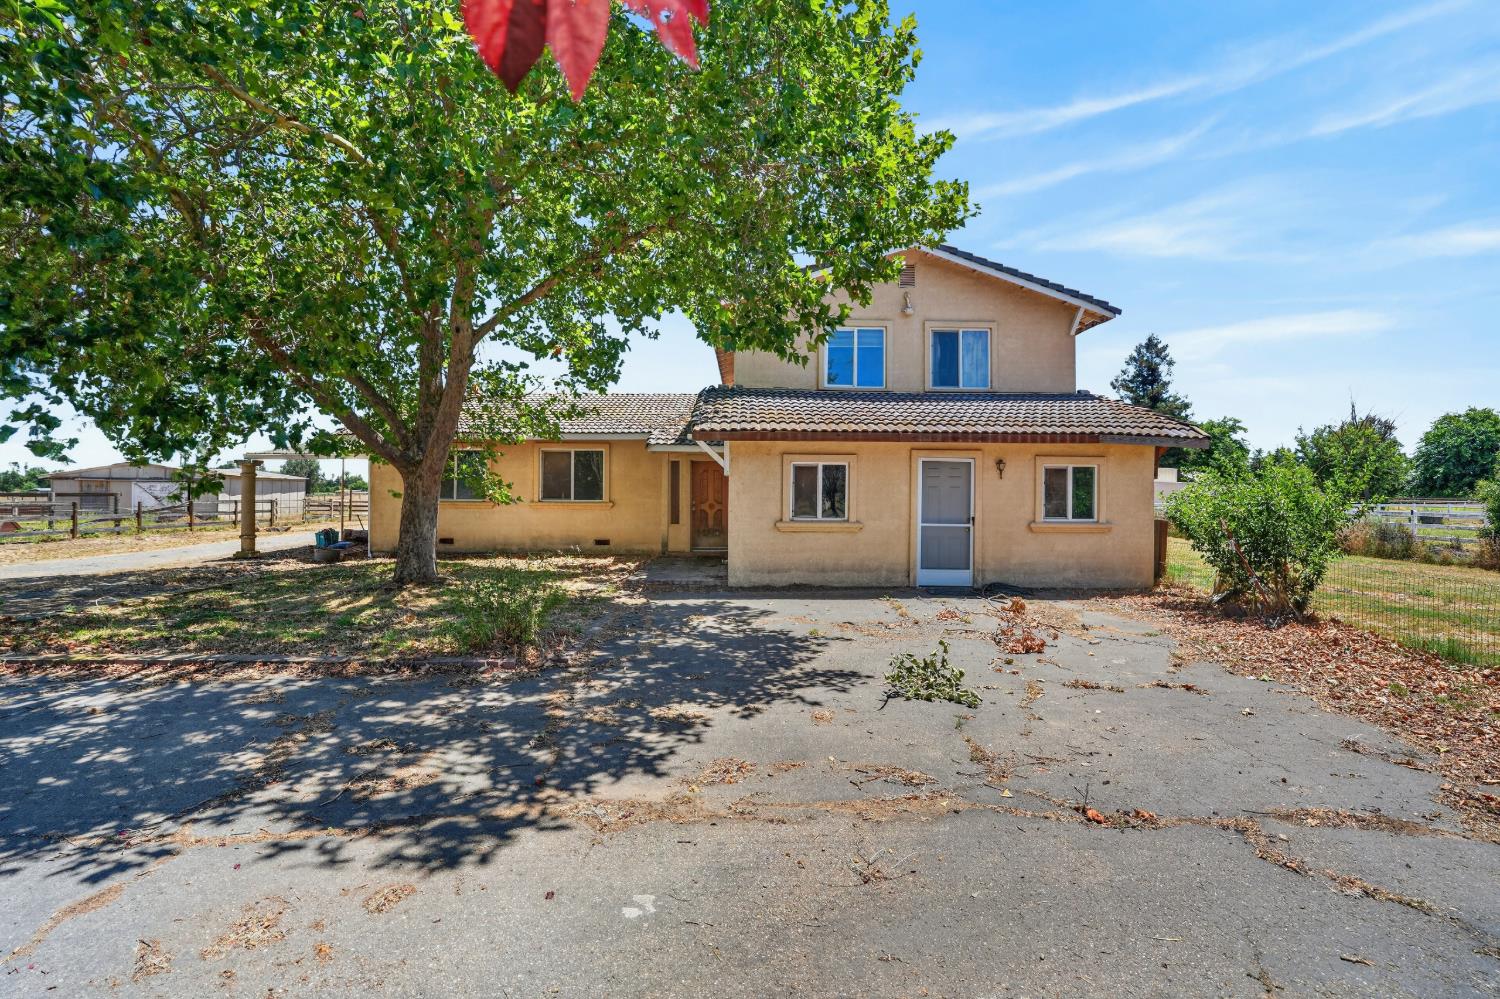
Two-story stucco house with a tiled roof, large shade tree, and broad paved driveway.
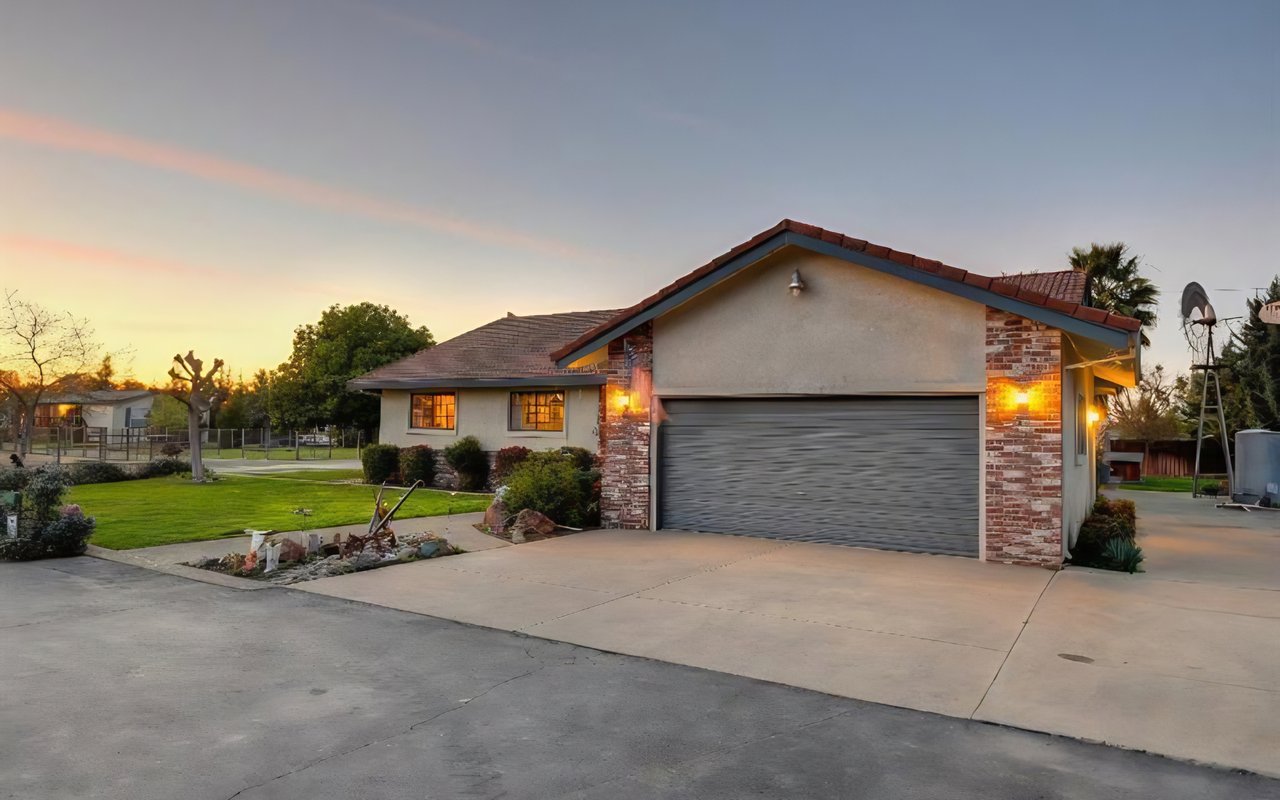
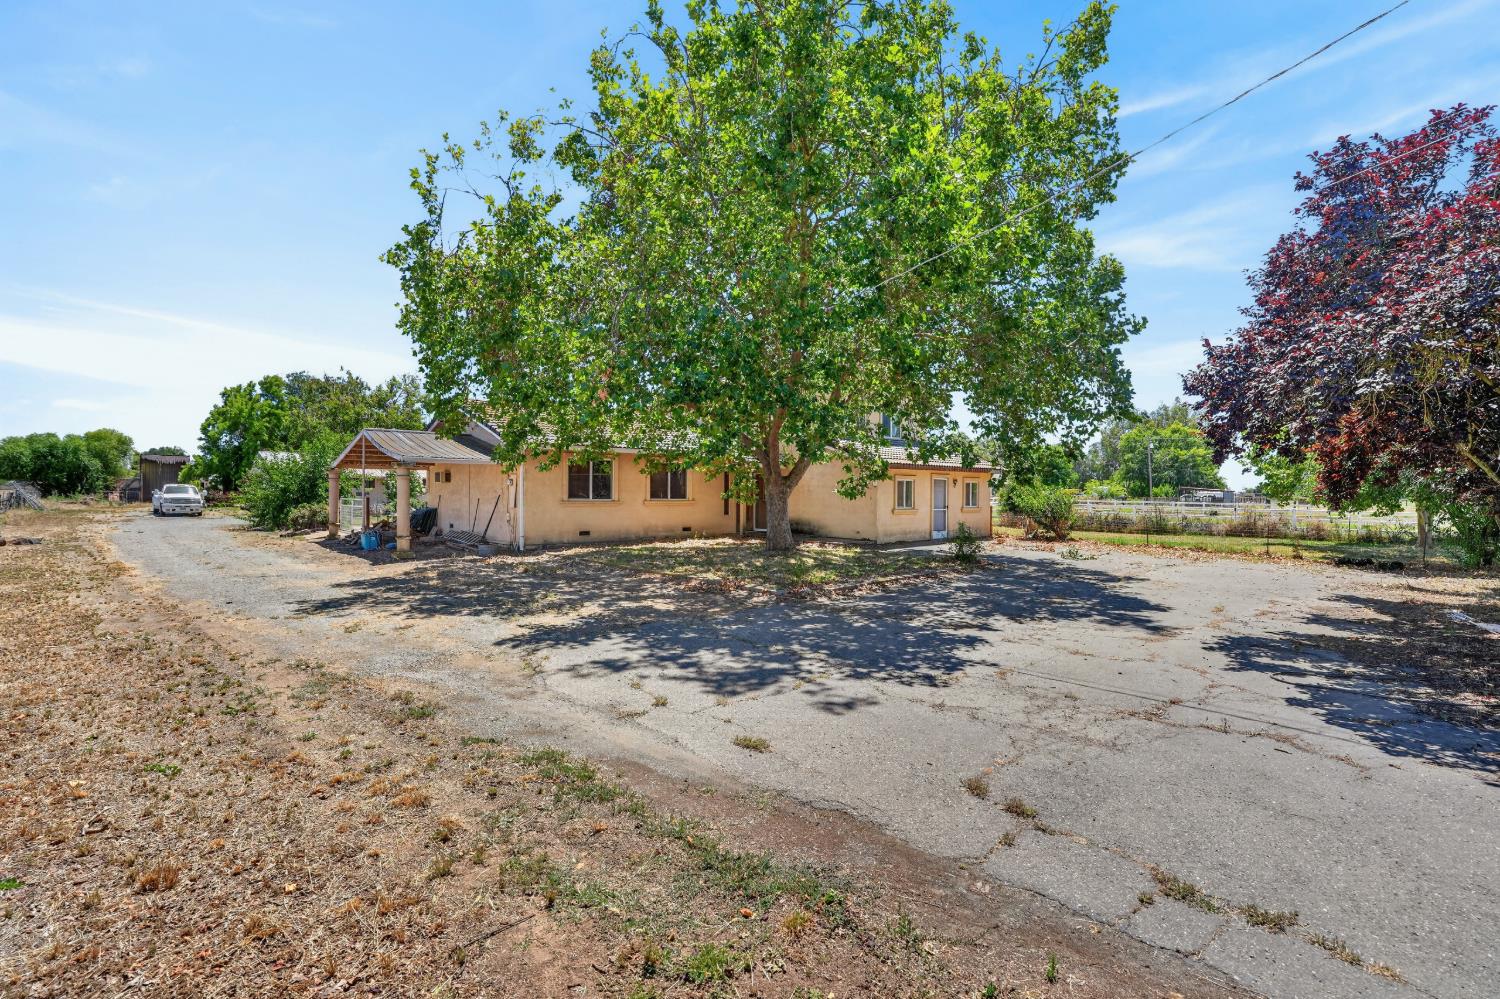
Single-story home shaded by a large tree, with a covered entrance and broad driveway.
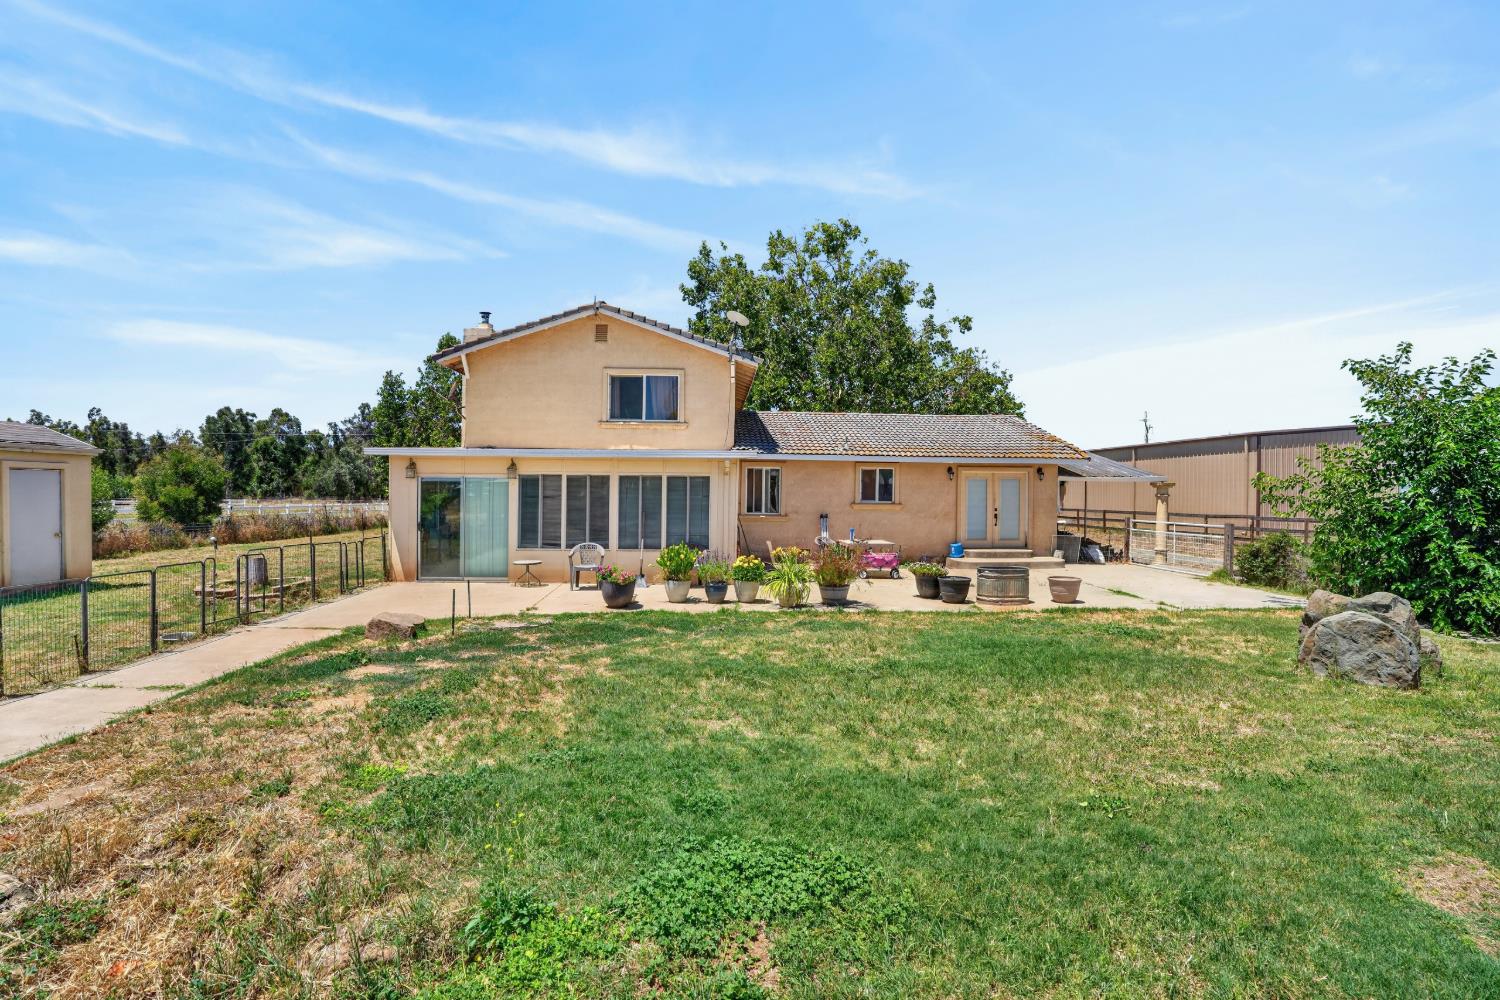
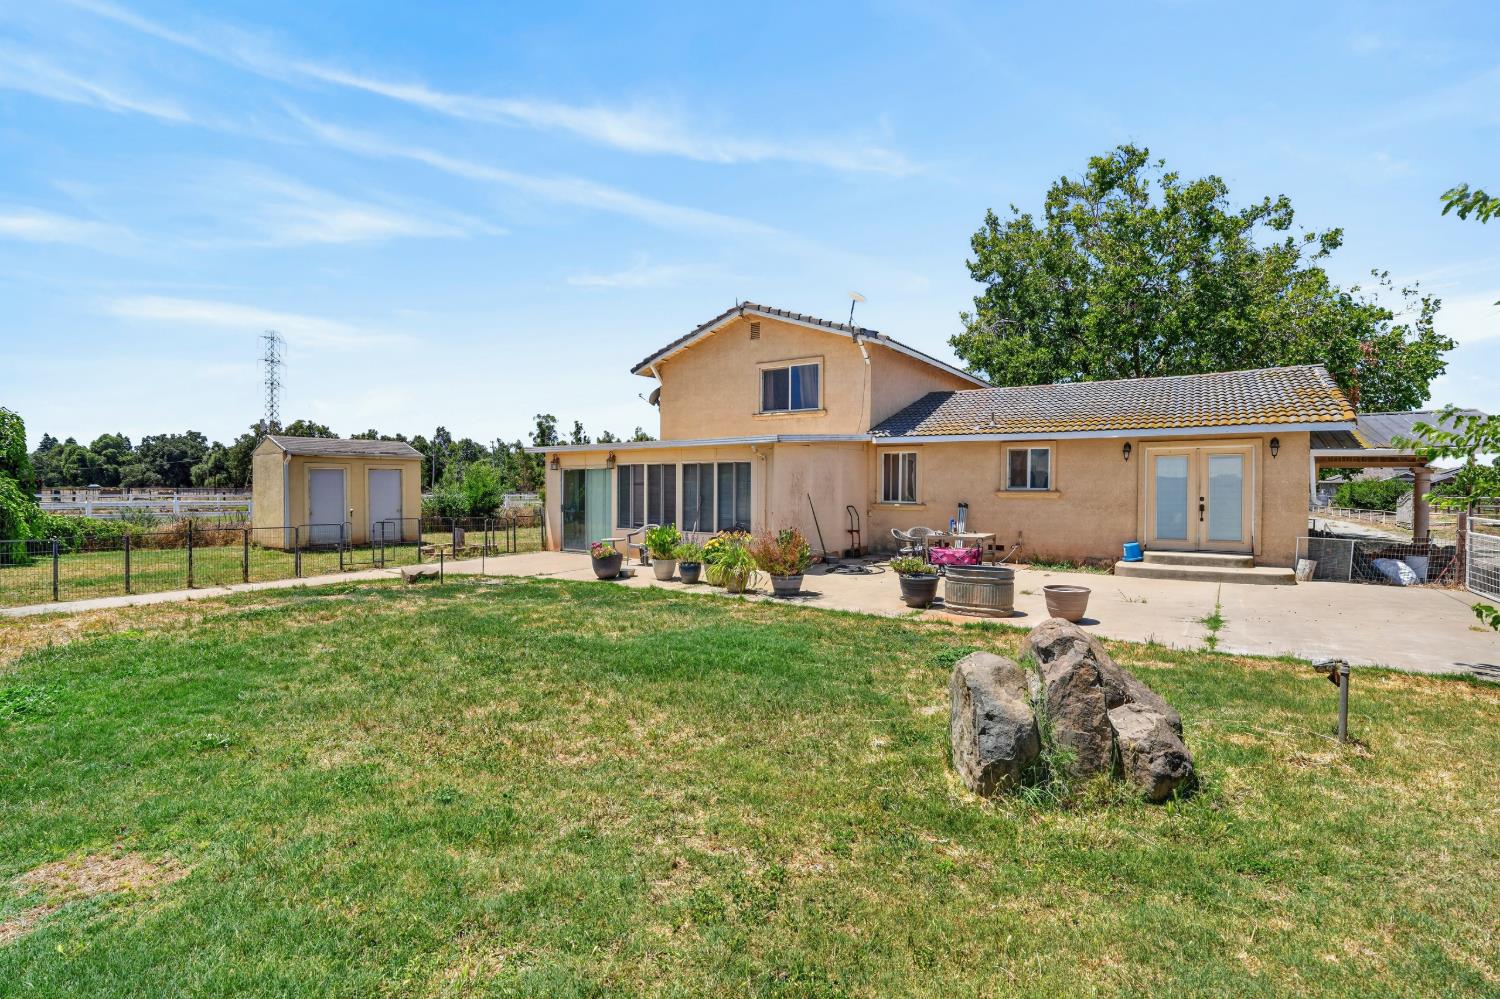
Rear of a tan two-story home with a patio, potted plants, fenced yard, and large outbuilding.
Rear of a two-story stucco home with a broad patio, lawn, and fenced yard.
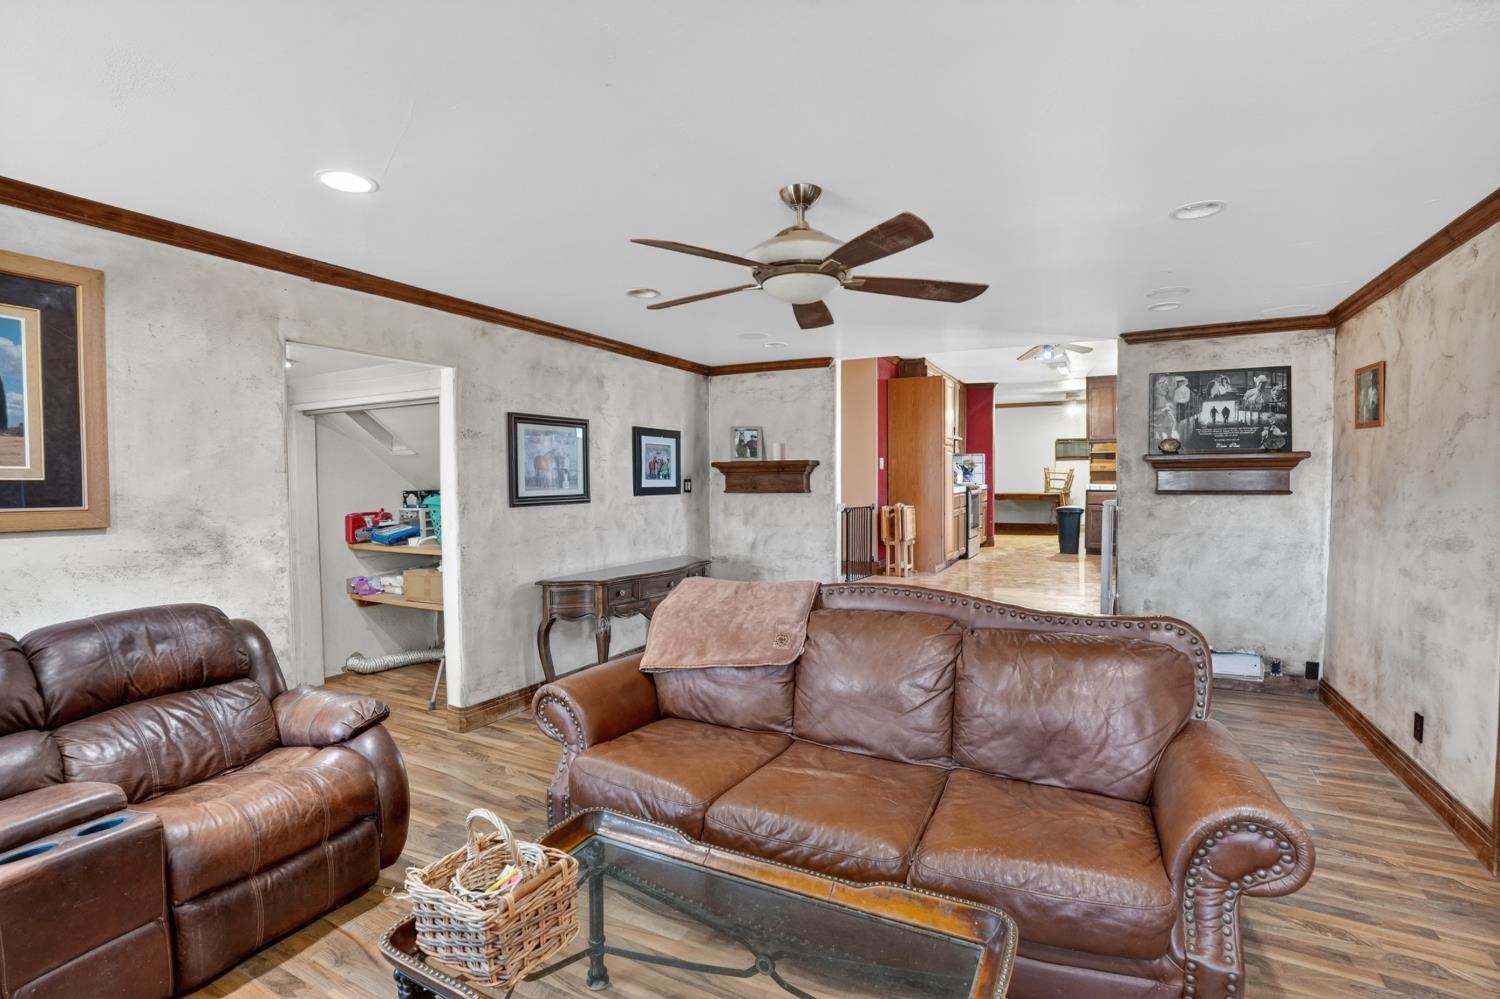
Living room with brown leather sofas, wood-look flooring, and a ceiling fan.
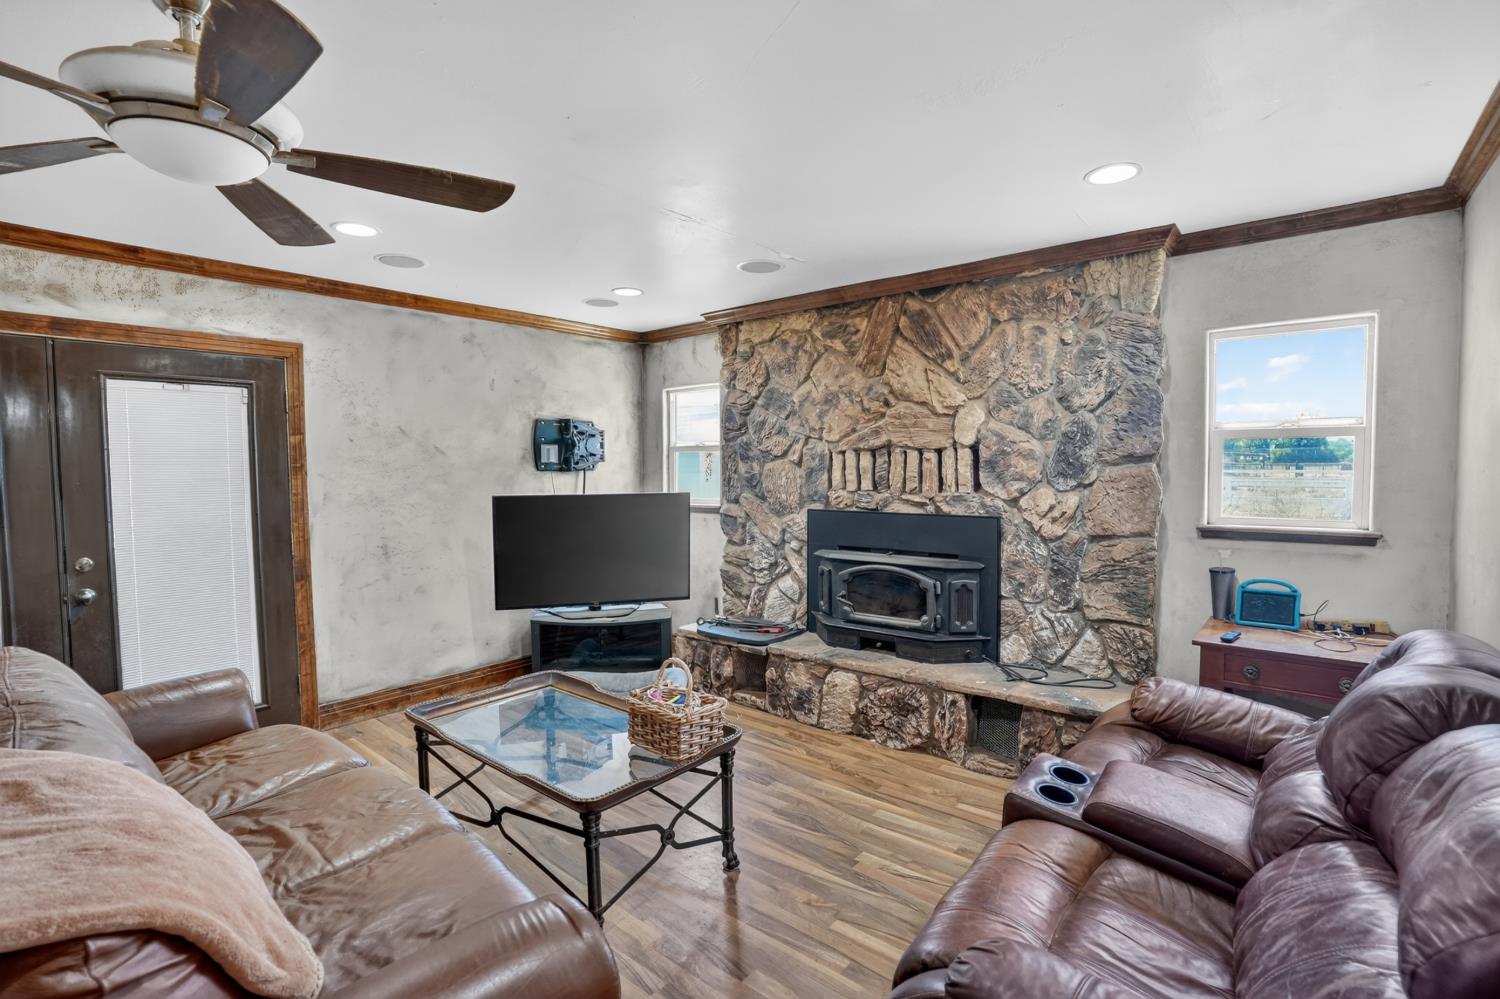
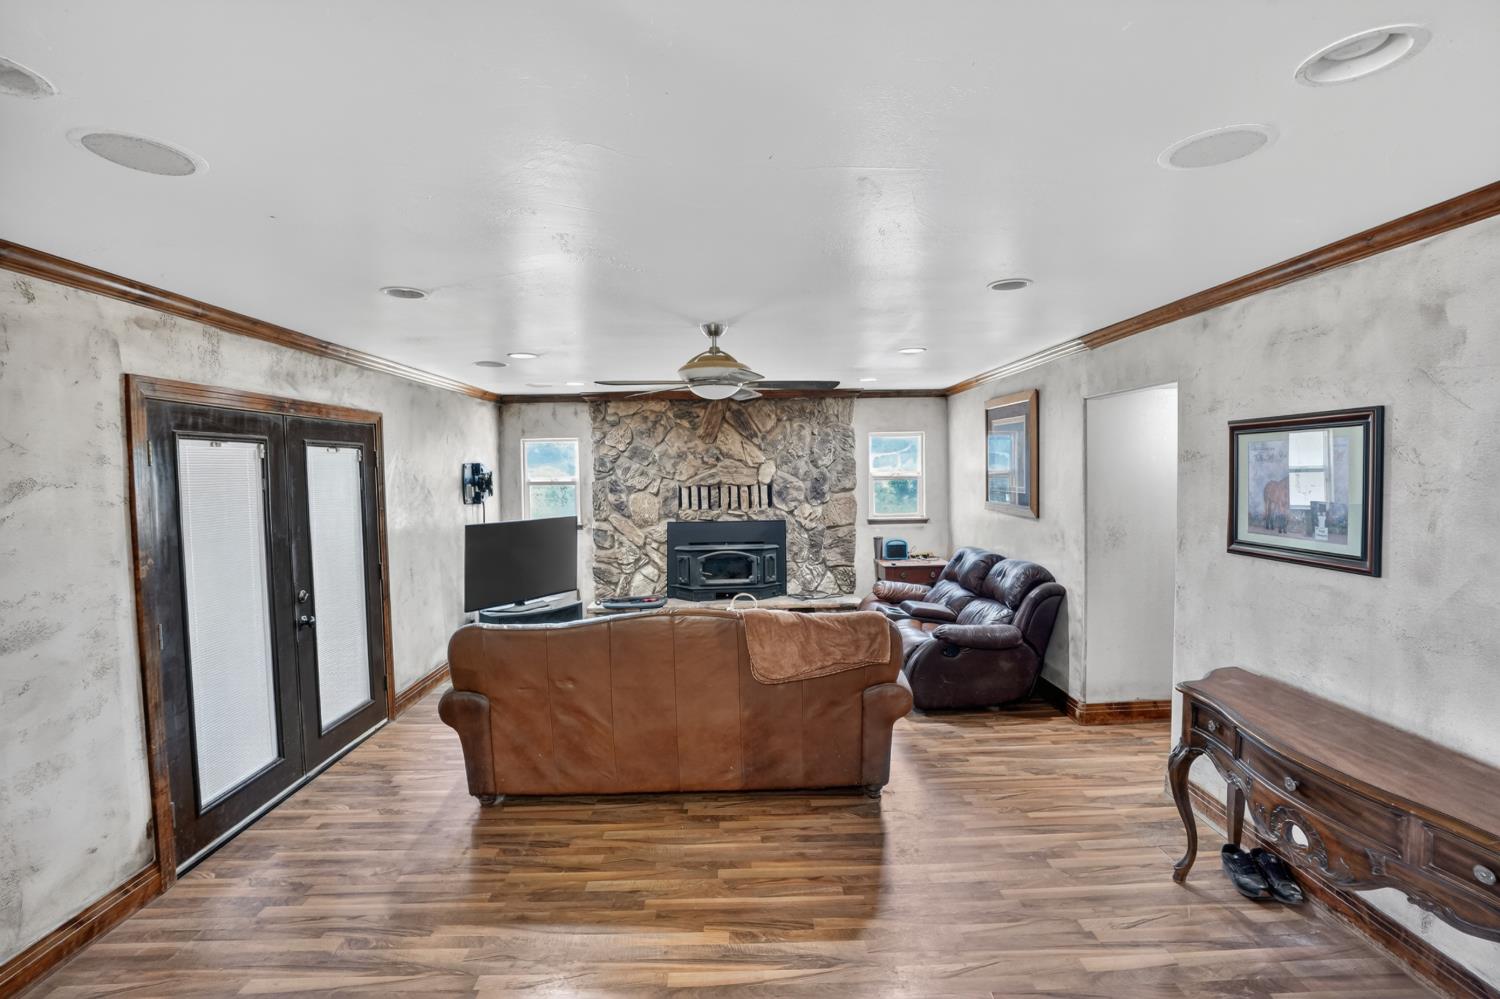
Living room with a stone fireplace, wood-burning insert, leather sofas, and hardwood floors.
Living room with a stone fireplace, wood-burning stove, and brown leather sofas.
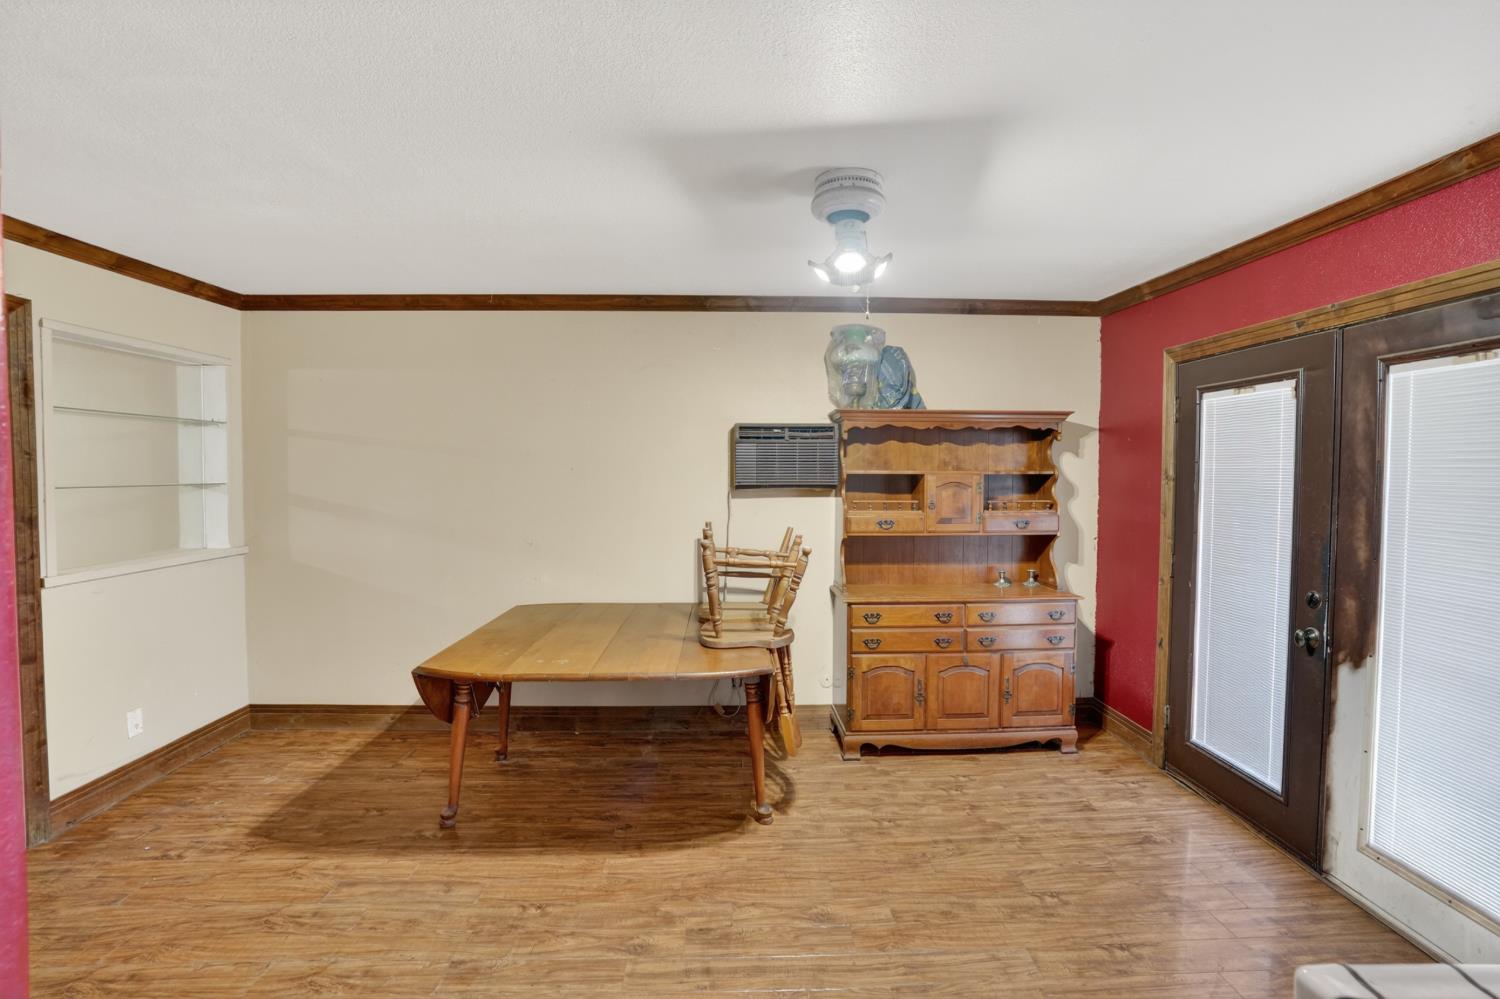
Dining area with a wooden table and hutch, red accent wall, and glass double doors.
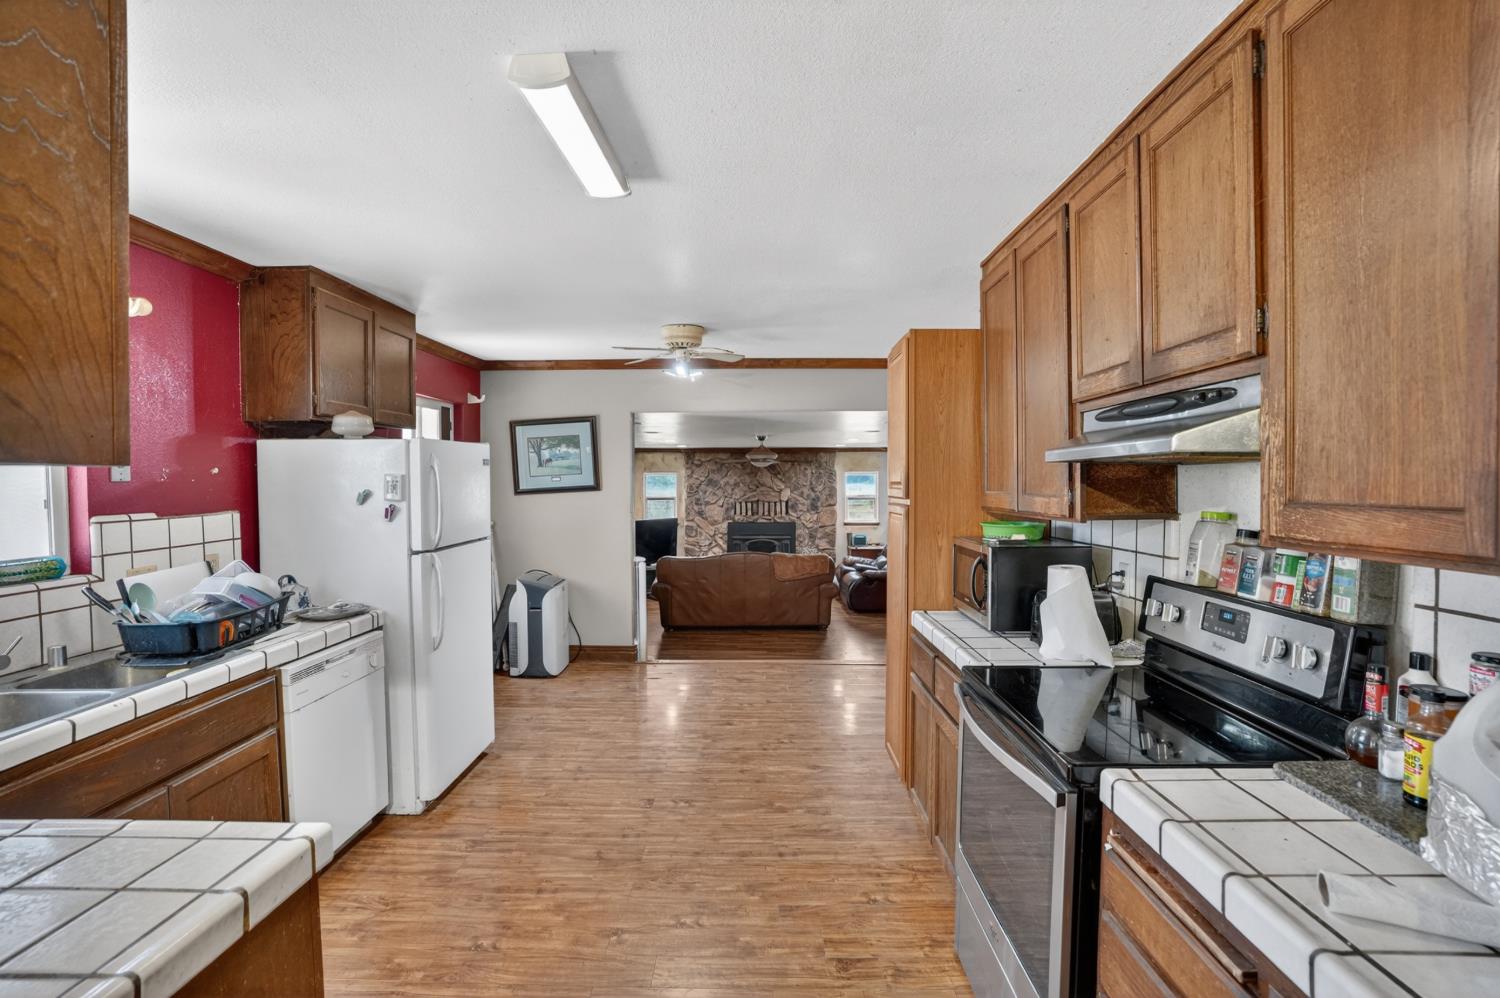
Kitchen with wood cabinets and tiled counters opening to a living room with a stone fireplace.
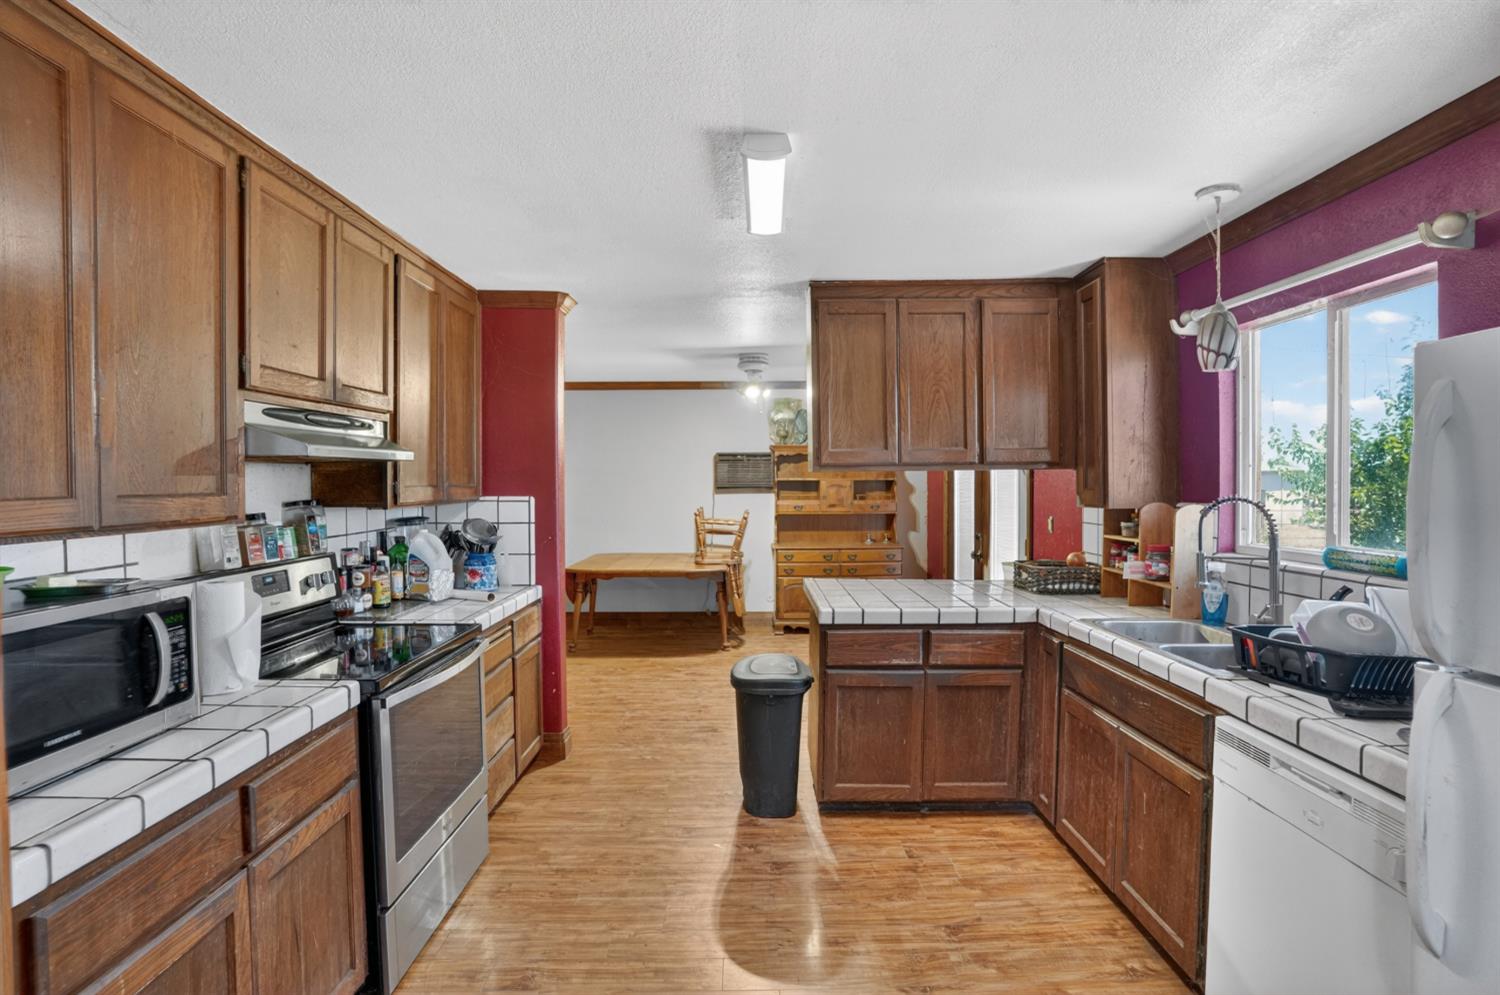
Kitchen with dark wood cabinets, tiled counters, stainless steel appliances, and a large window over the sink.
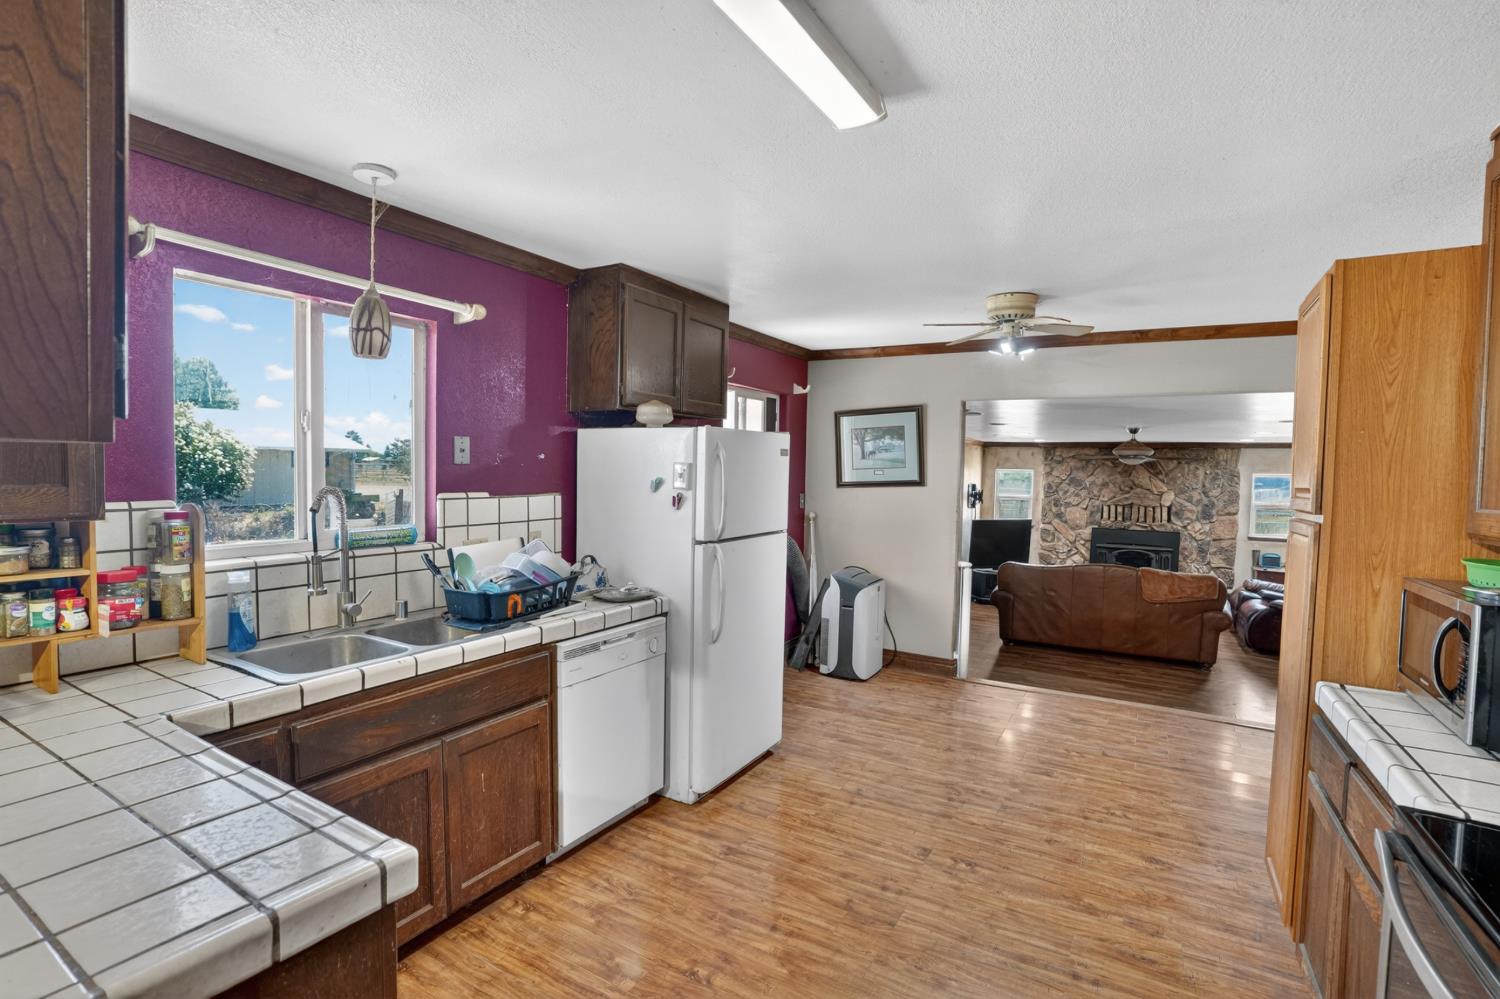
Kitchen with tiled counters and purple wall opening to a living room with a stone fireplace.
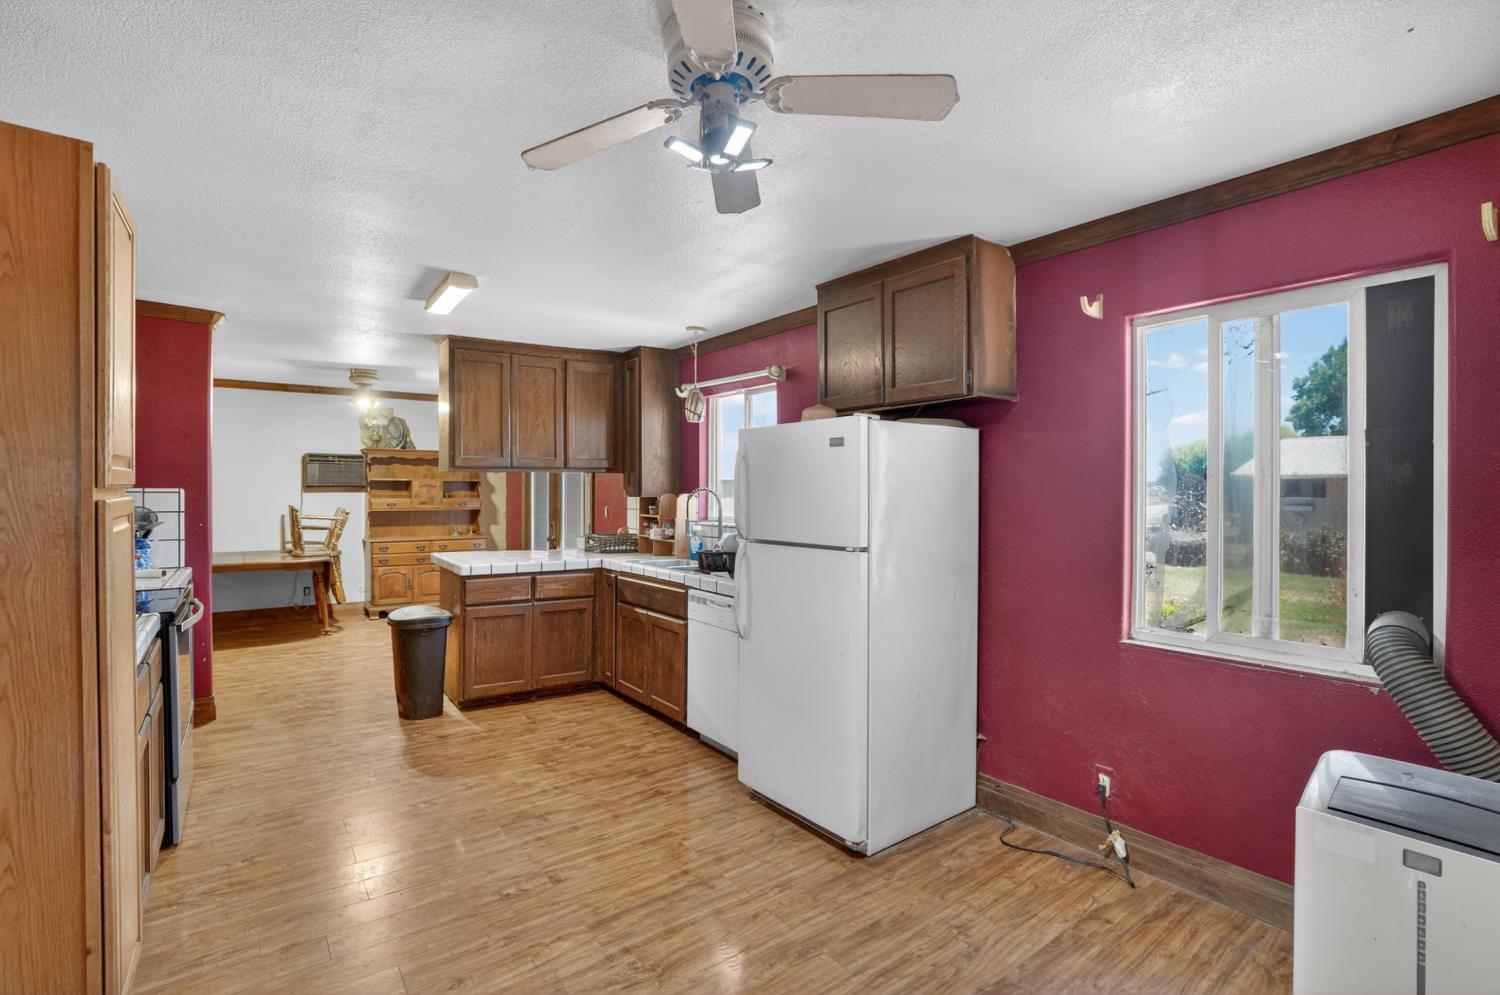
Kitchen with dark wood cabinets and a white refrigerator, opening into a dining area.
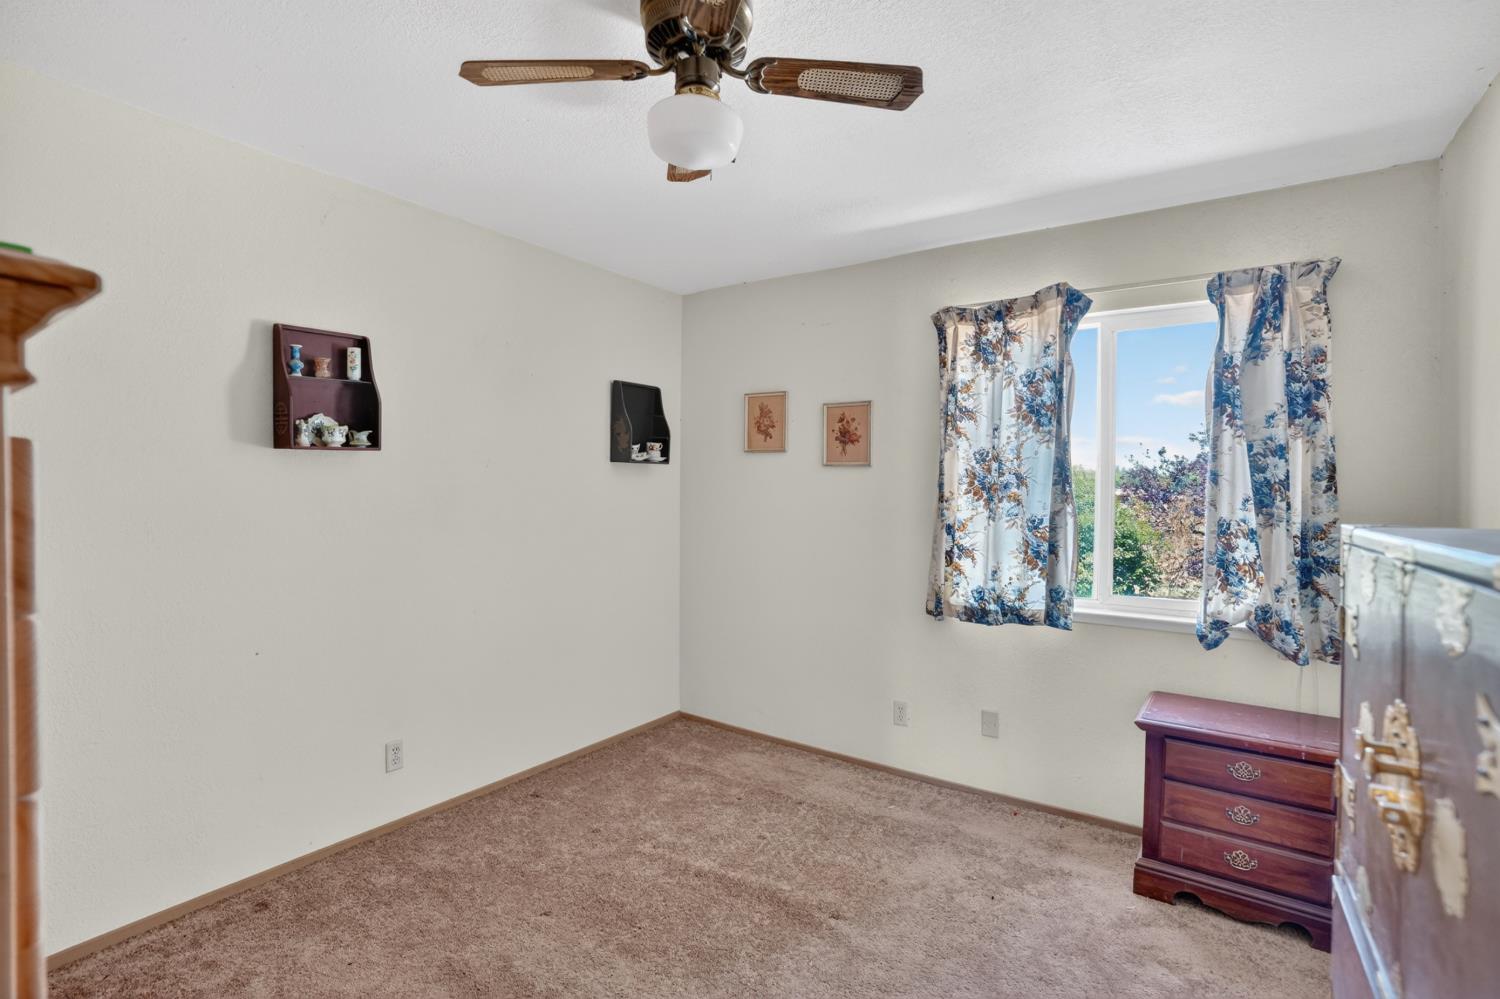
Bedroom with beige carpet, a ceiling fan, floral curtains, and wooden dressers.
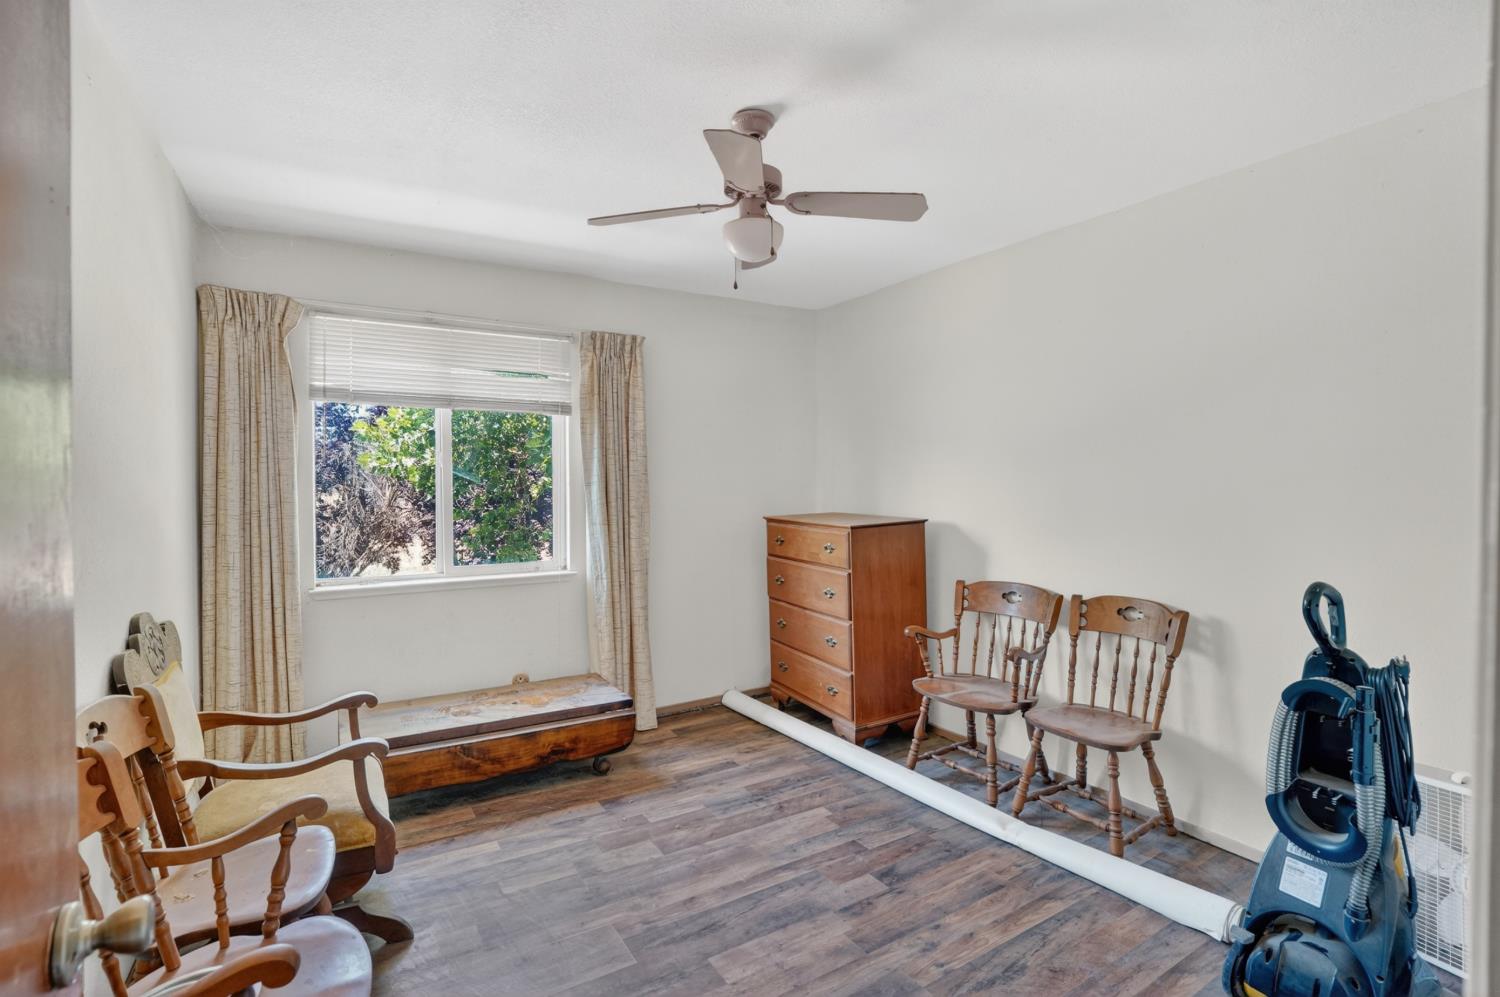
A sparsely furnished bedroom with a window, wood-look flooring, dresser, chairs, and ceiling fan.
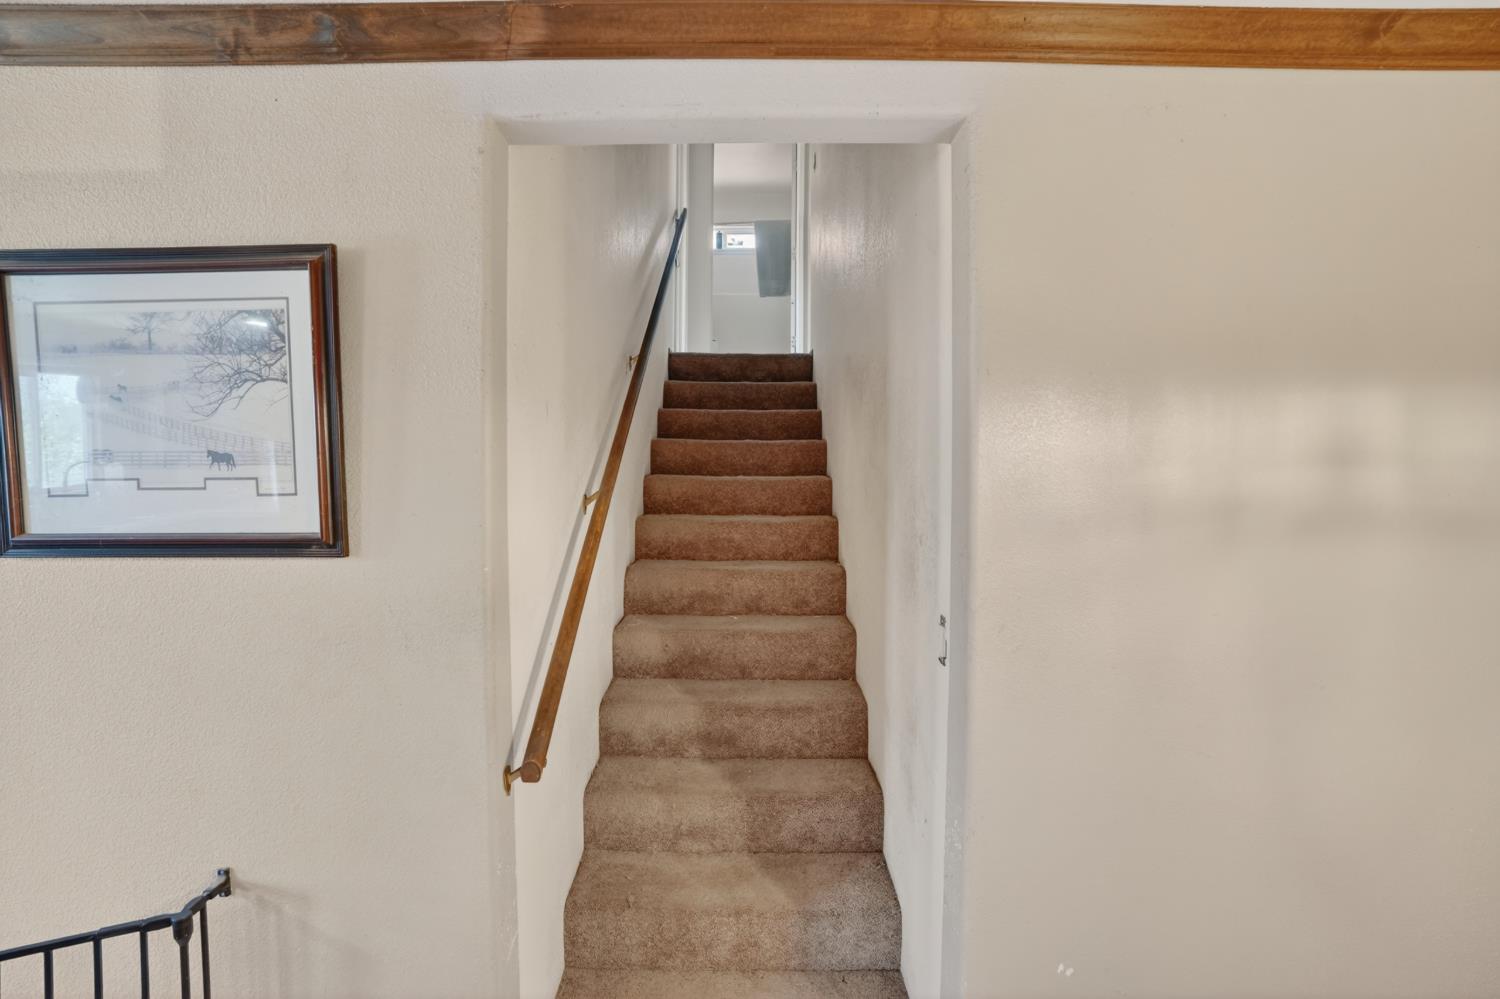
Carpeted staircase with a wooden handrail and framed artwork on the wall.
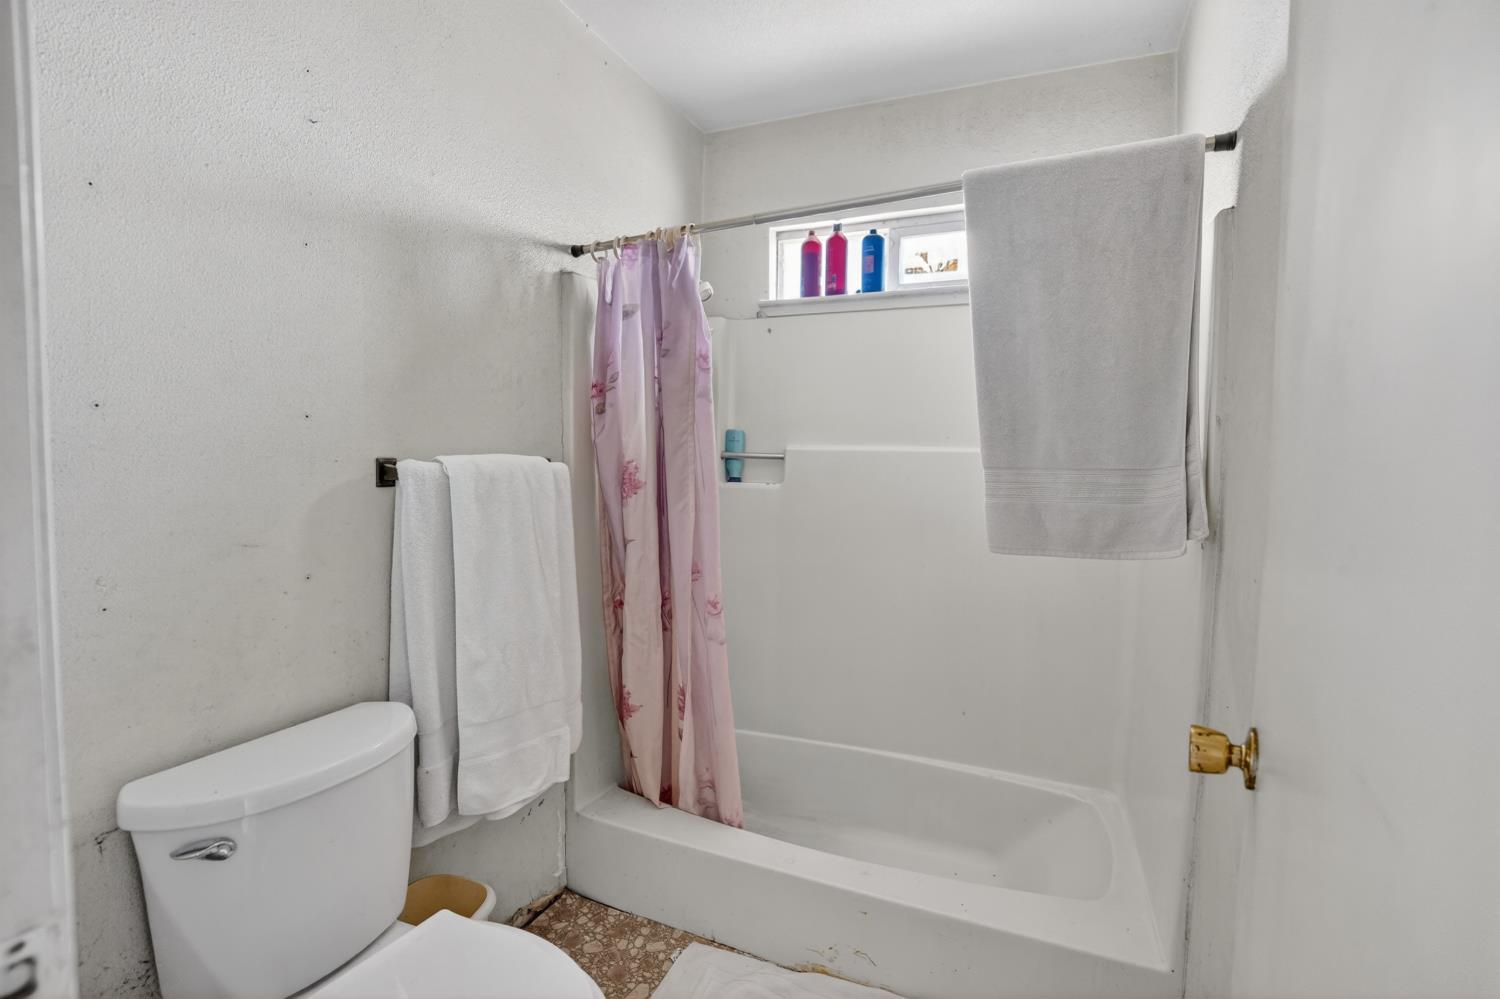
Bathroom with a white tub and shower, pink floral curtain, toilet, and small high window.
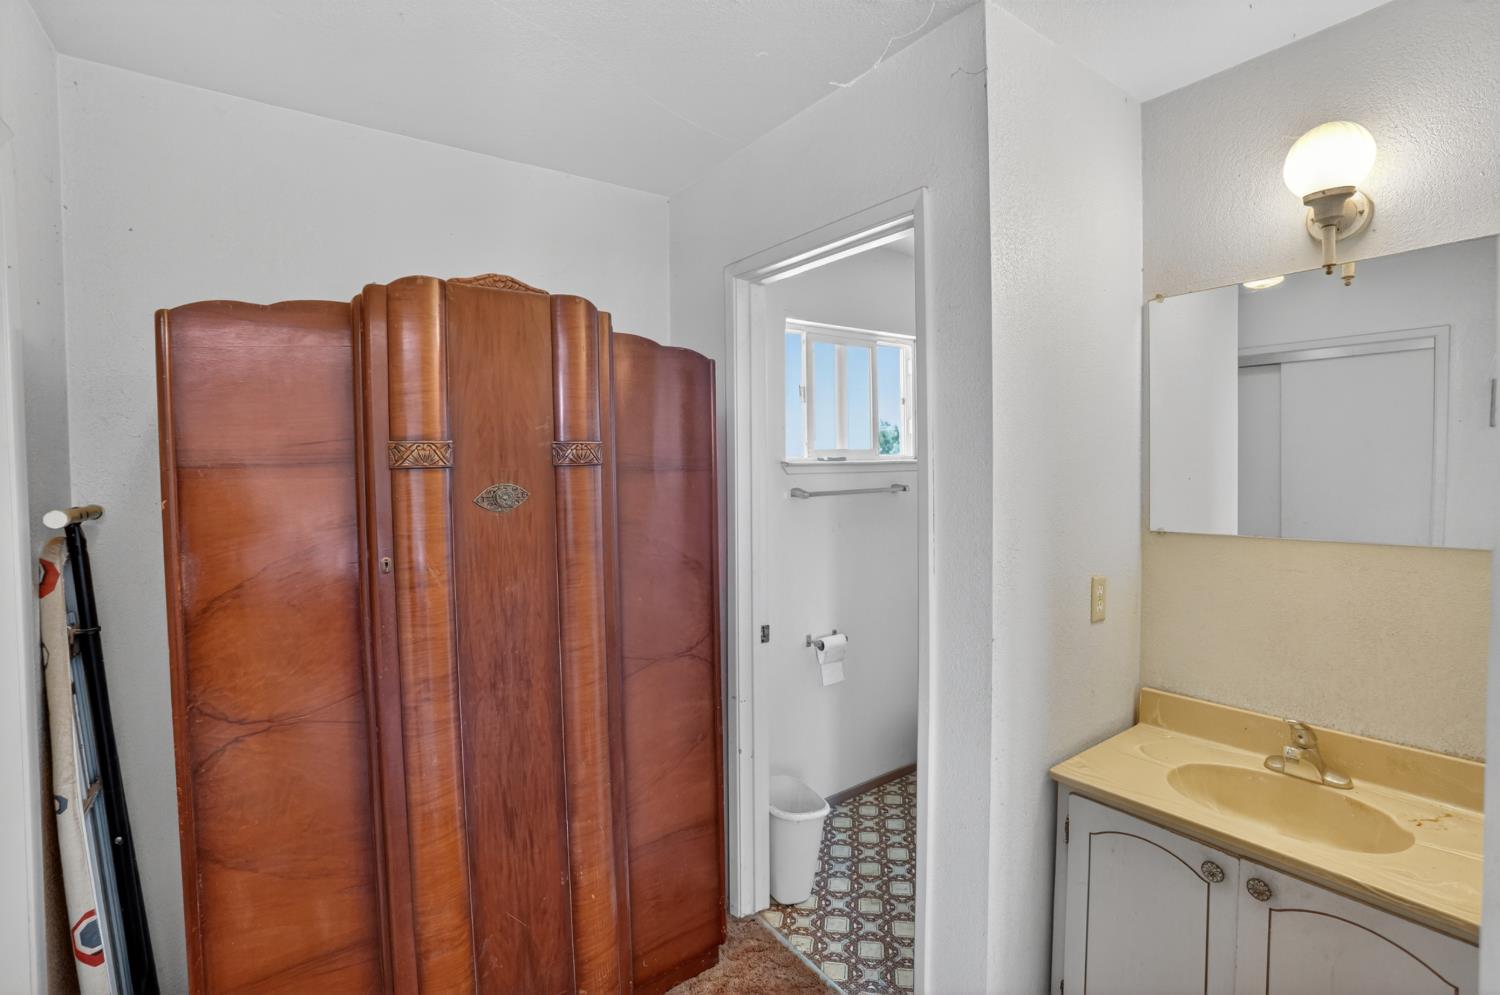
Bathroom with a yellow double-basin vanity, wall mirror, and doorway to a separate toilet area.
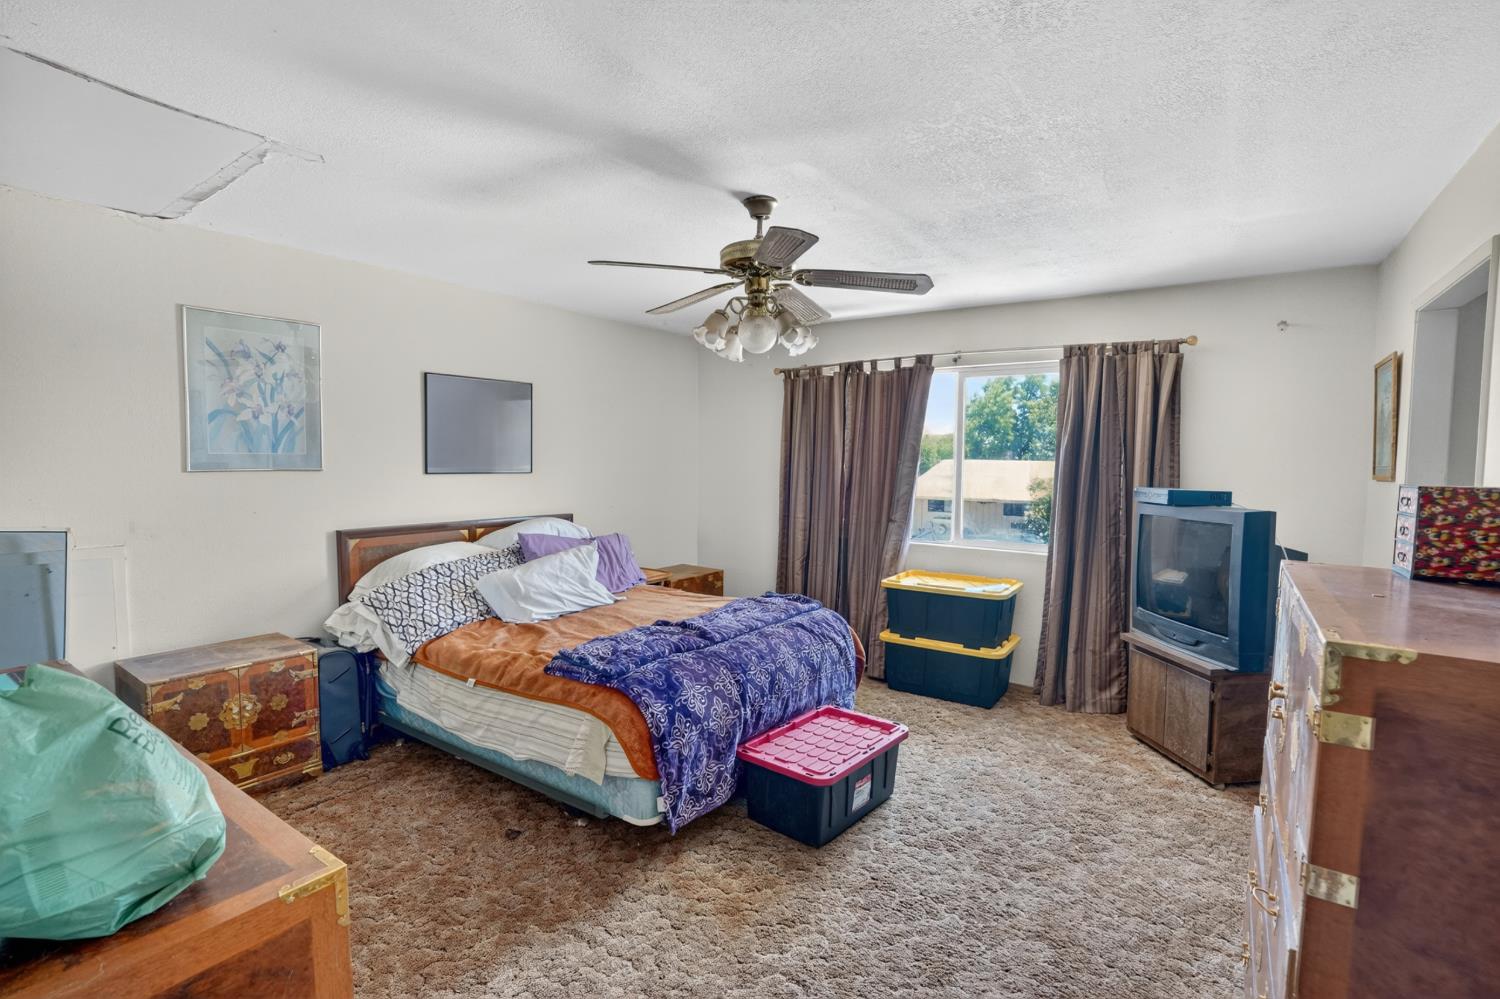
Bedroom with a bed, beige carpet, ceiling fan, curtained window, and storage bins.
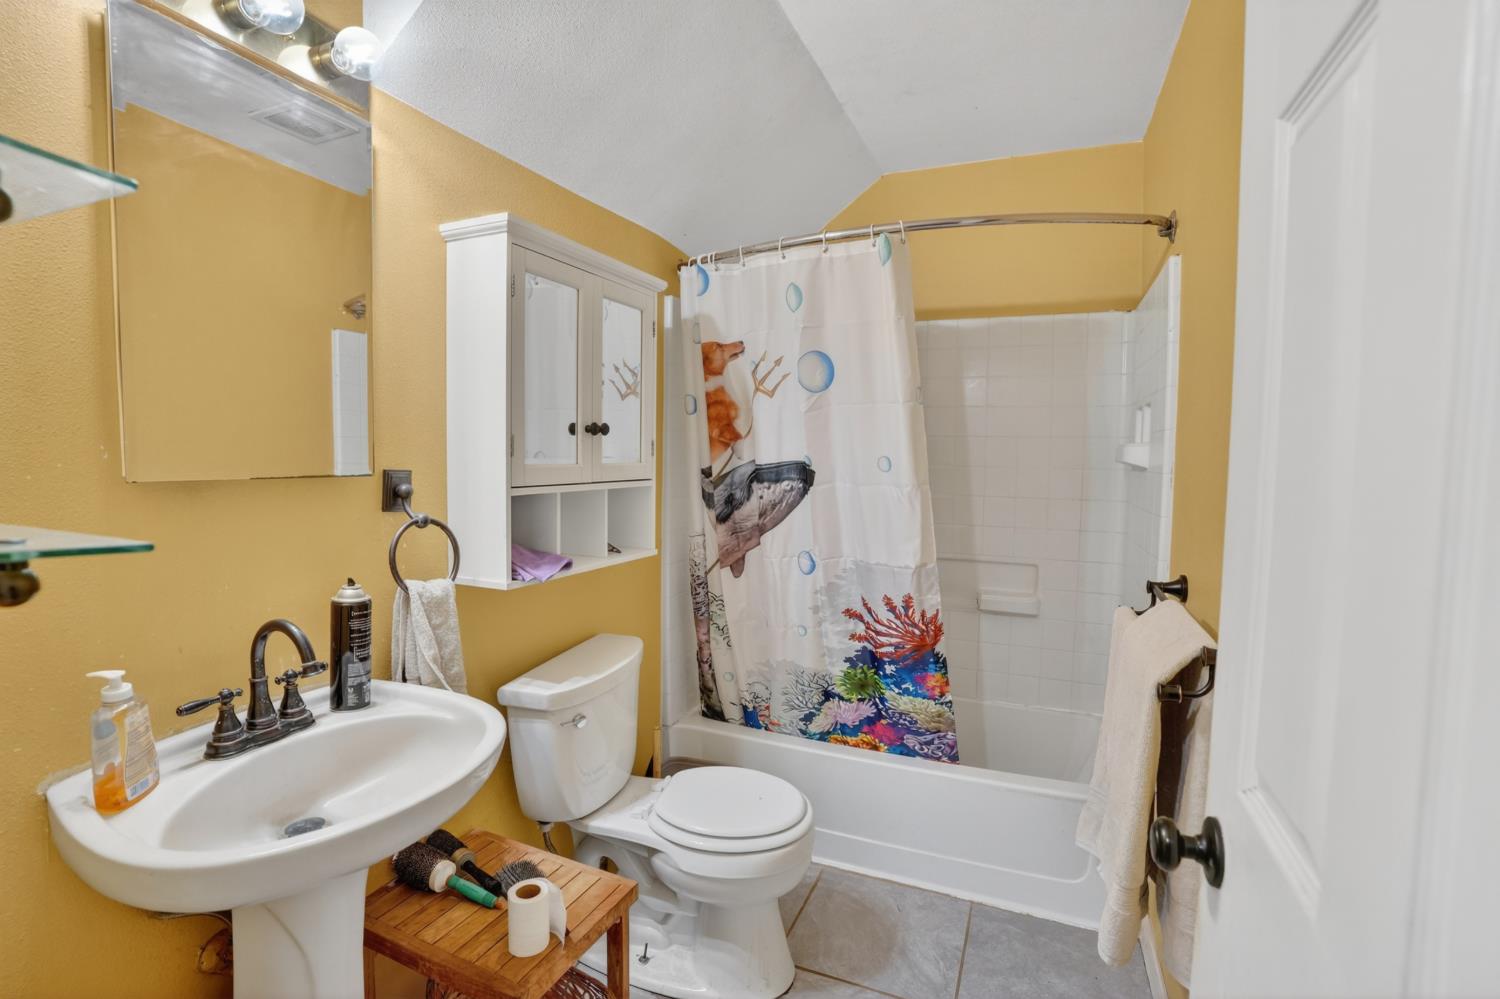
Bathroom with yellow walls, a pedestal sink, toilet, and tub behind a colorful shower curtain.
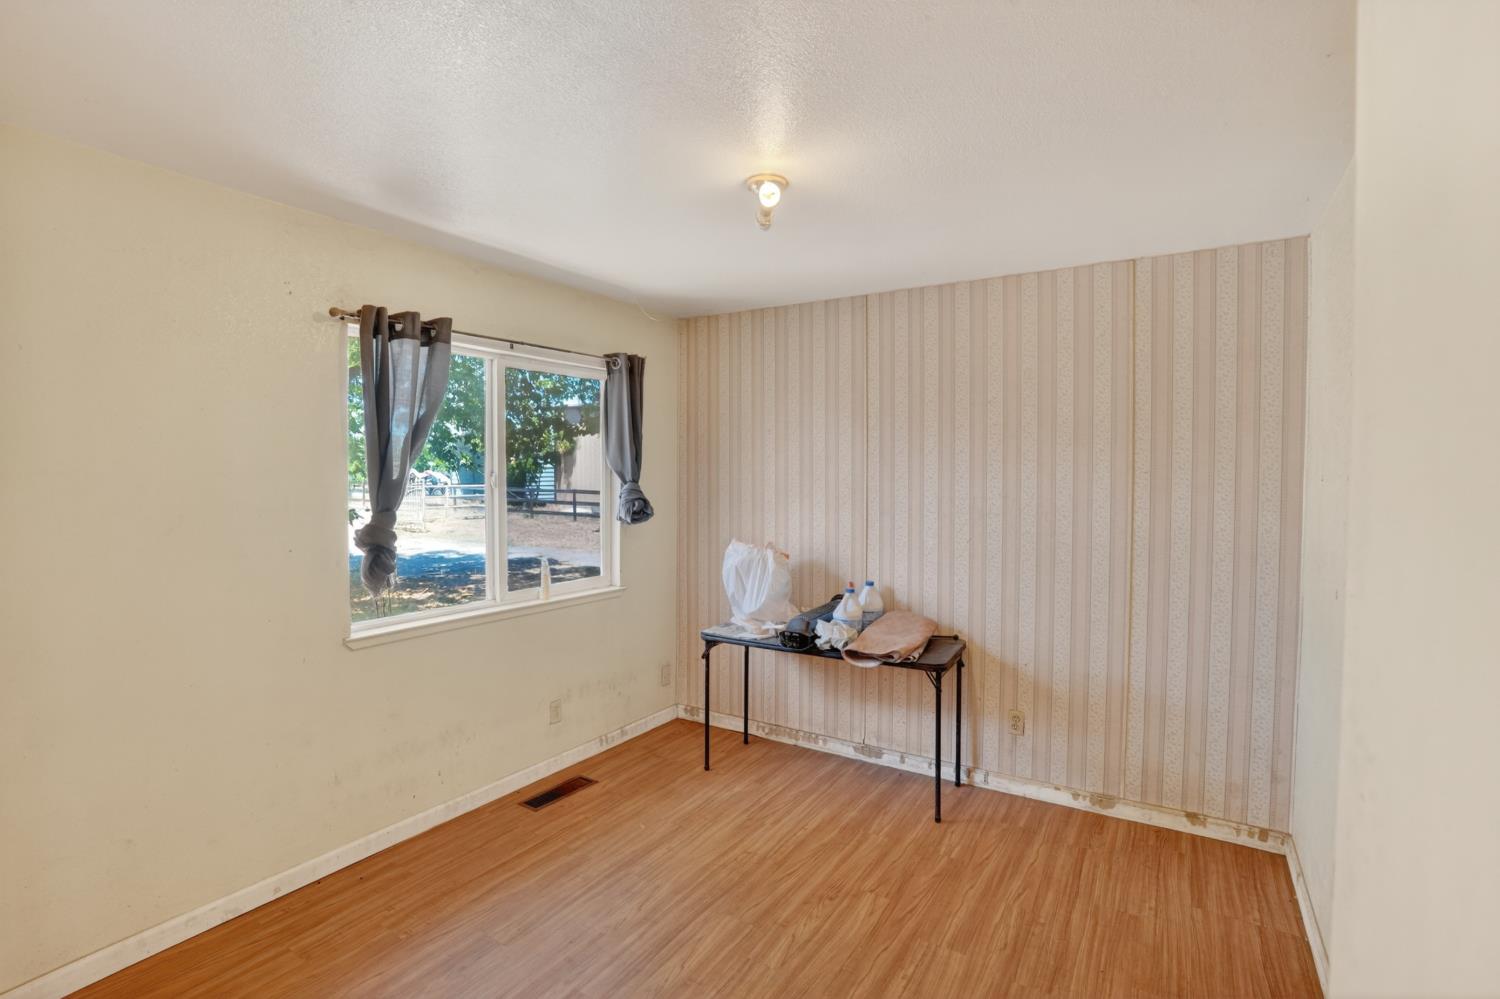
Mostly empty bedroom with striped wallpaper, laminate flooring, and a curtained window.
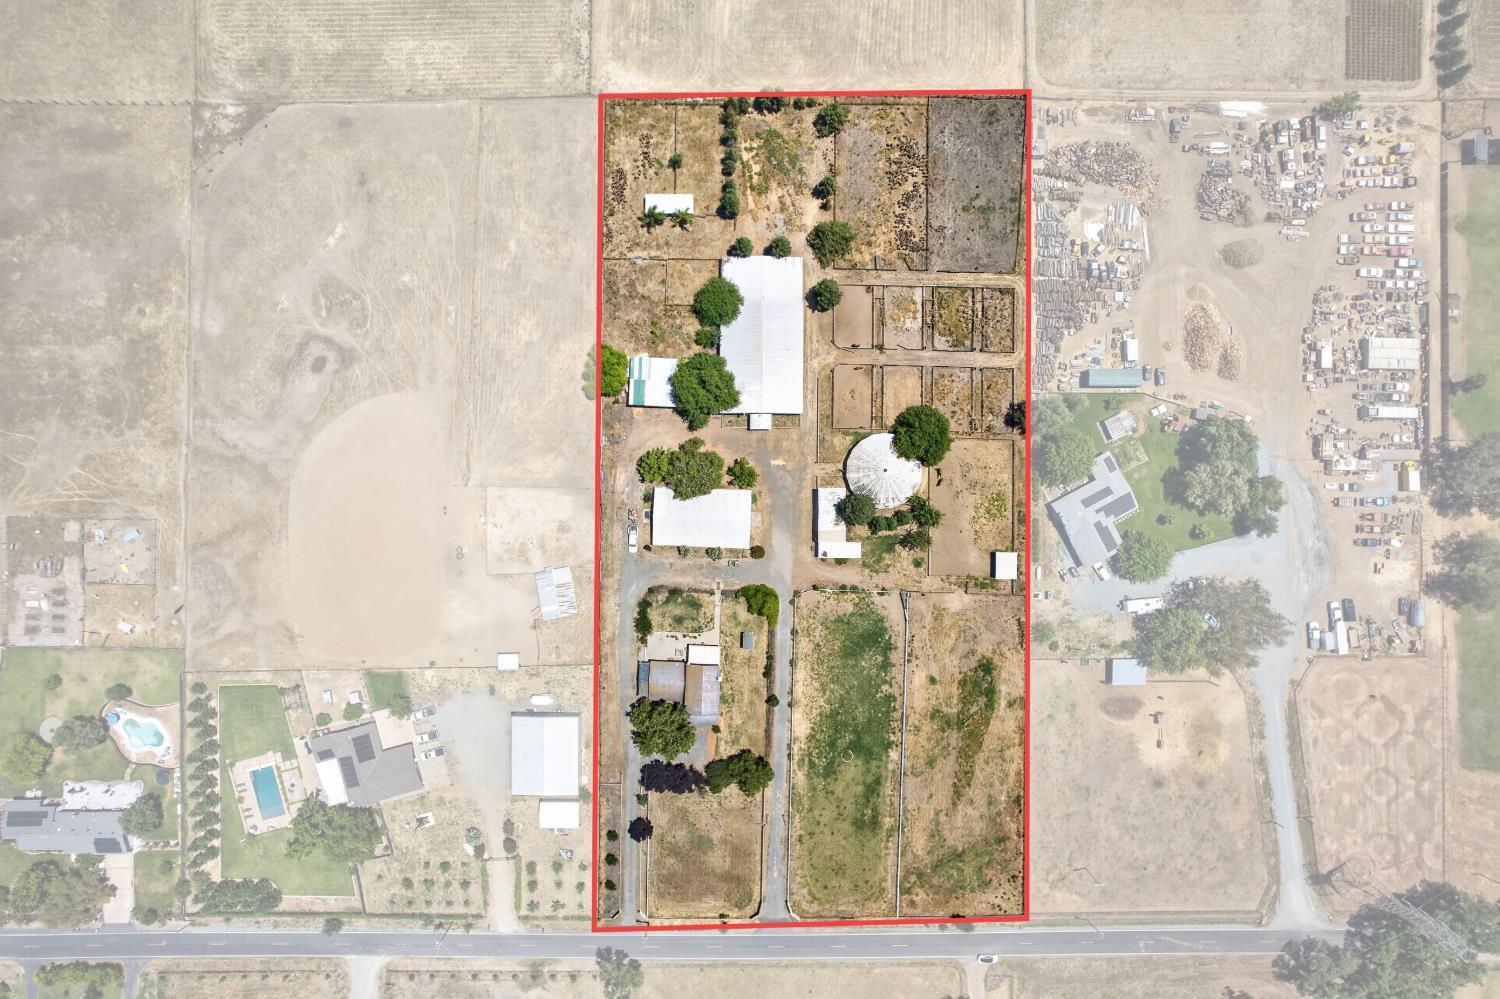
Aerial view of rural acreage outlined in red, with several buildings, fenced plots, and a circular structure.
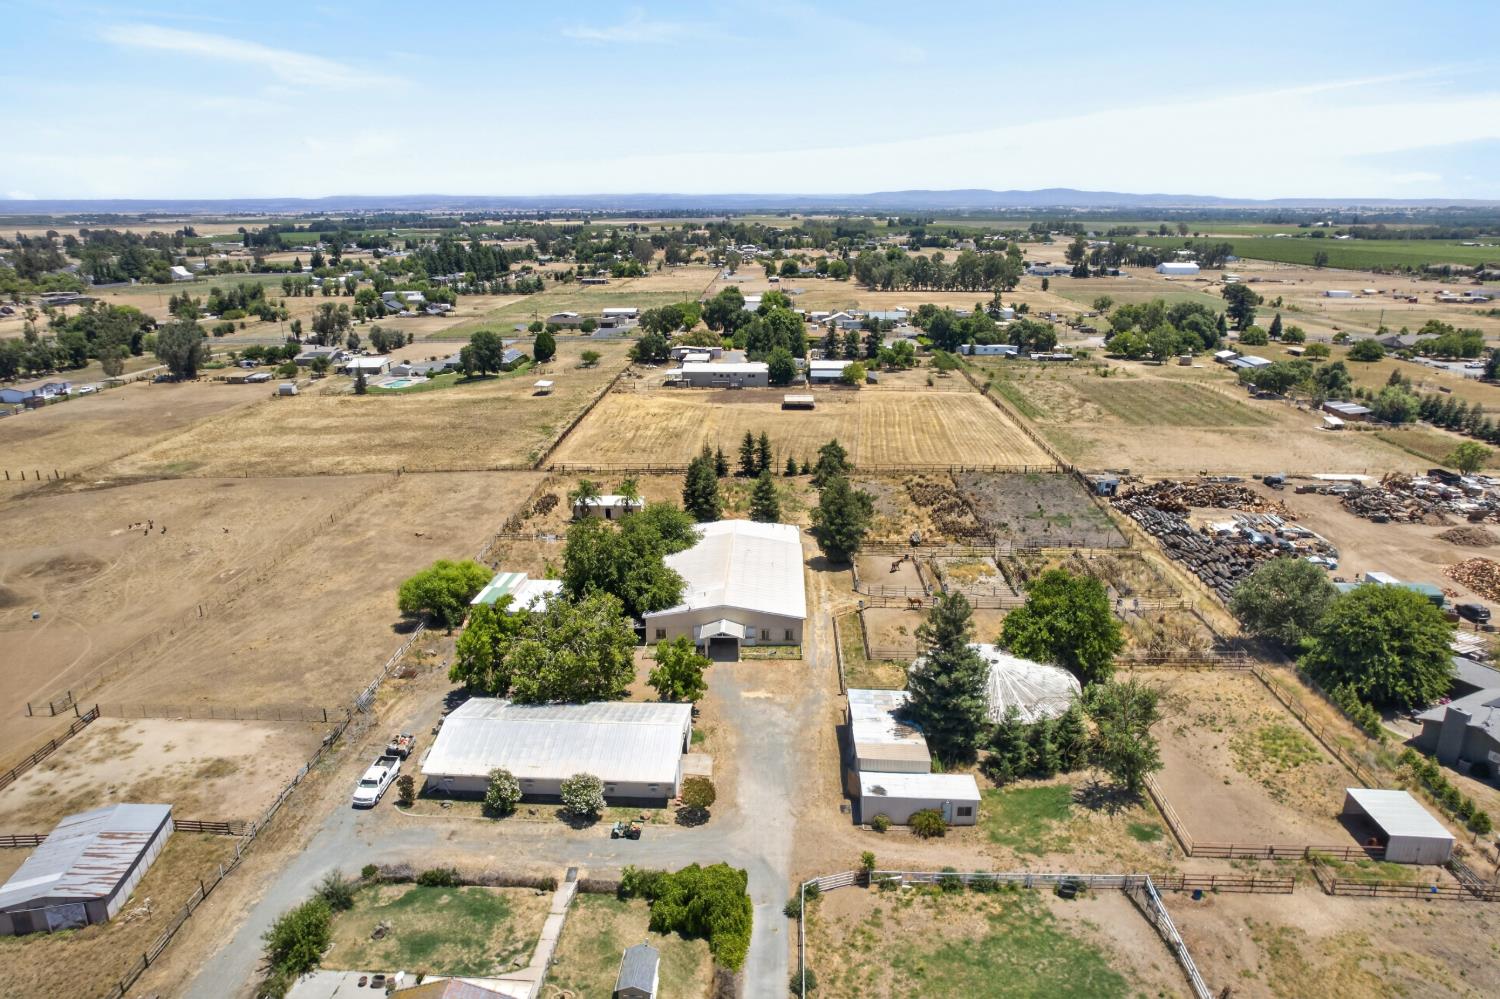
Rural property with a house, outbuildings, fenced paddocks, and dry fields, seen from above.
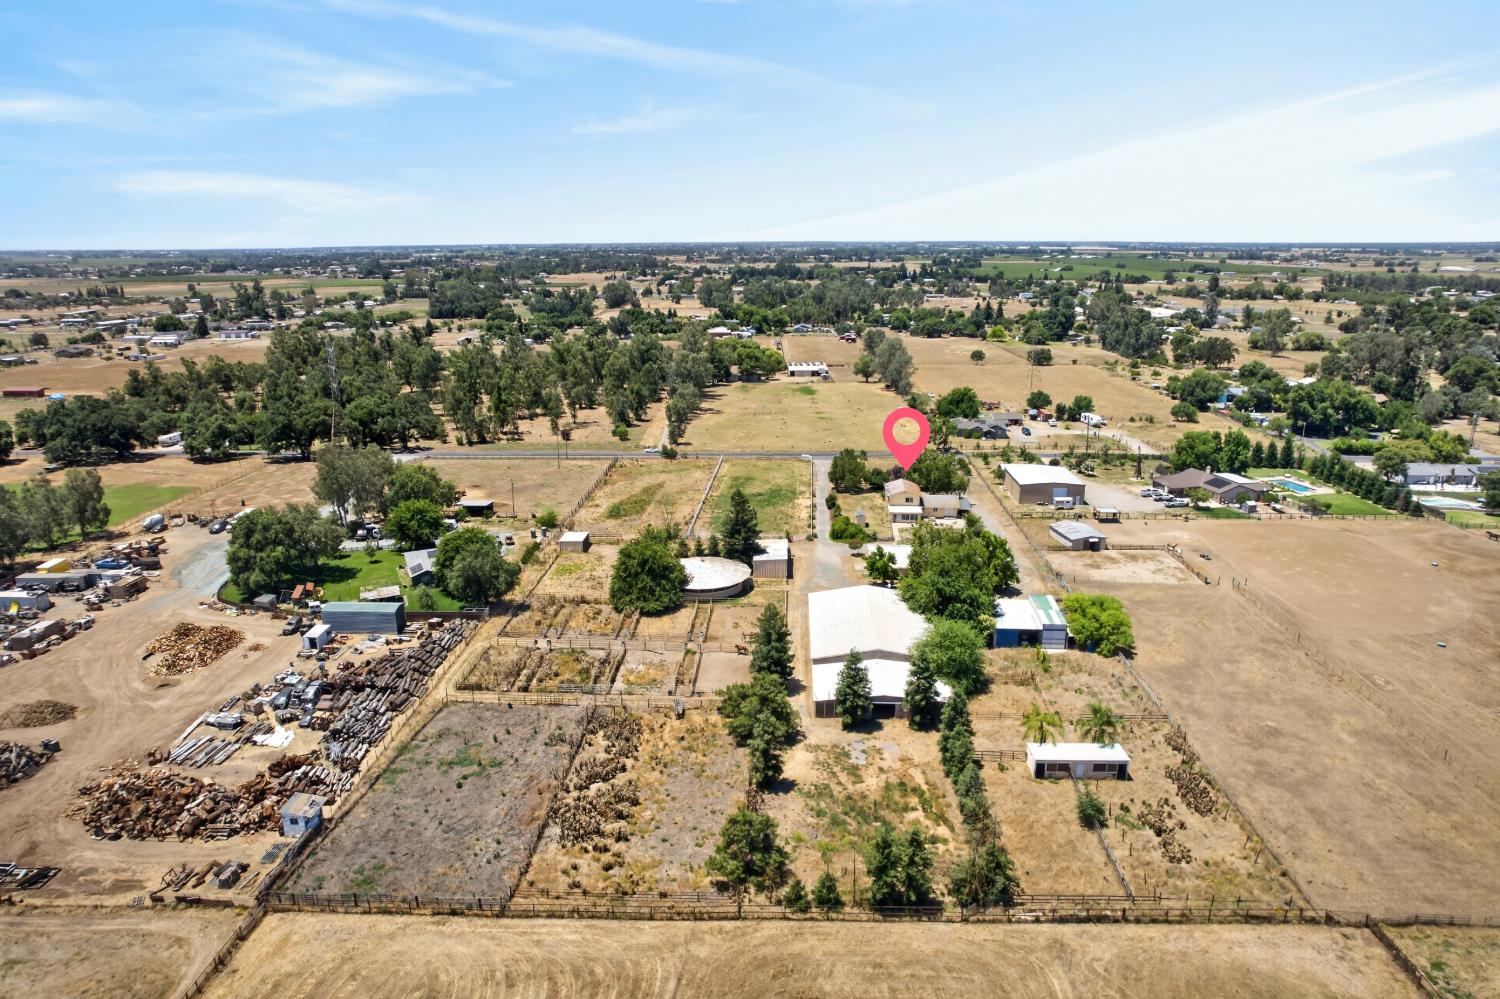
Aerial view of rural acreage with a house, outbuildings, fences, and a pink location marker.
Aerial view of rural acreage with fenced fields, scattered buildings, and a pink location marker.
VIEW PHOTOS
$699,000

24390 N Jack Tone Road

4 Beds 3 Baths 1,979 Sq.Ft. 5.04 Acres

Description

Full horse facility on a working scale, sold as a fixer upper with real potential. The show barn has 10-12x12 stalls plus a wash rack and tack room. The breeding barn has-16 12x24 stalls with a vet room, breeding stocks, tack room, misting system, auto waters and lights. Outside you get a 50 ft steel round pen, eight 12x24 outside pens, three 30x60 dry lots, a front pen, and a 120 x 240 arena set next to a matching pasture. The shaving bay holds 1,200 cubic feet with an attached work bay, the hay barn holds 23 tons, there is a grain room with attached garage. The 1,979 sq ft home has an enclosed porch and open floor plan with room to grow. Fixers like this rarely come up. Put in the work and own a setup most people only dream about.

Share Property

Location

24390 N Jack Tone Road, Acampo, CA 95220

Status

For Sale
Becky Roenspie

Becky Roenspie

TITLE

Broker Associate

Property Amenities

Interior
Fireplace Family Room
Flooring Carpet, Laminate
Total Bedrooms: 4
Full Bathrooms: 2
Area & Lot
Lot Area 5.04 Acres
Living area 1,979 Sq.Ft.
MLS® ID 226048252
Year Built 1980
School District San Joaquin
Type Residential
Status For Sale
Exterior
Stories 2
Air conditioning Ceiling Fan(s), Central Air
Heat type Central
Water Source Well
Security Features Other
Sewer Septic Tank
Parking Gravel, No Garage, Workshop in Garage
Lot Features Other
Roof Tile
Utilities Propane, Electricity Available
Finance
Sales Price $699,000
Aerial view of an equestrian property with barns, fenced paddocks, and horses.

Schedule a Showing

We would love to show you our beautiful property. Please select your preferred date and time below. An agent will be in touch shortly to confirm your appointment.

Schedule a Showing

We would love to show you our beautiful property. Please select your preferred date and time below. An agent will be in touch shortly to confirm your appointment.

Thank you for your interest in 24390 N Jack Tone Road, Acampo, CA 95220. We are reviewing your request and will be in touch shortly!

Mortgage Calculator

Estimate your monthly mortgage payment, including the principal and interest, property taxes, and HOA. Adjust the values to generate a more accurate rate.

All estimates are provided for informational purposes only. Actual amounts may vary.
$0,000 Your Payment 20 15 65
$0,000 Your Payment

Acampo

Features lush vineyards, picturesque landscapes, and a welcoming community.

Work With Us

We pride ourselves in providing personalized solutions that bring our clients closer to their dream properties and enhance their long-term wealth.