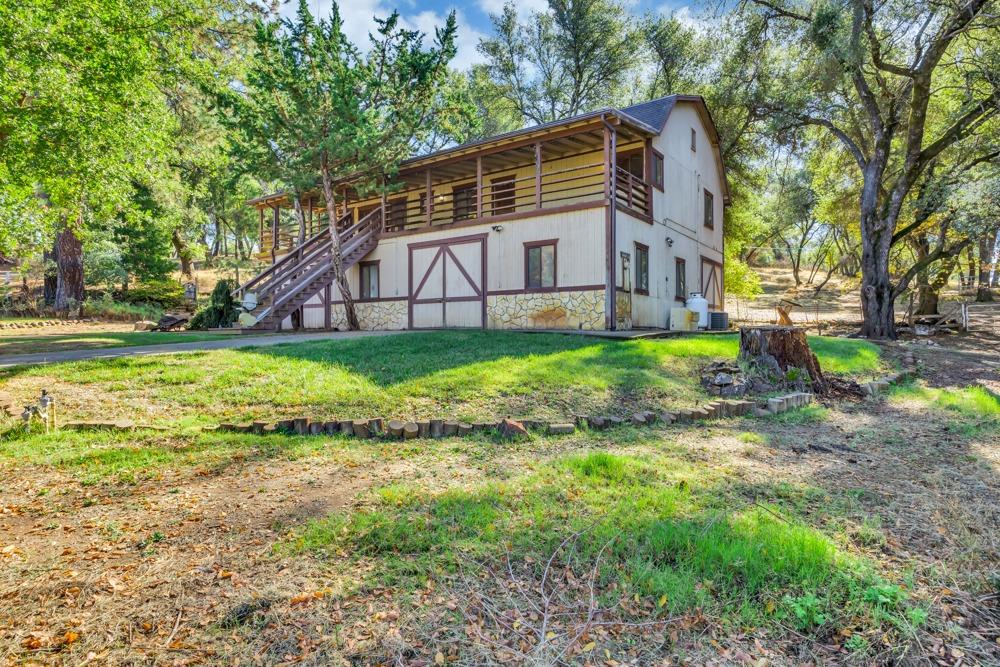
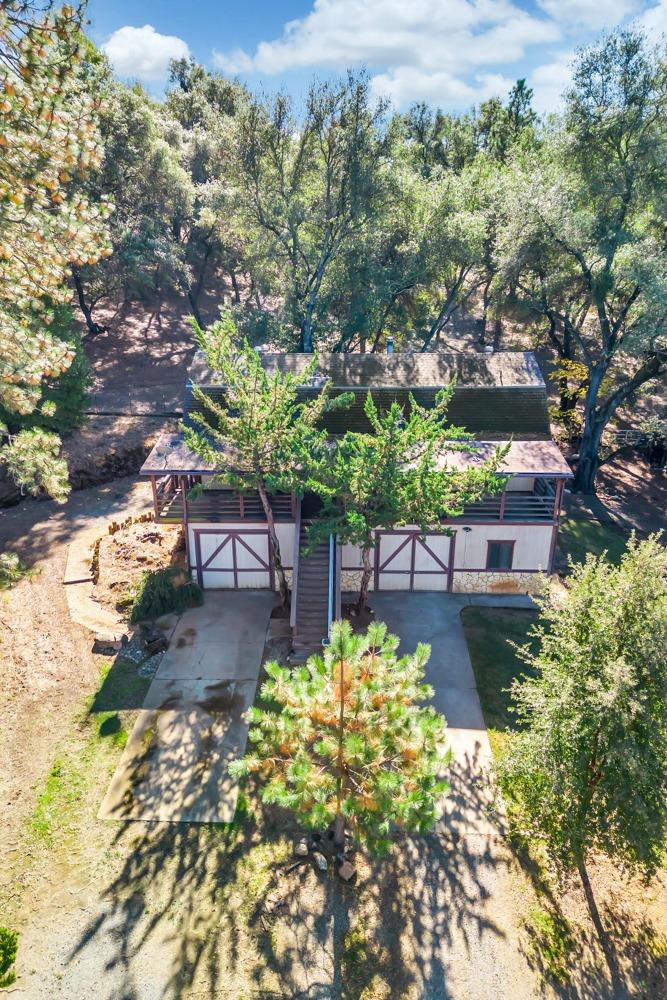
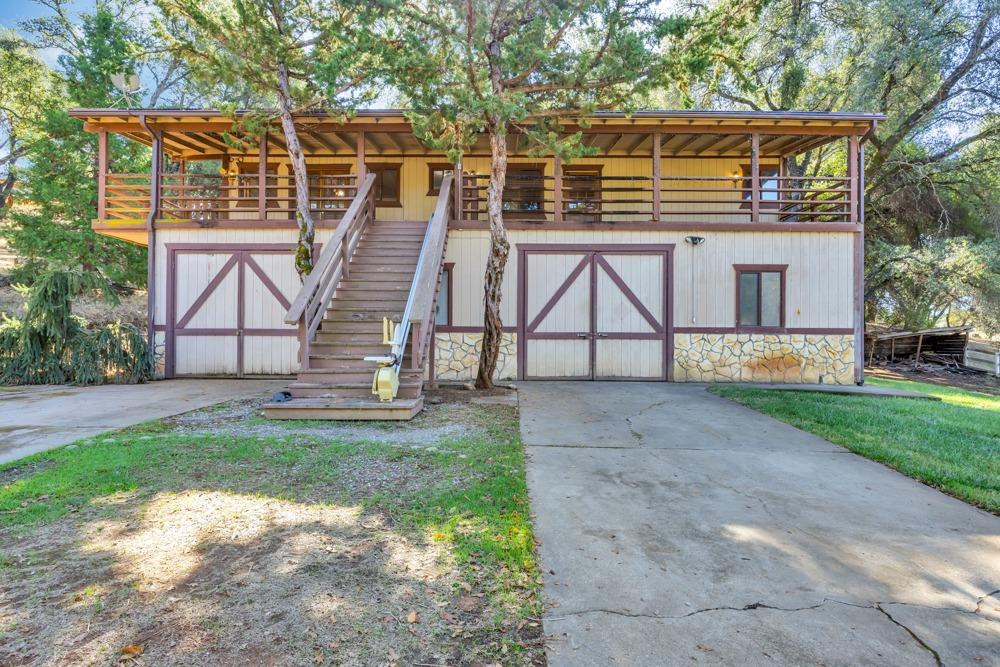
Raised home with a broad upper porch, central staircase, and two garage doors beneath.
Two-story home with a raised wraparound deck, outdoor staircases, and solar panels among mature trees.
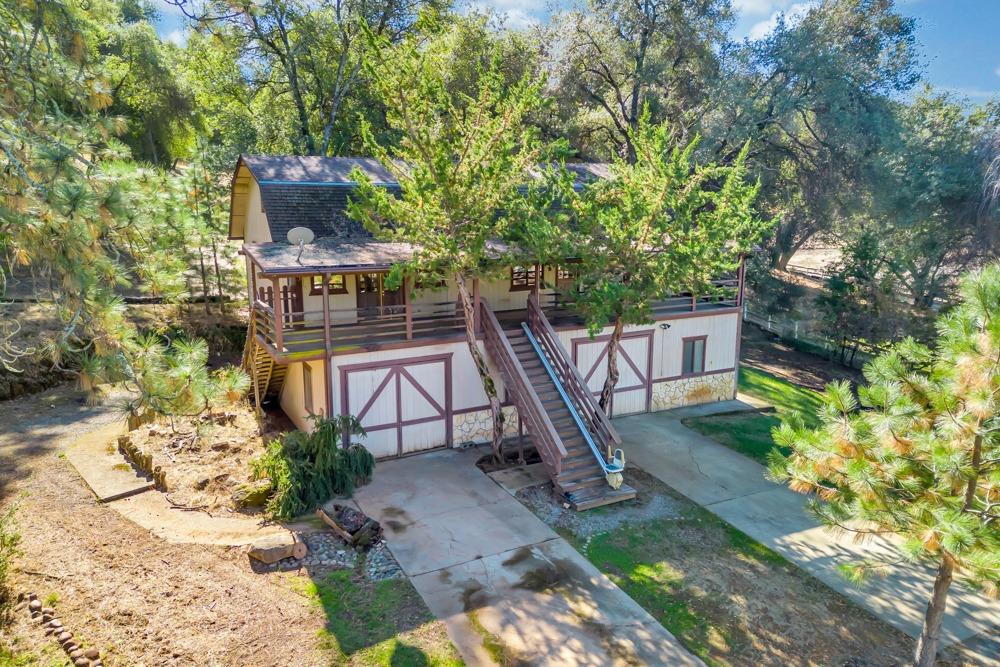
Barn-style building with a covered upper deck and exterior stairs among mature trees.
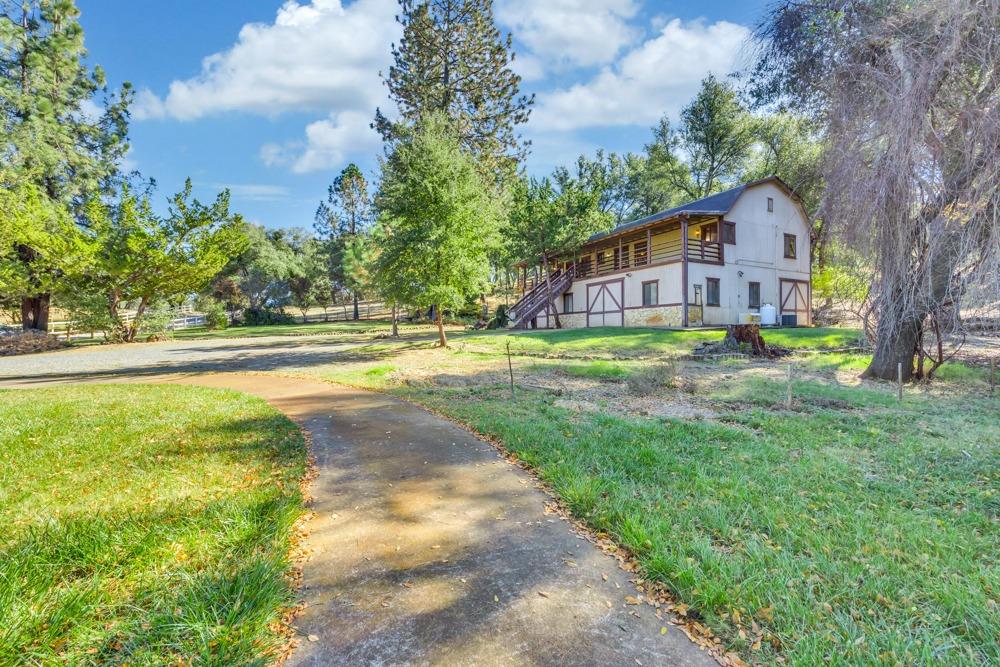
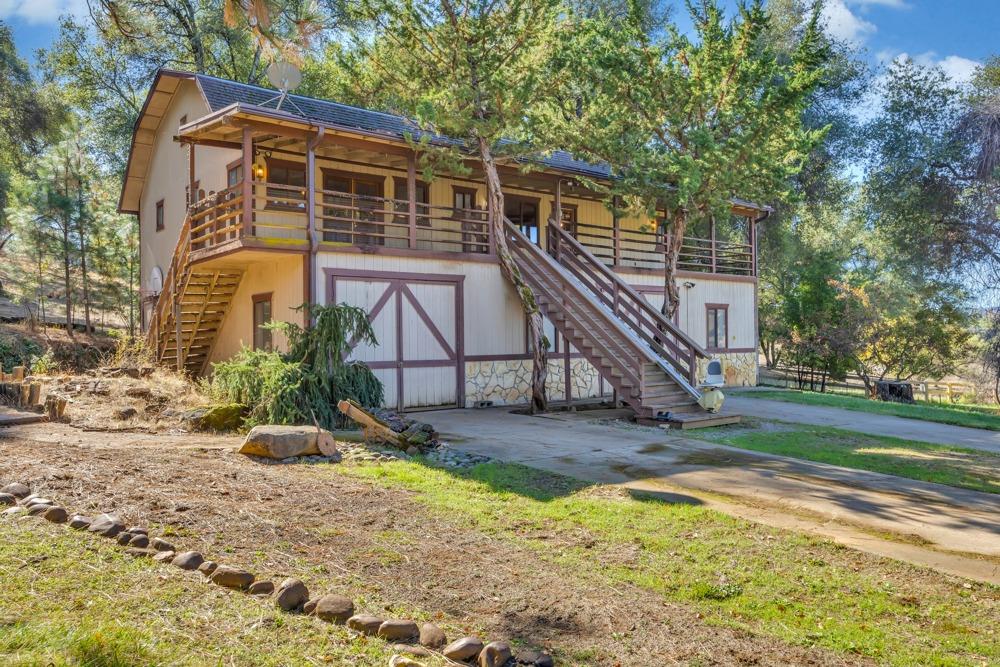
Barn-style home with an upper balcony, set among mature trees beside a curved driveway.
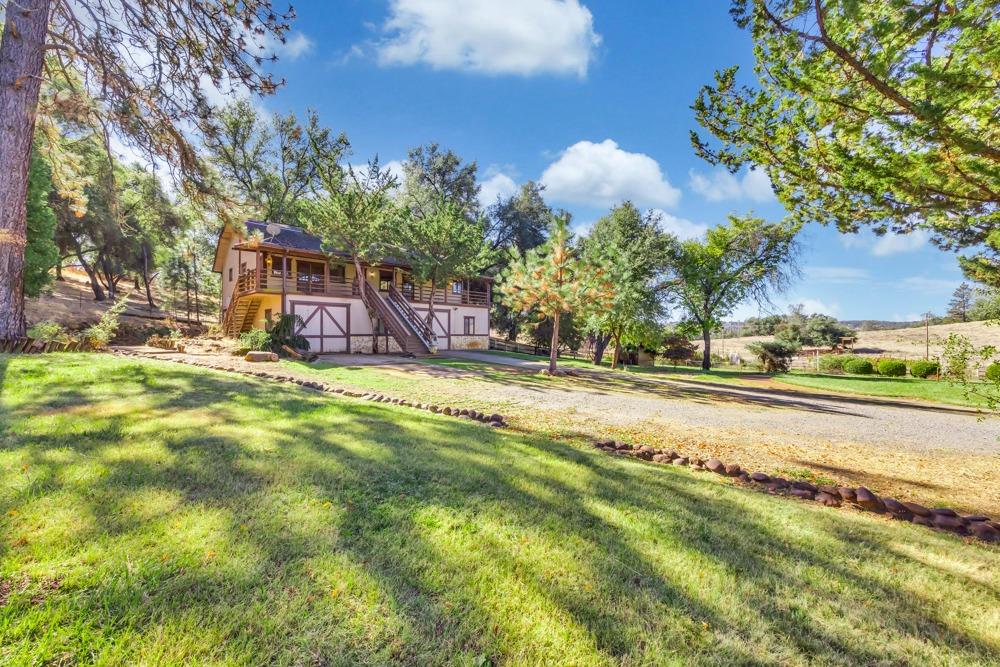
Raised country home with a wraparound deck, mature trees, and a gravel drive.
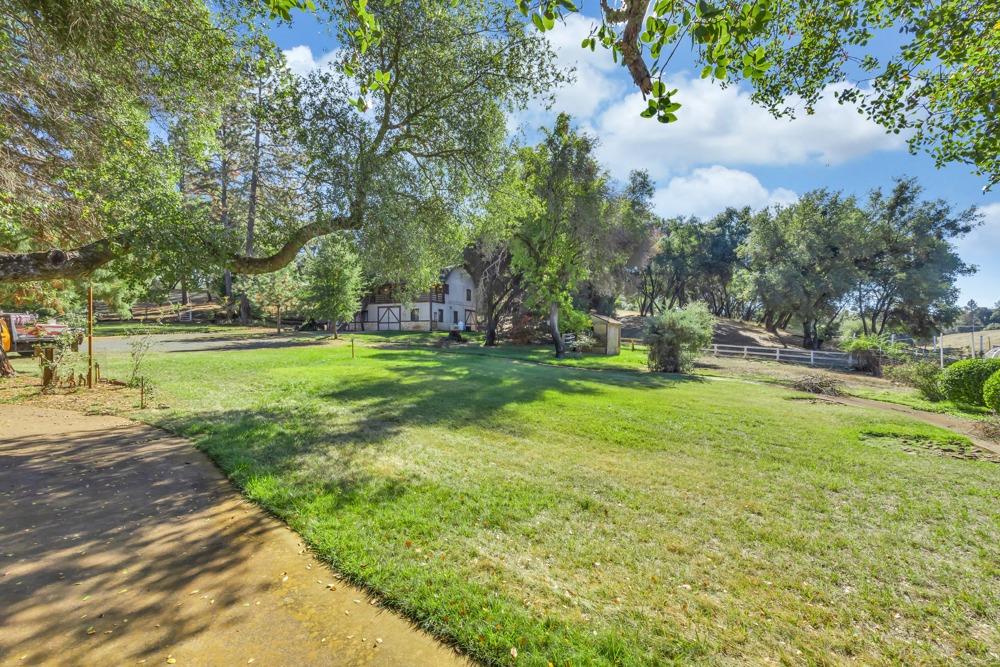
Landscaped yard with a broad lawn, mature shade trees, and a small white barn.
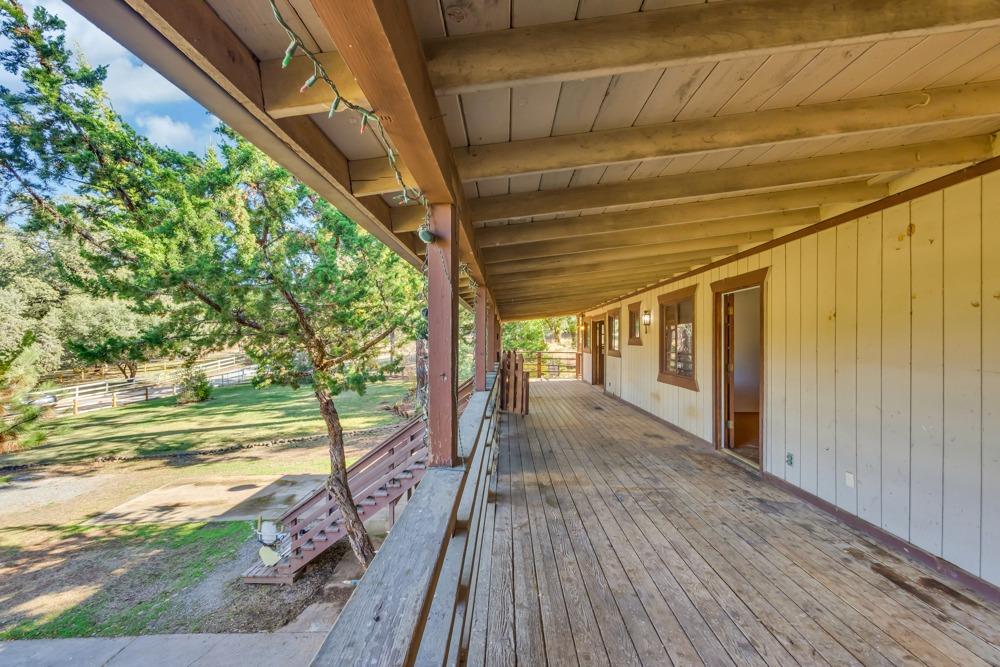
Covered wooden porch with exposed beams and a view of a leafy yard and fenced pasture.
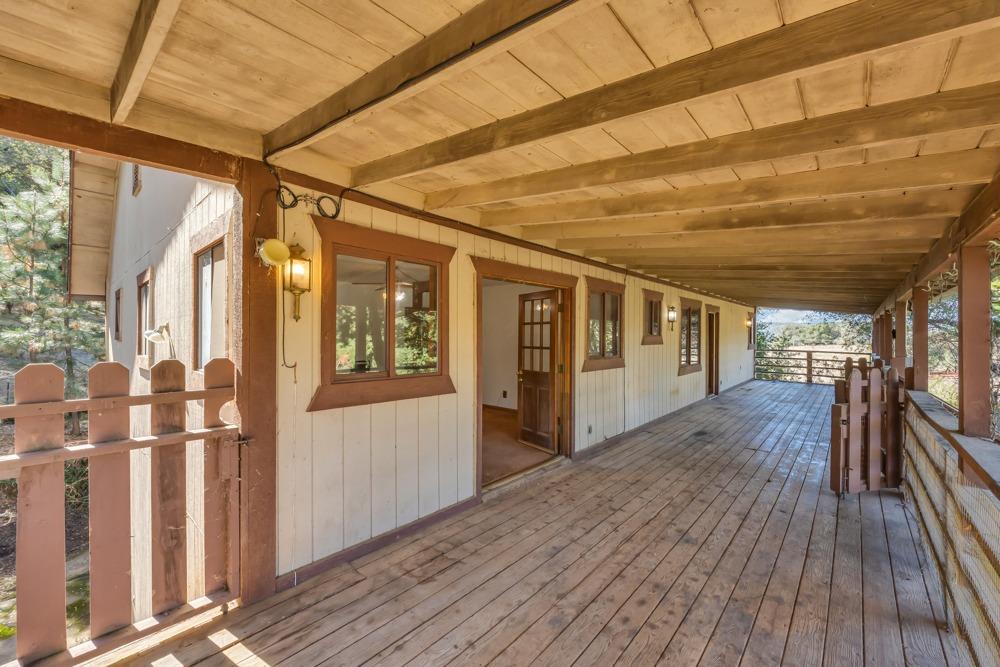
Covered wooden porch with exposed beams, long plank deck, and trees beyond the railings.
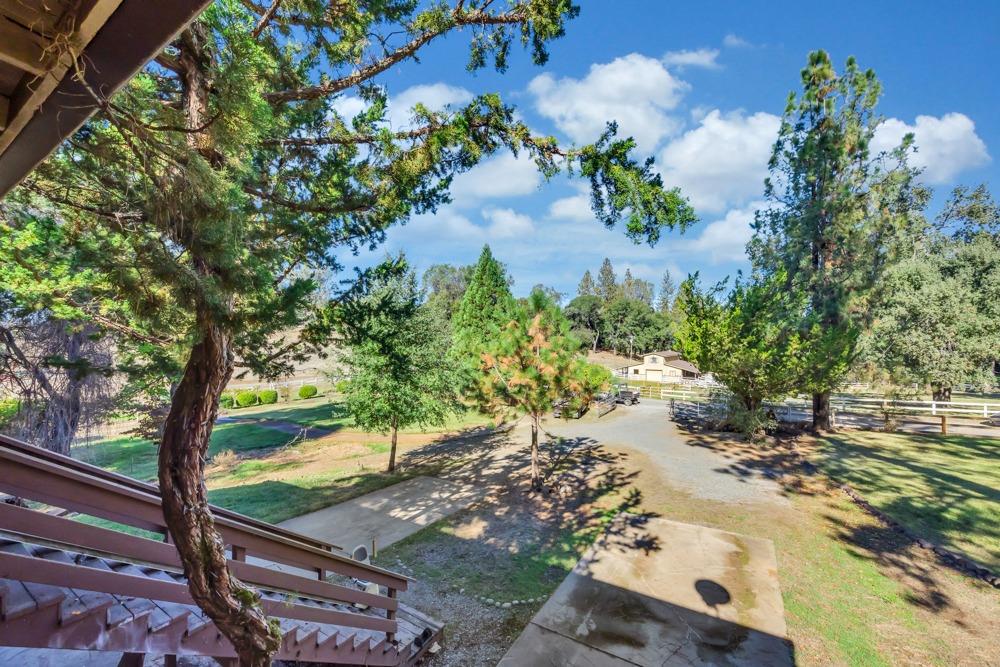
Tree-shaded driveway and grassy grounds viewed from a raised wooden deck.
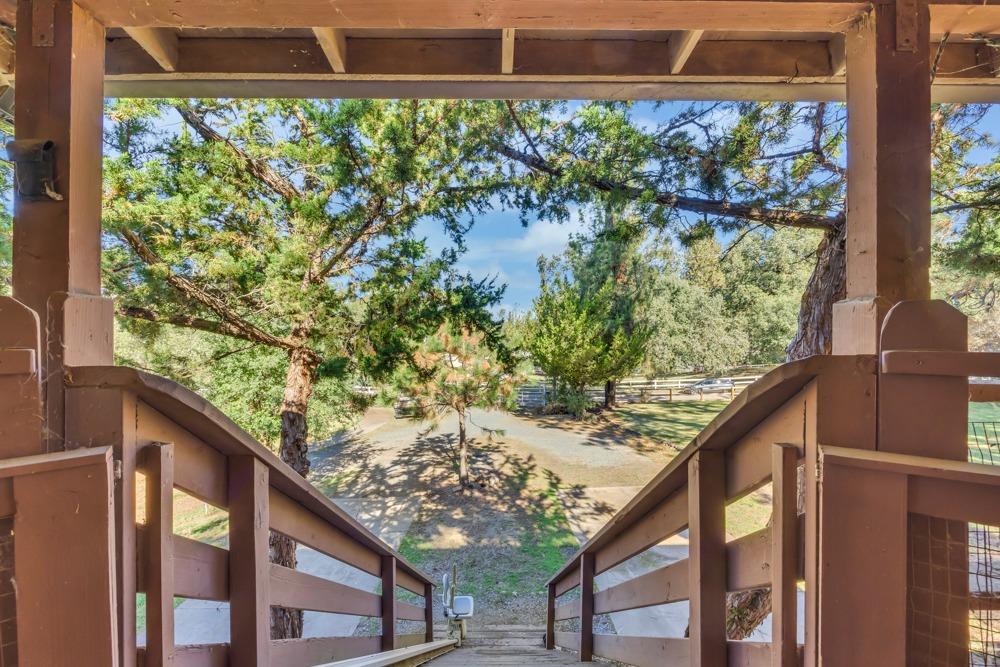
Covered wooden porch stairs descend toward a gravel drive and a tree-shaded yard.
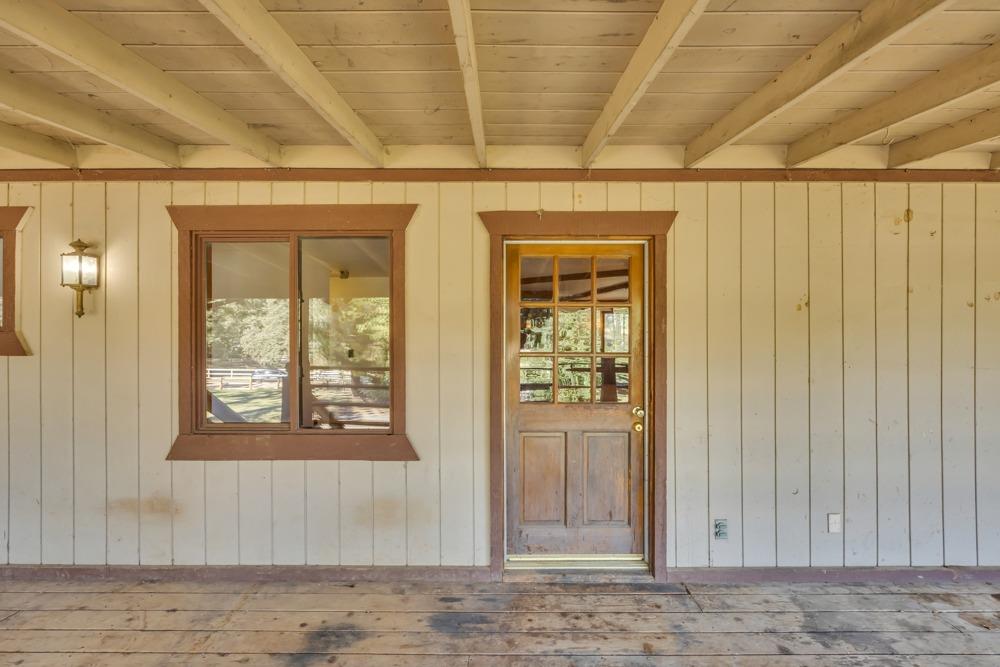
Covered front porch with a wooden entry door, divided-light window, and wall lantern.
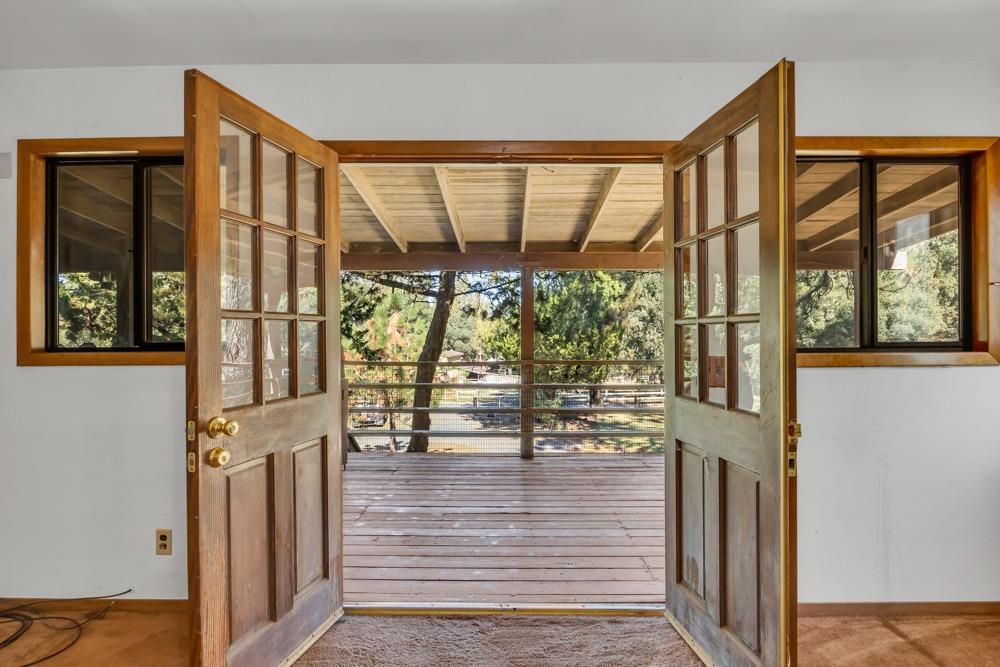
Open French doors lead from a wood-floored room to a covered deck overlooking trees.
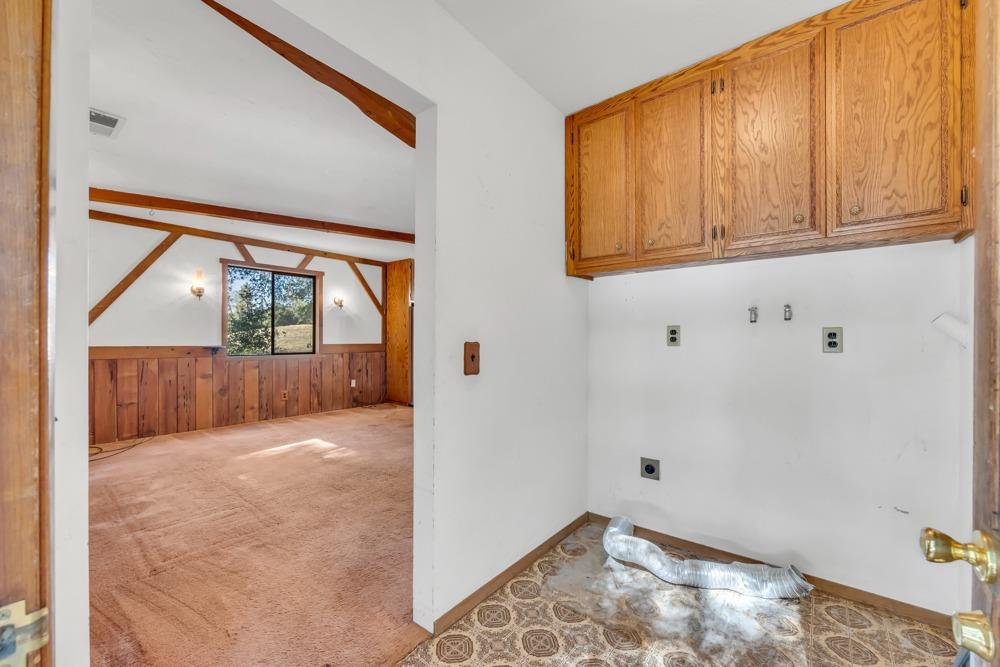
Laundry room with oak cabinets and a loose dryer vent duct, opening onto a wood-paneled room.
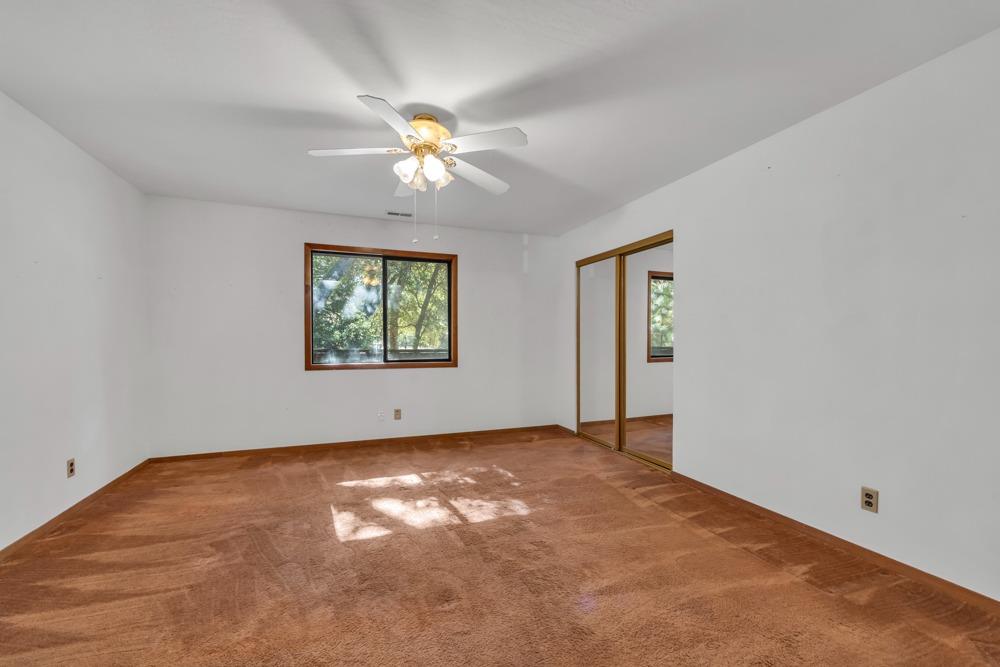
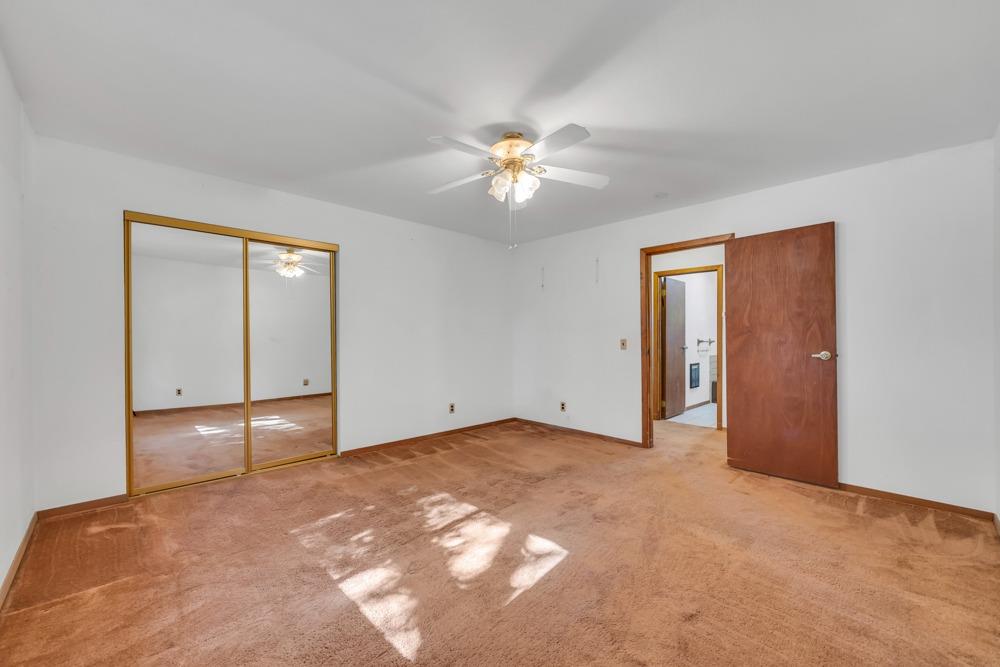
Empty bedroom with brown carpet, mirrored closet doors, and a window overlooking trees.
Empty bedroom with tan carpet, mirrored closet doors, and a ceiling fan.
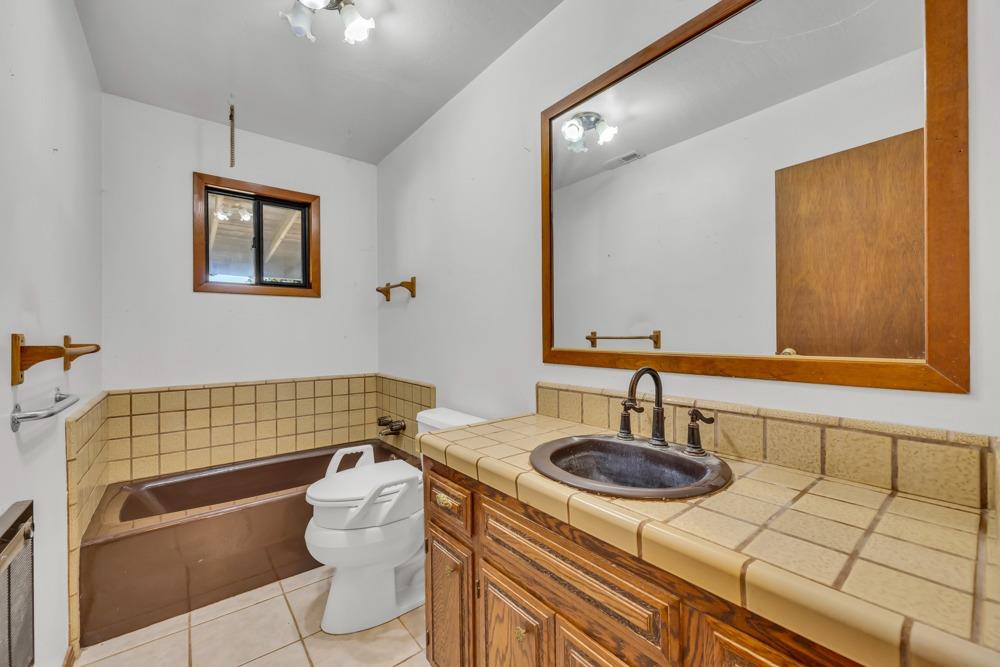
Bathroom with a brown bathtub, beige tile counters, and a wood vanity beneath a large mirror.
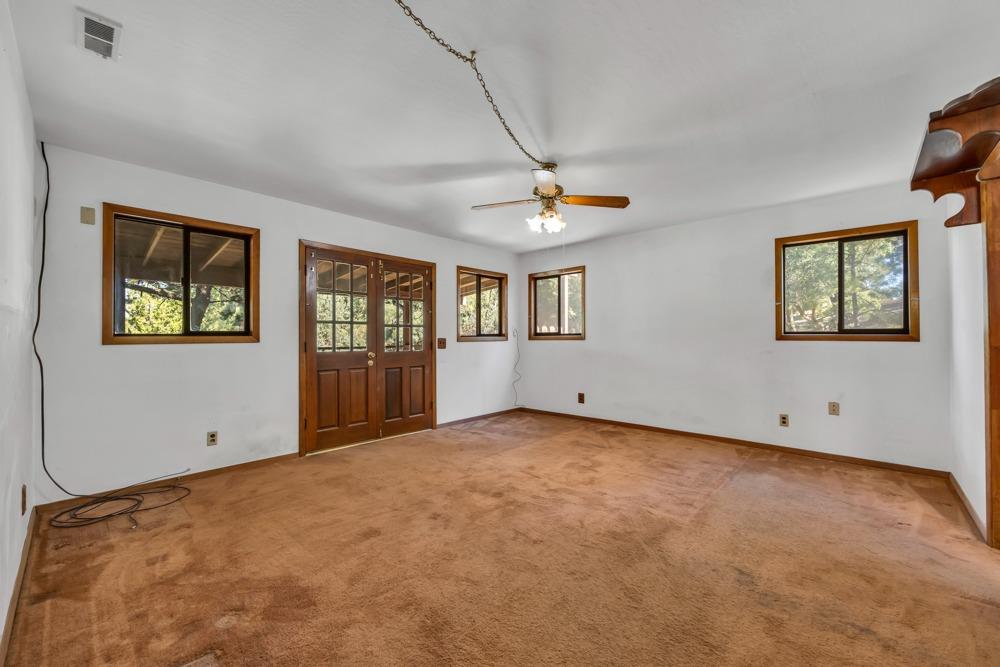
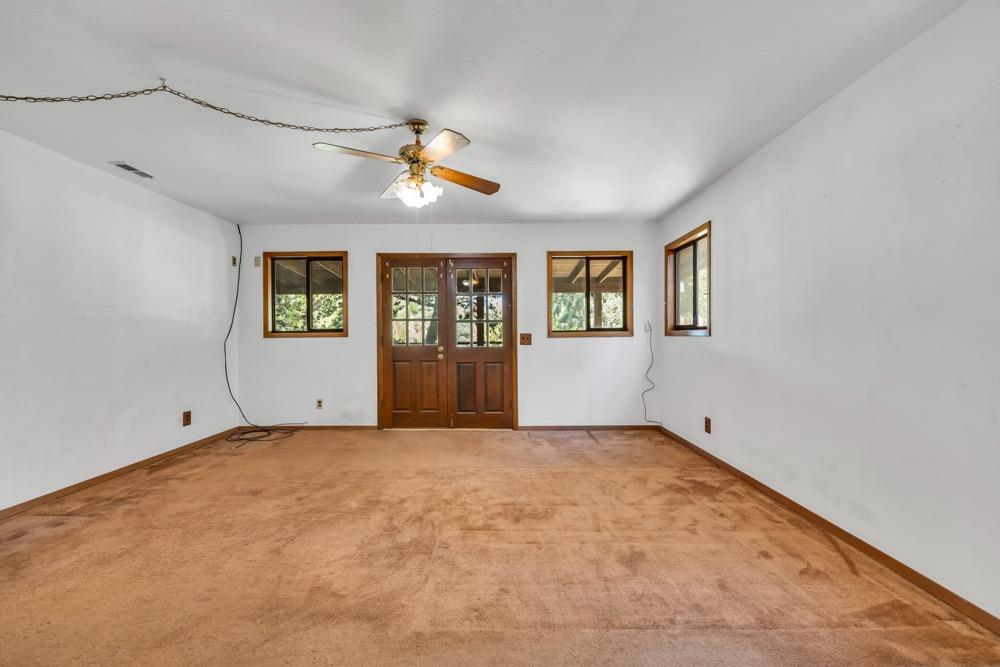
Empty living room with tan carpet, dark wood-trimmed windows and double doors, and a ceiling fan.
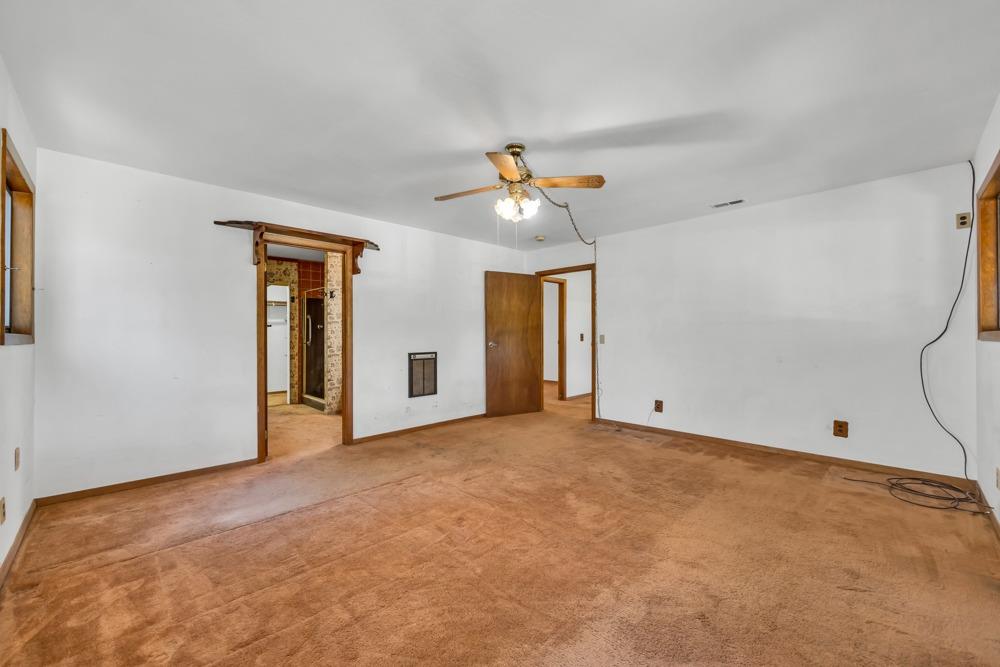
Empty carpeted room with a ceiling fan and wood-trimmed doorways.
Empty carpeted room with wood-trimmed windows and double wooden entry doors.
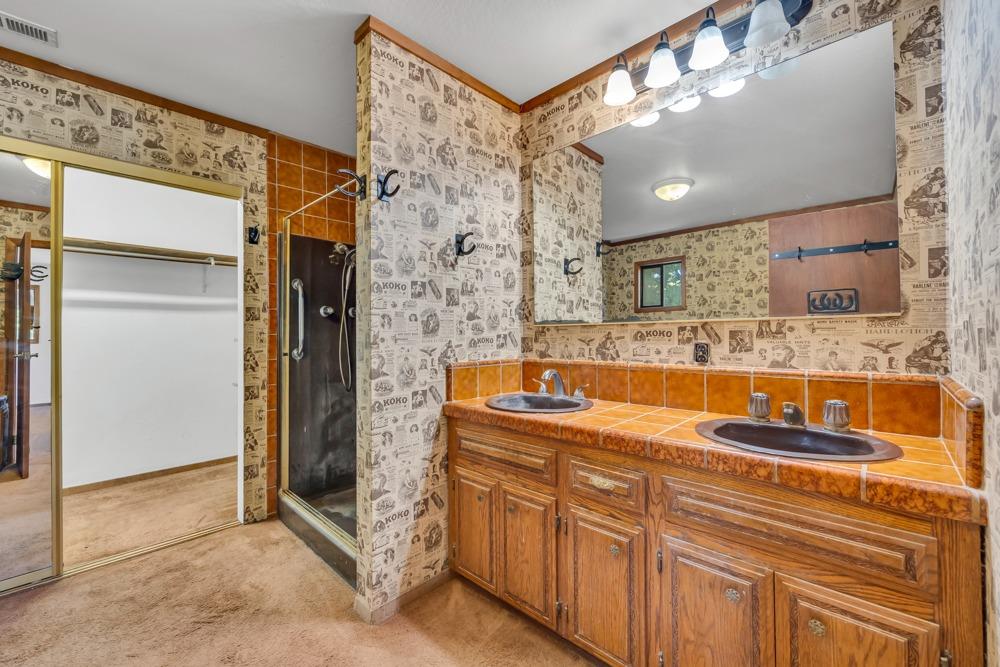
Bathroom with a dual-sink wood vanity, orange tile counters, and an enclosed shower.
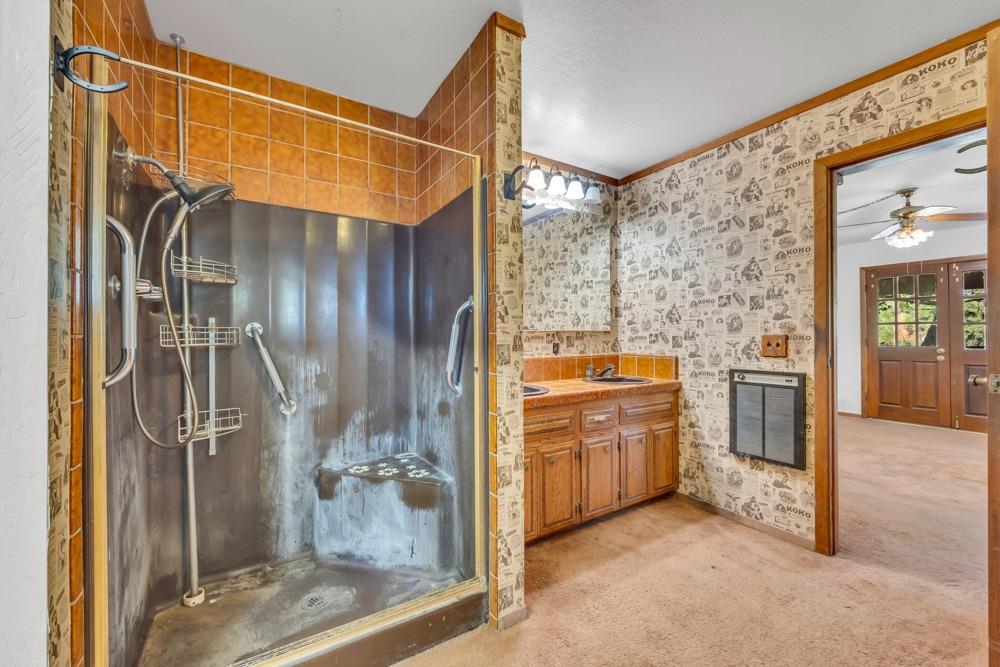
Bathroom with a large dark-paneled shower, orange tile, wooden vanity, and patterned wallpaper.
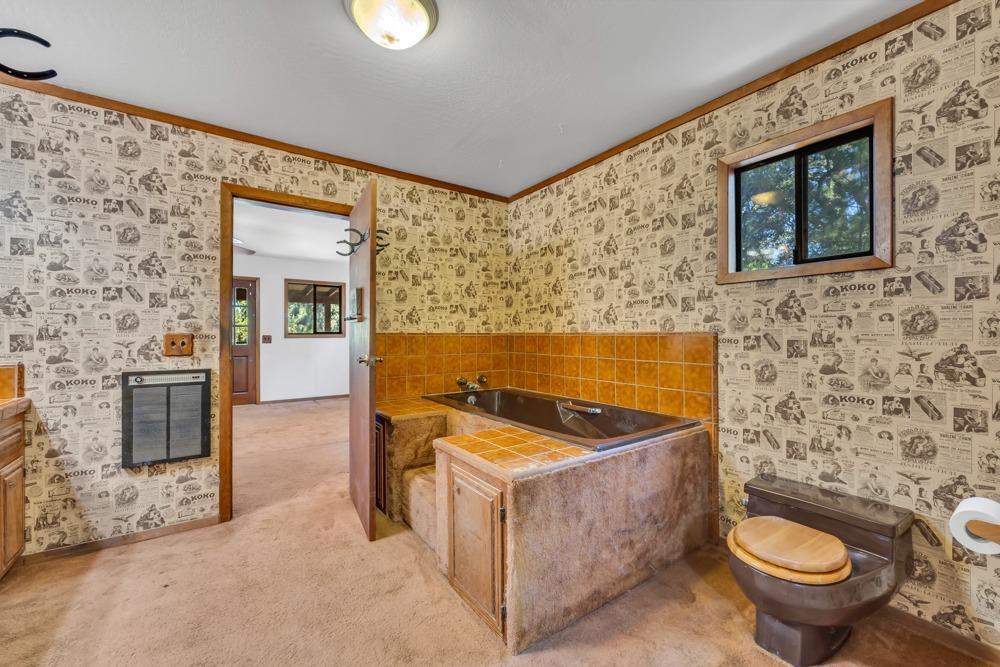
Bathroom with a sunken tub, orange tile wainscoting, and vintage illustrated wallpaper.
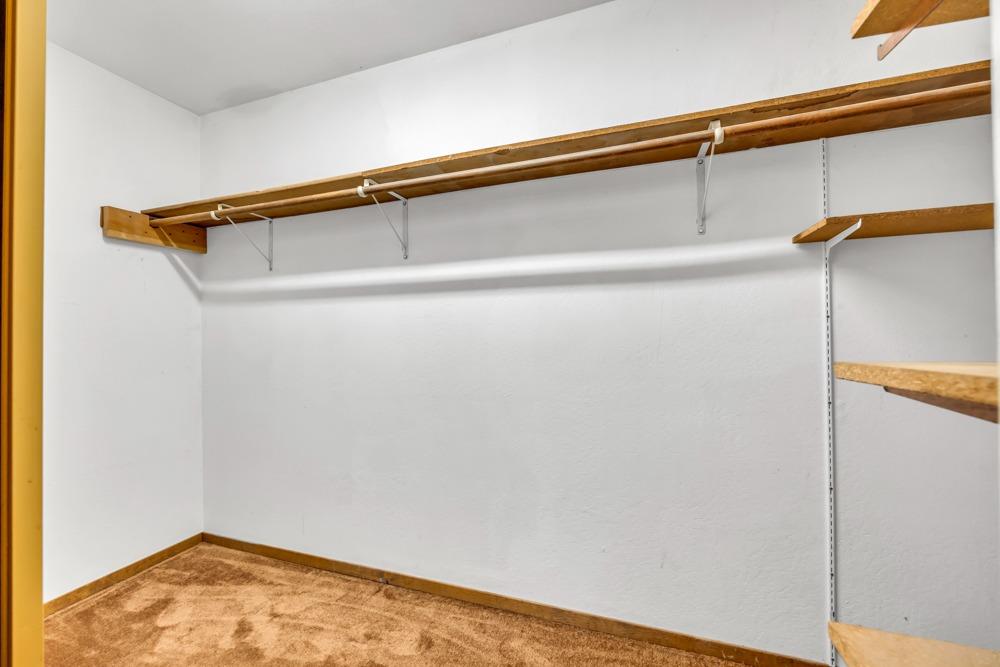
Walk-in closet with wooden shelves and hanging rails, white walls, and tan carpet.
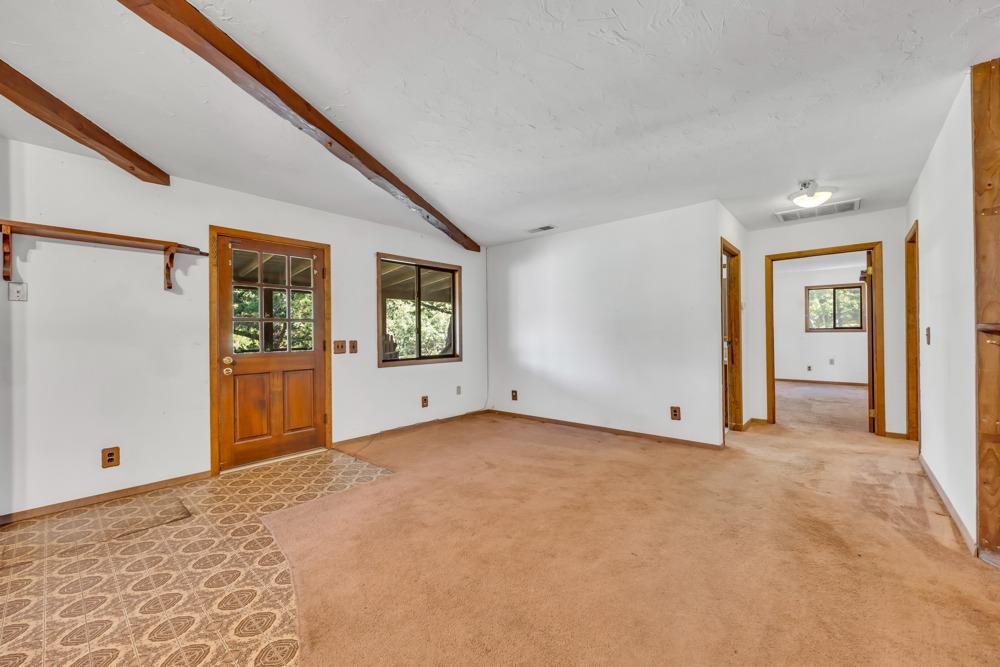
Empty carpeted room with exposed wood ceiling beams and patterned tile near the exterior door.
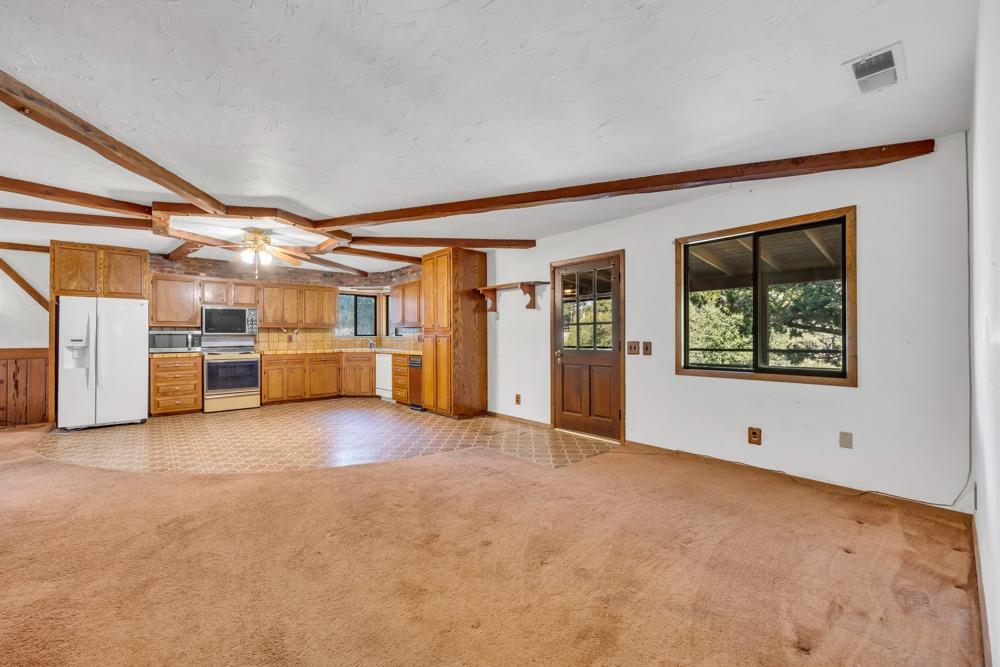
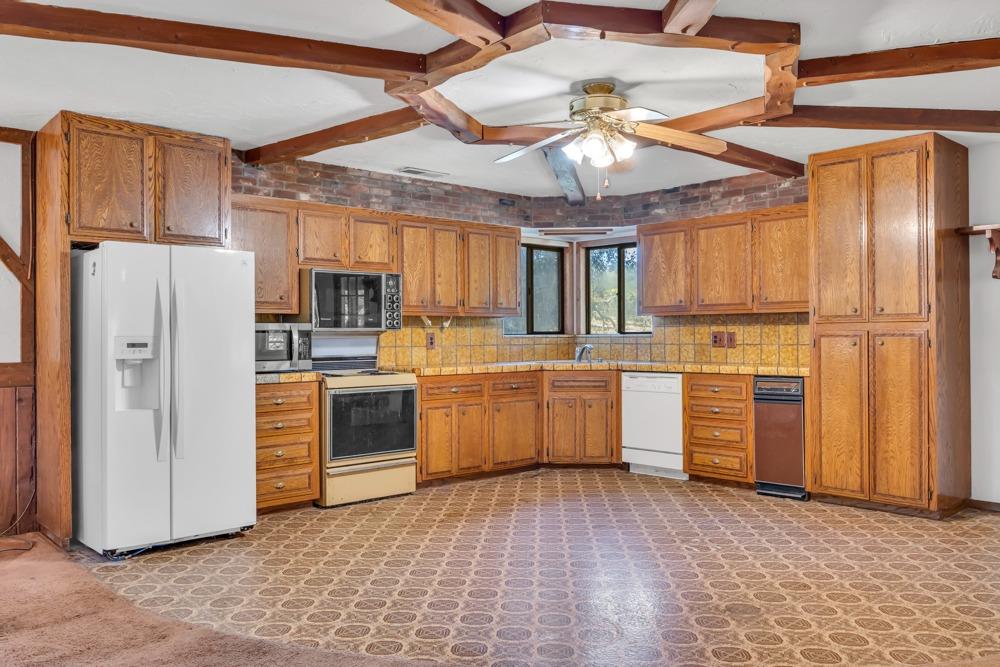
Open kitchen and living area with wood cabinets, exposed beams, and a large window overlooking trees.
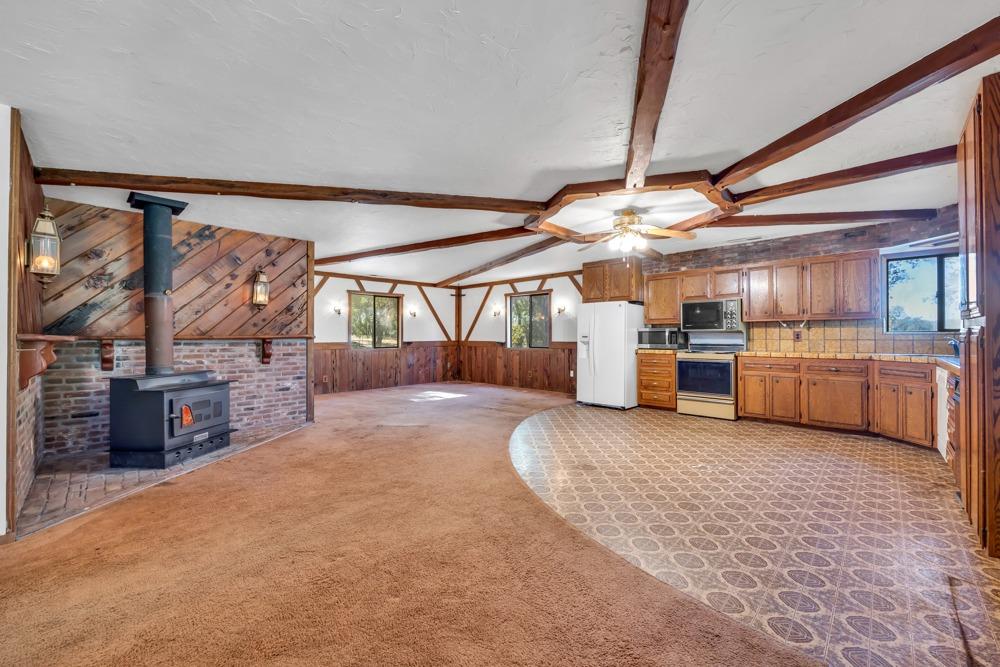
Open kitchen and living area with wood cabinetry, a brick fireplace, and exposed ceiling beams.
Kitchen with wood cabinetry, exposed ceiling beams, brick accent wall, and patterned flooring.
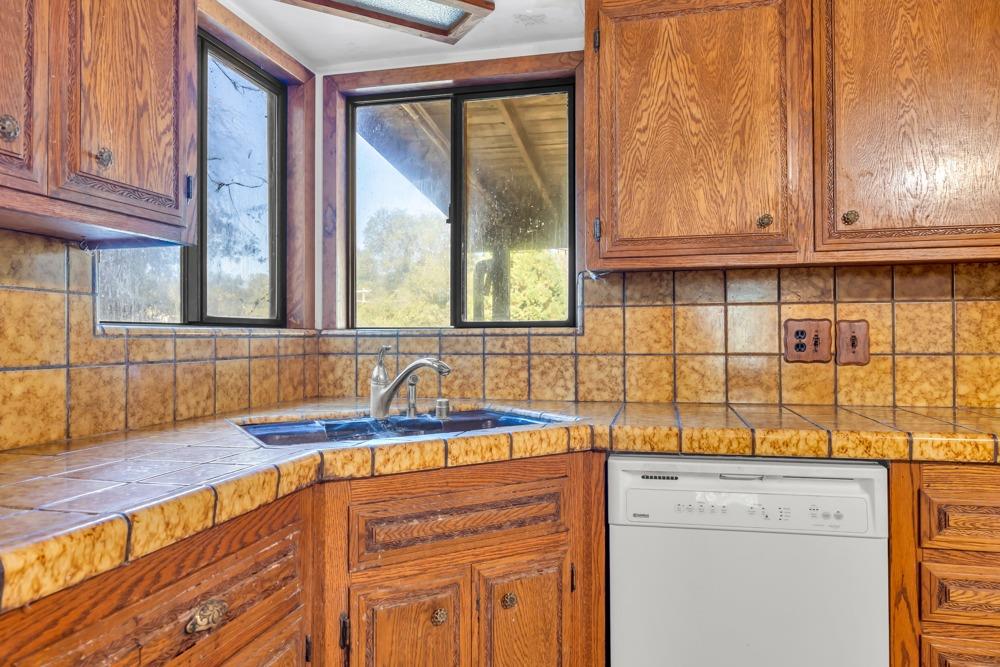
Kitchen with wood cabinets, brown tile counters, a corner sink, and windows.
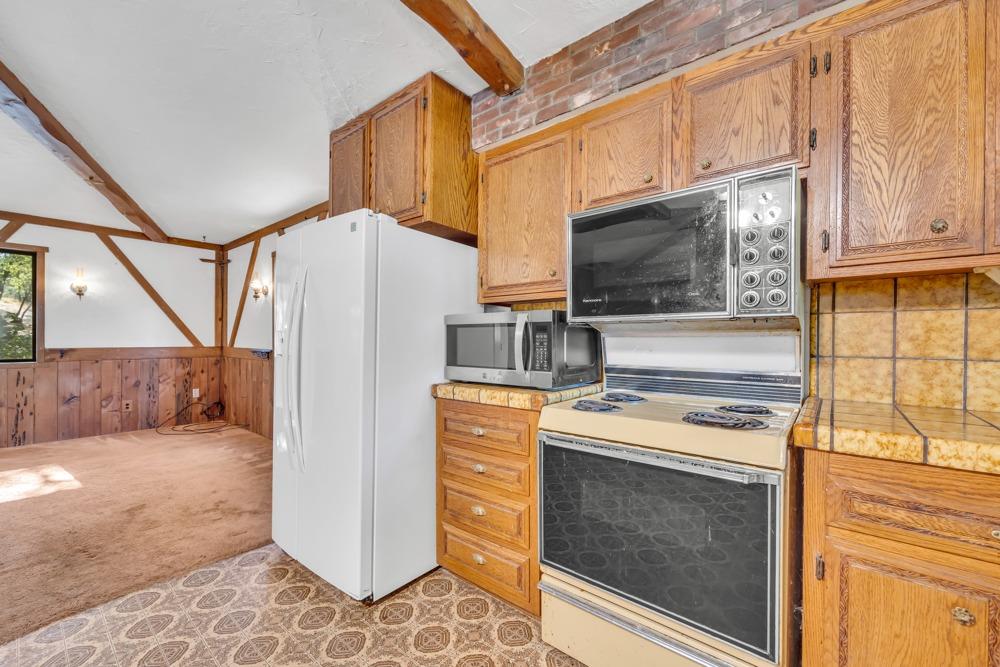
Kitchen with oak cabinets, white refrigerator, electric range, and exposed ceiling beams.
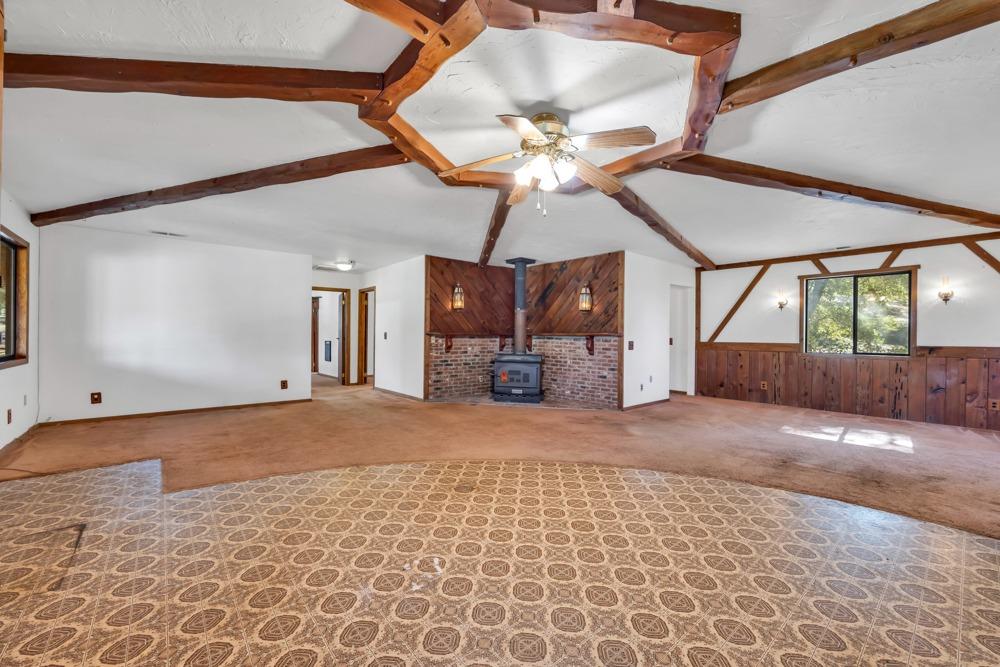
Unfurnished living room with exposed ceiling beams, a brick fireplace and wood stove, and patterned tile flooring.
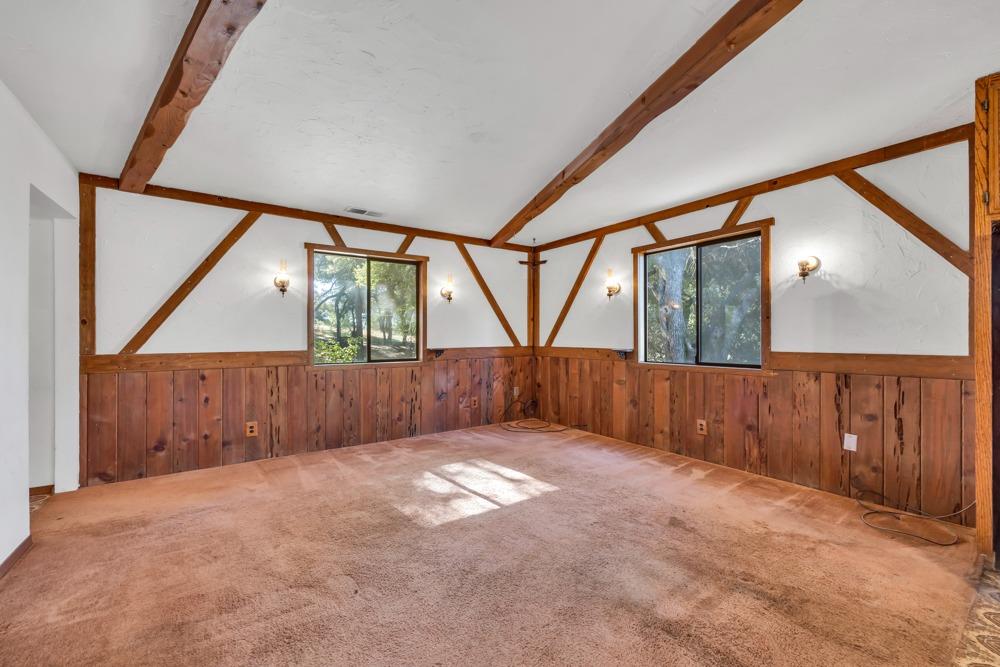
Vacant room with exposed timber beams, wood-paneled walls, and two windows overlooking trees.
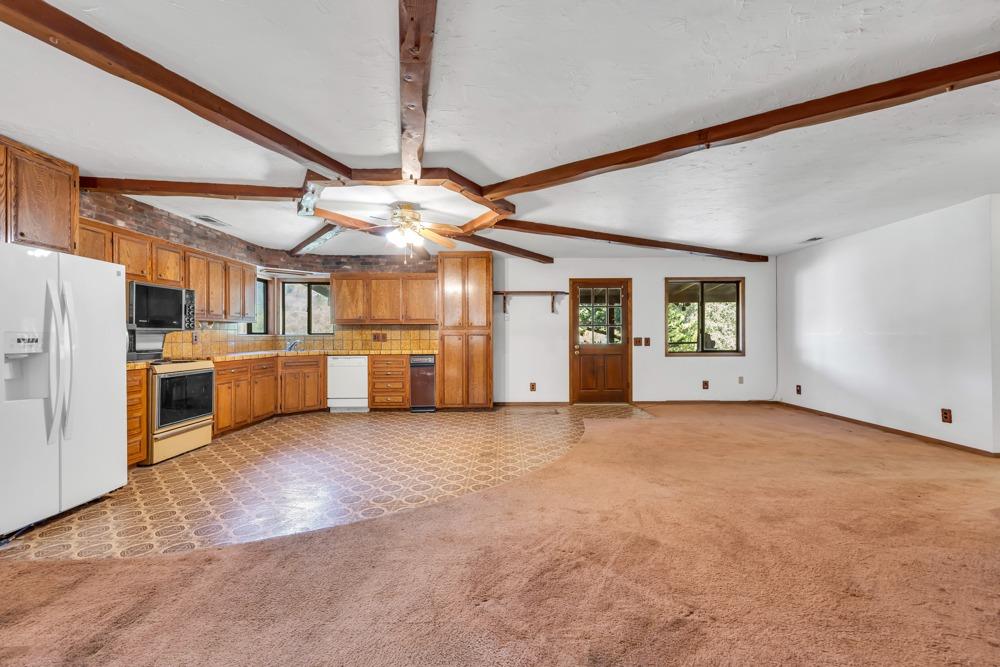
Open kitchen and living area with wood cabinetry, exposed beams, and patterned tile flooring.
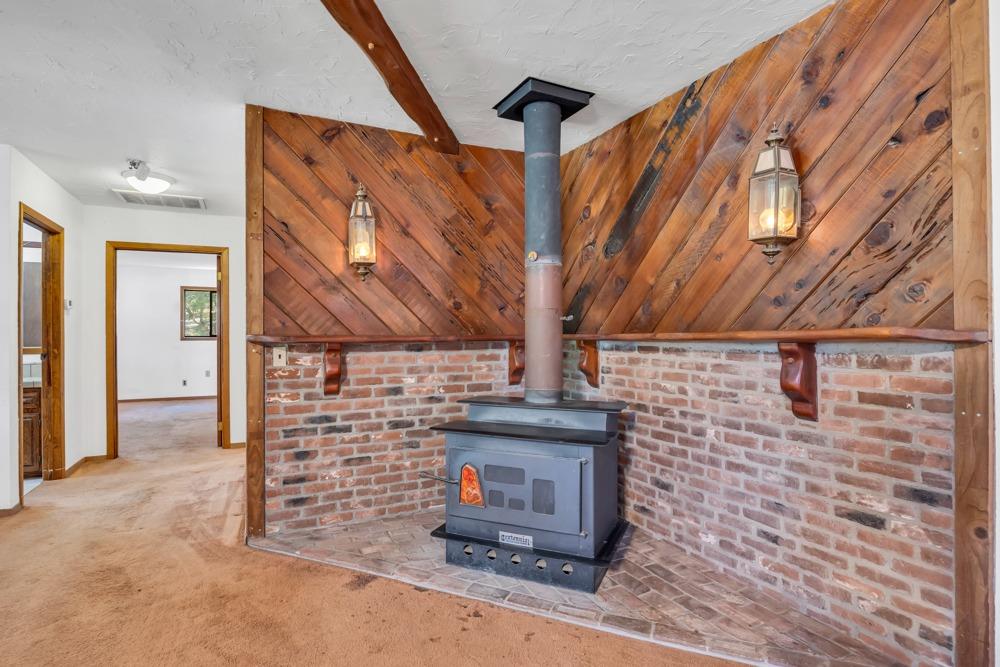
Freestanding wood stove against a brick half-wall and rustic diagonal wood-plank wall.
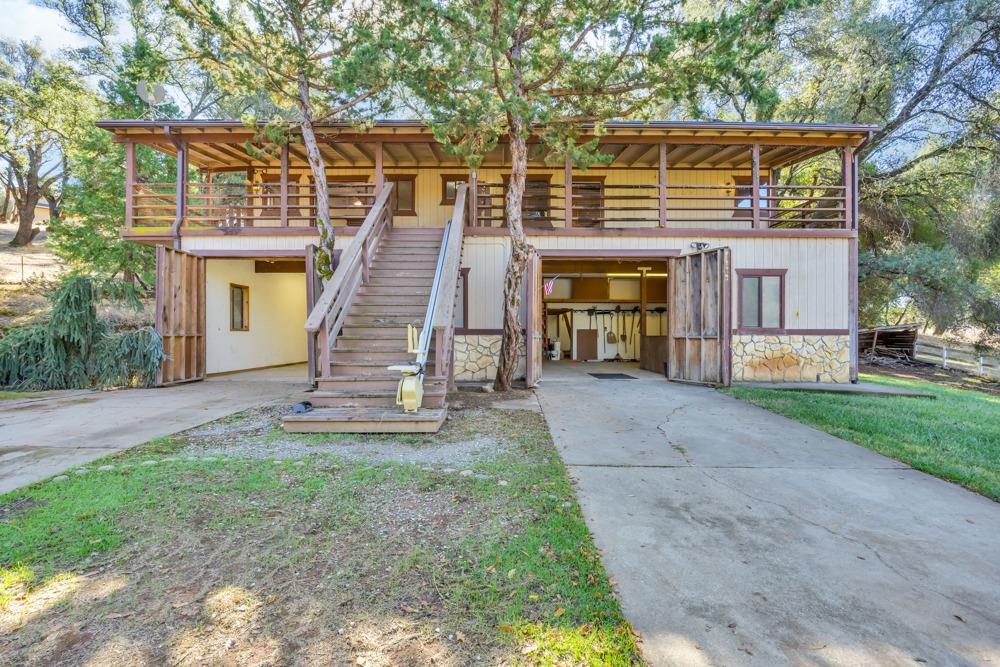
Two-story home with a covered upper deck, central staircase, and open garage bays beneath.
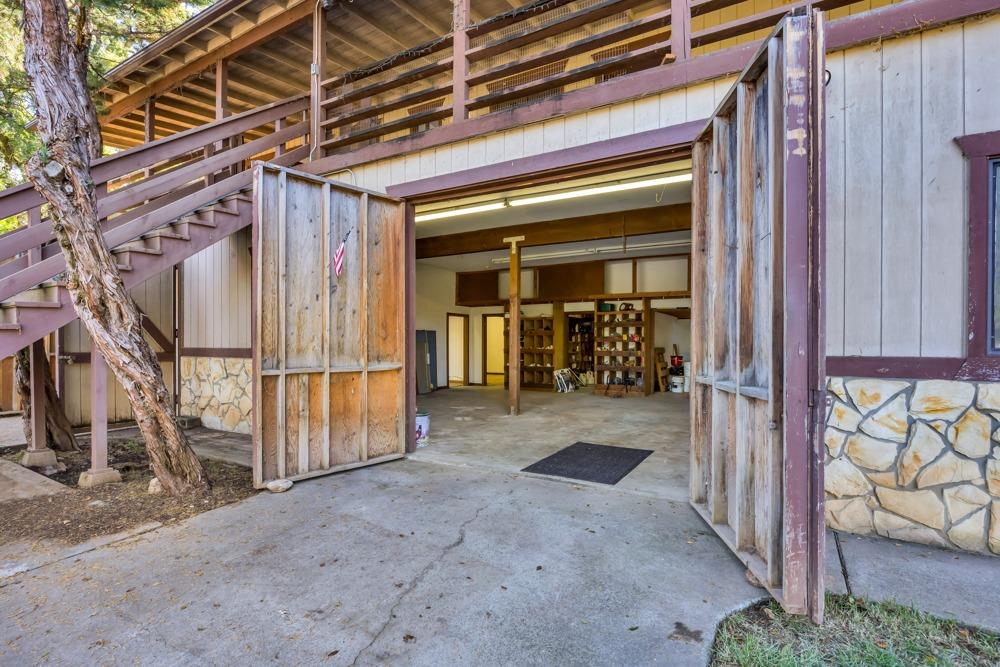
Open workshop with weathered wooden doors, interior shelving, and an exterior staircase and deck.
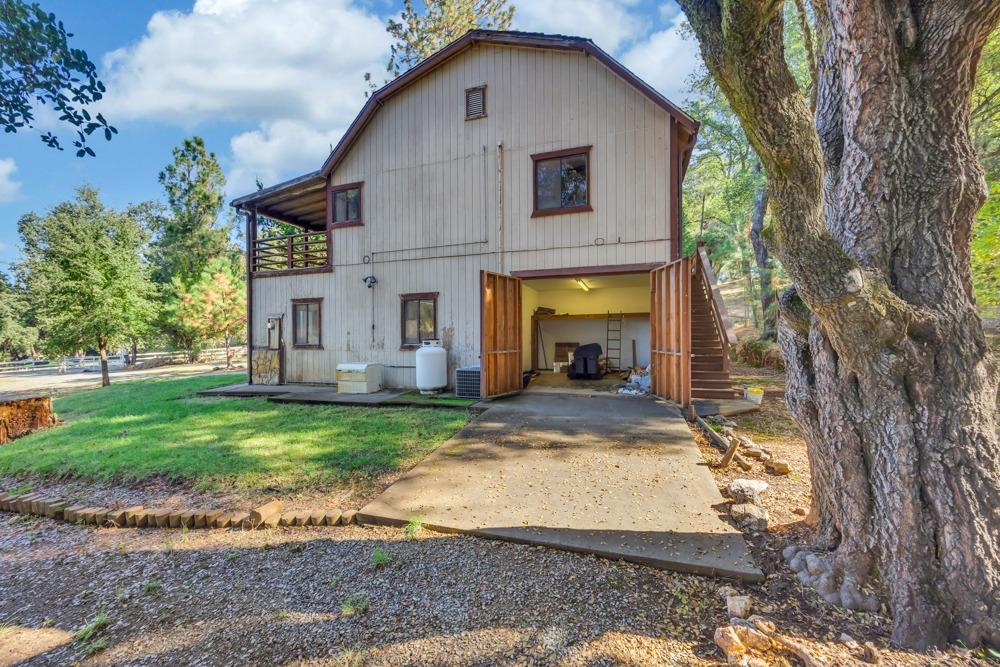
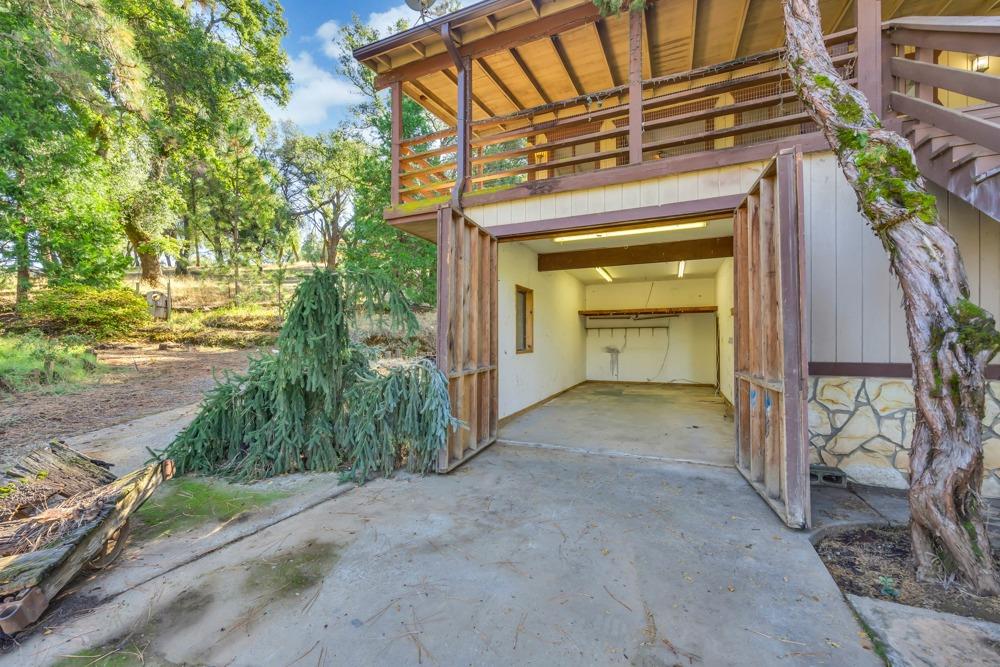
Two-story home with an open garage, exterior staircase, and mature tree beside the driveway.
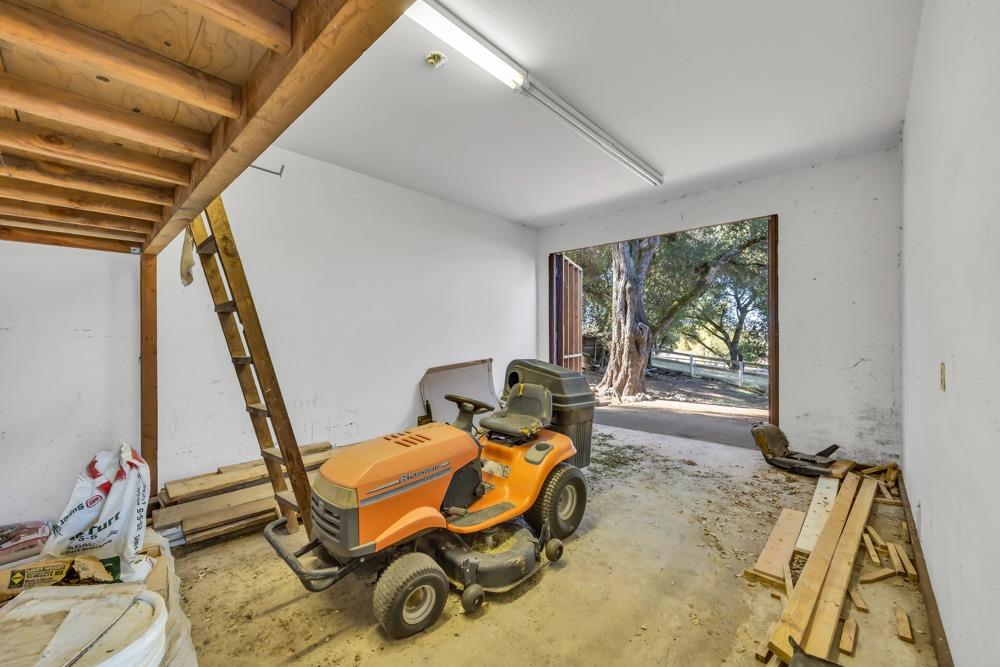
Garage with a wooden loft, orange riding mower, and open door facing mature trees.
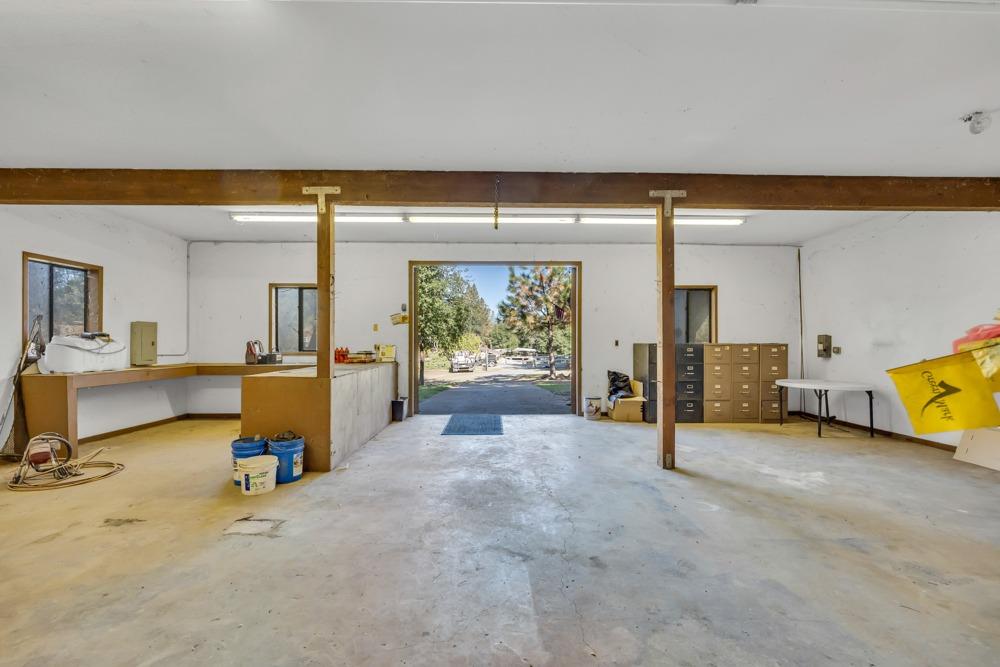
Utility garage with work counters and filing cabinets, opening onto a tree-lined driveway.
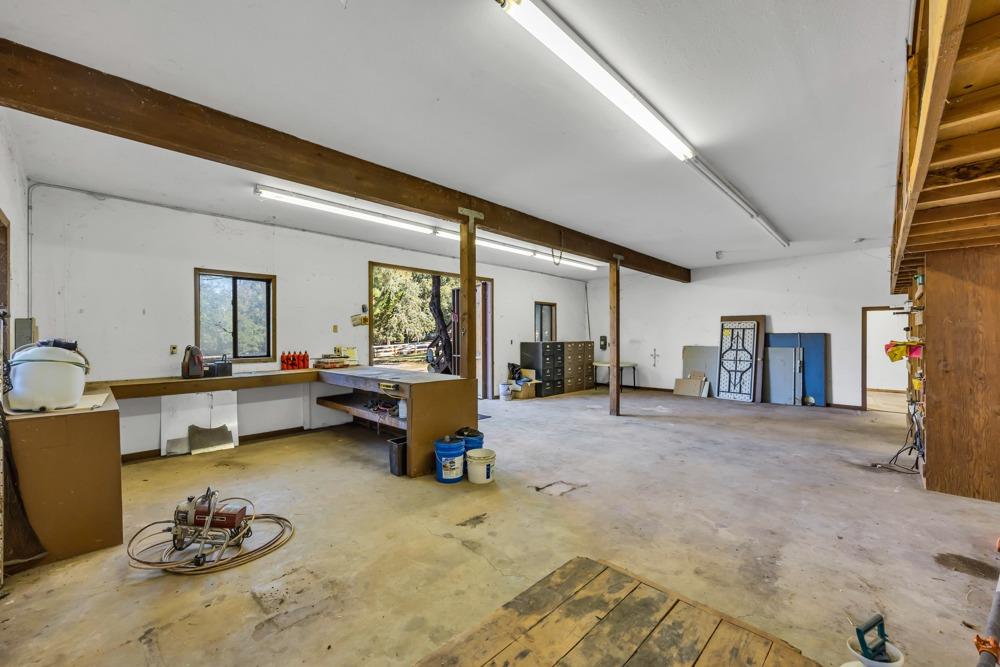
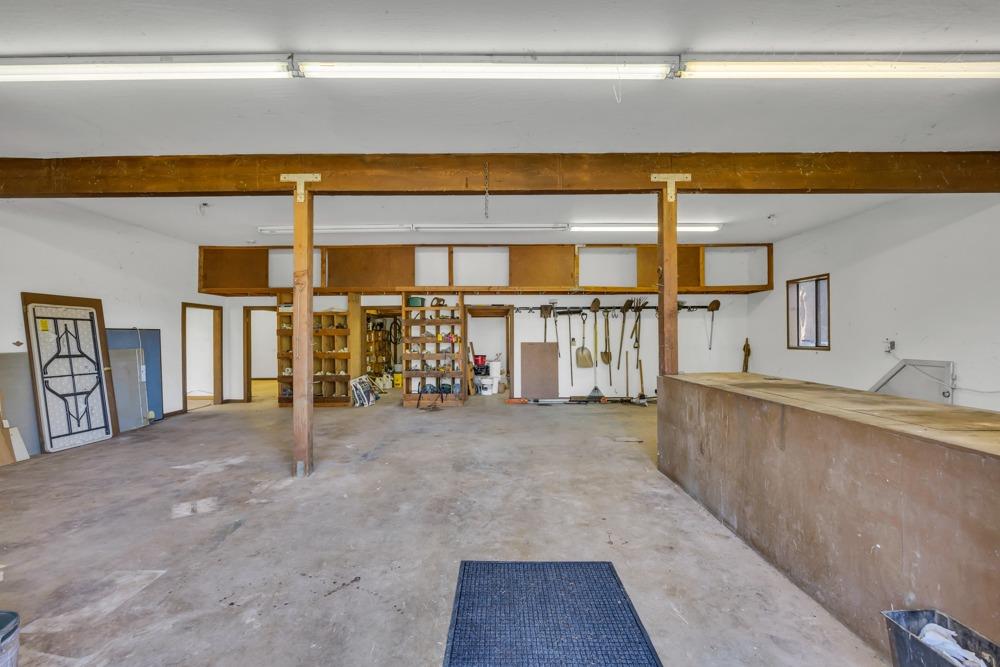
Spacious workshop with a concrete floor, wooden work counter, and tools along the back wall.
Spacious workshop with concrete floor, workbenches, storage cabinets, and an open doorway.
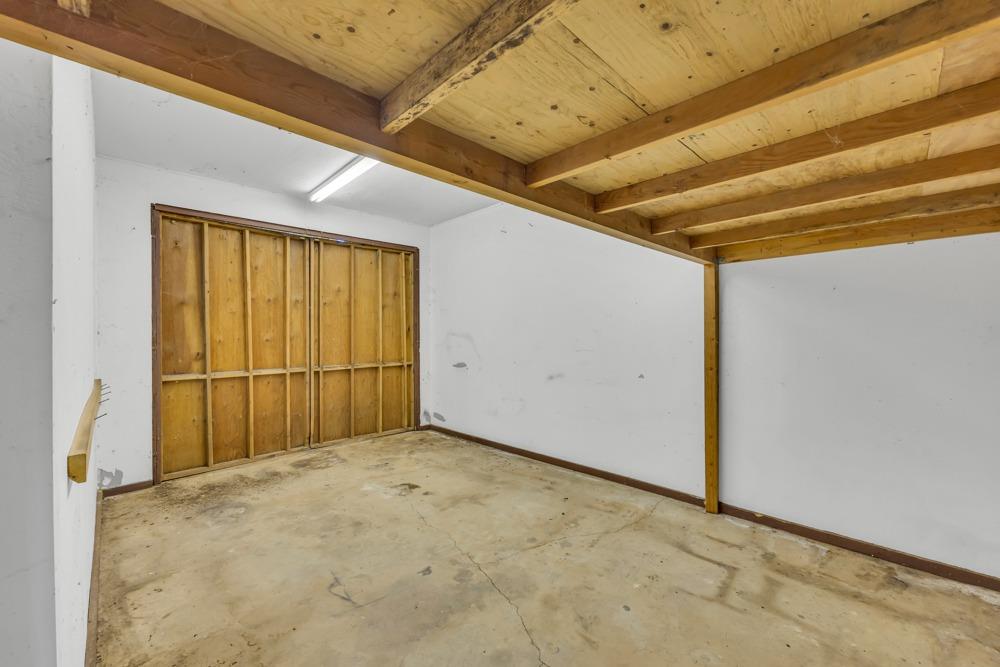
Empty garage with exposed wooden ceiling beams and unfinished partition walls.
Open garage beneath a raised deck, with mature trees and a wooded yard.
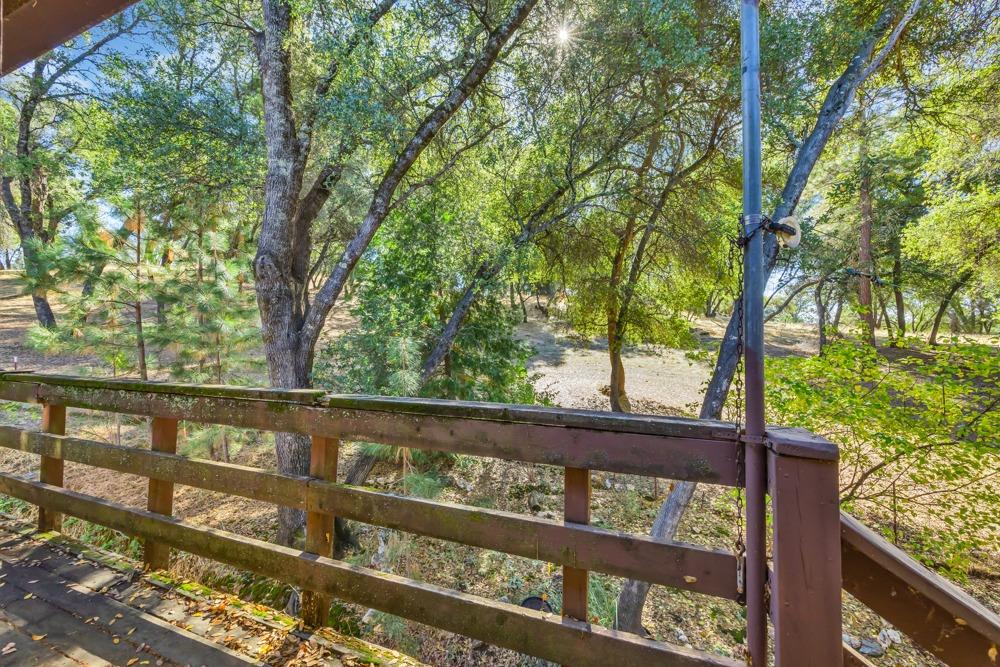
Wooded property viewed from a raised wooden deck beneath mature trees.
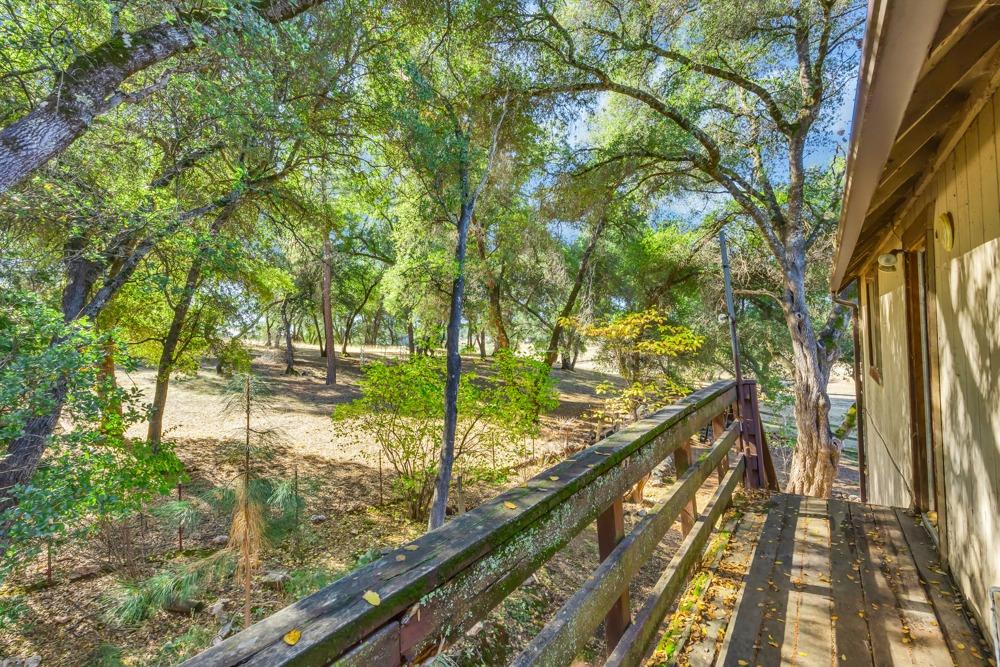
Wooden deck beside the house overlooks a dry yard shaded by mature trees.
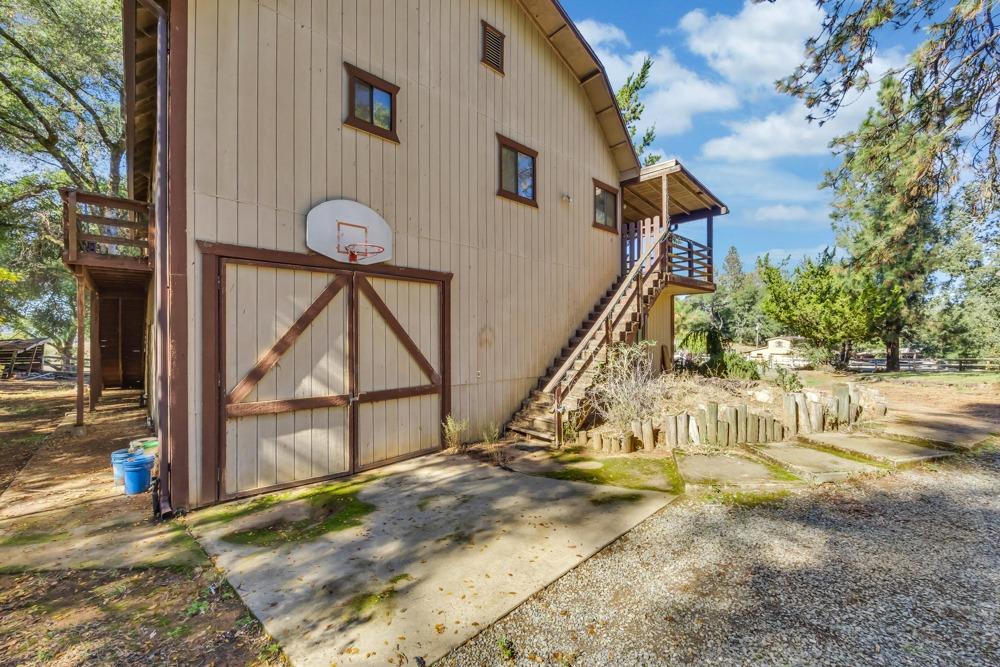
Tan barn-style outbuilding with double doors, a basketball hoop, and stairs to a raised deck.
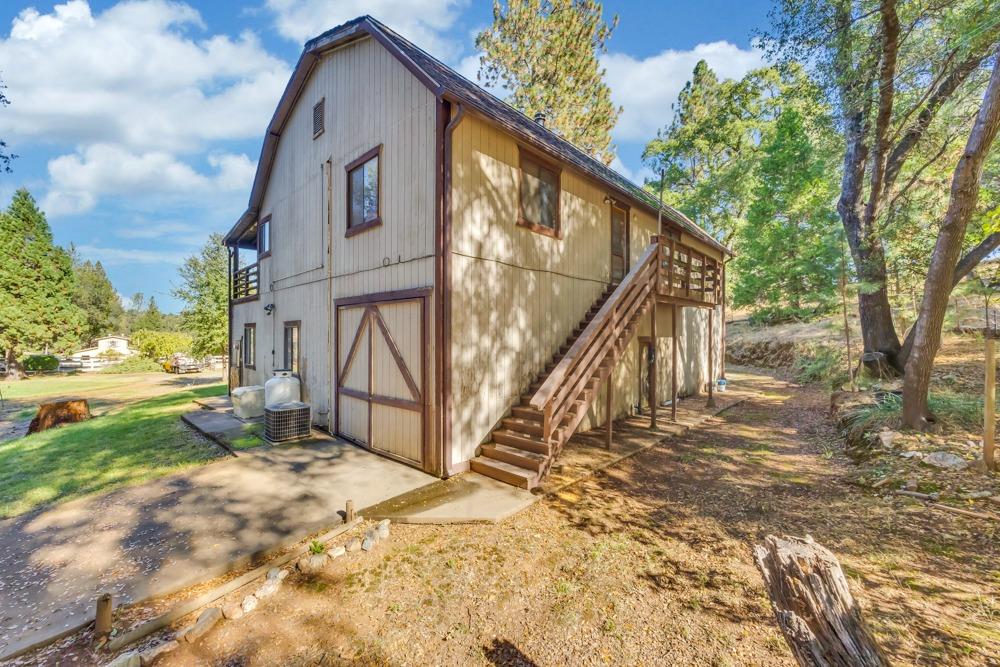
Two-story tan house with an exterior staircase and upper deck, surrounded by mature trees.
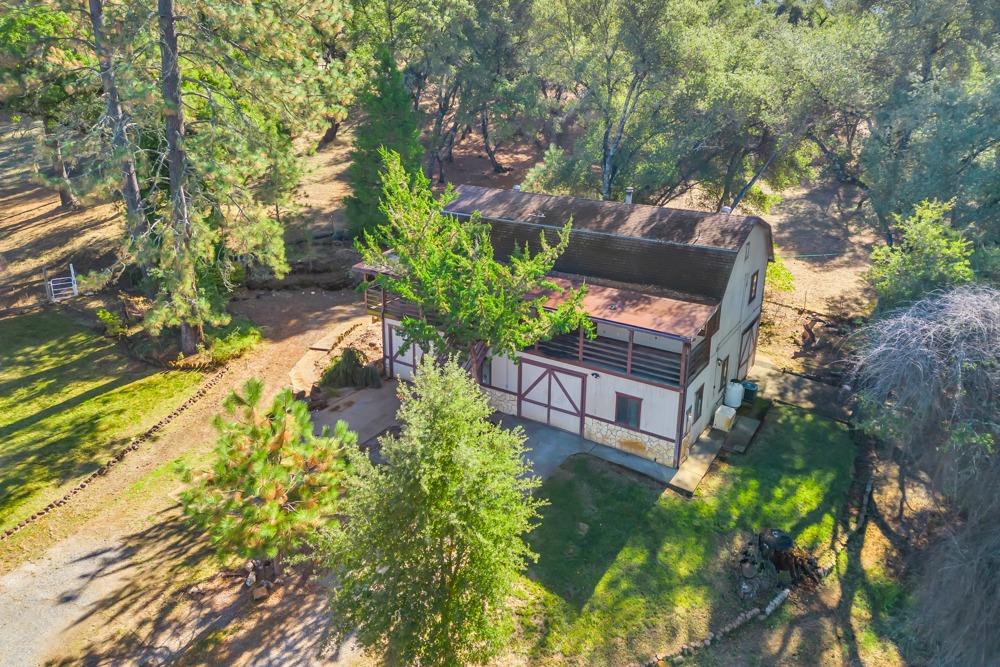
Aerial view of a two-story home with a covered porch among mature trees.
Aerial view of a two-door outbuilding and concrete driveways beneath mature trees.
Two-story home with a covered deck, central staircase, and garage doors among mature trees.
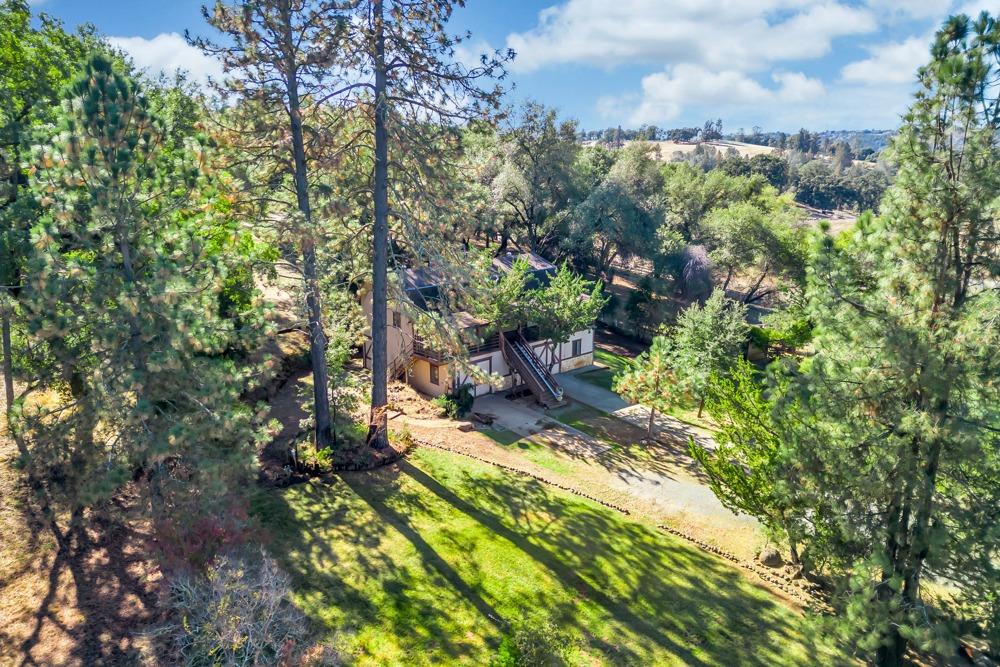
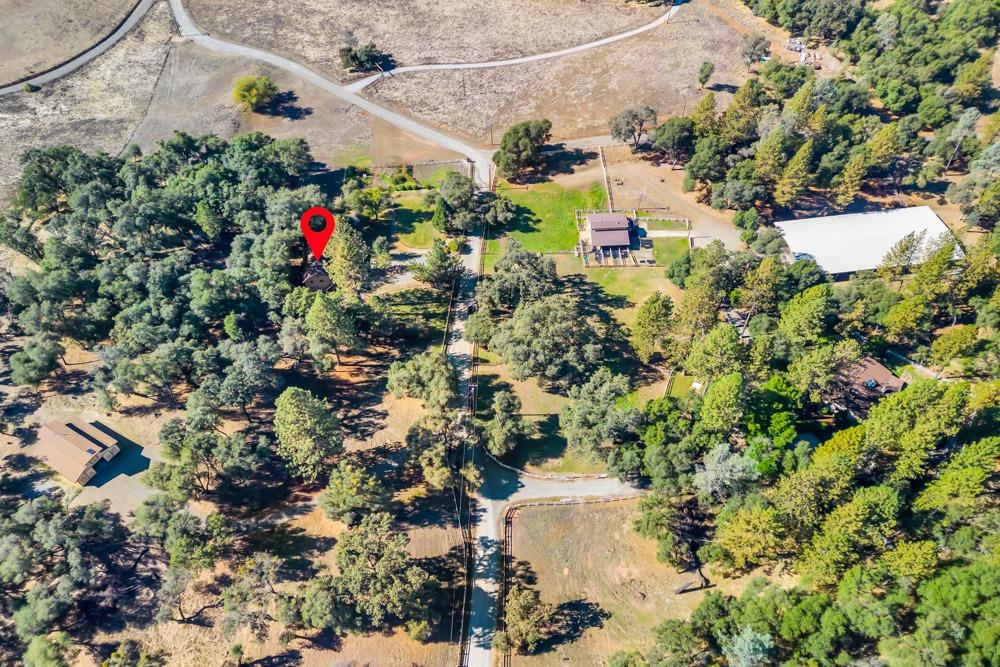
Aerial view of a home nestled among mature trees, with a broad lawn and driveway.
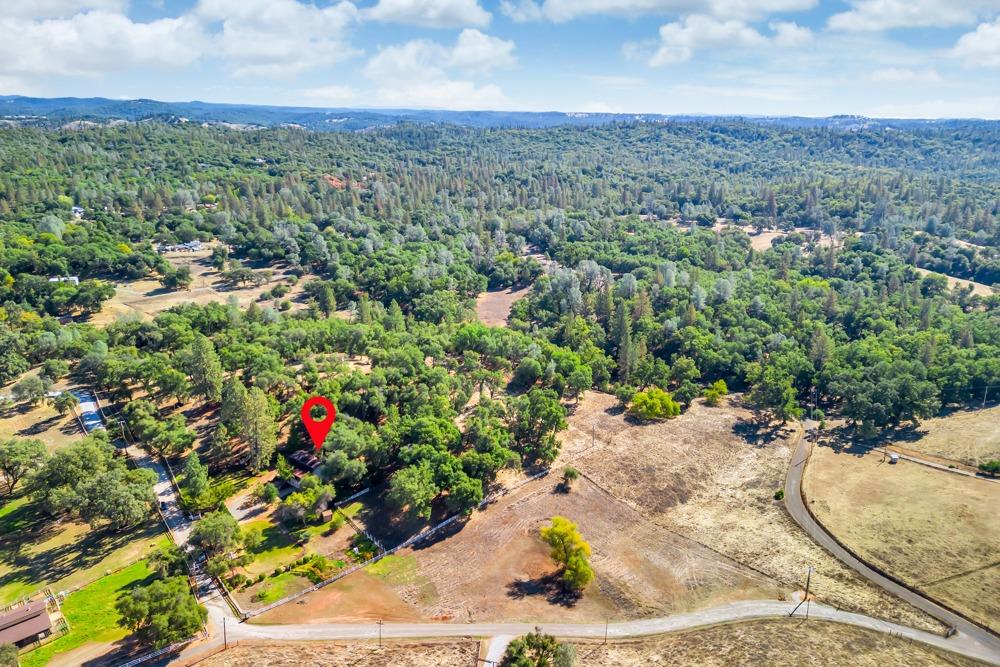
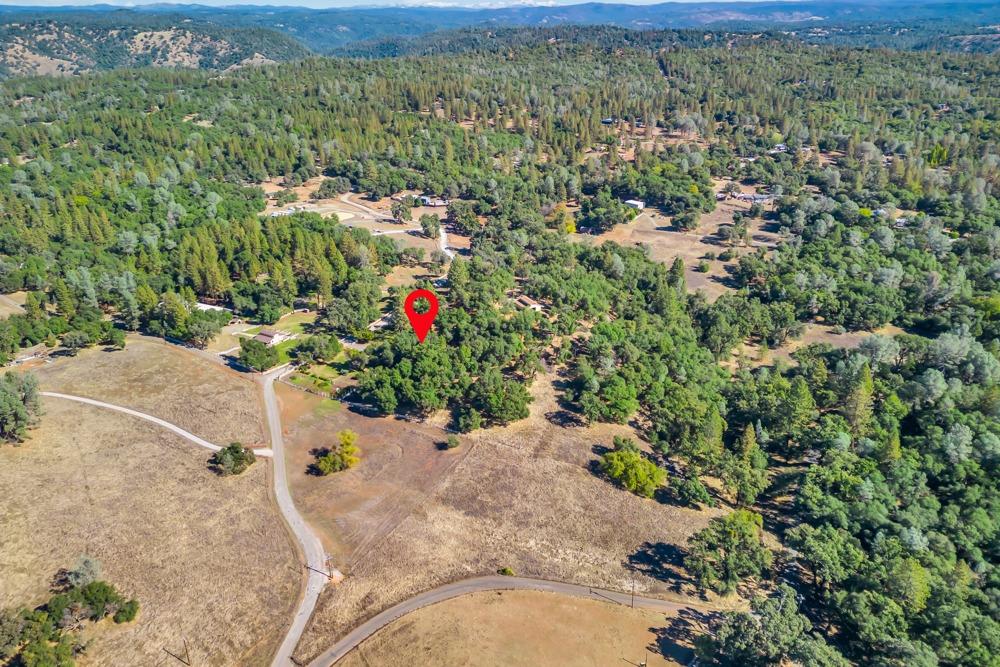
Aerial view of wooded rural acreage with a red location marker, fields, and distant hills.
Aerial view of wooded rural acreage and nearby homes, marked by a red location pin.
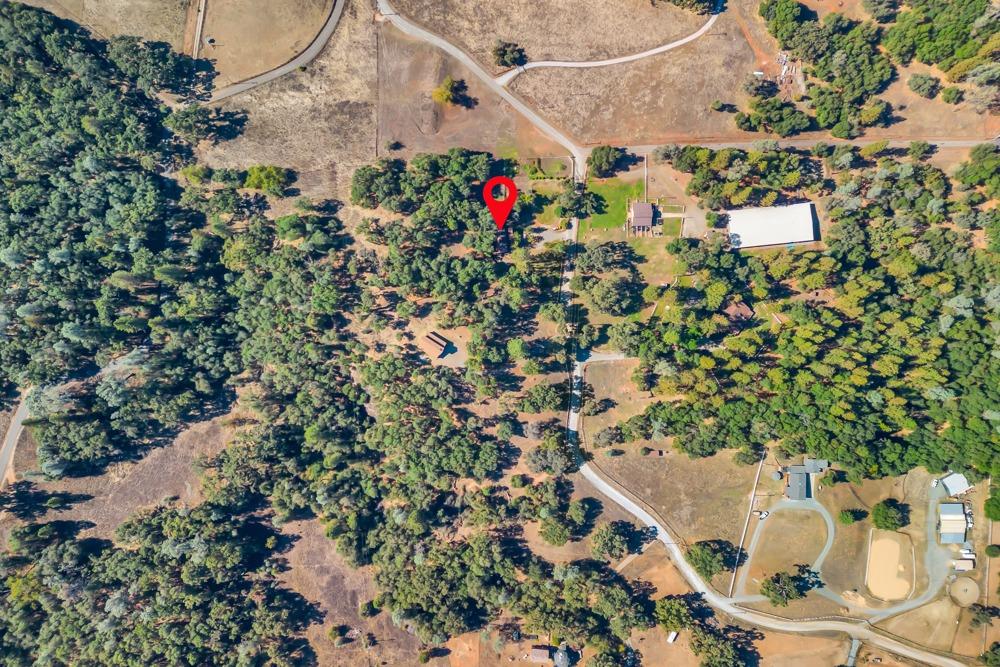
Aerial view of a wooded rural property with scattered buildings and a red location marker.
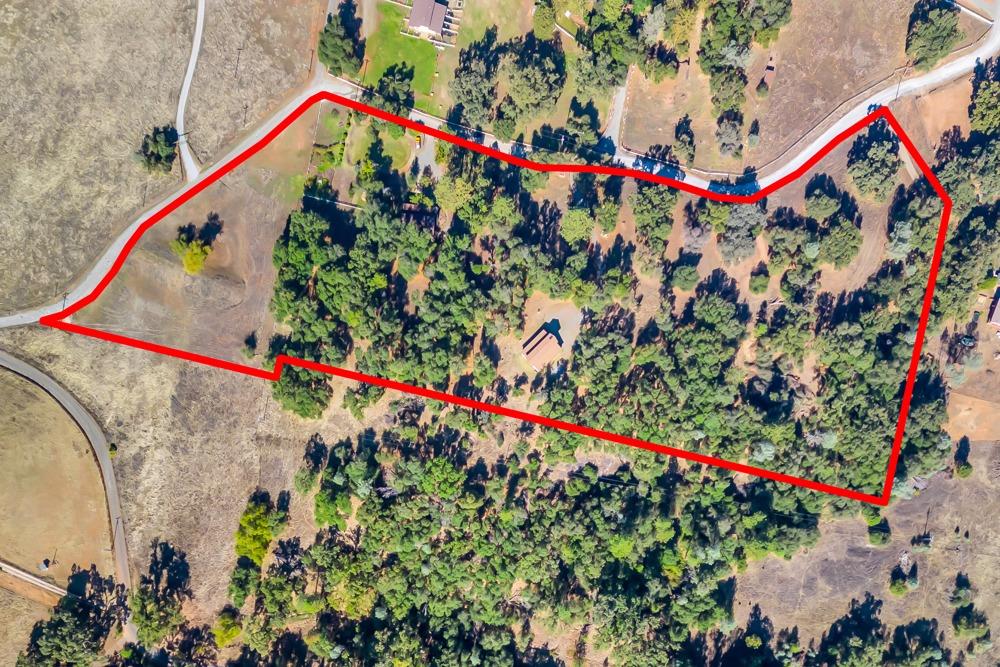
Aerial view of a wooded property outlined in red, with a building, open ground, and nearby roads.
Aerial view of a wooded rural property with several buildings and a red location pin.
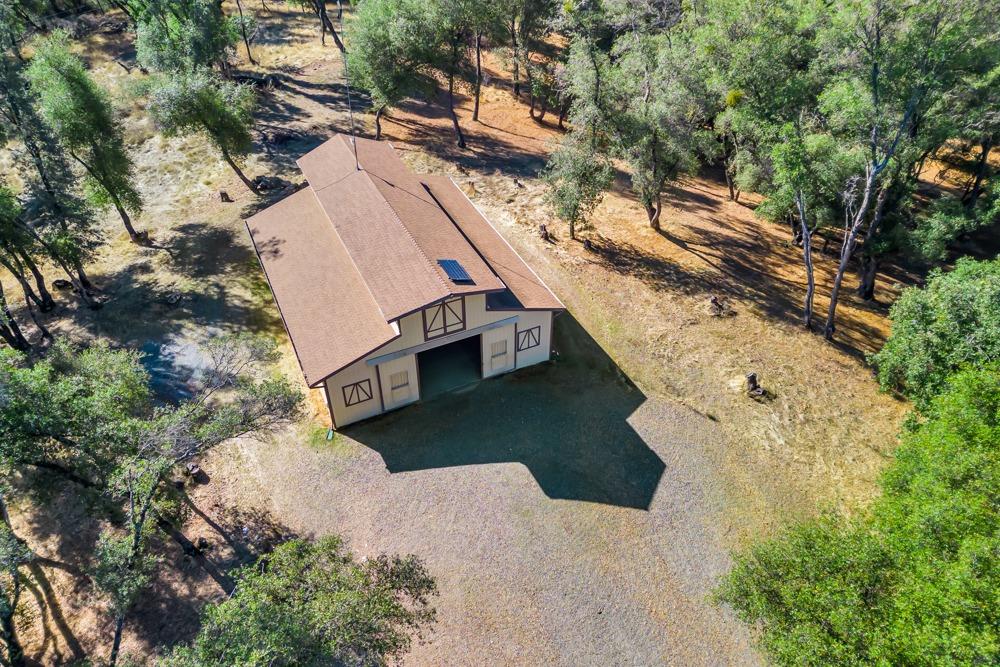
Aerial view of a brown-roofed home with a solar panel, driveway, and wooded grounds.
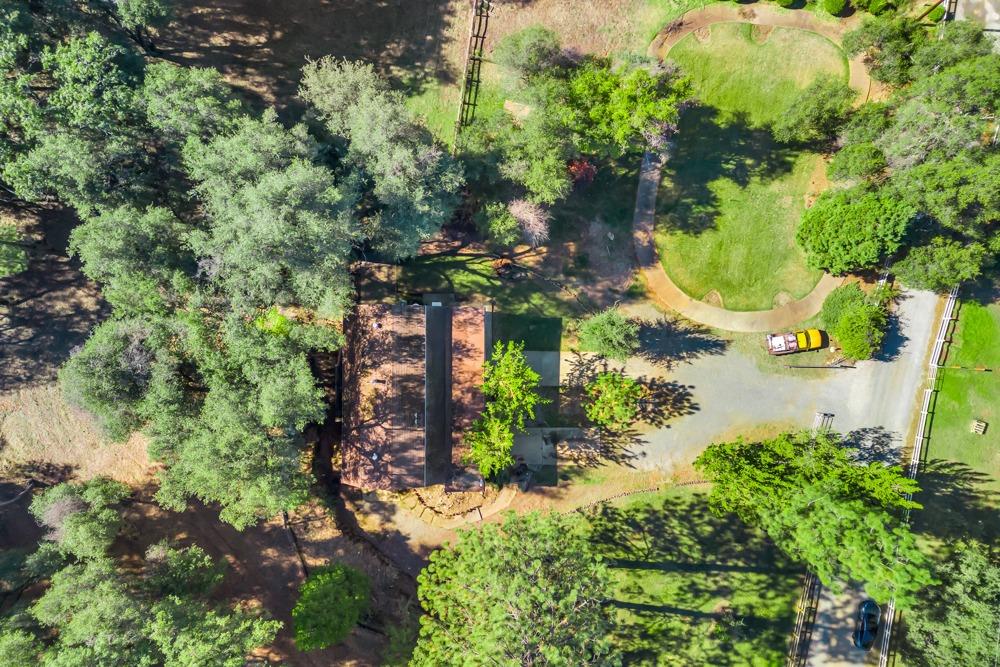
Aerial view of a tree-shaded home, lawn, curved walkway, and gravel driveway.
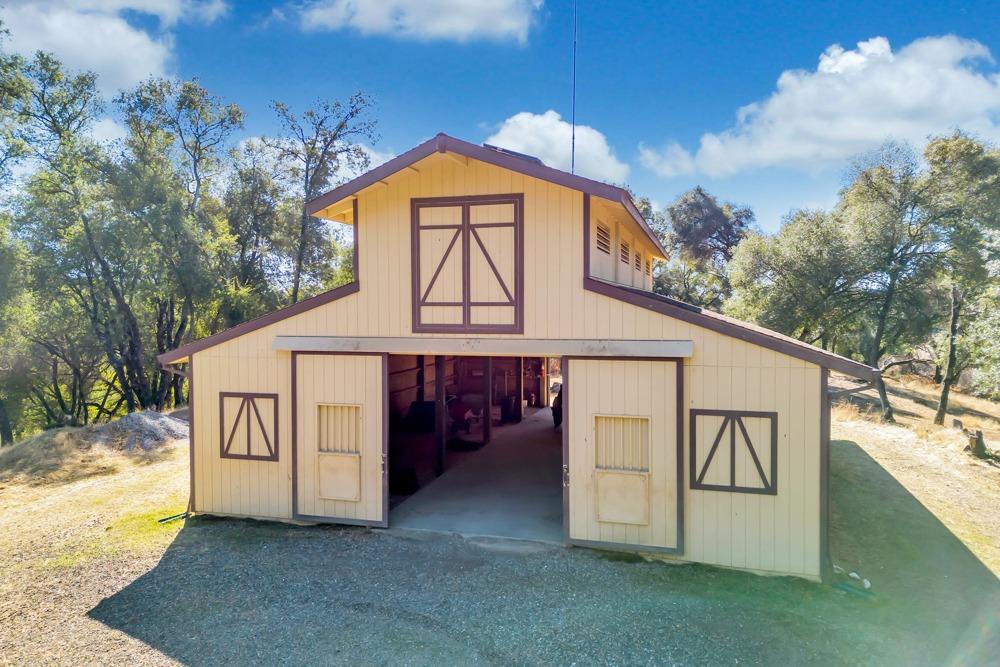
Pale yellow barn with dark trim, raised loft, and wide open sliding doors among trees.
VIEW PHOTOS
$303,000

3101 Tripp Road

2 Beds 2 Baths 1,500 Sq.Ft. 11.73 Acres

Description

The house exudes the trendy barndominium style, combining rustic and modern elements for a unique living experience. The lower 1500 sq. ft. of the home is a spacious shop with a large main bay and three separate single-car-sized bays. Perfect for hobbyists, entrepreneurs, or anyone in need of a workshop. 11.73 +/- acres with beautiful view, providing ample room for your dreams to come true. Approximately 36 x 48 barn is ready for your horses, storage, or other creative uses.This property is a fixer-upper, but its potential for equity growth is phenomenal. With some TLC and vision, you can turn this gem into your dream home and investment. For those looking for even more space or an investment opportunity, the property can be sold with its sister property located directly across the street at 3080 Tripp Road.
Share Property

Location

3101 Tripp Road, El Dorado, CA 95623

Status

Sold

Date Sold

December 13, 2023
Becky Roenspie

Becky Roenspie

TITLE

Broker Associate

Property Amenities

Interior
Laundry room Laundry Room
Fireplace Free Standing
Appliances Free-Standing Gas Range, Dishwasher
Flooring Carpet, Linoleum
Total Bedrooms: 2
Full Bathrooms: 2
Area & Lot
Lot Area 11.73 Acres
Living area 1,500 Sq.Ft.
MLS® ID 223105039
Year Built 1982
School District El Dorado
View Description Pasture,Hills,Mountain(s)
Architecture Styles Barn Type
Type Residential
Status Sold
Date Sold December 13, 2023
Exterior
Stories 2
Air conditioning Ceiling Fan(s), Central Air
Heat type Propane, Central, Fireplace(s), Wood Stove
Water Source Well, Private, Shared Well
Garage Space 5.0
Security Features Security Gate
Sewer Septic Tank
Other Exterior Features Balcony
Parking Gravel, Workshop in Garage
Lot Features Corner Lot, Irregular Lot, Garden
Roof Composition
Utilities Electricity Available
Finance
Sales Price $303,000

Work With Us

We pride ourselves in providing personalized solutions that bring our clients closer to their dream properties and enhance their long-term wealth.