Leave a Message

Thank you for your message. We will be in touch with you shortly.

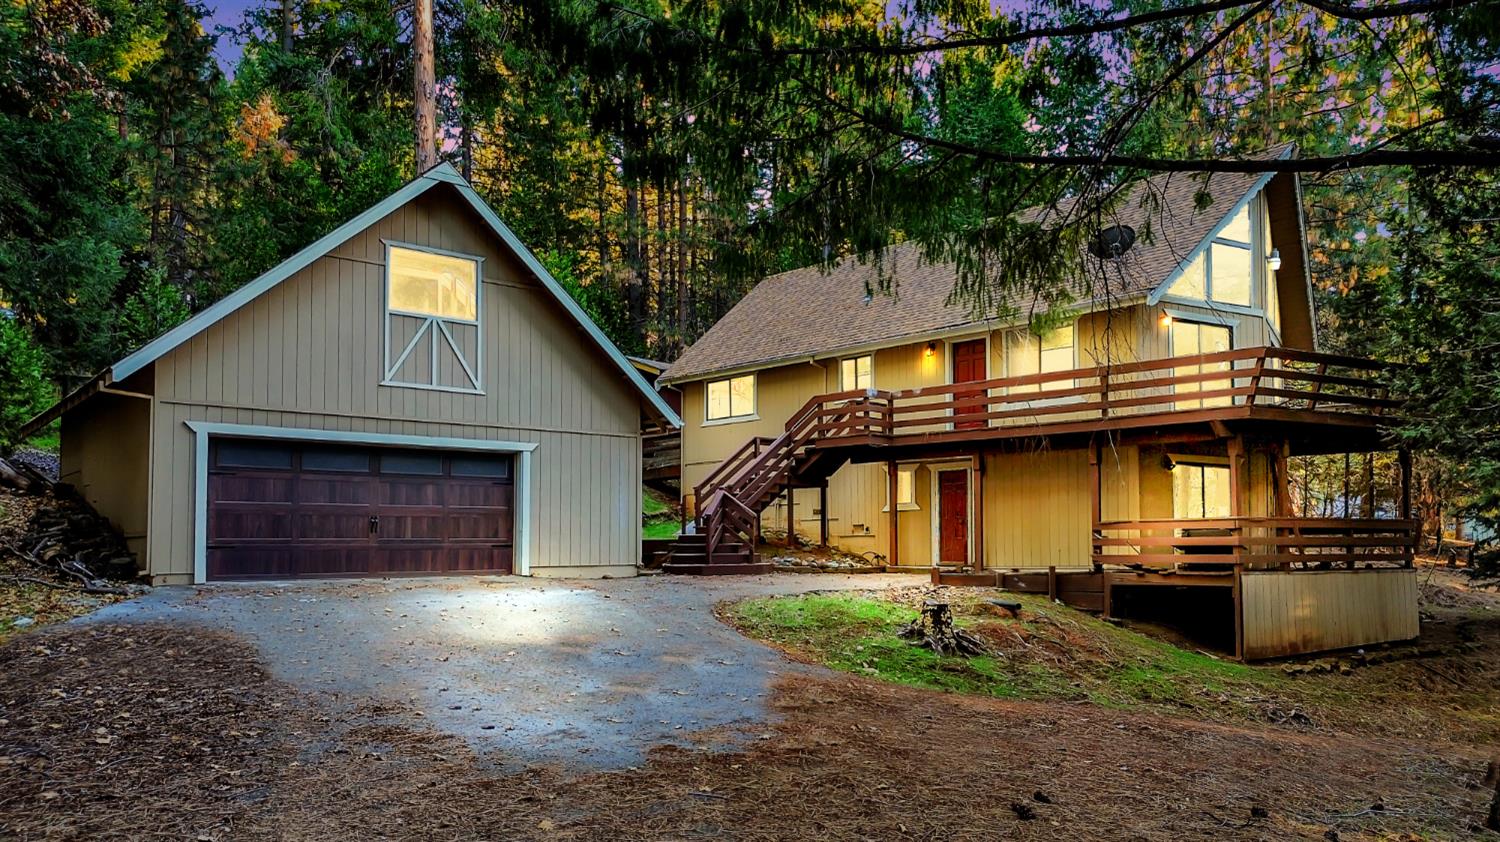
Tan house and detached garage with extensive decks and stairs in a wooded setting.
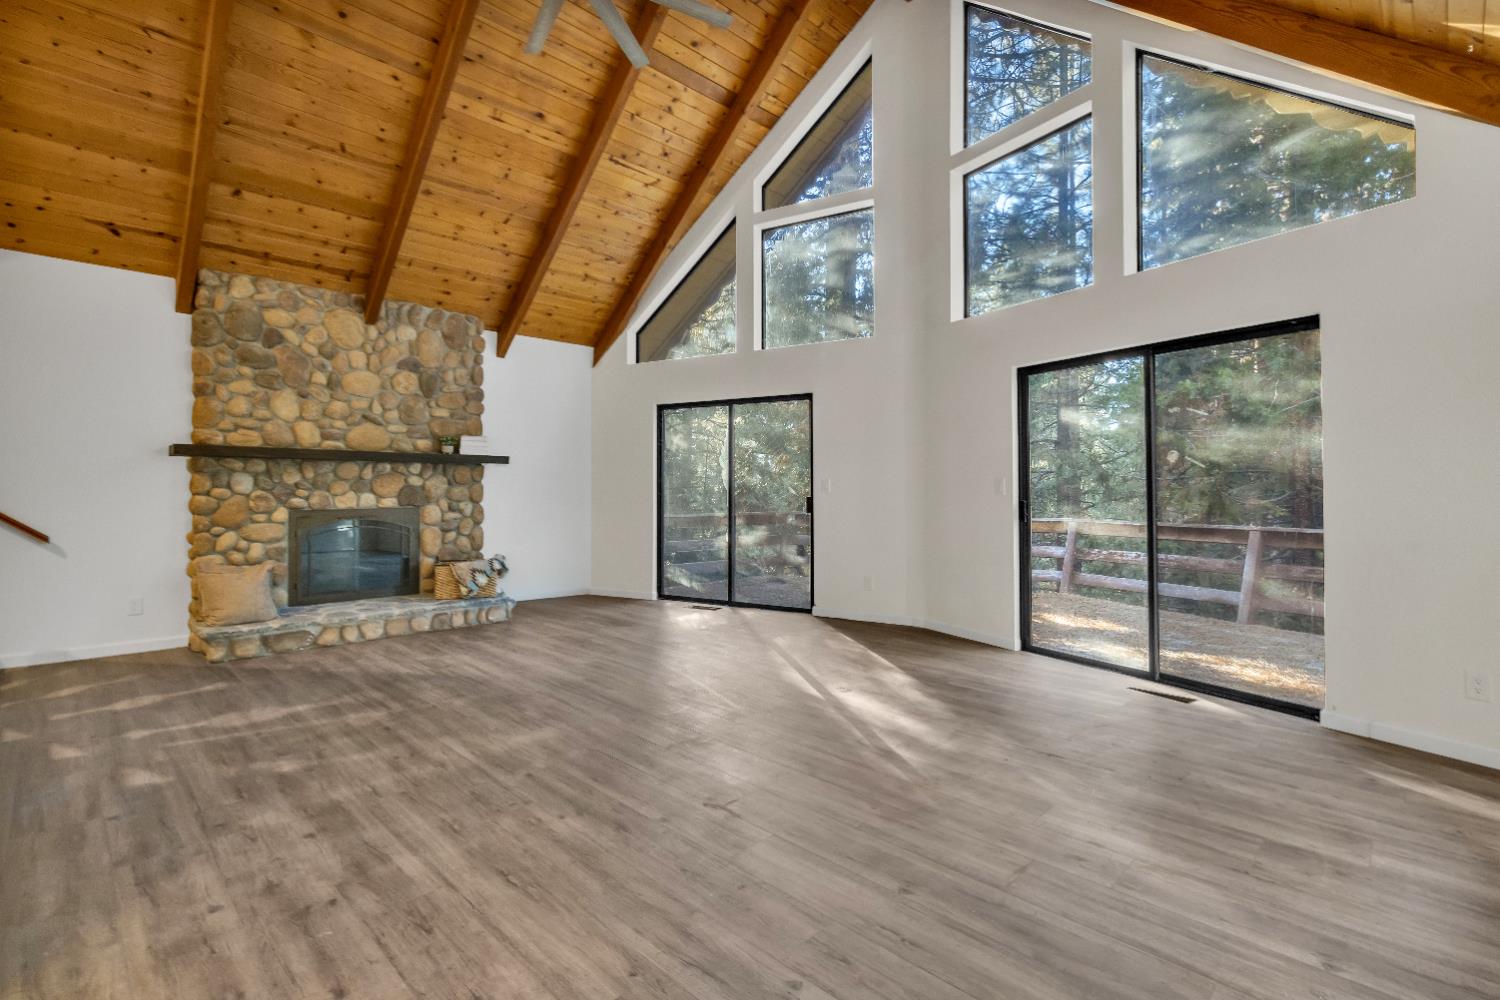
Living room with vaulted wood ceiling, tall windows, sliding doors, and a stone fireplace.
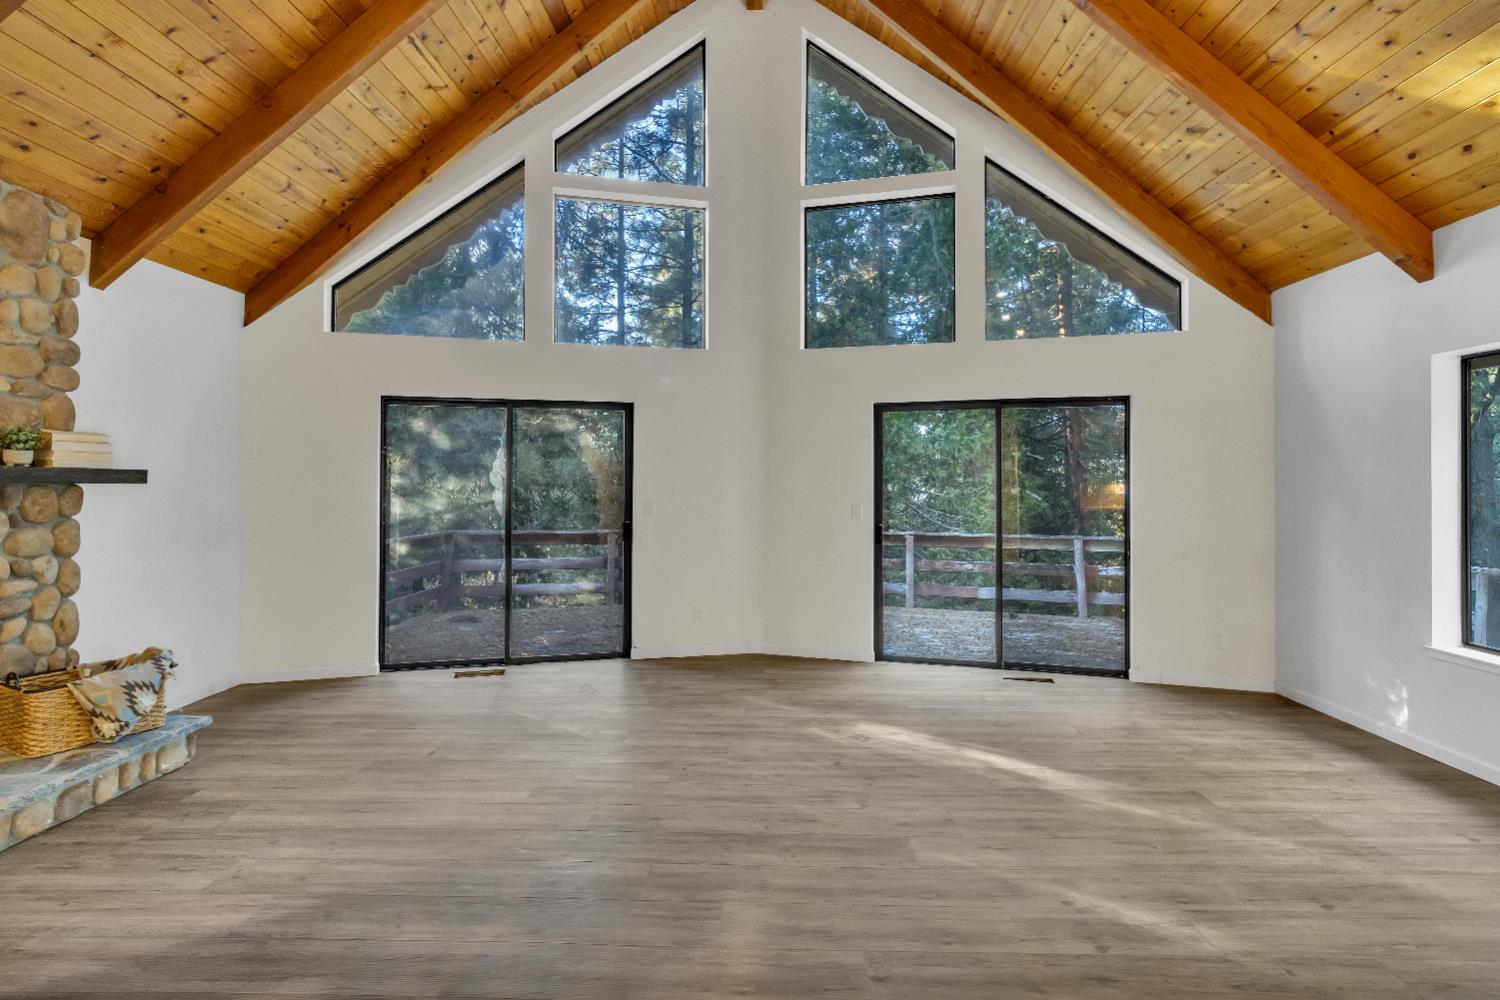
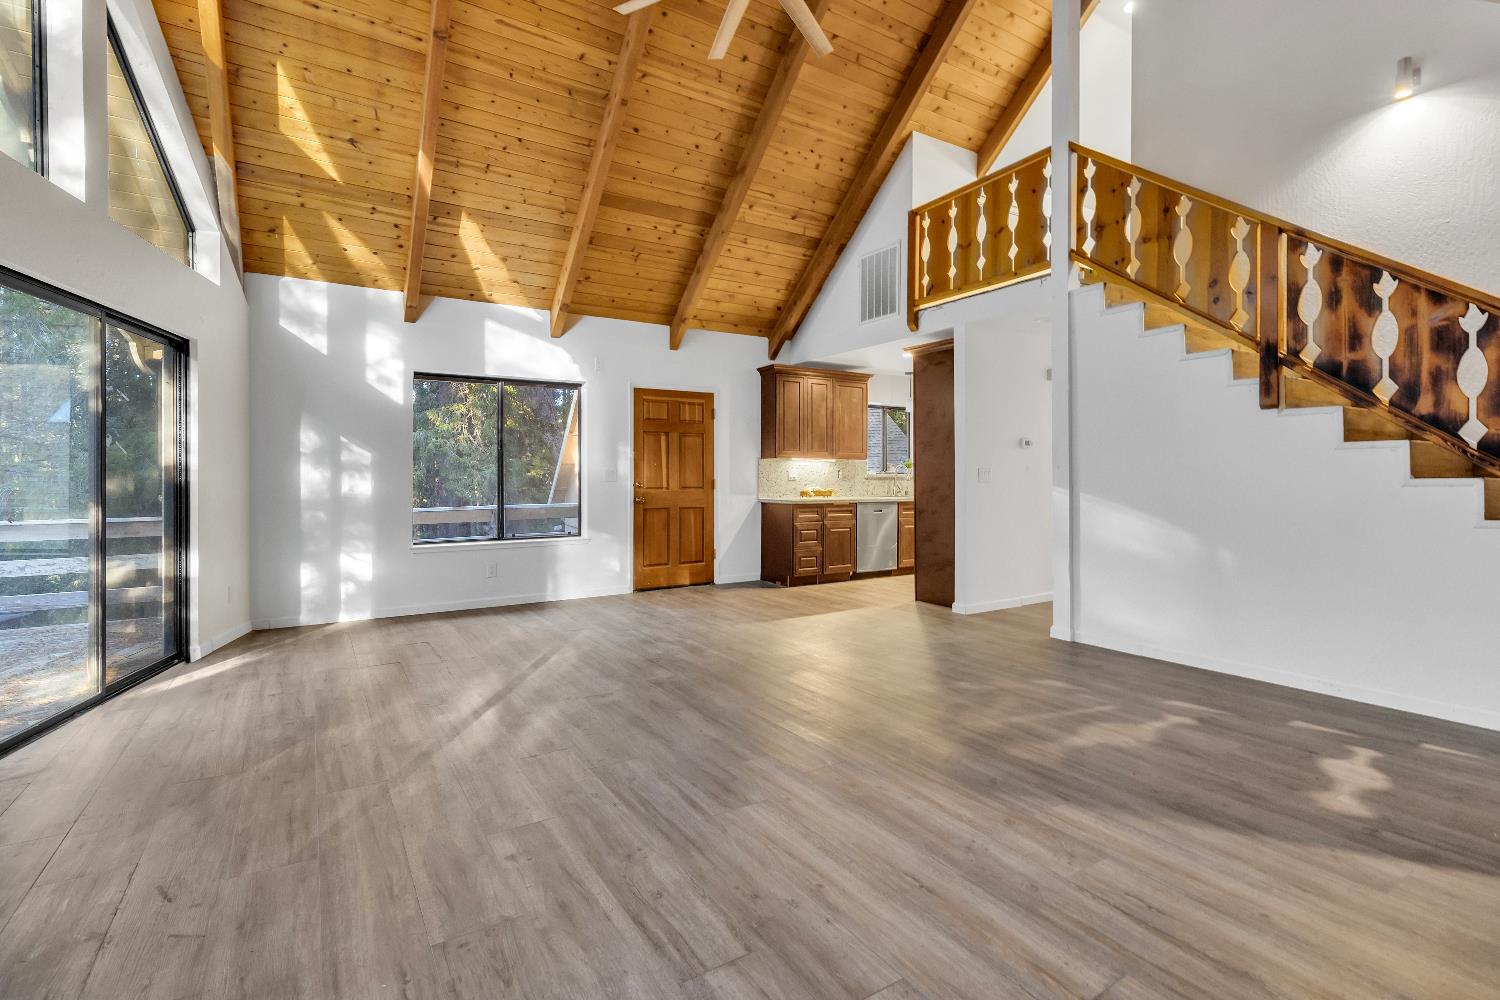
Empty living room with a vaulted wood ceiling, stone fireplace, and tall windows overlooking trees.
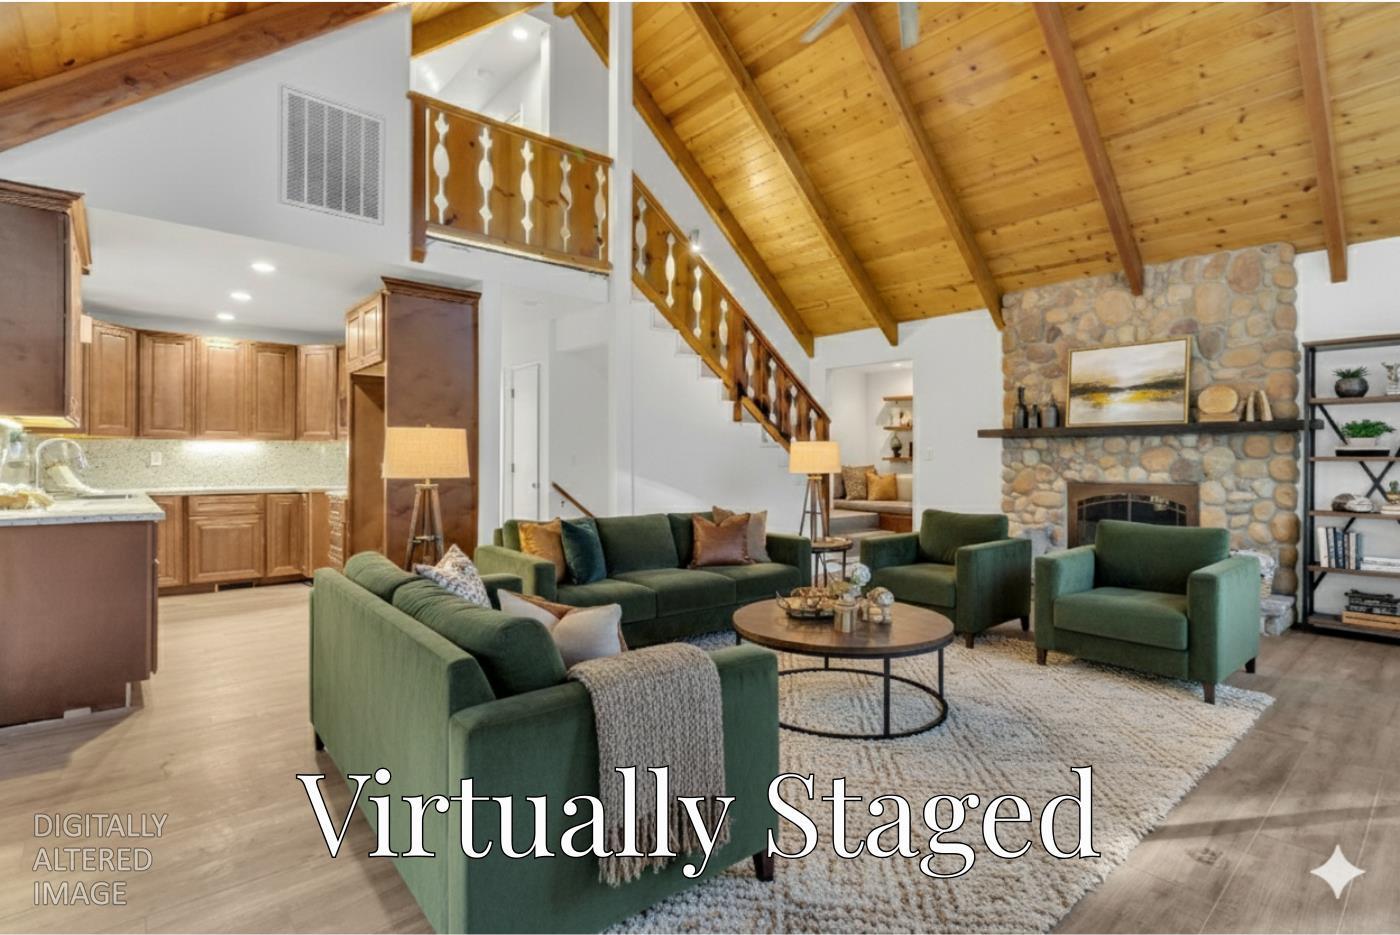
Living room with green seating, a vaulted wood ceiling, and a stone fireplace, virtually staged.
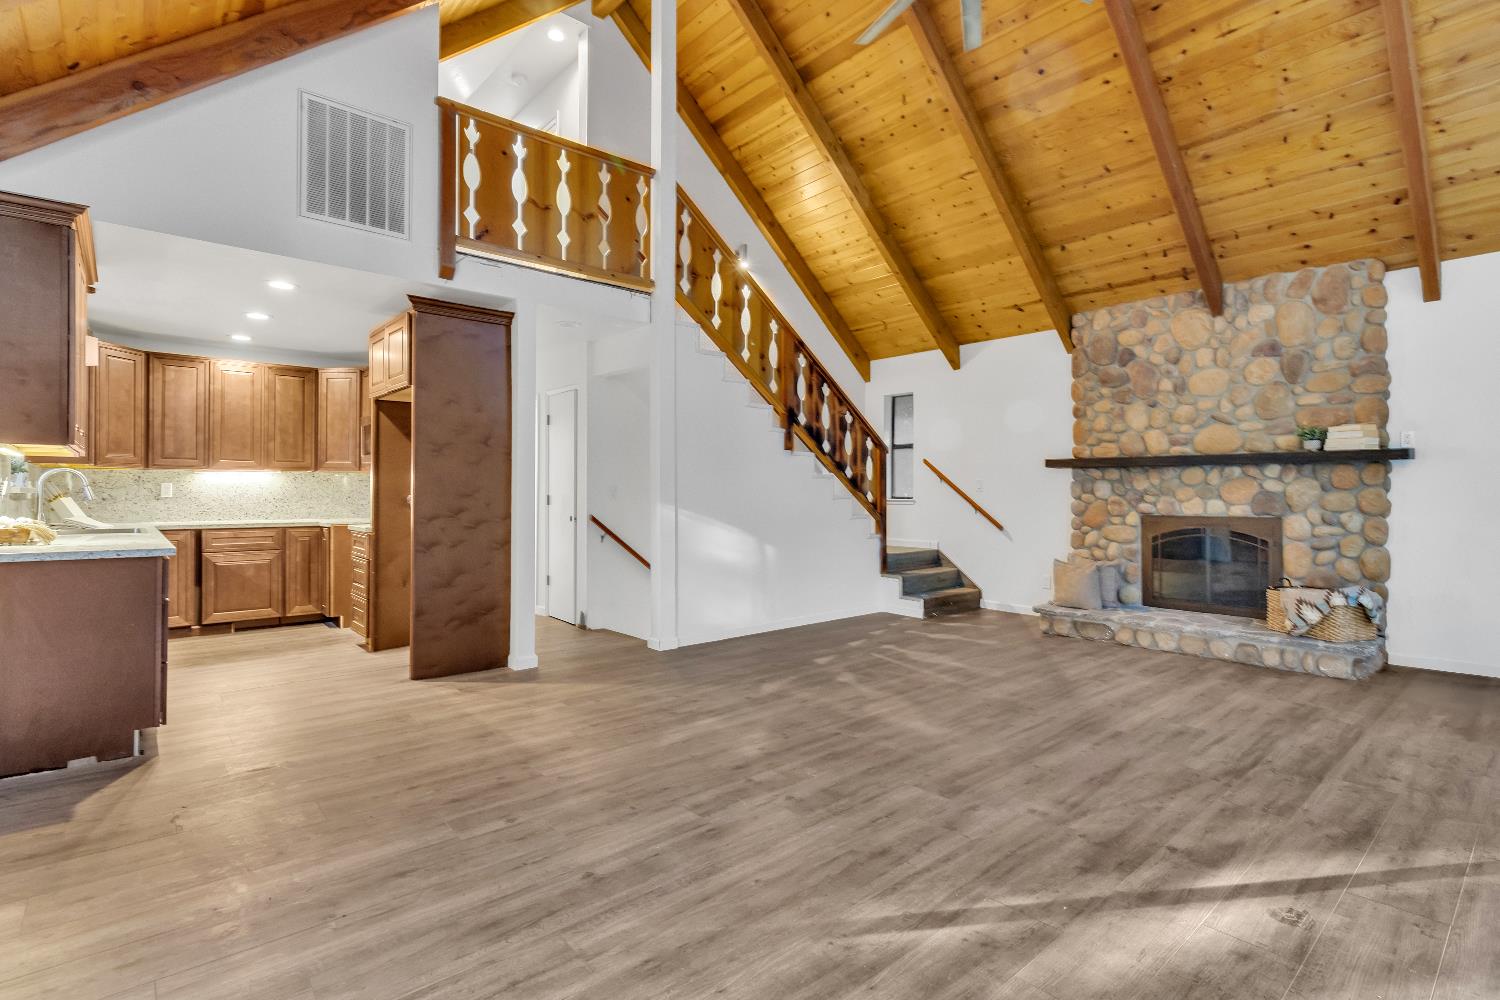
Open-plan living room with vaulted wood ceiling, stone fireplace, staircase, and adjoining wood-cabinet kitchen.
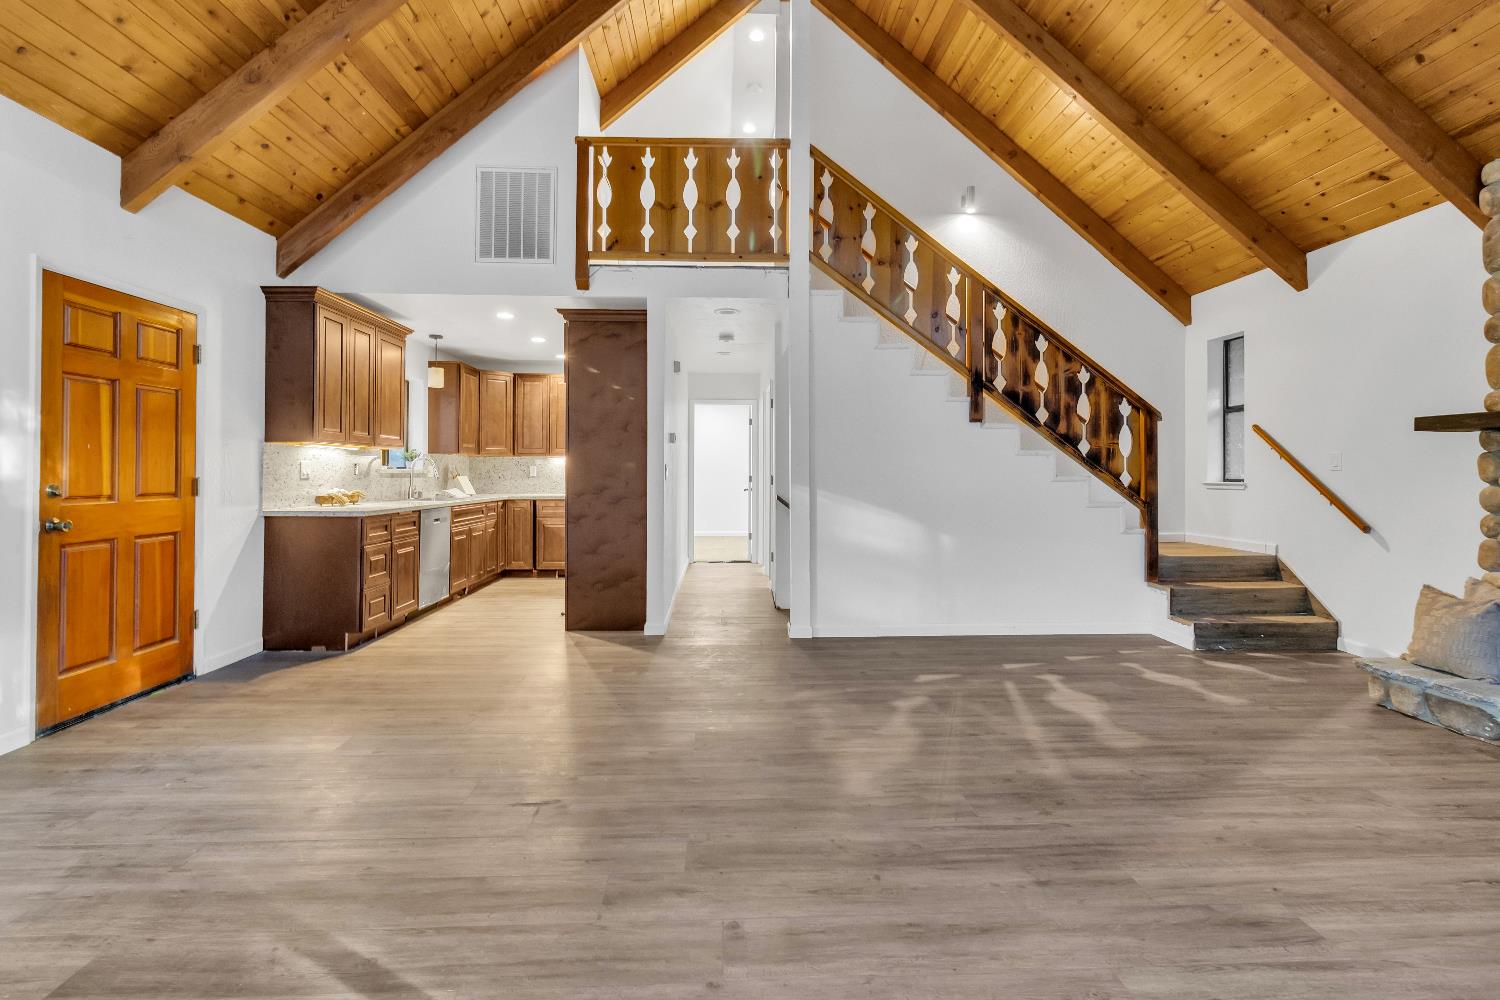
Open living area with kitchen and staircase beneath a vaulted wood ceiling with exposed beams.
Vacant living room with vaulted wood ceiling, loft staircase, and kitchen.
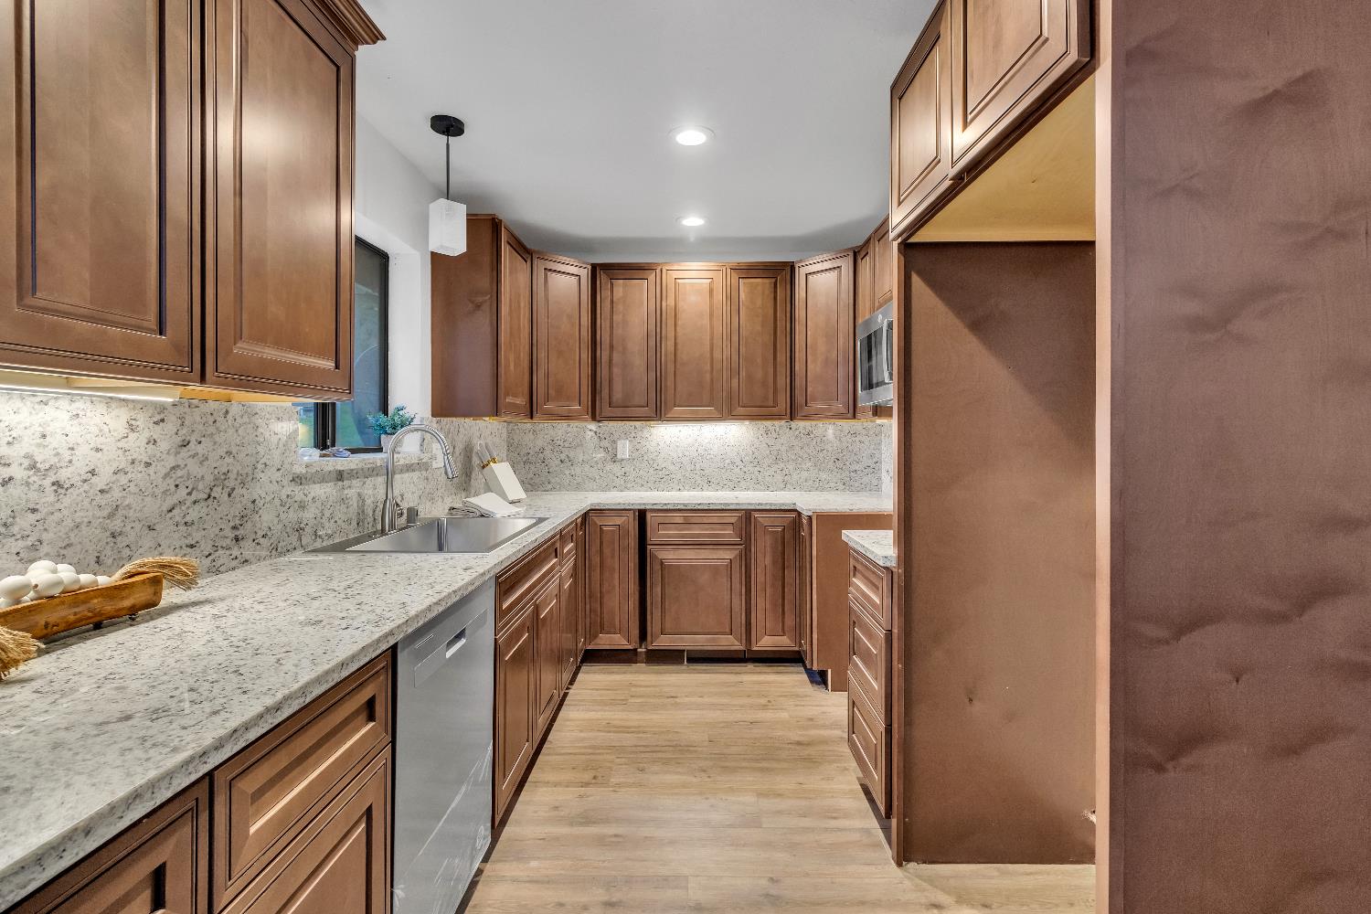
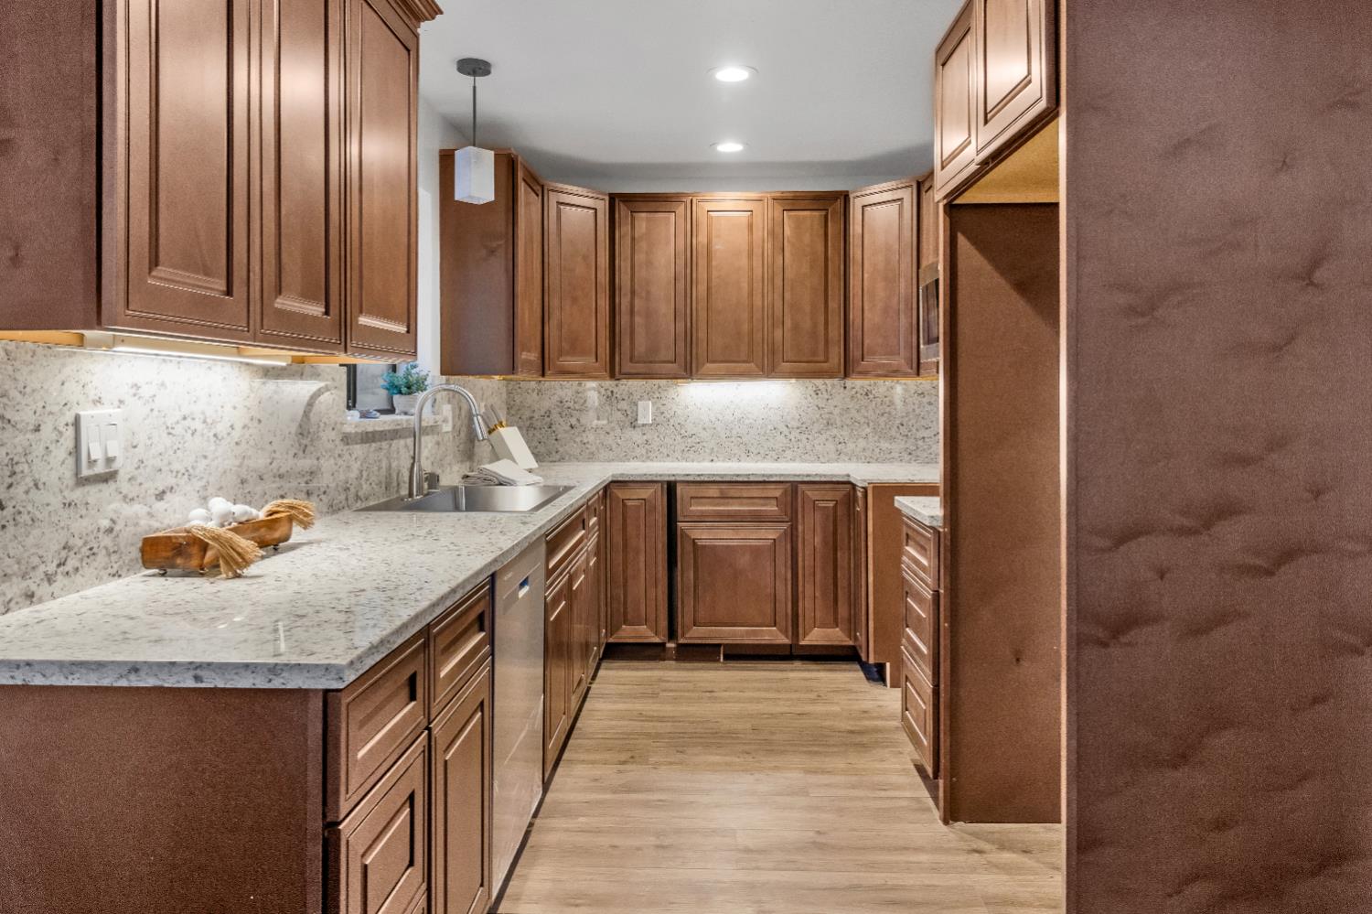
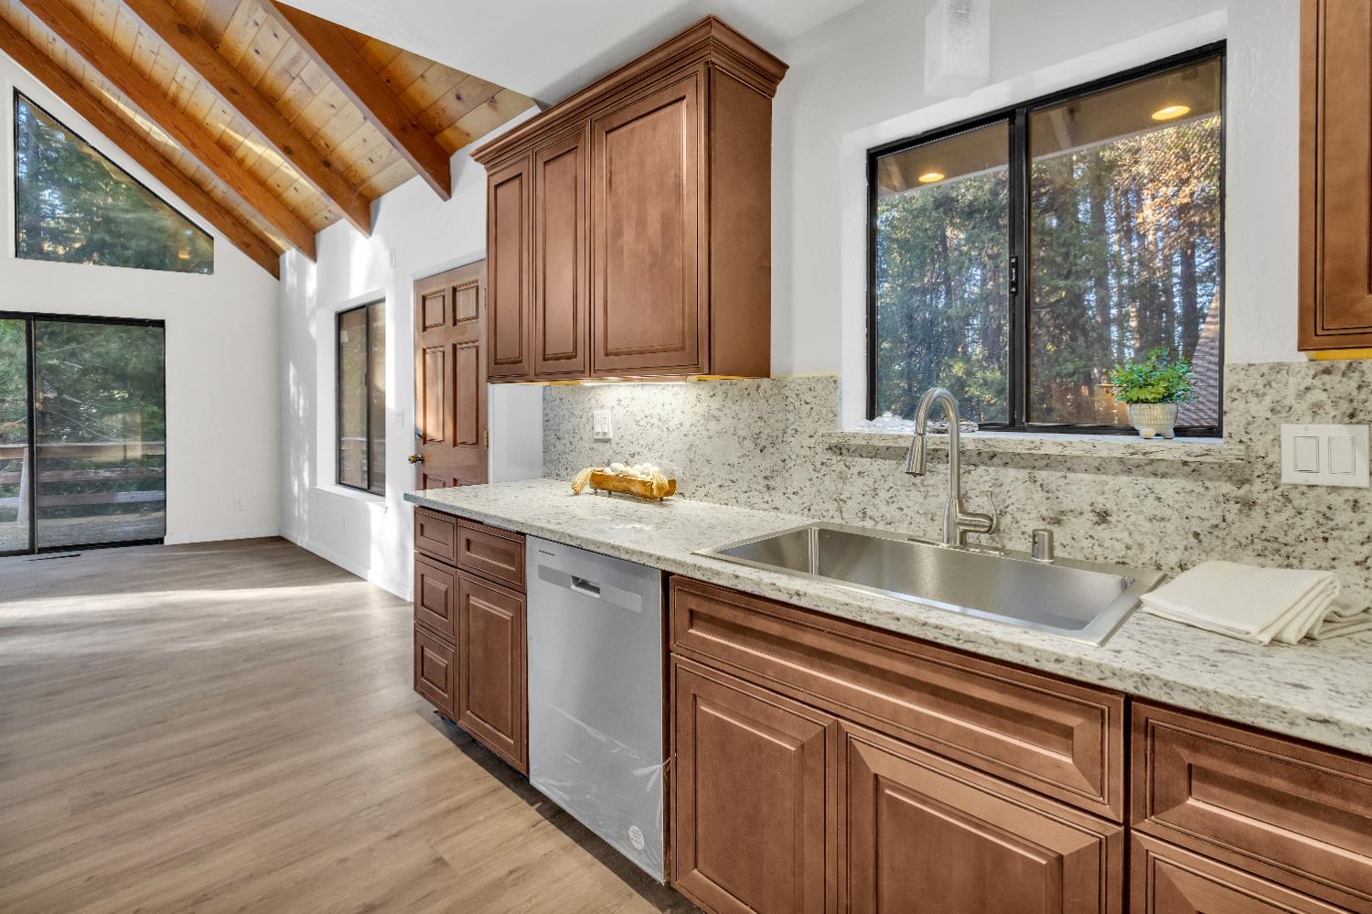
Kitchen with dark wood cabinets, speckled stone counters, and a stainless steel sink and dishwasher.
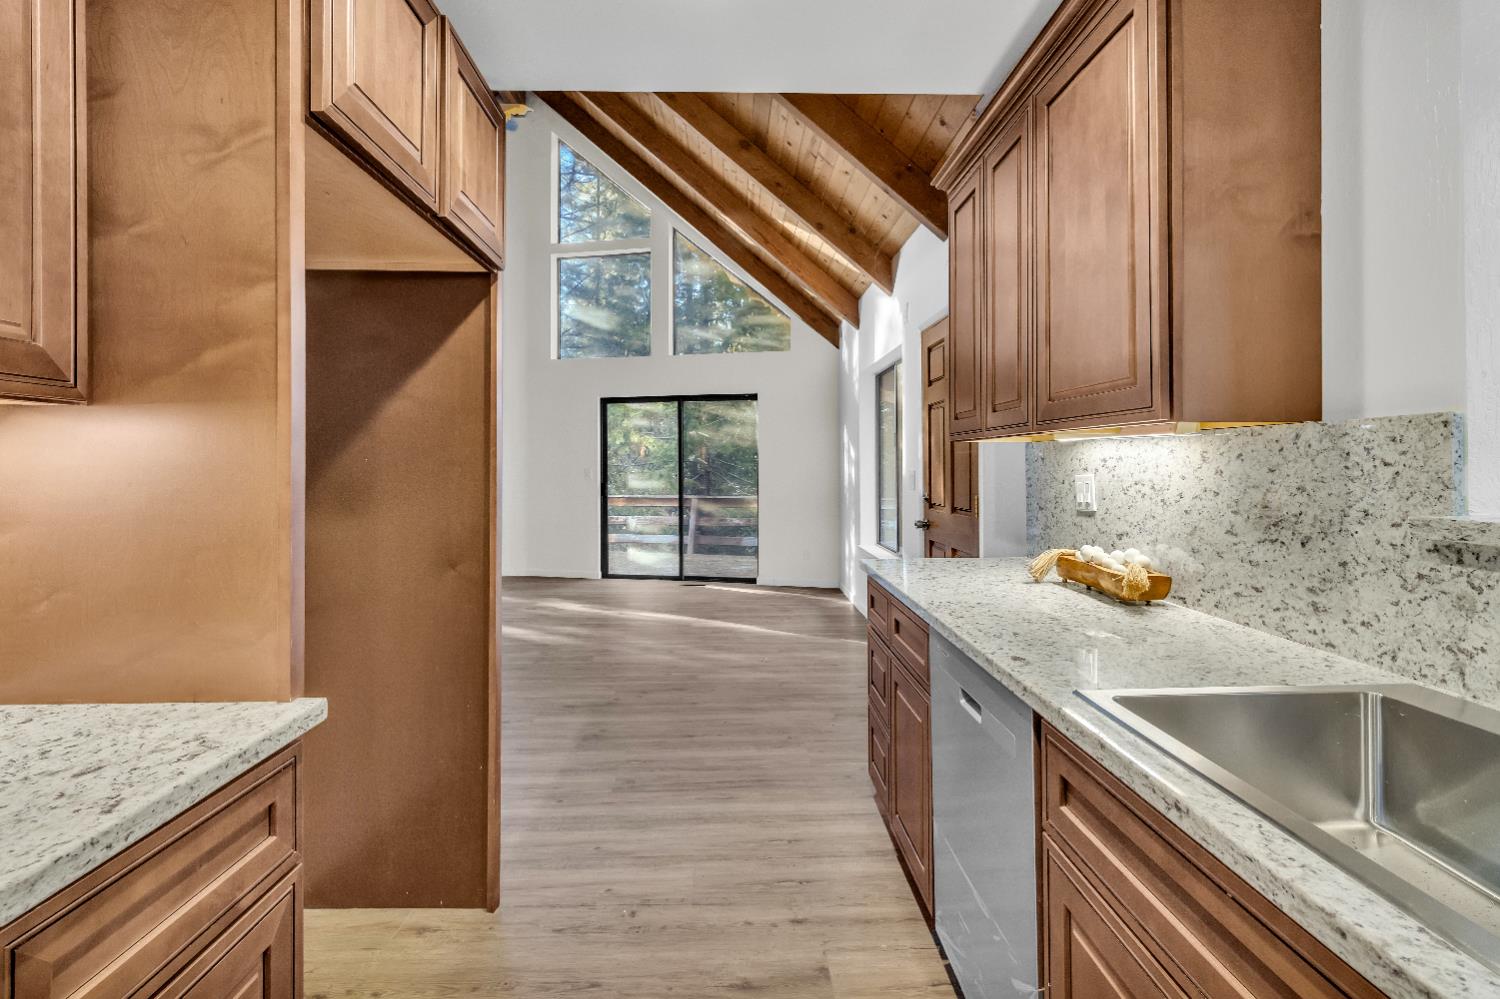
Kitchen with wood cabinetry and stone counters opening to a vaulted room with large windows.
Kitchen with warm brown cabinets, speckled stone counters, and light wood-look flooring.
Kitchen with wood cabinets, stone counters, vaulted wood-beam ceiling, and forest views through large windows.
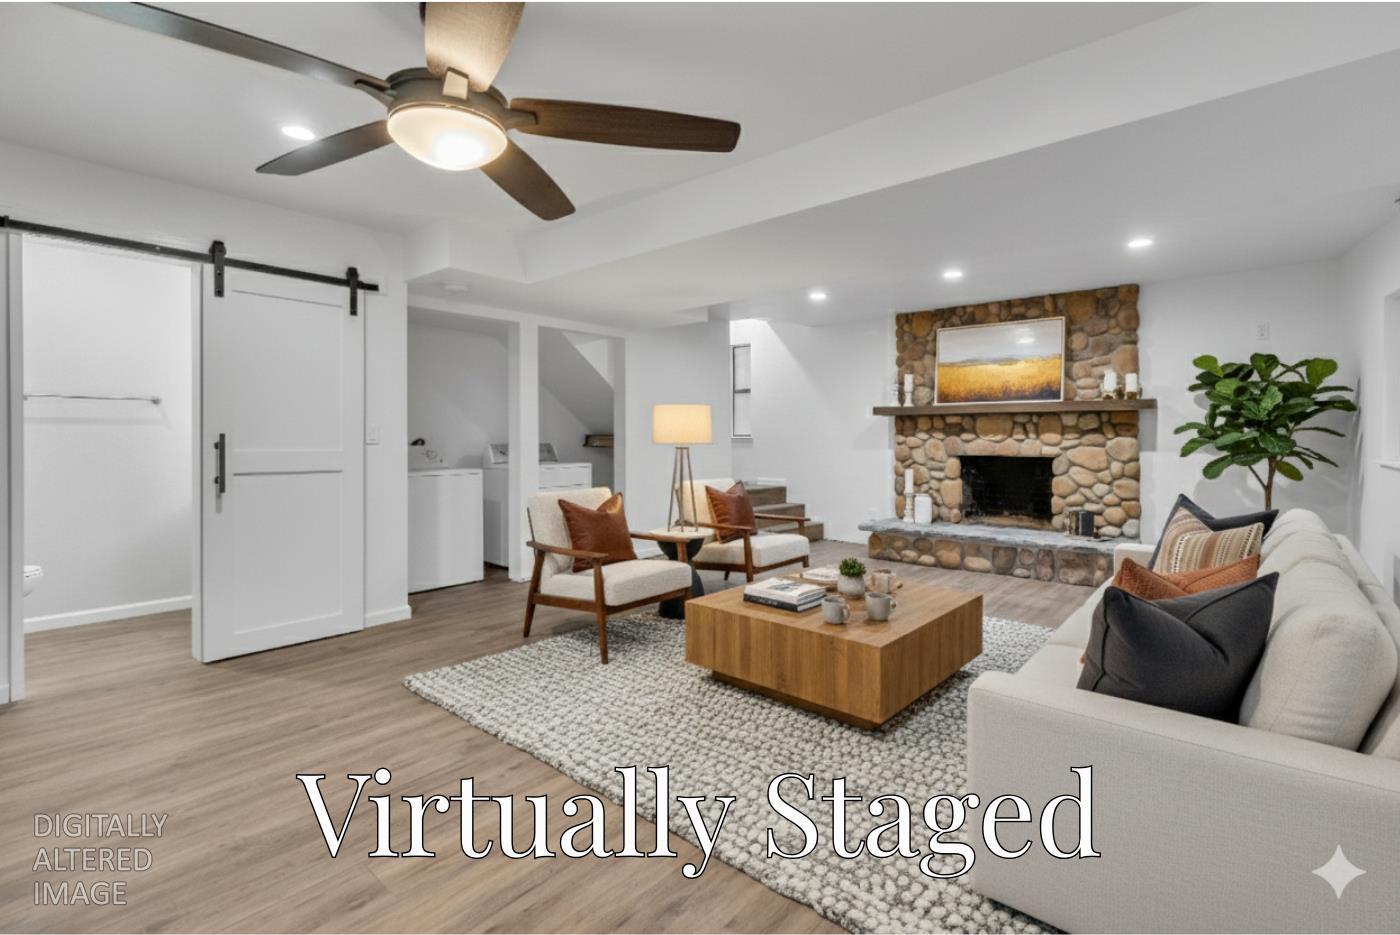
Virtually staged living room with stone fireplace, seating area, and sliding barn door.
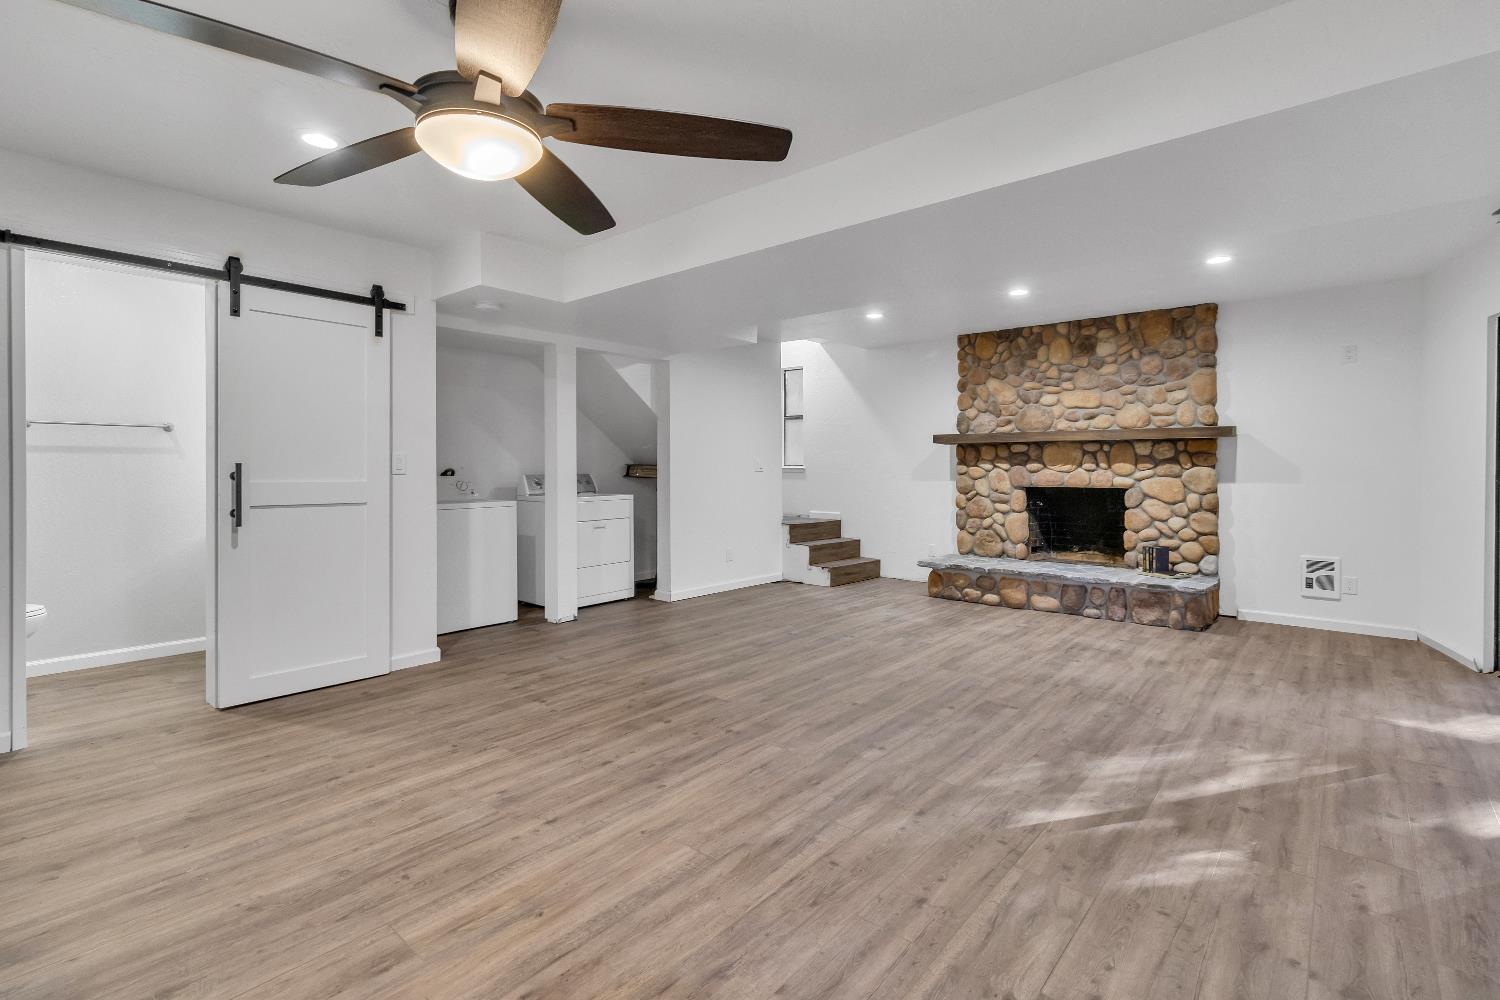
Vacant living room with a river-rock fireplace, wood-look floors, and a white sliding barn door.
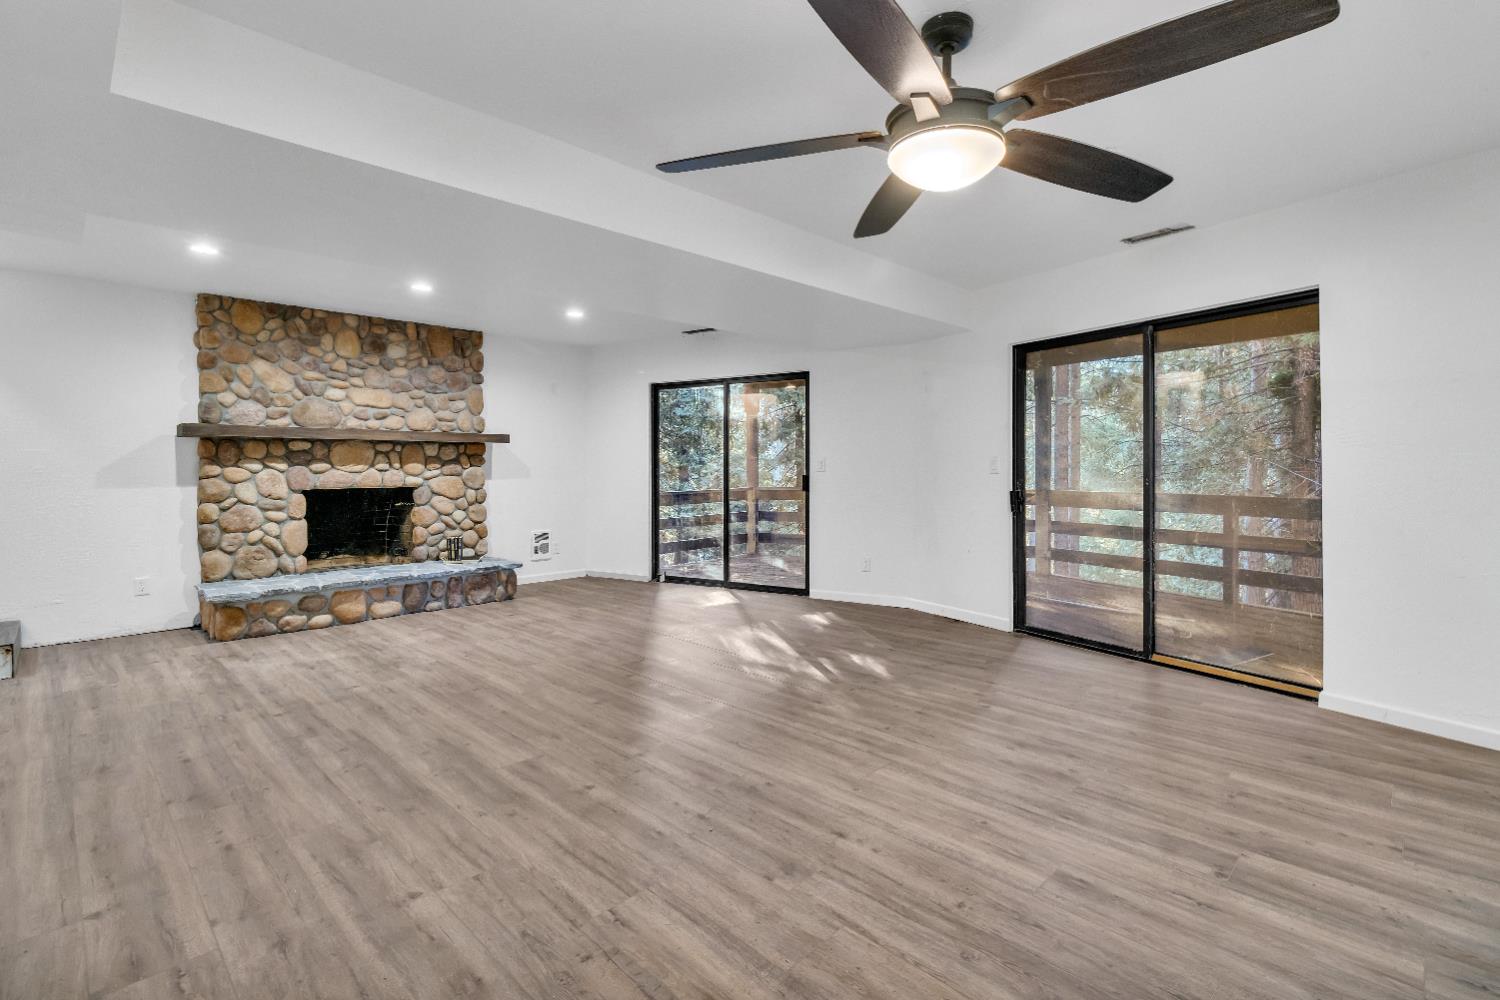
Empty living room with a stone fireplace, ceiling fan, and sliding glass doors overlooking trees.
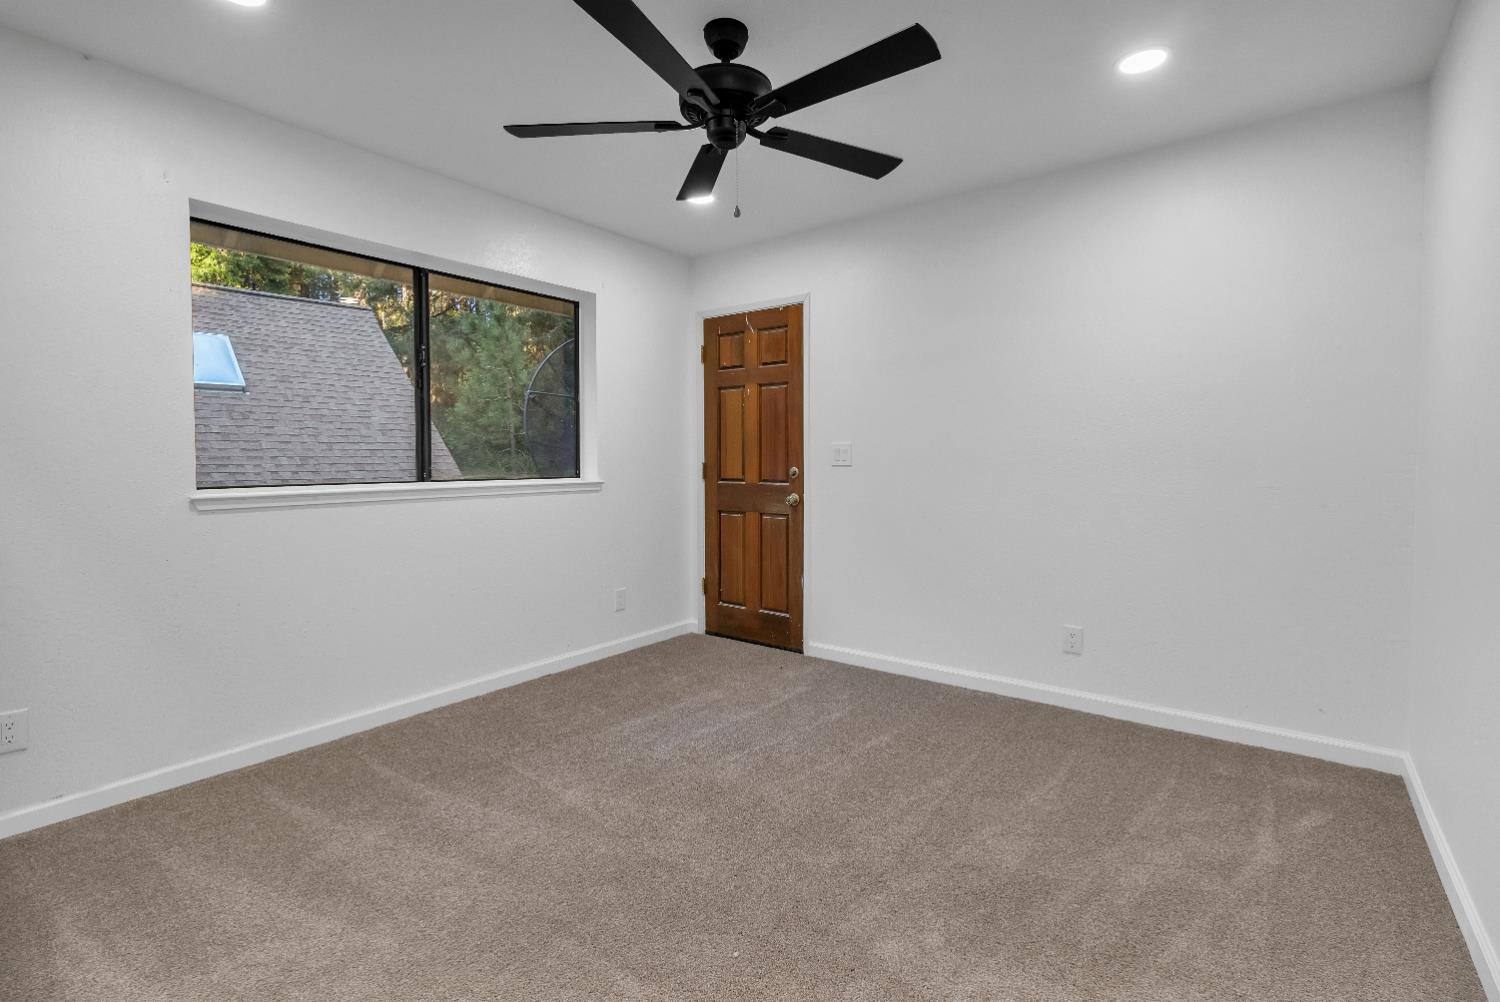
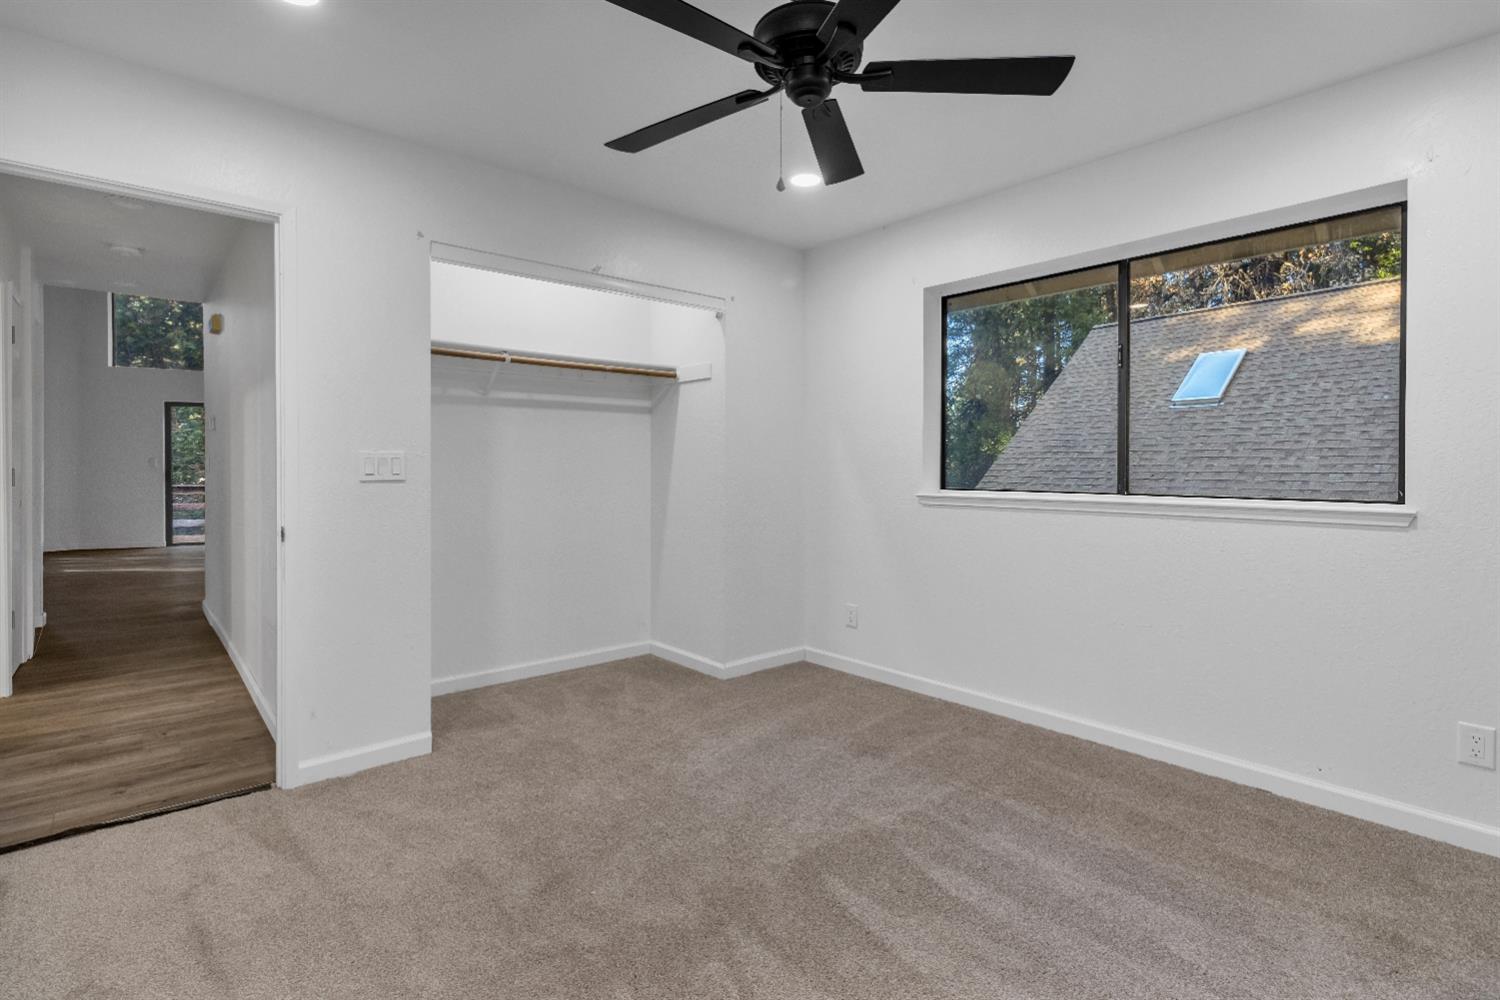
Empty carpeted bedroom with a ceiling fan, large window, and wooden door.
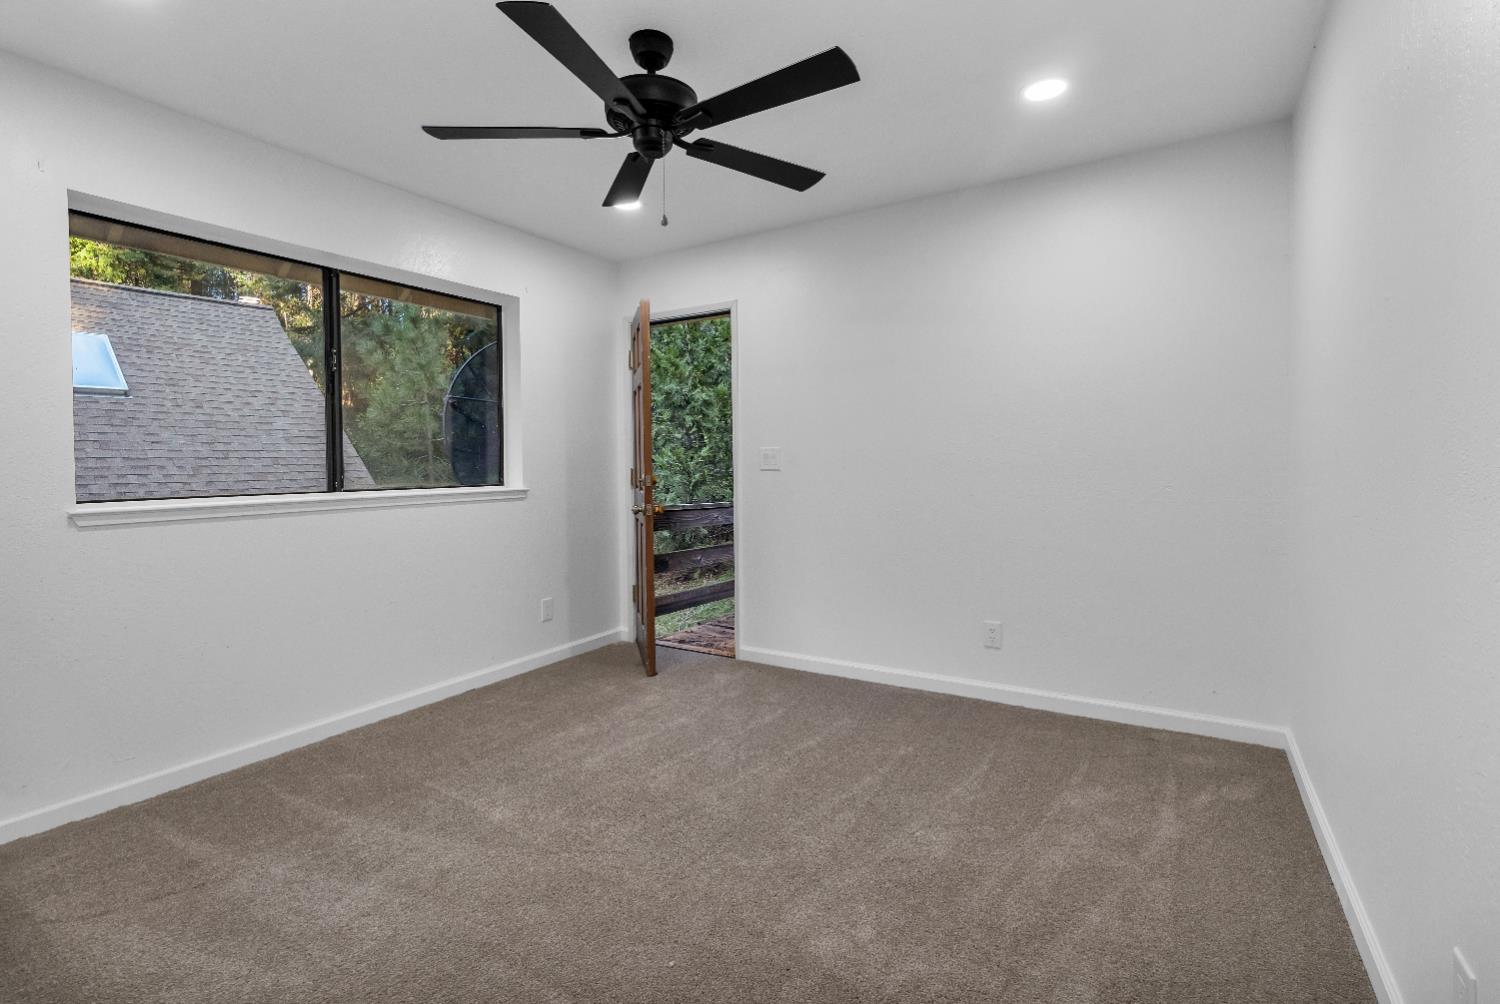
Empty carpeted bedroom with a black ceiling fan, wide window, and open exterior door.
Empty carpeted bedroom with an open closet, ceiling fan, and wide window
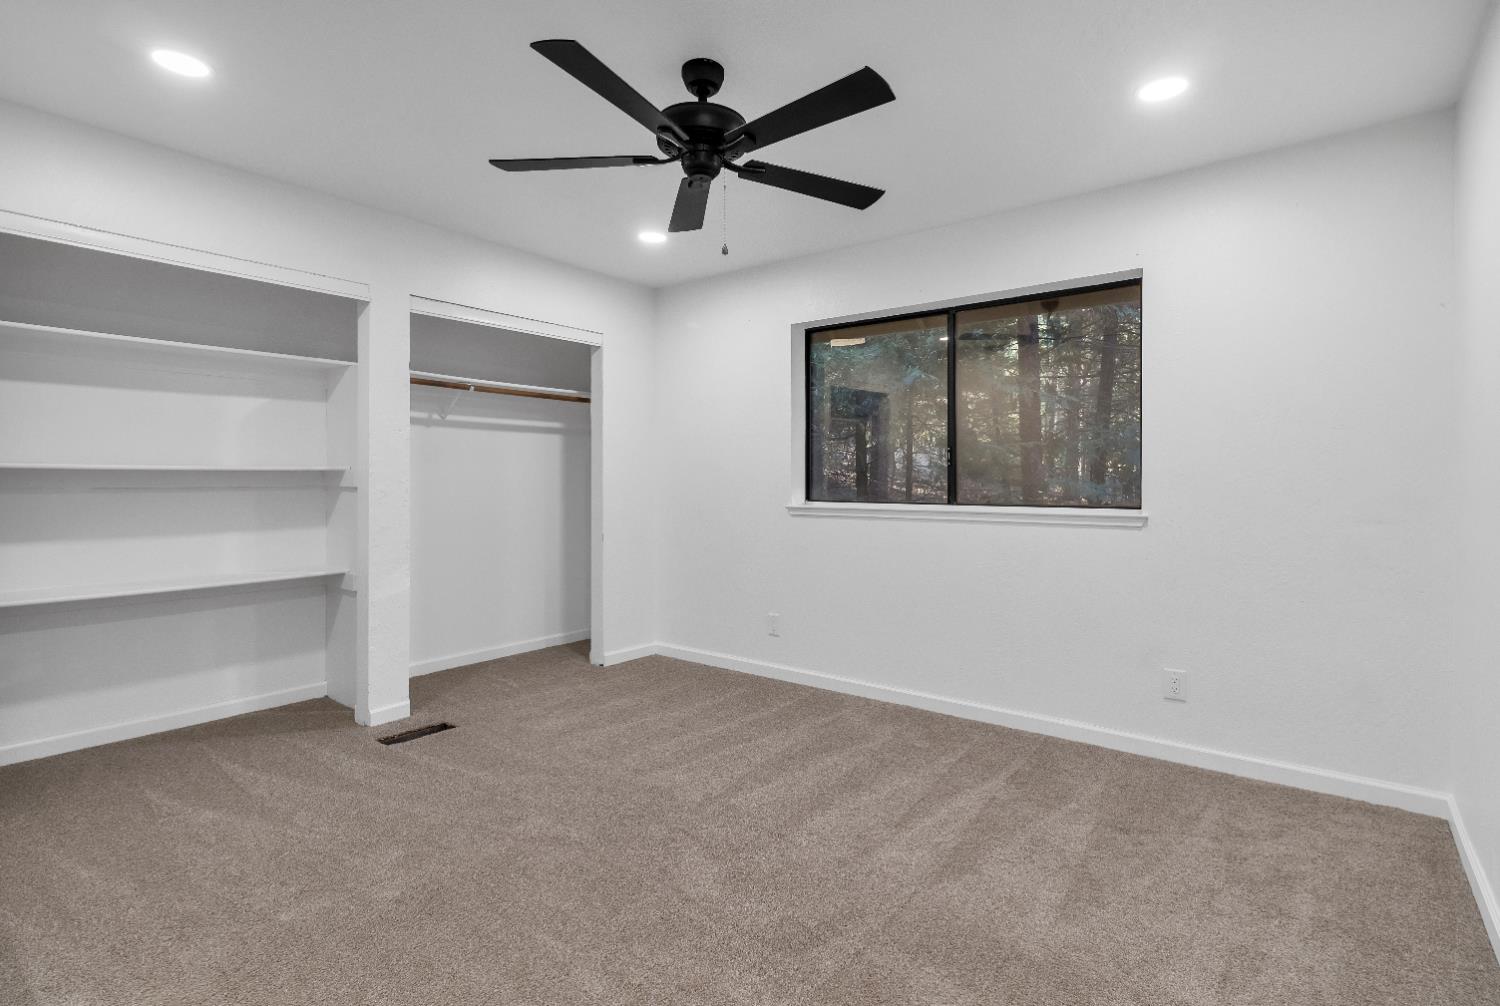
Empty carpeted room with open closet shelving, a black ceiling fan, and a window facing trees.
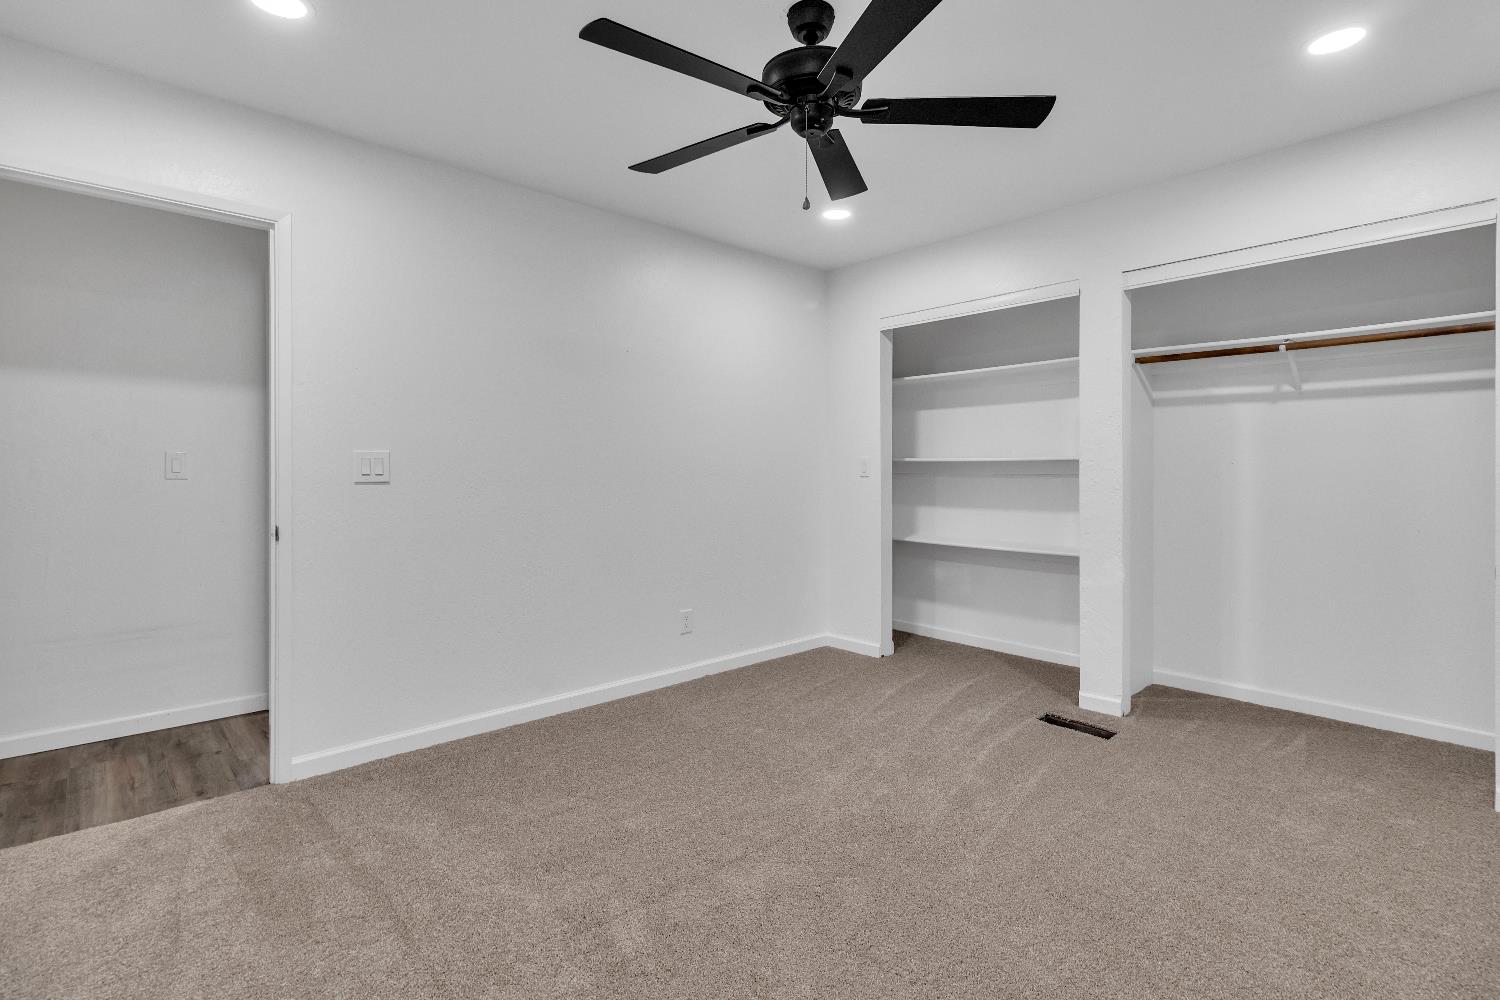
Empty bedroom with beige carpet, a black ceiling fan, and two open closets.
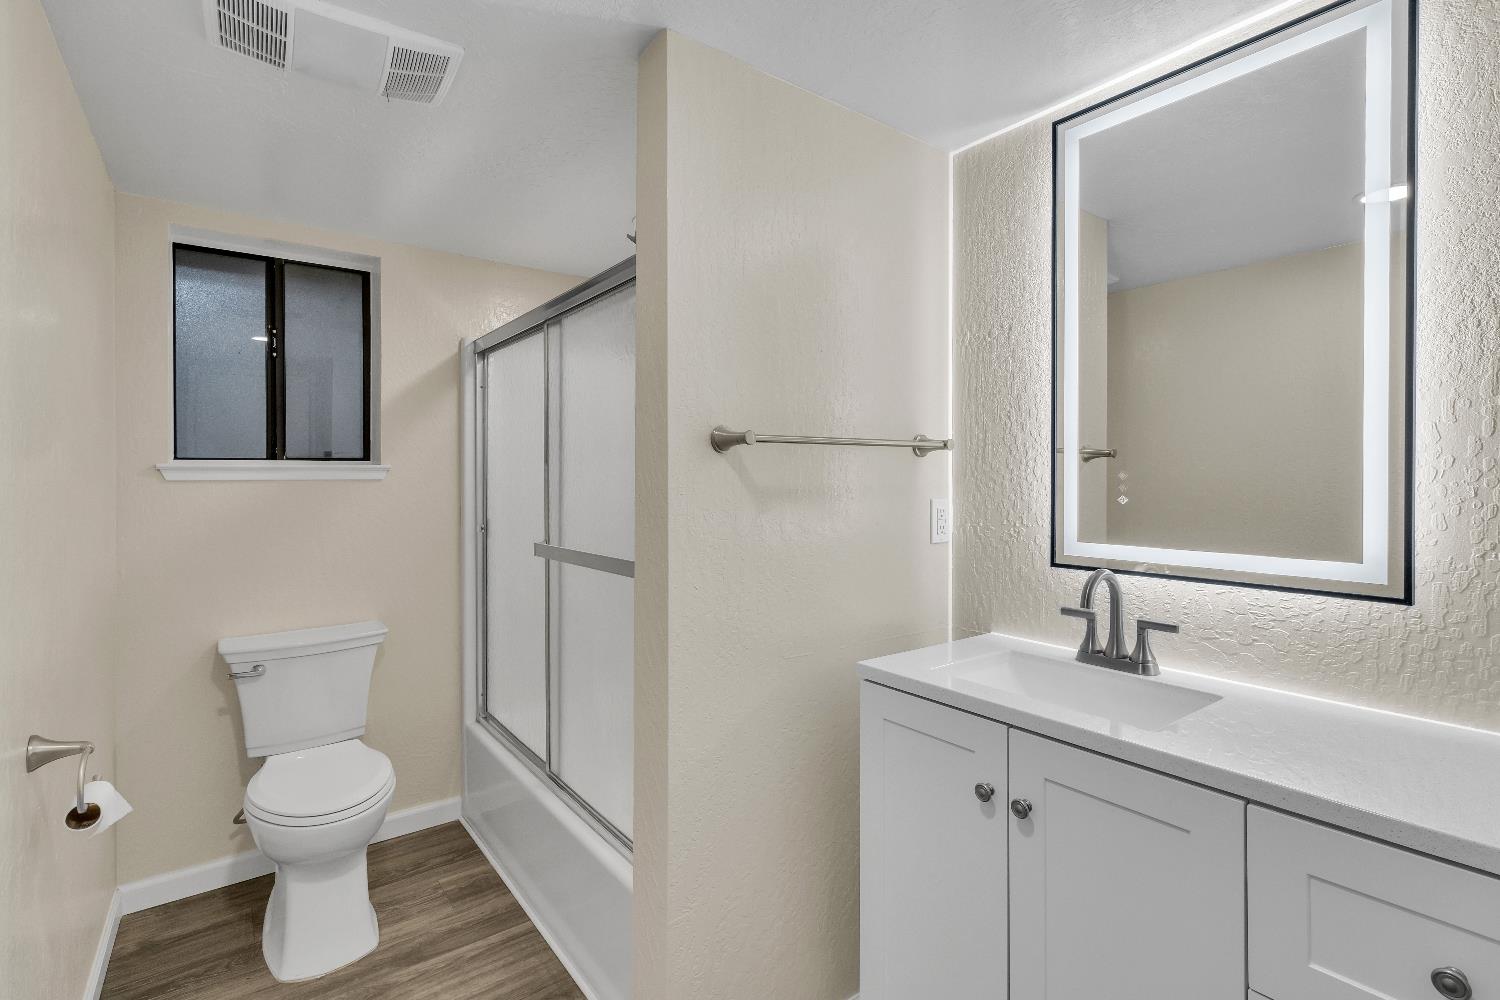
Bathroom with a glass shower enclosure, white vanity, and large illuminated mirror.
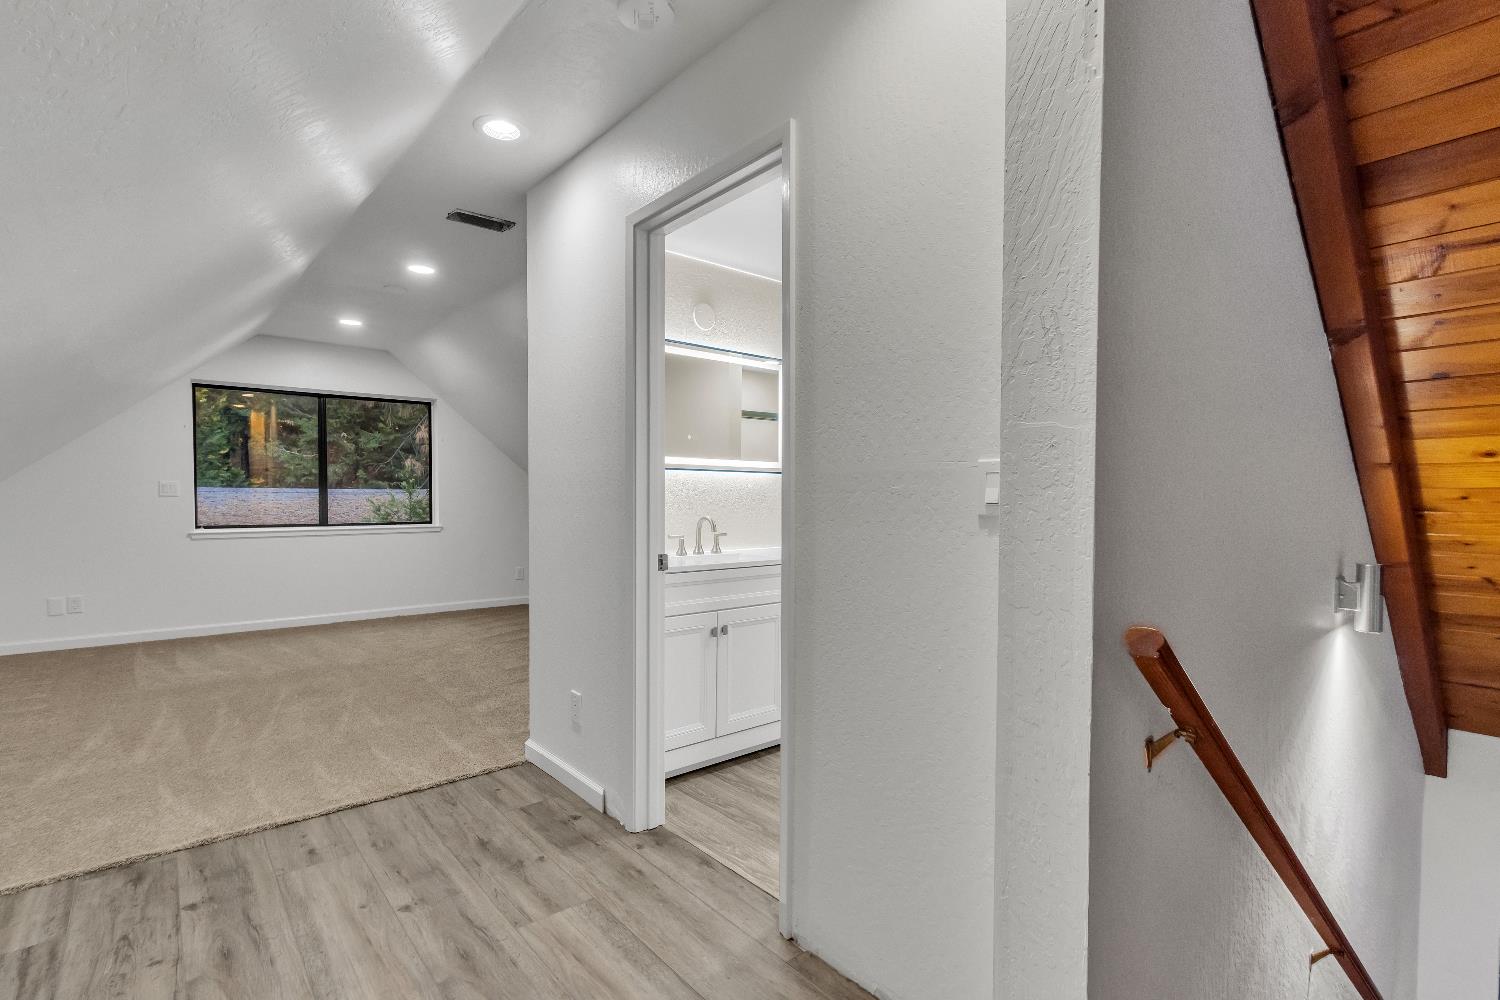
Empty upstairs room with a sloped ceiling and tree-facing window, viewed beside a bathroom doorway.
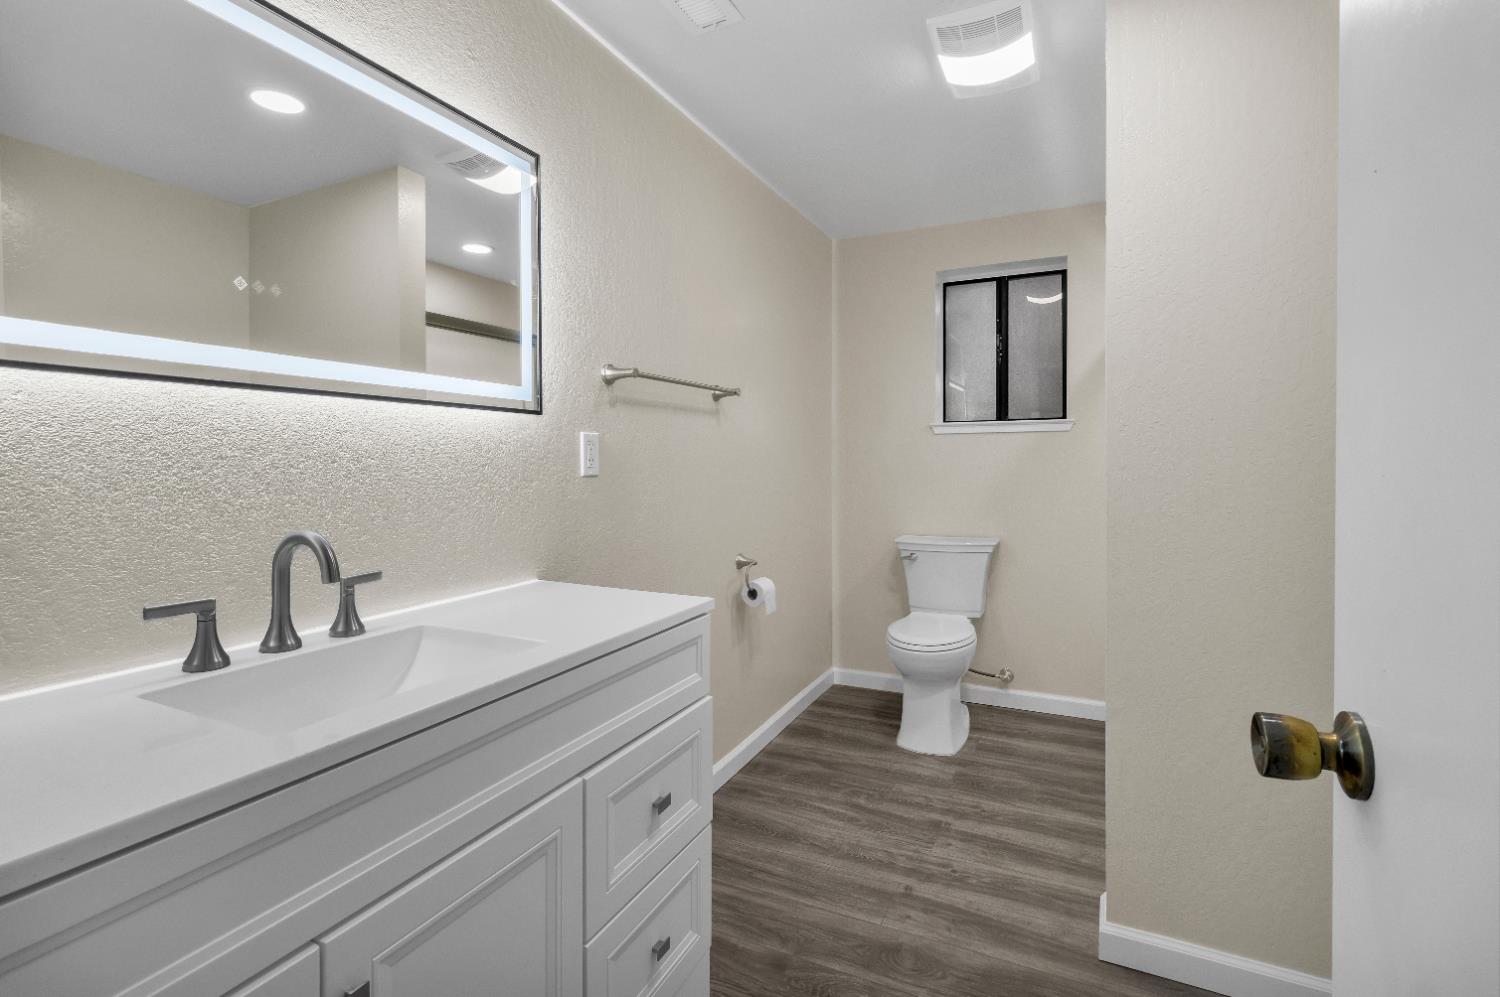
Bathroom with a white vanity, large mirror, toilet beneath a small window, and dark wood-look flooring.
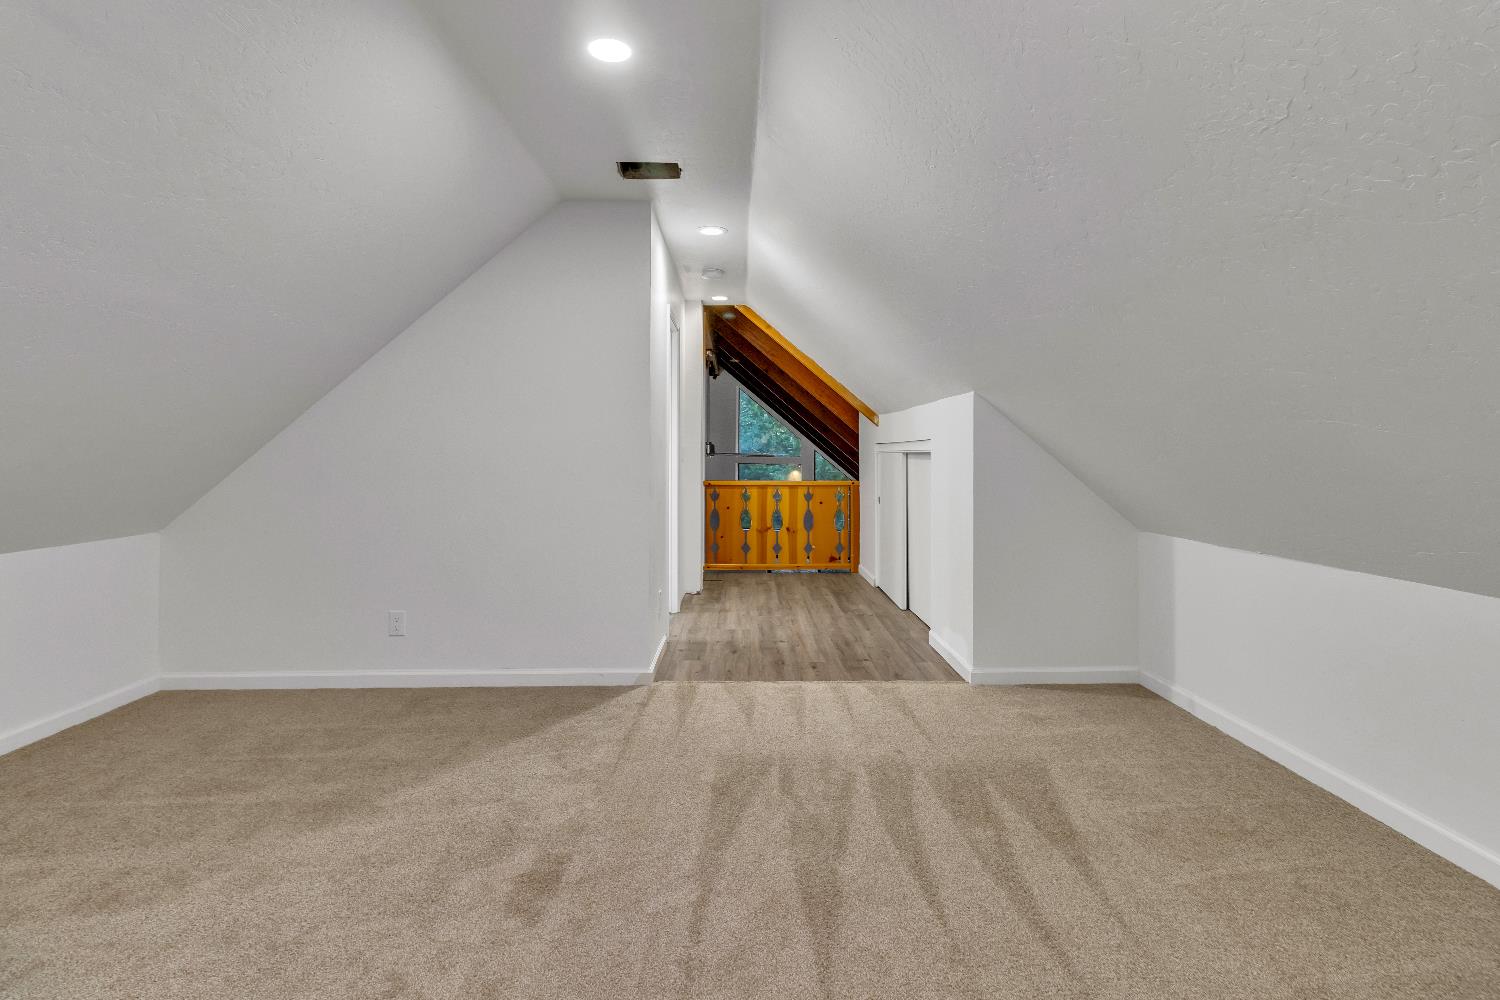
Unfurnished carpeted loft with sloped ceilings and a wood-railed passage.
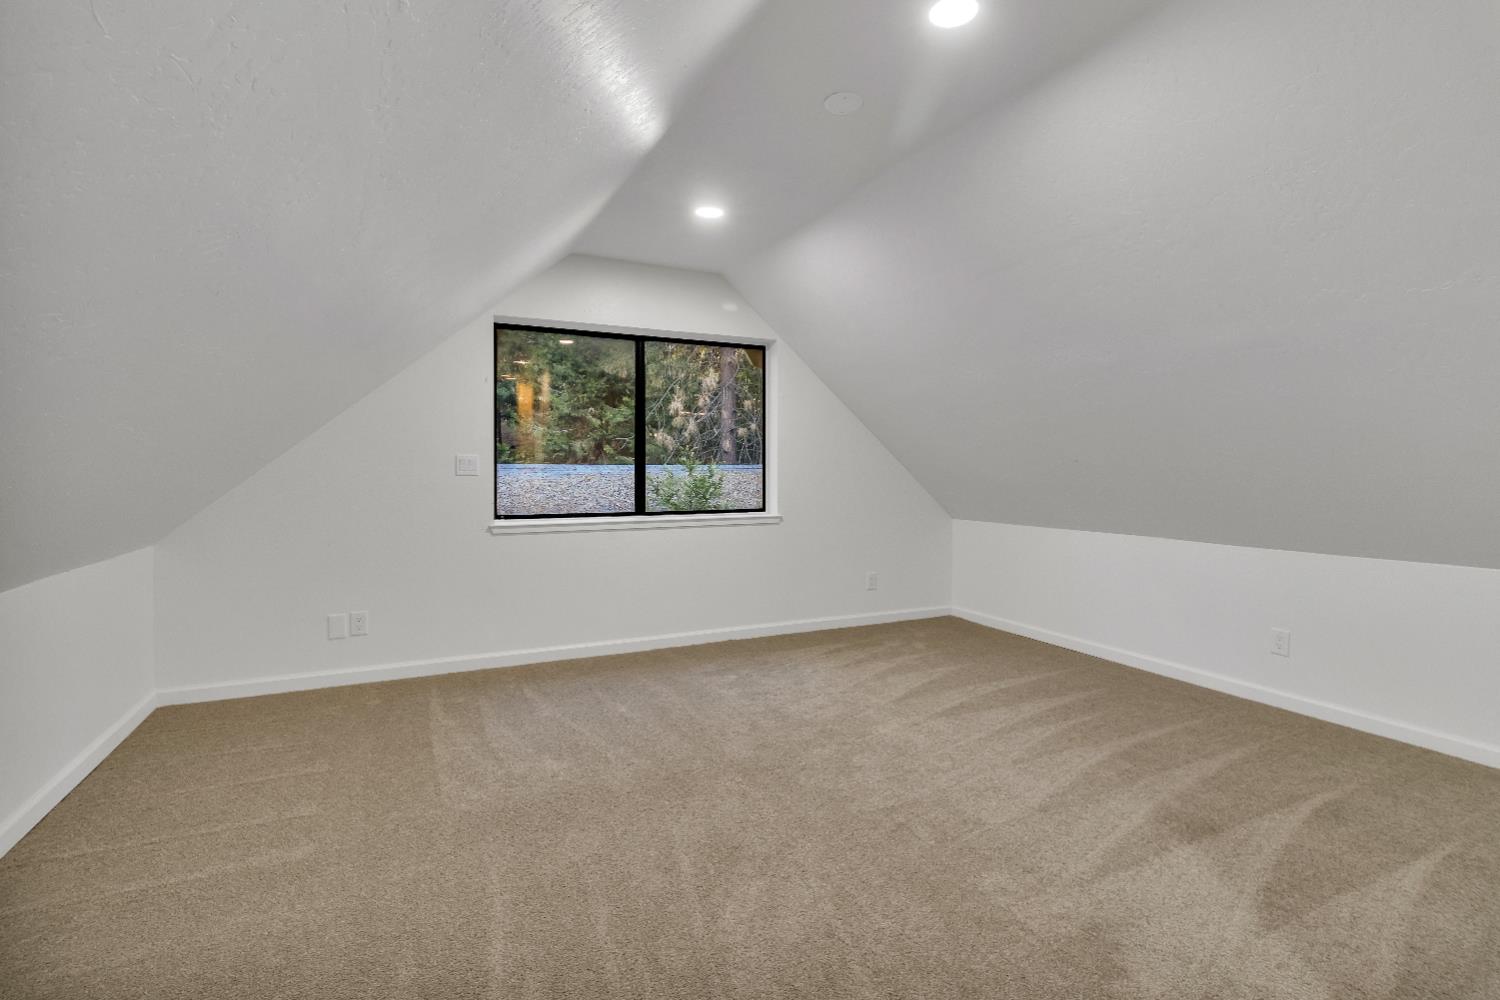
Empty carpeted attic room with sloped ceilings and a window overlooking trees.
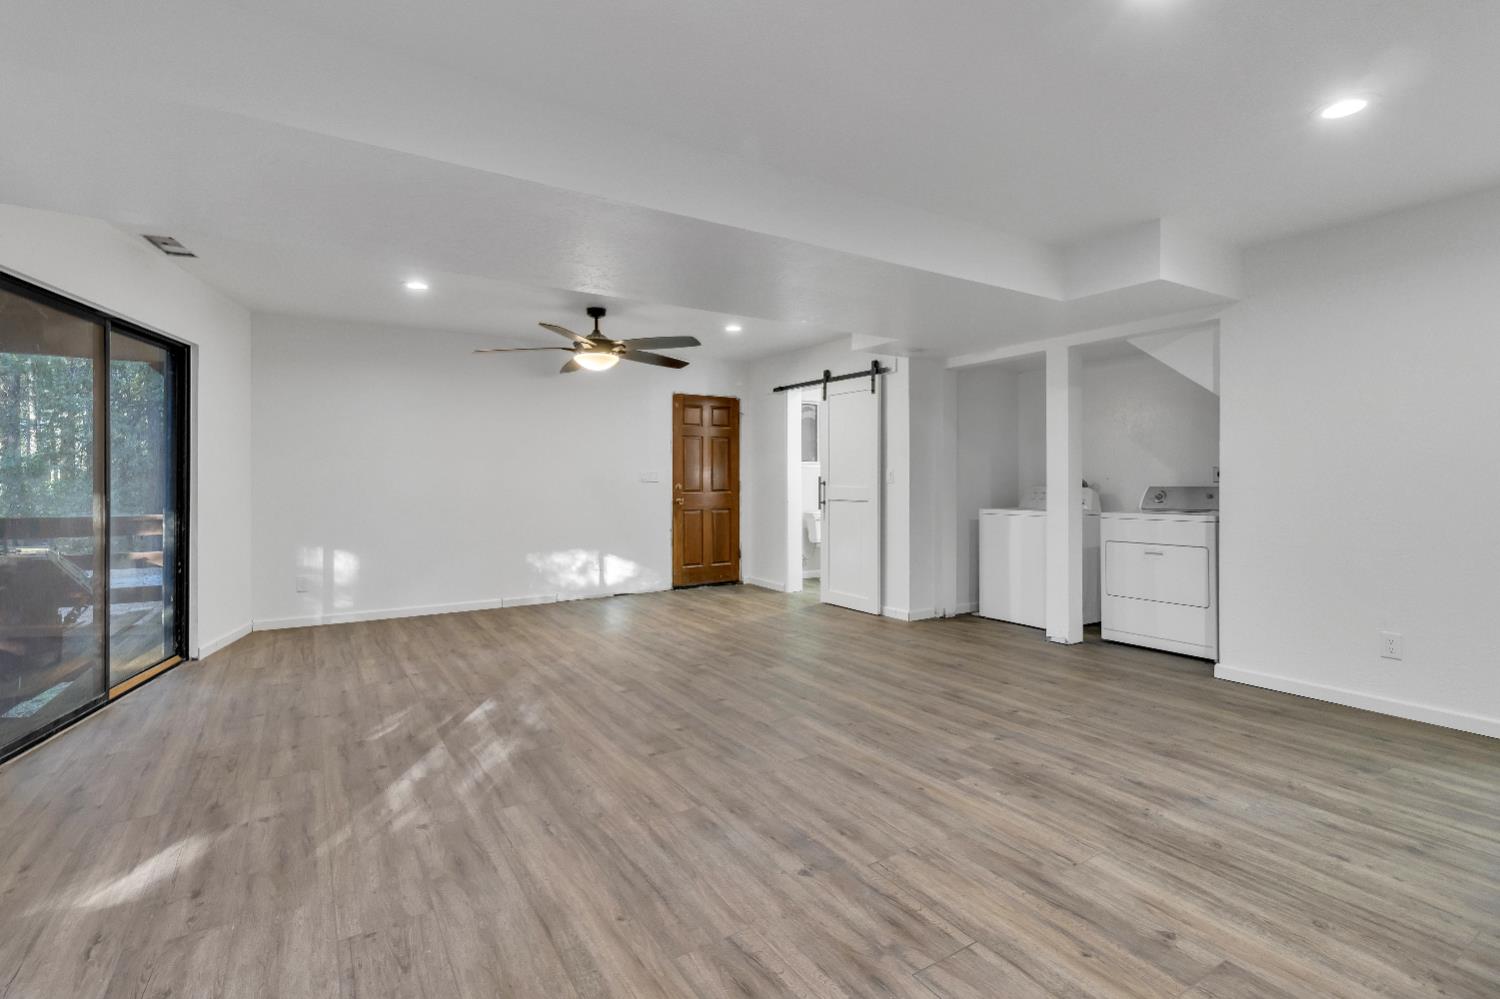
Vacant living area with gray wood-look flooring, a sliding glass door, and laundry appliances in an alcove.
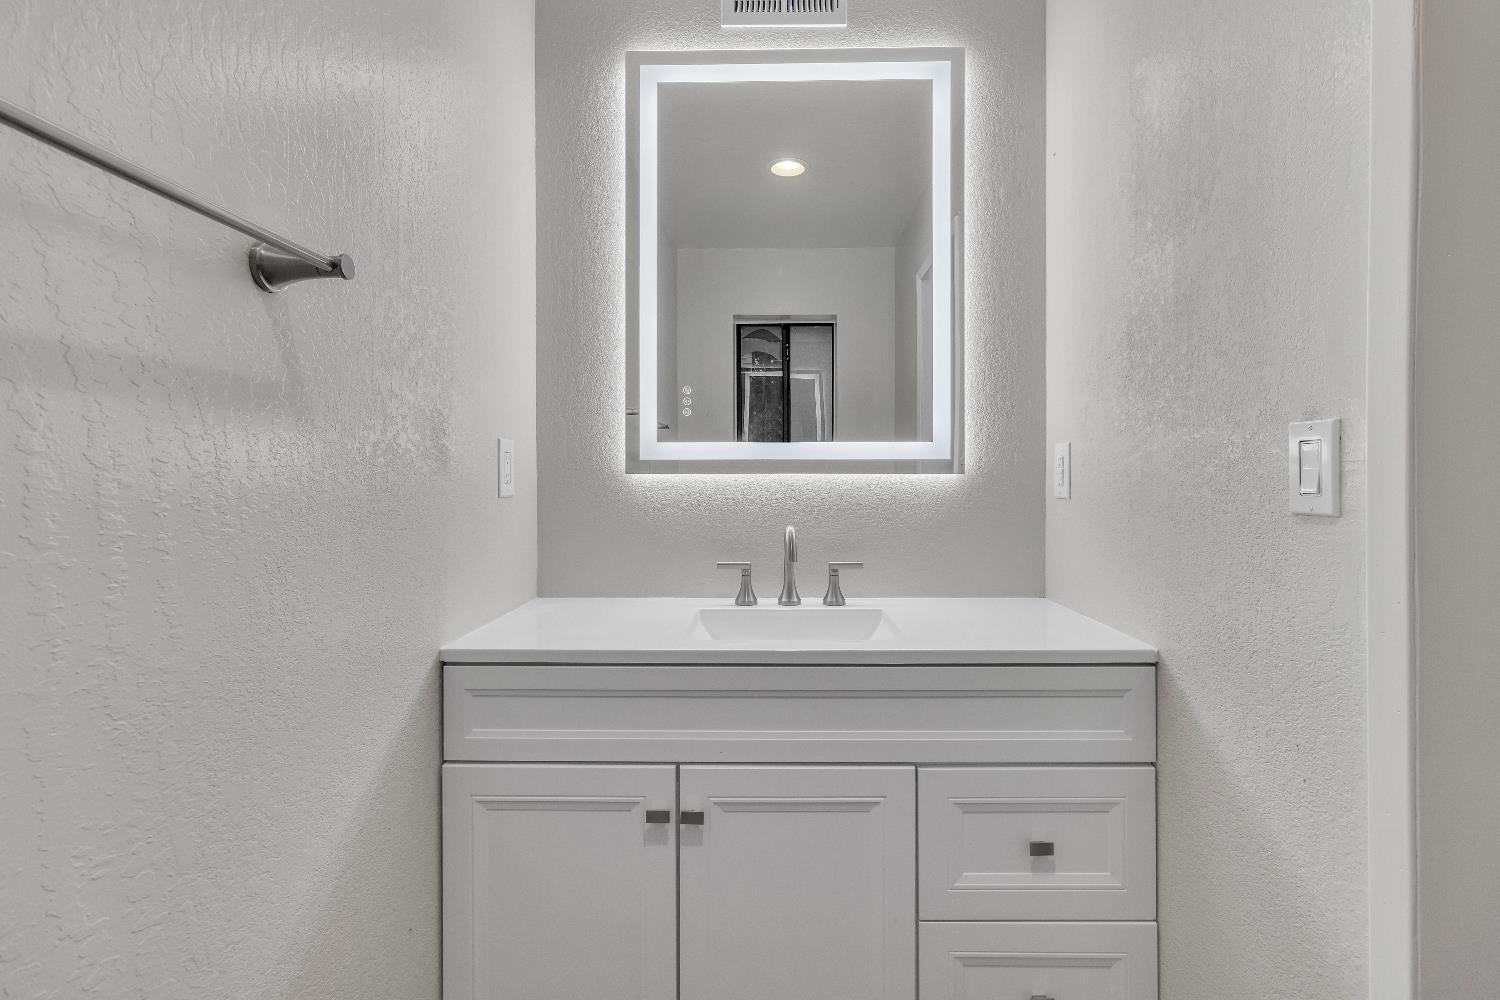
Bathroom vanity with a white cabinet, brushed-metal faucet, and illuminated mirror.
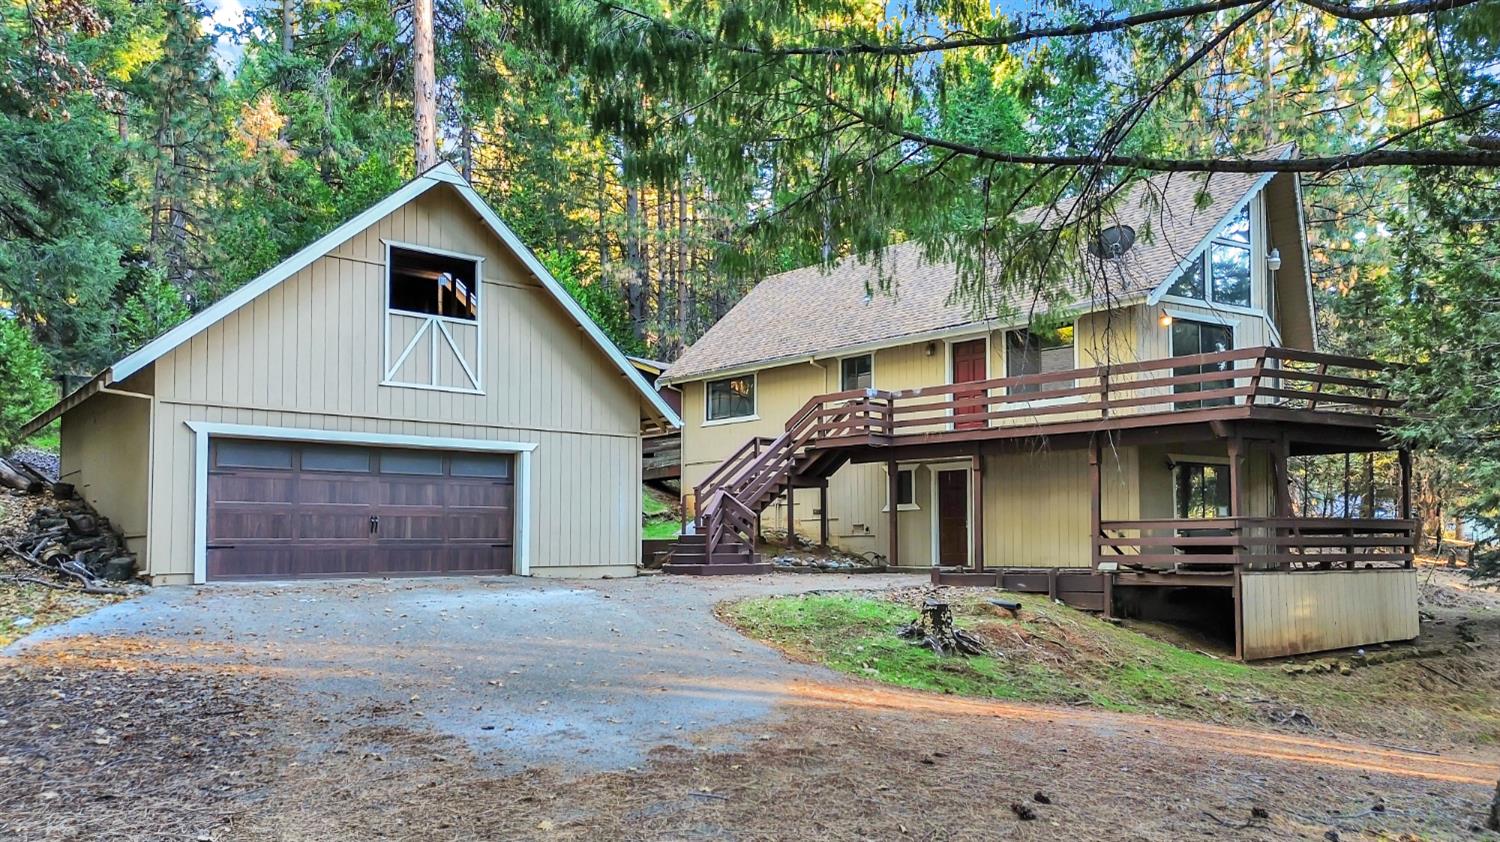
Tan house with a raised wraparound deck and detached garage among evergreen trees.
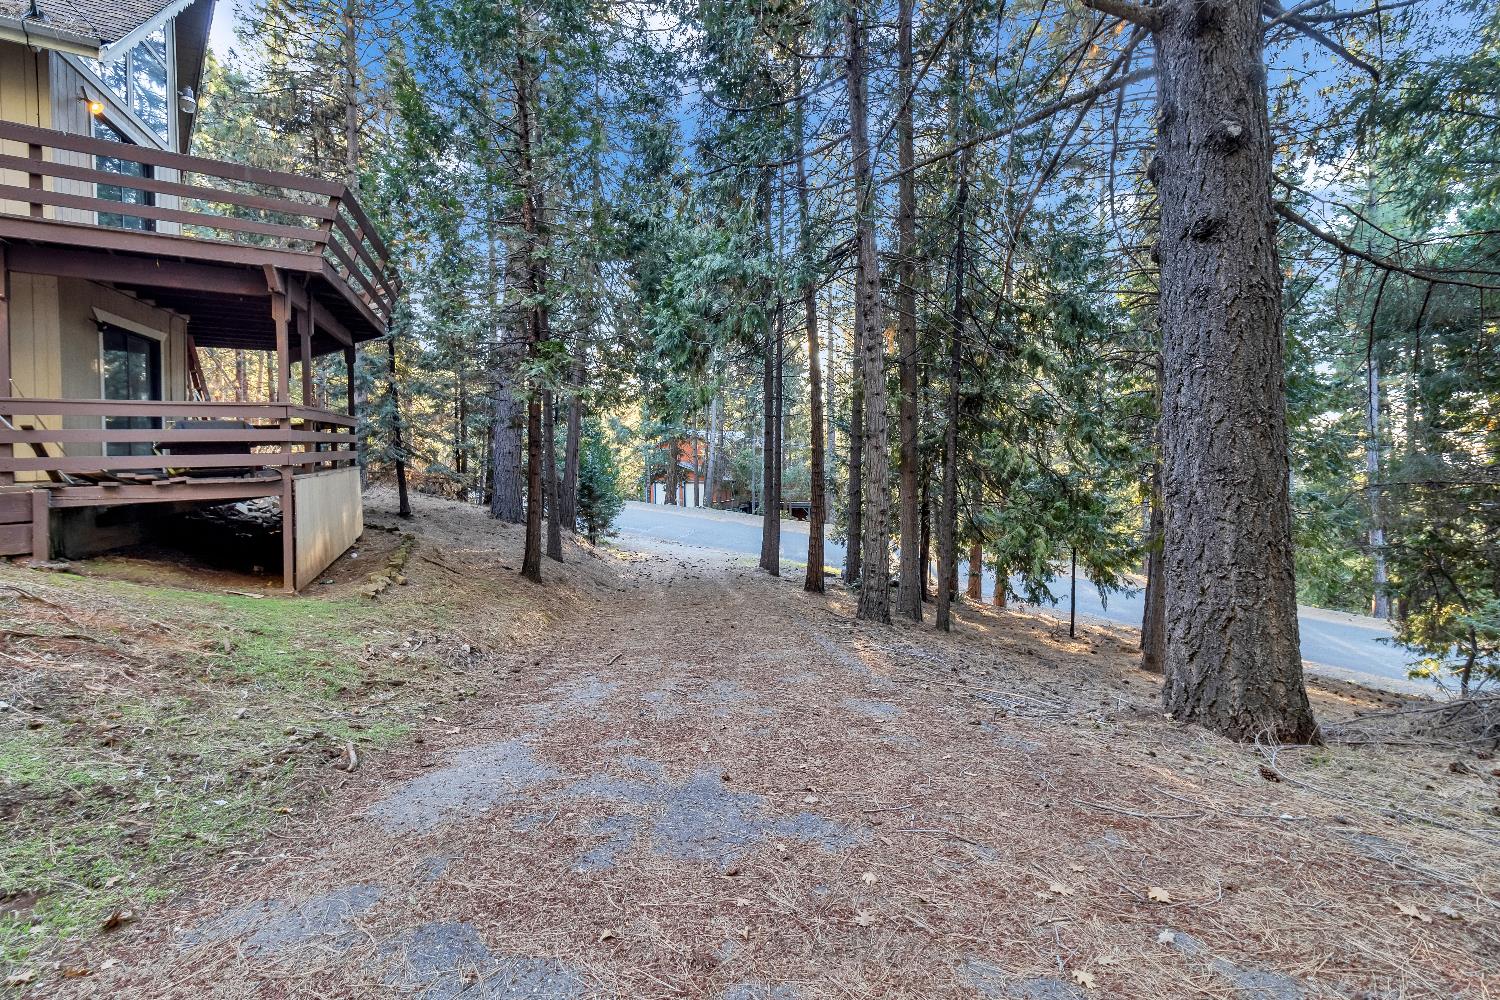
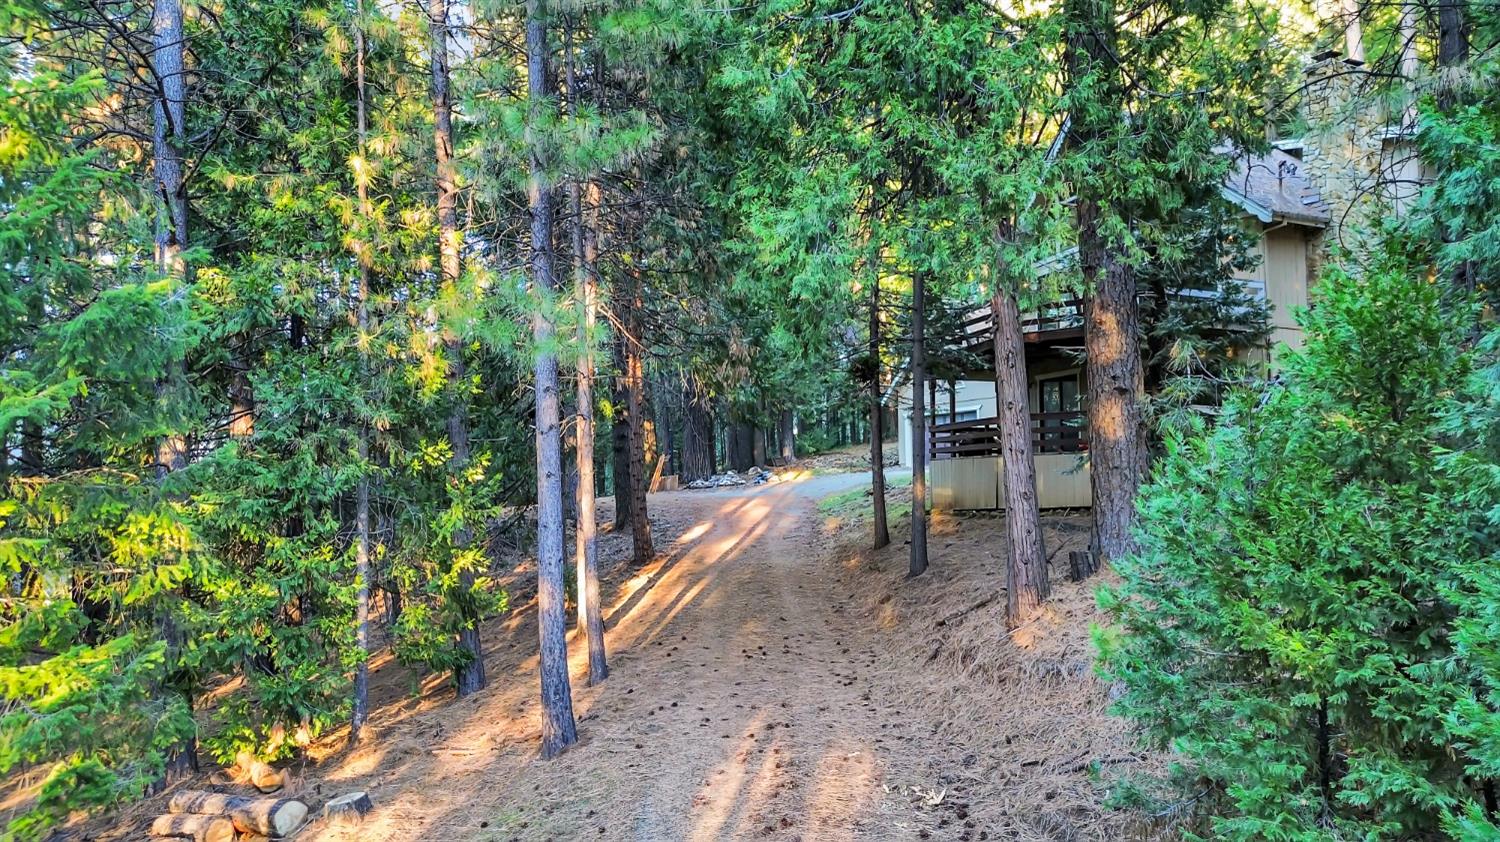
Wooded home with a raised deck beside a gravel path leading to the road.
Wooded house beside an uphill dirt driveway, partly screened by tall pine trees.
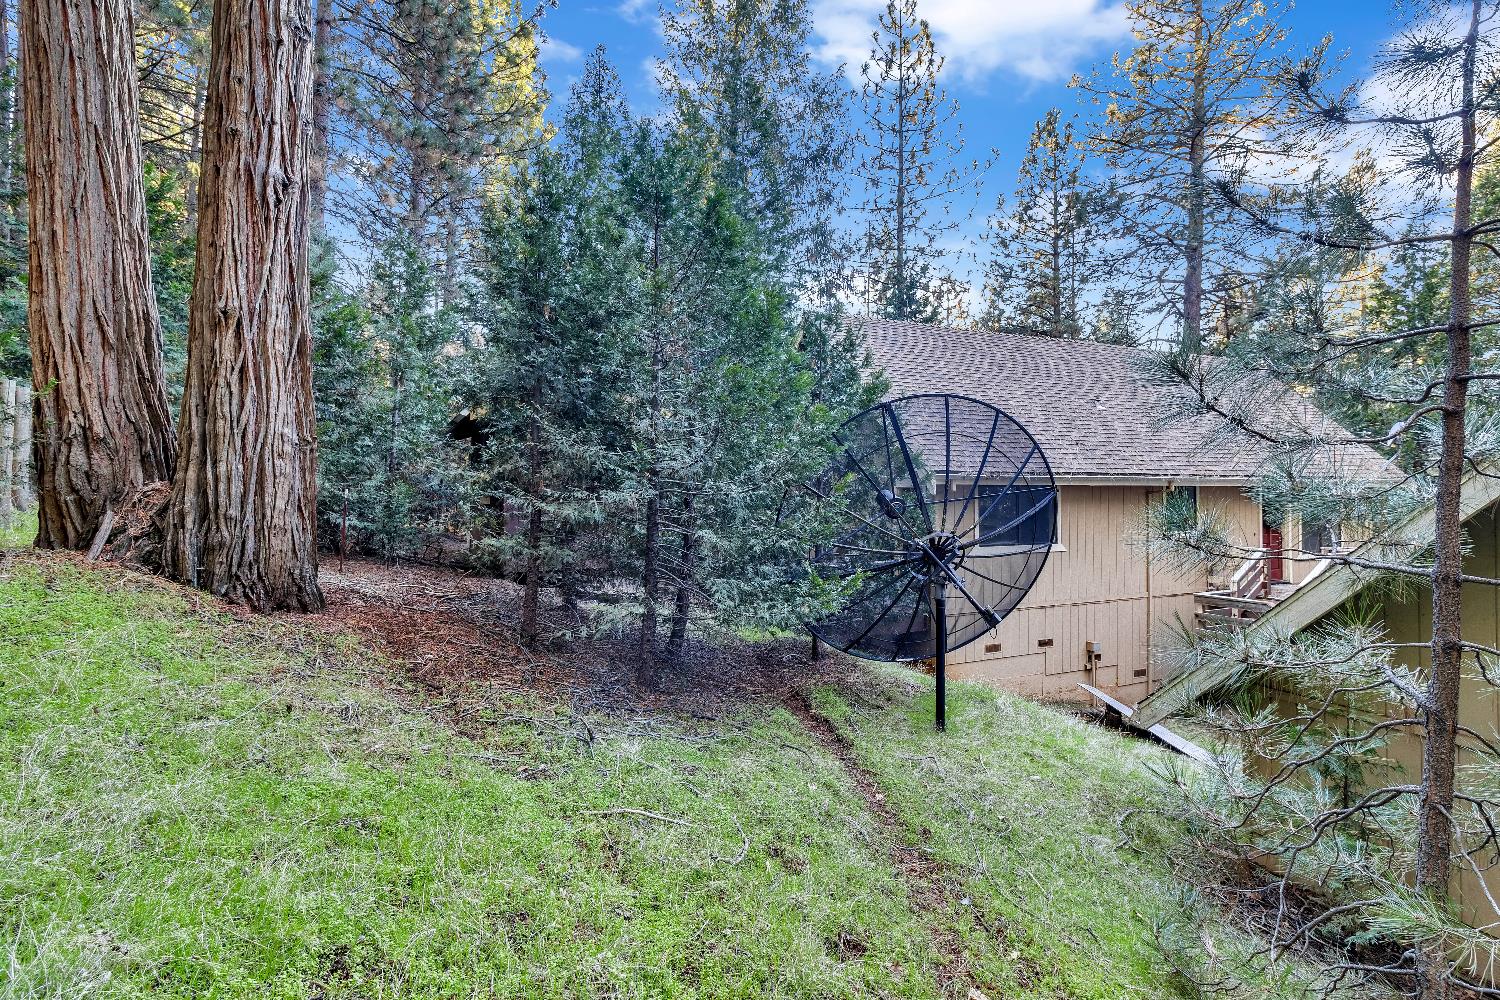
Tan house on a wooded slope with a large satellite dish and tall trees.
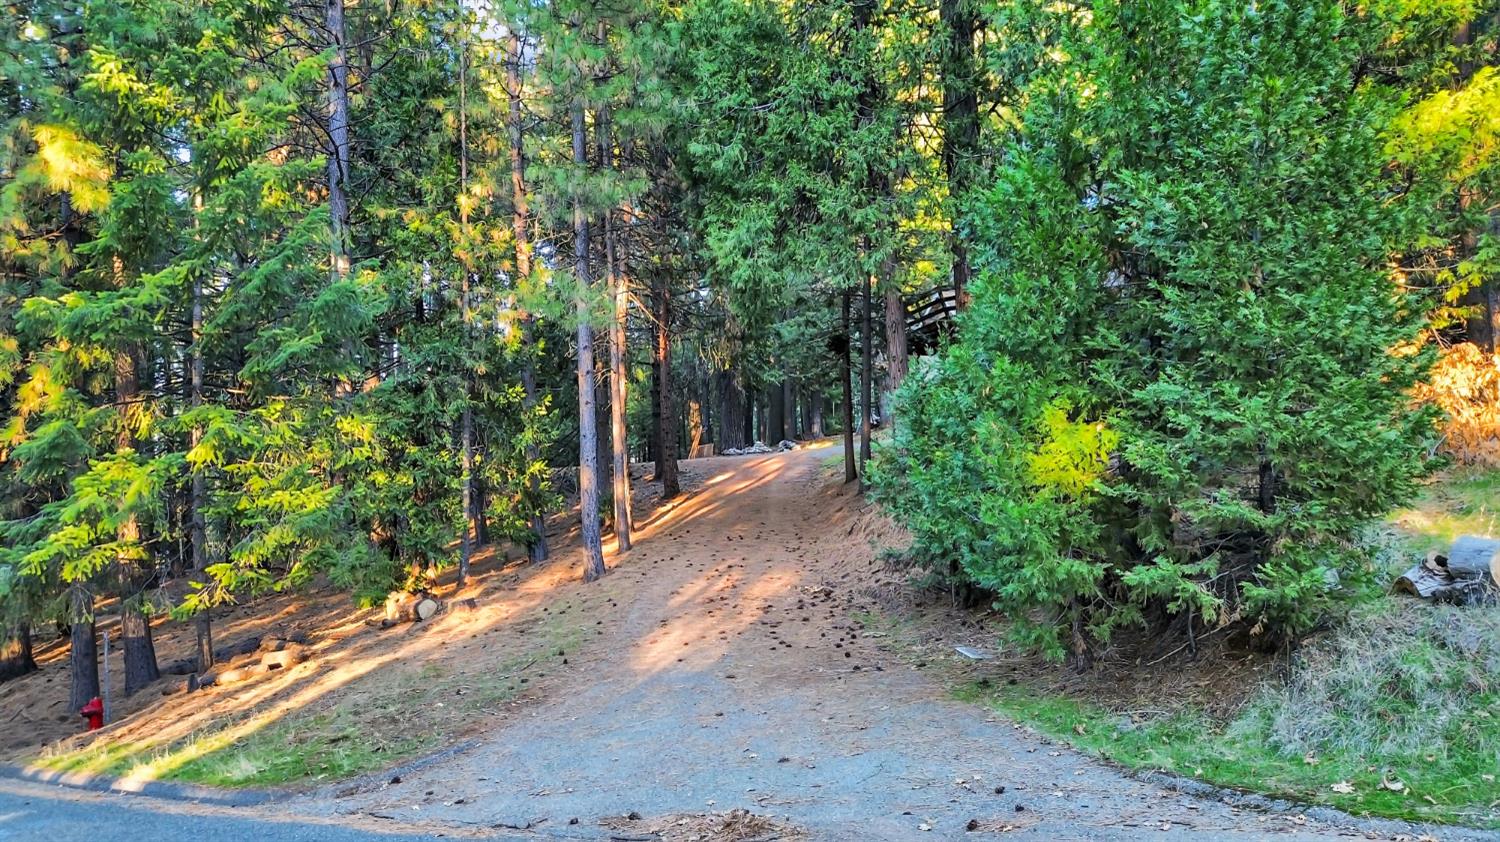
Driveway winding uphill through dense conifers and leafy trees.
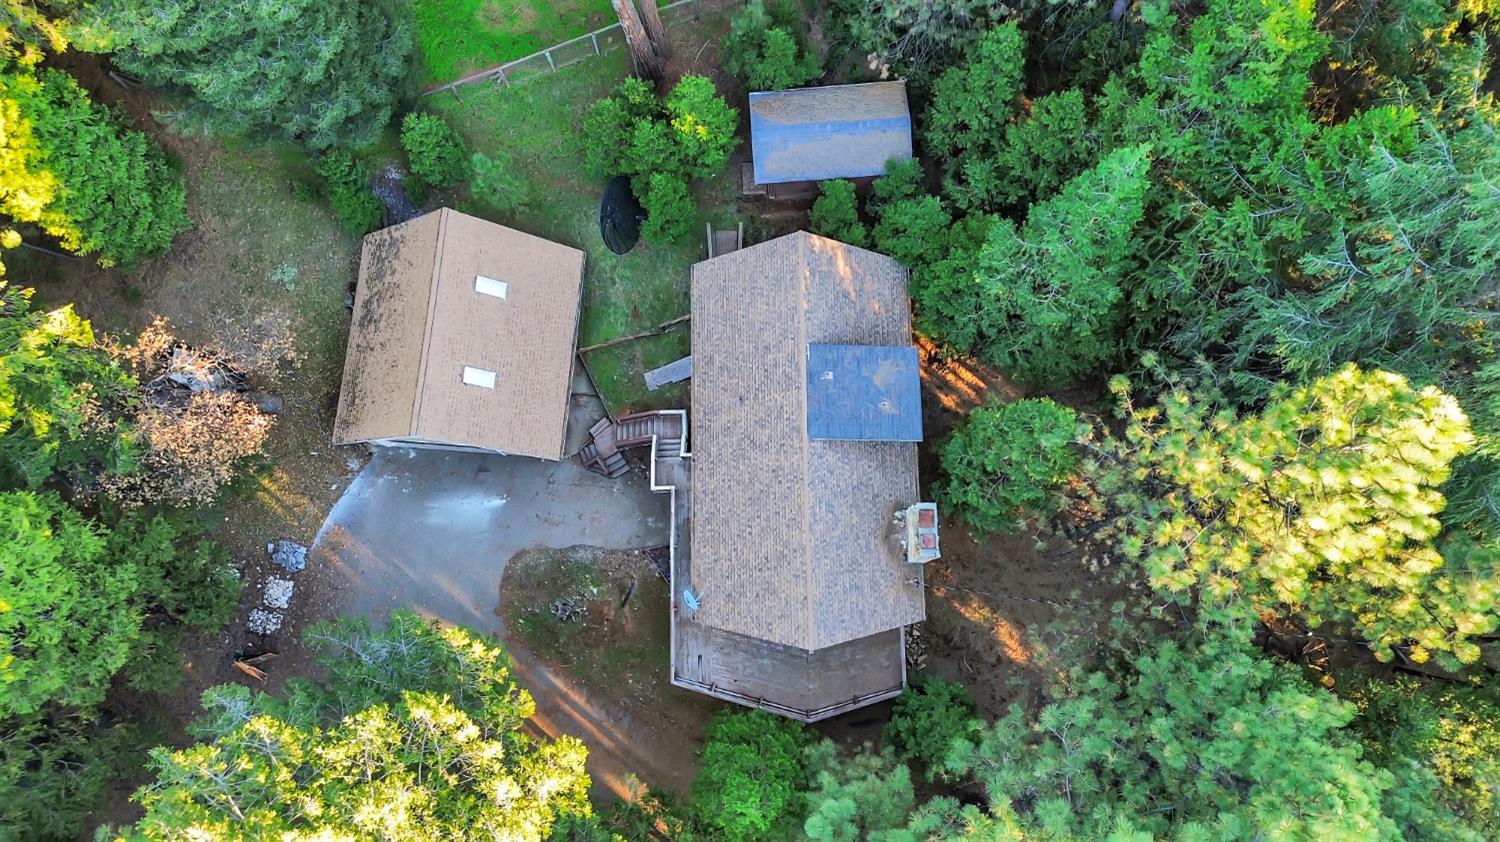
Aerial view of a house and outbuilding nestled among dense evergreen trees.
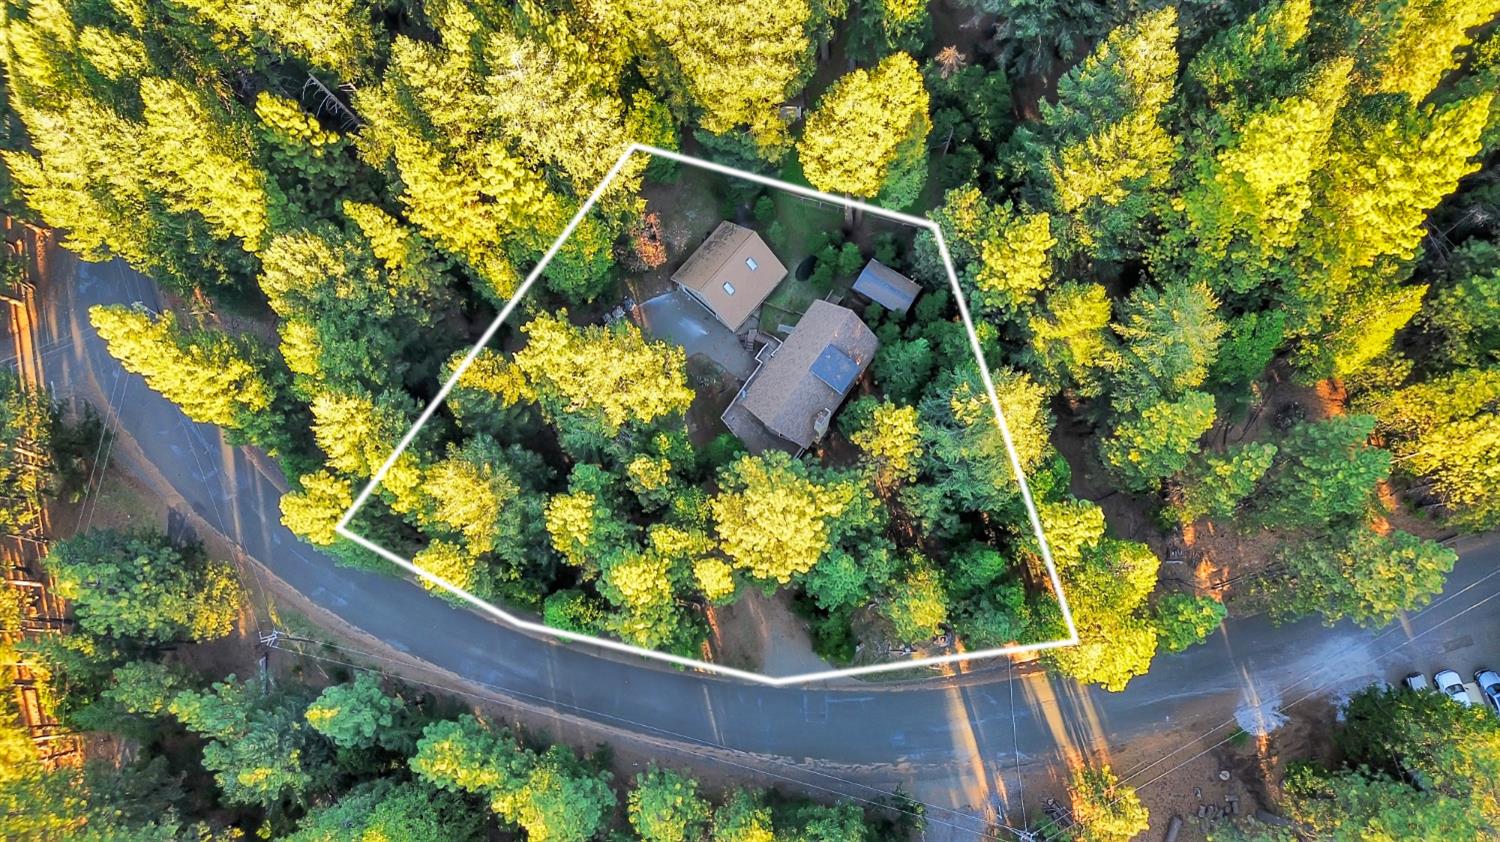
Aerial view of a tree-covered property outlined in white, with several buildings and roads along two sides.
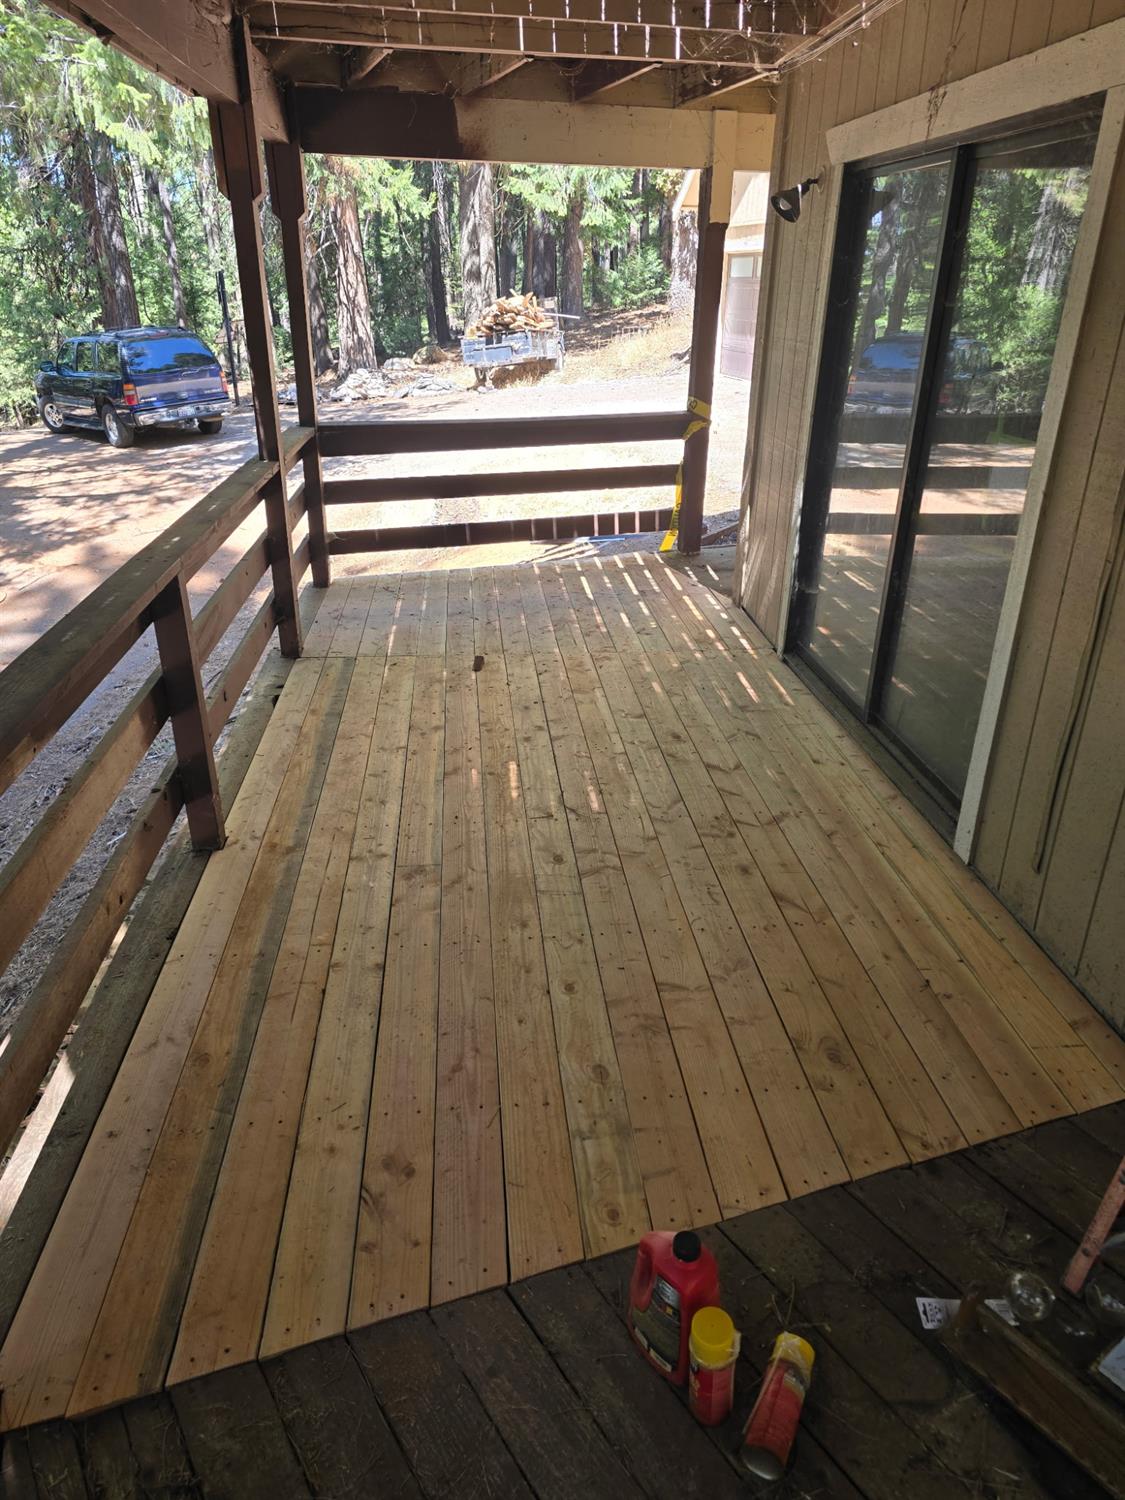
Covered porch with new plank flooring and unfinished railings overlooking a wooded yard.
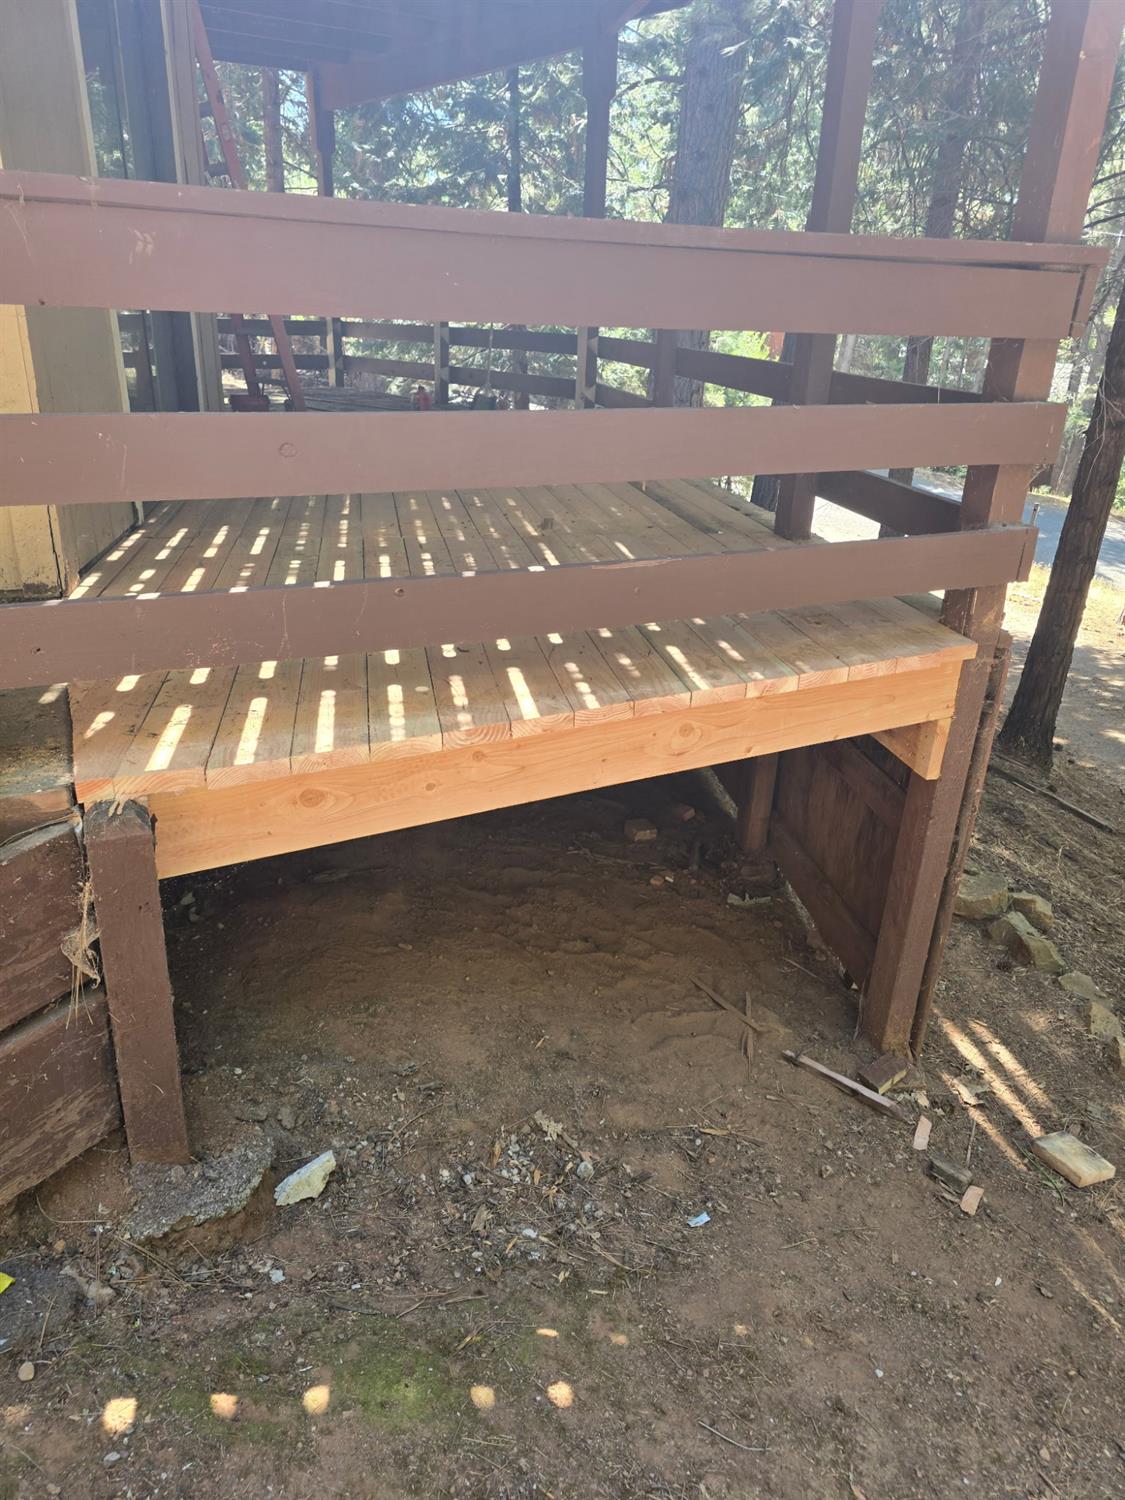
Raised wooden deck among trees, with a lighter lumber section along its front edge.
VIEW PHOTOS
$319,900

5300 Pine Ridge Drive

3 Beds 3 Baths 1,944 Sq.Ft. 0.44 Acres

Description

Fully updated 3-bedroom, 3-bathroom tri-level home on 0.44 acres. 27 miles from Kirkwood Ski Resort. Completely renovated throughout and offers three distinct living levels, each with its own character and function. The main level features two bedrooms, a full bathroom, an updated kitchen, and an open living area anchored by a floor-to-ceiling stone fireplace. The upper level includes a private bedroom and full bathroom, ideal for guests or a home office. The lower level is a large great room with a second rock fireplace, a half bathroom, and laundry hookups. This space would be an amazing primary suite, a short-term rental unit, or a separate family retreat. The detached two-car garage provides covered parking and extra storage. The 0.44-acre lot offers room to breathe with a spot for parking your RV and a private setting surrounded by pines. Located in Grizzly Flats, El Dorado County, with easy access to outdoor recreation including Kirkwood Mountain Resort, hiking, and fishing. Year-round access and move-in ready condition make this a strong option for a primary residence, vacation home, or short-term rental investment.

Share Property

Location

5300 Pine Ridge Drive, Grizzly Flats, CA 95636

Status

For Sale
Becky Roenspie

Becky Roenspie

TITLE

Broker Associate

Property Amenities

Interior
Laundry room Laundry Closet, Main Level
Fireplace Living Room, Family Room, Stone, Wood Burning
Appliances Dishwasher, Microwave
Flooring Carpet, Laminate, Vinyl
Total Bedrooms: 3
Full Bathrooms: 2
Other Interior Features Cathedral Ceiling(s), Granite Counters
Area & Lot
Lot Area 0.44 Acres
Living area 1,944 Sq.Ft.
MLS® ID 226072342
Year Built 1973
School District El Dorado
View Description Trees/Woods,Forest
Architecture Styles Cabin
Type Residential
Status For Sale
Exterior
Stories 3
Air conditioning Ceiling Fan(s), Central Air
Heat type Central, Fireplace(s)
Garage Space 2.0
Security Features Smoke Detector(s), Carbon Monoxide Detector(s)
Sewer Septic Tank
Parking Paved, Detached, Garage Door Opener, Garage Faces Front
Lot Features Other, Wooded
Roof Composition
Utilities Electricity Available
Finance
Sales Price $319,900
Living room with vaulted wood ceiling, tall windows, sliding doors, and a stone fireplace.

Schedule a Showing

We would love to show you our beautiful property. Please select your preferred date and time below. An agent will be in touch shortly to confirm your appointment.

Schedule a Showing

We would love to show you our beautiful property. Please select your preferred date and time below. An agent will be in touch shortly to confirm your appointment.

Thank you for your interest in 5300 Pine Ridge Drive, Grizzly Flats, CA 95636. We are reviewing your request and will be in touch shortly!

Mortgage Calculator

Estimate your monthly mortgage payment, including the principal and interest, property taxes, and HOA. Adjust the values to generate a more accurate rate.

All estimates are provided for informational purposes only. Actual amounts may vary.
$0,000 Your Payment 20 15 65
$0,000 Your Payment

Work With Us

We pride ourselves in providing personalized solutions that bring our clients closer to their dream properties and enhance their long-term wealth.