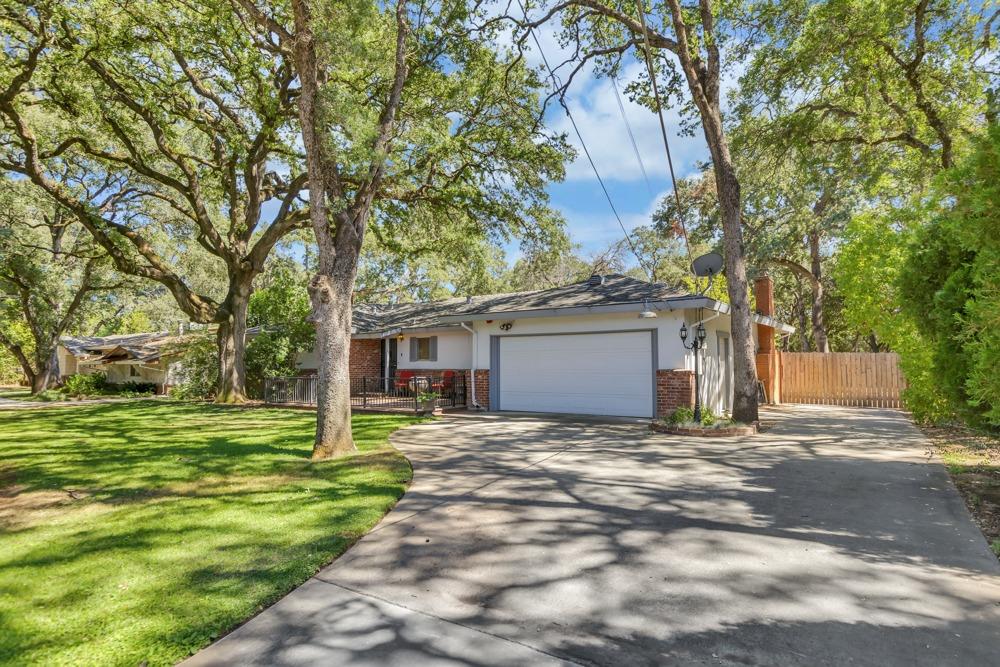
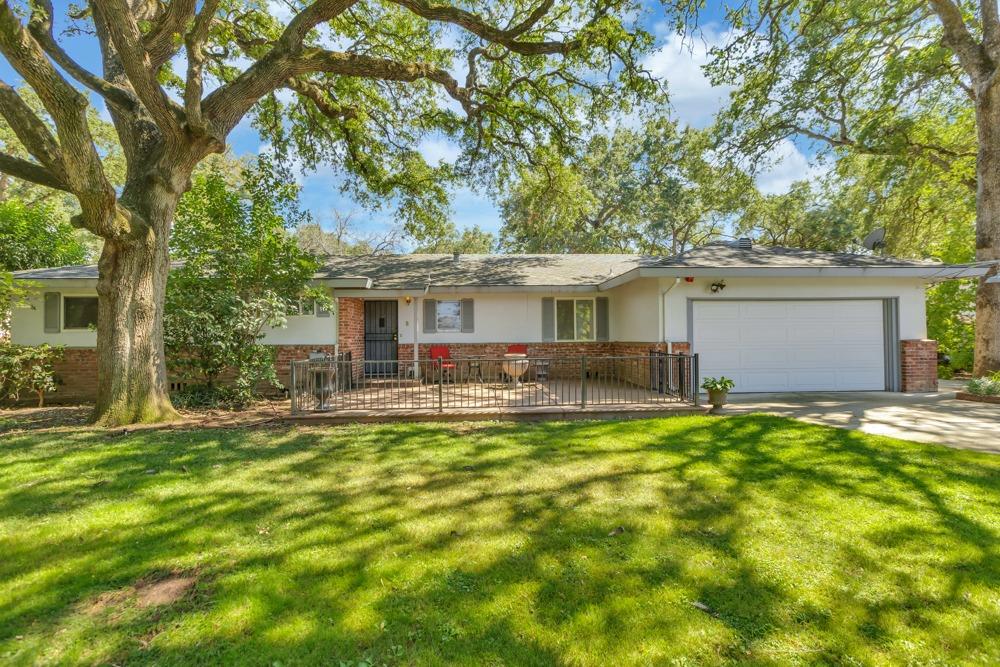
Single-story ranch home with a brick facade and attached garage beneath large leafy trees.
Single-story home with a brick facade and attached garage beneath mature oak trees.
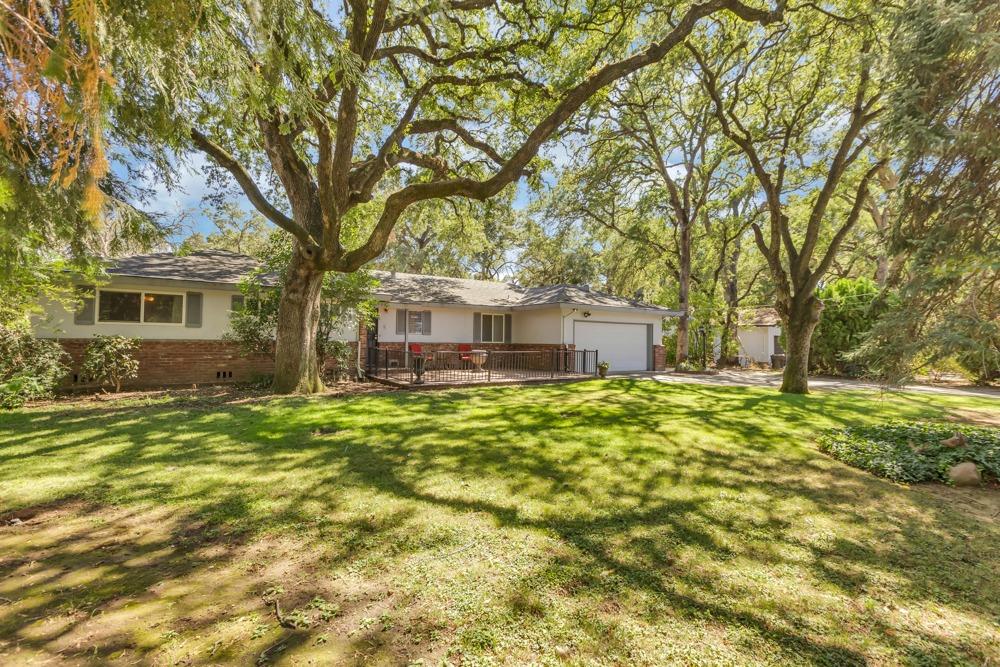
Single-story home with a wide garage, shaded by mature trees beside a broad driveway.
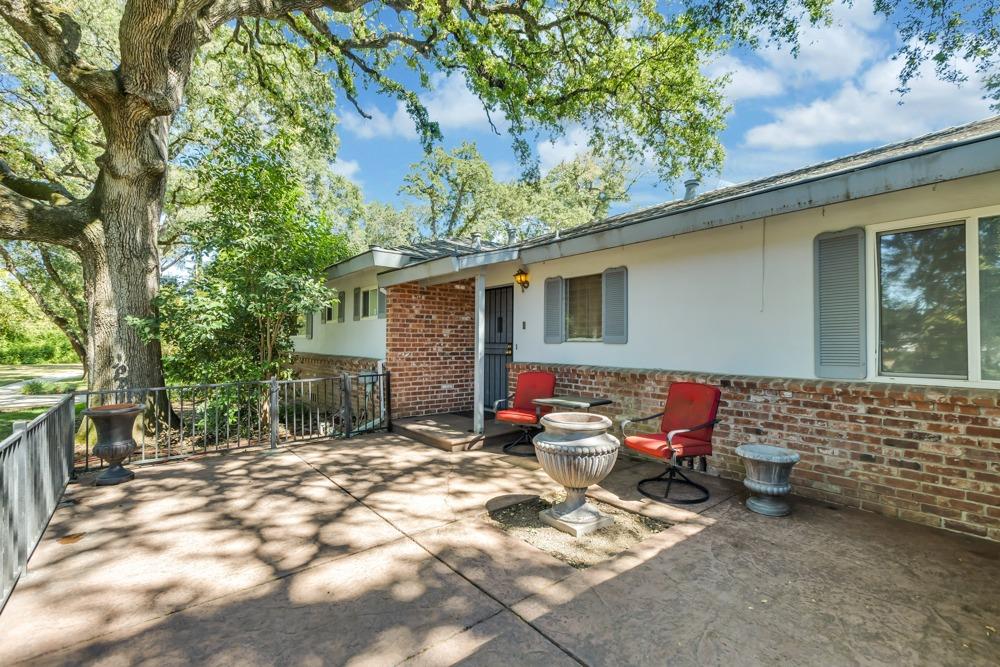
Shaded patio with red chairs and urn planters beside a brick-and-stucco home.
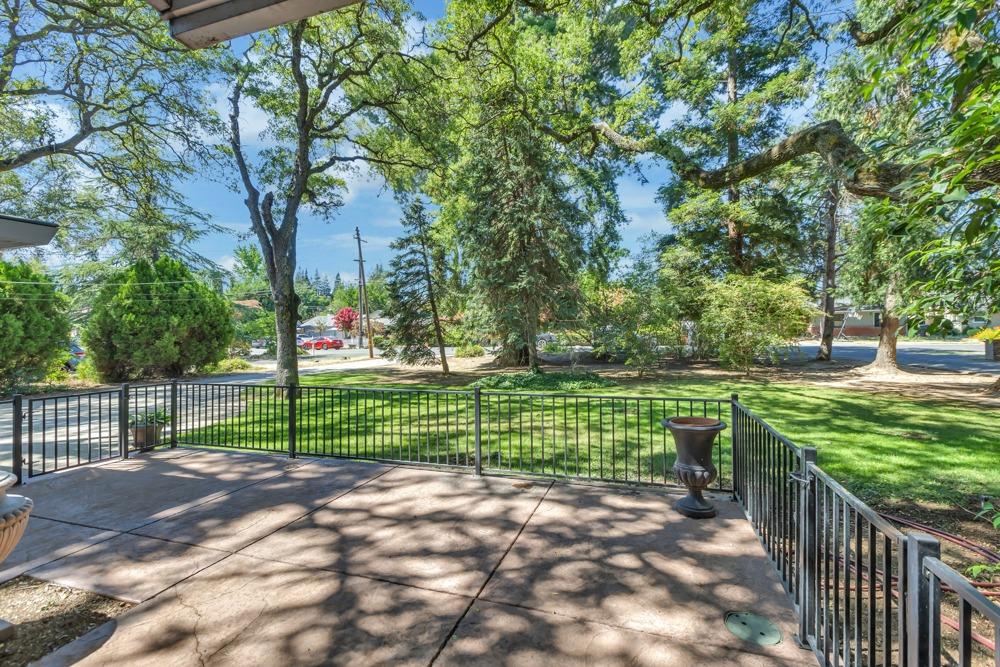
Paved patio overlooking a fenced, tree-shaded lawn and residential street.
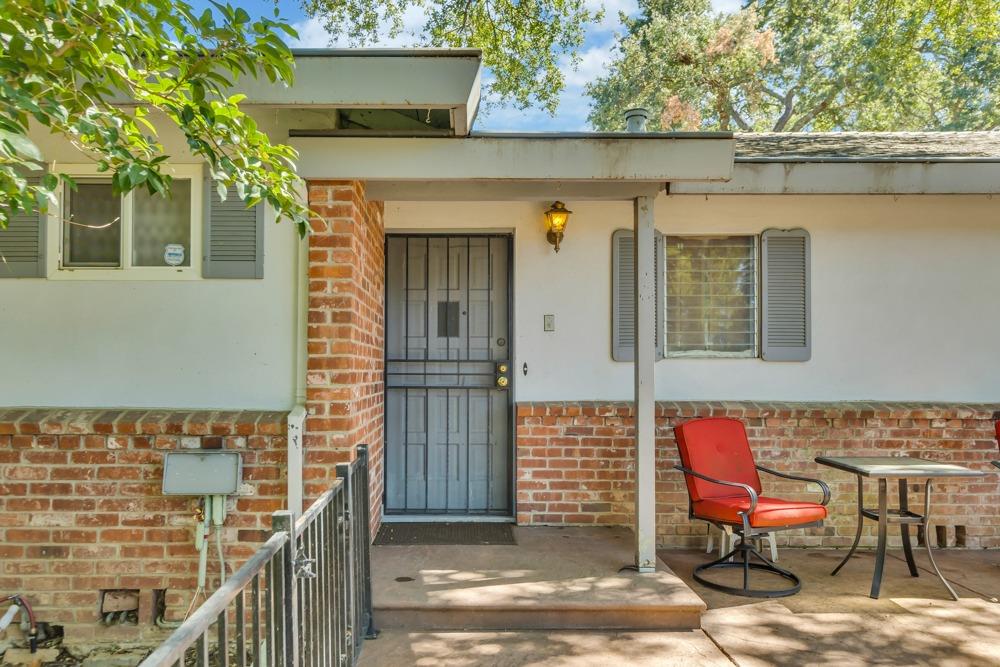
Home entrance with a covered porch, brick facade, barred security door, and red patio chair.
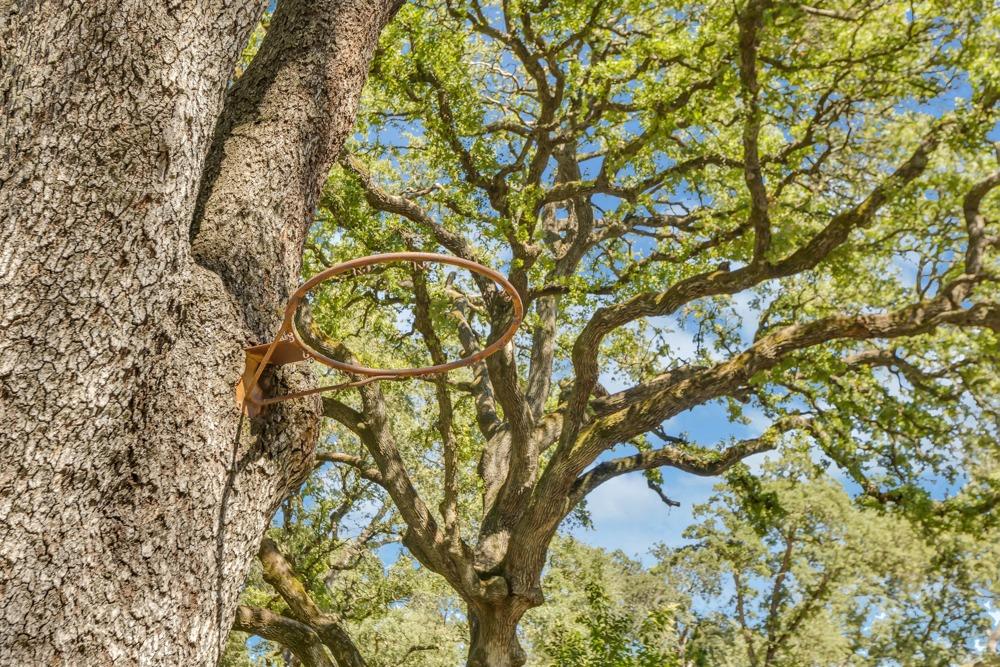
Mature oak tree with a weathered basketball hoop attached to its trunk.
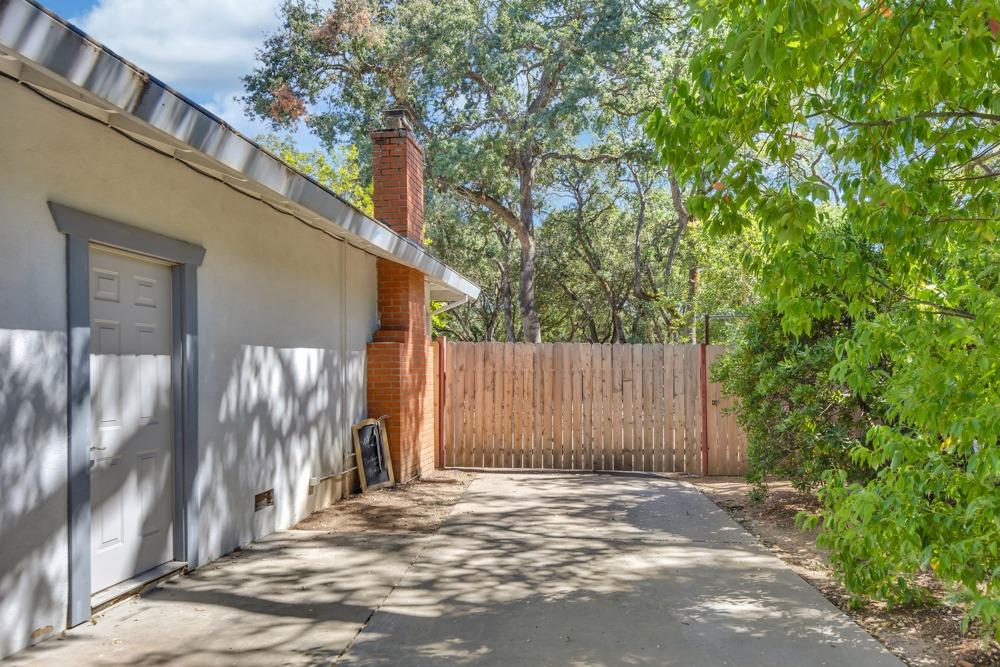
Paved driveway ending at a tall wooden gate beside a gray outbuilding and brick chimney.
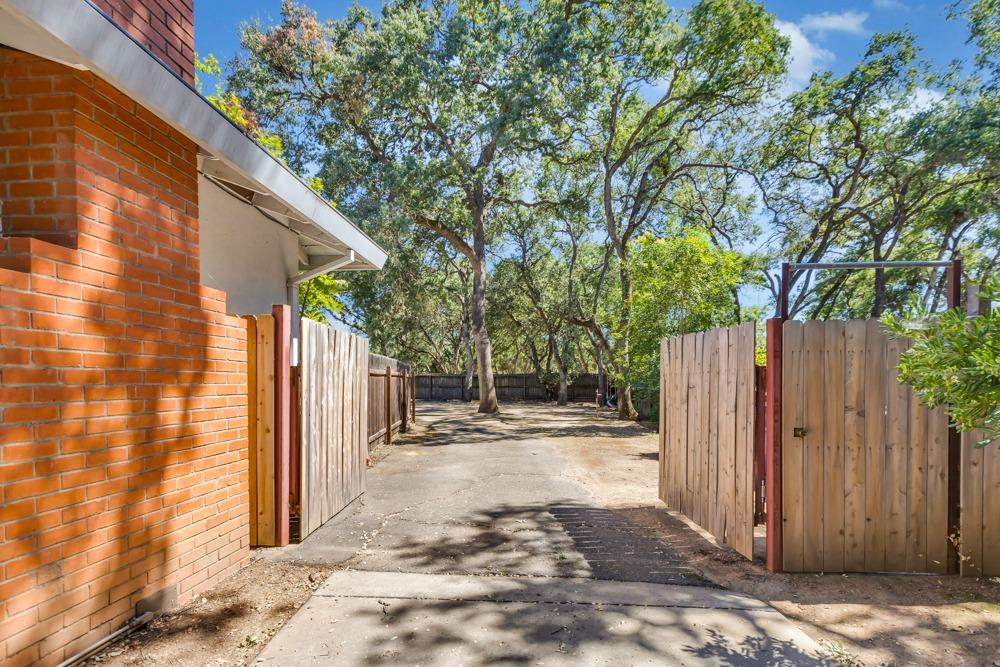
Brick house beside an open wooden gate leading to a tree-shaded yard and paved driveway.
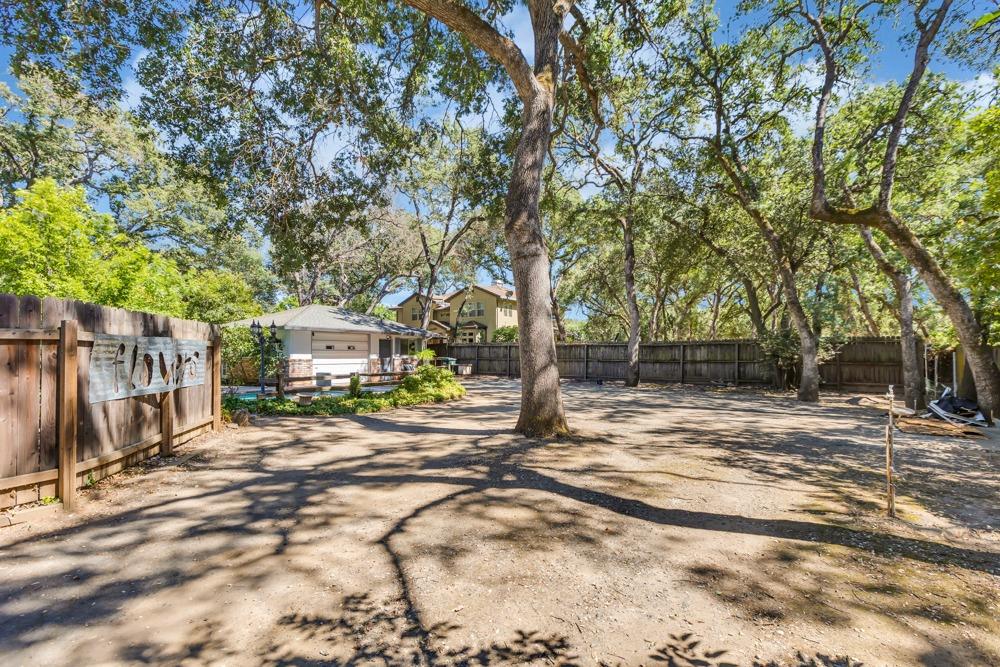
Backyard with mature shade trees, a wooden fence, and a small pool beside a detached building.
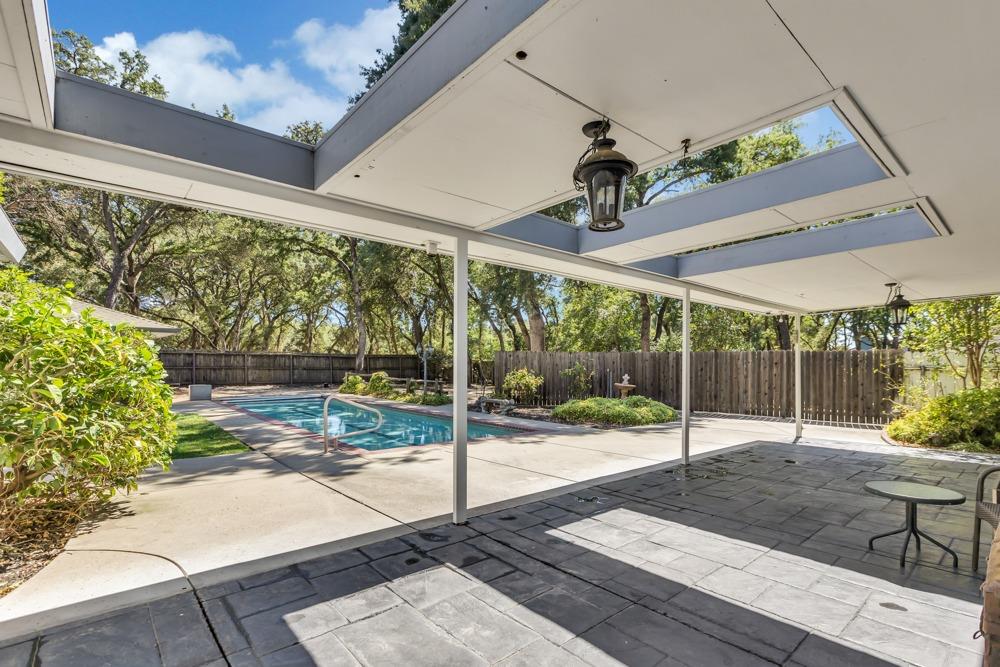
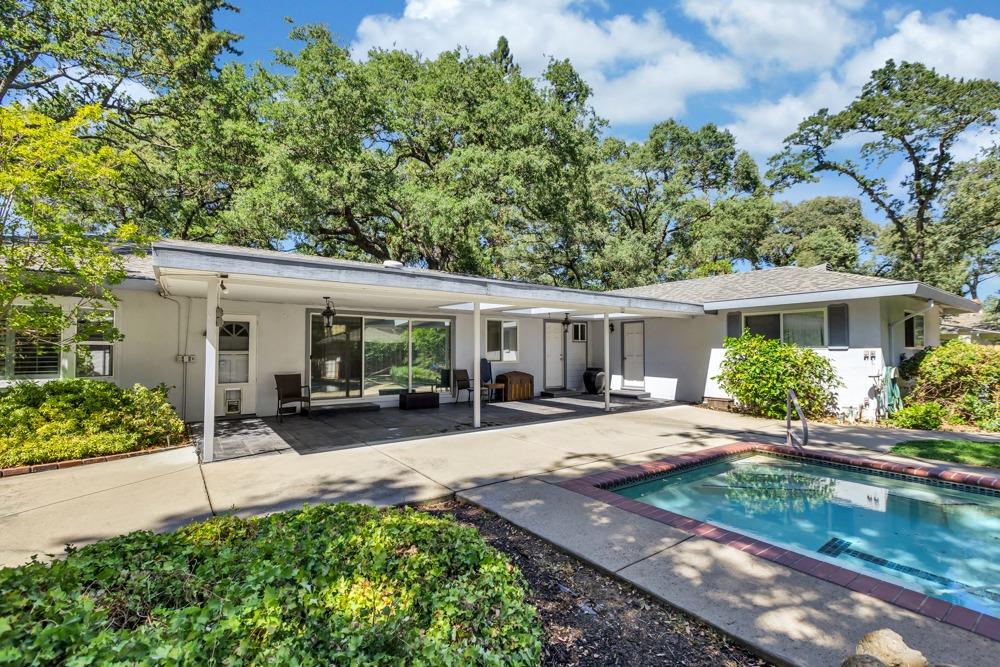
Covered patio overlooking a backyard swimming pool, with overhead skylight openings and mature trees.
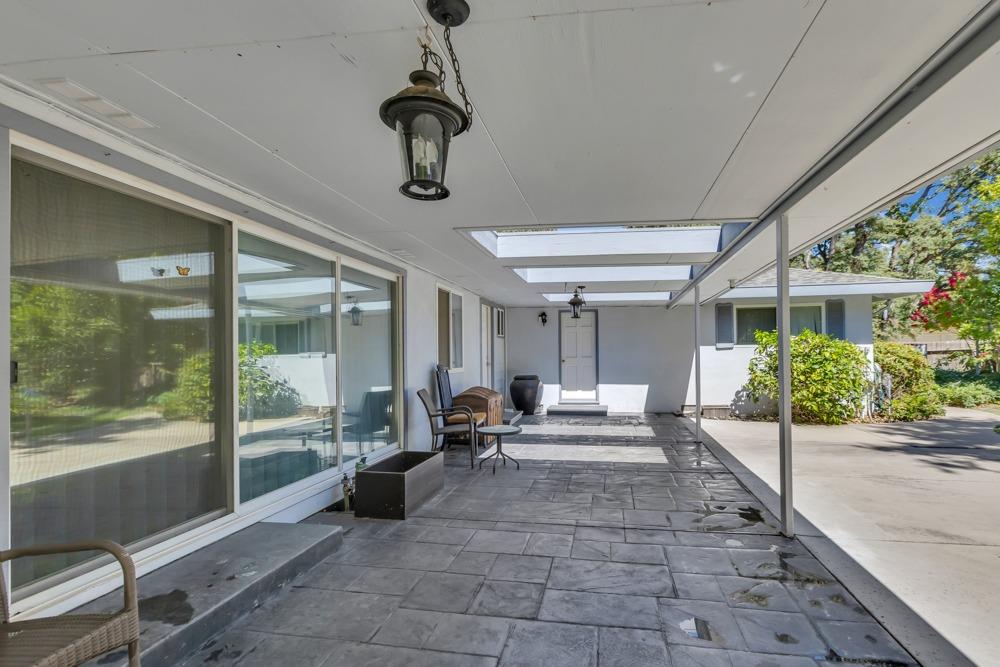
Covered patio with gray stone paving, skylights, sliding glass doors, and seating.
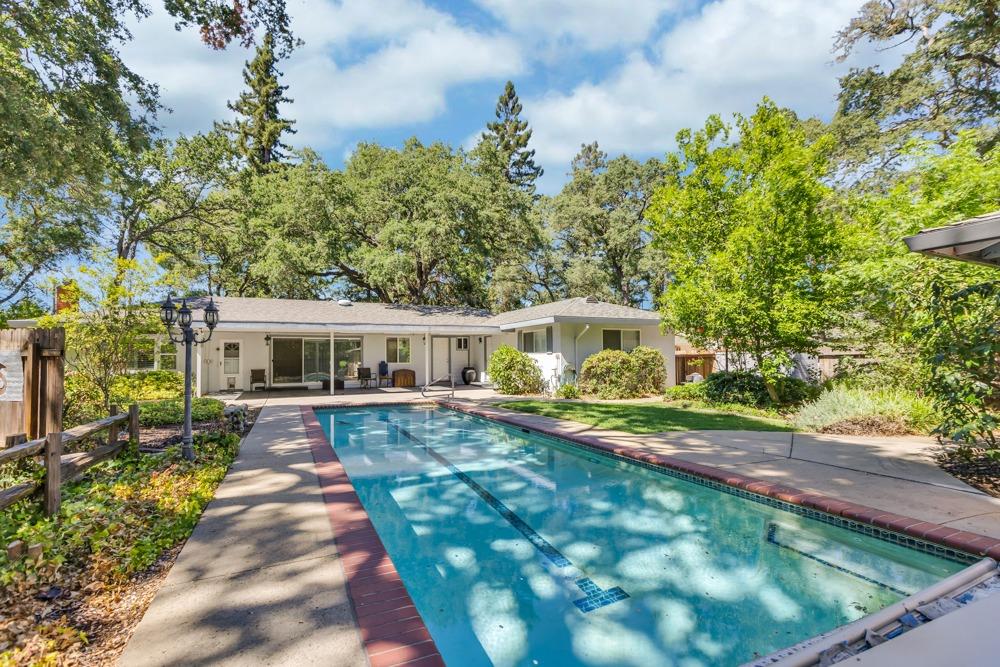
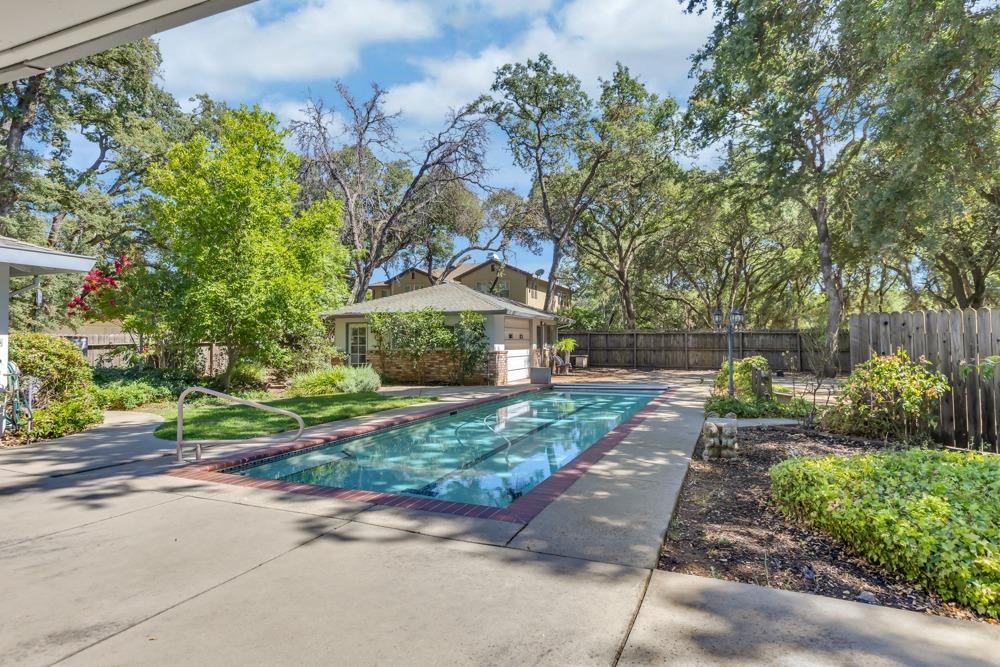
Single-story home behind a swimming pool, surrounded by mature trees and landscaped grounds.
Backyard swimming pool with a concrete deck, lawn, and mature trees.
Rear patio and swimming pool beside a single-story home, shaded by mature trees.
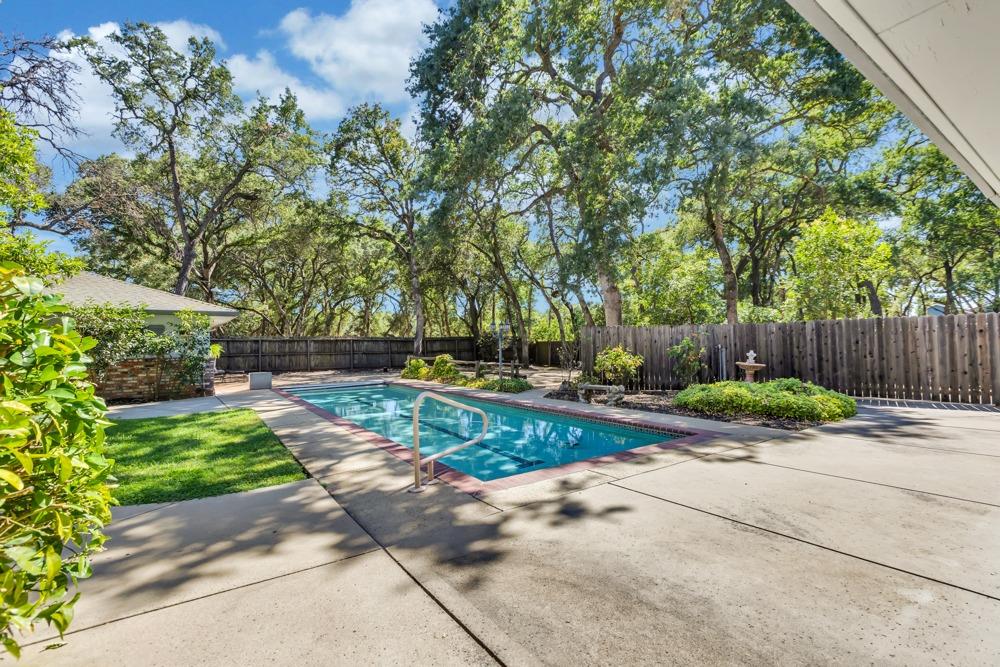
Backyard swimming pool with a brick border, concrete deck, and mature trees.
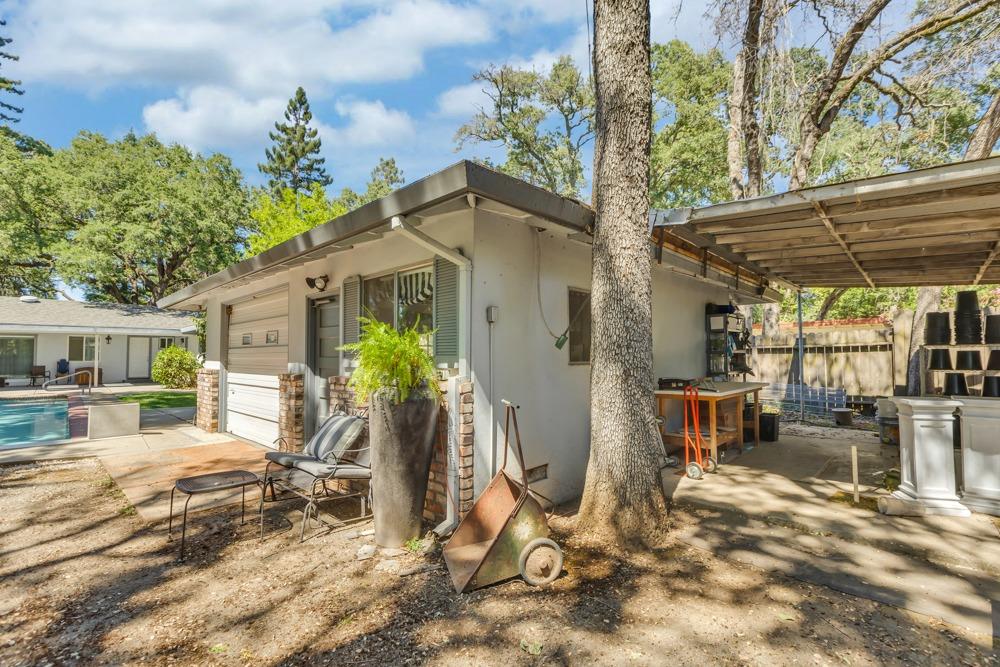
Rear exterior with a single-car garage, shaded patio, and swimming pool.
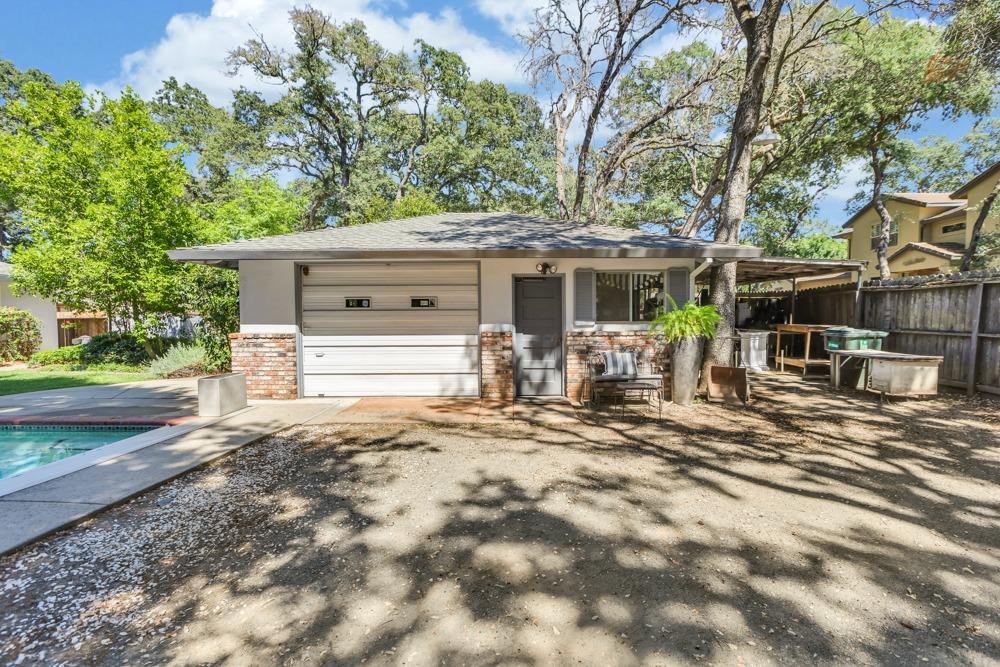
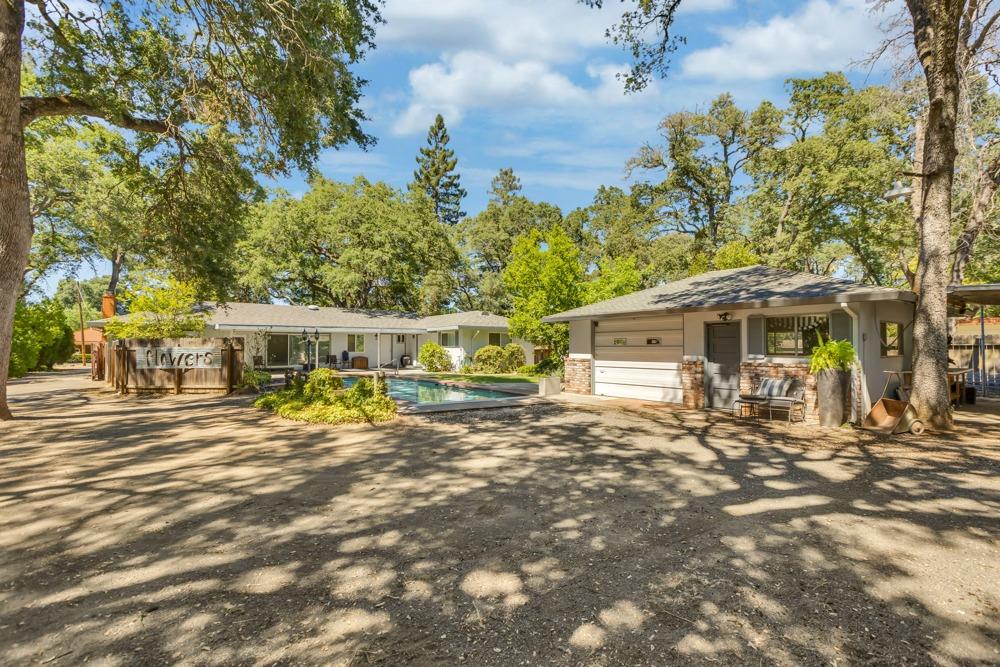
Backyard outbuilding with a garage and covered work area beside a swimming pool and mature trees.
Single-story home with a swimming pool, garage, and mature trees surrounding a shaded driveway.
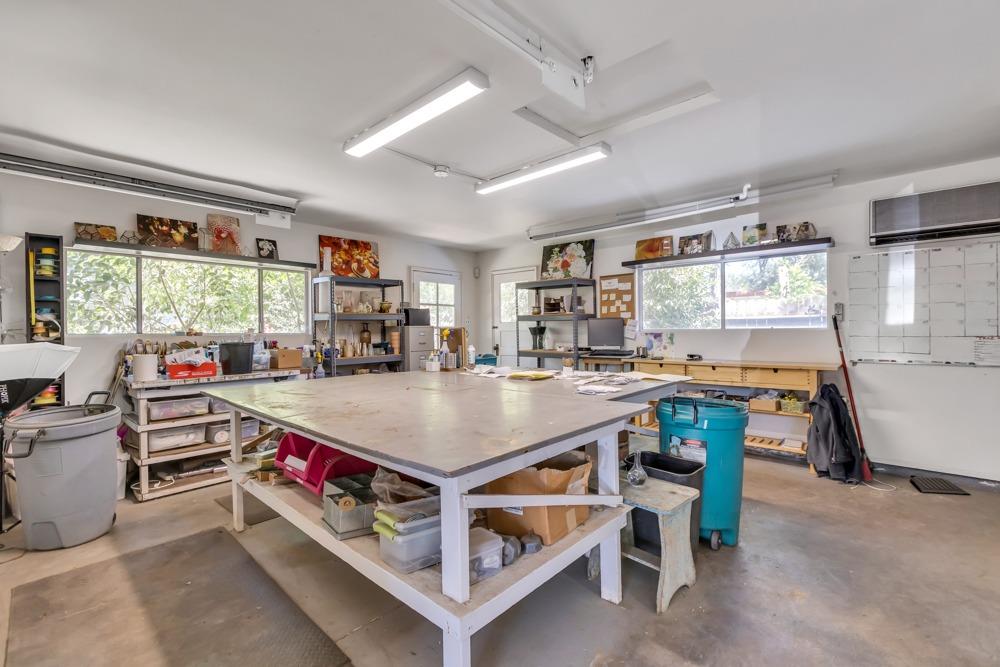
Workshop with a large central worktable, art supplies, and windows along two walls.
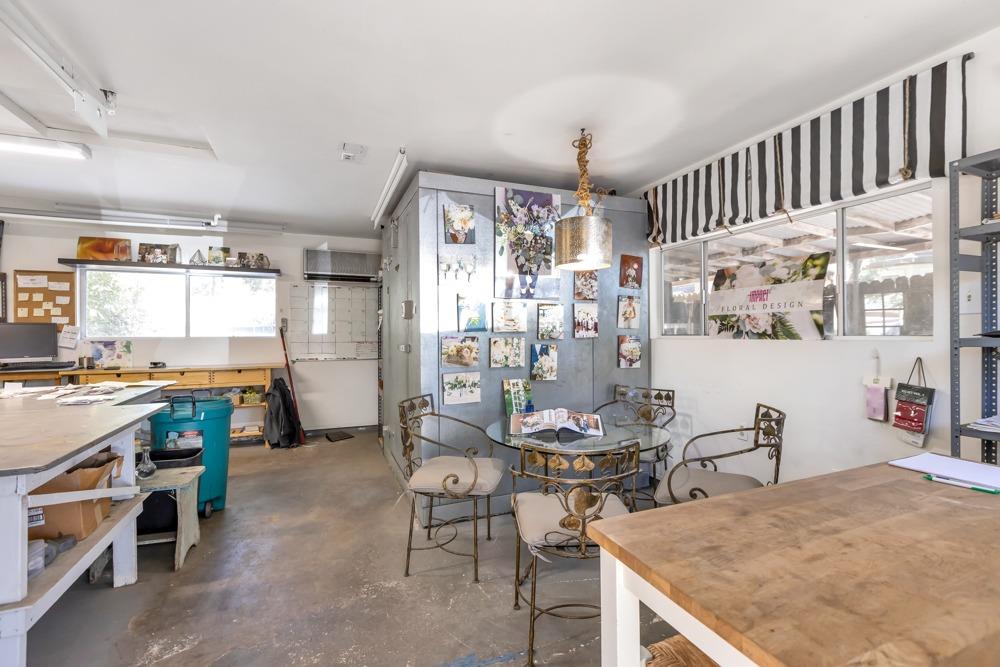
Floral design workspace with worktables, a round seating area, and flower references displayed on the wall.
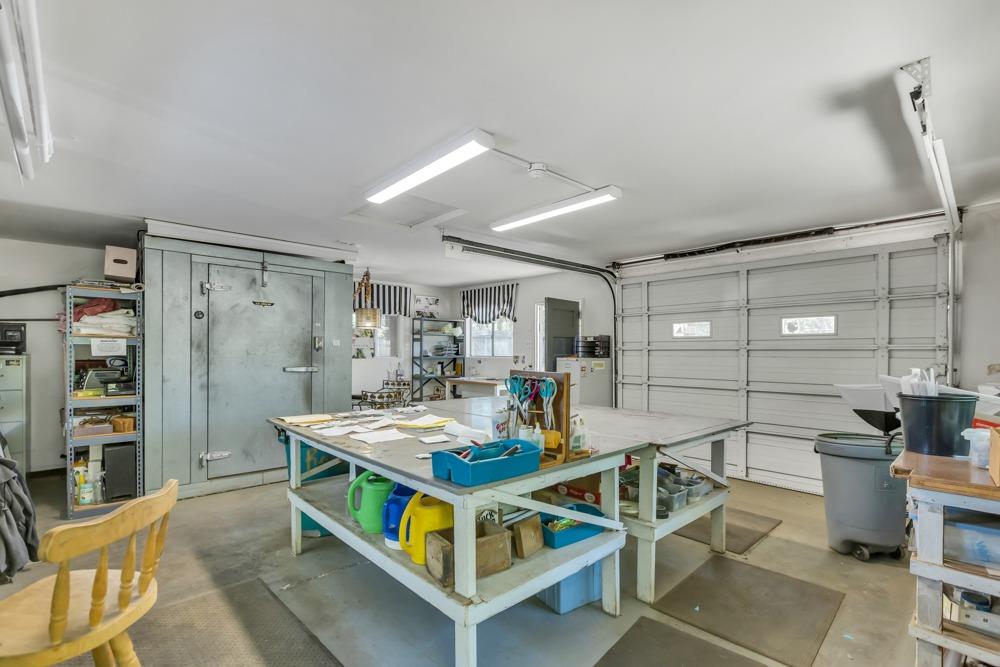
Garage workshop with a large overhead door and worktables filled with tools and supplies.
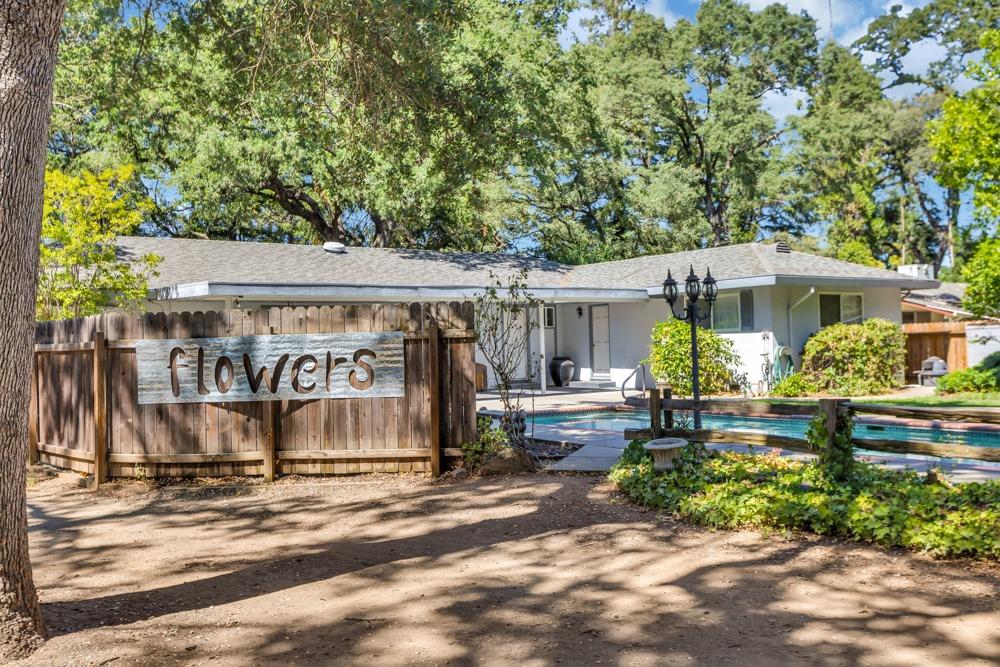
Single-story home and swimming pool behind a wooden fence with a “Flowers” sign
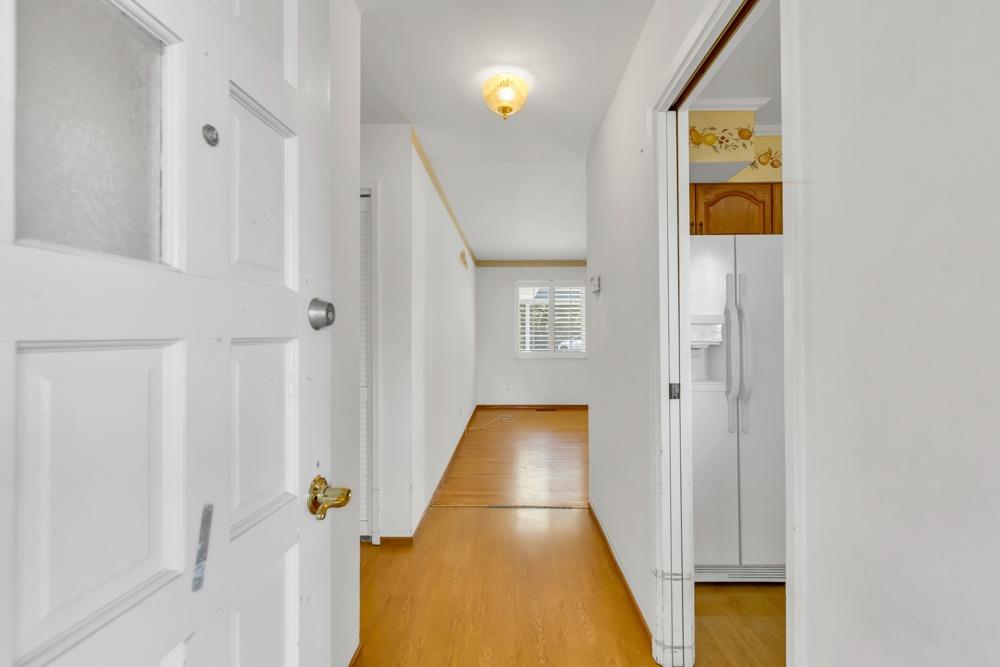
Empty hallway with warm wood flooring, a window with blinds, and a view into the kitchen.
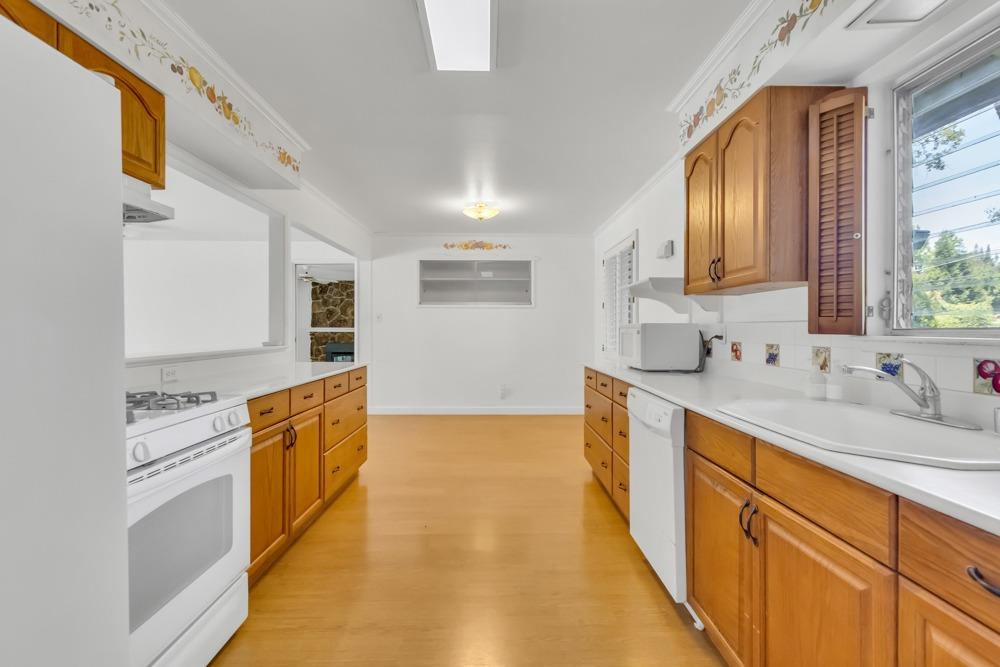
Vacant kitchen with honey-colored cabinets, white appliances, and a large window above the sink.
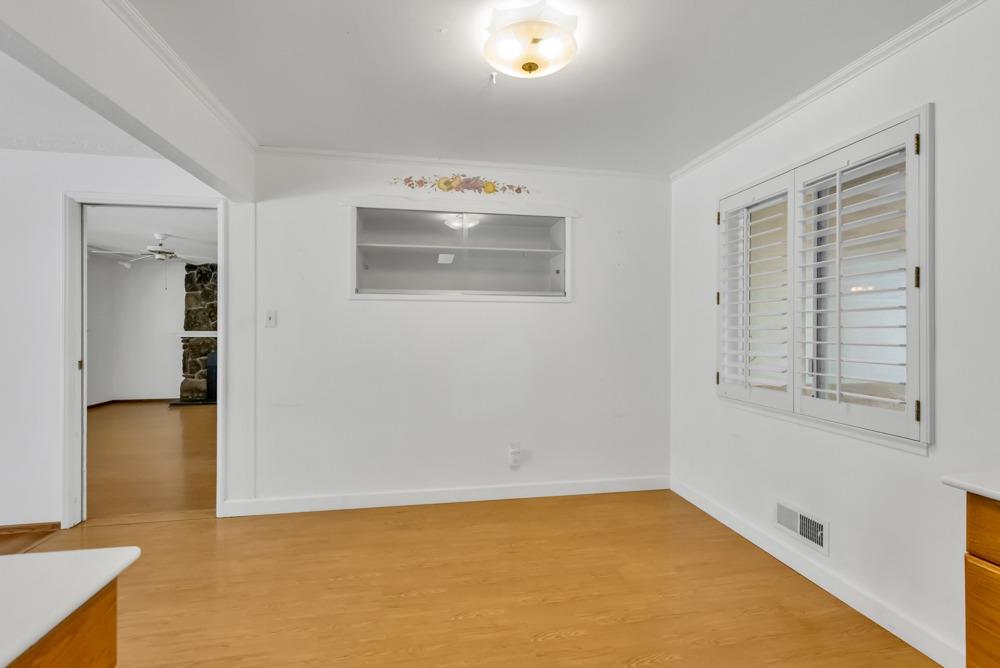
Empty room with wood floors, plantation shutters, and a built-in wall niche.
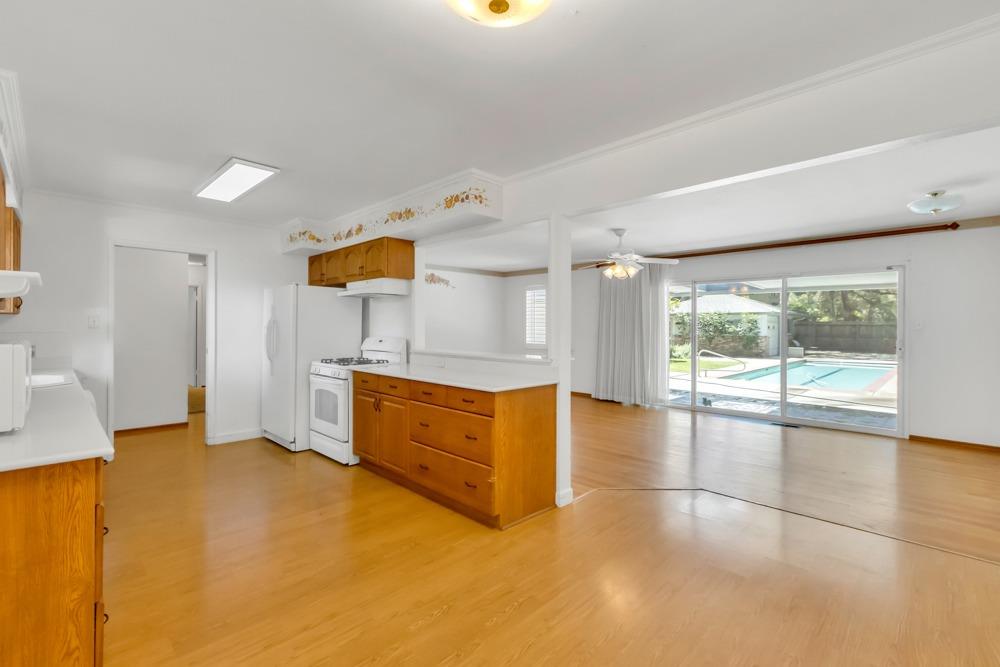
Open kitchen and living area with wood cabinets and floors, overlooking a backyard pool through sliding glass doors.
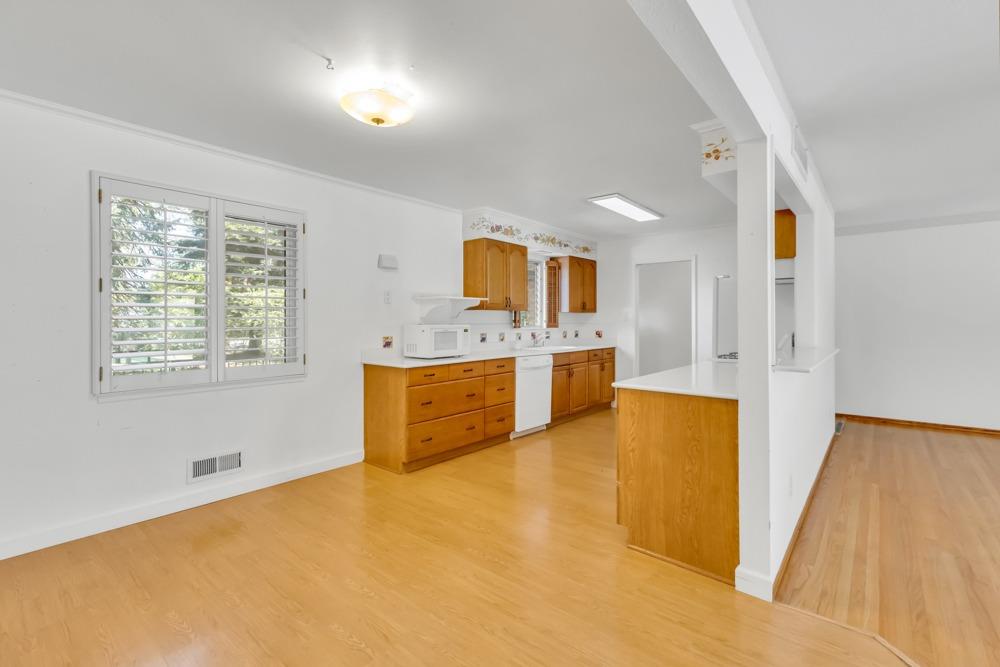
Vacant kitchen with honey-colored cabinets, light wood flooring, plantation shutters, and a white peninsula.
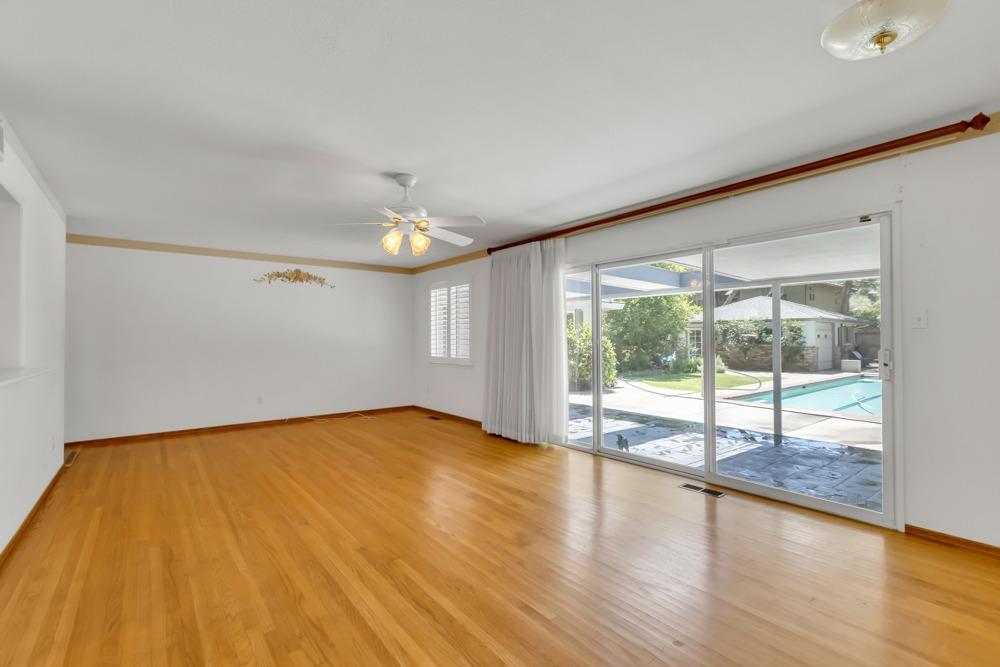
Empty room with hardwood floors and sliding glass doors overlooking a backyard pool.
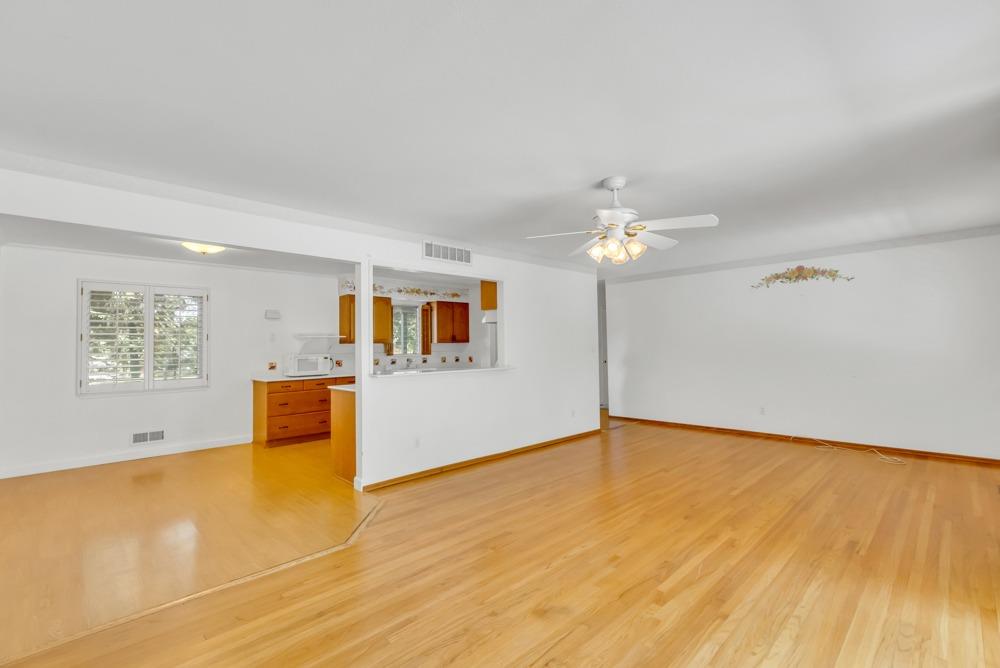
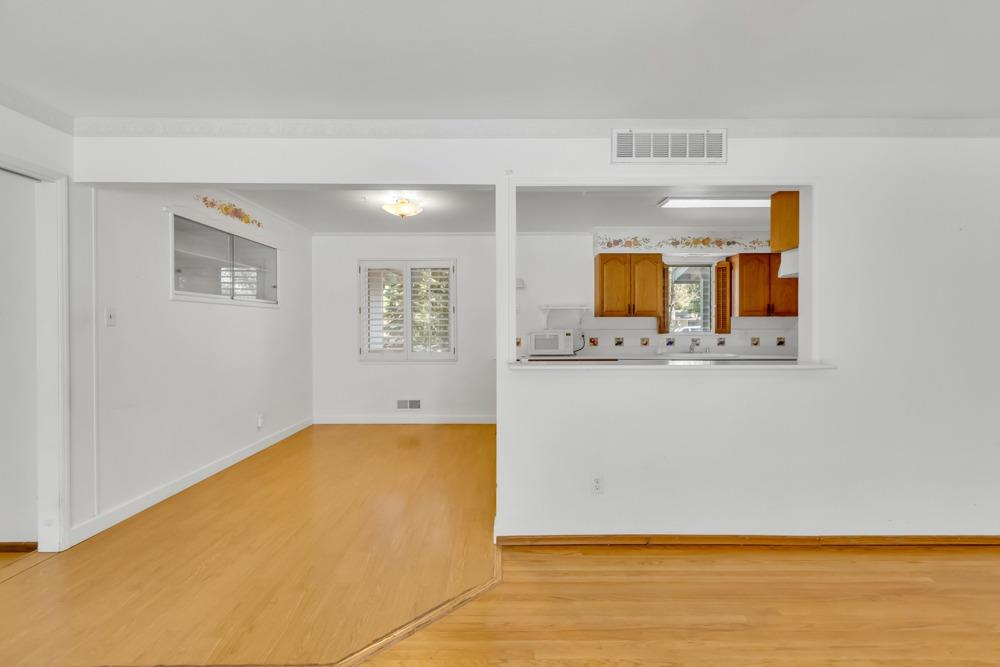
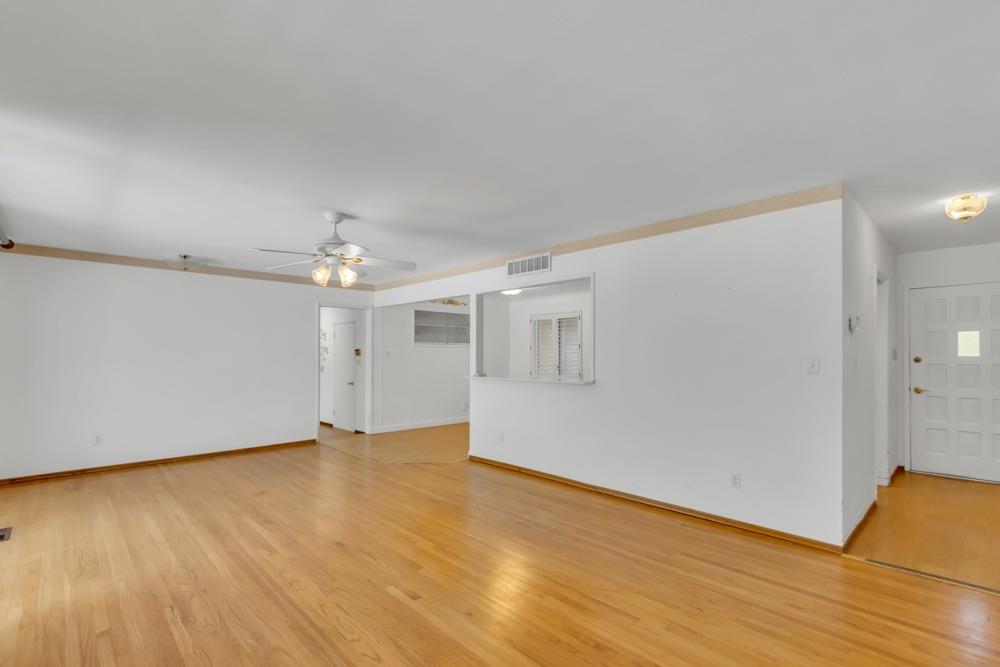
Empty living and dining area with hardwood floors, a ceiling fan, and a pass-through to the kitchen.
Open living and dining area with honey-colored floors and a pass-through to the kitchen.
Vacant living room with light hardwood floors, a ceiling fan, and a kitchen pass-through.
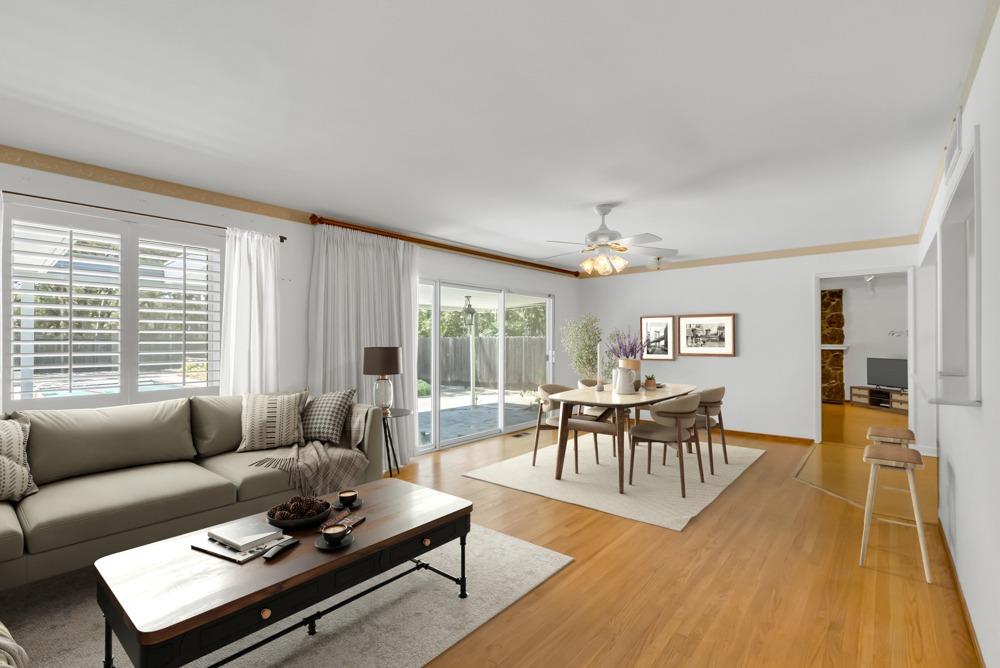
Living and dining room with a gray sectional, hardwood floors, and sliding glass doors to the patio.
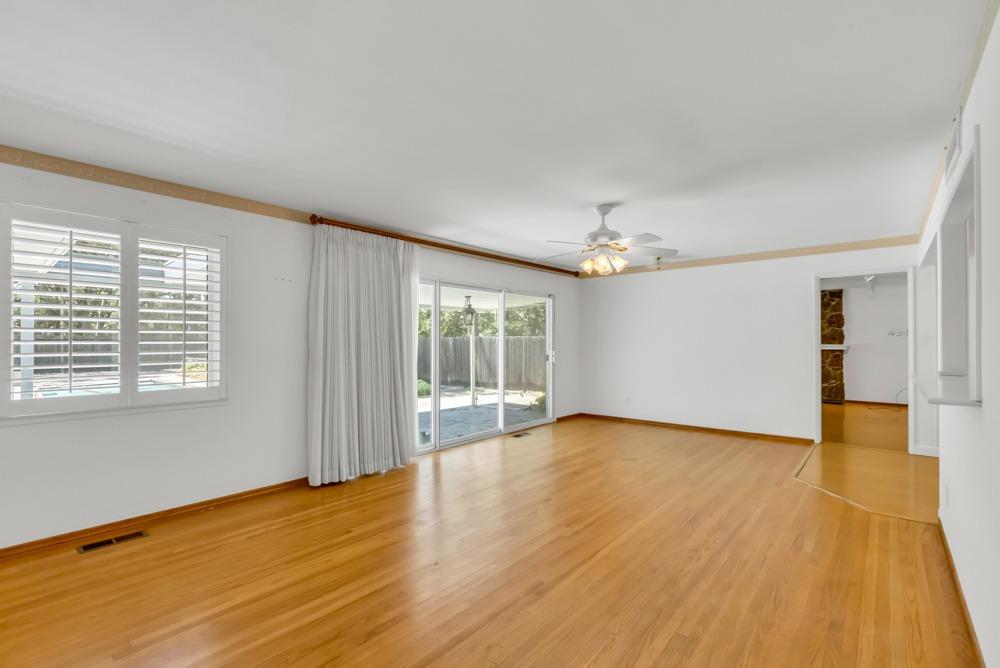
Empty living room with hardwood floors, plantation shutters, and sliding doors to a patio.
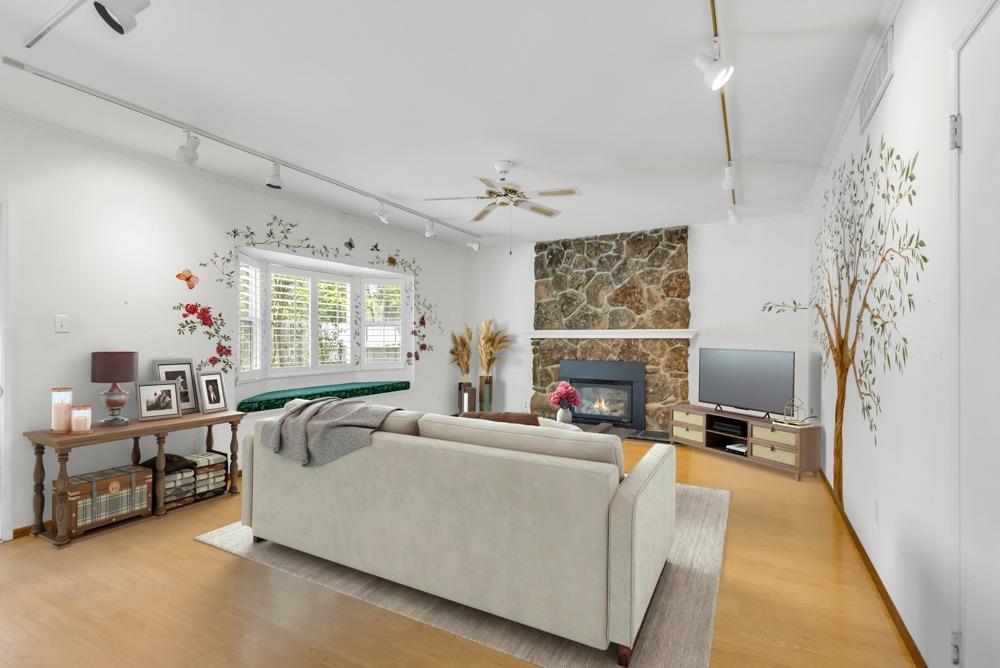
Living room with a stone fireplace, white sofa, plantation shutters, and a tree mural.
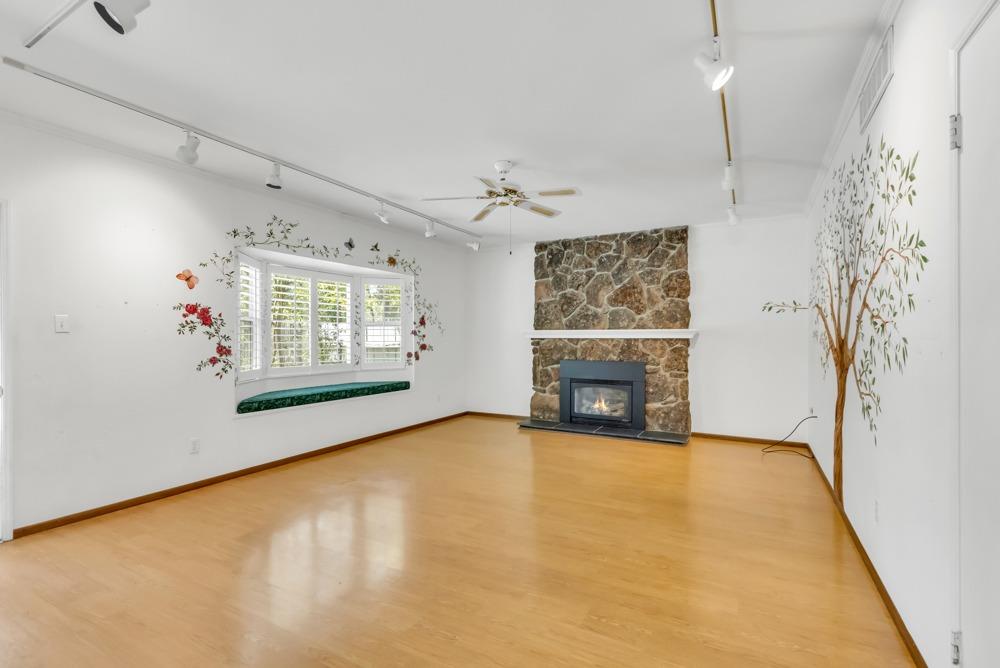
Empty living room with a stone fireplace, wood flooring, and shuttered bay window.
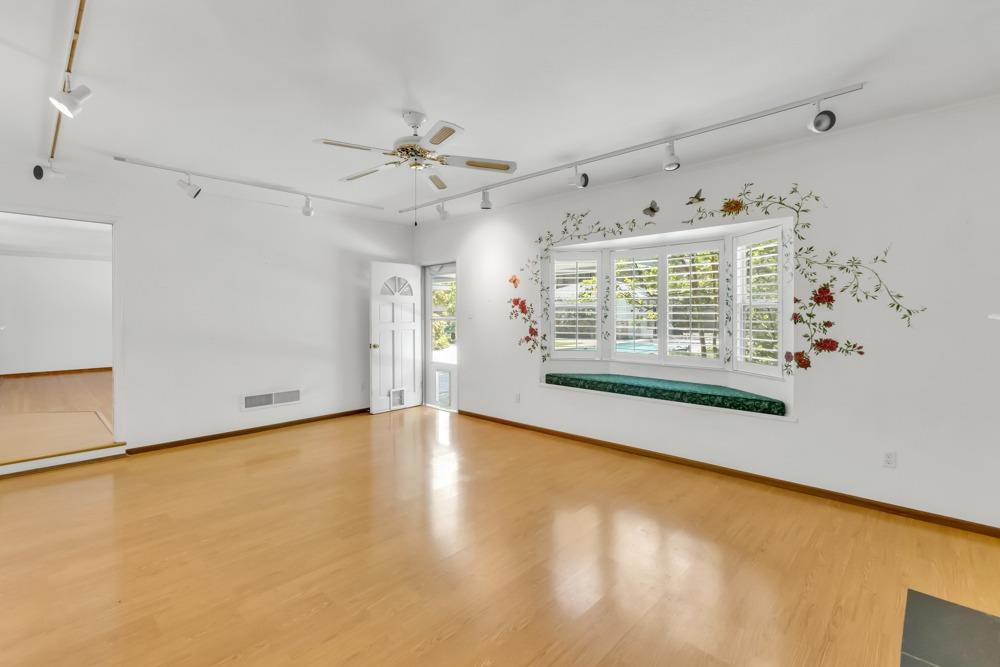
Empty room with wood flooring, a long window seat, and floral wall decoration.
Bathroom with a beige vanity, mirrored wall, toilet, and glass-enclosed shower.
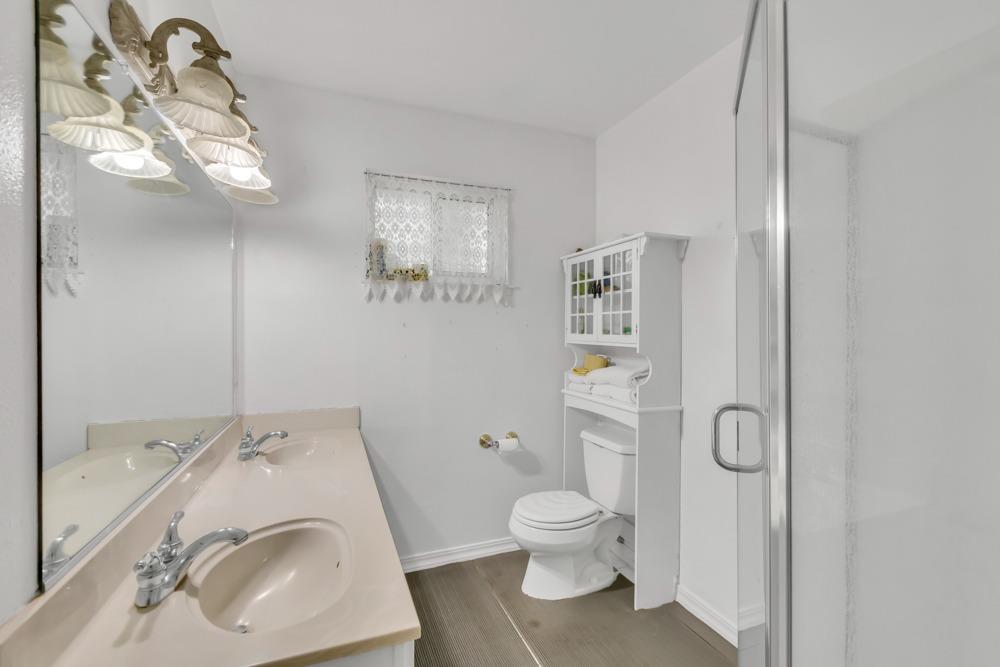
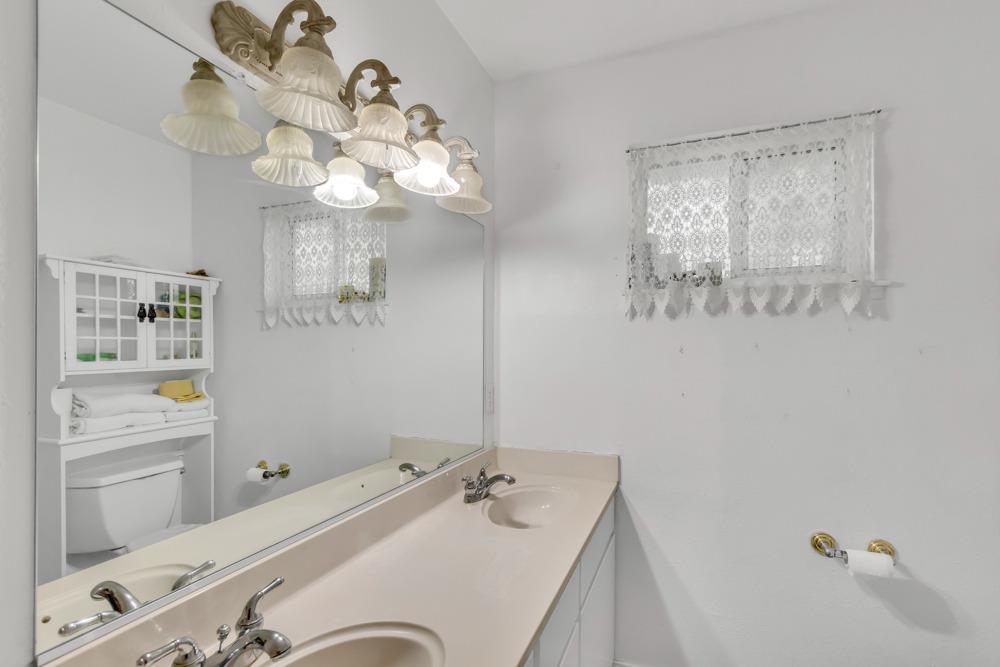
Bathroom with a double-sink vanity, large mirror, lace curtains, and ornate light fixtures.
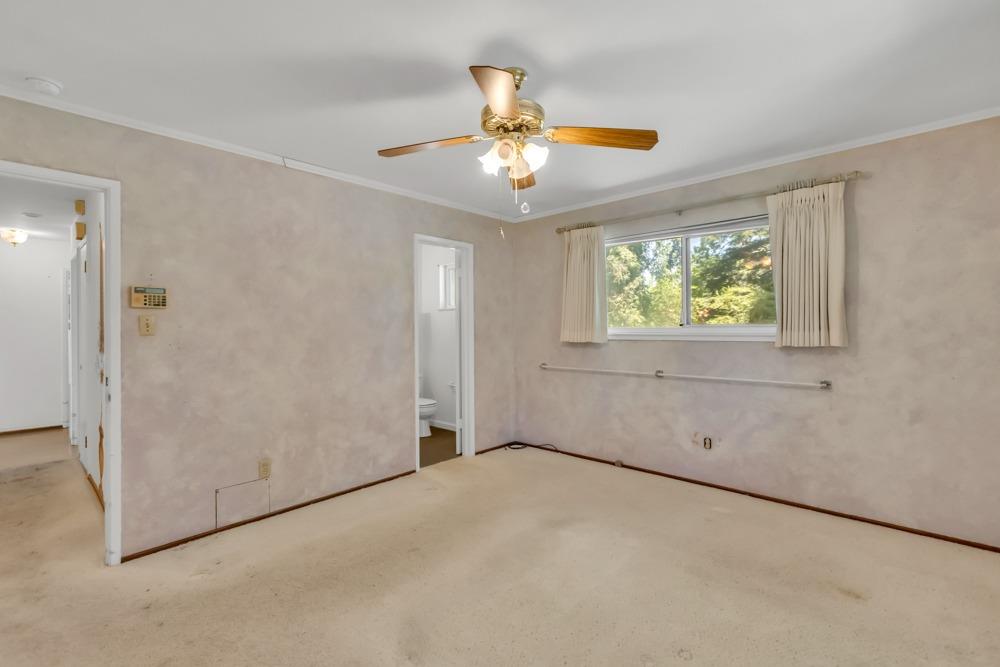
Empty bedroom with beige carpet, a ceiling fan, and a curtained window overlooking trees.
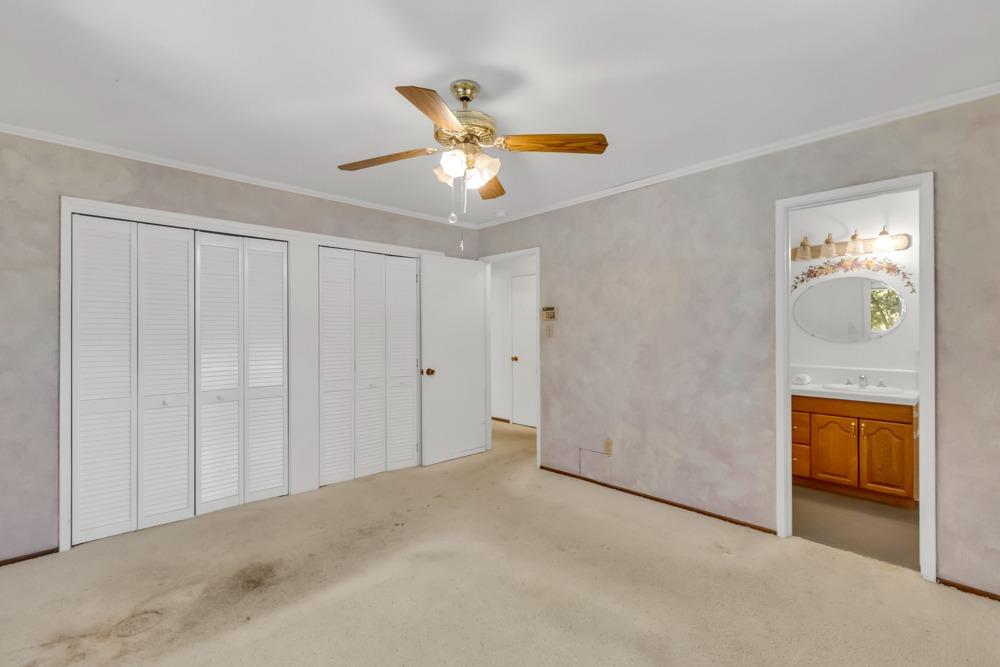
Empty bedroom with white louvered closets, beige carpet, and an adjoining bathroom.
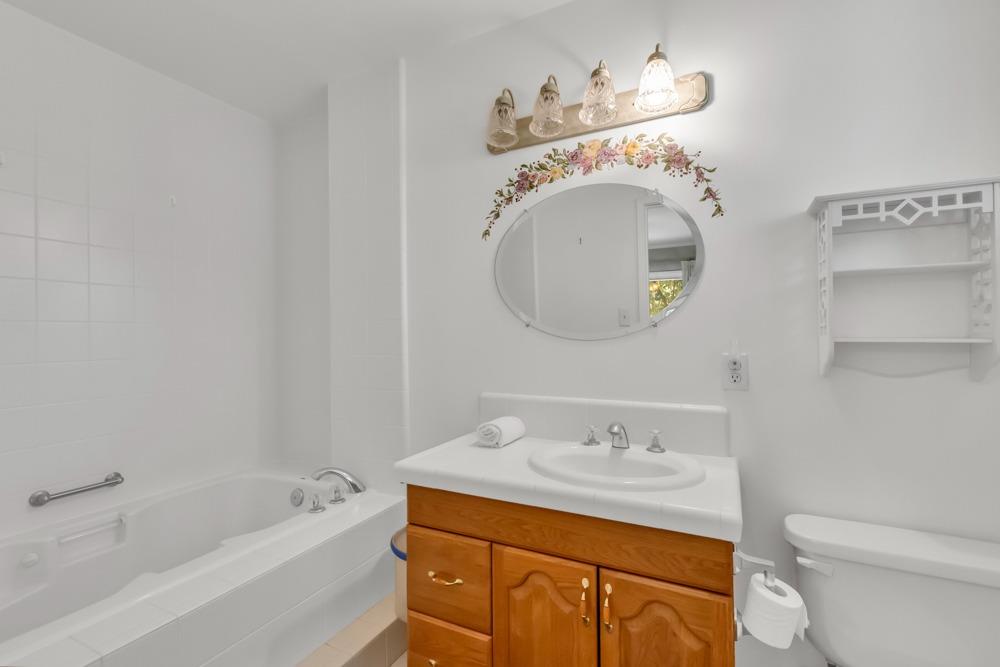
Bathroom with a white bathtub, wood vanity, oval mirror, and wall-mounted shelving.
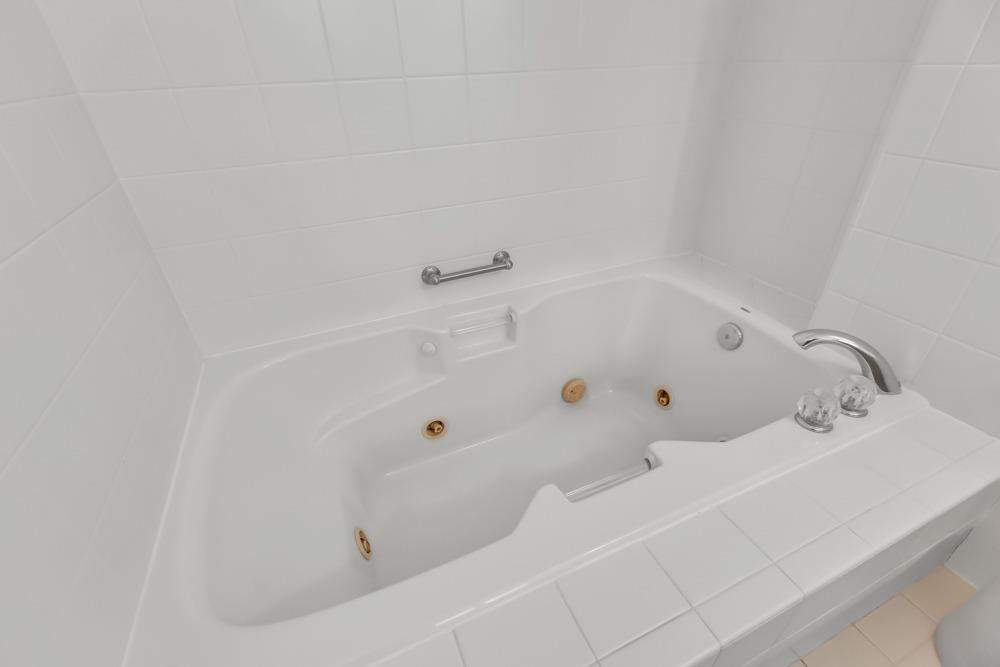
White jetted soaking tub with chrome fixtures, built-in seating, and a grab bar.
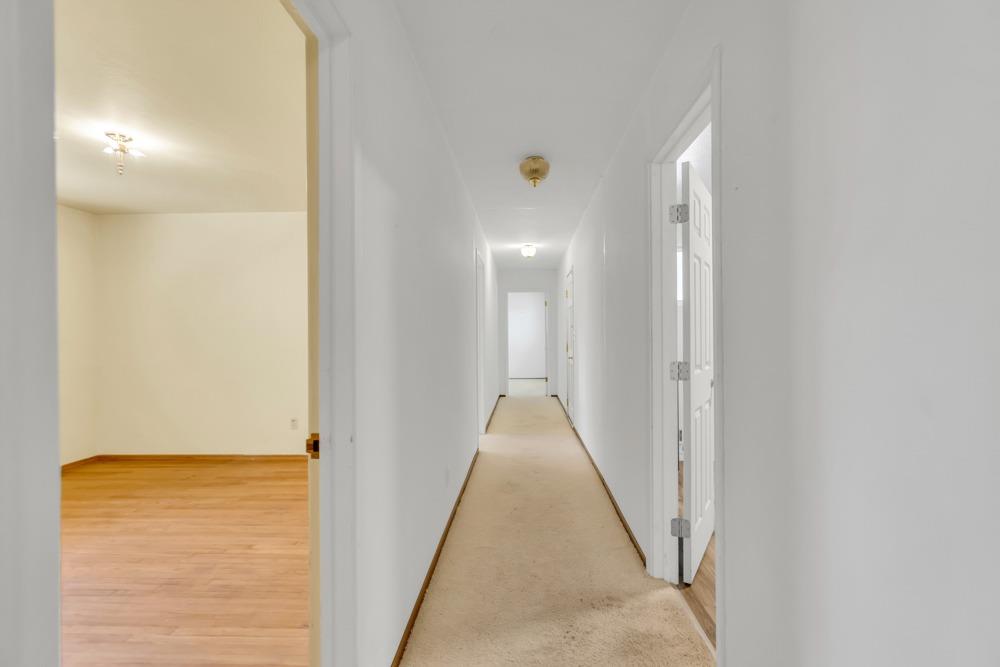
Empty carpeted hallway with open doorways to rooms with hardwood floors.
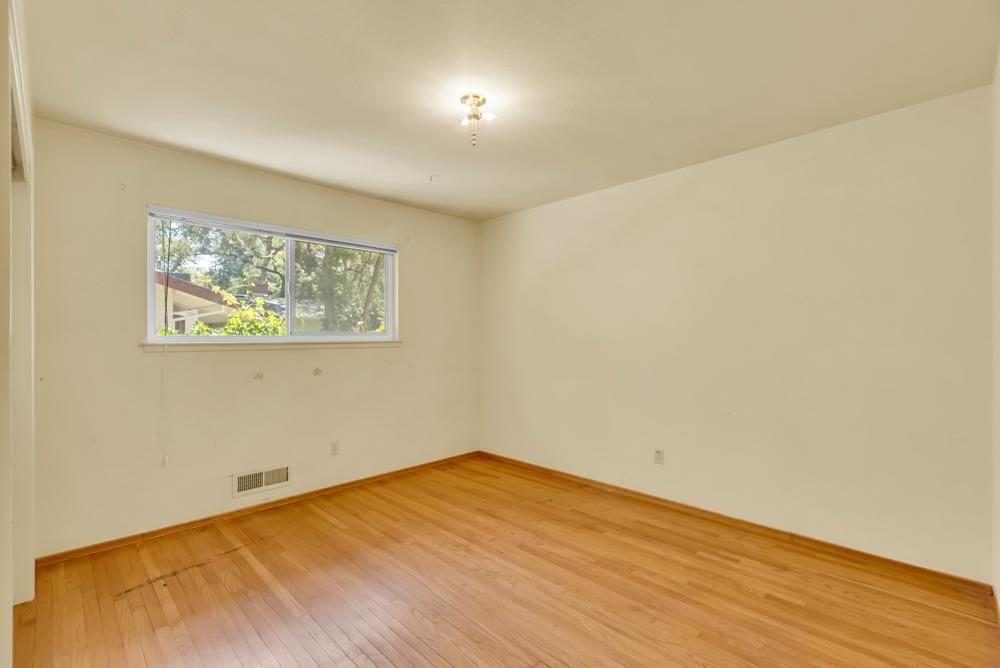
Empty room with light hardwood floors and a wide window overlooking trees.
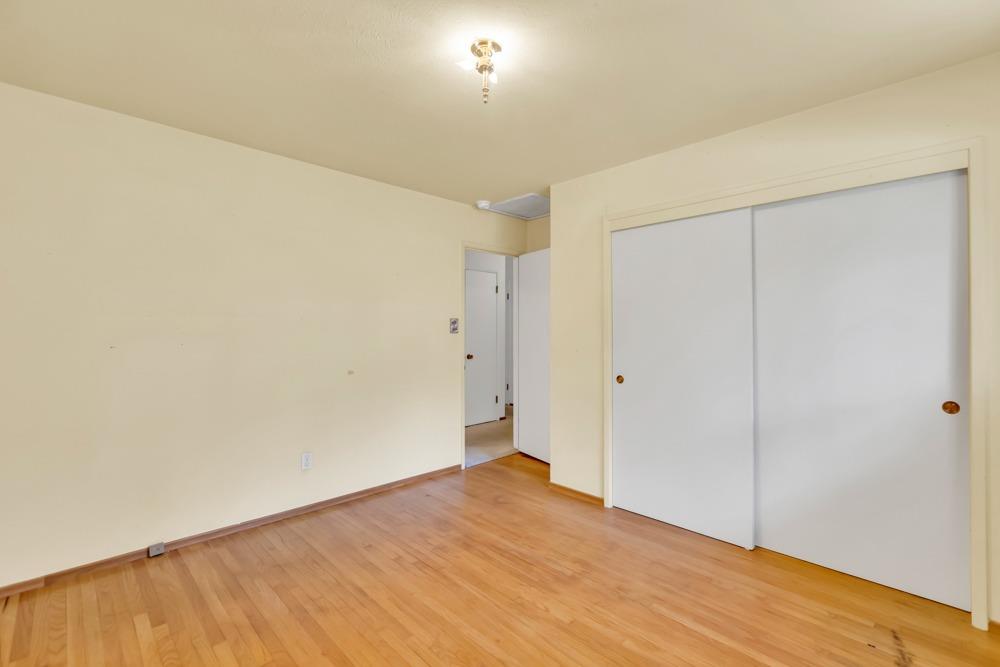
Empty bedroom with light wood flooring and white sliding closet doors.
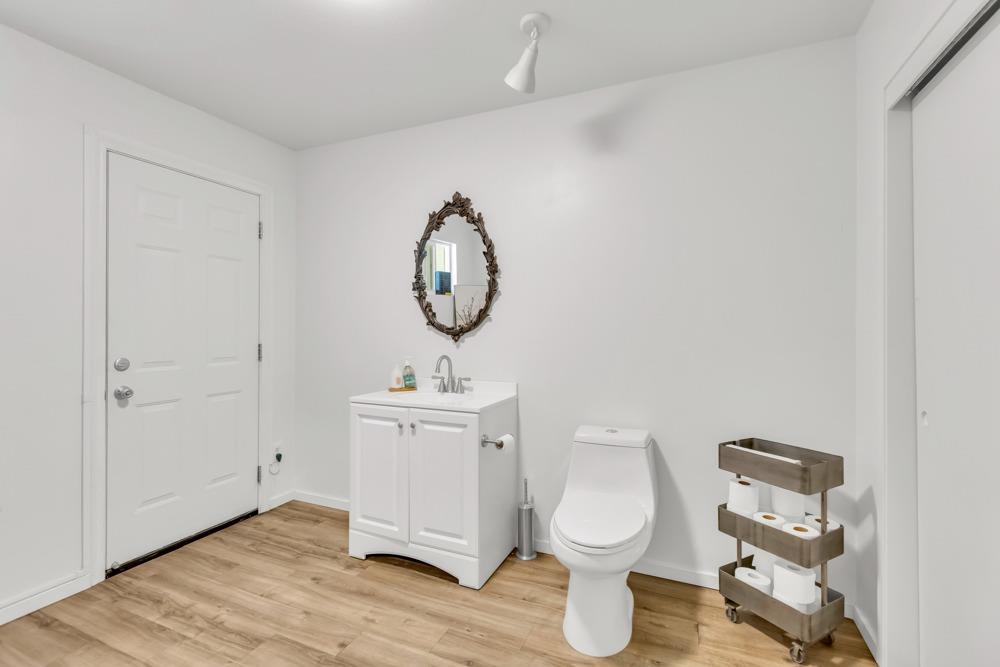
Bathroom with a white vanity, toilet, ornate oval mirror, and wood-look flooring.
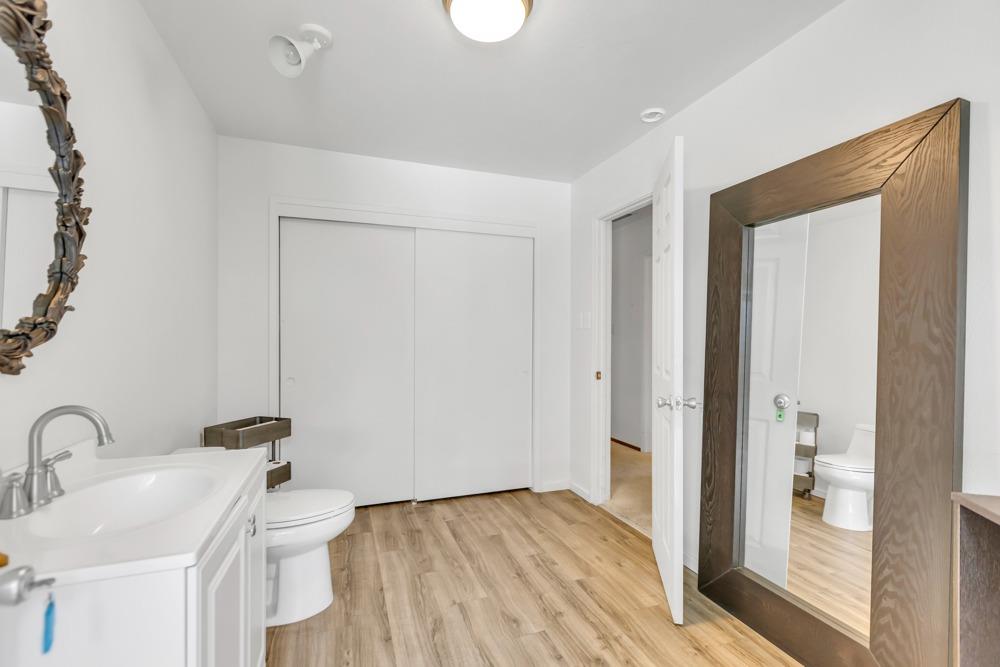
Bathroom with a white vanity, toilet, sliding closet doors, and a large framed mirror.
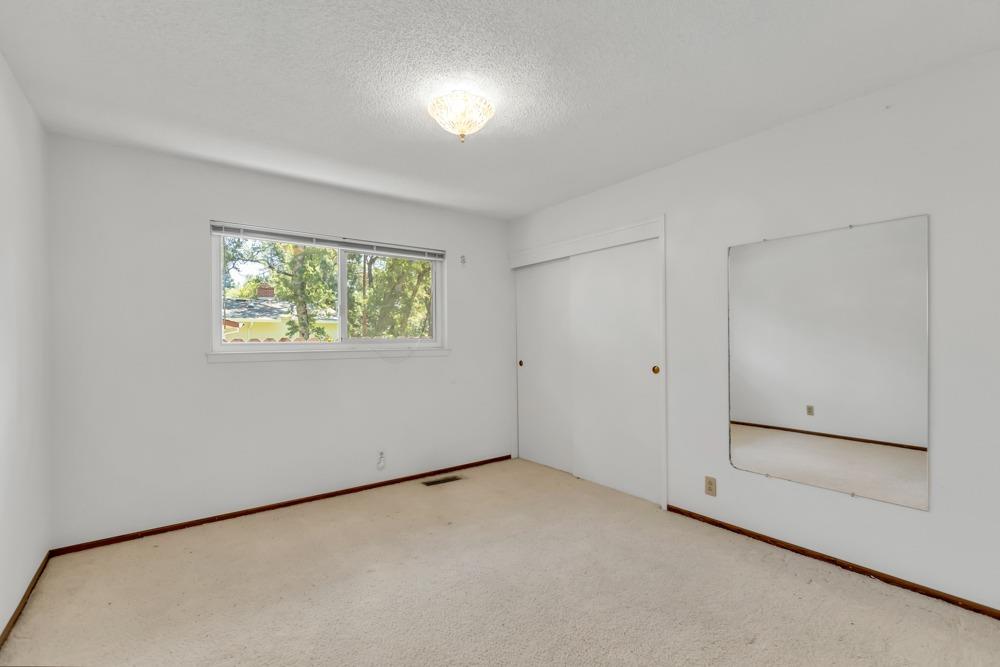
Empty bedroom with a sliding-door closet, large wall mirror, and window overlooking trees.
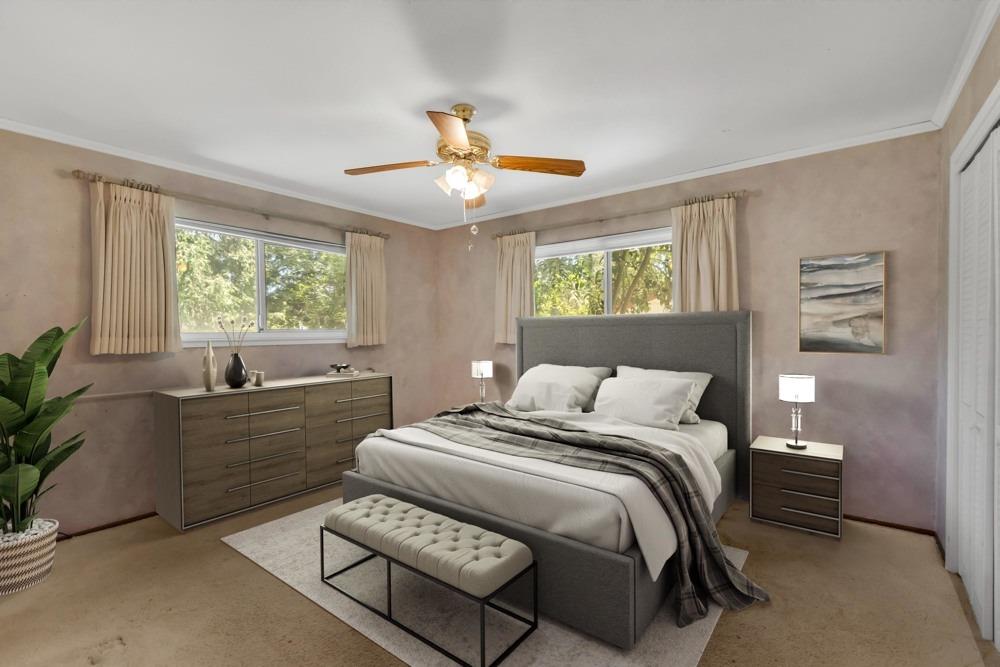
Staged bedroom with a gray upholstered bed, tufted bench, and two windows overlooking leafy trees.
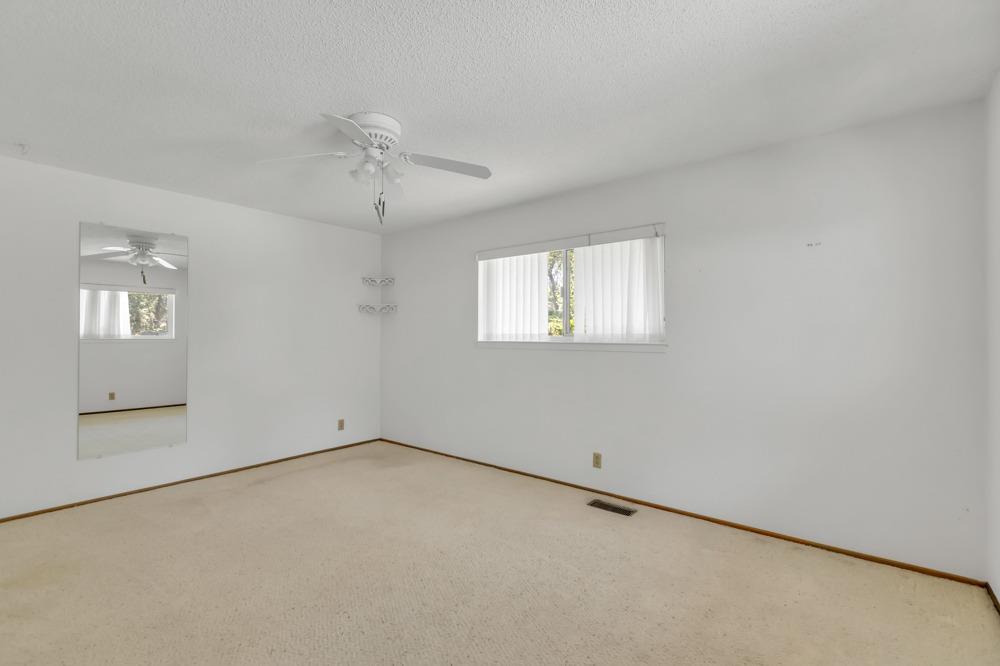
Empty bedroom with beige carpet, ceiling fan, mirrored panel, and window with vertical blinds.
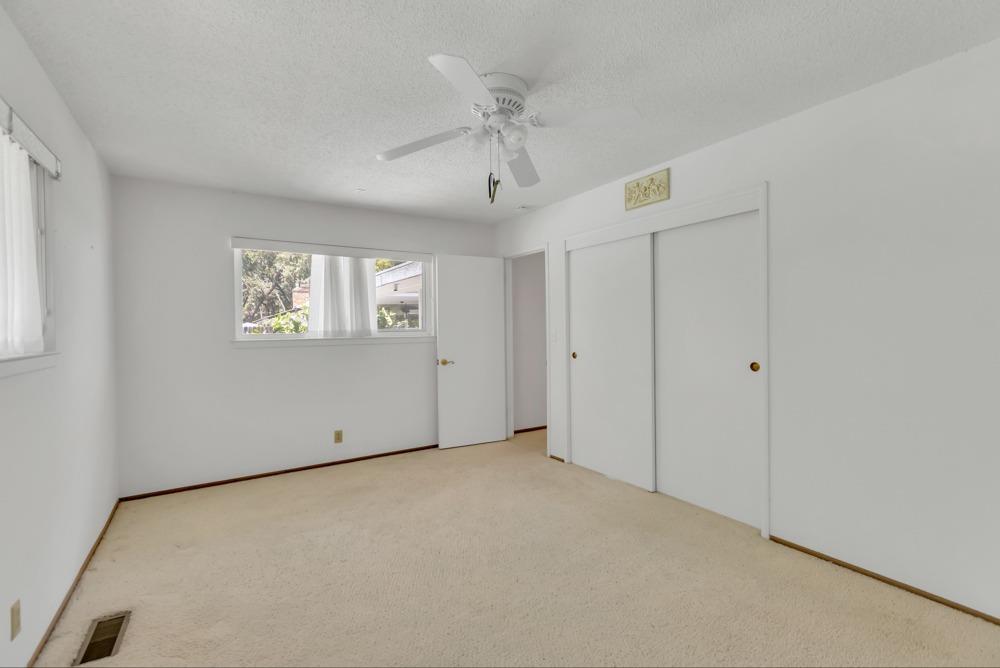
Empty bedroom with beige carpet, a ceiling fan, and sliding closet doors.
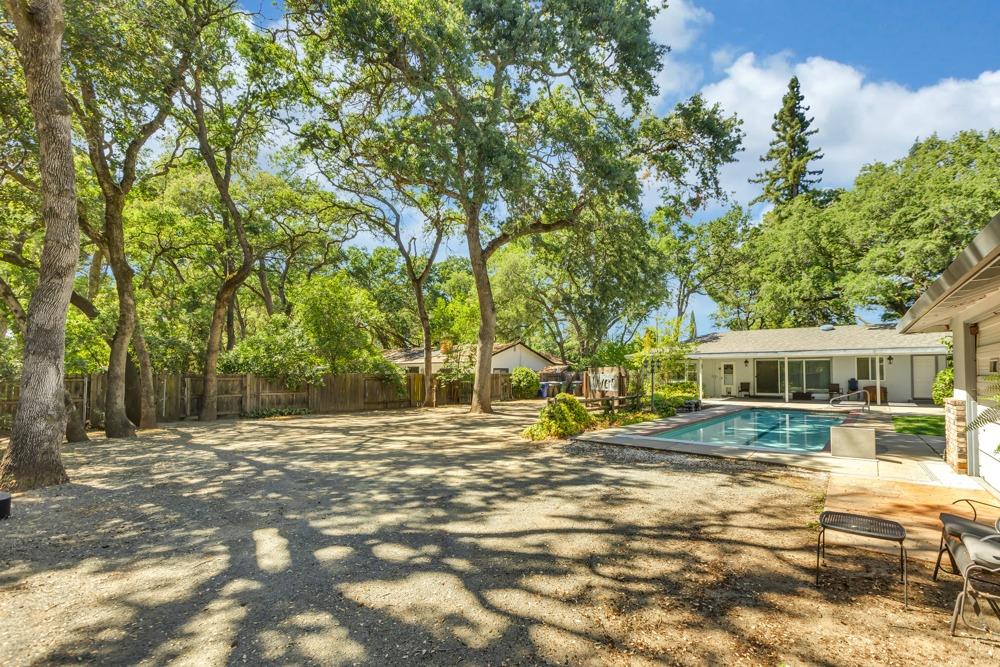
Backyard swimming pool beneath mature shade trees, with a broad fenced yard and patio seating.
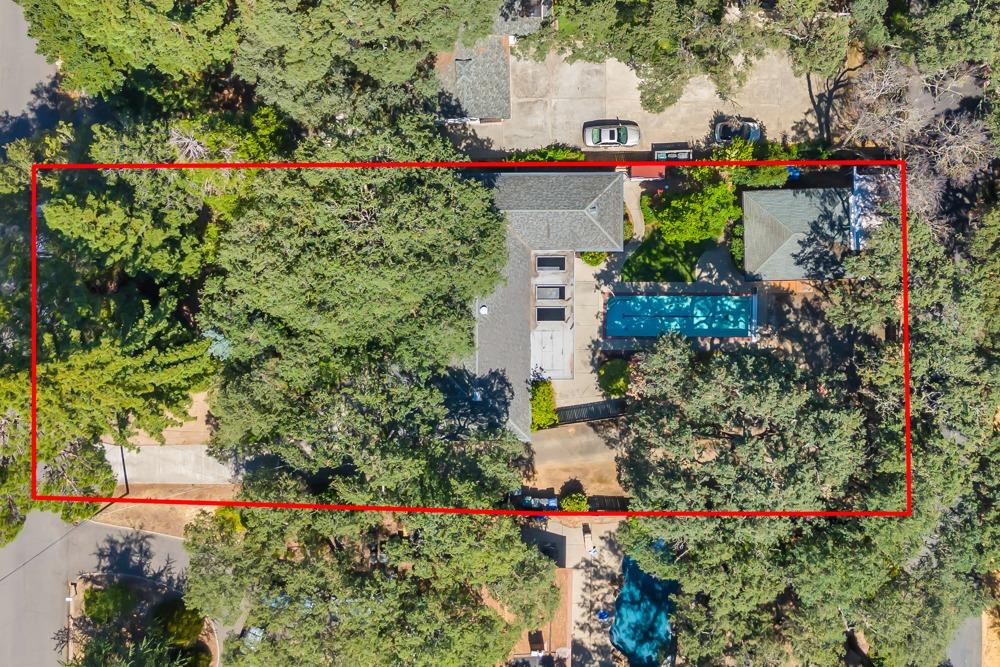
Aerial view of a tree-covered property with a swimming pool and red outline marking the lot.
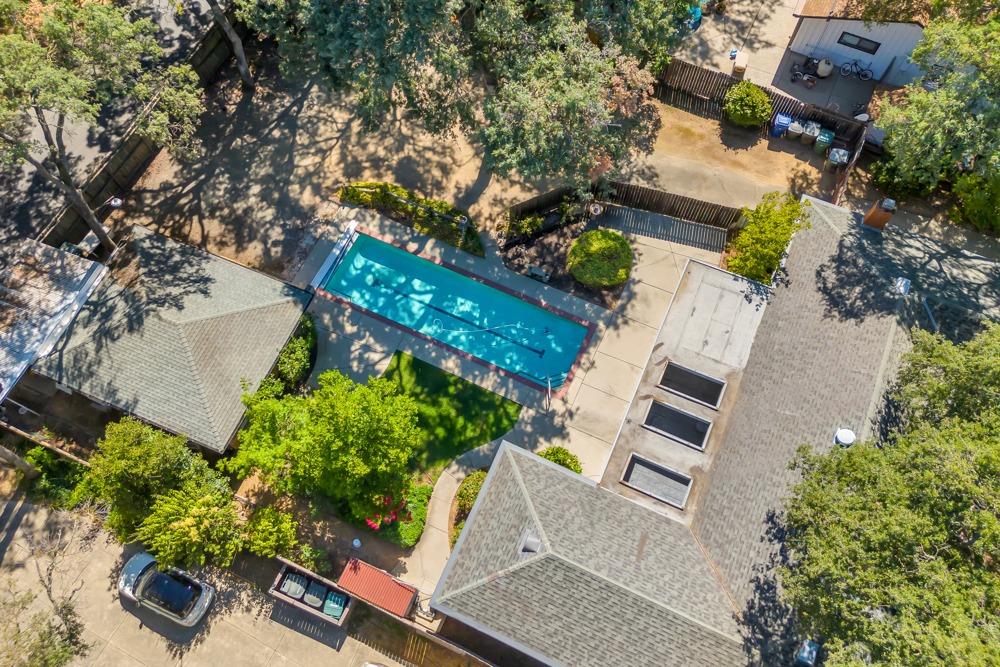
Aerial view of a home with a long swimming pool and landscaped yard.
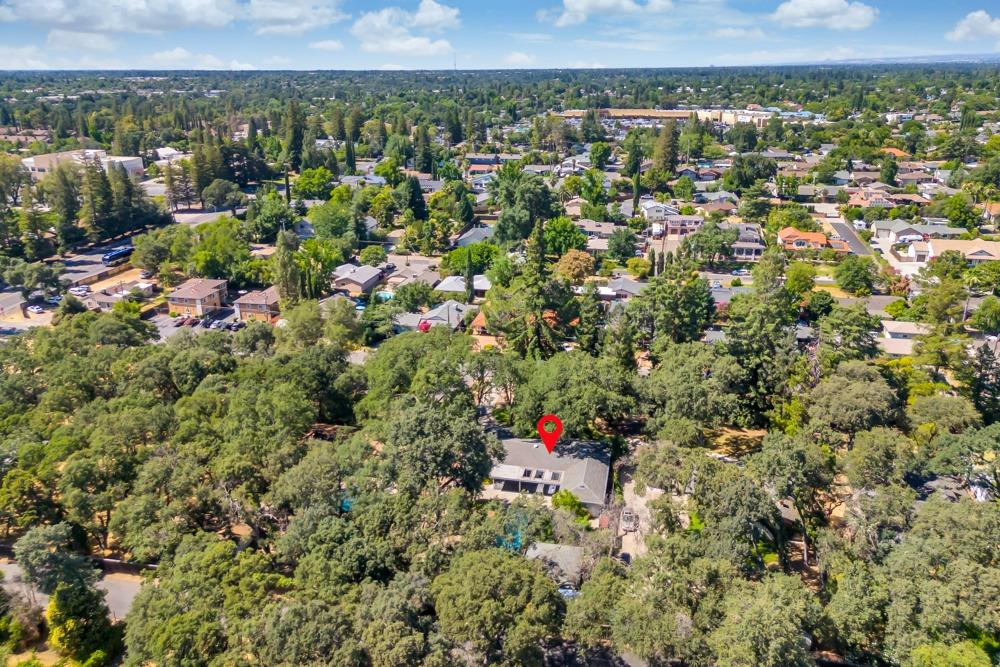
Aerial view of a tree-covered home and neighborhood, marked by a red location pin.
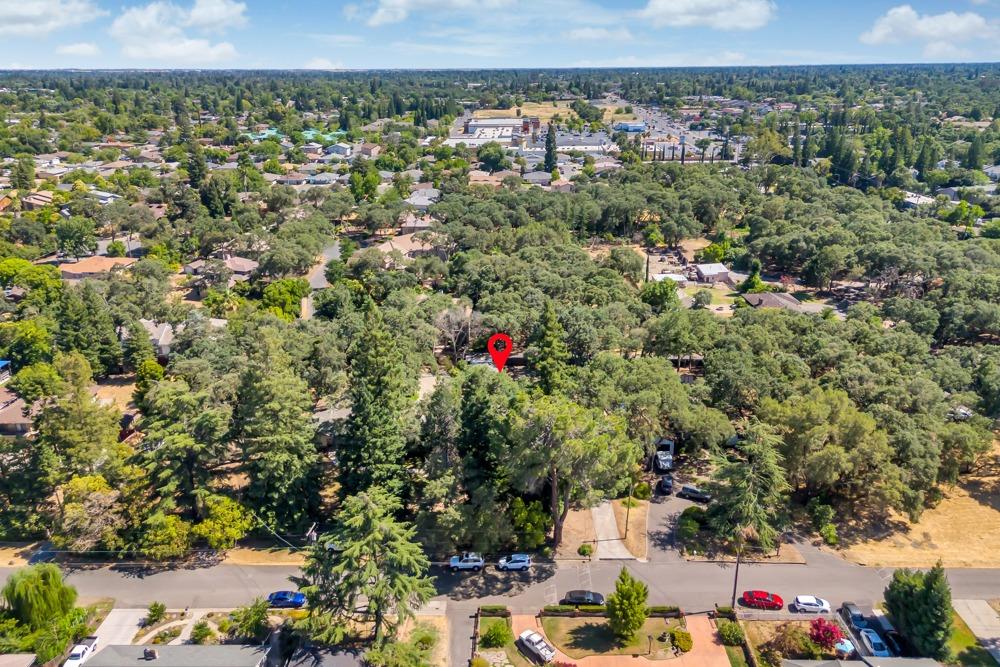
Aerial view of a tree-filled neighborhood, with a red pin marking the property.
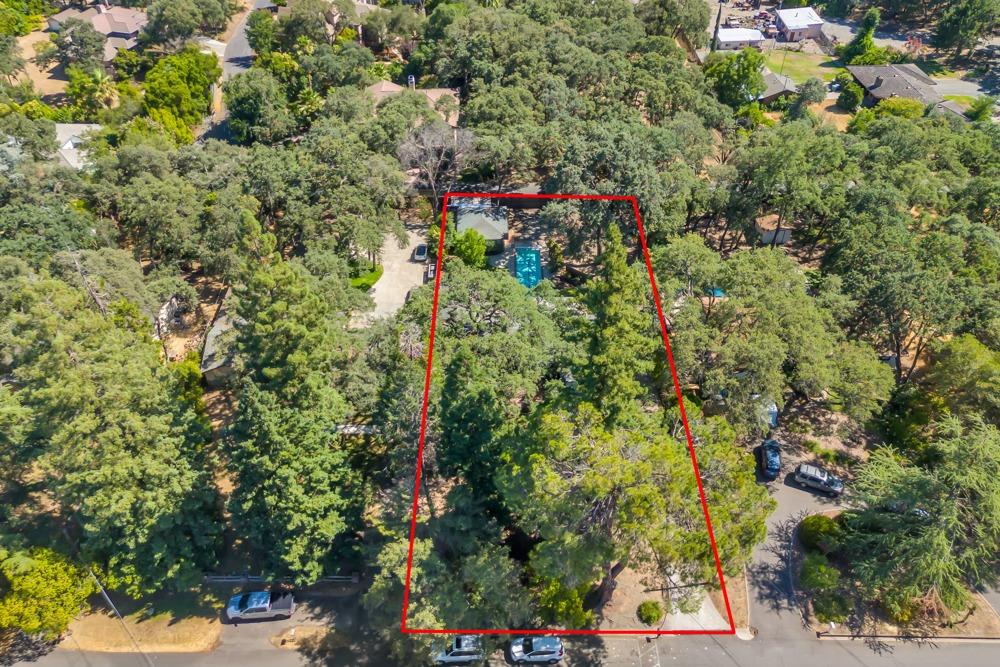
Aerial view of a tree-covered property outlined in red, with a pool near the house.
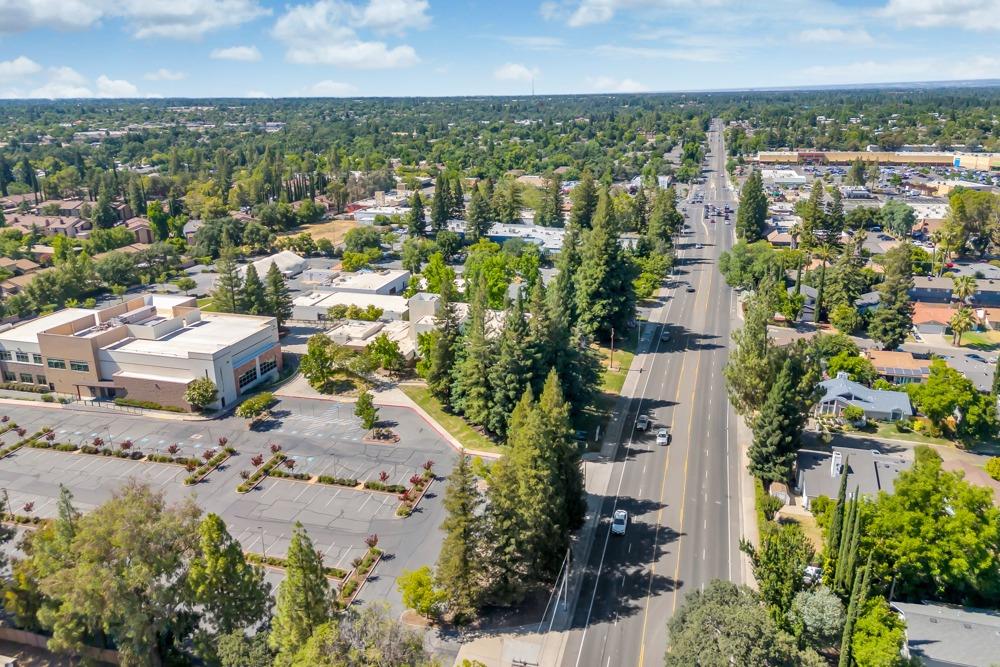
Aerial view of a tree-lined road, commercial buildings, parking lots, and nearby homes.
VIEW PHOTOS
$657,050

5938 Muldrow Road

4 Beds 3 Baths 2,082 Sq.Ft. 0.55 Acres

Description

Discover timeless charm and modern potential in this classic home, nestled on a serene half-acre lot graced by majestic century-old oak trees. The residence boasts original hardwood floors hidden beneath the carpet and the main living area, adding a touch of elegance and history. Though the kitchen has seen some updates over the years, it retains a quaint charm ready for your personal touch. Newly installed air conditioner condenser unit. Built-in pool invites leisurely days spent relaxing in the sun. The home includes both a living room and a family room. The living room features a three-pane slider door that offers expansive views of the beautiful backyard. A thoughtful conversion of one smaller bedroom into a half bathroom with a closet provides direct access from the pool, and has great potential for relocating the laundry room from the garage. Outdoors, the property is a haven of tranquility with its shaded groves and ample space for relaxation or entertainment. A drive-through backyard leads to a secondary garage/shop, presenting an excellent opportunity for an accessory dwelling unit conversion. This home is a canvas awaiting your vision, blending heritage with possibility in a cozy, inviting setting.
Share Property

Location

5938 Muldrow Road, Carmichael, CA 95608

Status

Sold

Date Sold

August 6, 2024
Becky Roenspie

Becky Roenspie

TITLE

Broker Associate

Property Amenities

Interior
Laundry room In Garage
Fireplace Family Room, Gas Log
Appliances Free-Standing Gas Range, Gas Water Heater, Dishwasher
Flooring Carpet, Laminate, Tile, Wood
Total Bedrooms: 4
Half Bathrooms: 1
Full Bathrooms: 2
Area & Lot
Lot Area 0.55 Acres
Living area 2,082 Sq.Ft.
MLS® ID 224071961
Year Built 1959
School District Sacramento
Architecture Styles Ranch
Type Residential
Status Sold
Date Sold August 6, 2024
Exterior
Stories 1
Pool Gunite, Fenced, Private
Air conditioning Ceiling Fan(s), Central Air
Heat type Natural Gas, Central
Disability Features Therapeutic Whirlpool
Water Source Public
Garage Space 2.0
Security Features Carbon Monoxide Detector(s)
Parking Paved
Roof Composition
Utilities Natural Gas Available, Natural Gas Connected, Sewer Connected, Electricity Available
Finance
Sales Price $657,050

Work With Us

We pride ourselves in providing personalized solutions that bring our clients closer to their dream properties and enhance their long-term wealth.