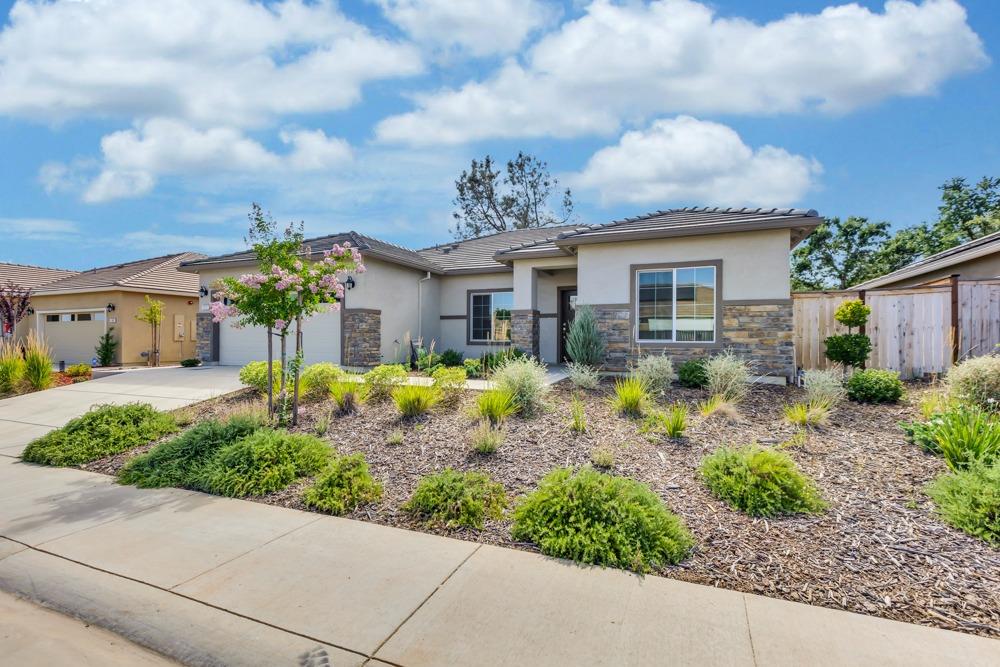
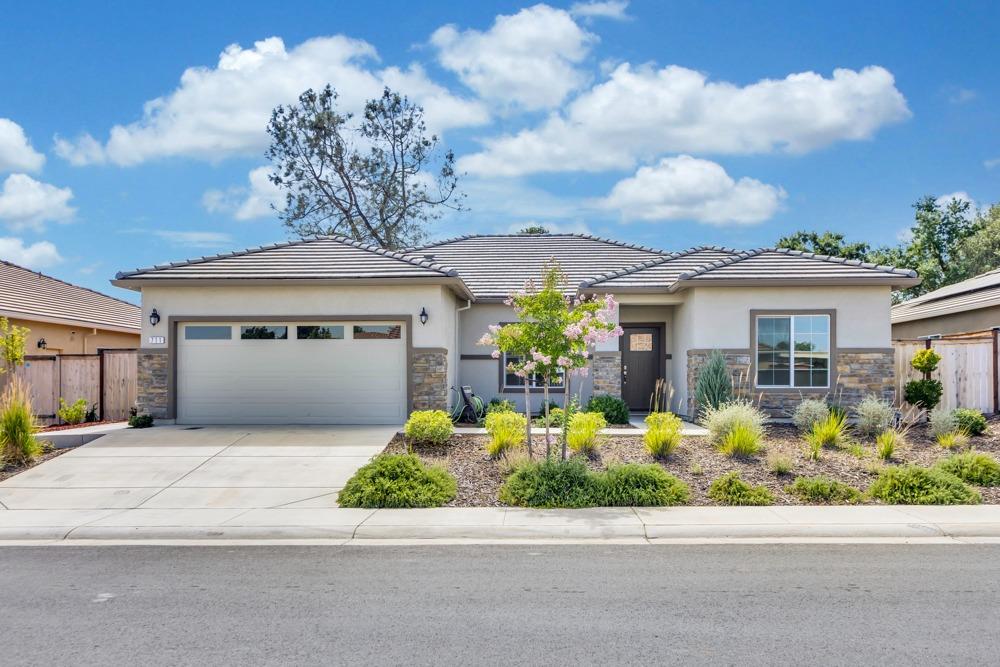
Single-story modern home with stone accents, an attached garage, and drought-tolerant landscaping.
Single-story home with a gray tile roof, stone accents, and landscaped front yard.
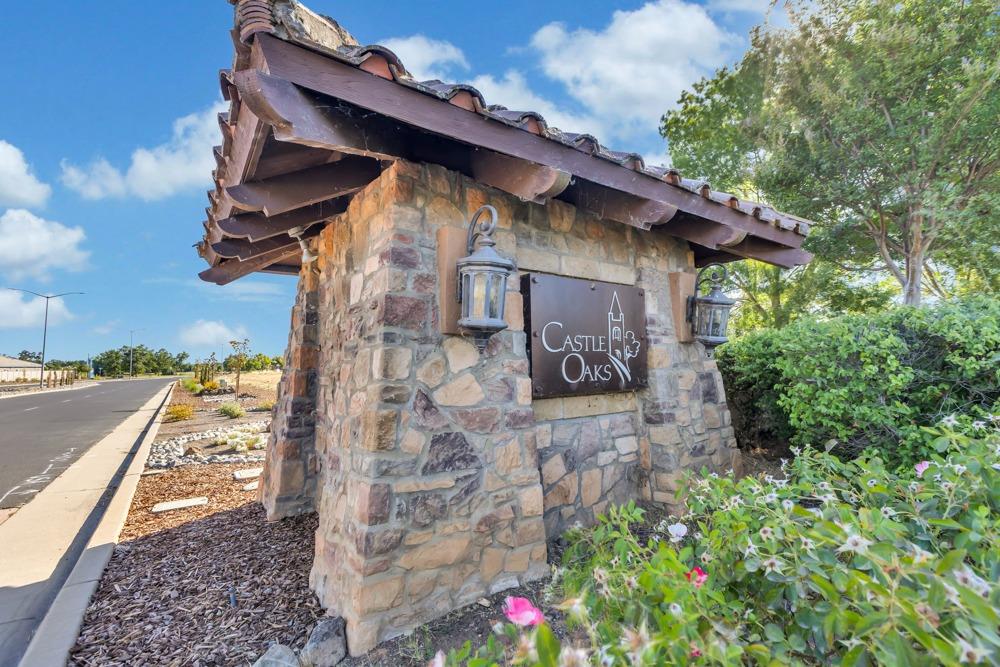
Stone Castle Oaks entrance sign beside a landscaped road.
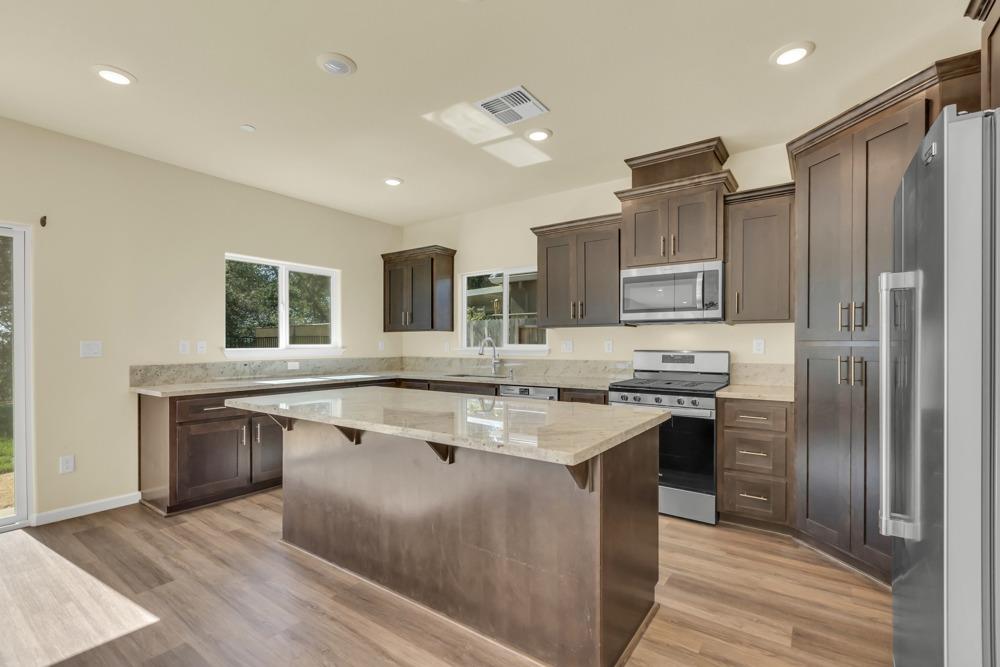
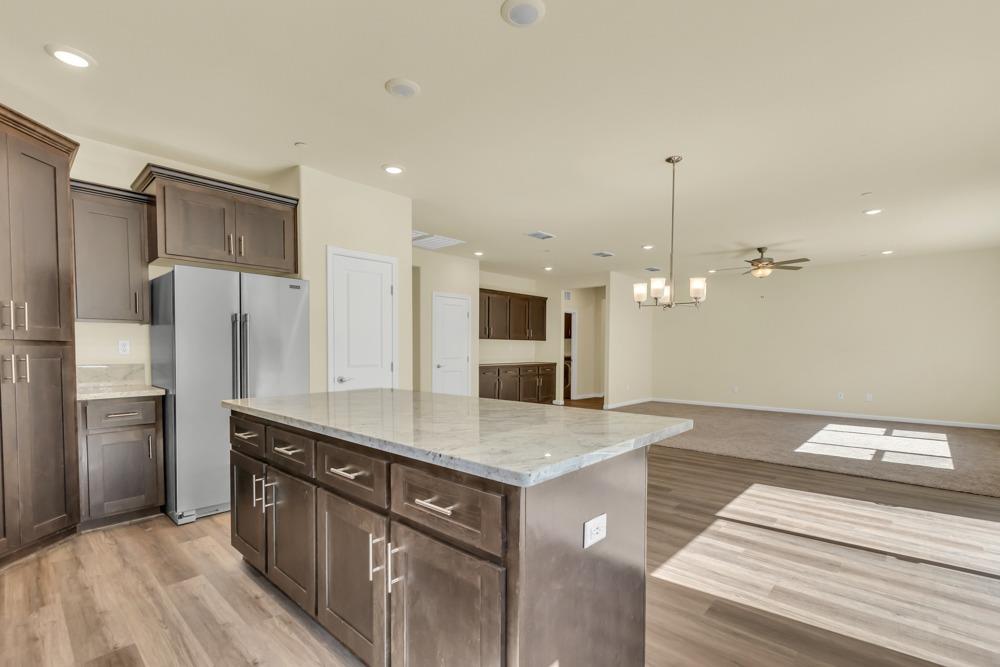
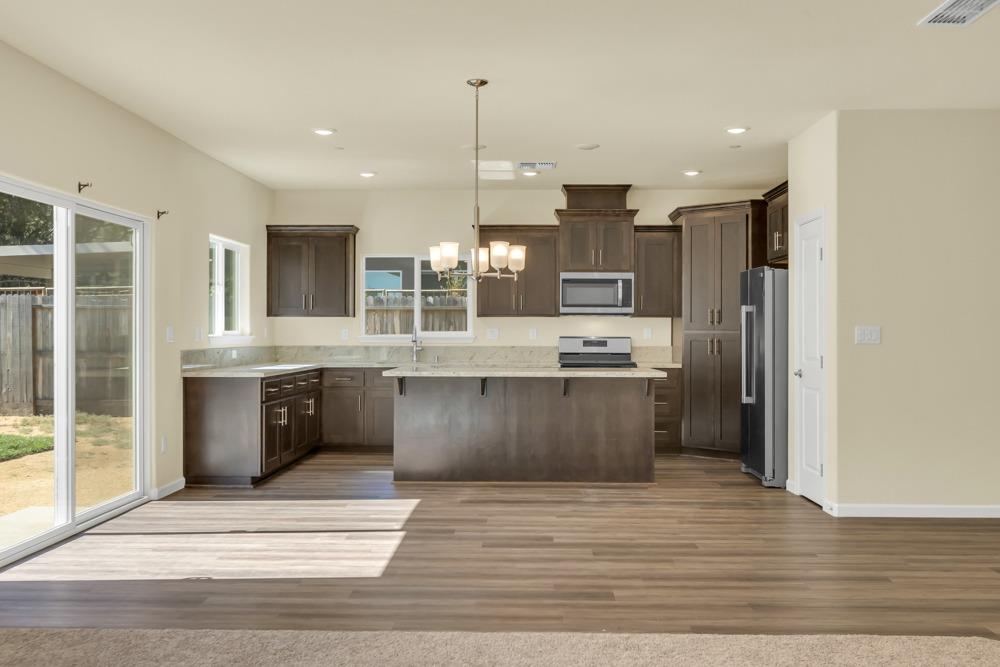
Kitchen with a large stone-topped island, dark wood cabinets, and stainless steel appliances.
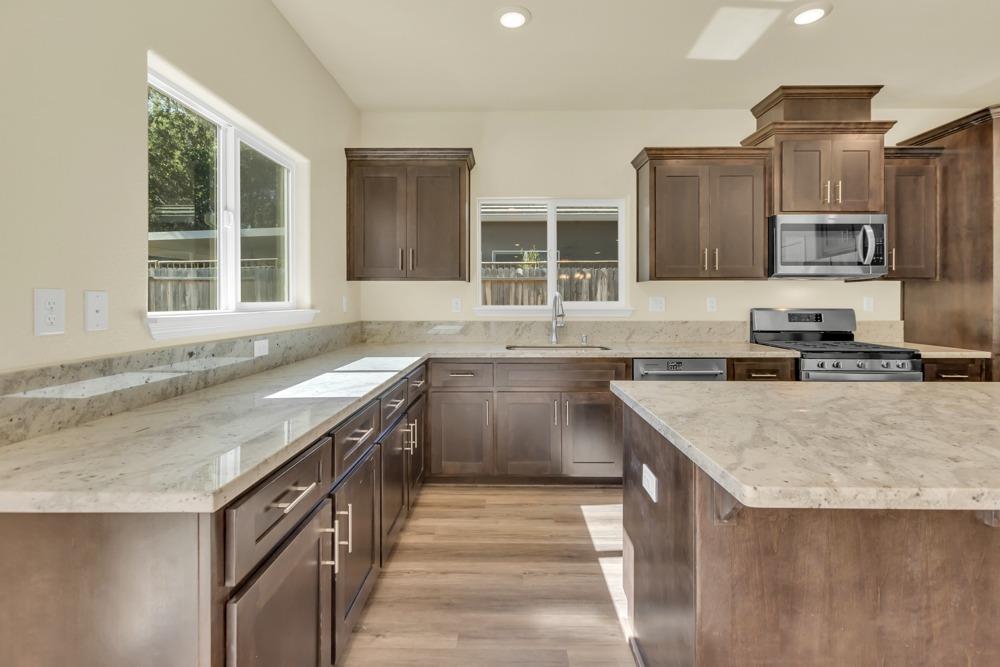
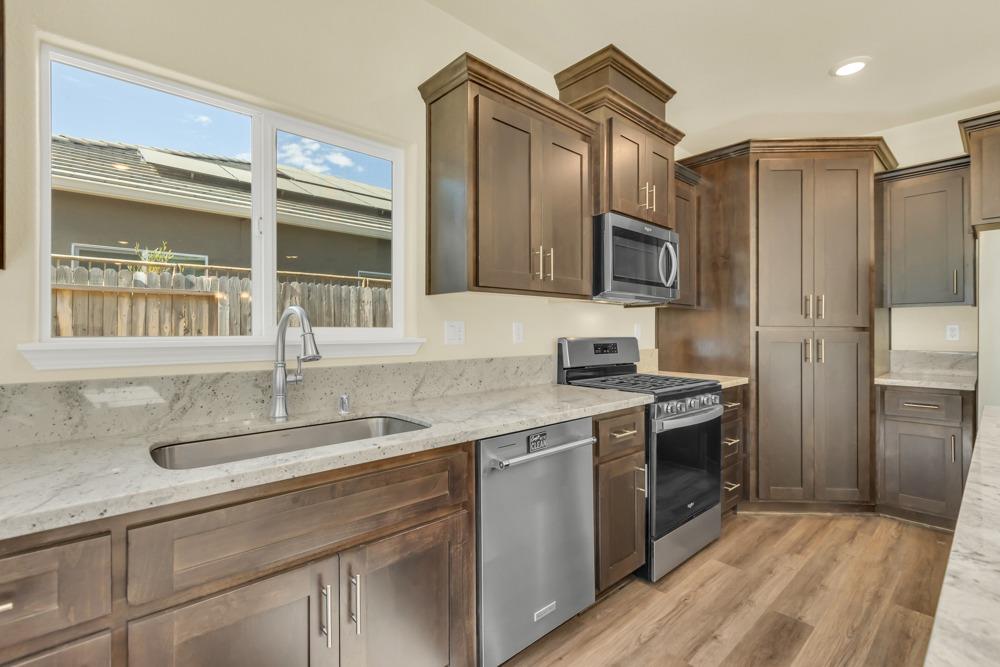
Kitchen with dark wood cabinetry, light stone counters, a large island, and stainless steel appliances.
Kitchen with dark wood cabinets, a large stone island, and stainless steel appliances.
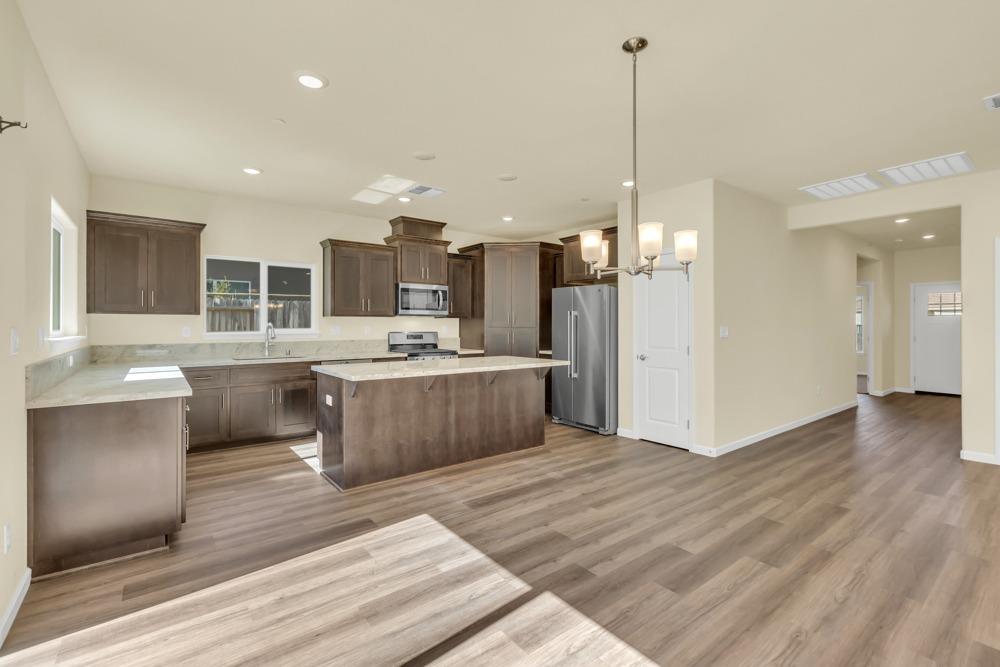
Open kitchen with a large stone-topped island, dark cabinets, and stainless steel appliances.
Kitchen with dark wood cabinets, light stone countertops, stainless steel appliances, and large windows.
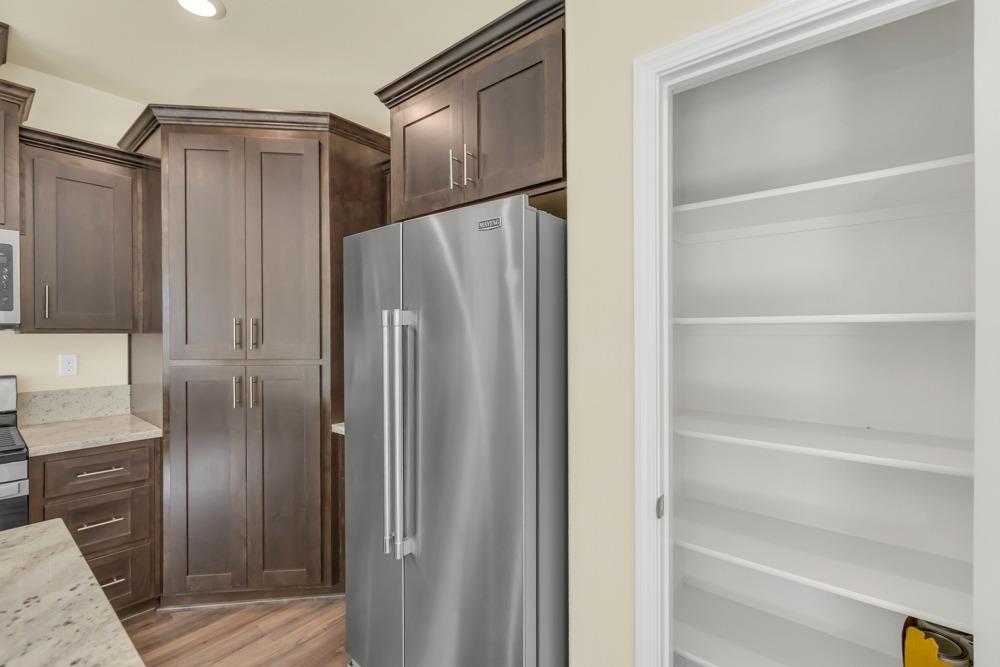
Kitchen with dark wood cabinetry and a stainless refrigerator beside a pantry with white shelves.
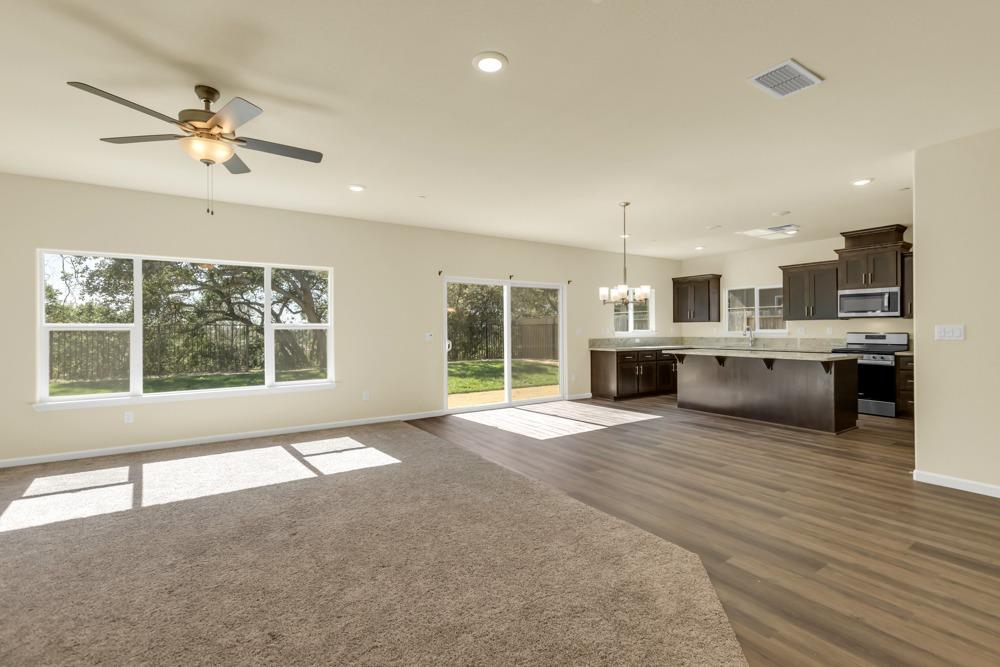
Open-plan living room and kitchen with a large island and windows overlooking the yard.
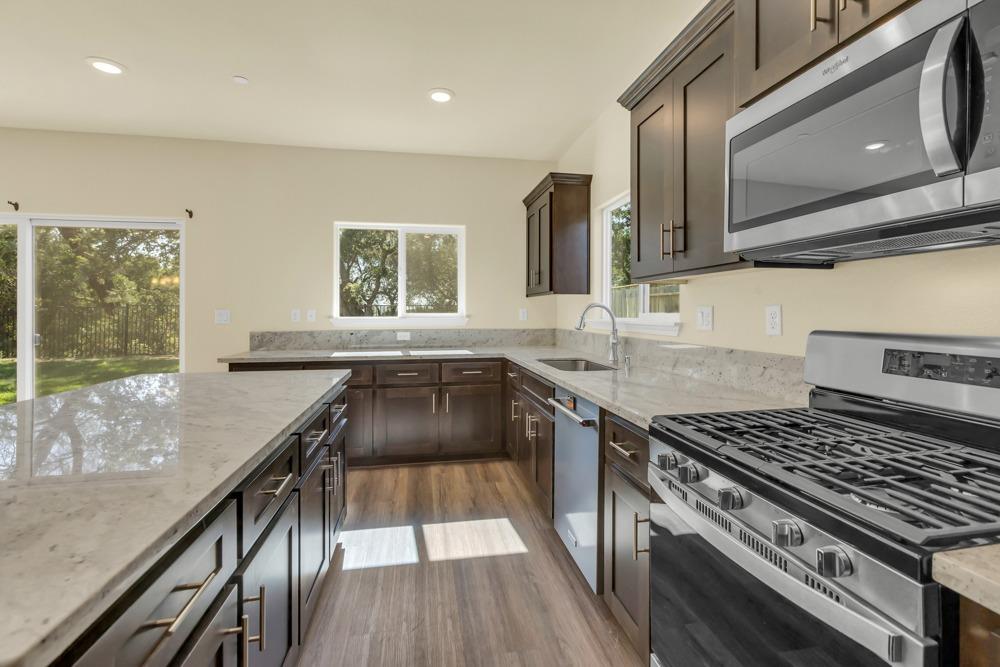
Unfurnished kitchen with dark wood cabinets, a large island, and sliding glass doors to the yard.
Open-plan kitchen with a large island, dark cabinets, and stainless steel appliances.
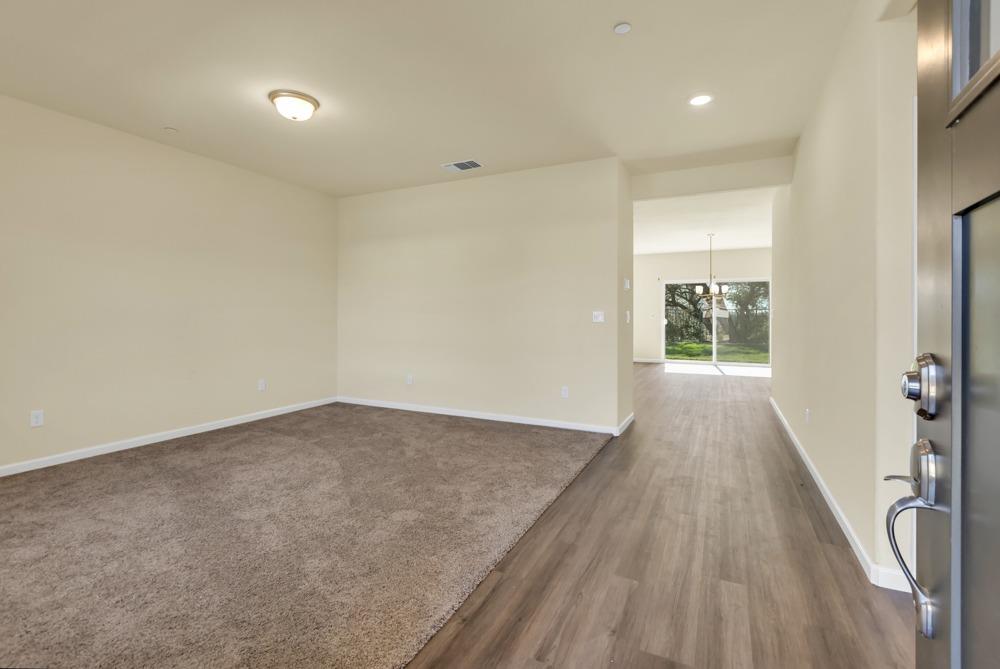
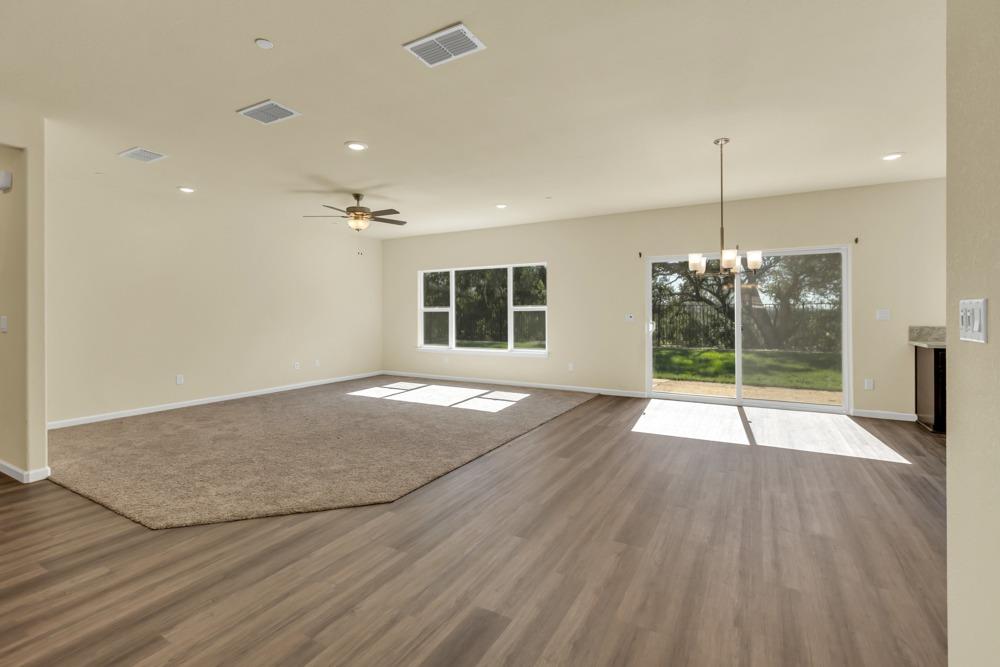
Empty living area with carpet beside a wood-look entry hall leading to sliding glass doors and a backyard.
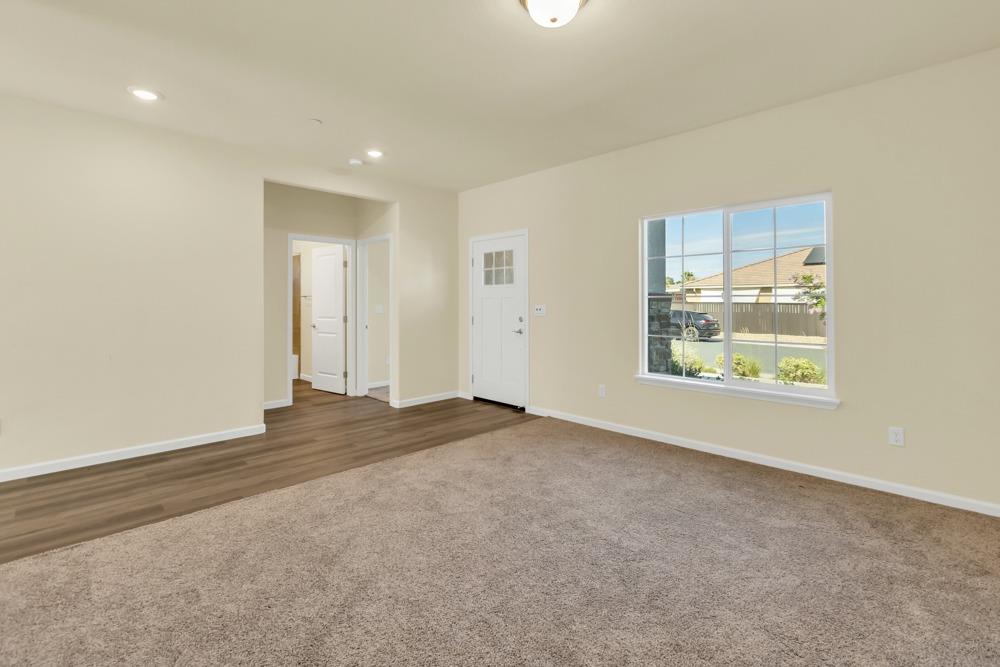
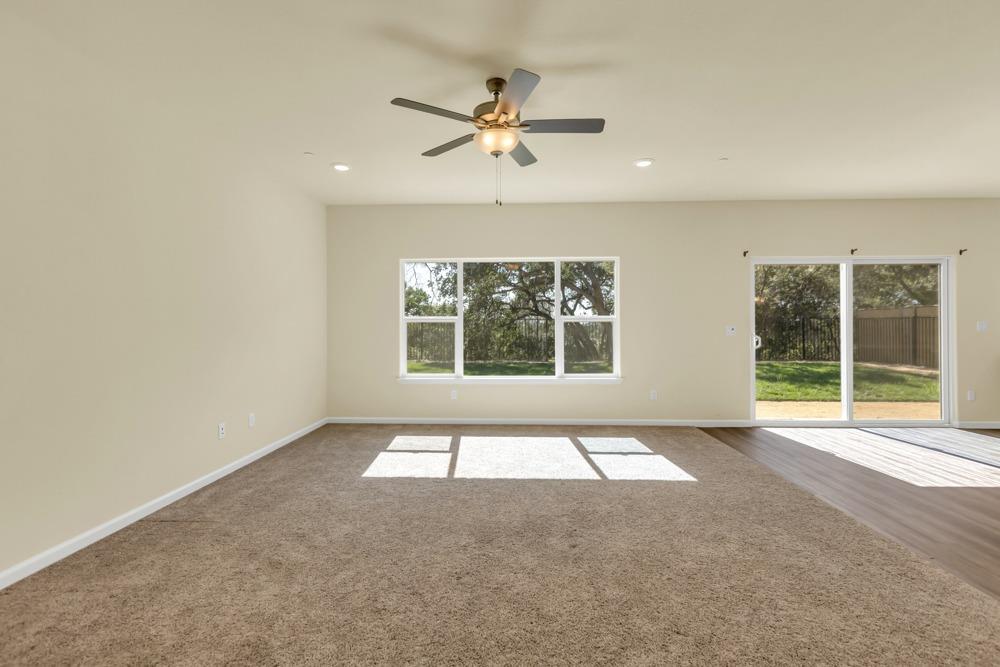
Vacant living room with tan carpet, wood-look entry flooring, and a large window.
Vacant living room with beige carpet, ceiling fan, and sliding doors to a fenced yard.
Vacant living room with wood-look flooring, carpeted area, and sliding glass doors to the yard.
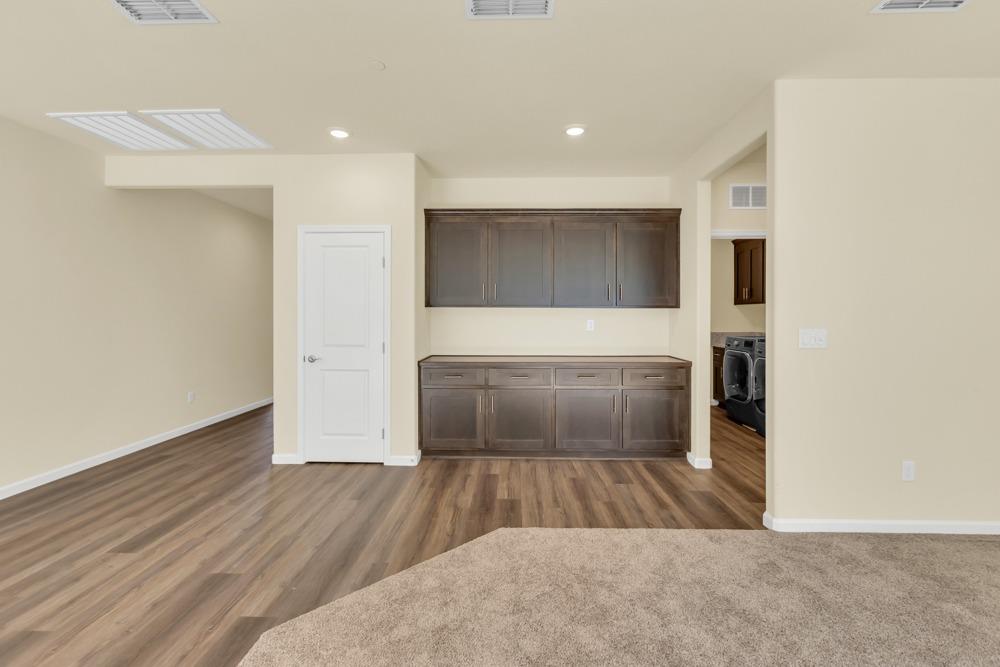
Interior room with dark built-in cabinets, wood-look flooring, carpet, and laundry appliances visible through doorway.
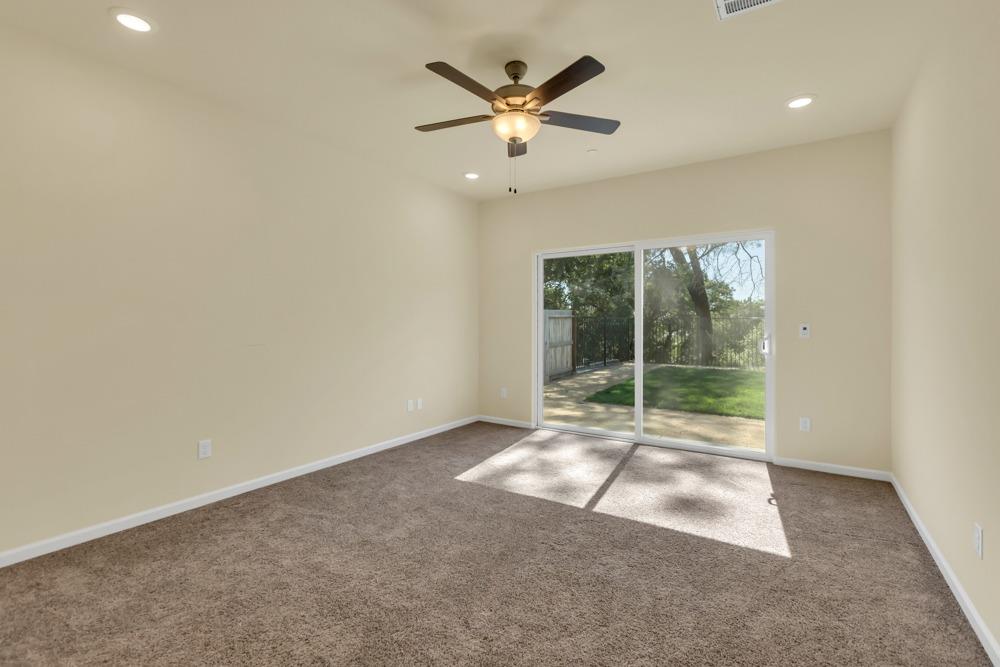
Empty carpeted bedroom with a ceiling fan and sliding glass doors to a fenced backyard.
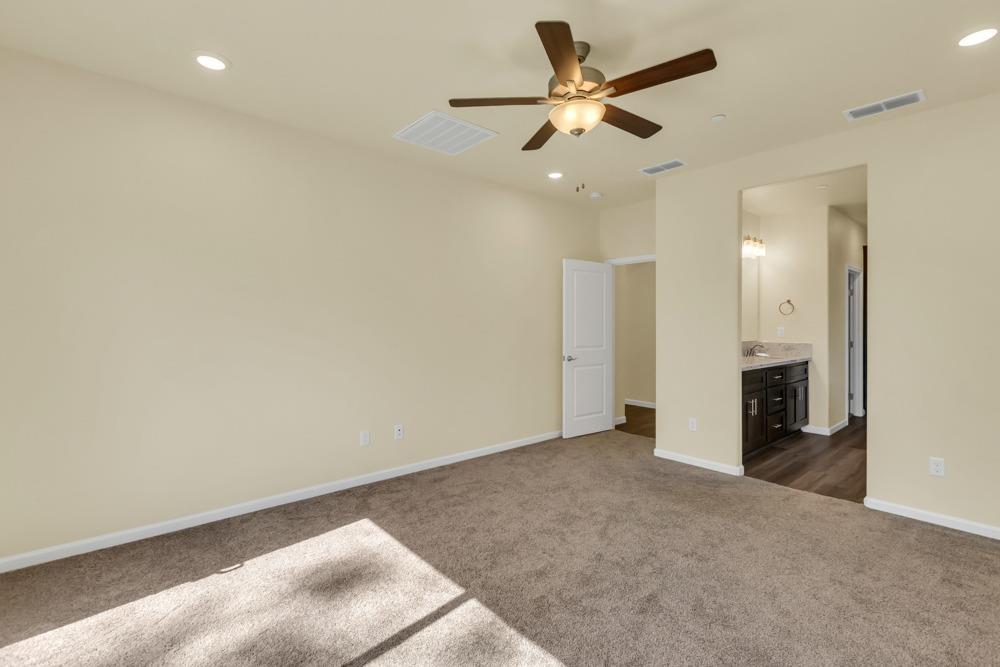
Empty carpeted bedroom with a ceiling fan and an open doorway to a bathroom vanity.
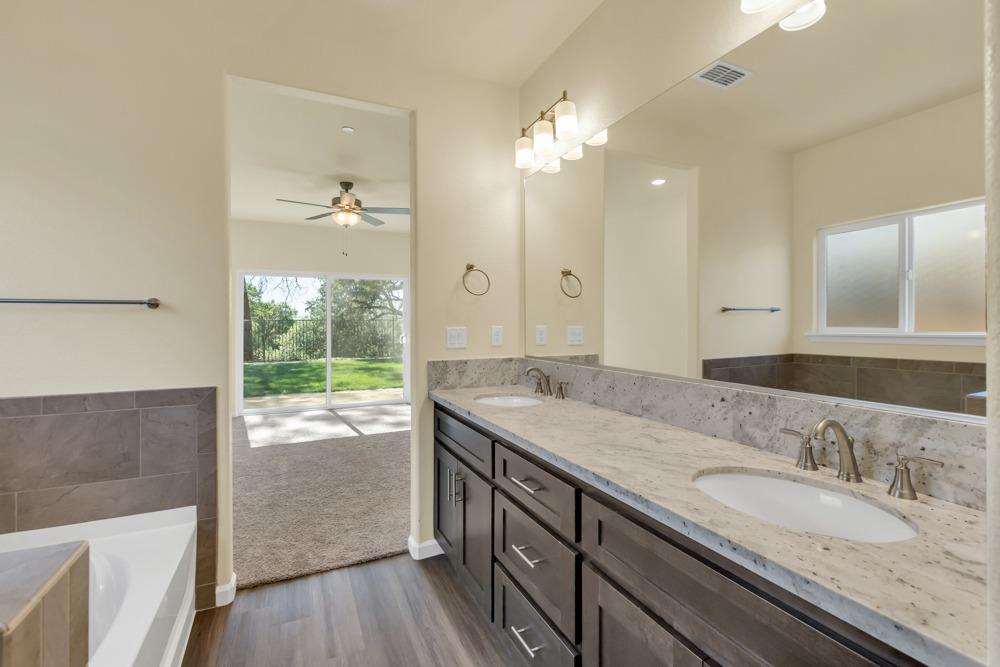
Bathroom with a double-sink vanity, dark wood cabinets, stone counters, and a bathtub.
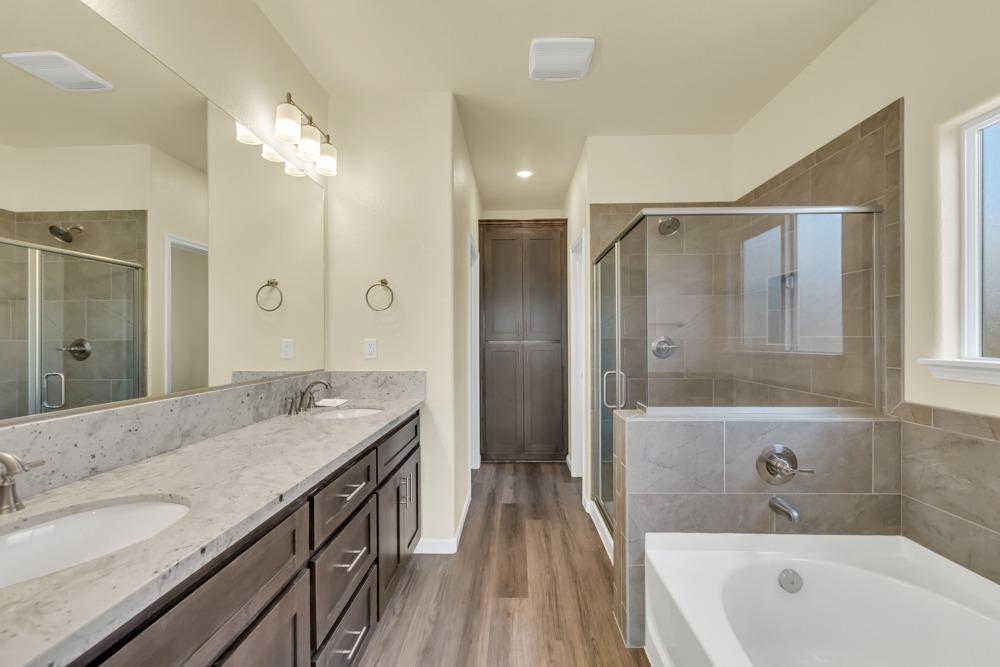
Bathroom with a long stone-topped vanity, glass shower, and built-in soaking tub.
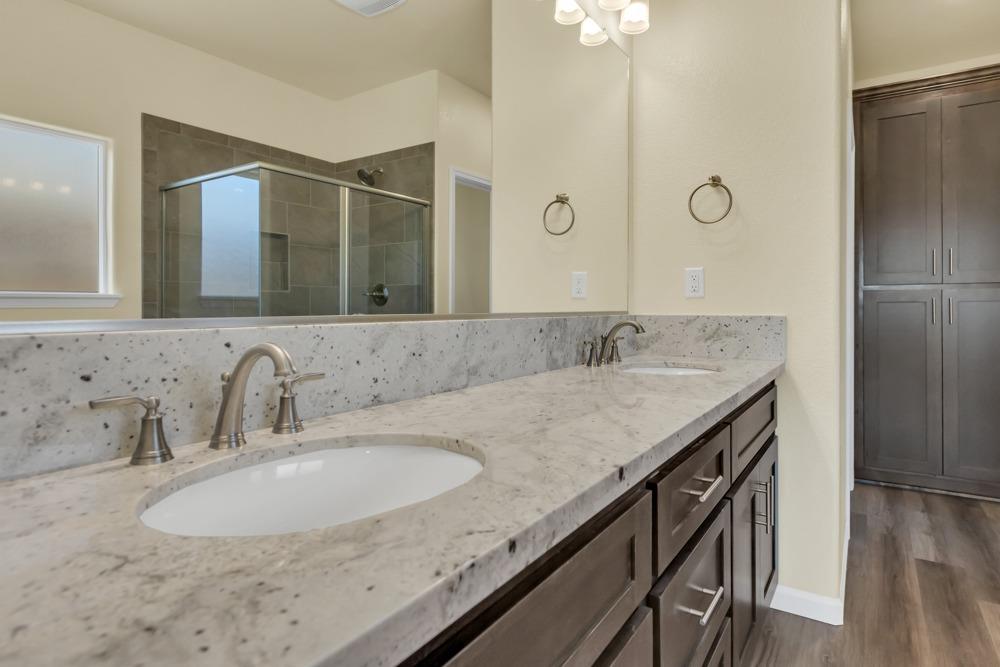
Bathroom vanity with two sinks, stone counters, dark wood cabinetry, and a glass-enclosed shower.
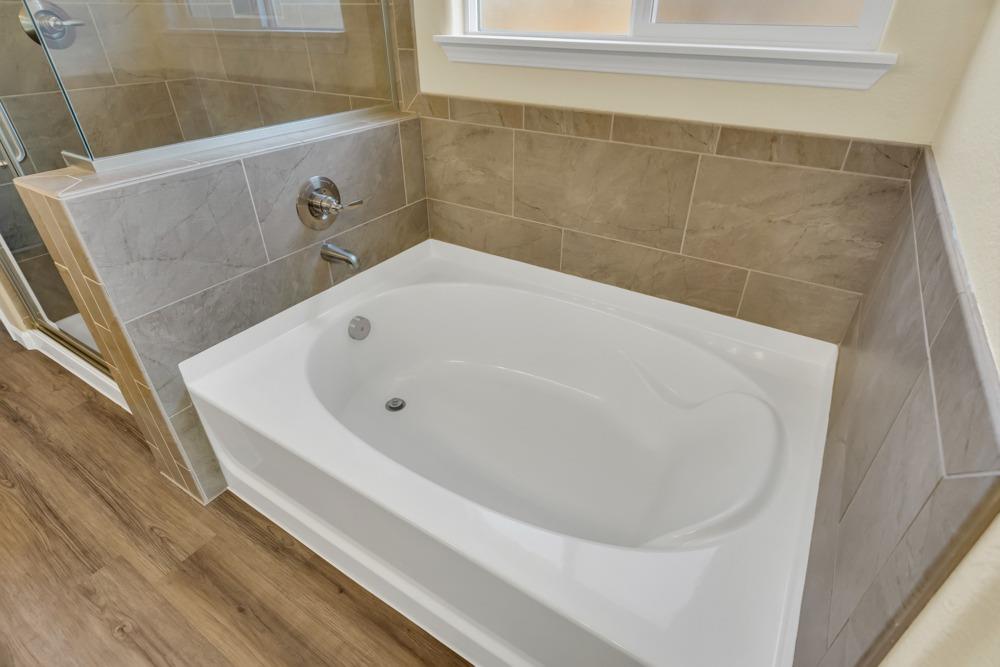
White soaking tub with beige tile surround beside a glass shower enclosure.
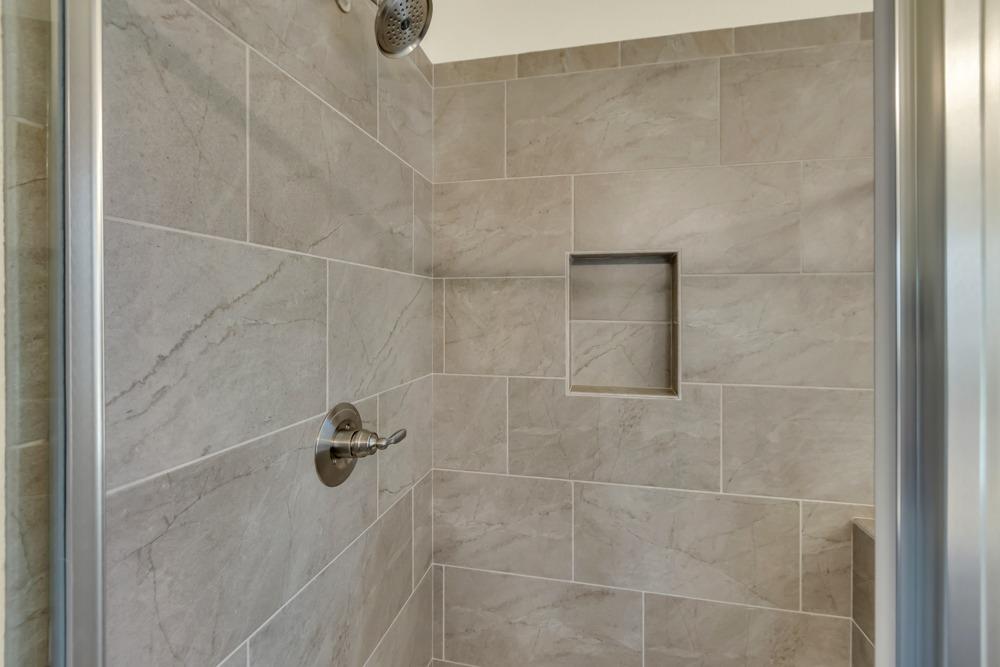
Tiled shower with a recessed wall niche and metal fixtures.
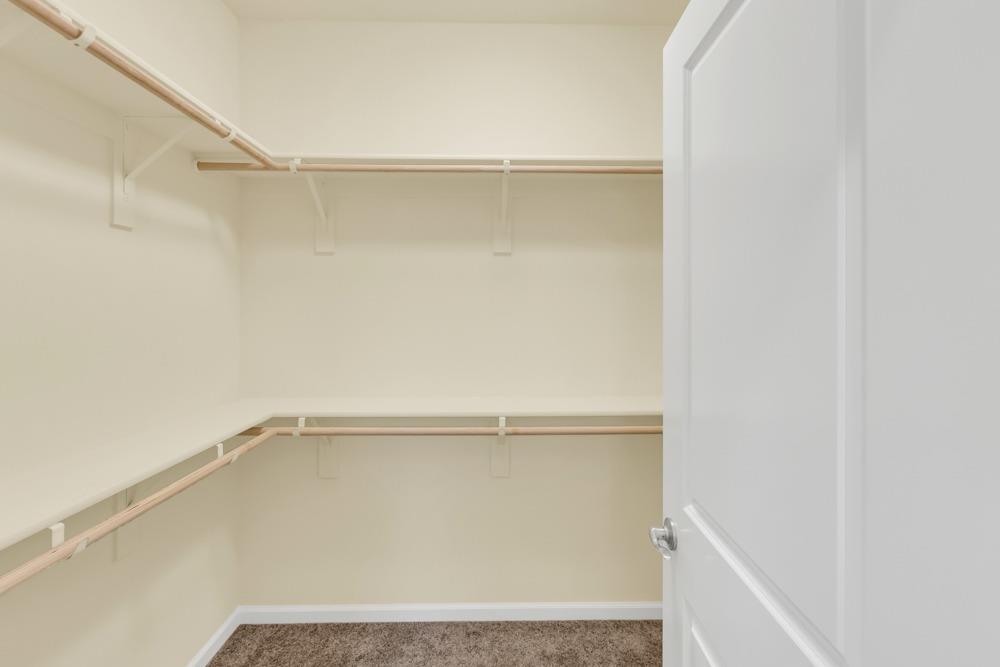
Empty walk-in closet with carpeted floor, wraparound shelves and hanging rods, and an open white door.
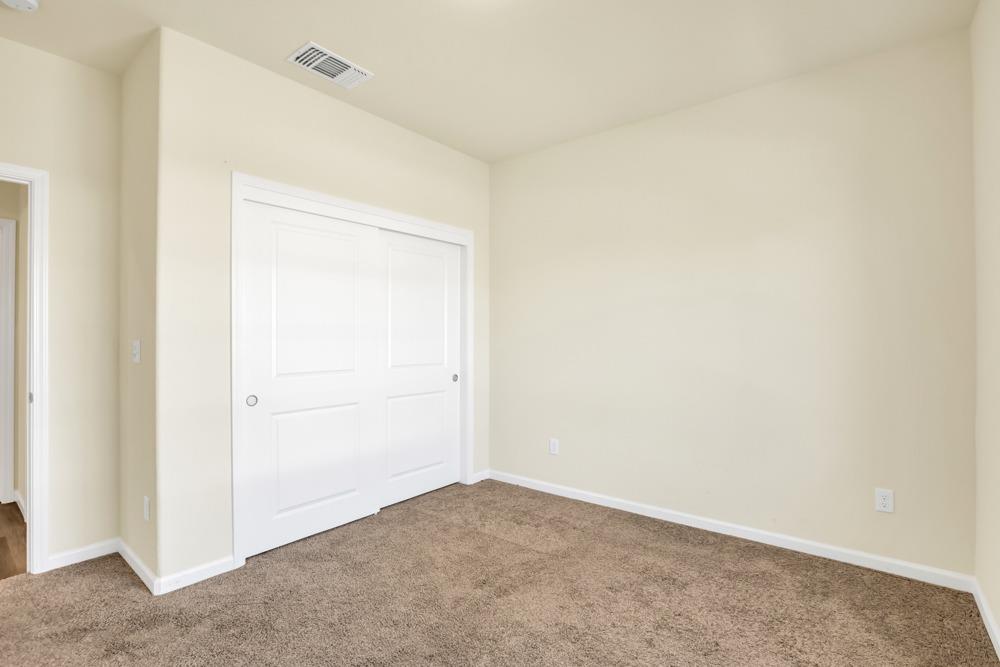
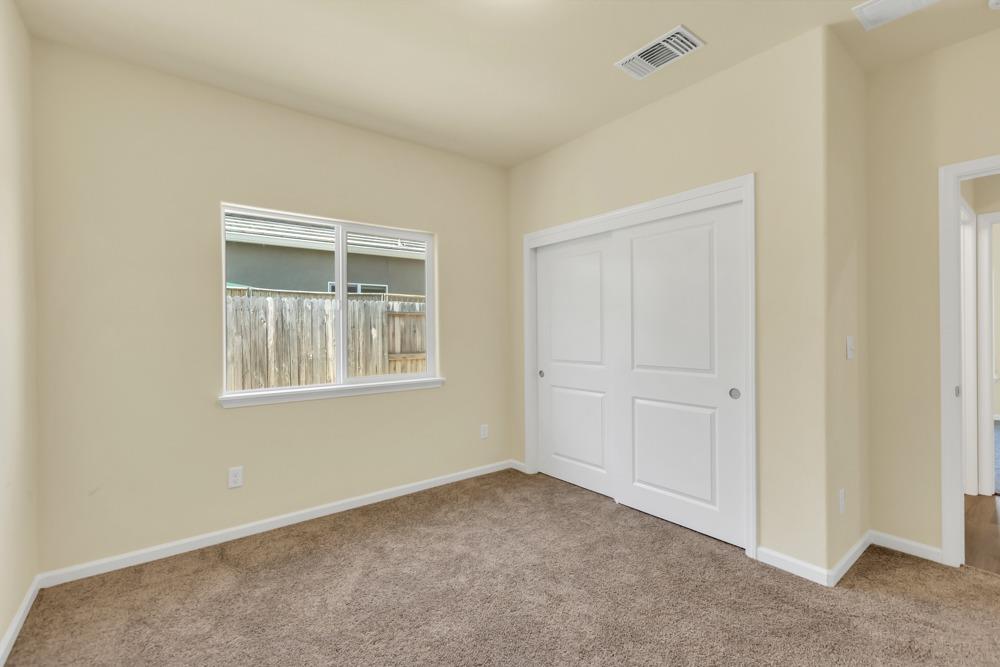
Empty bedroom with brown carpet and white sliding closet doors.
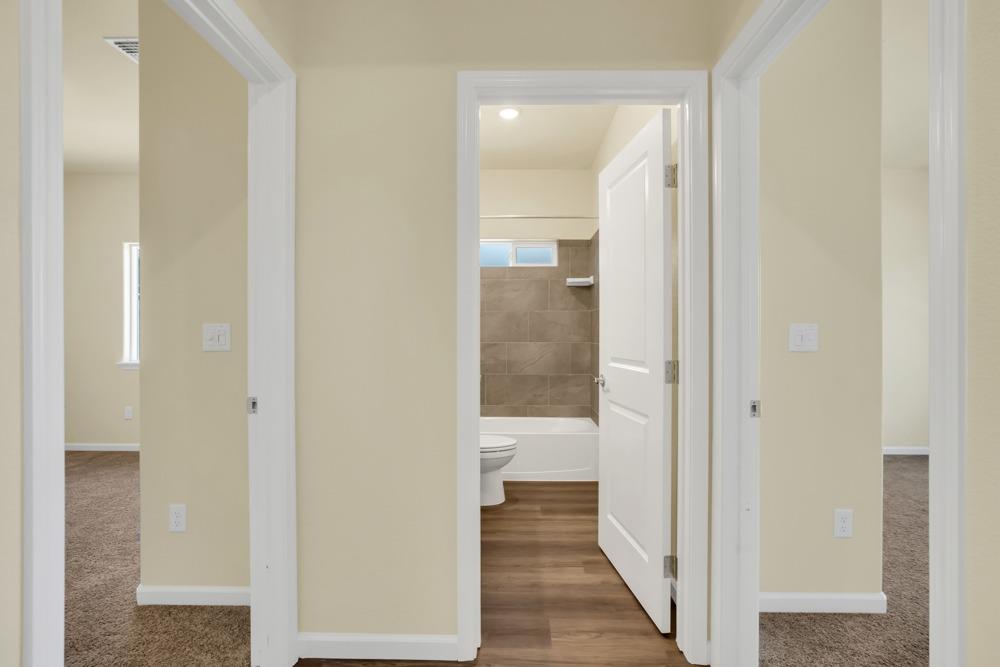
Hallway leading to a tiled bathroom, with carpeted rooms visible on either side.
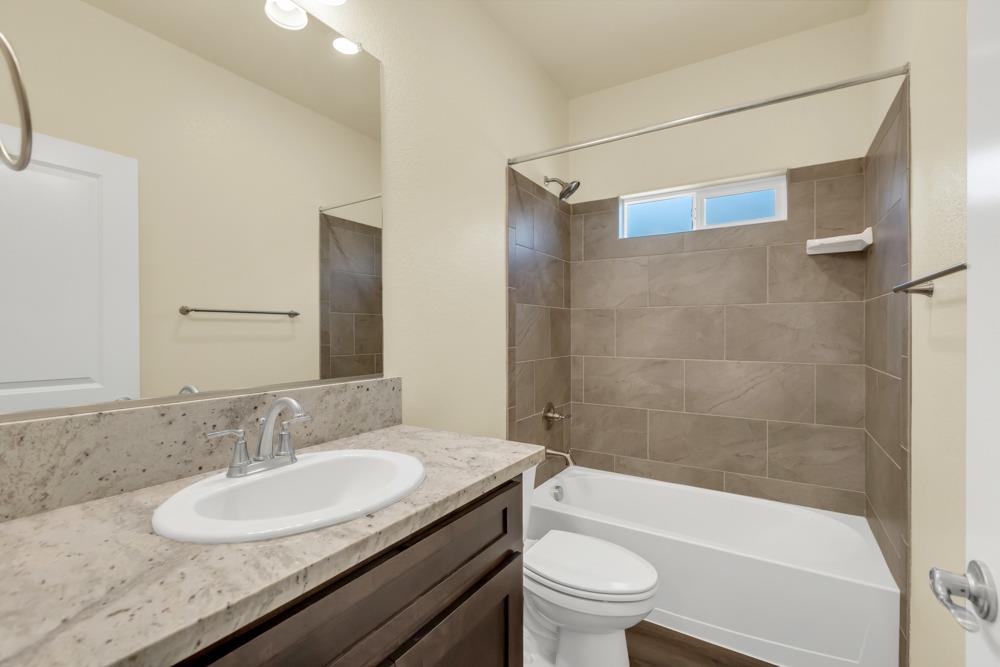
Bathroom with tiled tub and shower, narrow window, toilet, and stone-topped vanity.
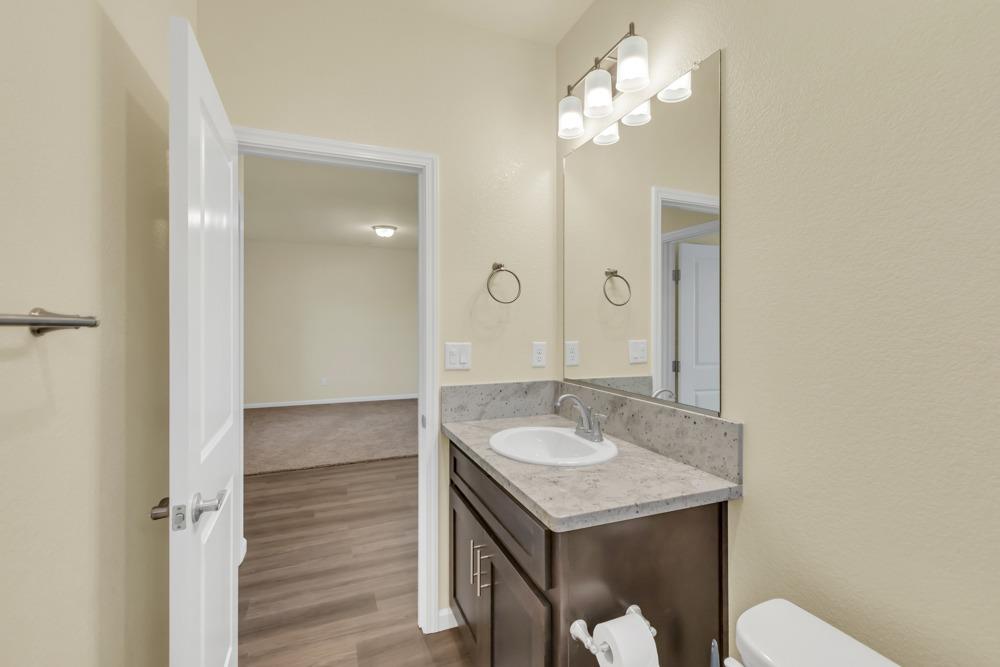
Bathroom vanity with a stone-look counter, large mirror, and adjoining room visible through the open door.
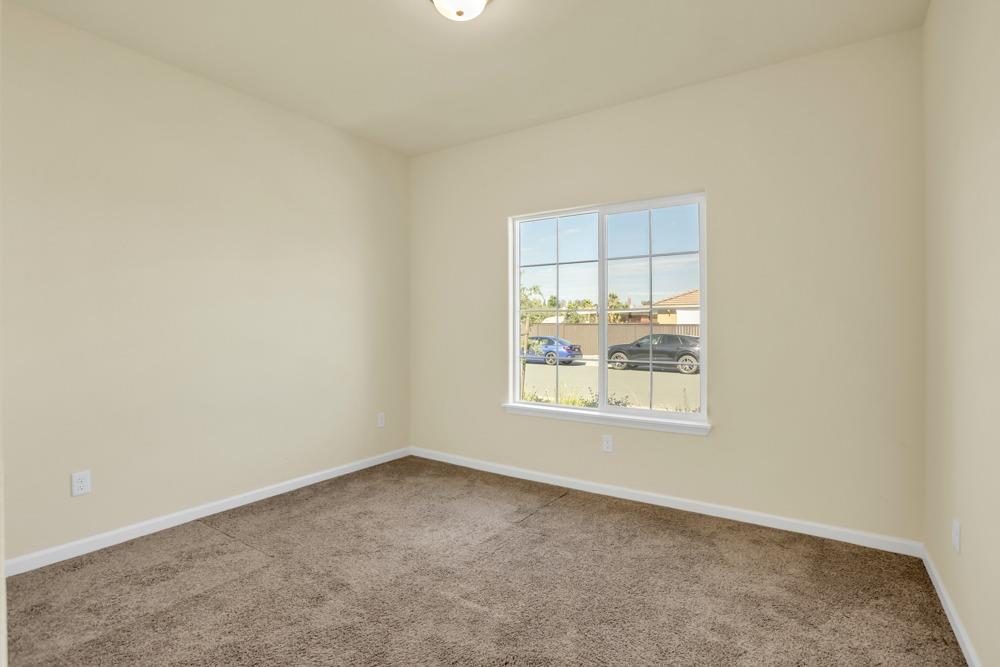
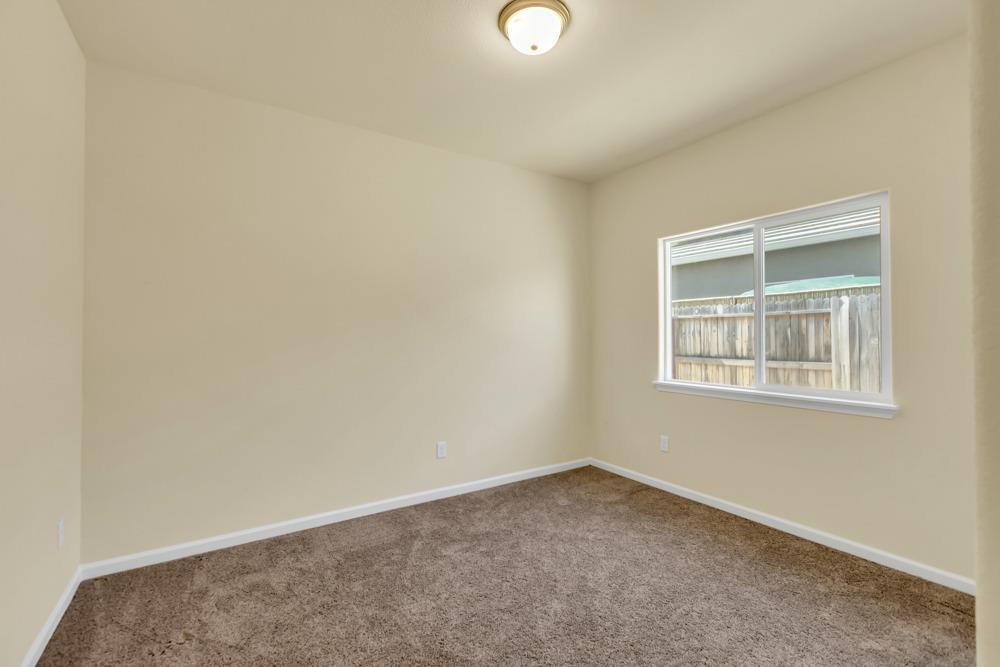
Empty carpeted room with beige walls and a large window overlooking the street.
Empty bedroom with brown carpet and a window overlooking a wooden fence.
Empty bedroom with tan carpet, white sliding closet doors, and a window facing a wooden fence.
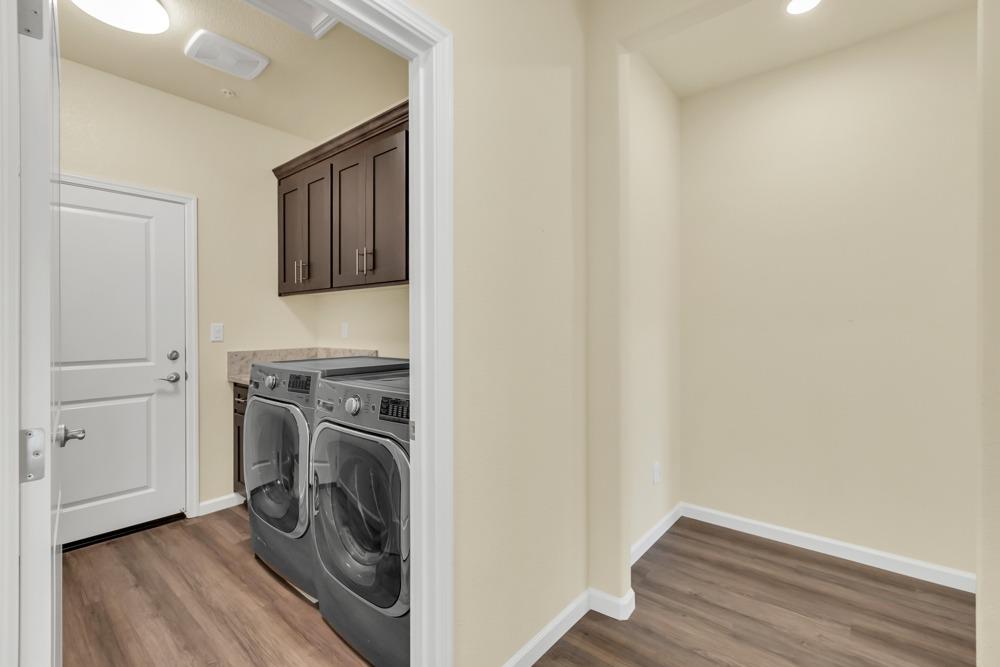
Laundry room with front-loading washer and dryer, dark cabinets, and an adjoining empty area.
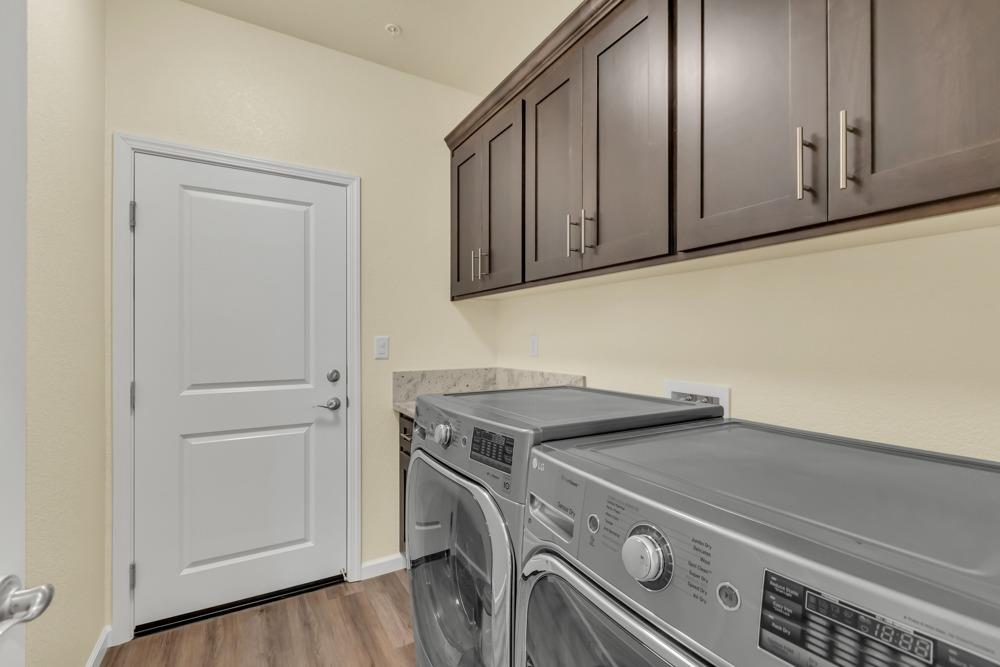
Laundry room with front-loading washer and dryer beneath dark upper cabinets.
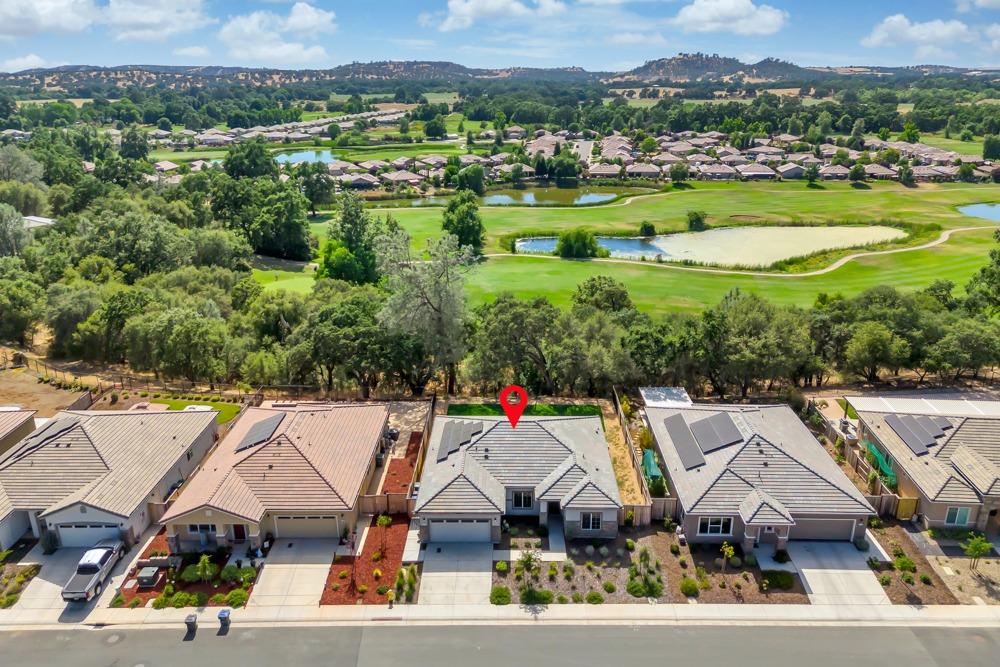
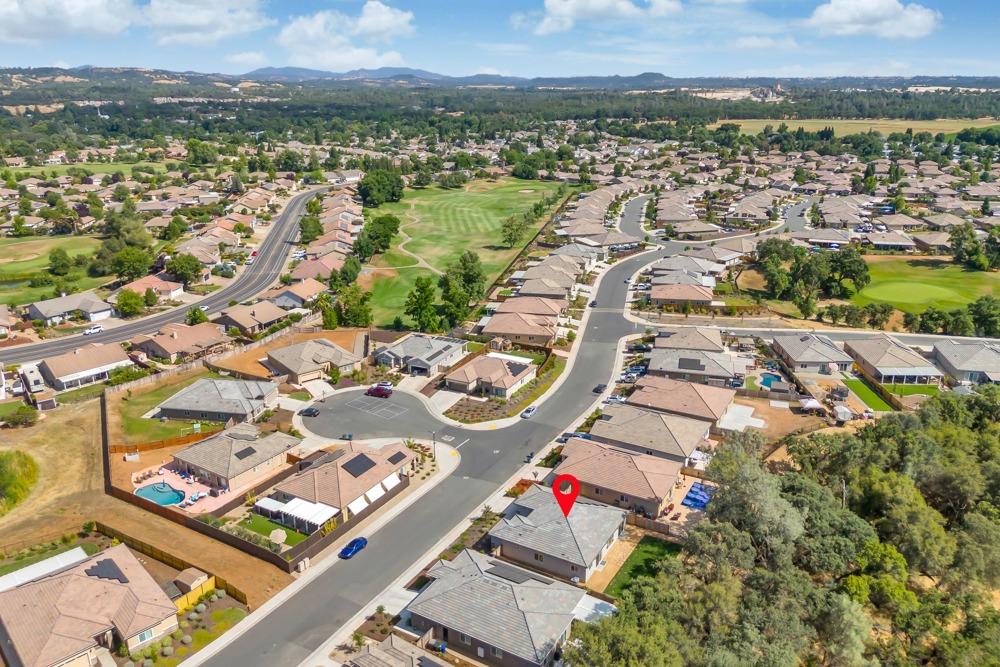
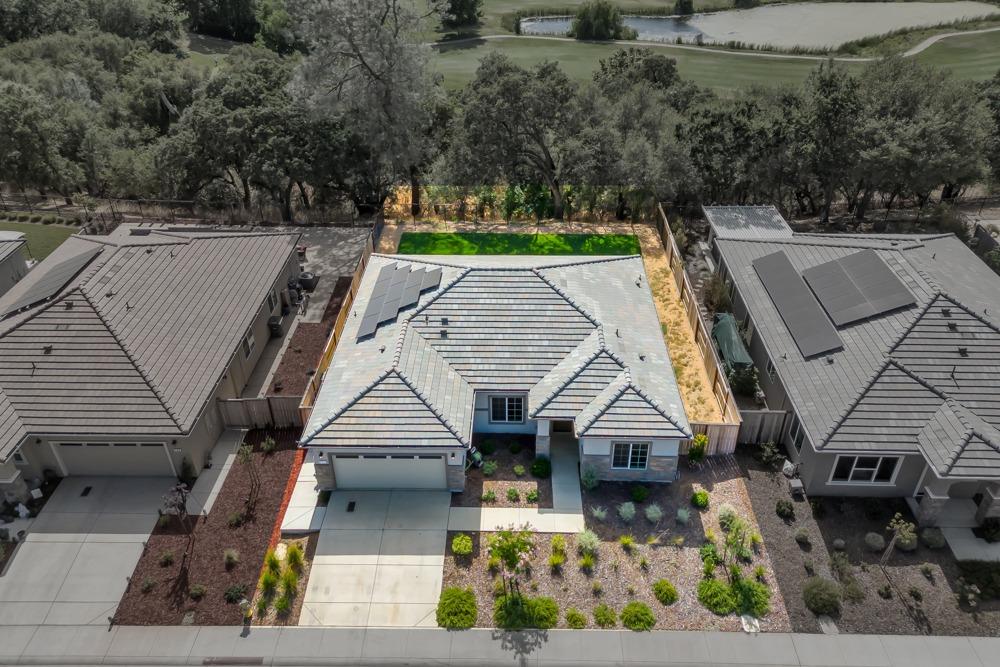
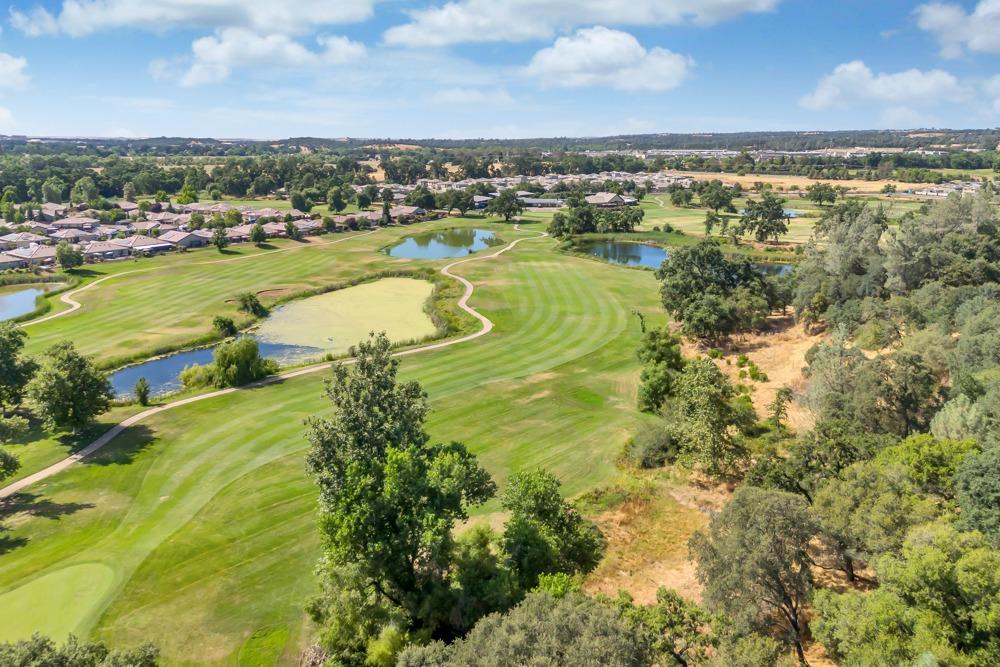
Aerial view of the marked home, with golf course fairways and ponds beyond the neighborhood.
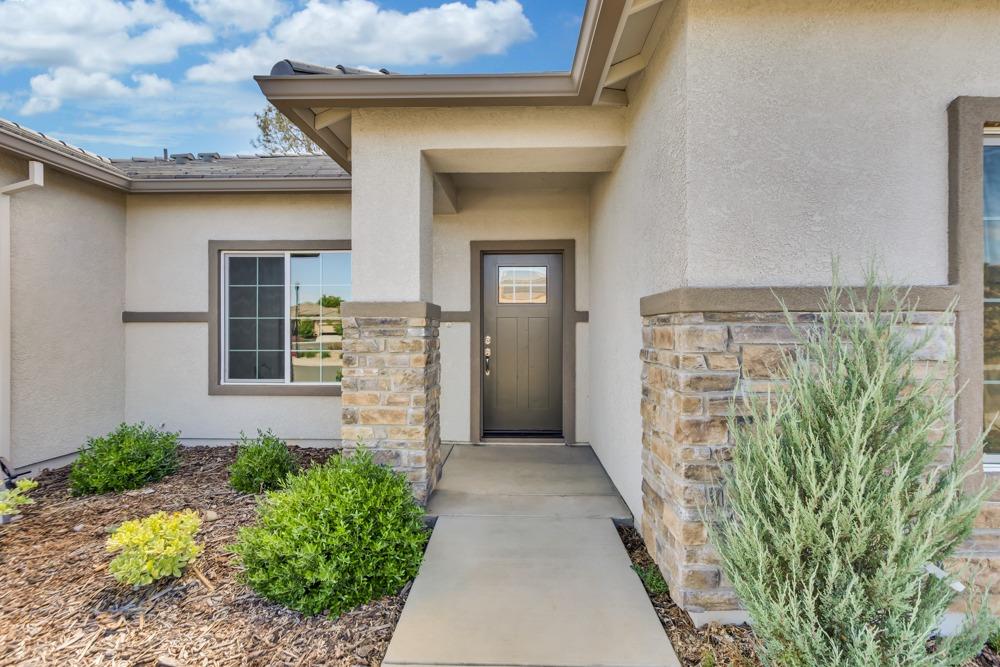
Home’s recessed front entry with stone-faced columns, a walkway, and landscaped shrubs.
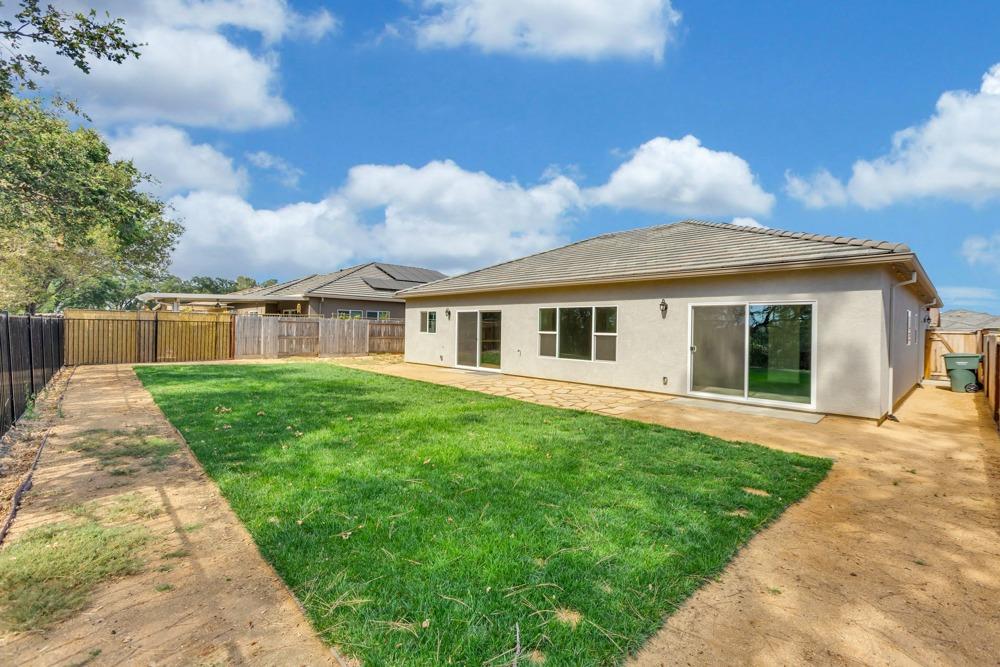
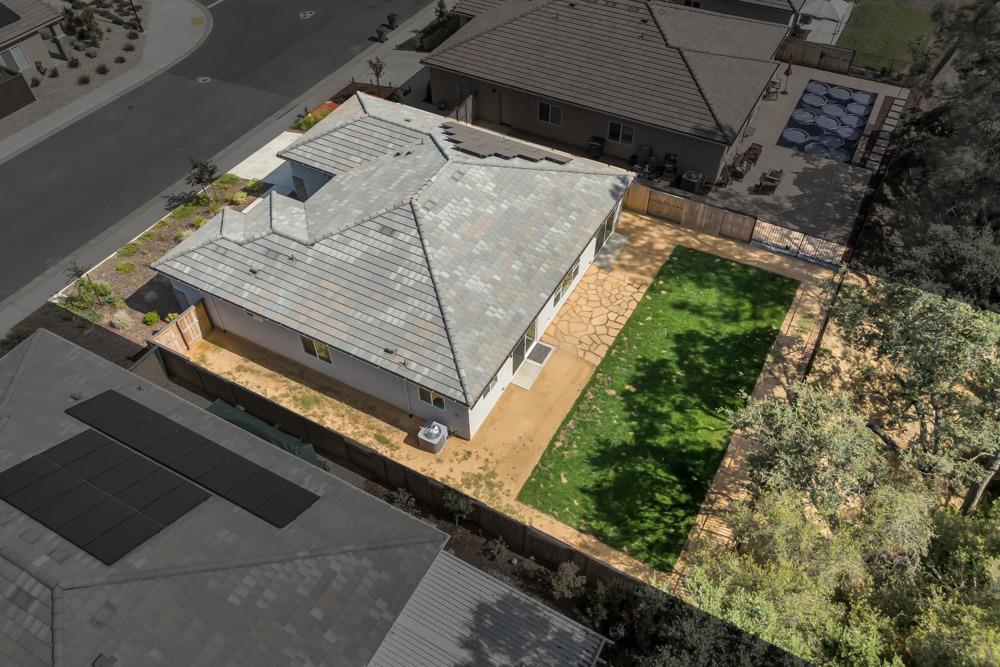
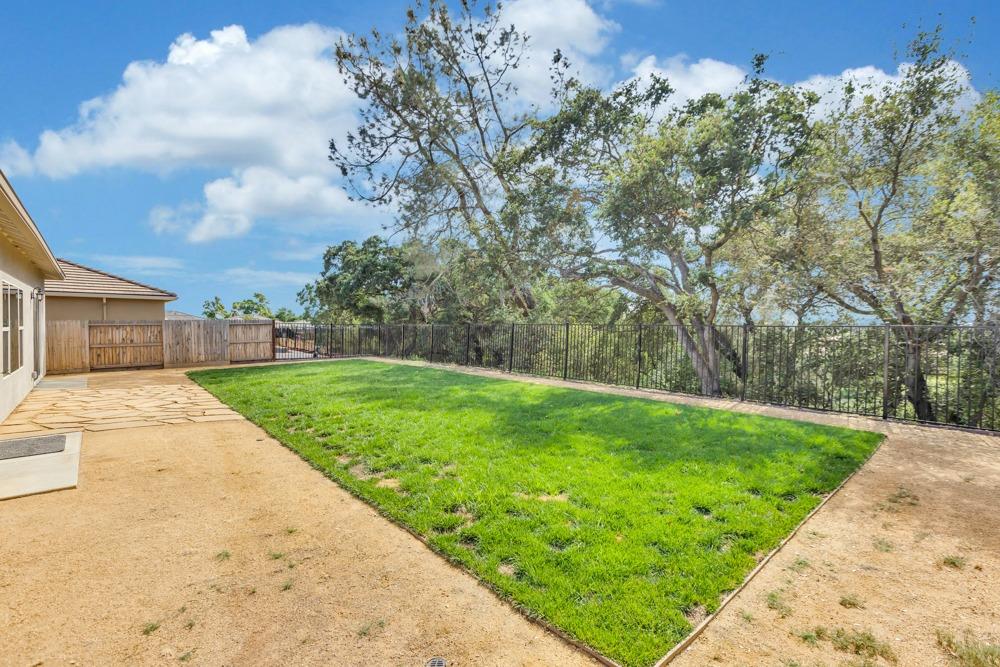
Rear exterior of a single-story home with a broad lawn and stone patio.
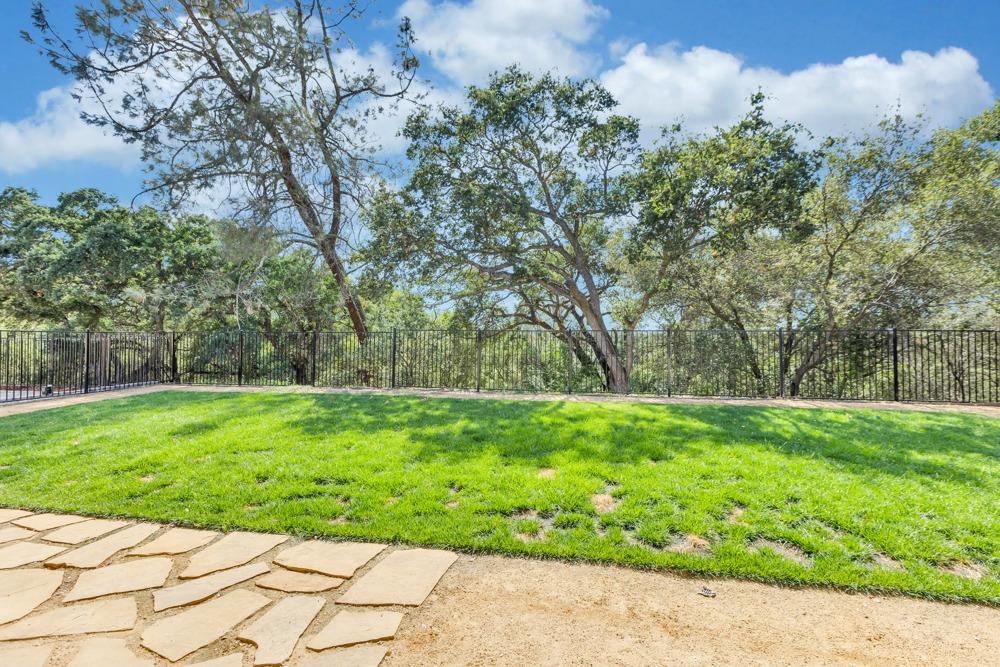
Backyard lawn with mature trees, a black metal fence, and a stone patio.
Backyard with a green lawn, tan gravel paths, black metal railing, and mature trees.
Aerial view of 711 Avalon Drive with a gray tiled roof, fenced lawn, and stone patio.
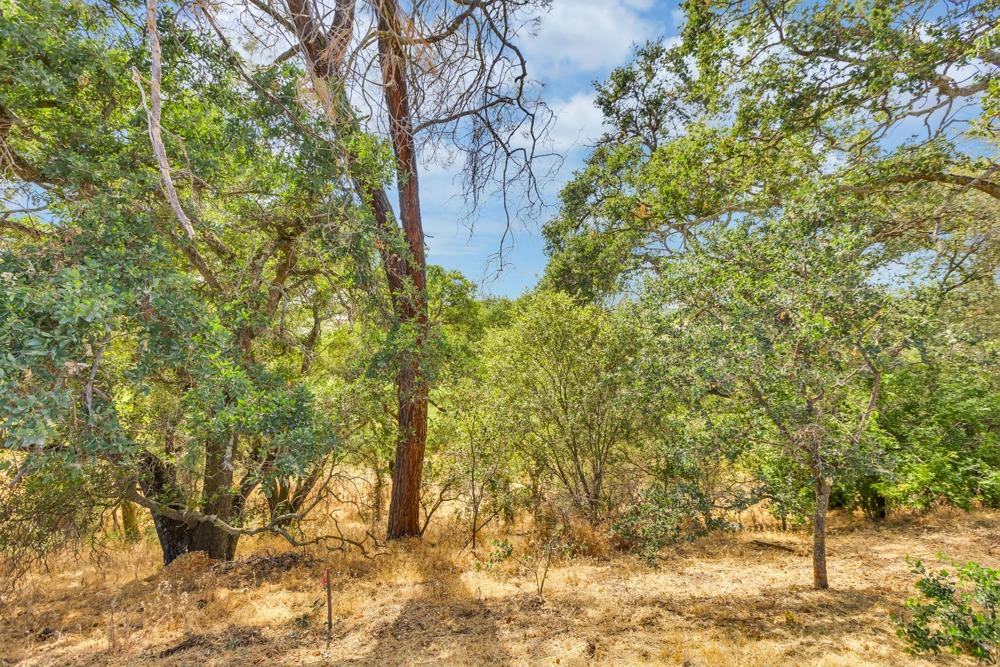
Wooded lot with mature trees, dense foliage, and dry grass.
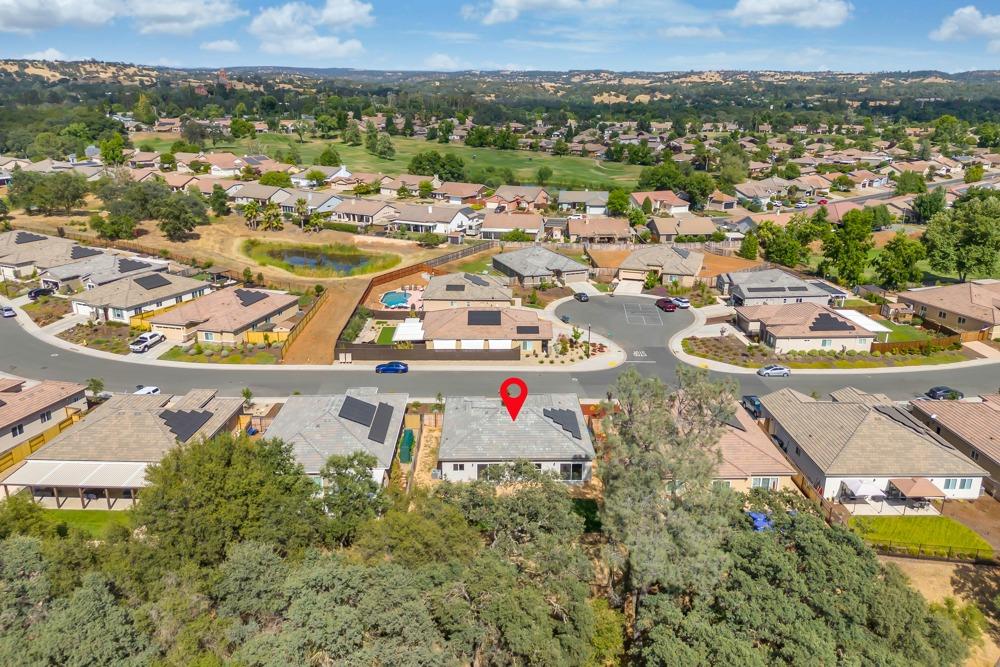
Aerial view of 711 Avalon Drive, marked with a red pin among neighboring homes.
Aerial neighborhood view with a red pin marking a house on Avalon Drive.
Aerial view of a single-story home with a tiled roof, landscaped yard, and mature trees behind it.
Aerial view of a golf course with ponds, winding paths, and homes in the distance.
VIEW PHOTOS
$543,000

711 Avalon Drive

3 Beds 2 Baths 1,970 Sq.Ft. 8,276 Sq.Ft.

Description

Discover this exclusive one-owner home in The Castle Oaks Golf Community, with no HOA. The solar system is owned. The interior boasts vinyl plank flooring, granite kitchen countertops, and stainless steel appliances, all complemented by plentiful natural light. The master suite features direct backyard access, presenting a low-maintenance, customizable outdoor space. Enjoy the convenience of a golf cart-friendly community just a short ride to your next round of golf or meet for lunch.
Share Property

Location

711 Avalon Drive, Ione, CA 95640

Status

Sold

Date Sold

October 9, 2024
Becky Roenspie

Becky Roenspie

TITLE

Broker Associate

Property Amenities

Interior
Appliances Free-Standing Gas Range, Dishwasher, Microwave, Tankless Water Heater
Flooring Carpet, Vinyl
Total Bedrooms: 3
Full Bathrooms: 2
Area & Lot
Lot Area 8,276 Sq.Ft.
Living area 1,970 Sq.Ft.
MLS® ID 224071599
Year Built 2022
School District Amador
View Description Trees/Woods,Golf Course
Architecture Styles Contemporary
Type Residential
Status Sold
Date Sold October 9, 2024
Exterior
Stories 1
Air conditioning Ceiling Fan(s), Central Air
Heat type Central
Water Source Public
Garage Space 2.0
Security Features Smoke Detector(s), Carbon Monoxide Detector(s)
Parking Attached, Garage Door Opener
Roof Tile
Utilities Underground Utilities, Sewer Connected
Finance
Sales Price $543,000

Work With Us

We pride ourselves in providing personalized solutions that bring our clients closer to their dream properties and enhance their long-term wealth.