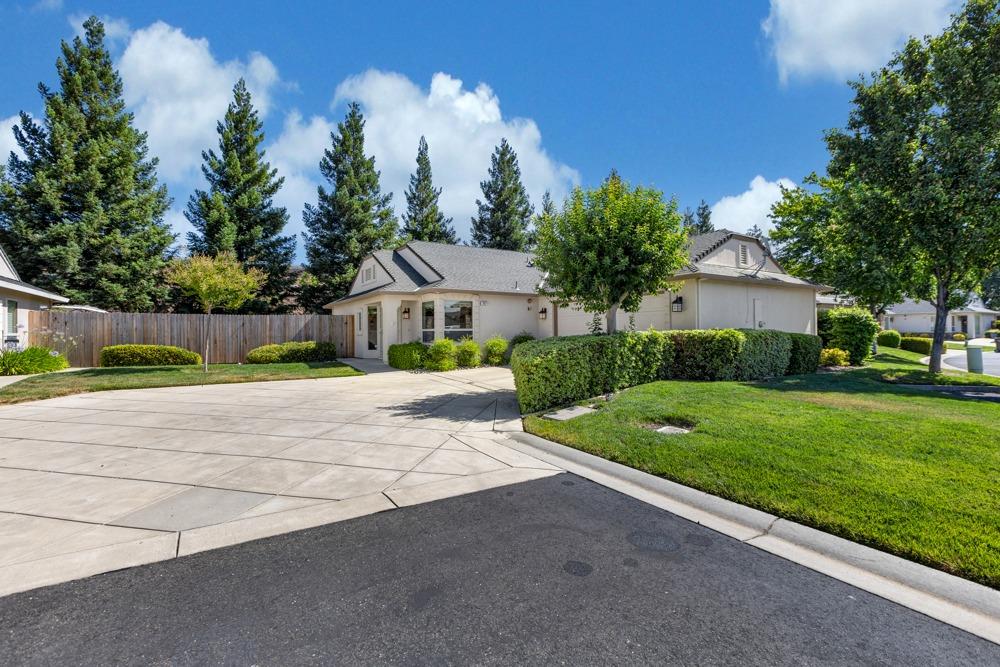
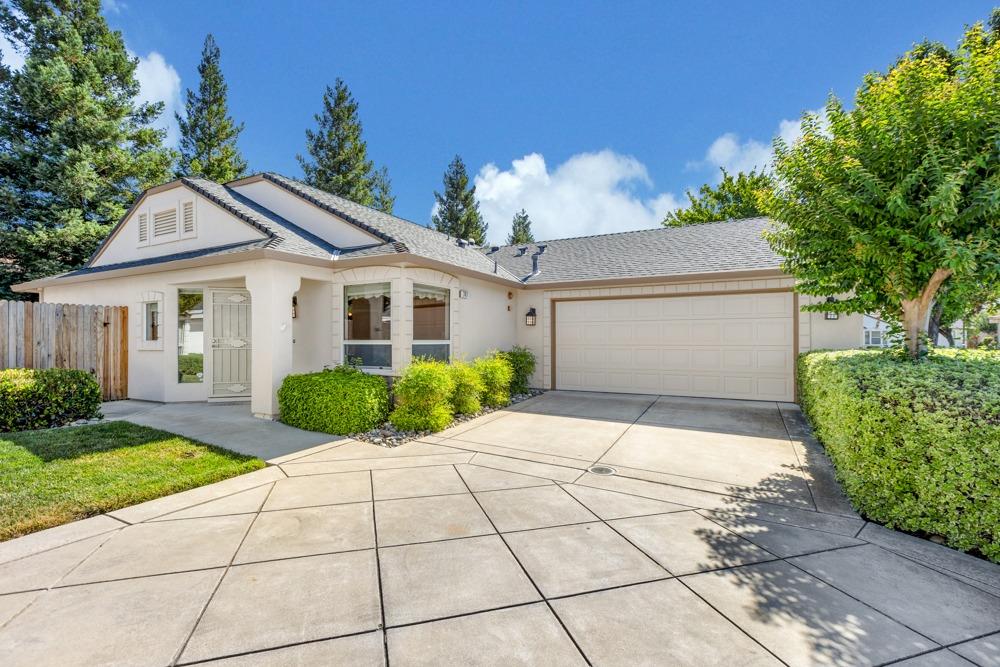
Single-story home with a broad concrete driveway, attached garage, and landscaped front yard.
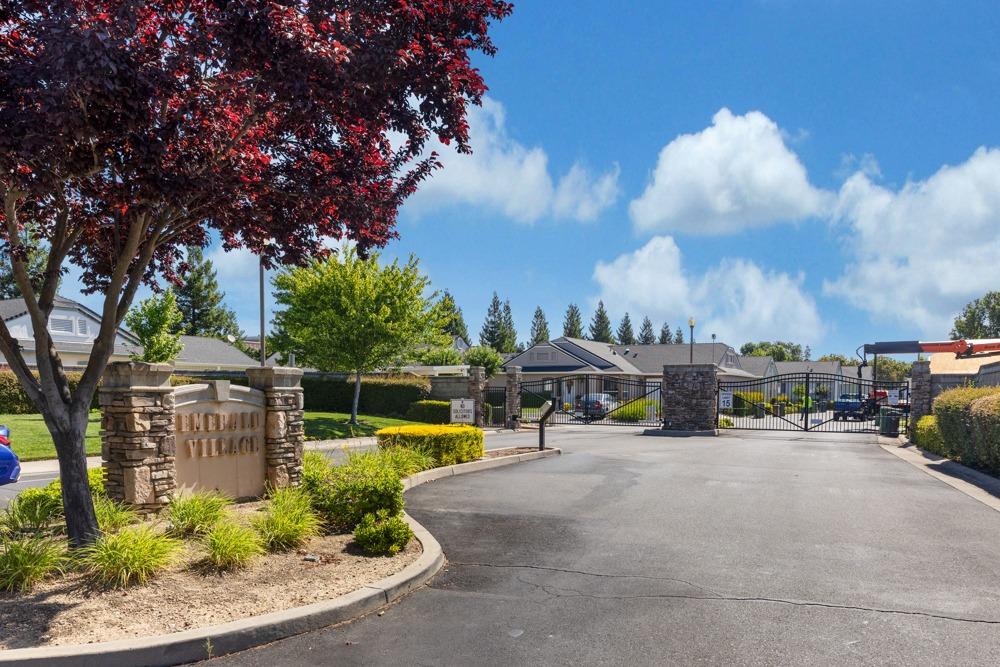
Gated community entrance with a black metal gate, stone pillars, and a landscaped monument sign.
Single-story house with a broad concrete driveway, trimmed hedges, and a green lawn.
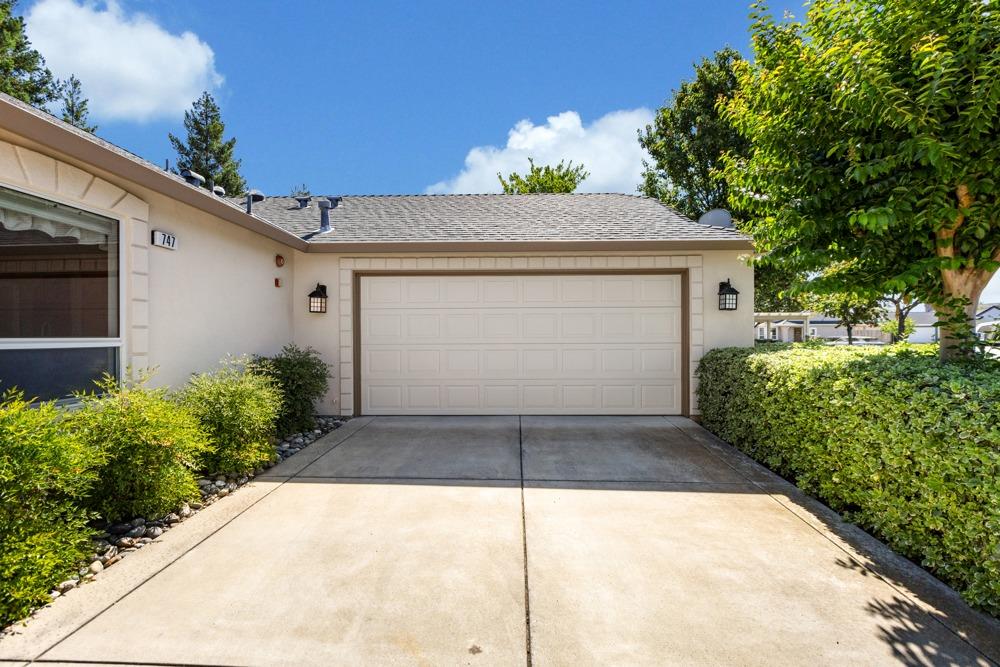
Home exterior with a wide garage, concrete driveway, and mature landscaping.
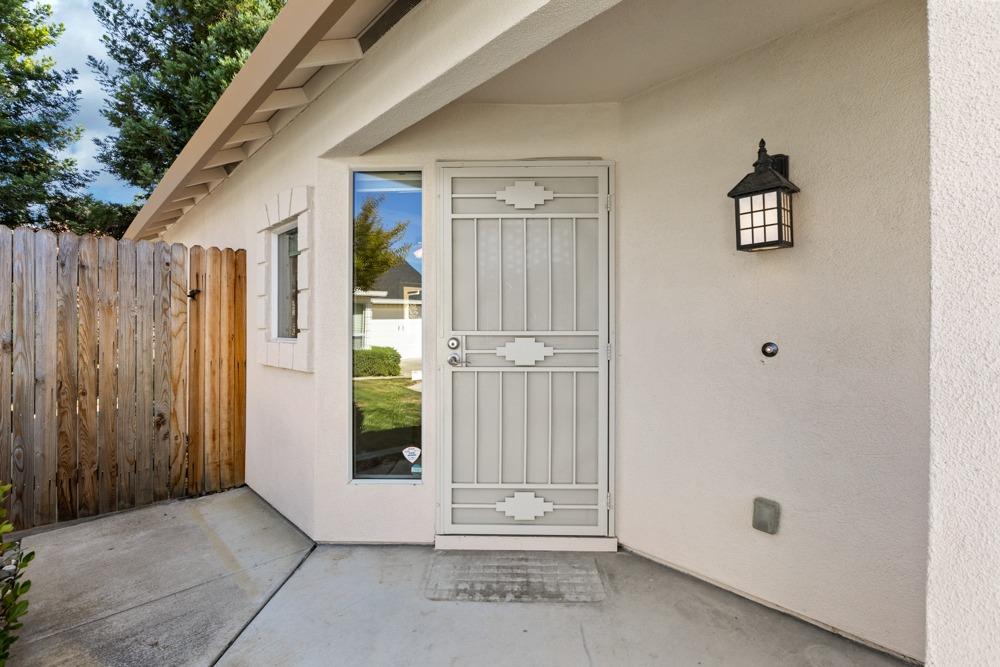
Covered front entry with a white security door, glass sidelight, and wooden privacy fence.
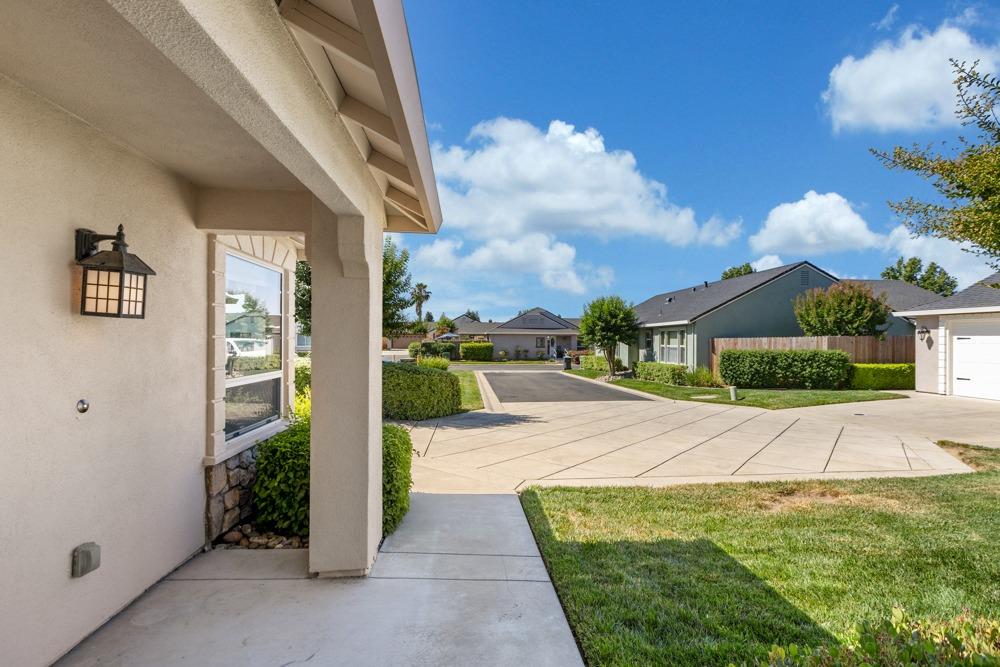
Covered entry and driveway of a house, with neighboring homes across the street.
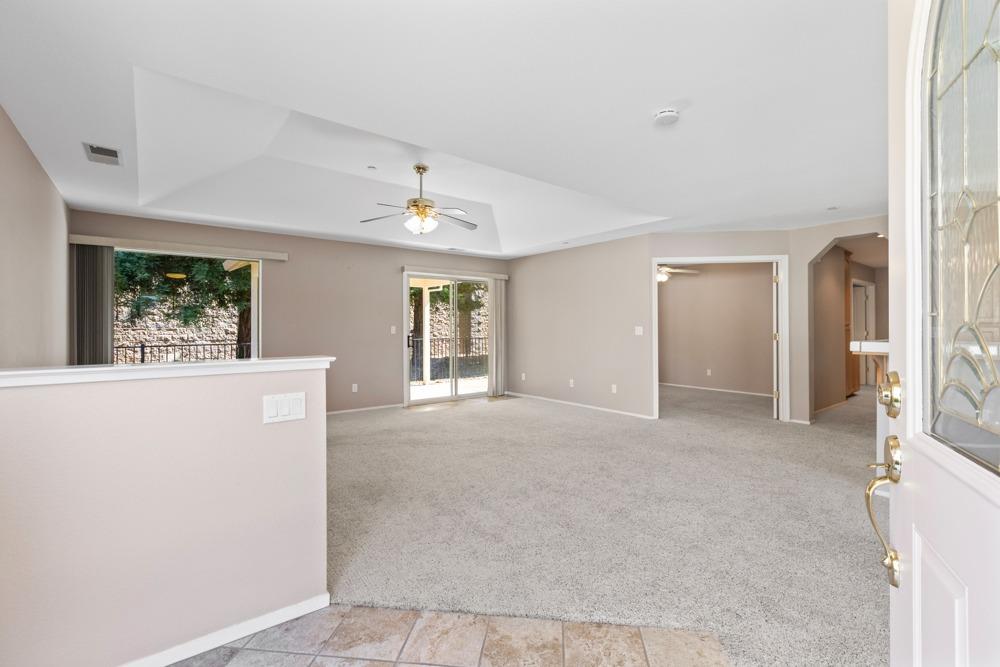
Empty living room with gray carpet, ceiling fan, and sliding glass doors to the yard.
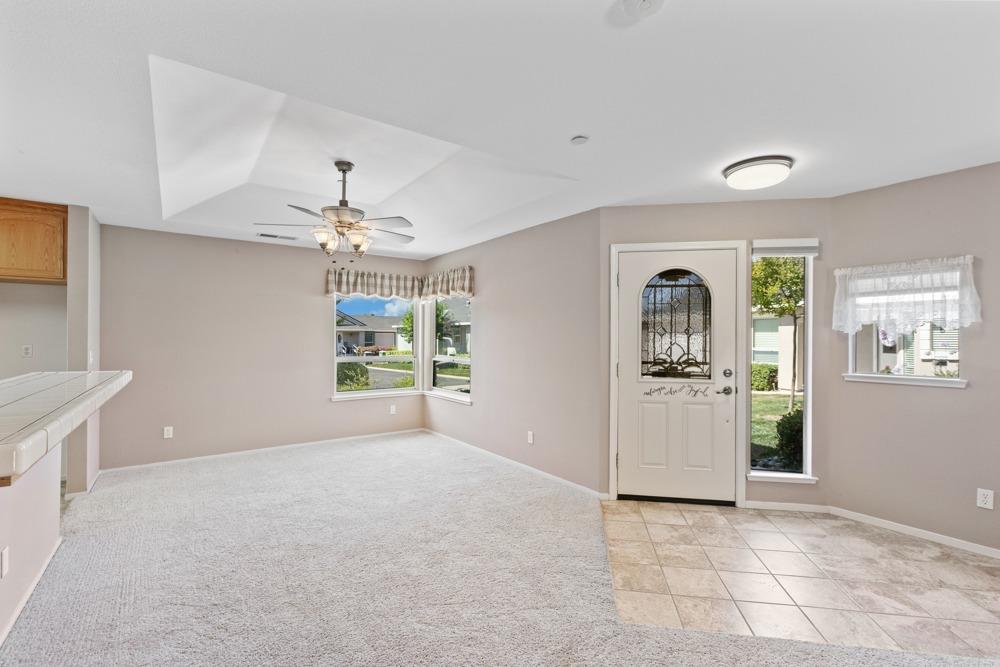
Vacant living room with corner windows, ceiling fan, and tiled entry by the front door.
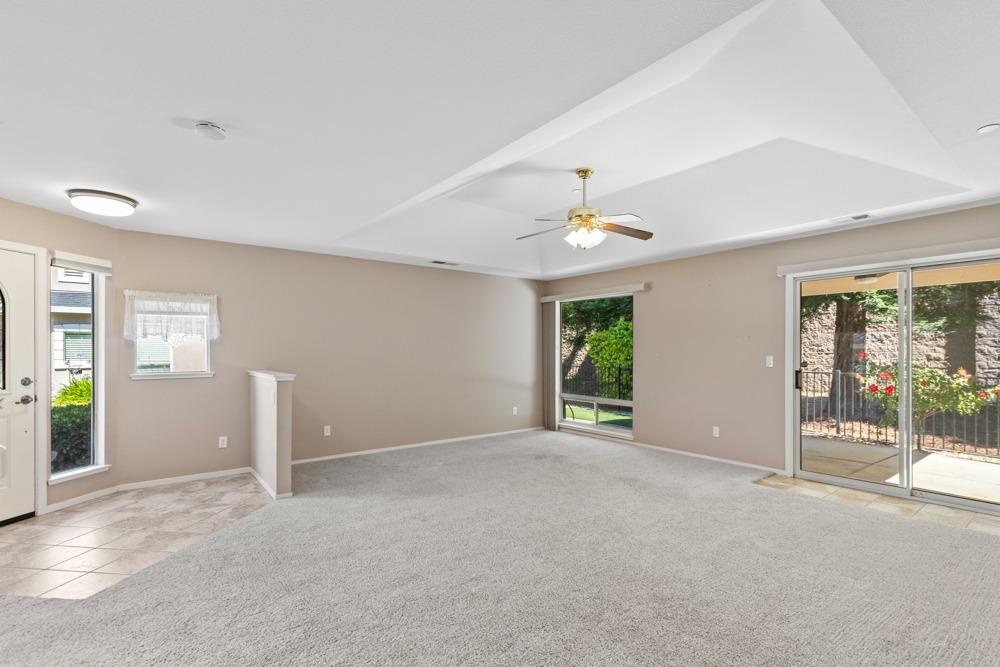
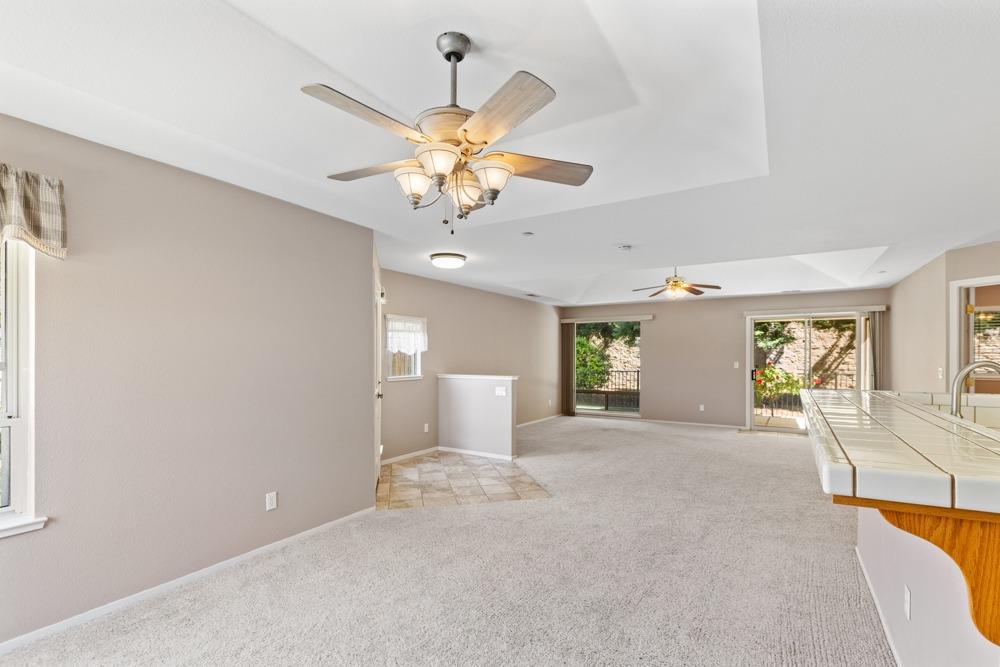
Empty living room with a raised geometric ceiling and sliding glass doors to a patio.
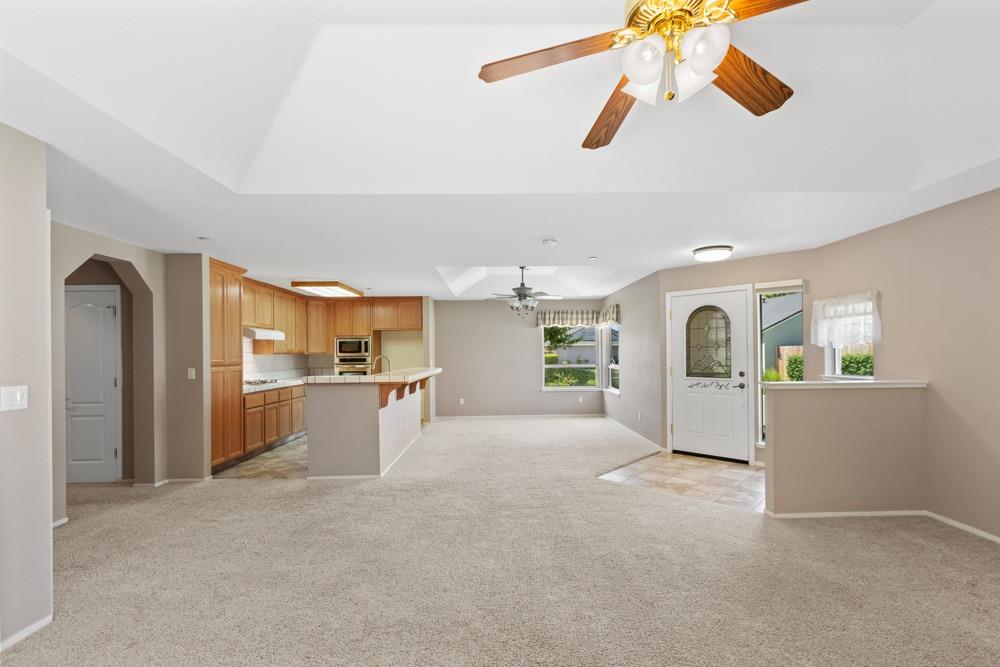
Open living room and kitchen with beige carpet, wood cabinets, and a front entry door.
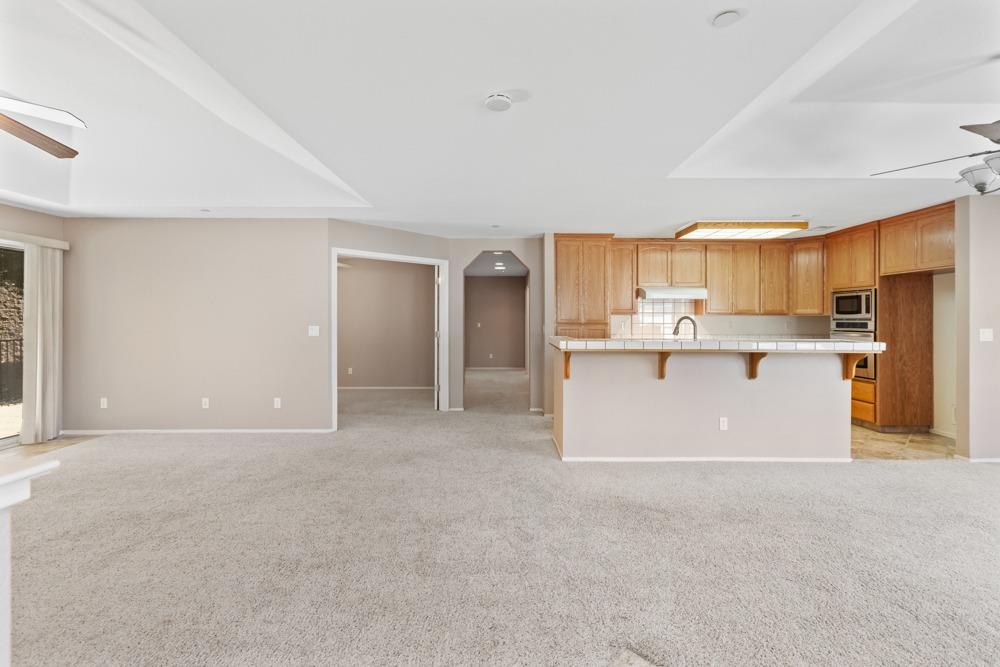
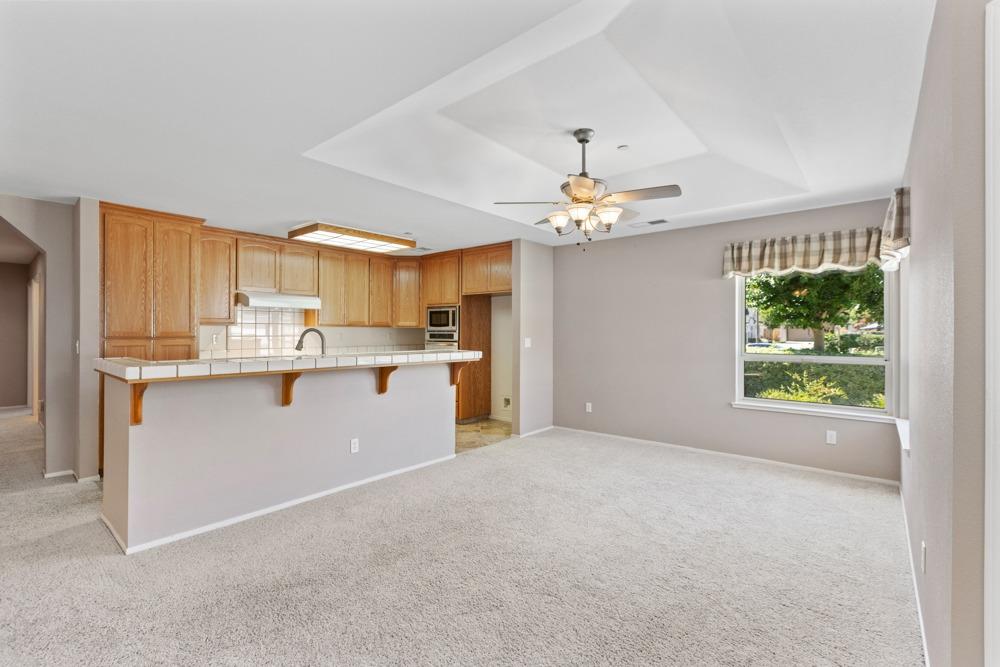
Open living area and kitchen with wood cabinets, a breakfast bar, and light carpet.
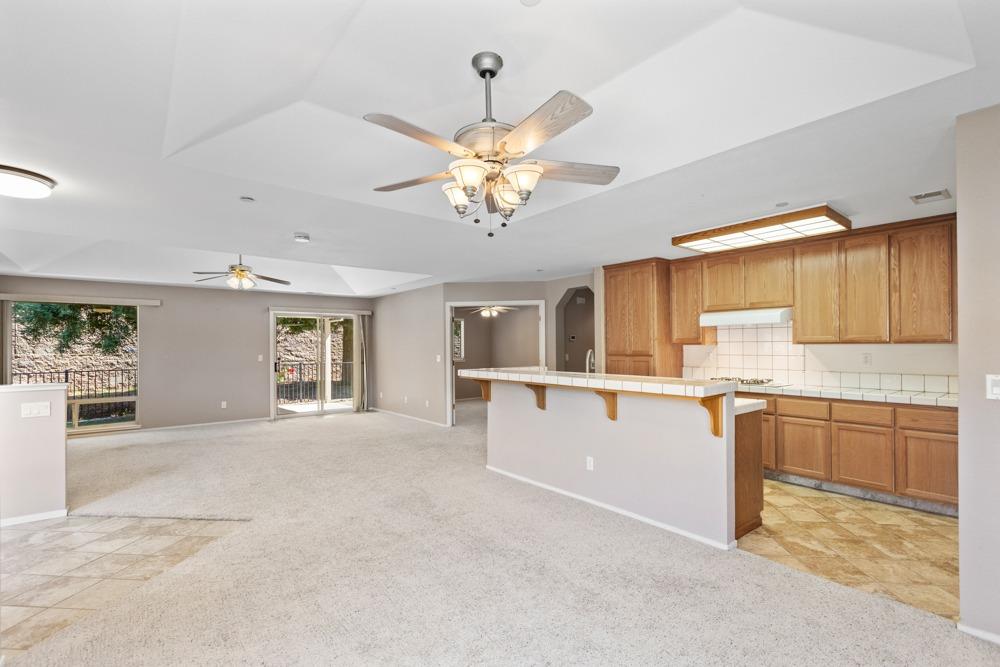
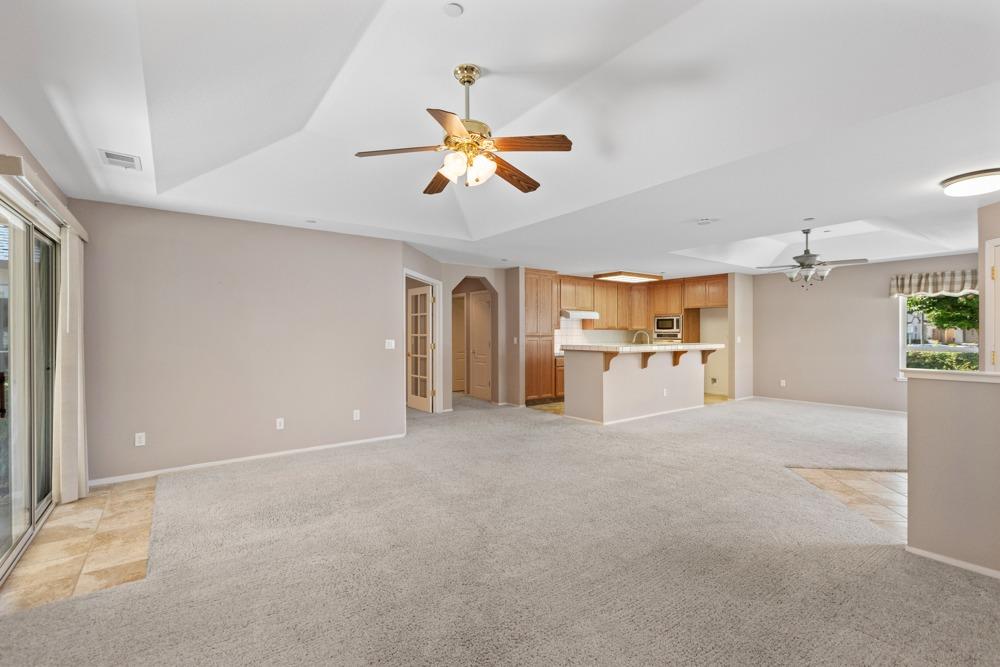
Vacant living and dining area with a tray ceiling, carpet, and an open kitchen with wood cabinets.
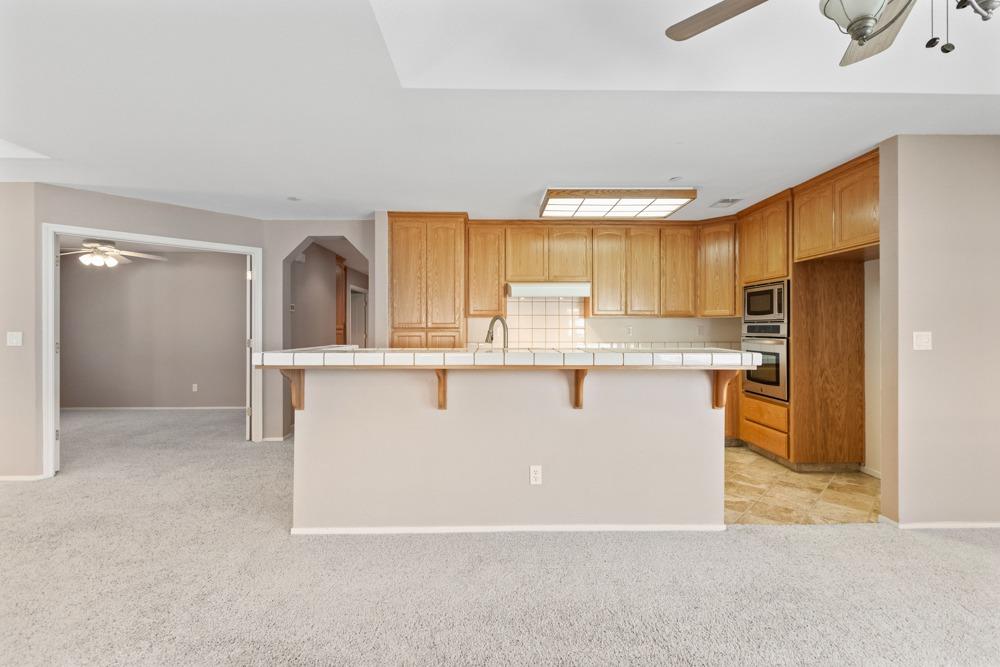
Open-plan kitchen and living area with wood cabinets, a tiled breakfast bar, and ceiling fans.
Open living area with beige carpet, tiled breakfast bar, ceiling fans, and sliding glass doors to the backyard.
Kitchen with honey-toned wood cabinets, tiled breakfast bar, and built-in wall ovens.
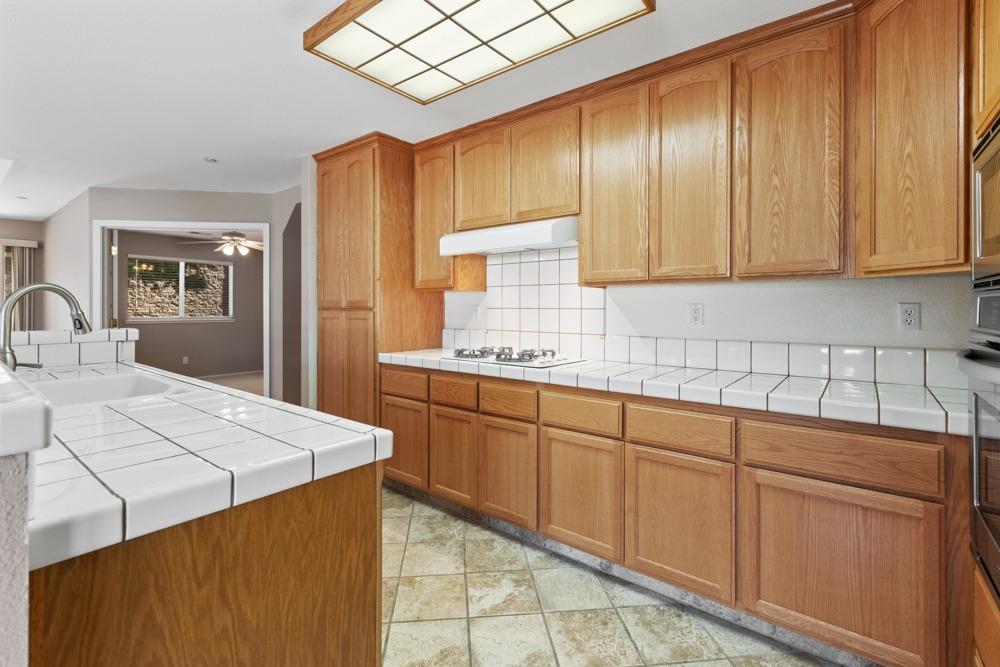
Kitchen with honey-colored wood cabinets, white tile counters, a gas cooktop, and a tiled island sink.
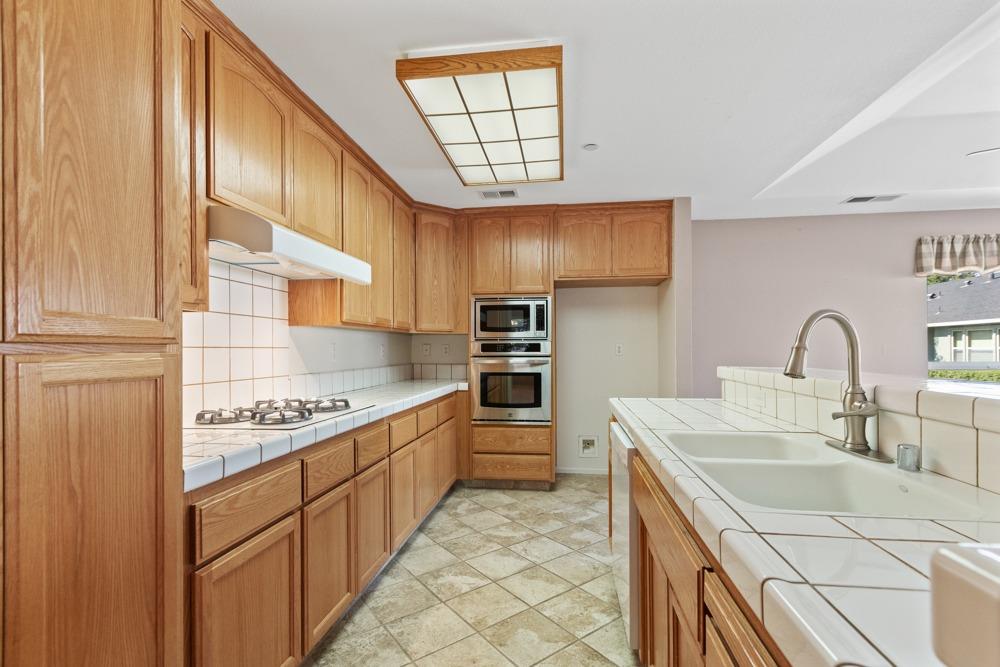
Kitchen with honey-colored wood cabinets, tiled counters, gas cooktop, double ovens, and a large sink.
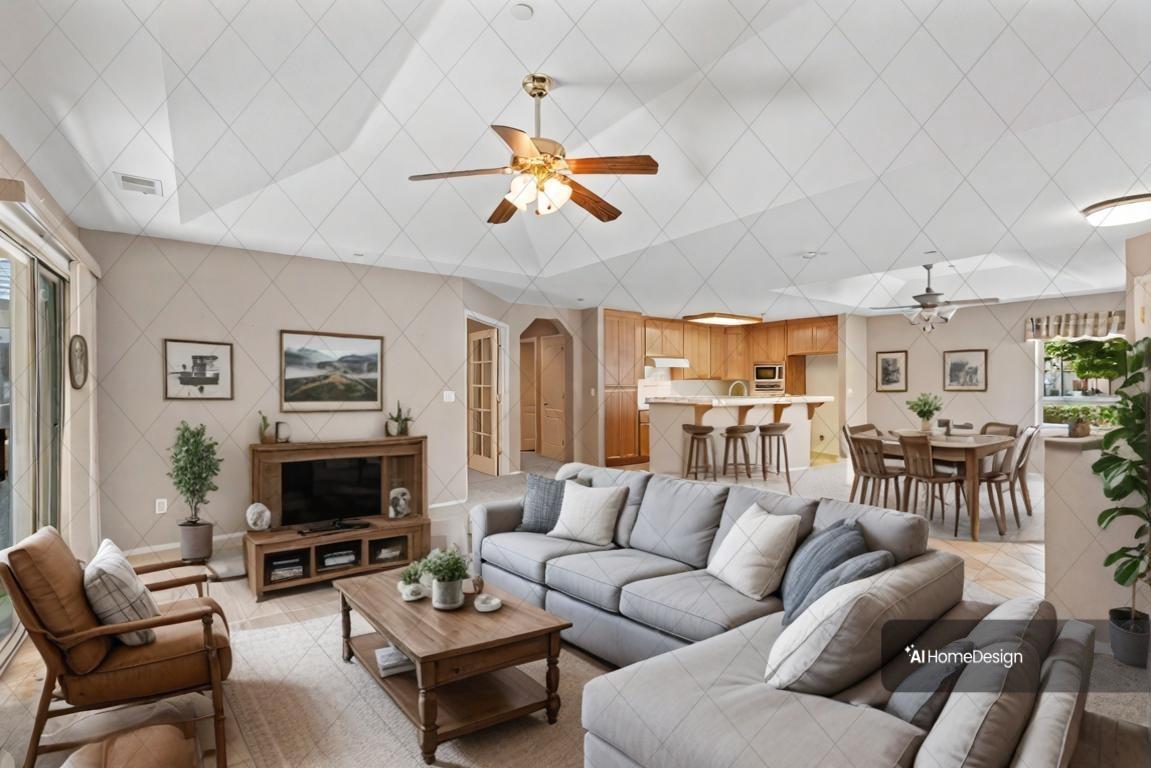
Open-plan living room with vaulted ceiling, fireplace, gray sofas, and adjoining kitchen and dining area.
Unfurnished living room with vaulted ceiling, ceiling fan, and open kitchen with wood cabinets.
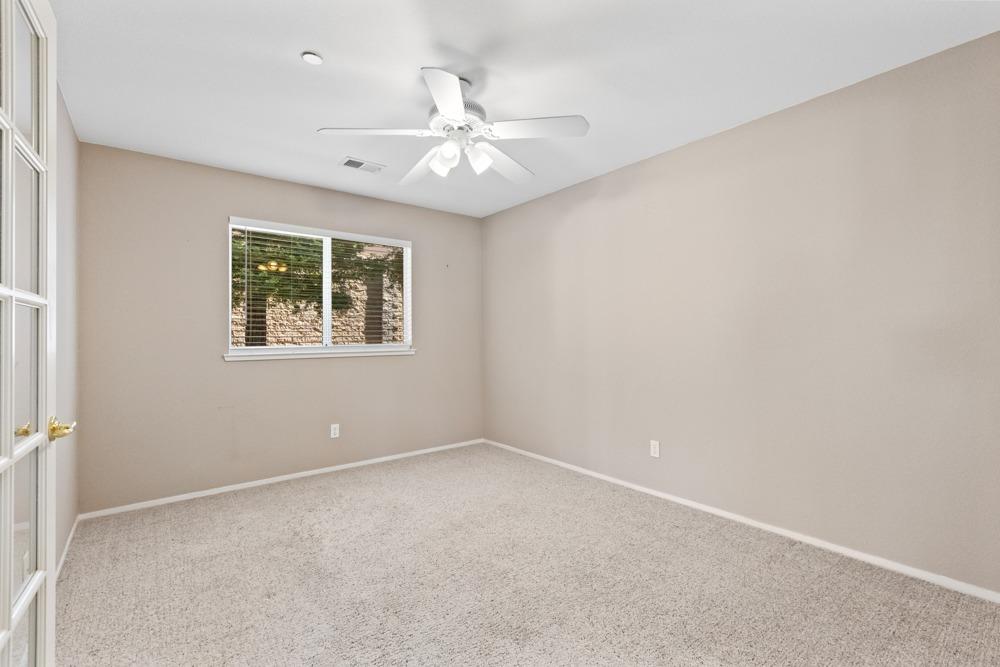
Empty carpeted bedroom with a ceiling fan, window blinds, and white French doors.
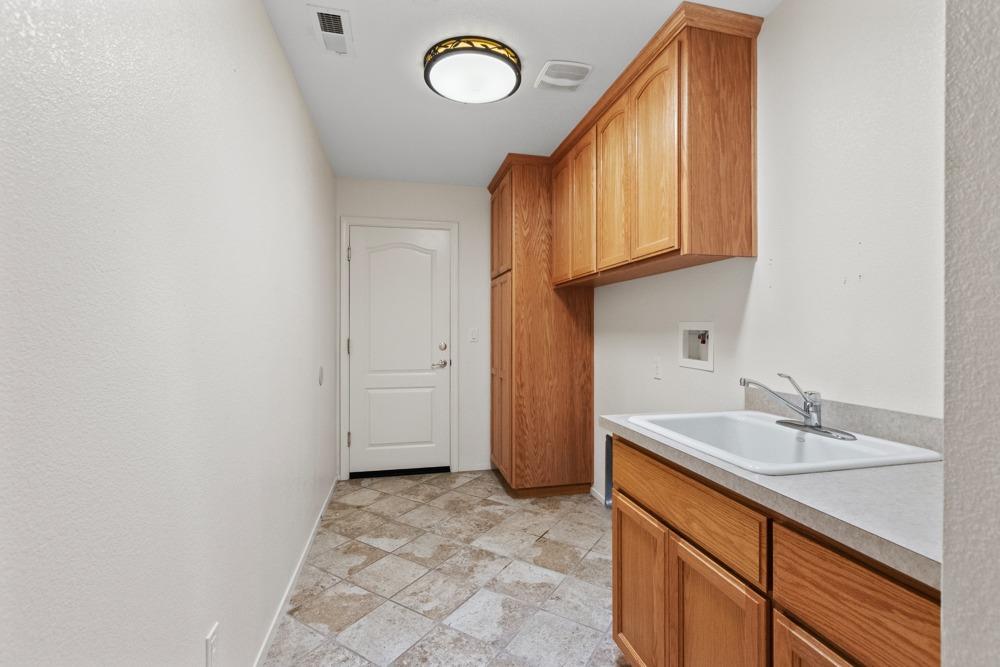
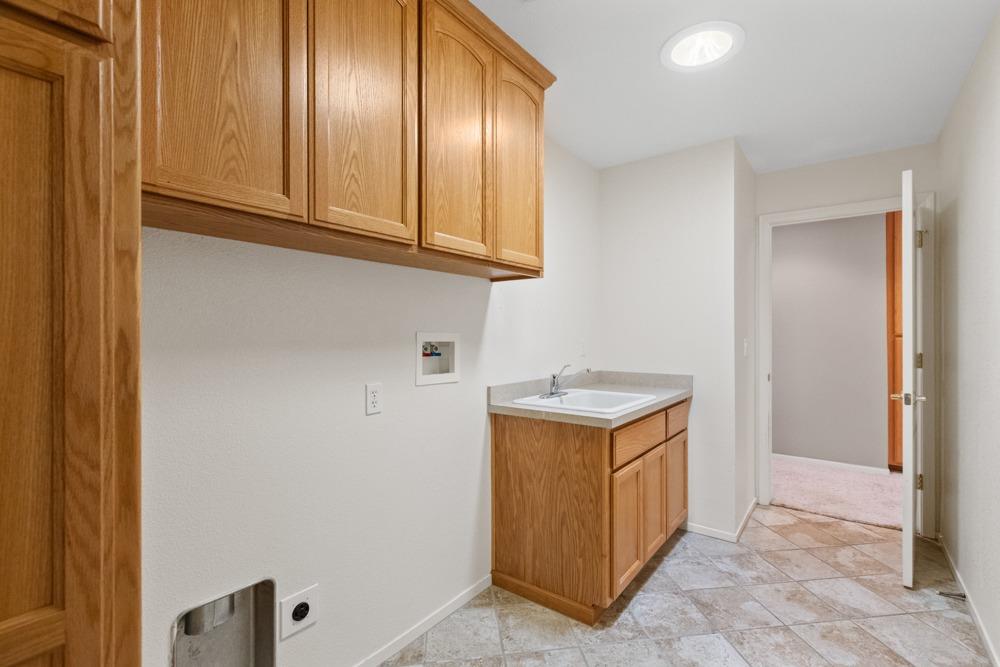
Laundry room with a utility sink, oak cabinets, and tiled floor.
Laundry room with wood cabinets, utility sink, washer hookups, and tiled floor.
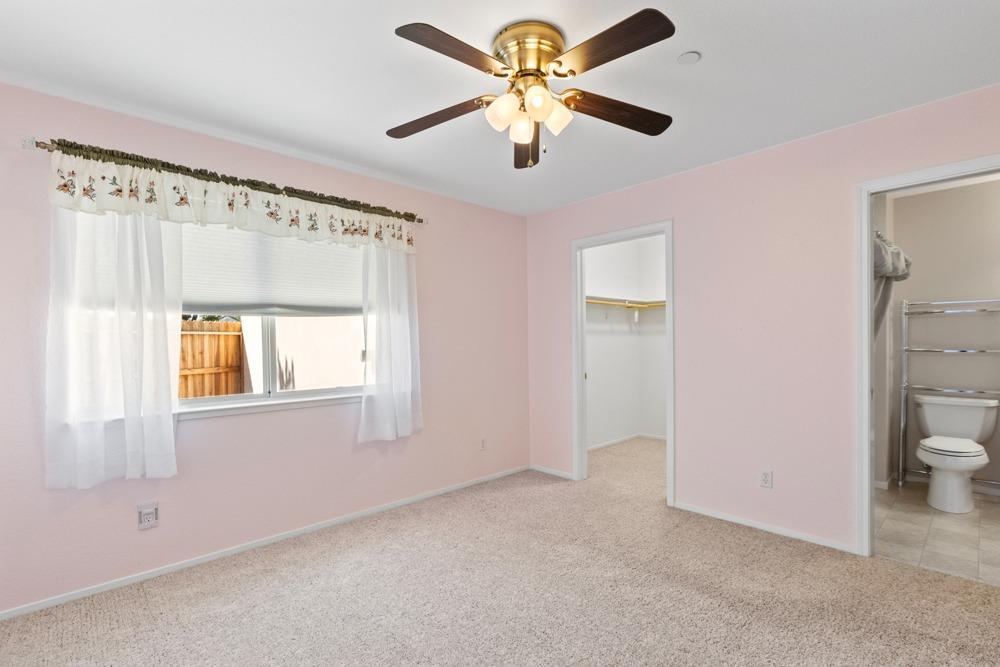
Empty pink bedroom with beige carpet, a ceiling fan, and adjoining closet and bathroom doorways.
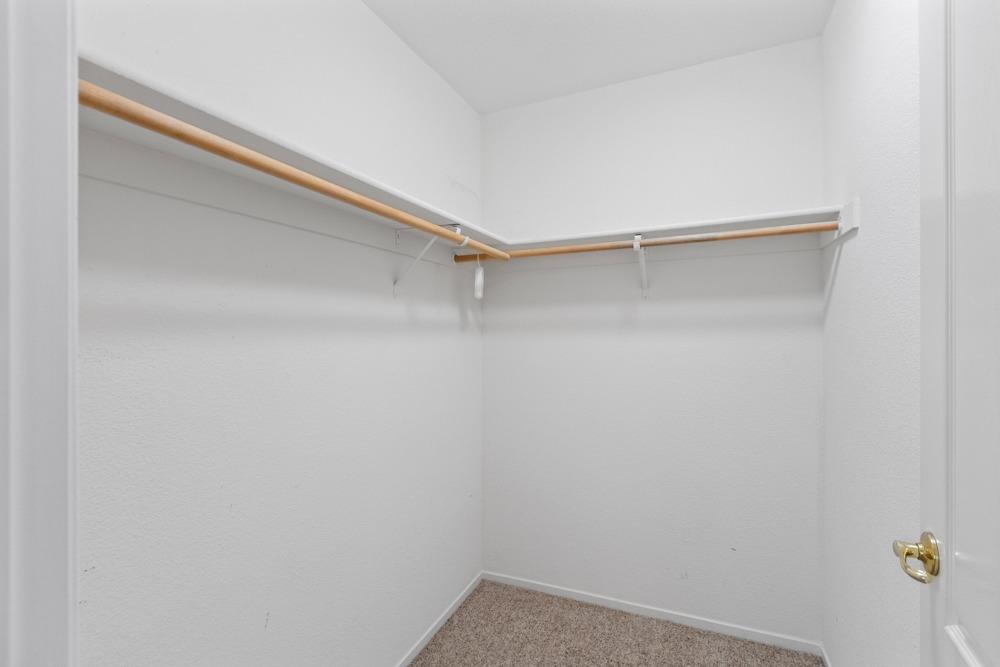
Empty walk-in closet with carpeted floor and wooden hanging rods along two walls.
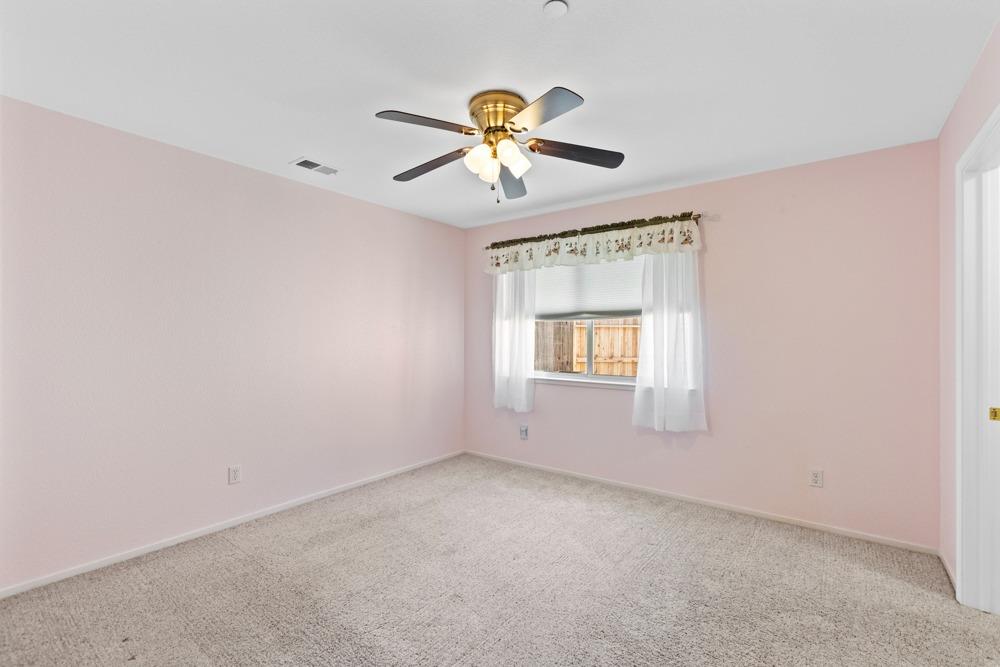
Empty pink bedroom with carpet, ceiling fan, and curtained window.
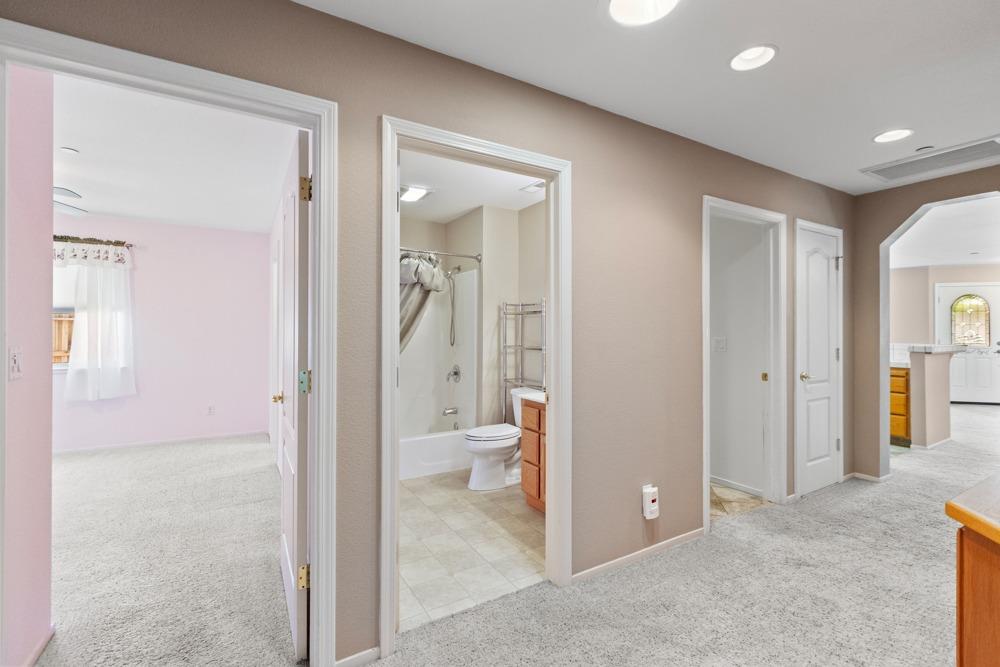
Hallway with a bathroom, pink bedroom, and kitchen visible through open doorways.
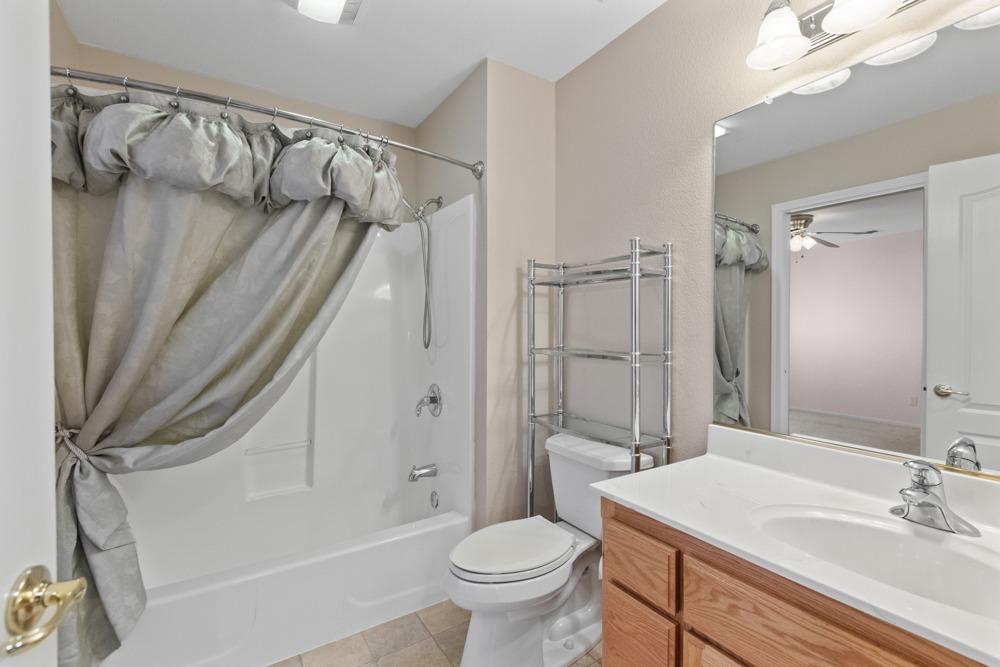
Bathroom with a curtained bathtub, toilet, and wood vanity with a wide mirror.
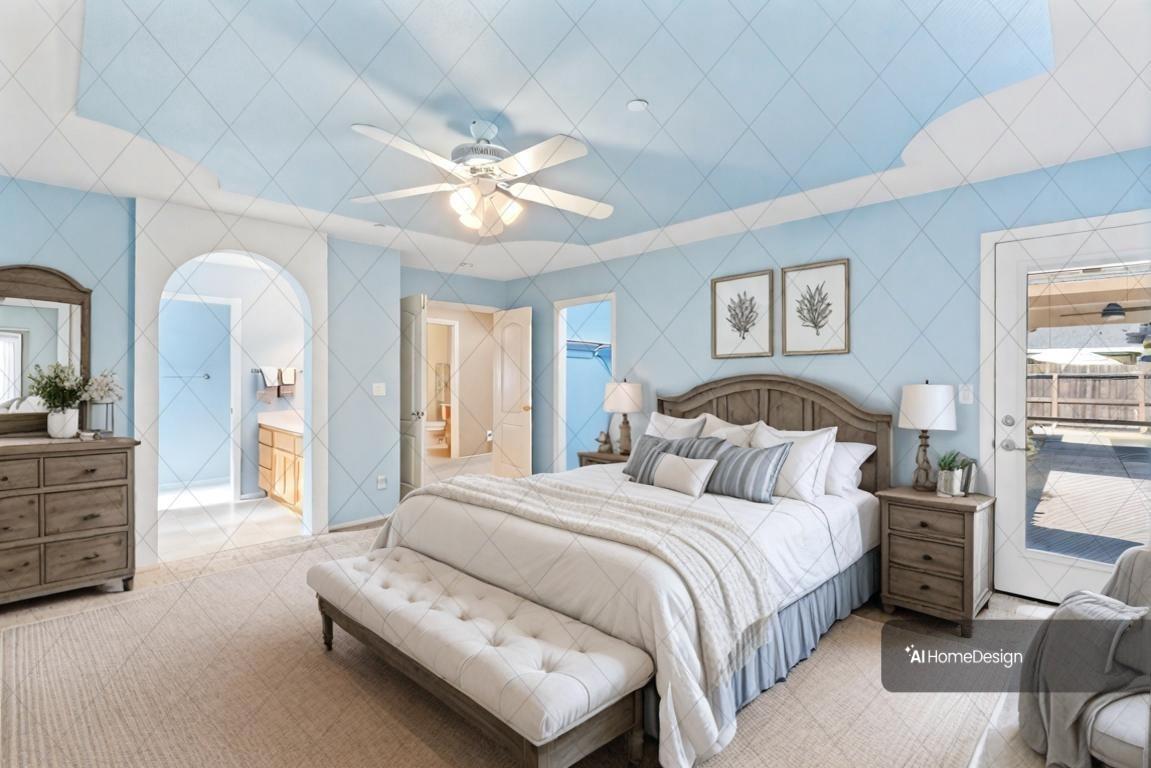
Bedroom with a large bed, tufted bench, pale blue walls, and a glass door to the patio.
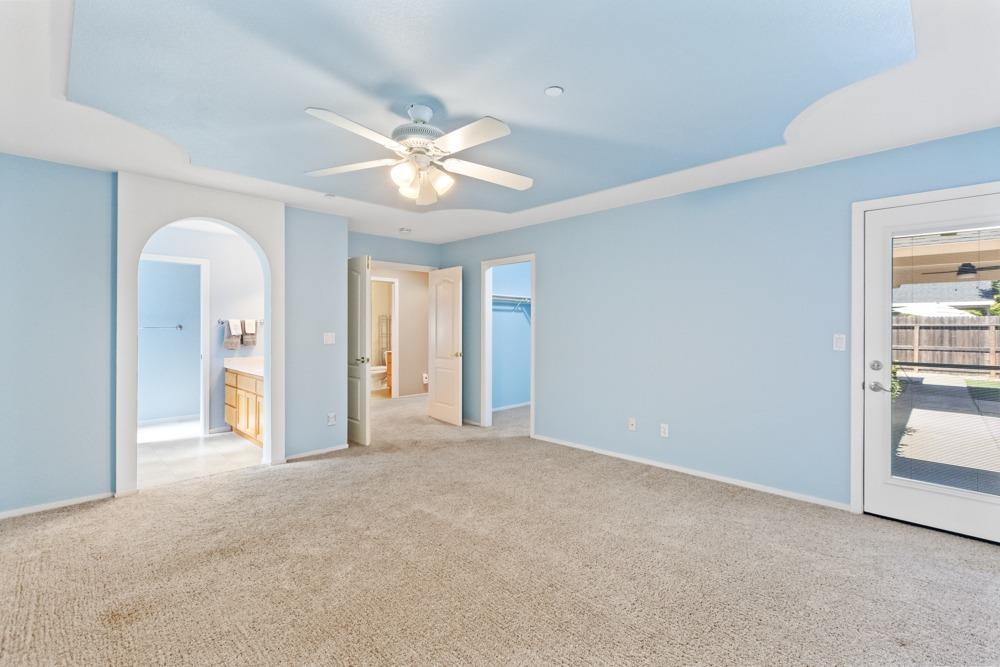
Empty bedroom with pale blue walls, tray ceiling, ceiling fan, and glass patio door.
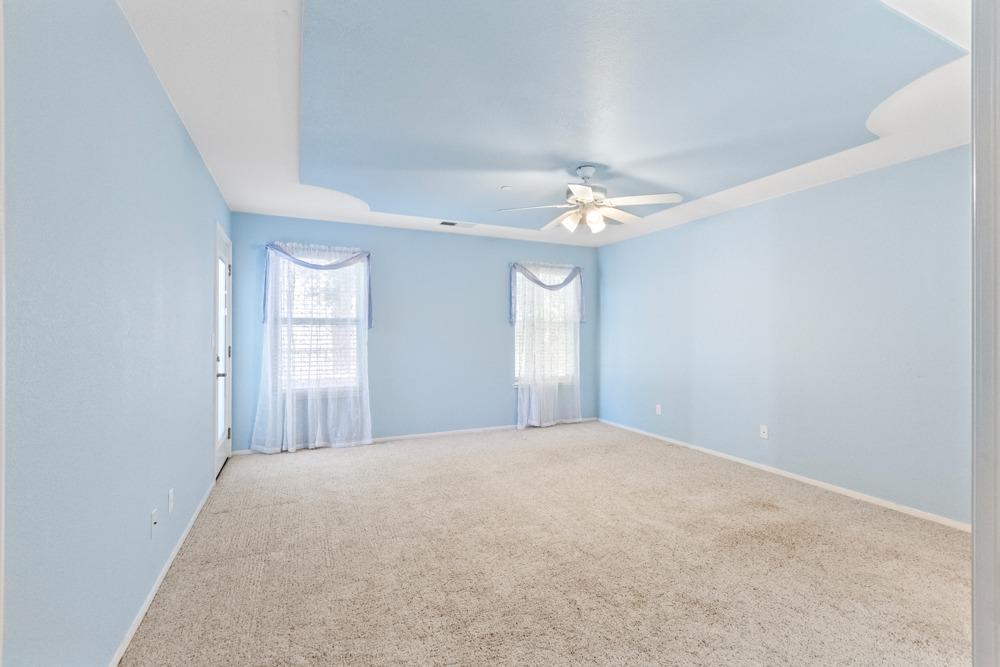
Empty bedroom with pale blue walls, beige carpet, two curtained windows, and a ceiling fan.
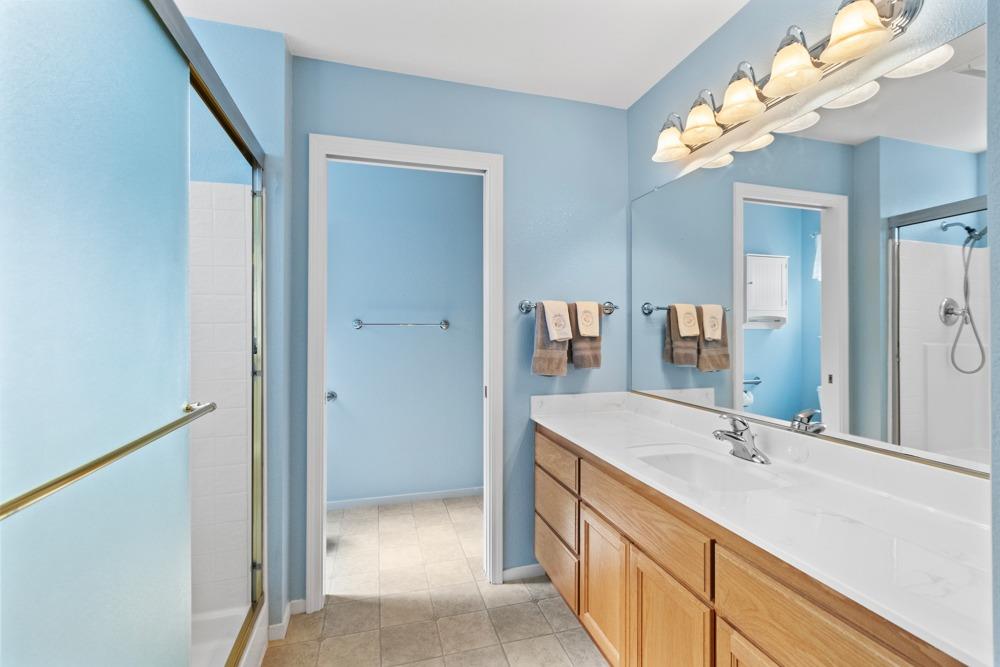
Bathroom with a long wood vanity, large mirror, and blue walls.
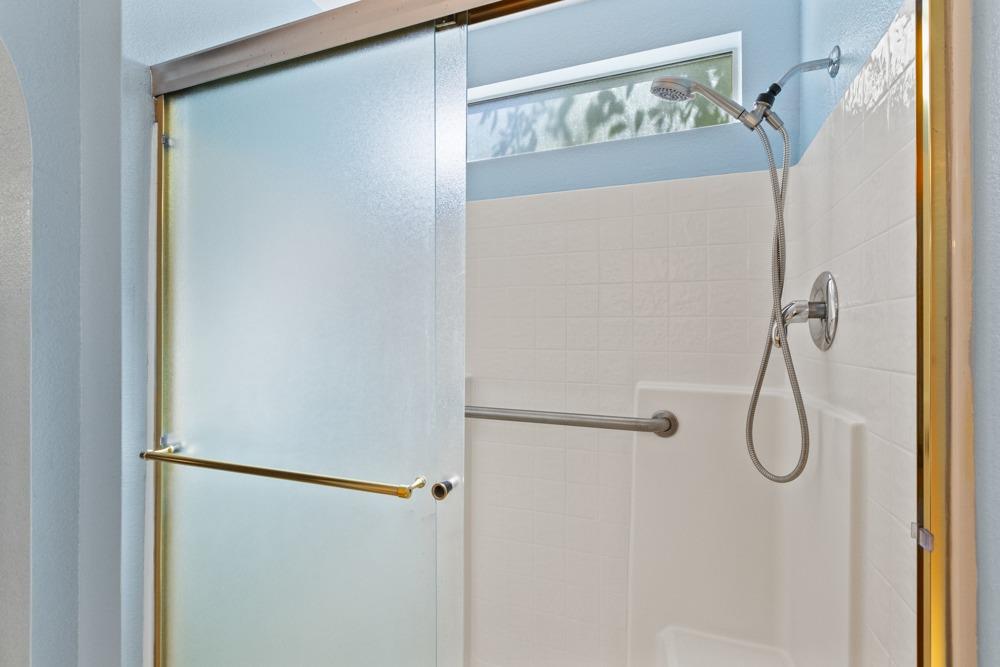
White tiled shower with a frosted-glass sliding door, grab bars, and handheld showerhead.
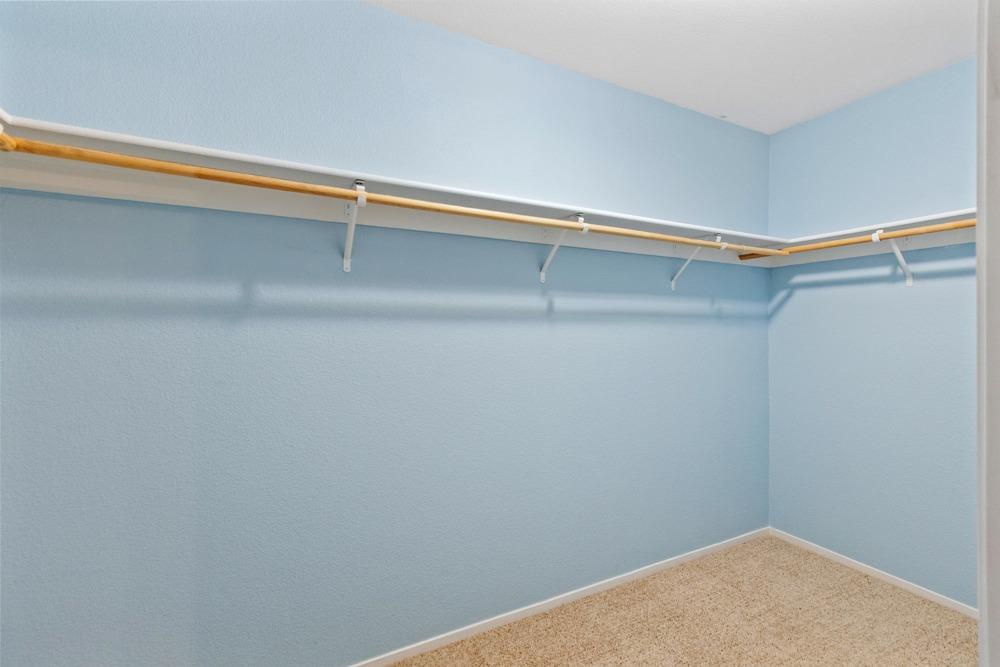
Empty walk-in closet with light blue walls, beige carpet, and wooden hanging rods along two walls.
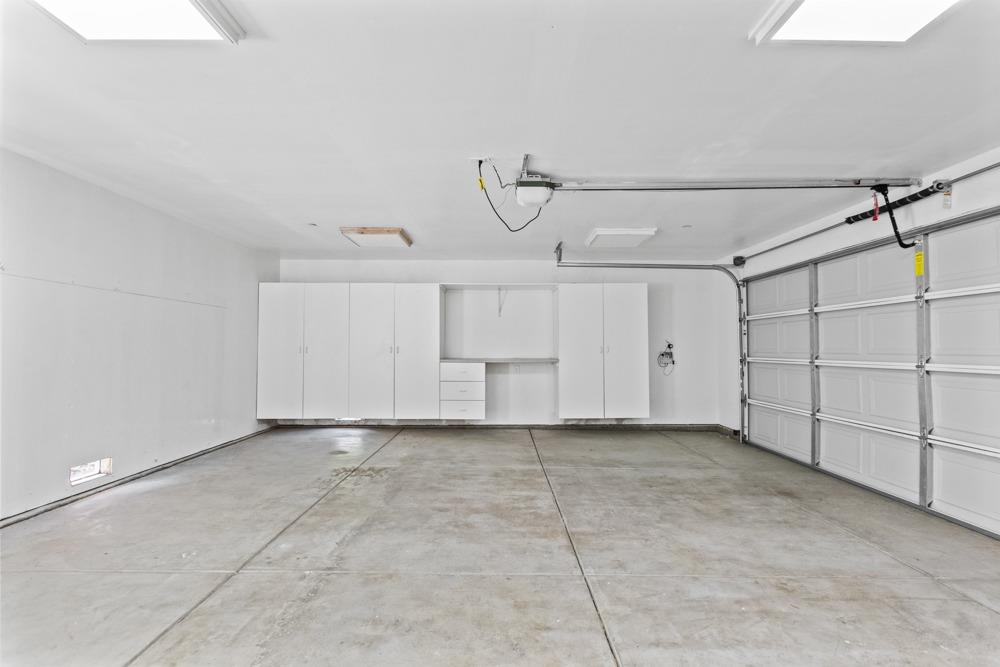
Empty garage with white storage cabinets, concrete floor, and an overhead door.
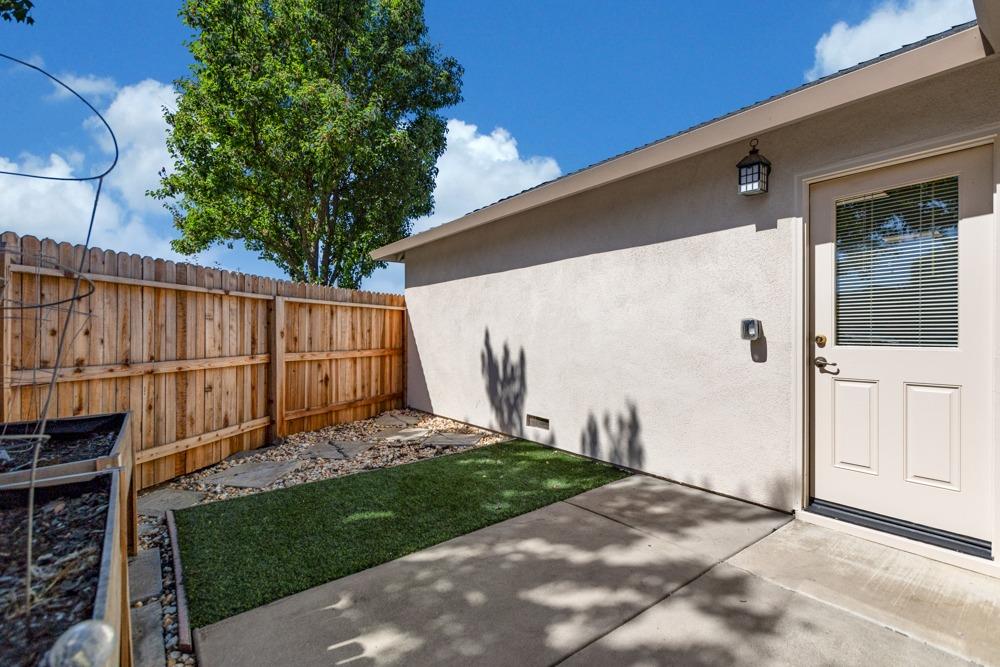
Enclosed backyard patio with artificial turf, concrete area, and wooden fencing beside the house.
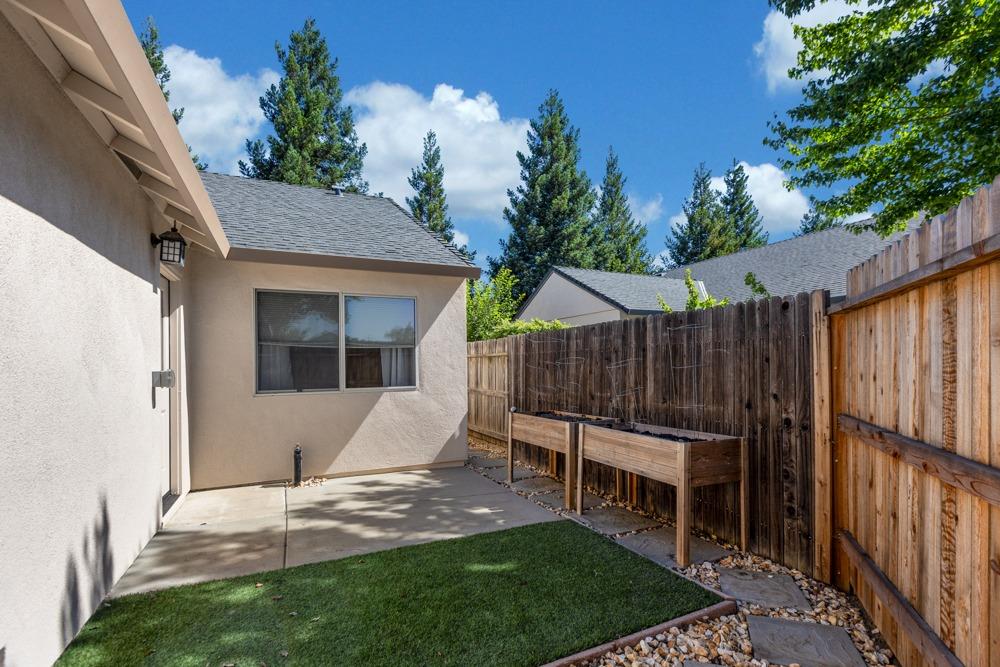
Backyard patio with raised planter beds beside a small lawn and wooden privacy fence.
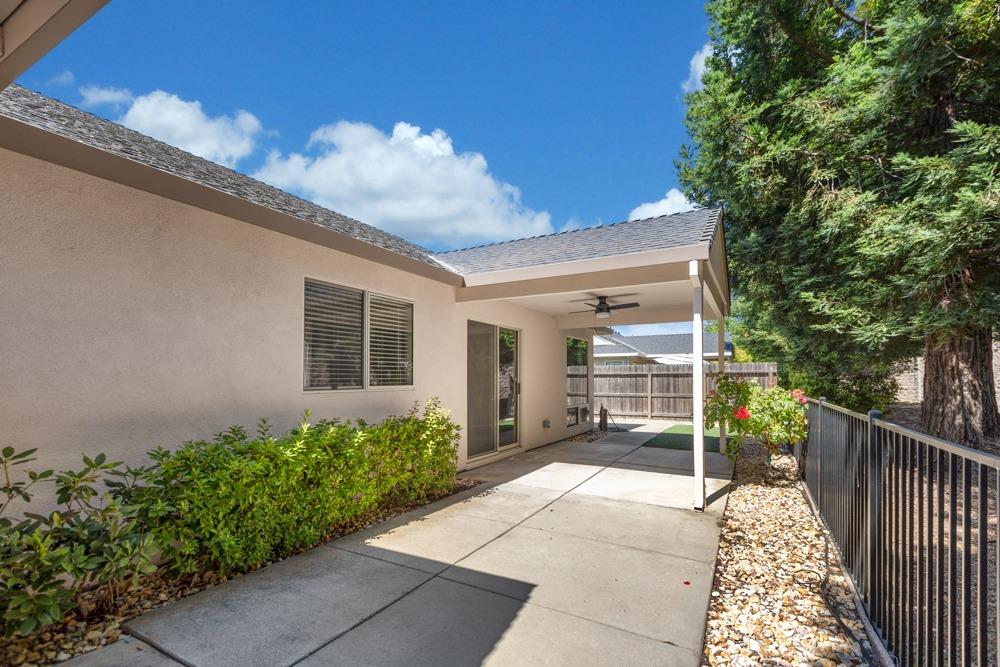
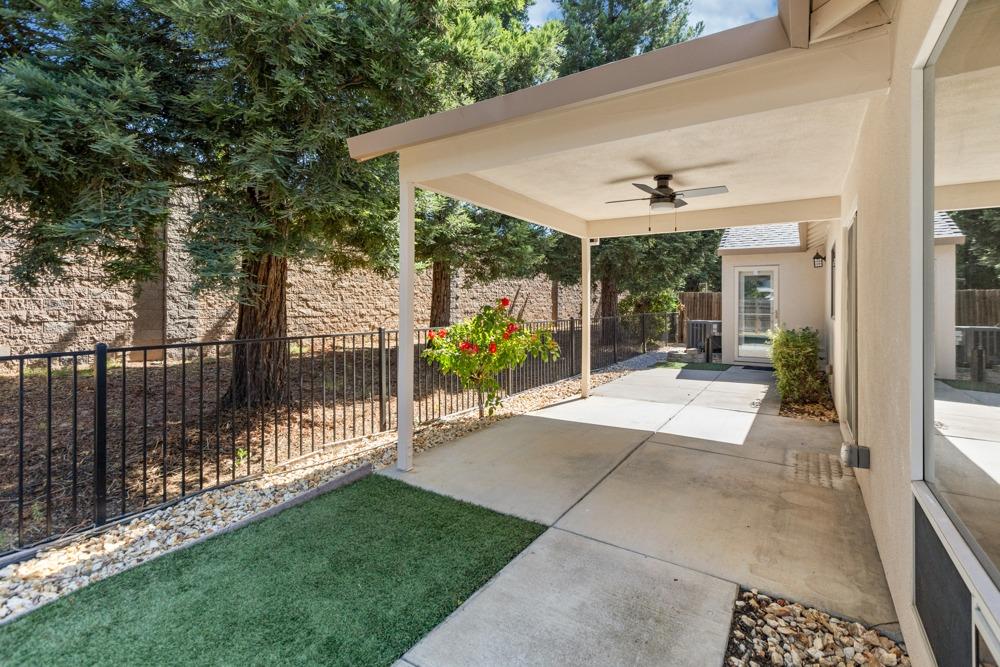
Covered concrete patio beside the home, with a ceiling fan and fenced yard.
Covered patio with a ceiling fan, artificial turf, flowering plant, and fenced yard.
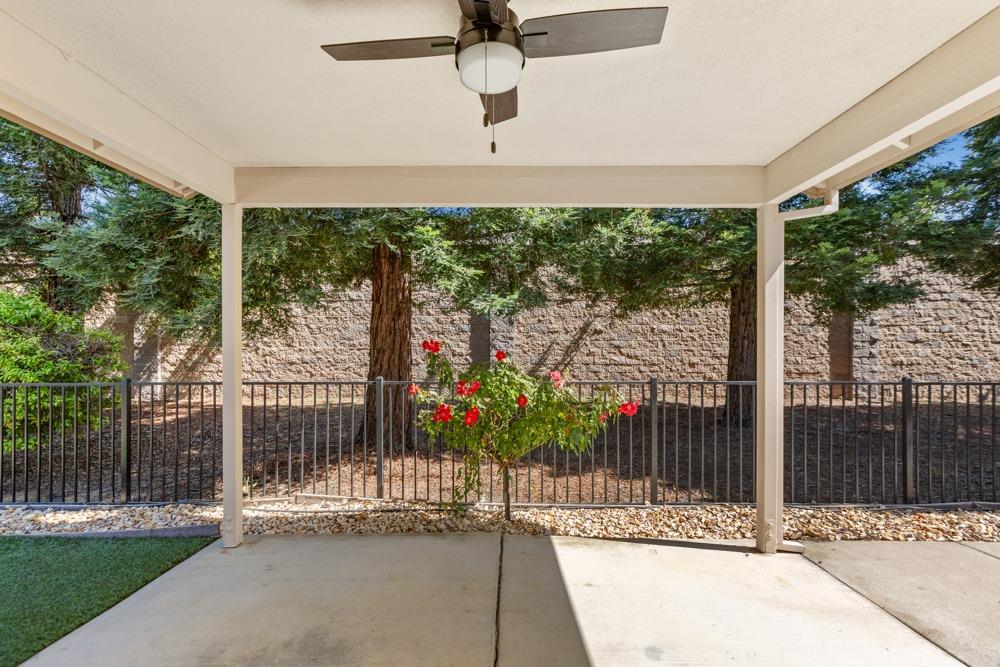
Covered concrete patio with a ceiling fan overlooking a fenced garden and stone wall.
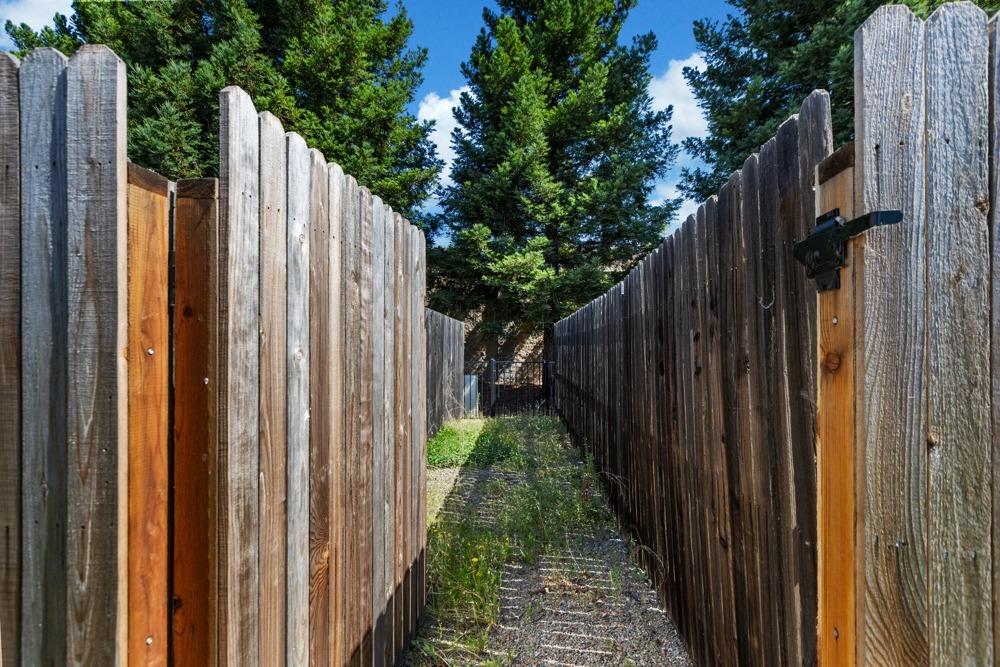
Narrow gravel path between tall wooden fences, leading toward trees and greenery.
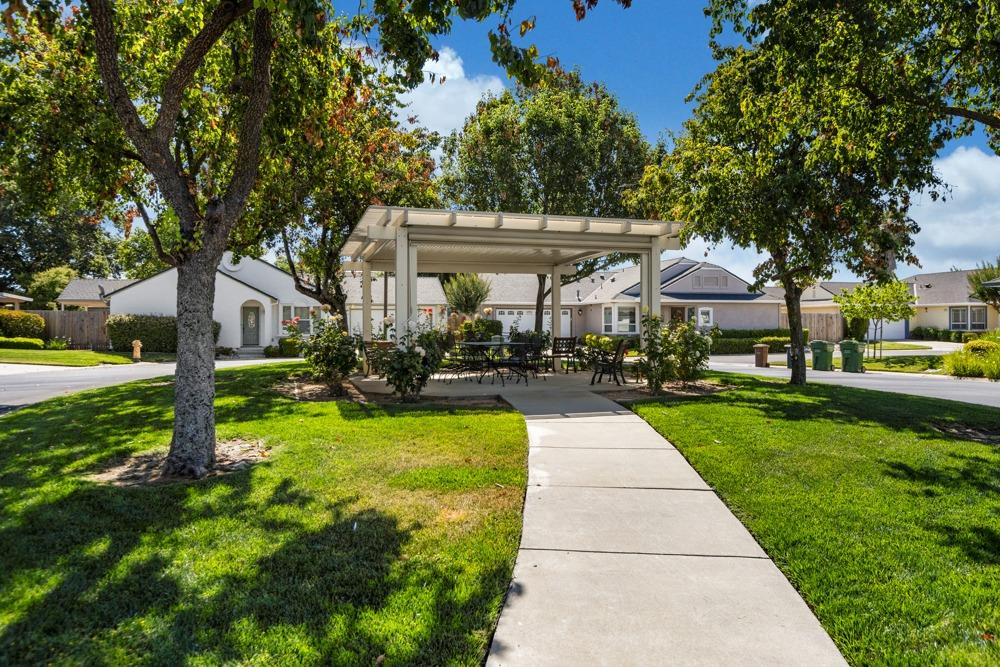
Covered community pavilion with outdoor tables beside a concrete walkway and landscaped lawn.
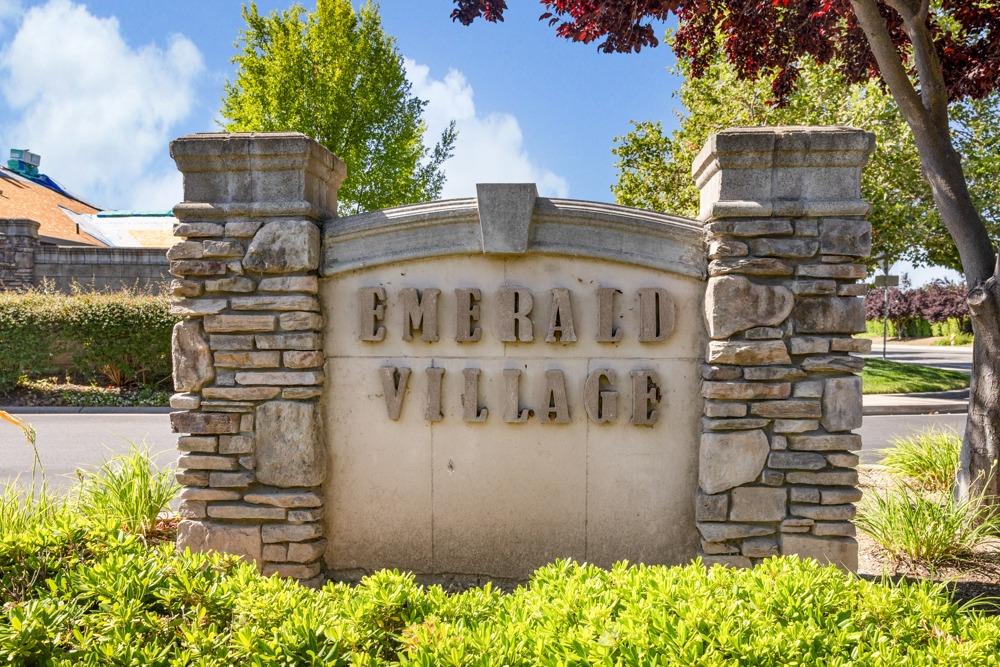
Emerald Village entrance sign framed by stone pillars and landscaped shrubs.
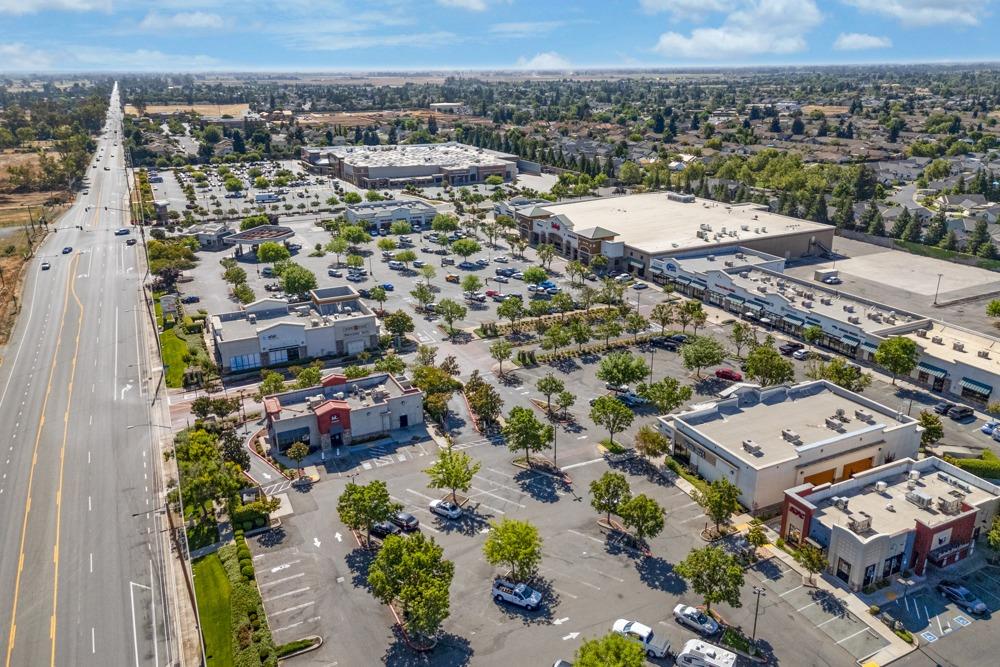
Aerial view of a shopping center with parking lots and a major road.
Aerial view of a retail shopping center with a large parking lot and surrounding neighborhood.
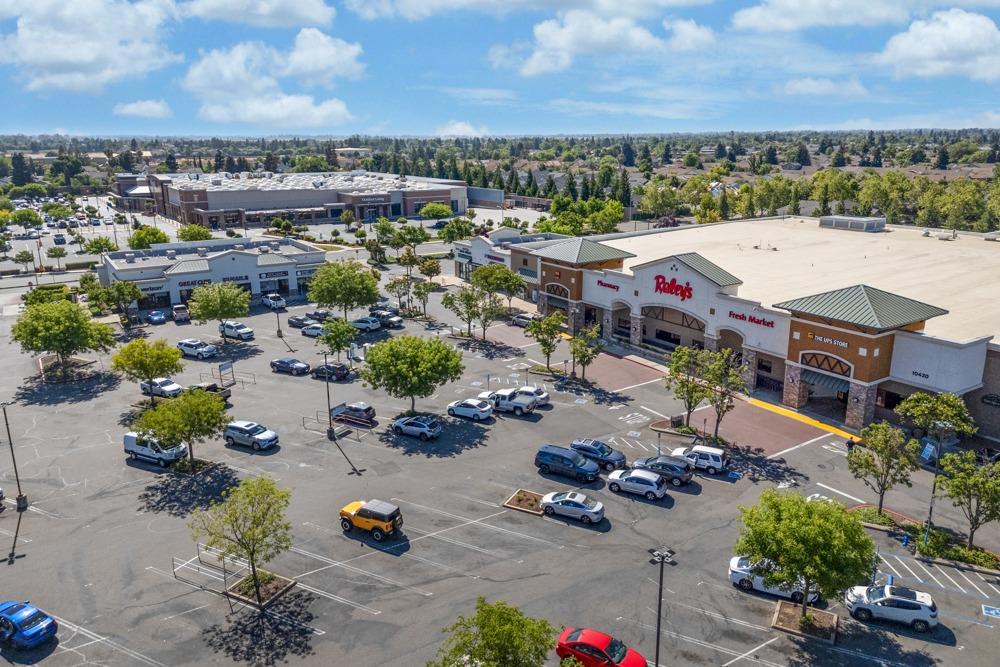
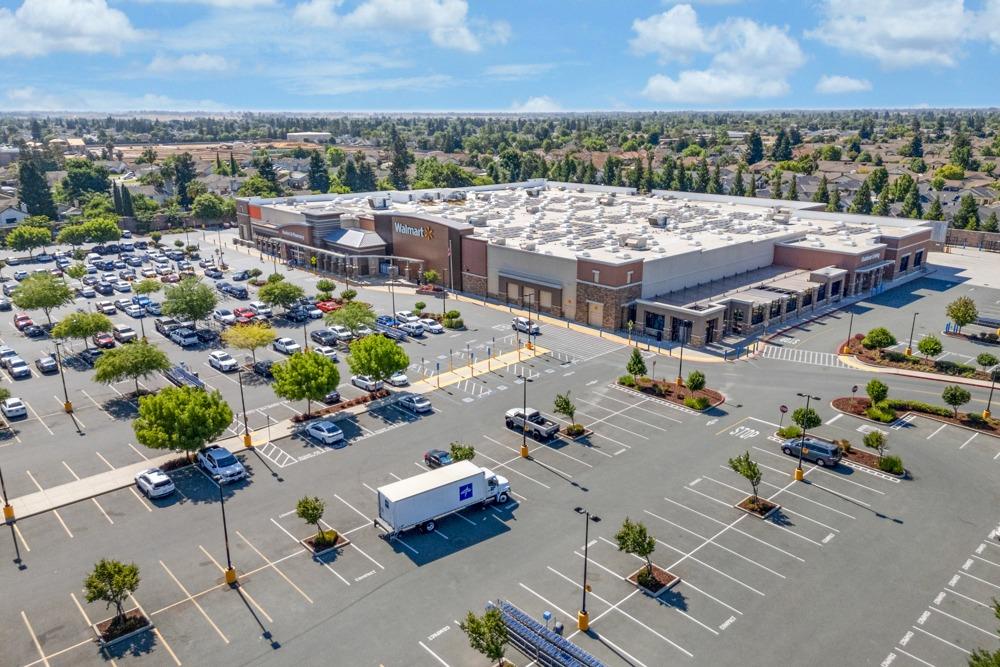
Walmart store and expansive parking lot viewed from above, with a residential neighborhood in the distance.
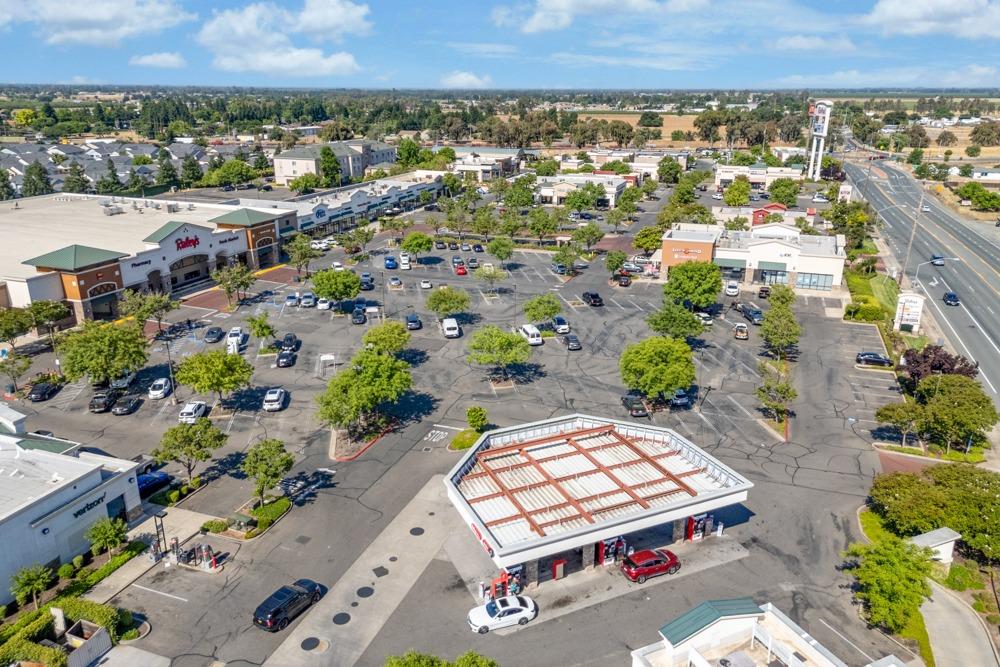
Aerial view of a shopping center, parking lot, and gas station beside a major road.
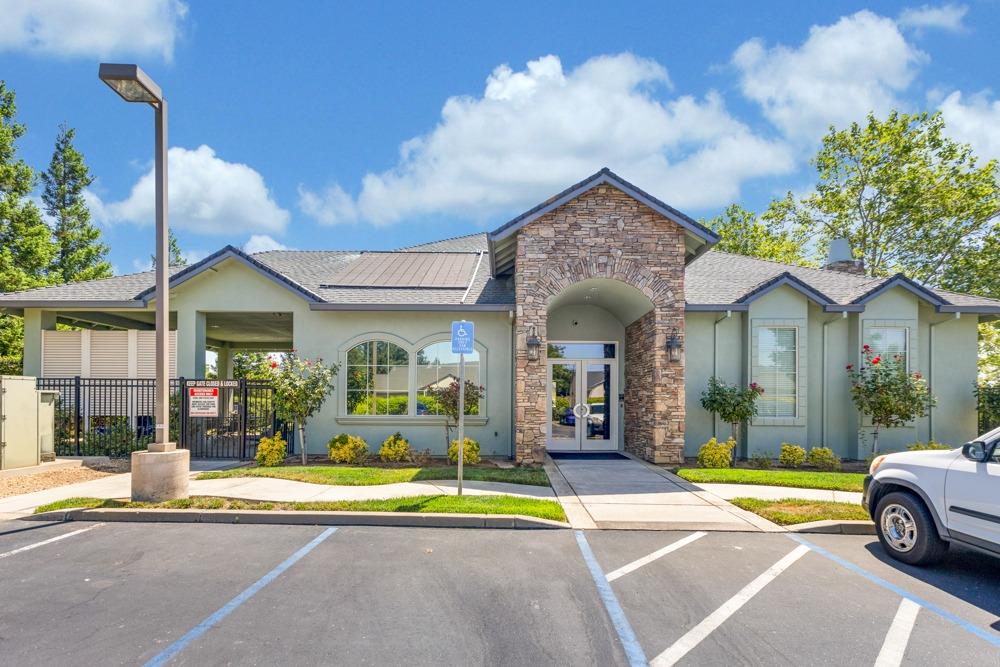
Single-story building with a stone-arched entrance, landscaped frontage, and accessible parking.
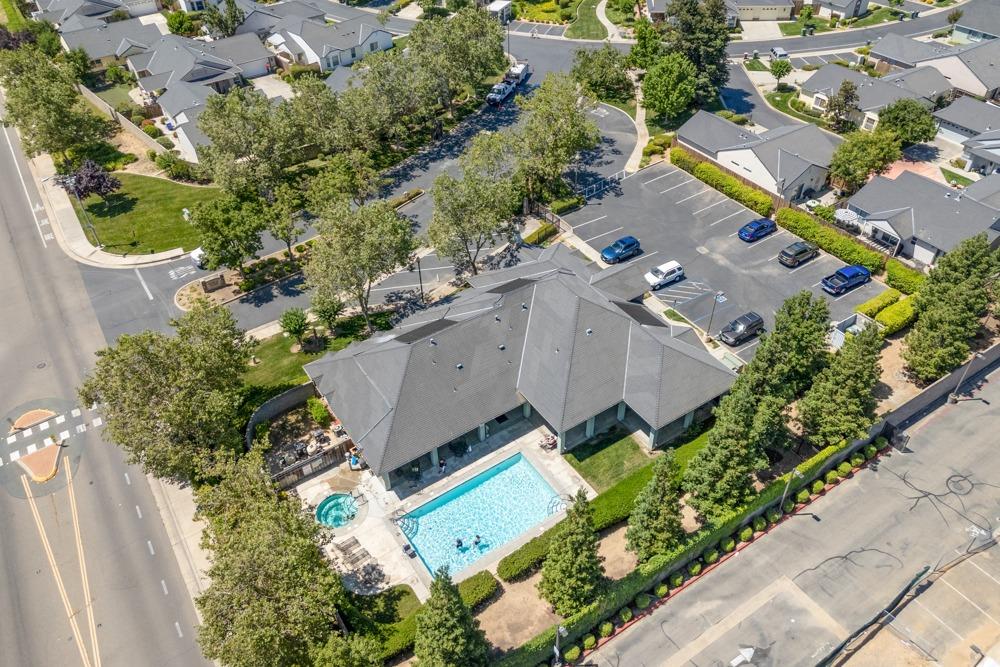
Aerial view of a building with a swimming pool, parking lot, and surrounding homes.
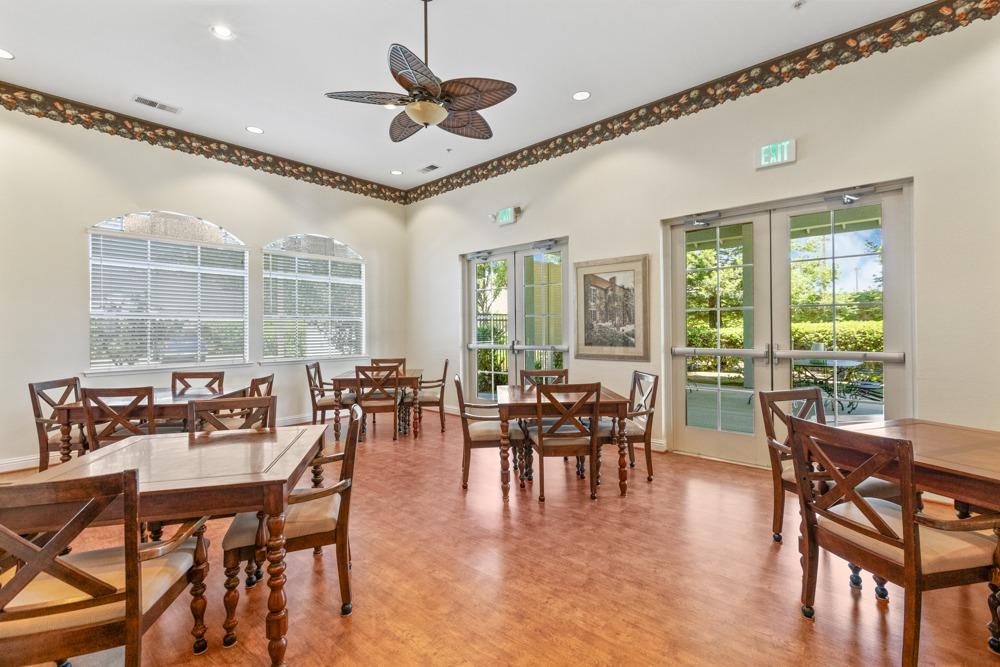
Dining room with wooden tables, cross-back chairs, arched windows, and glass doors to greenery.
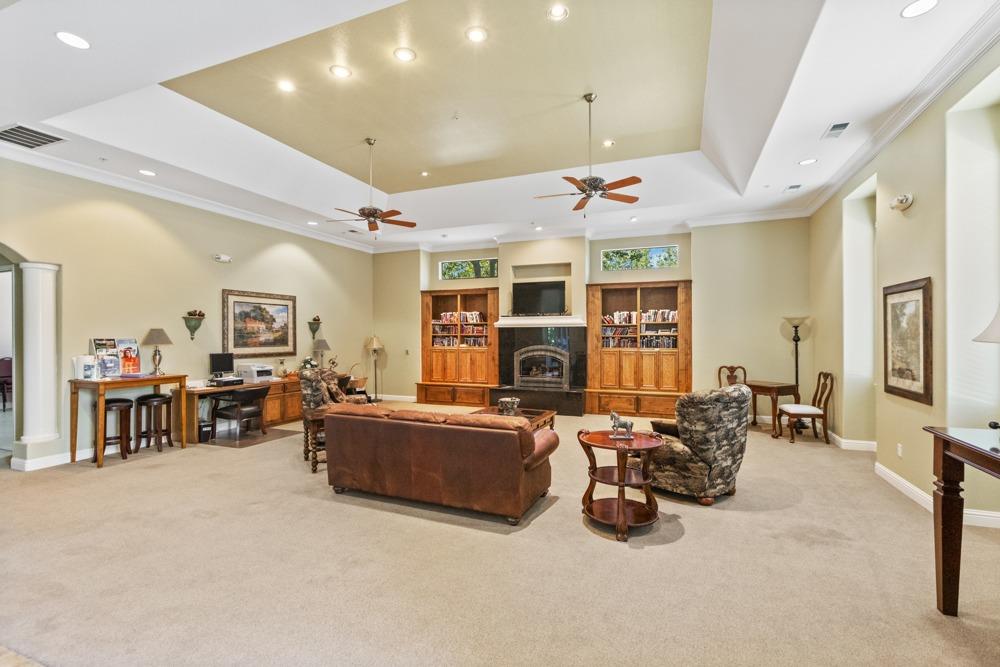
Furnished living room with built-in bookcases, a fireplace, and two ceiling fans.
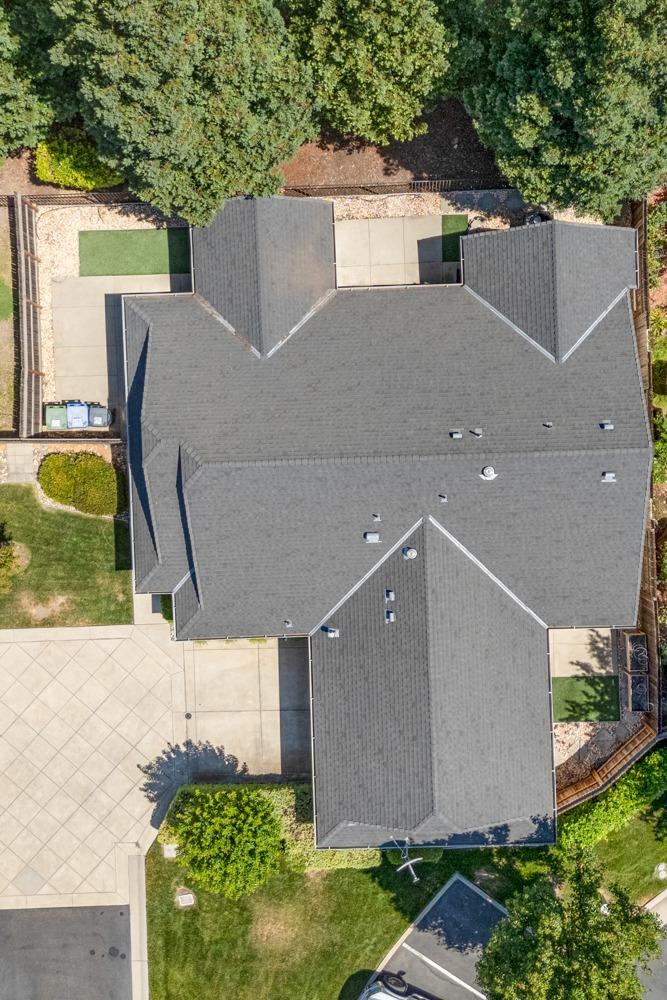
Aerial view of a large gray-roofed house surrounded by lawn, trees, and paved patios.
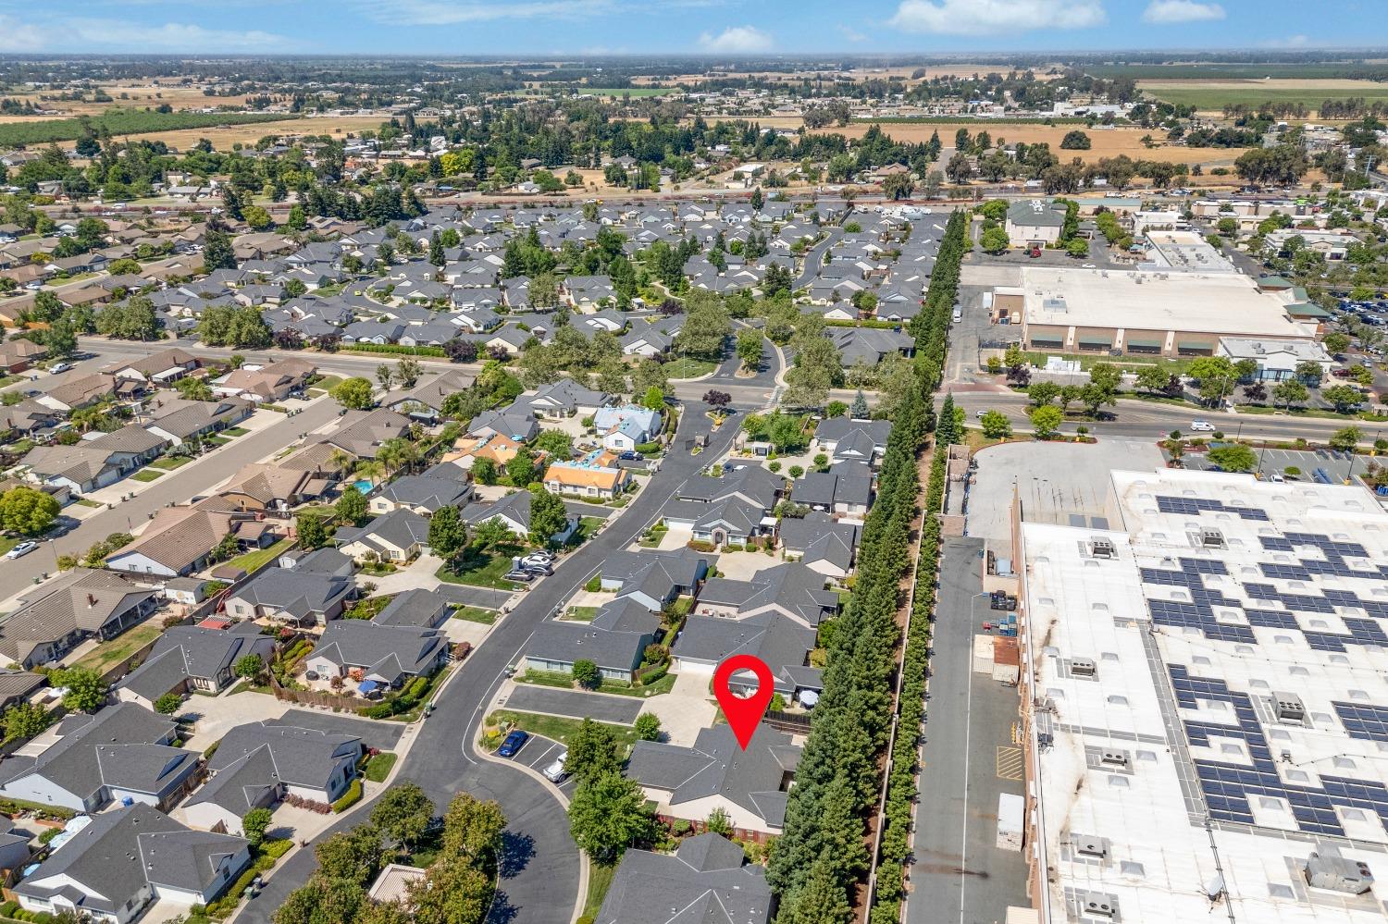
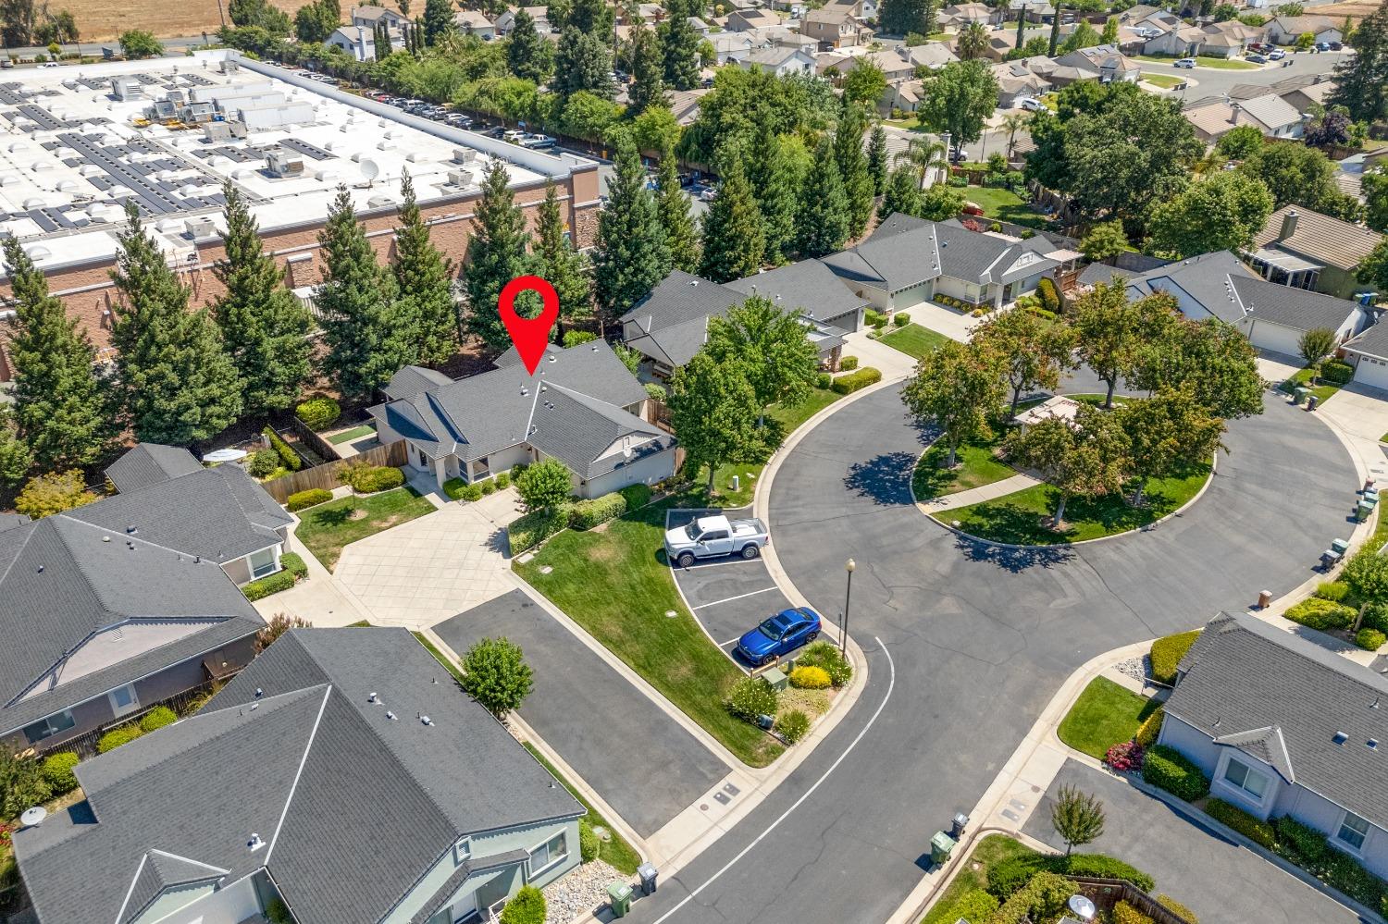
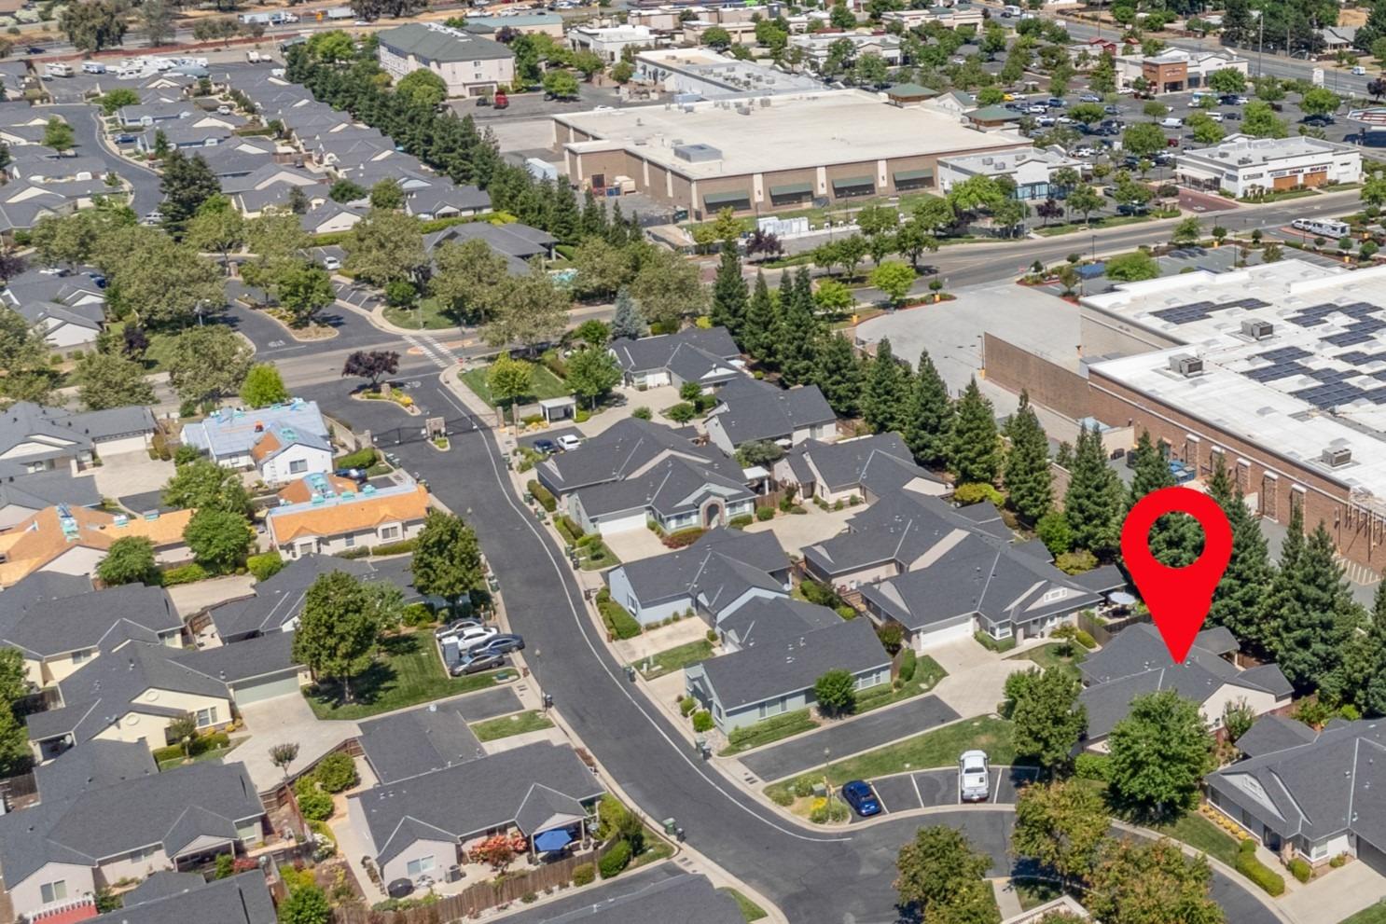
Aerial view of the neighborhood, with a red map pin marking 747 Young Court beside a large commercial building.
Aerial view of a gray-roofed home marked by a red pin in a suburban cul-de-sac.
Aerial neighborhood view with a red pin marking a home near commercial buildings.
VIEW PHOTOS
$545,000

747 Young Court

2 Beds 2 Baths 1,688 Sq.Ft. 4,892 Sq.Ft.

Description

This exceptional home model is rarely available and highly sought after. Located in a prime spot near the courtyard, it boasts a larger size and convenient guest parking. The property includes a private driveway and a two-car garage. The master suite features a grand walk-in closet and direct outdoor access. The second bedroom is a junior master with a Jack and Jill bathroom. The kitchen, open to the great room, offers ample counter space for four stools, ideal for casual dining and entertaining. Designed for comfort, the home includes a laundry room with a deep sink and skylights in both the laundry room and hallway, providing abundant natural light. The covered patio is perfect for outdoor enjoyment, and the backyard features a pet-friendly shared open space making your backyard feel even grander. Residents of Emerald Village benefit from nearby amenities like Raley's and Walmart for convenient shopping. HOA fees cover front yard landscaping, roof maintenance, exterior painting, and access to community facilities including a clubhouse, heated pool, and exercise room. Additionally, RV and boat storage is provided at no extra cost.
Share Property

Location

747 Young Court, Galt, CA 95632

Status

Sold

Date Sold

July 26, 2024
Becky Roenspie

Becky Roenspie

TITLE

Broker Associate

Property Amenities

Interior
Laundry room Laundry Room
Appliances Gas Cooktop, Dishwasher, Disposal, Microwave, Plumbed For Ice Maker, Range Hood
Flooring Carpet, Linoleum, Tile
Total Bedrooms: 2
Full Bathrooms: 2
Other Interior Features Walk-In Closet(s)
Area & Lot
Lot Area 4,892 Sq.Ft.
Living area 1,688 Sq.Ft.
MLS® ID 224063424
Year Built 2007
School District Sacramento
Architecture Styles Contemporary
Type Residential
Status Sold
Date Sold July 26, 2024
Exterior
Stories 1
Pool Gunite, Pool/Spa Combo, Private
Air conditioning Ceiling Fan(s), Central Air
Heat type Central
Water Source Public
Garage Space 2.0
Security Features Smoke Detector(s), Security Gate, Carbon Monoxide Detector(s)
Sewer Public Sewer
Parking Attached, Garage Door Opener, See Remarks
Roof Composition
Utilities Natural Gas Available, Cable Available, Natural Gas Connected, Sewer Connected, Electricity Available
Finance
Sales Price $545,000
HOA Fees $319 monthly

Work With Us

We pride ourselves in providing personalized solutions that bring our clients closer to their dream properties and enhance their long-term wealth.