Leave a Message

Thank you for your message. We will be in touch with you shortly.

846 Cedar Canyon Circle
VIEW PHOTOS
$560,000

846 Cedar Canyon Circle

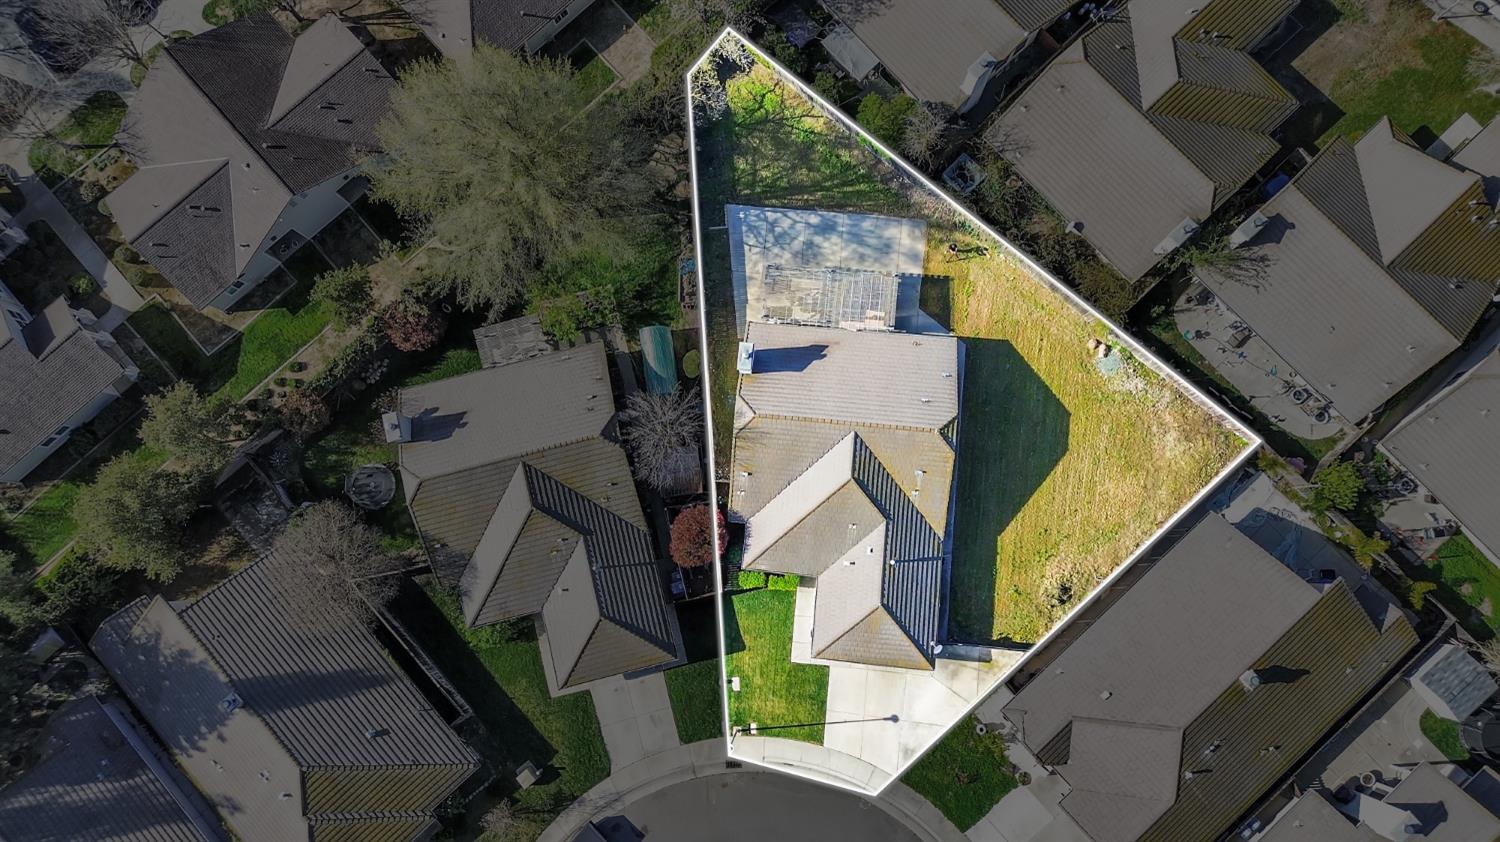
3 Beds 2 Baths 1,575 Sq.Ft. 10,890 Sq.Ft.

Description

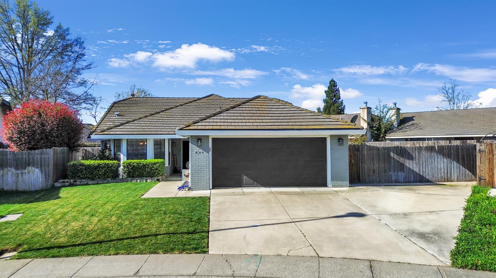
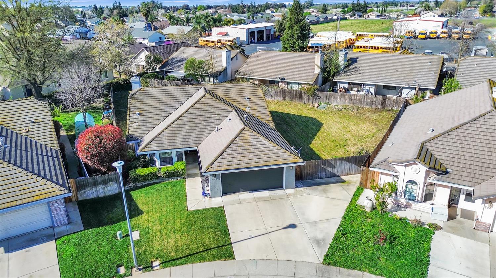
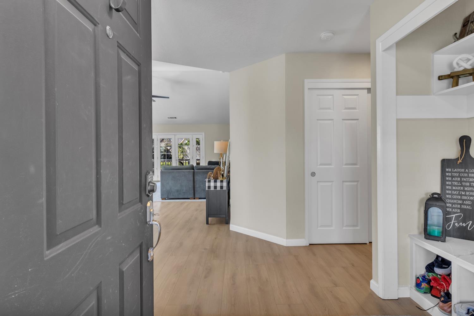
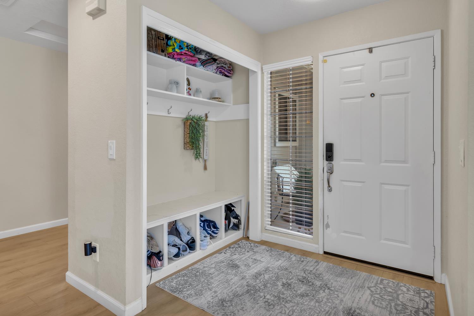
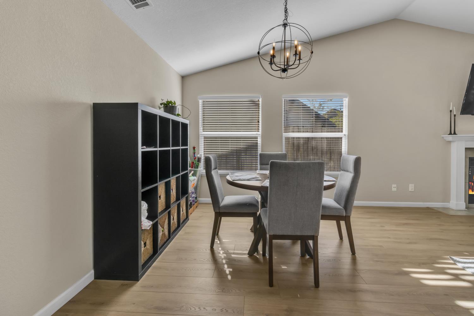
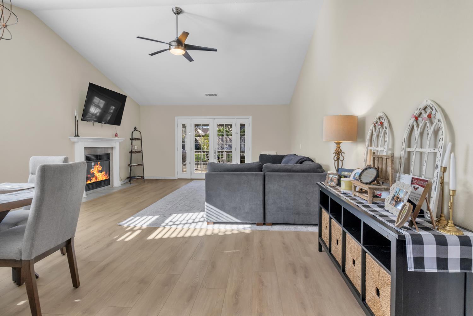
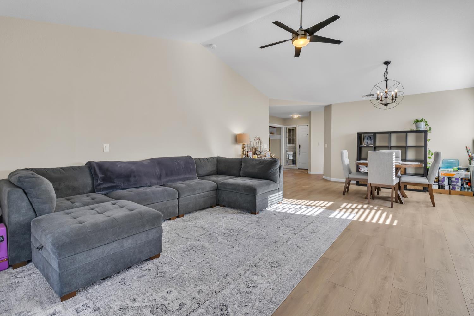
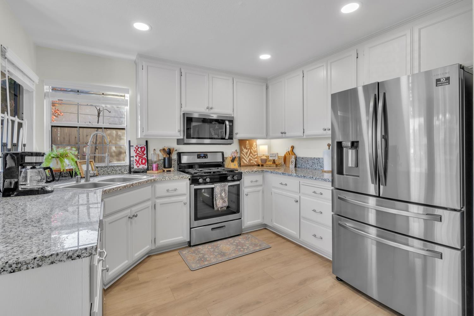
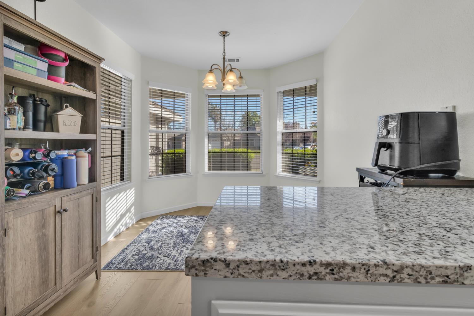
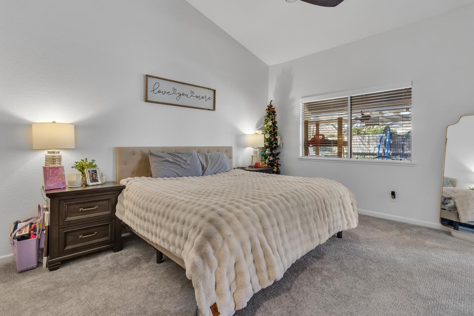
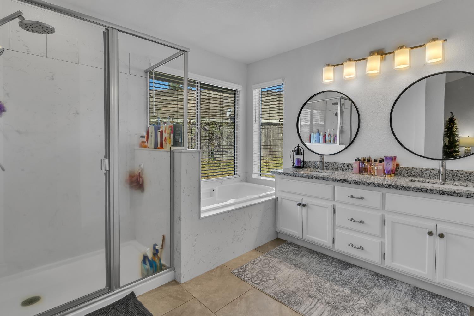
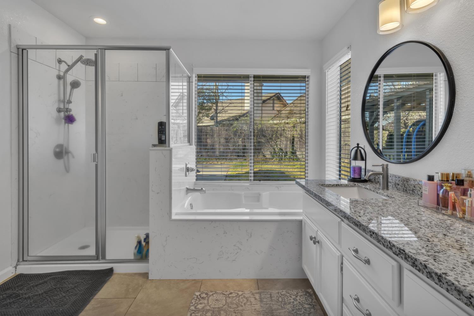
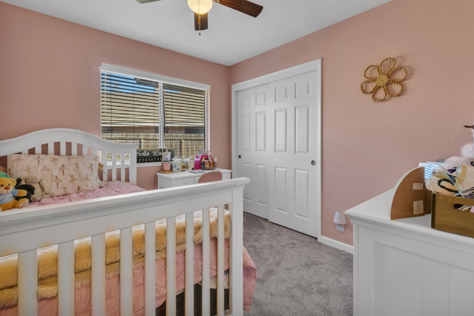
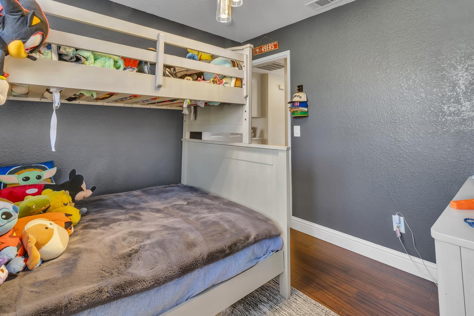
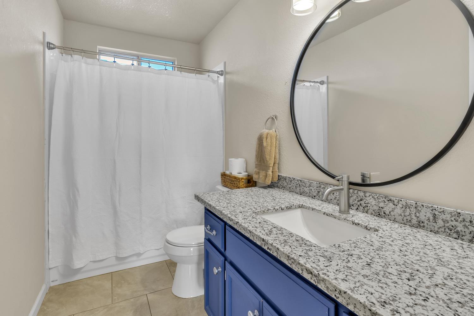
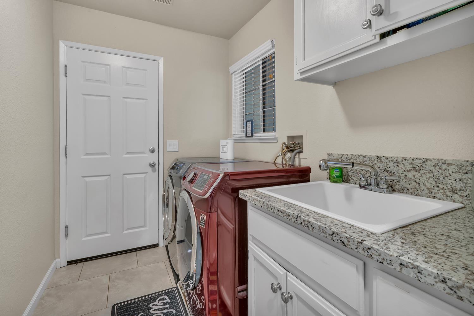
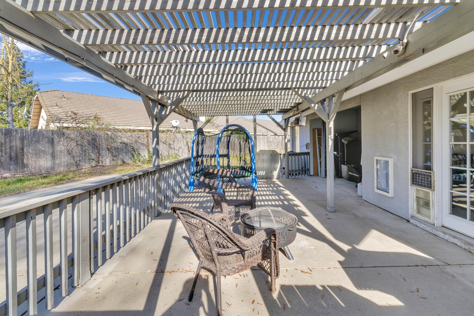
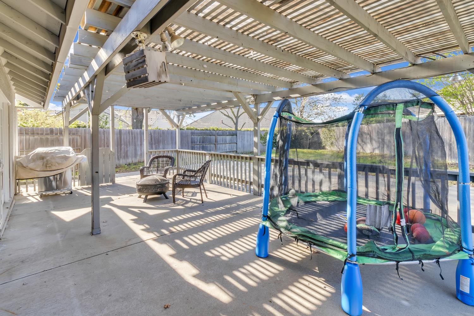
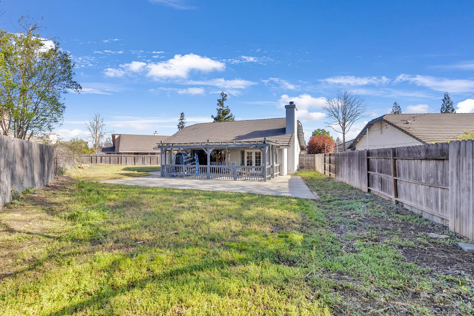
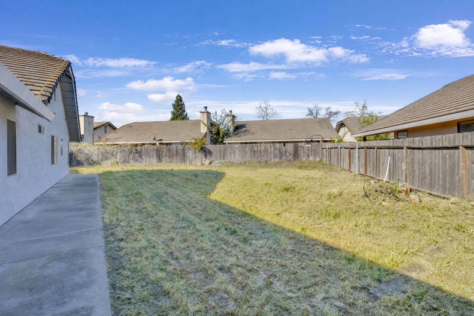
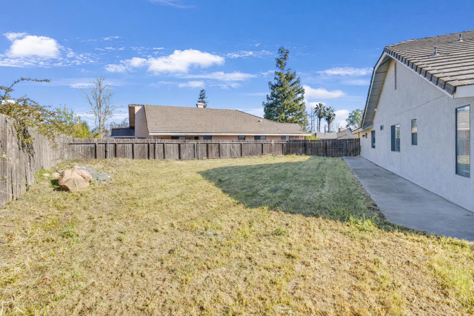
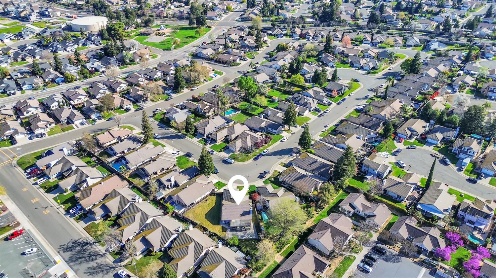
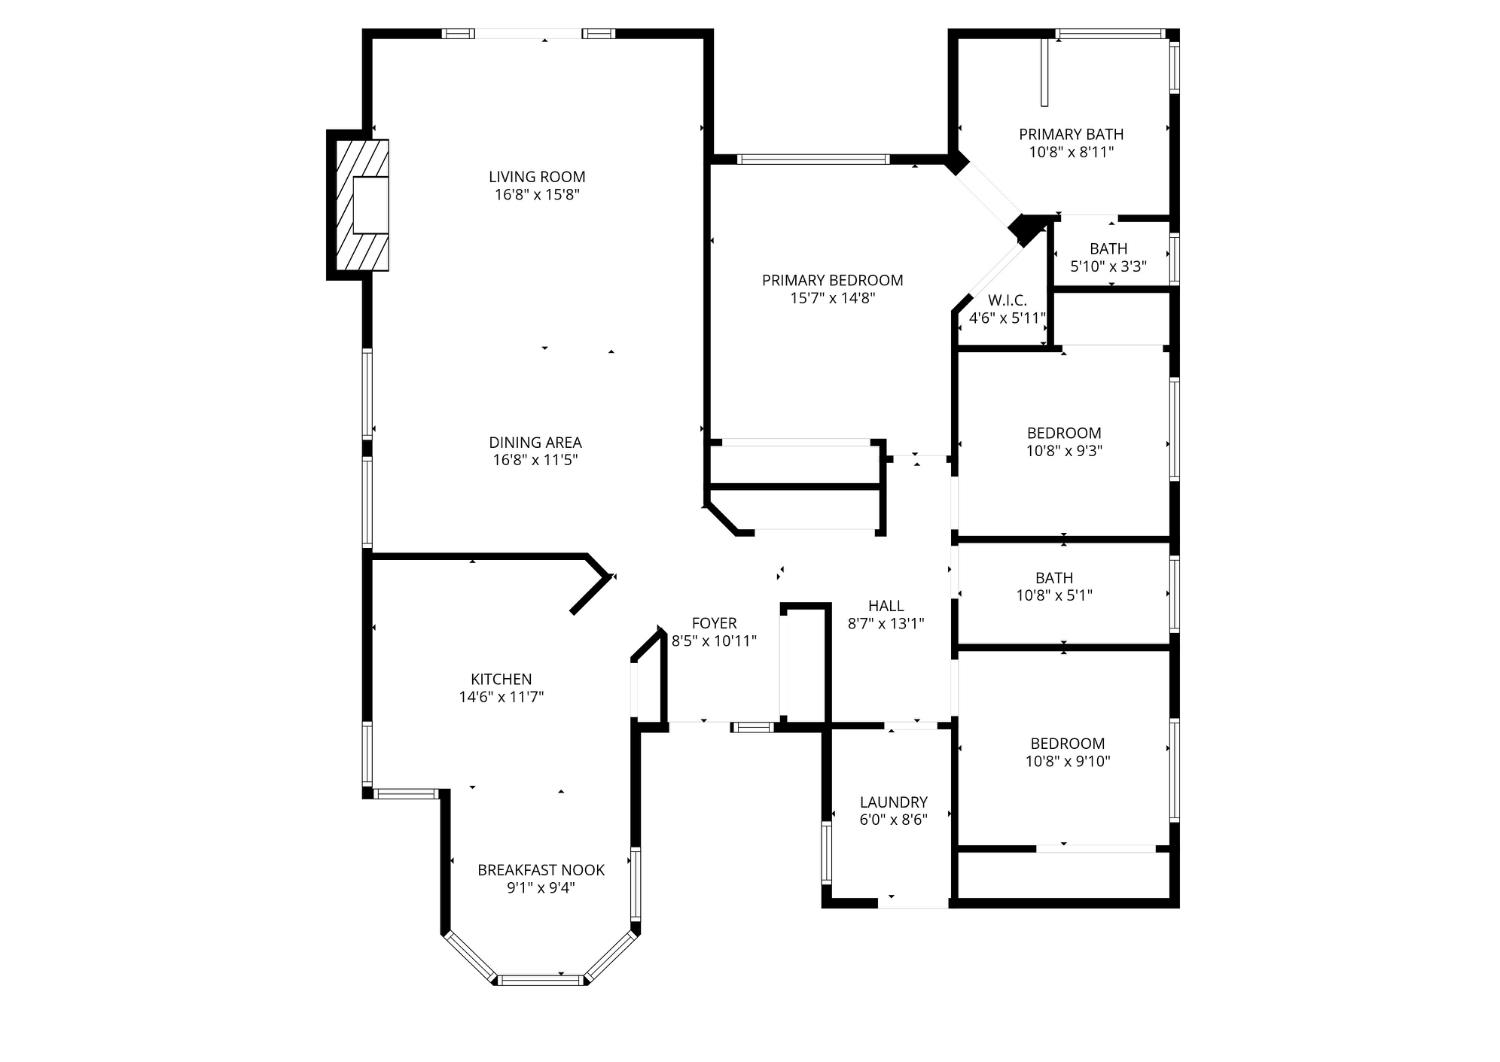
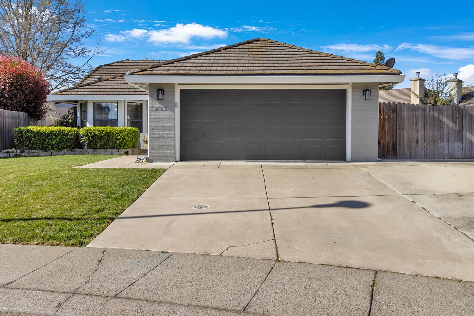
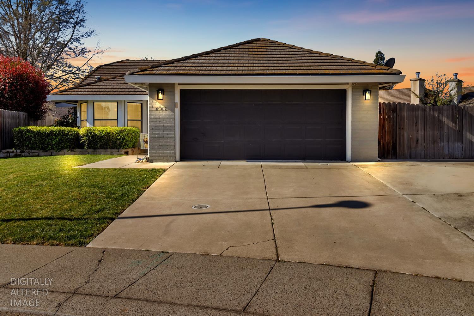
Welcome to 846 Cedar Canyon Circle in Galt, a beautifully maintained home that blends comfort, thoughtful design, and inviting indoor-outdoor living. The spacious living room features vaulted ceilings and a cozy fireplace, creating an open and welcoming atmosphere filled with natural light. The kitchen offers stone countertops, shaker cabinetry, and a functional peninsula perfect for meal prep, casual dining, or gathering with friends and family. The primary suite provides a private retreat with its own ensuite bathroom featuring a dual vanity and walk-in shower. Step outside to enjoy your oversized backyard designed for relaxing and entertaining, complete with RV parking, a pergola-covered patio and fire pitperfect for evenings under the stars. Additional highlights include a tile roof, dedicated laundry room, and a well-maintained interior, all located in a desirable Galt neighborhood close to schools and retail. 846 Cedar Canyon Circle offers comfort, functionality, and the lifestyle buyers are looking for.
Share Property

Location

846 Cedar Canyon Circle, Galt, CA 95632

Status

Sold

Date Sold

April 6, 2026
Bailey Oliveira

Bailey Oliveira

TITLE

REALTOR®

Property Amenities

Interior
Laundry room Sink
Fireplace Living Room, Wood Burning
Appliances Free-Standing Gas Range, Dishwasher, Disposal, Microwave
Flooring Carpet, Laminate, Tile, Wood
Total Bedrooms: 3
Full Bathrooms: 2
Area & Lot
Lot Area 10,890 Sq.Ft.
Living area 1,575 Sq.Ft.
MLS® ID 226024800
Year Built 1993
School District Sacramento
Architecture Styles Contemporary
Type Residential
Status Sold
Exterior
Stories 1
Air conditioning Ceiling Fan(s), Central Air
Heat type Central
Water Source Public
Garage Space 2.0
Security Features Smoke Detector(s), Carbon Monoxide Detector(s)
Sewer Public Sewer
Parking Attached, Garage Door Opener
Roof Tile
Finance
Sales Price $560,000

Galt

Known for its close-knit community, top-rated schools, and charming downtown.

Work With Us

We pride ourselves in providing personalized solutions that bring our clients closer to their dream properties and enhance their long-term wealth.