Leave a Message

Thank you for your message. We will be in touch with you shortly.

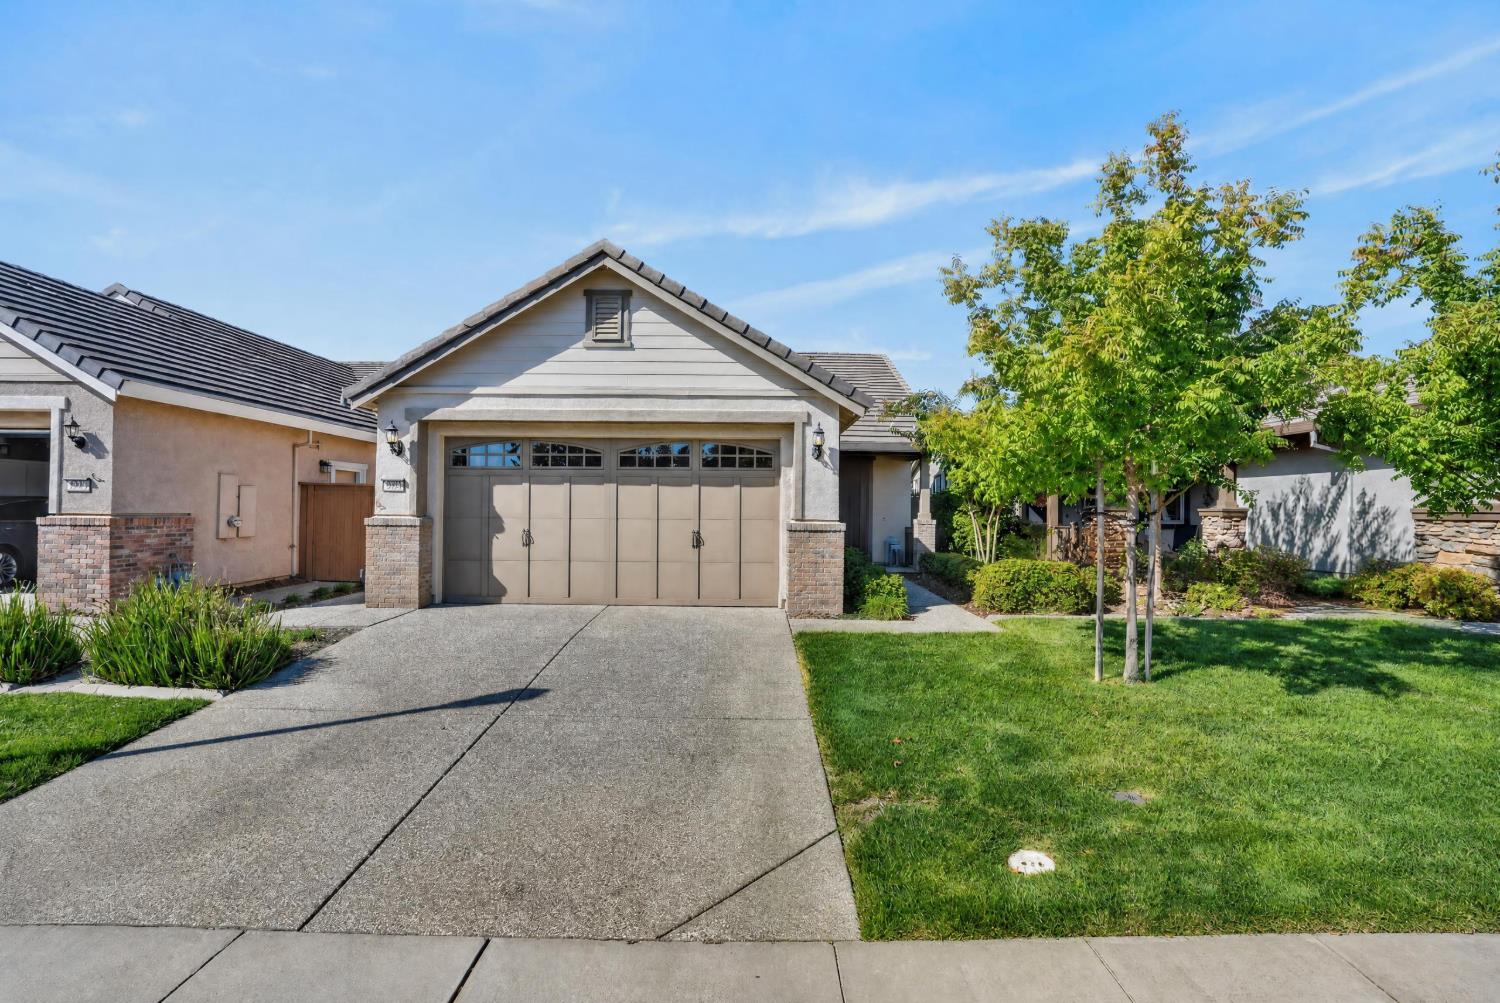
Single-story home with a double garage, broad driveway, and landscaped front lawn.
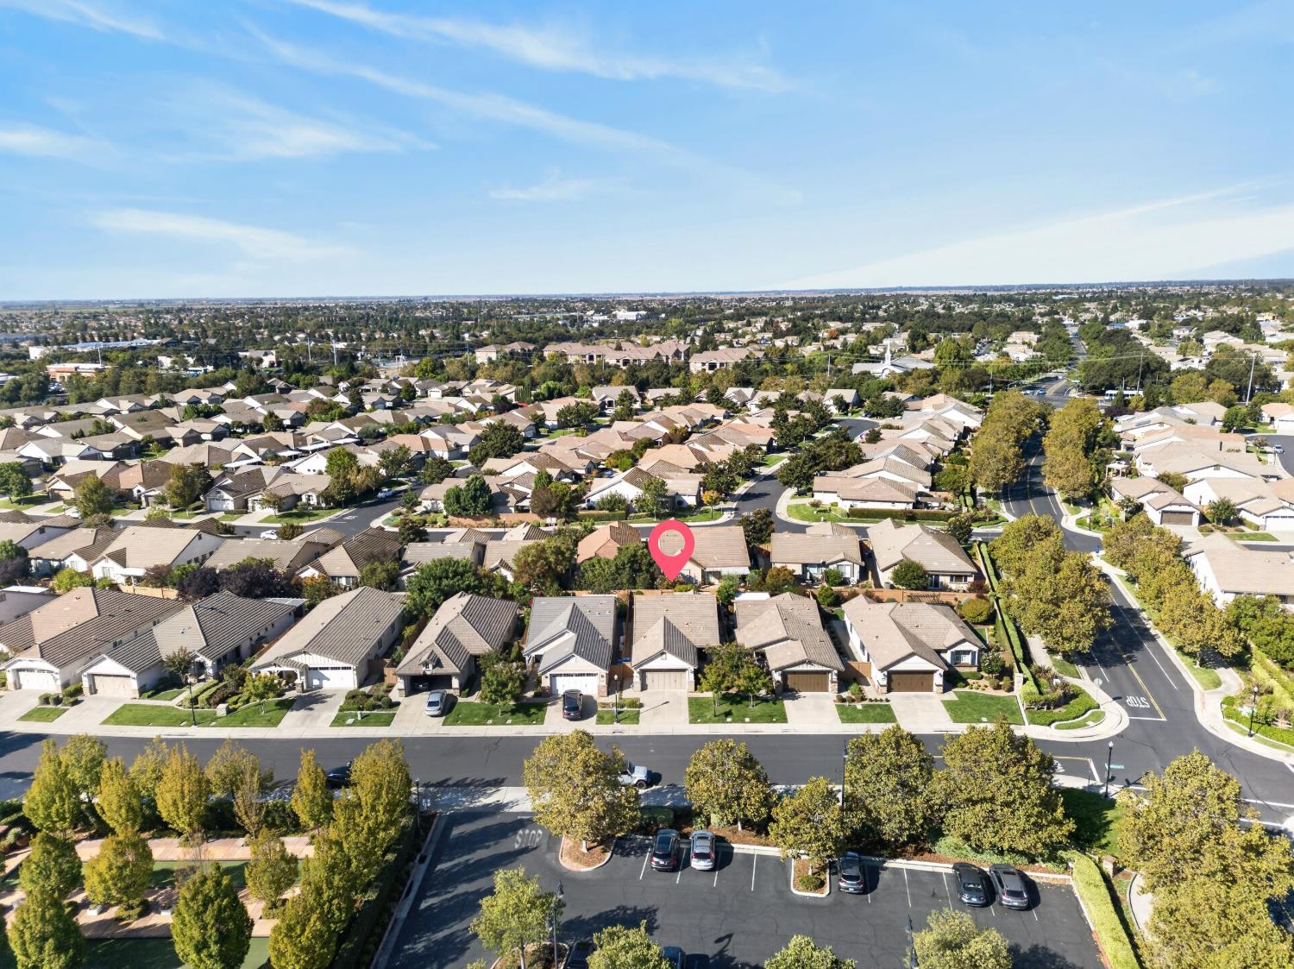
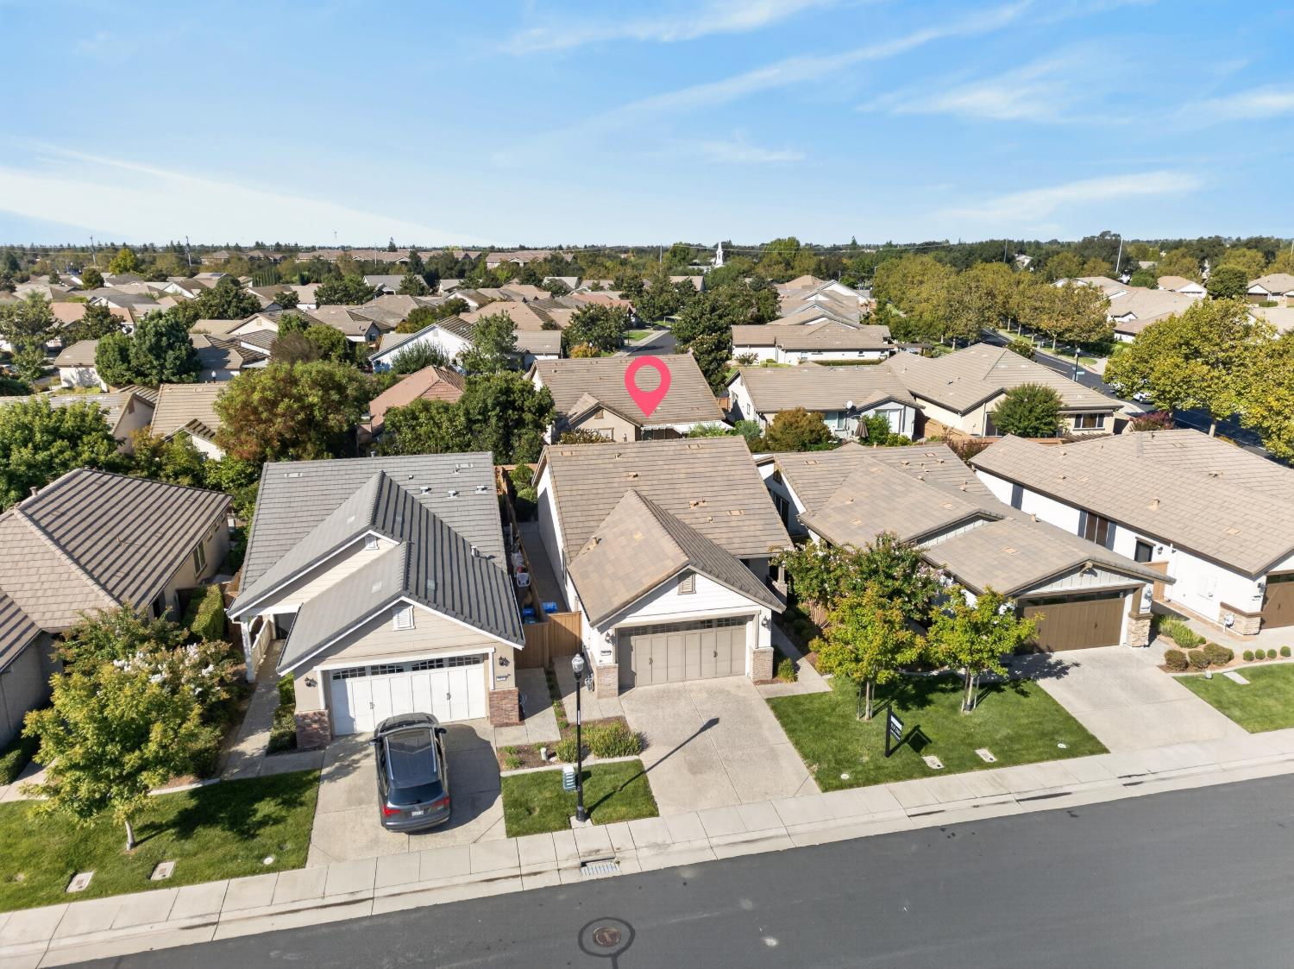
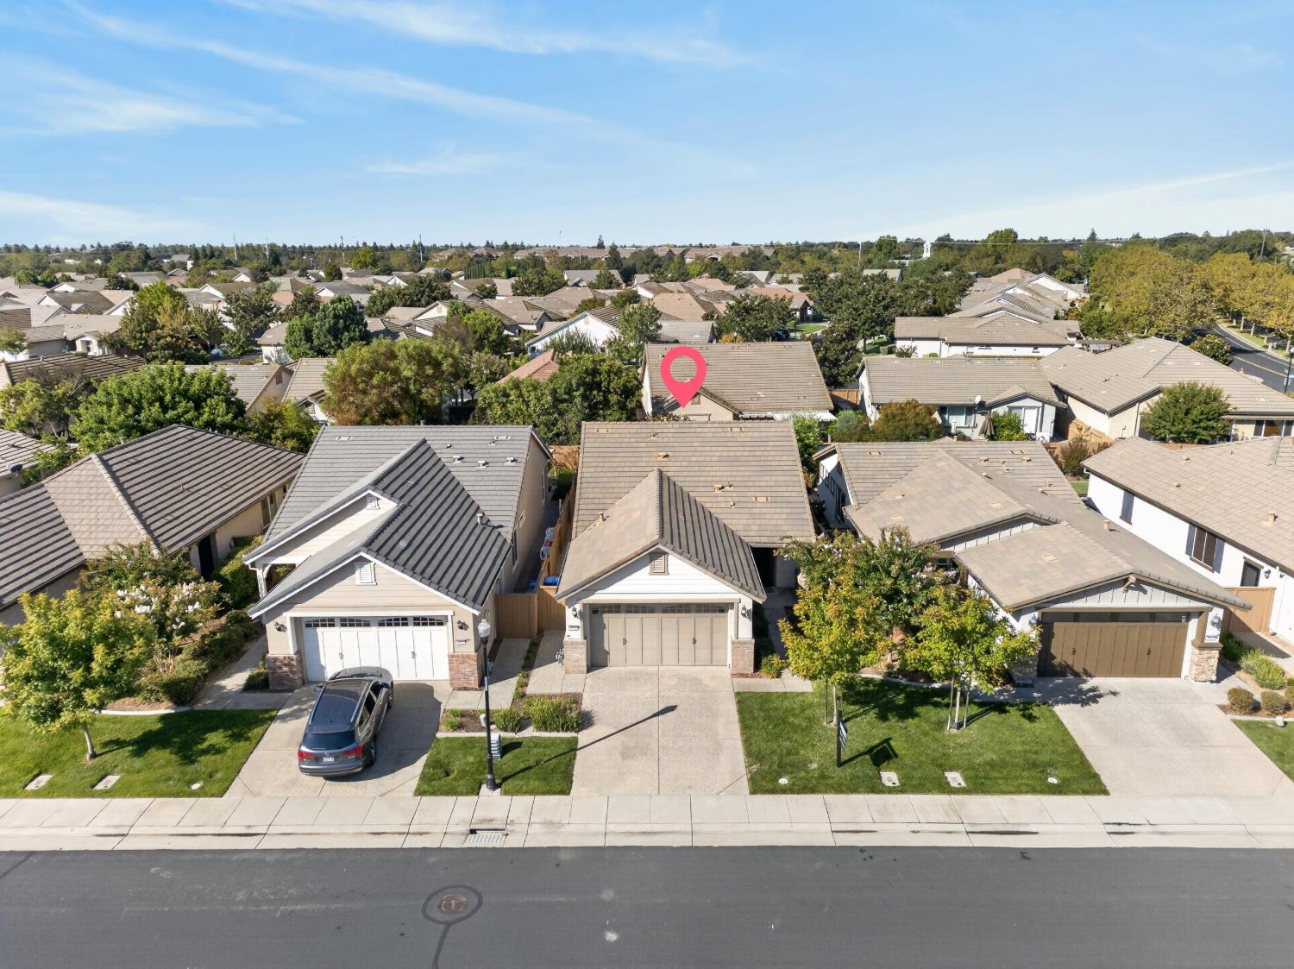
Aerial view of the neighborhood, with a pink marker identifying 9928 Westminster Way.
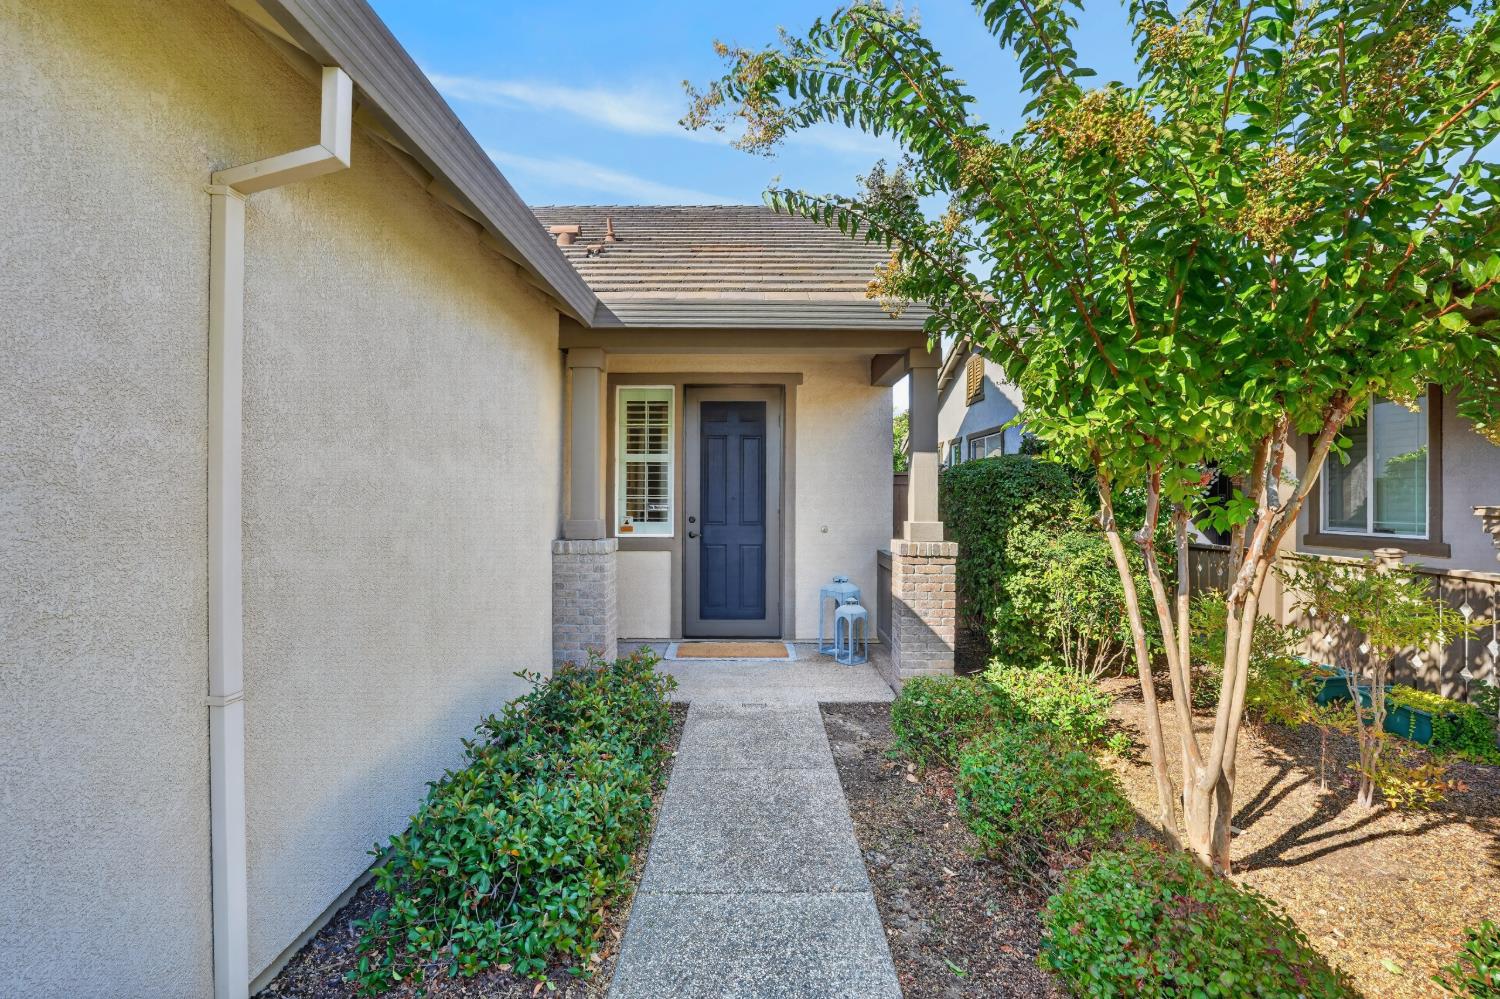
Home entrance with a blue front door, covered porch, and landscaped walkway.
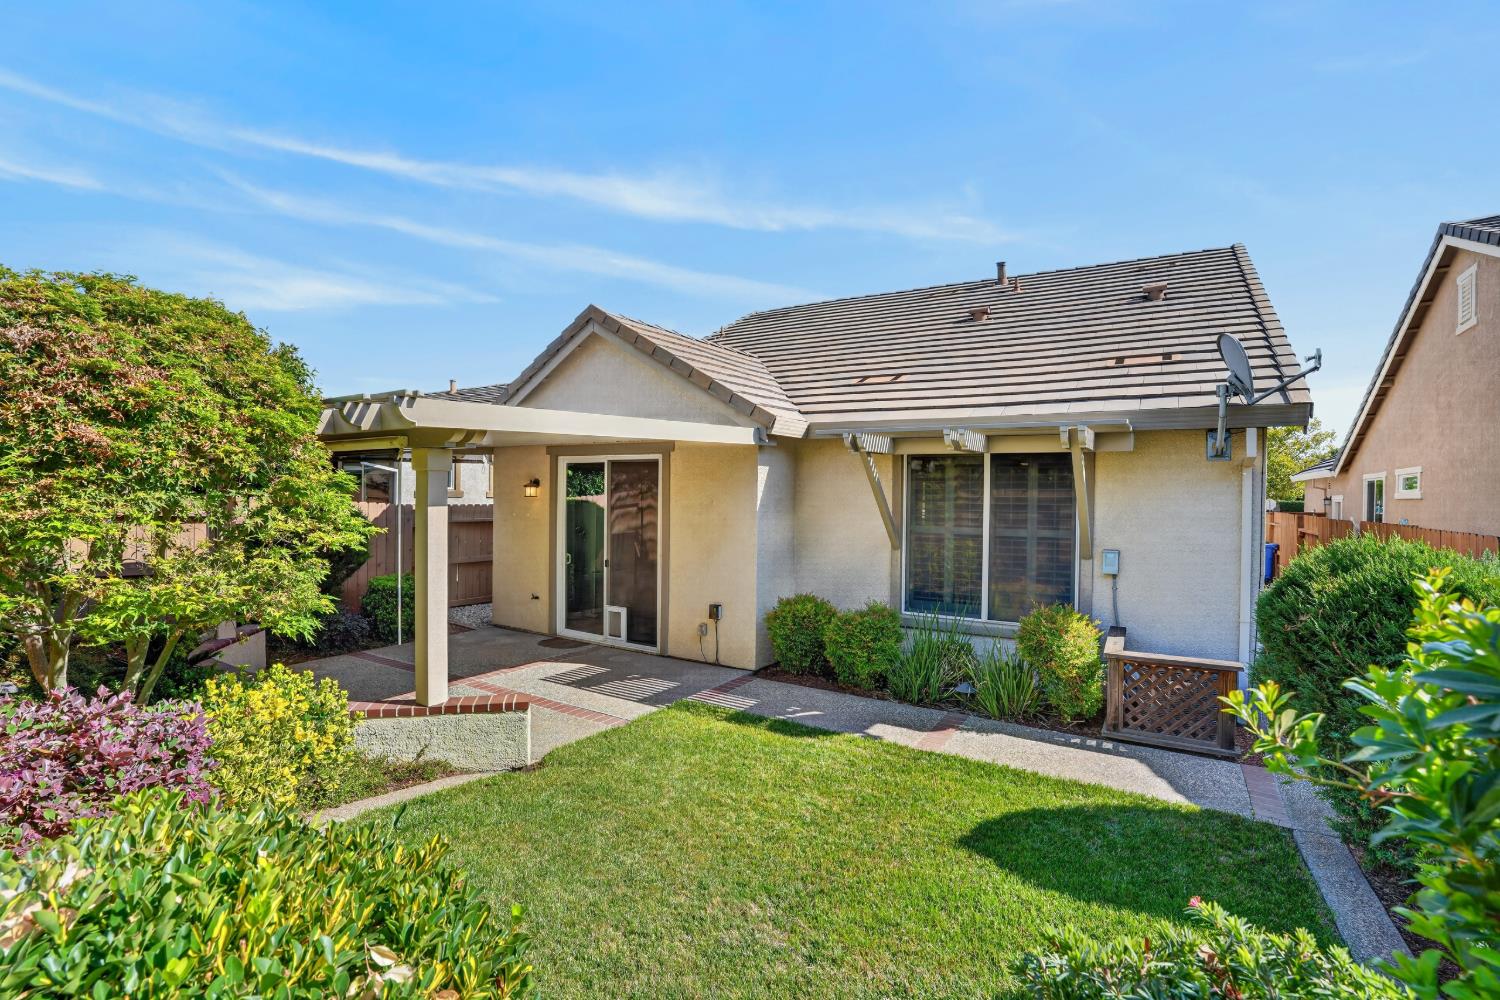
Rear of a stucco home with a covered patio, sliding glass door, and landscaped lawn.
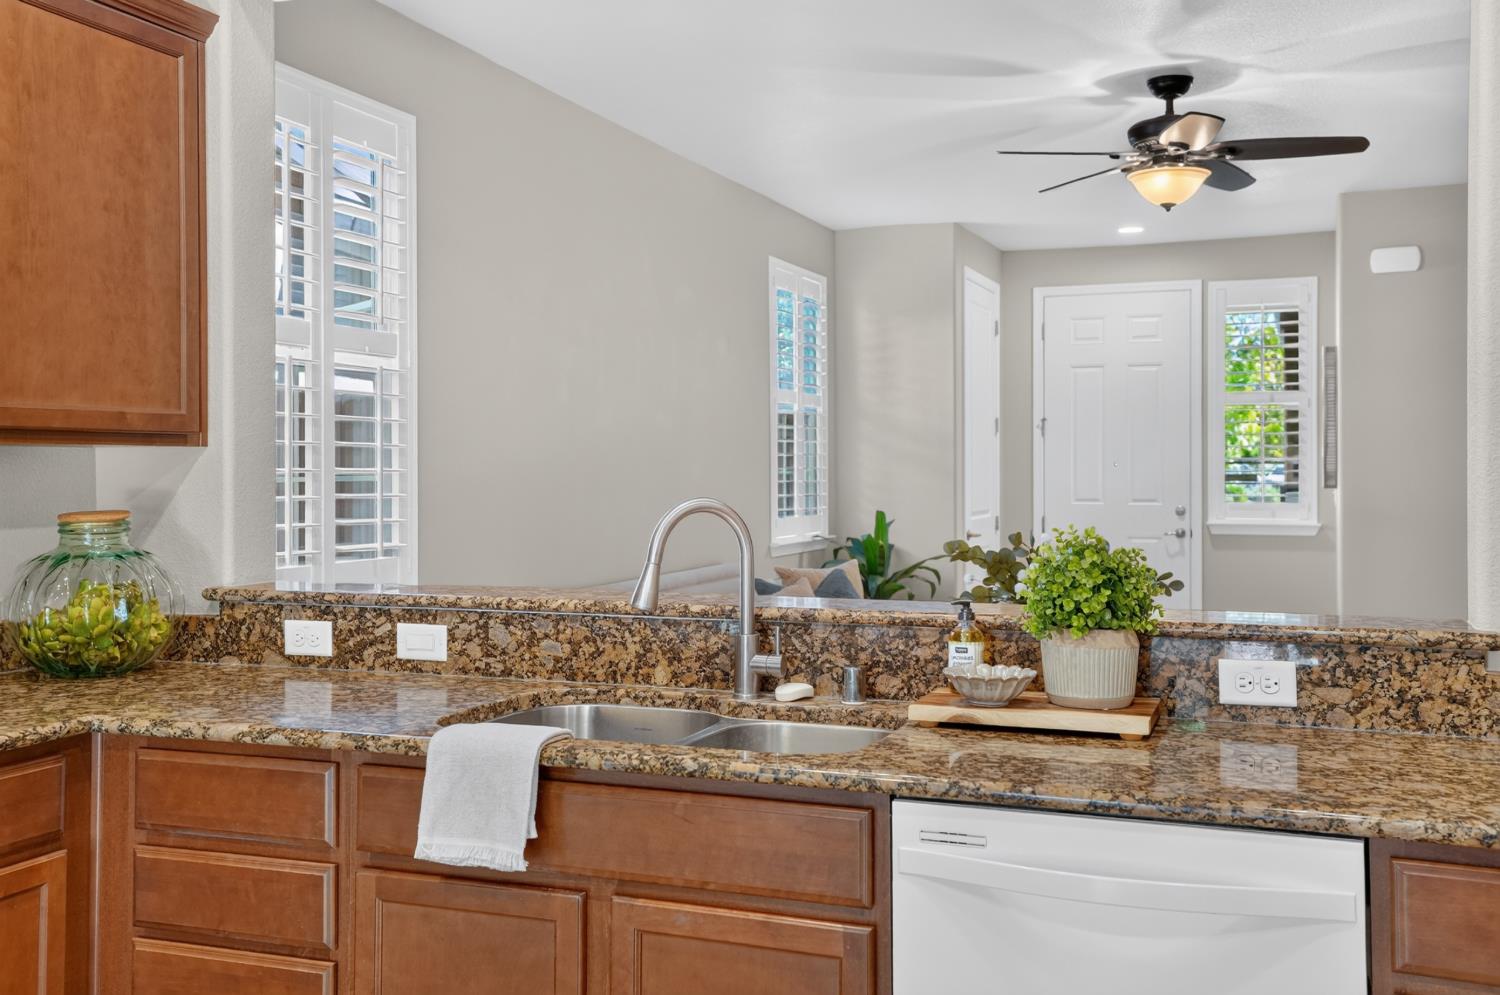
Kitchen with warm wood cabinets, granite counters, a stainless sink, and shuttered windows.
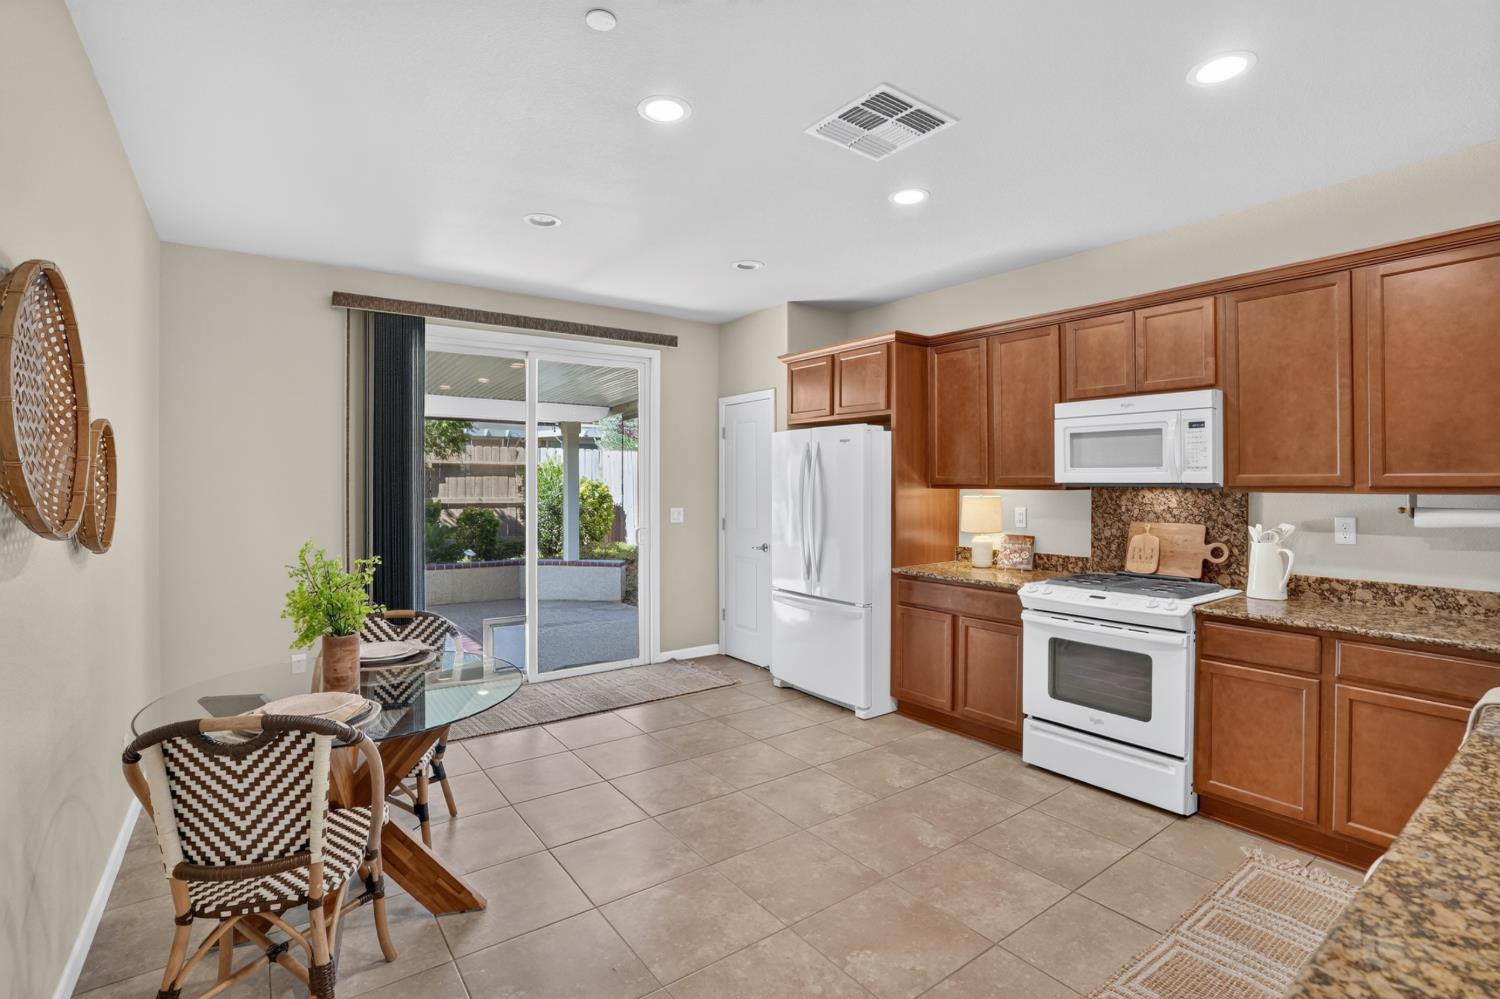
Kitchen with wood cabinets, white appliances, and a dining nook beside sliding doors to the patio.
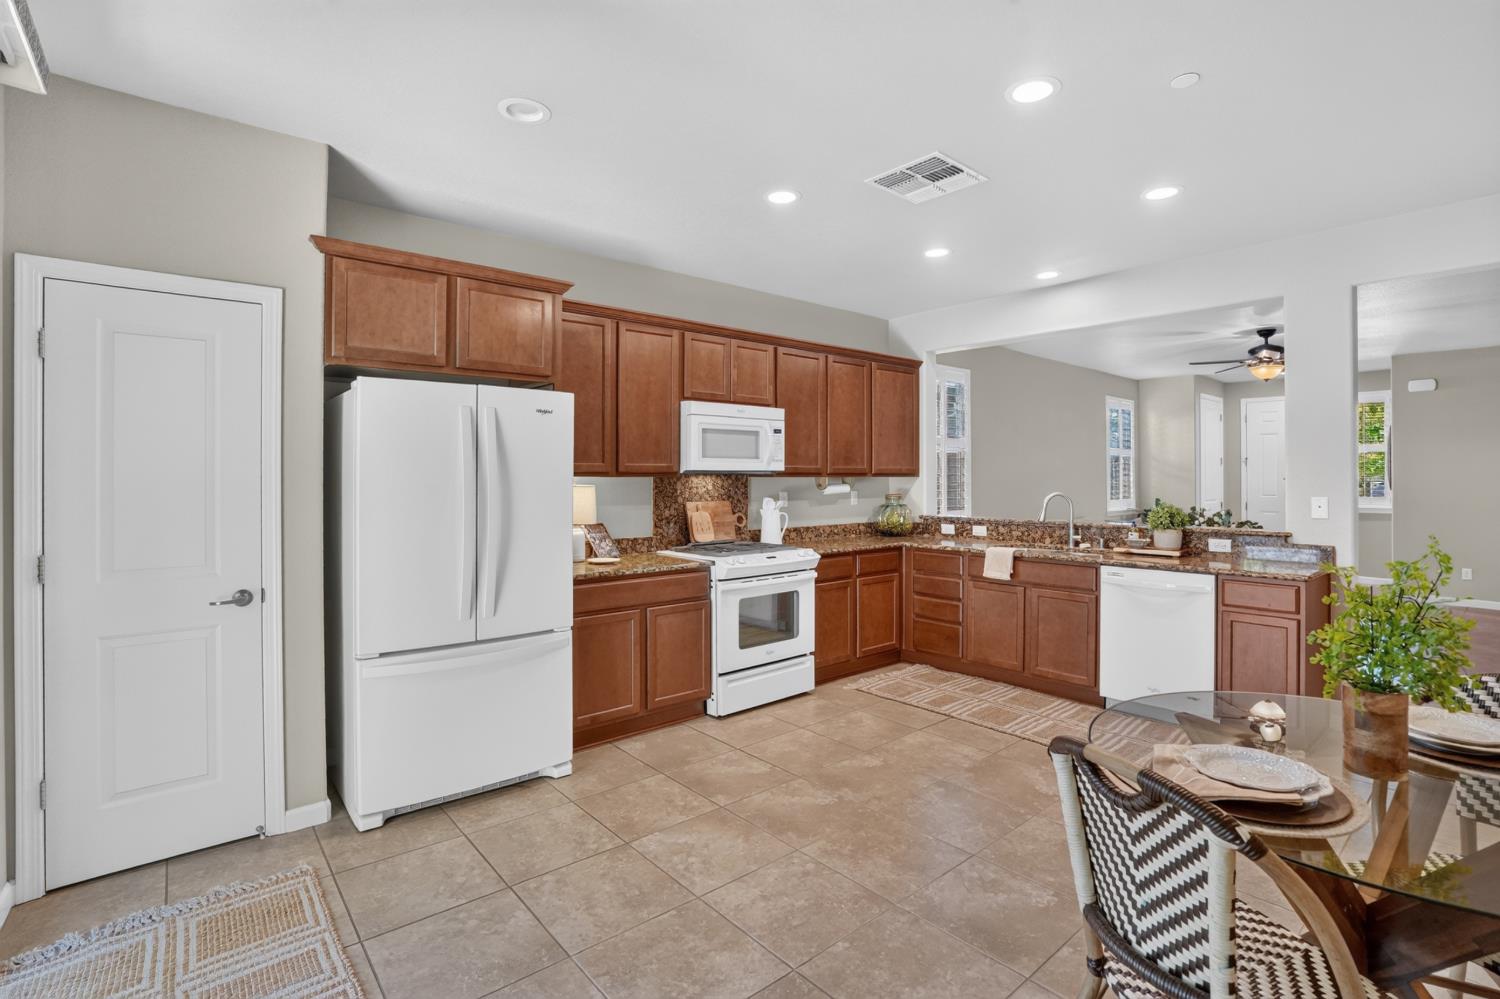
Kitchen with wood cabinets, granite counters, white appliances, and an adjoining dining area.
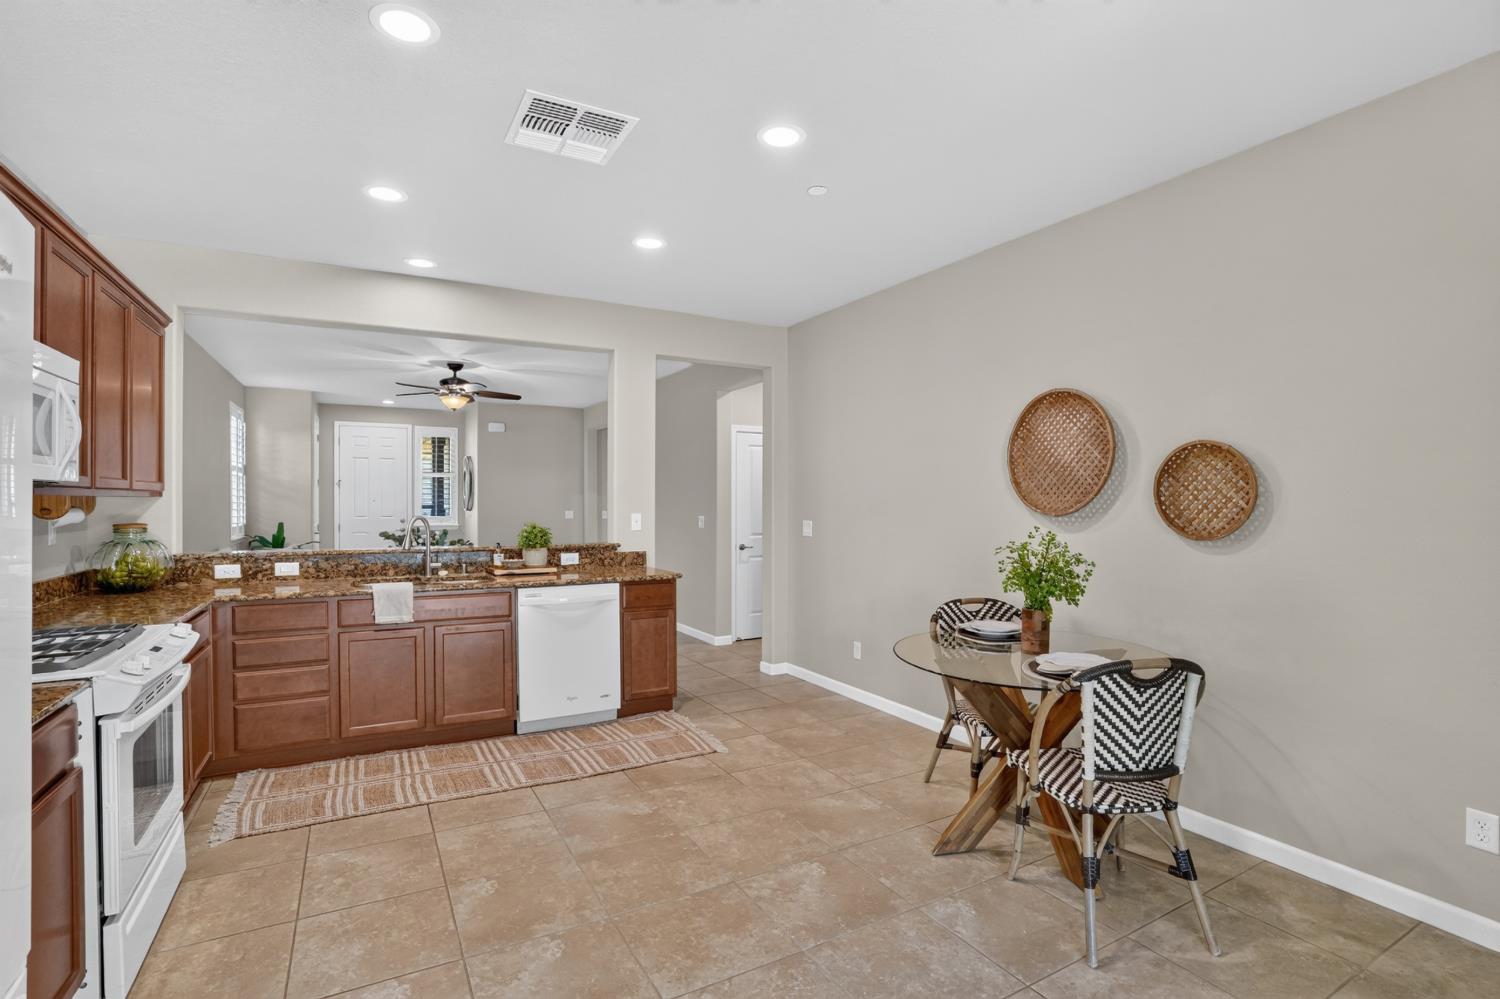
Kitchen with wood cabinets and granite counters, opening to a small dining area with woven chairs.
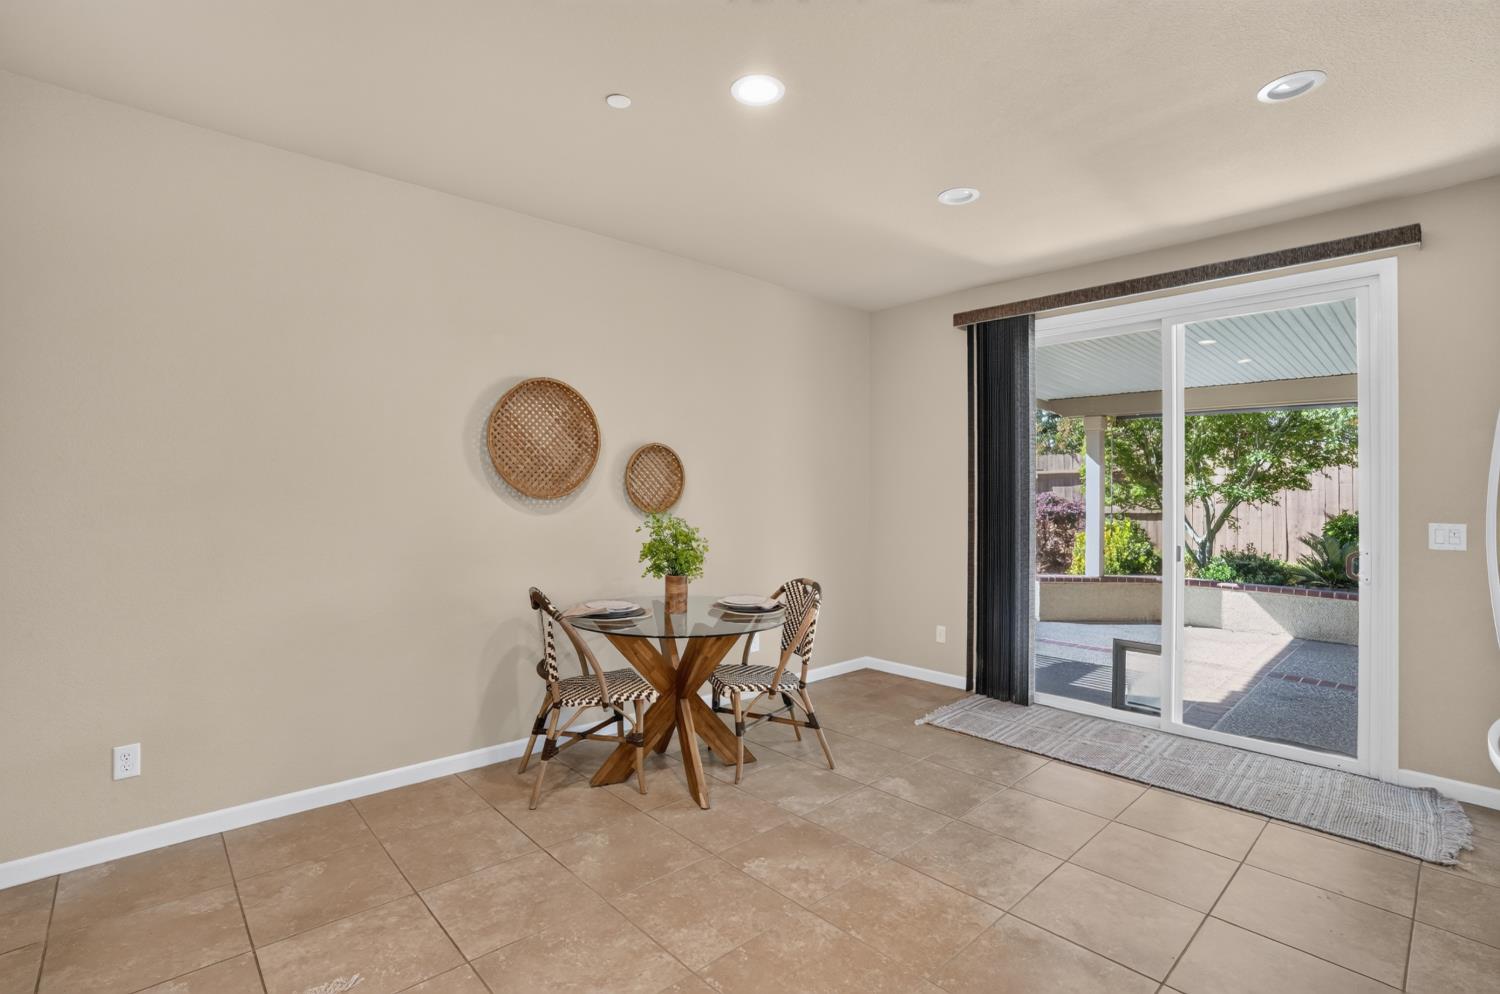
Dining area with a glass-top table and woven chairs beside sliding doors to a covered patio.
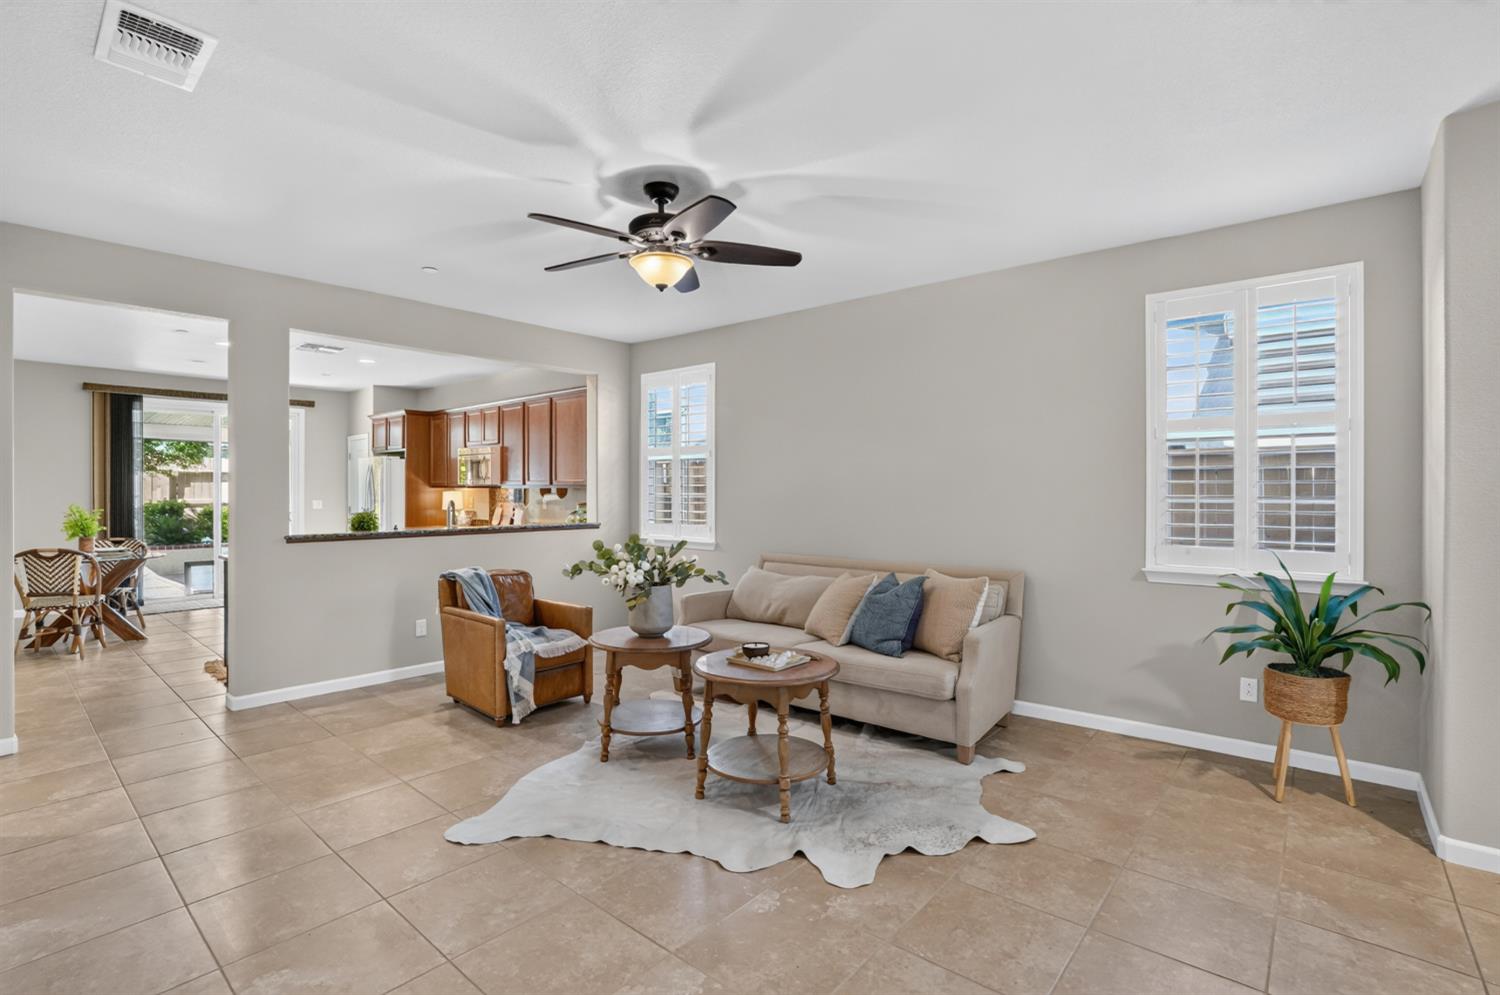
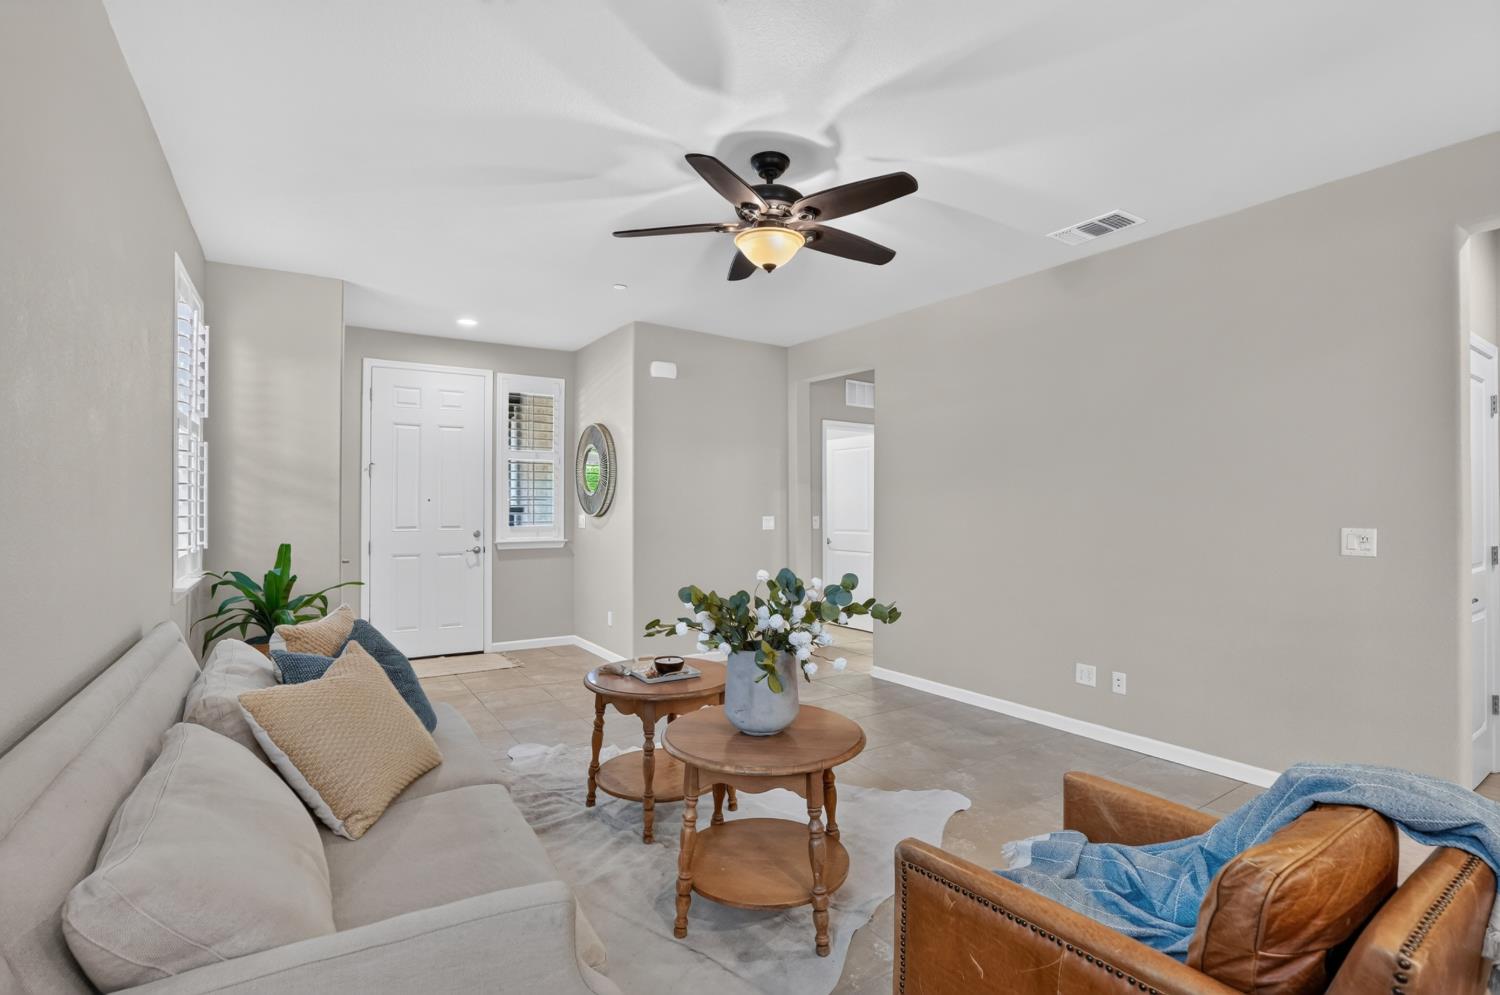
Living room with a beige sofa, leather armchair, and an open view into the kitchen and dining area.
Staged living room with a ceiling fan, tiled floor, and seating near the front entry.
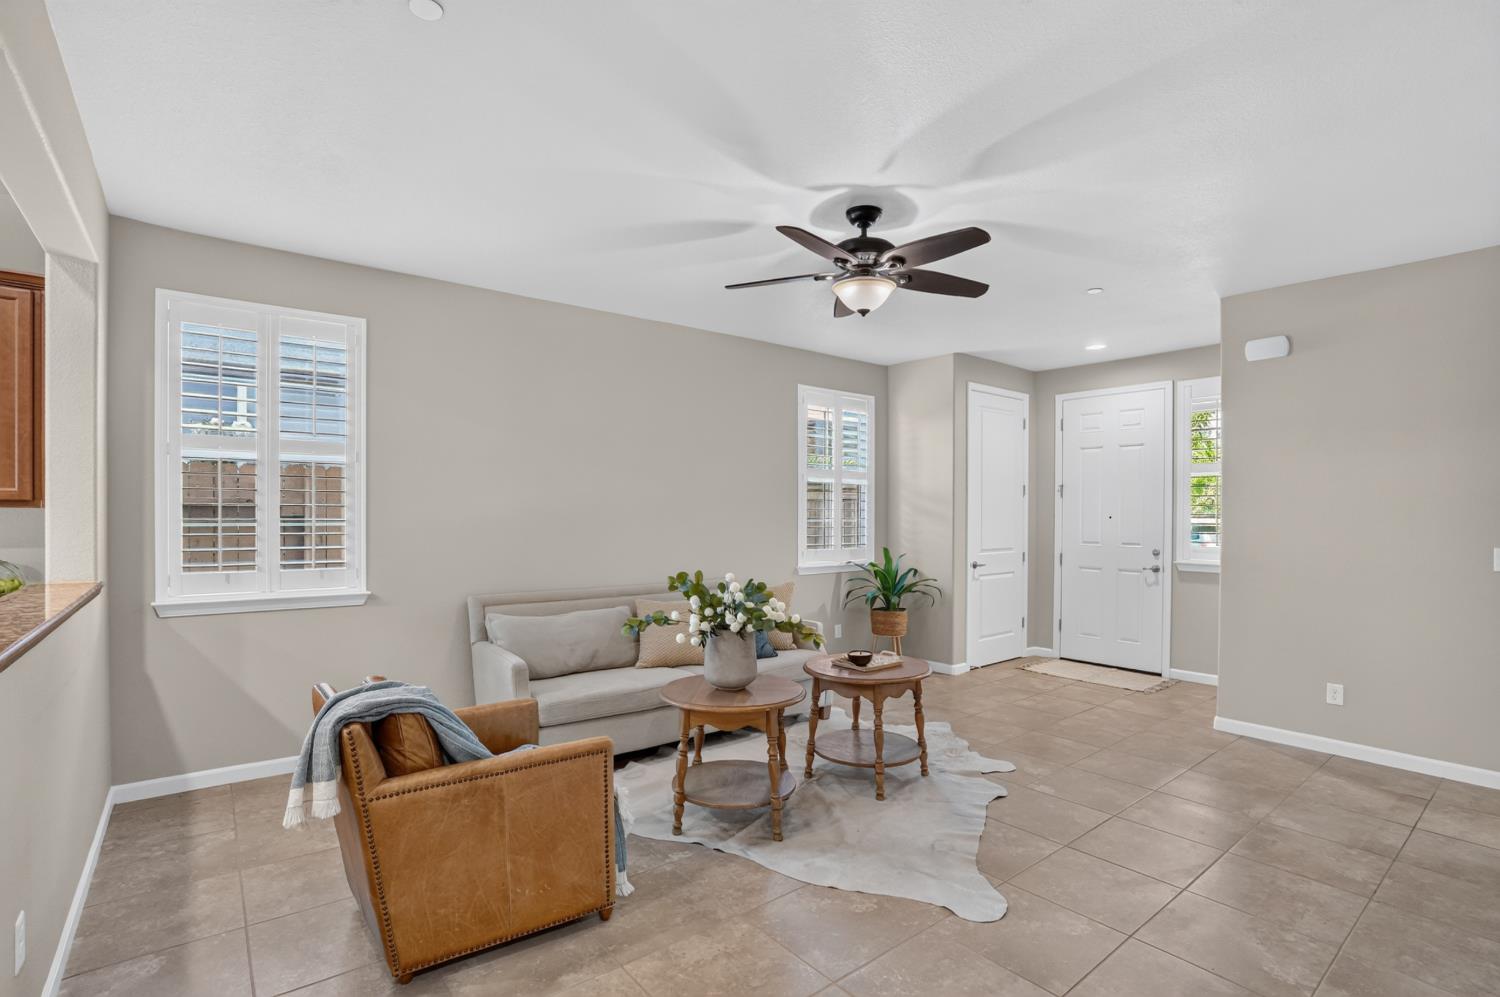
Staged living room with a leather accent chair, tiled floor, and shuttered windows.
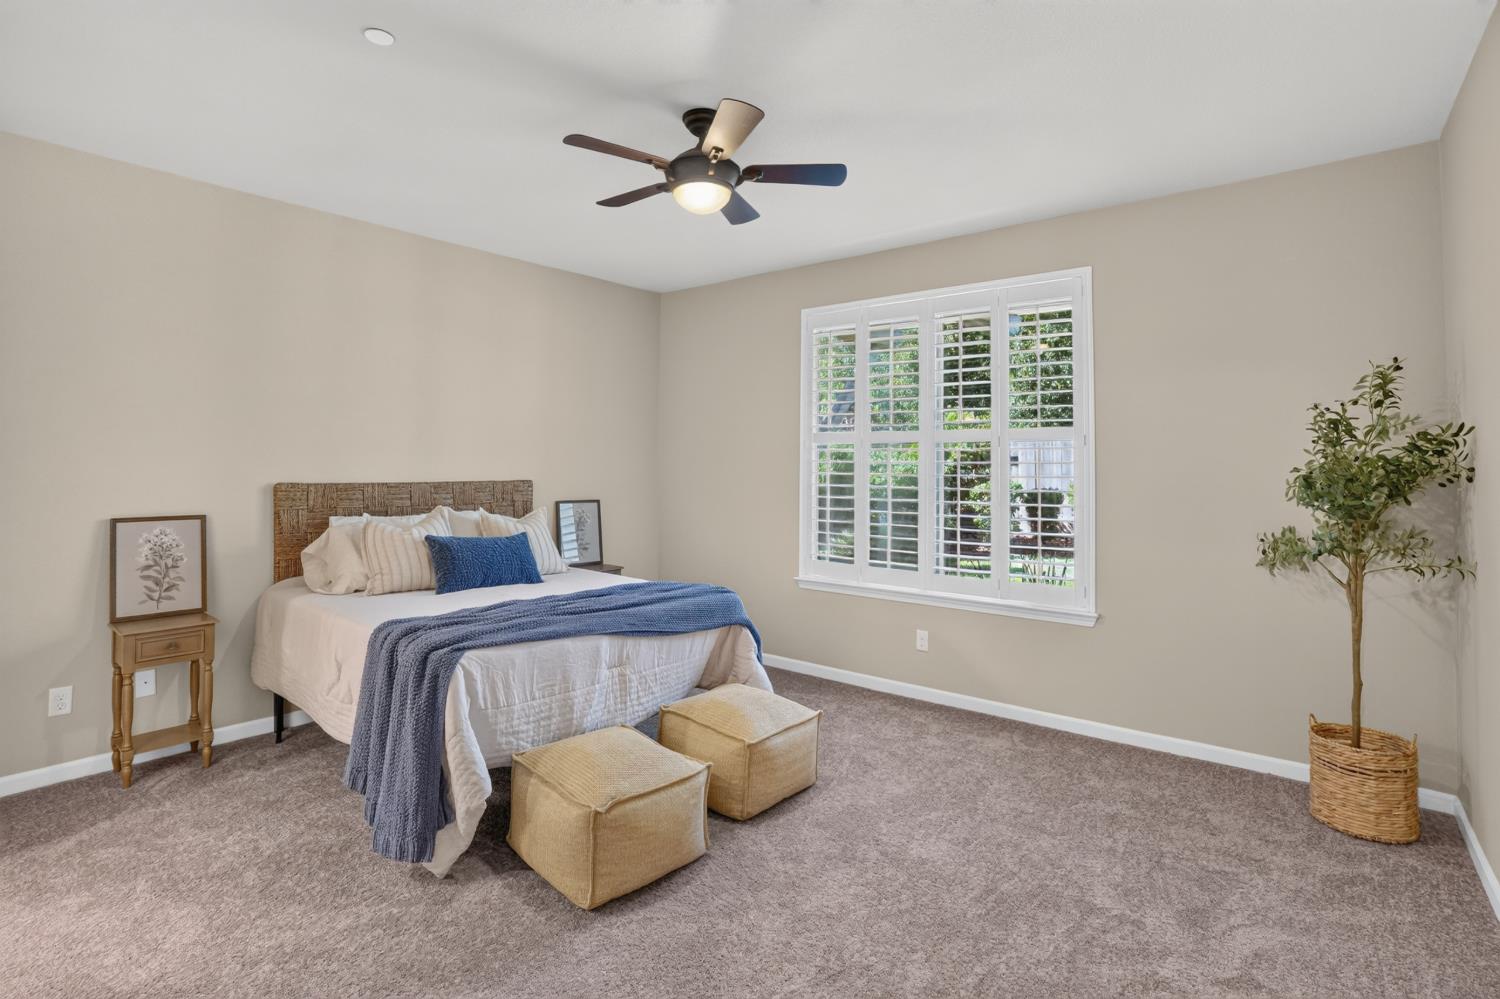
Bedroom with blue-accented bedding, two ottomans, and a large shuttered window.
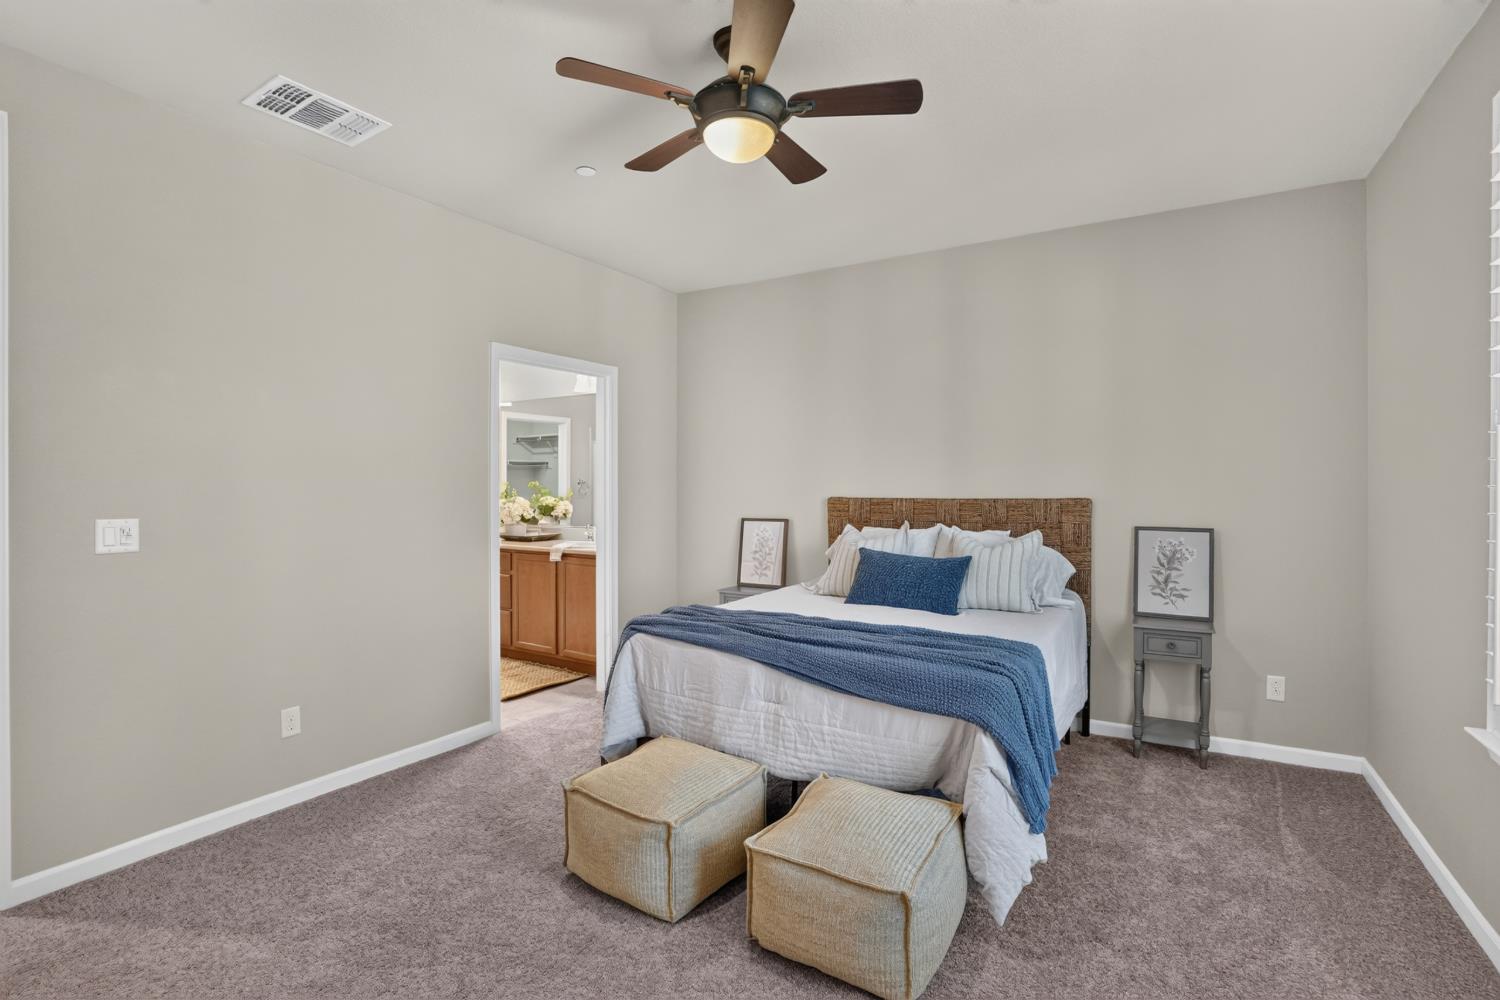
Staged bedroom with a blue-and-white bed, two ottomans, and an open doorway to the bathroom.
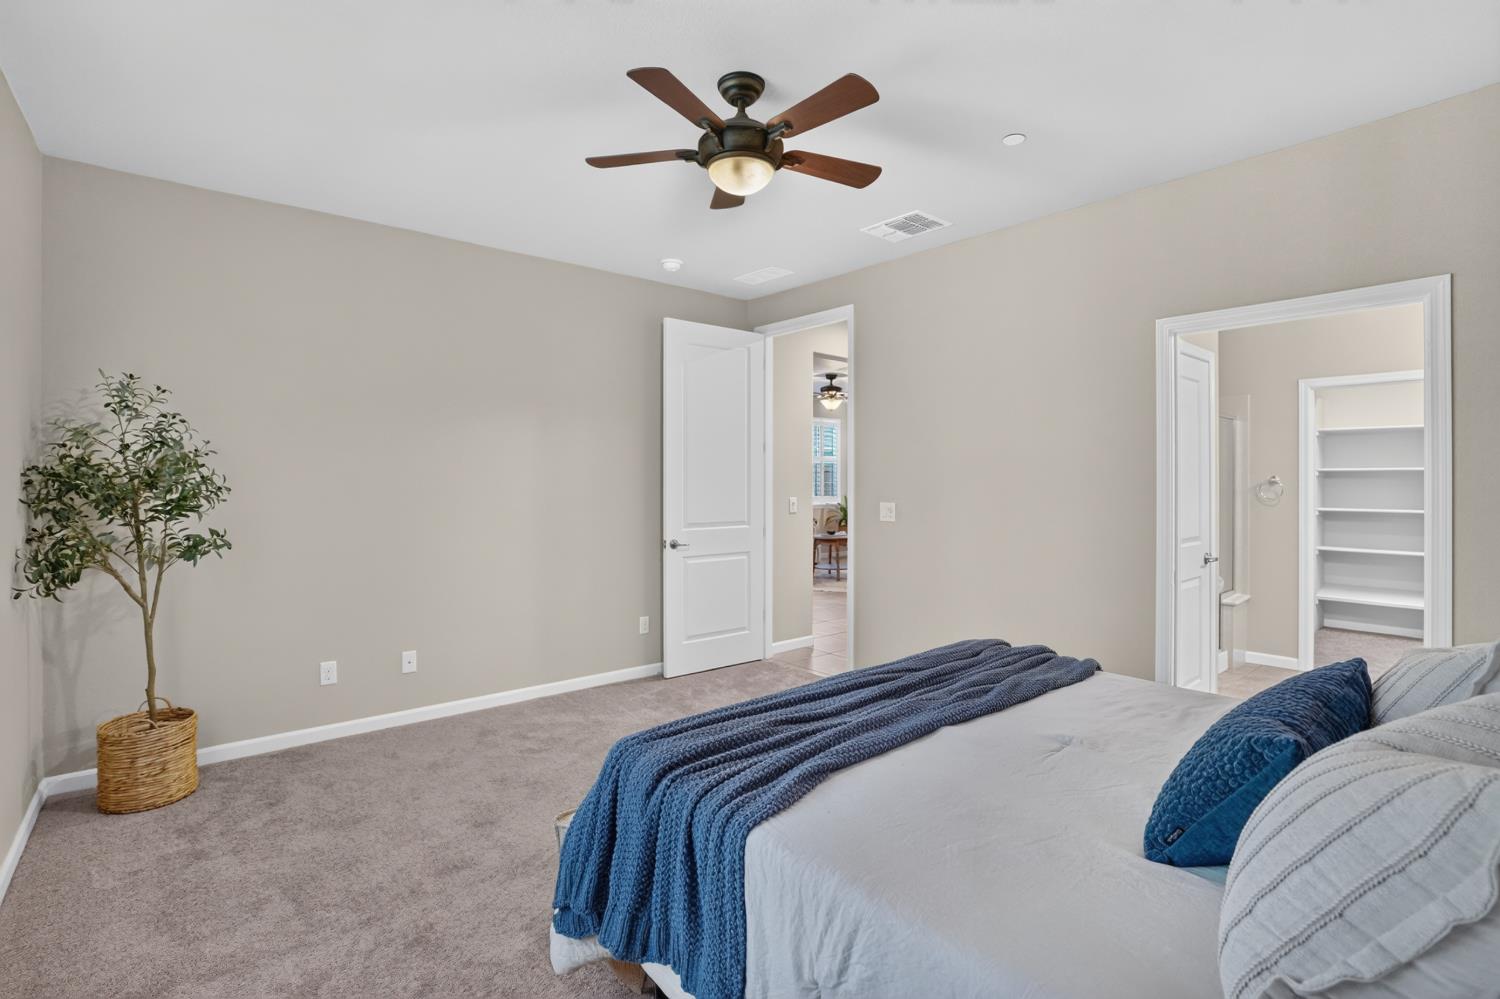
Bedroom with blue bedding, a ceiling fan, and open doorways to adjoining rooms.
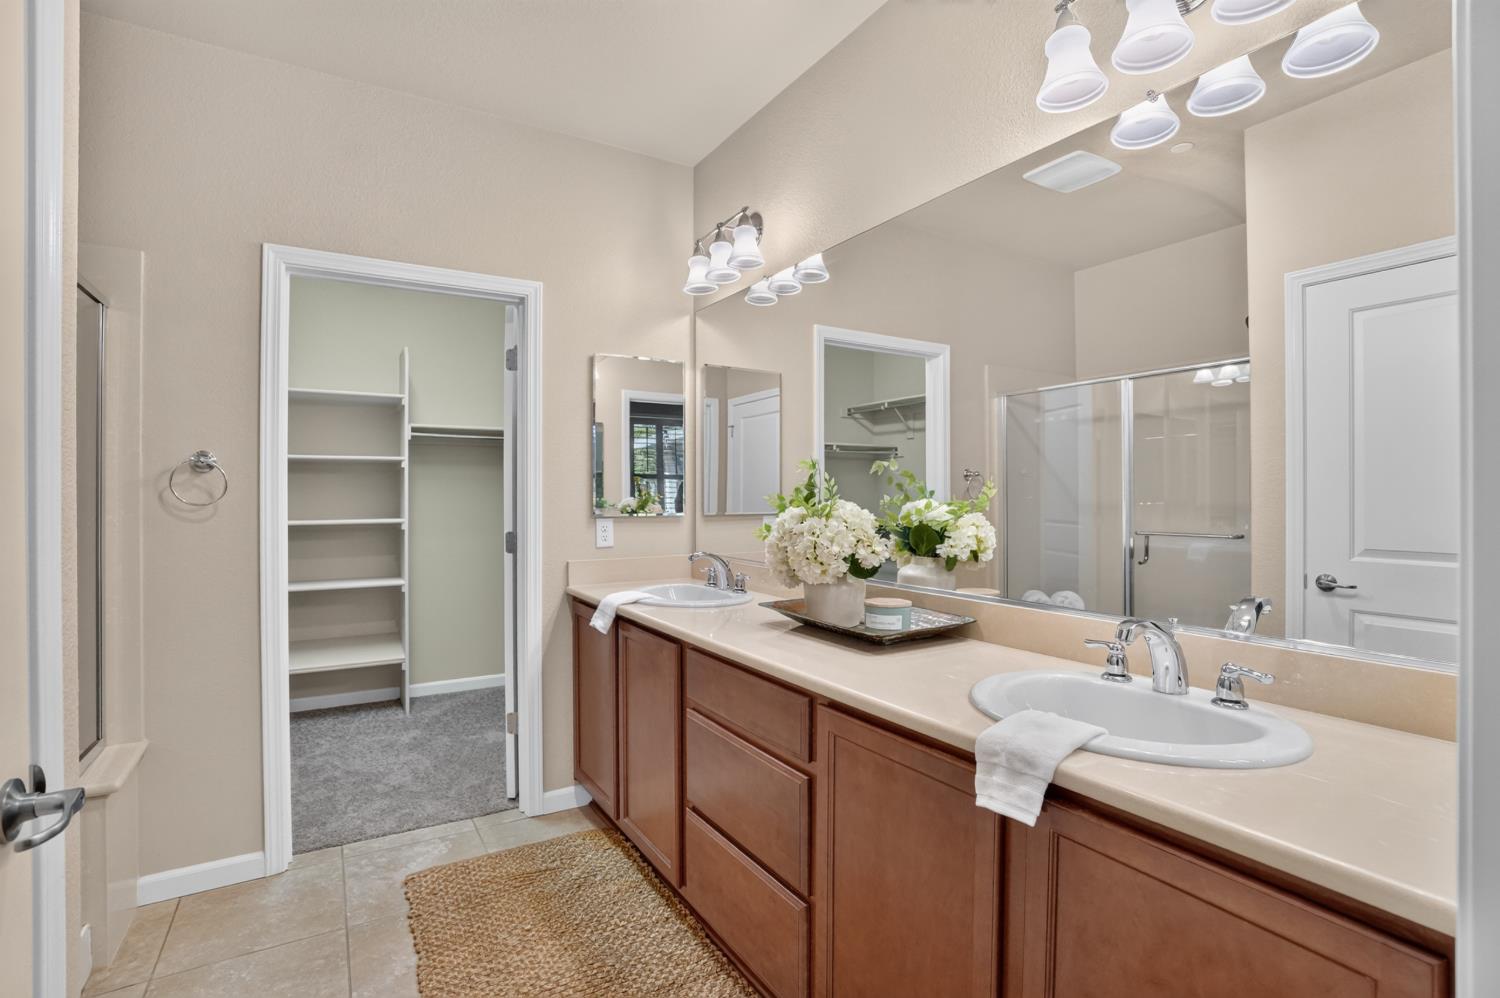
Primary bathroom with a double-sink wood vanity, glass shower, and doorway to a shelved walk-in closet.
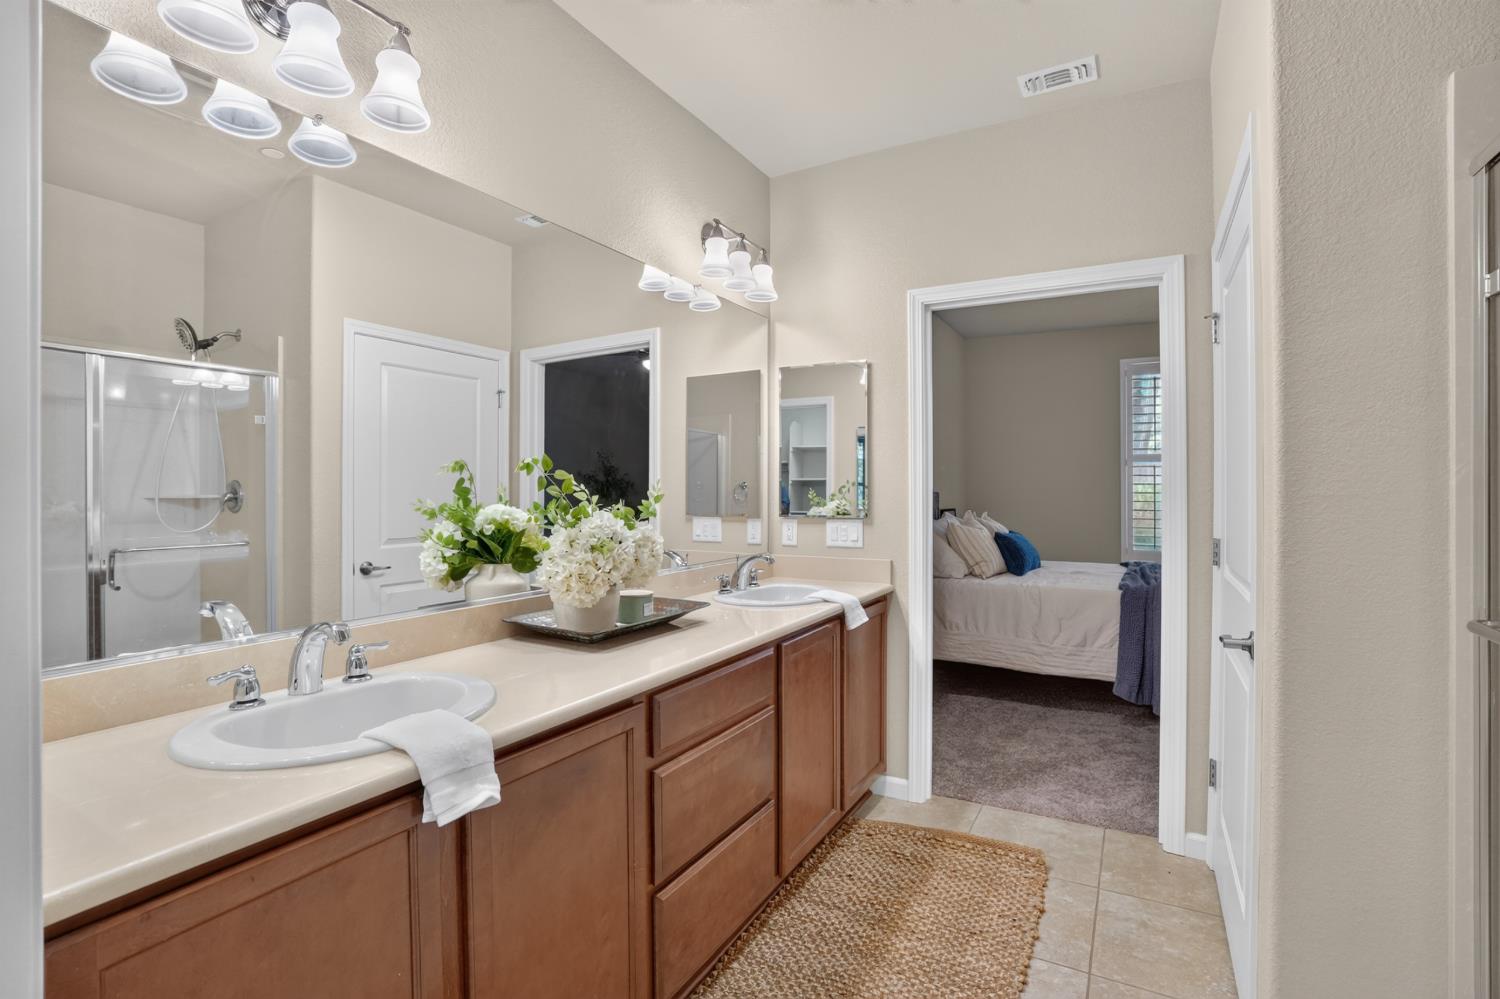
Bathroom with double-sink vanity and mirror, opening into a bedroom.
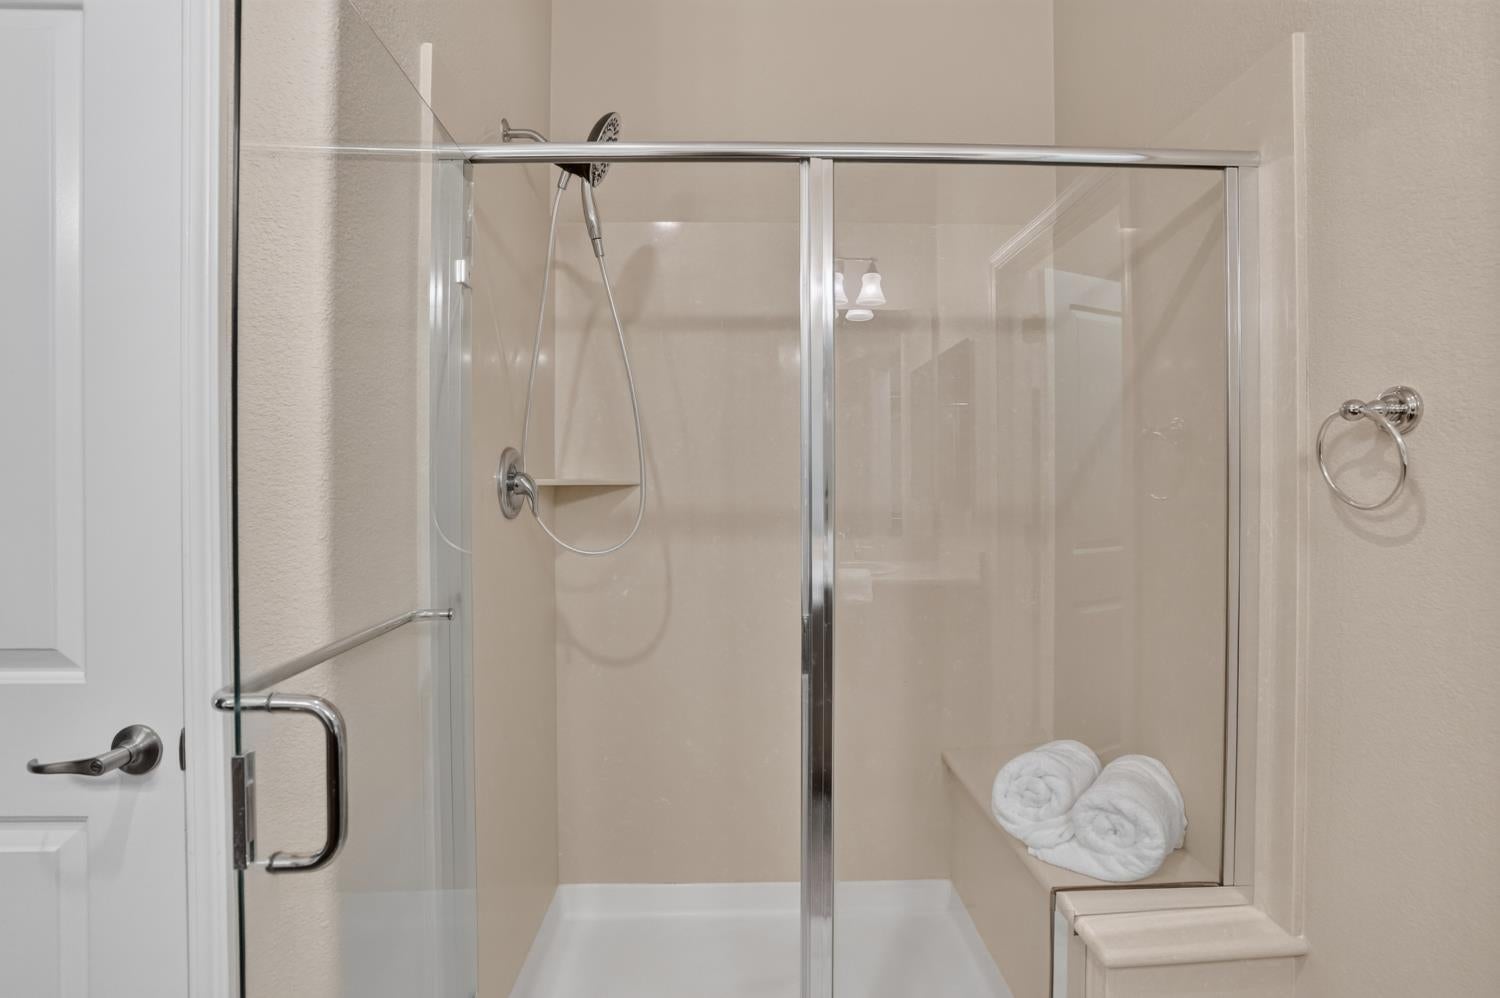
Glass-enclosed bathroom shower with chrome fixtures and rolled white towels on a built-in shelf.
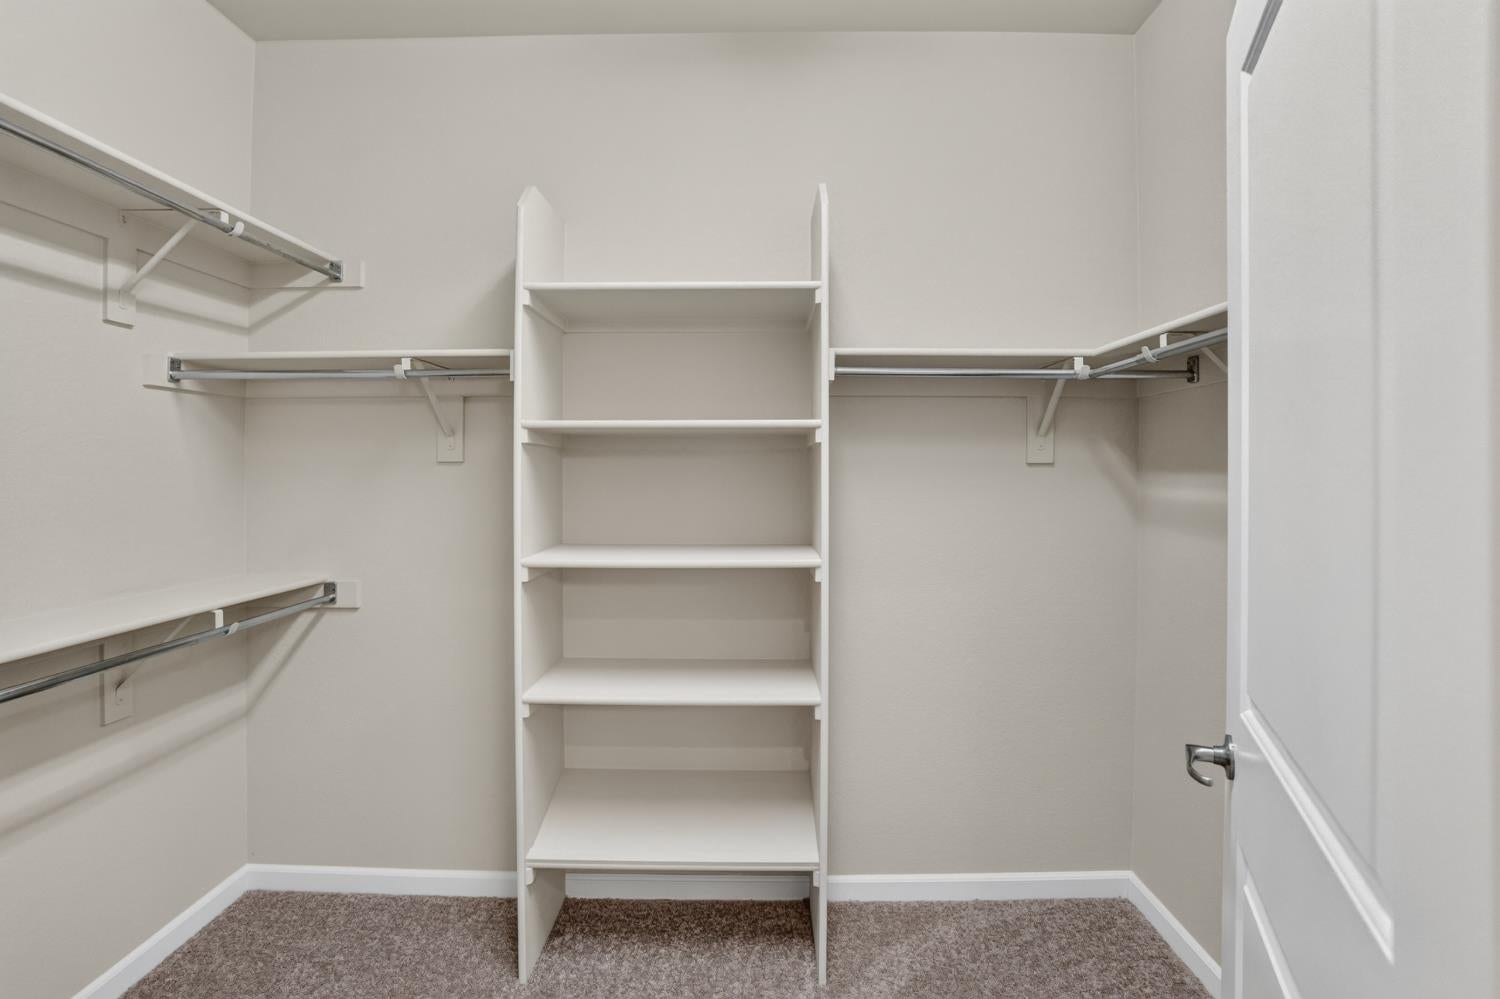
Walk-in closet with central shelving and wraparound hanging rods.
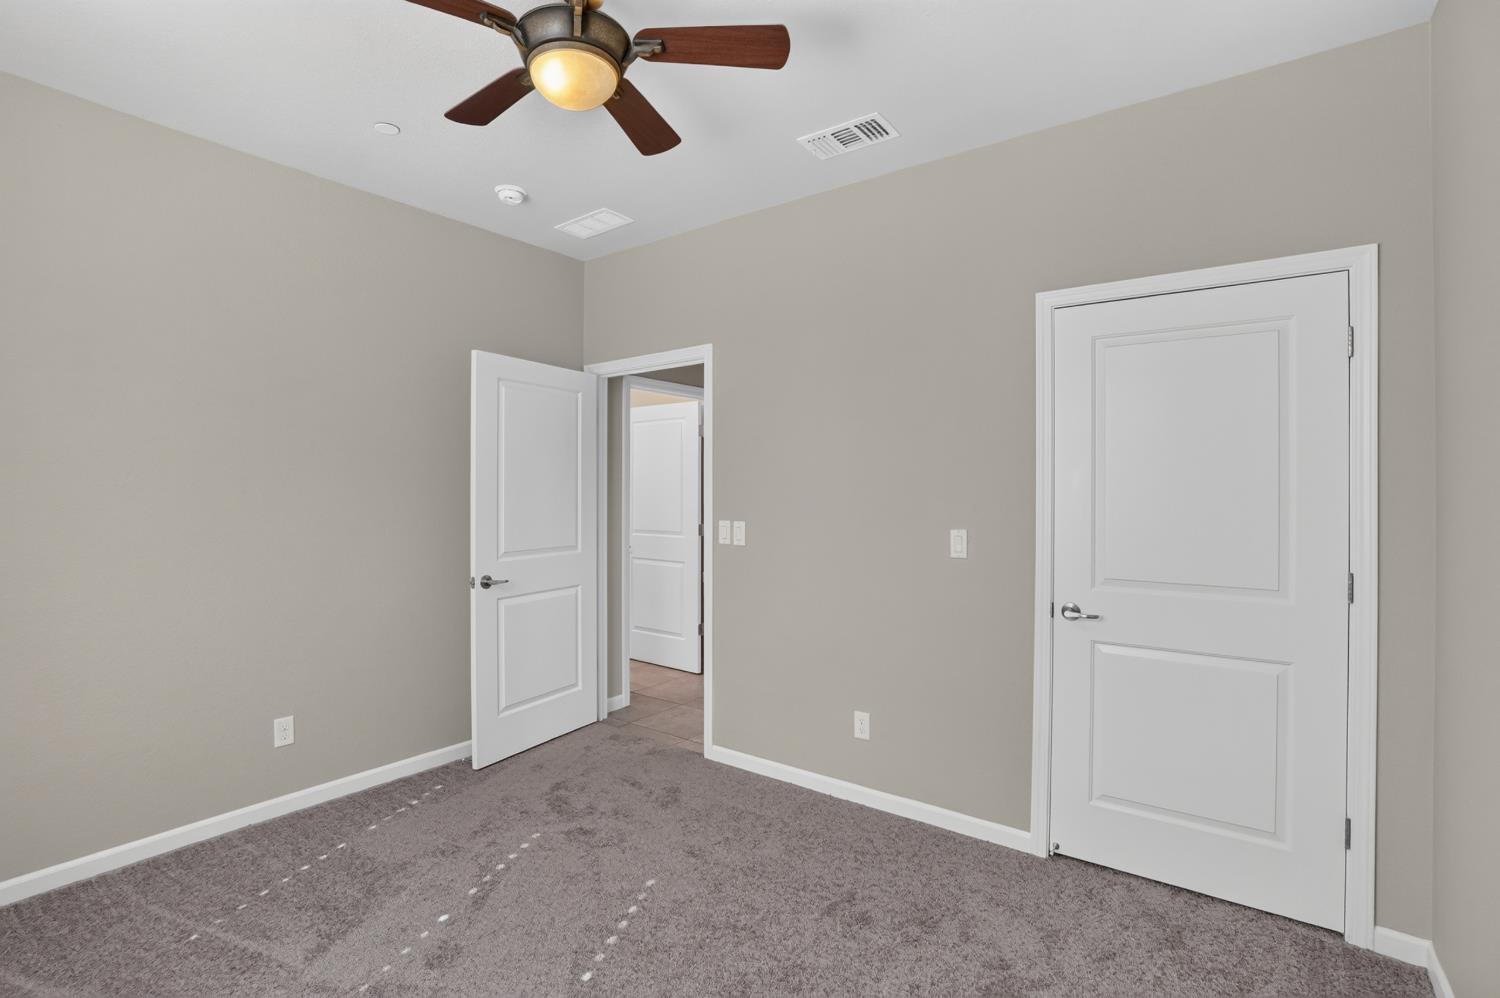
Empty carpeted room with neutral walls, two white doors, and a ceiling fan with light.
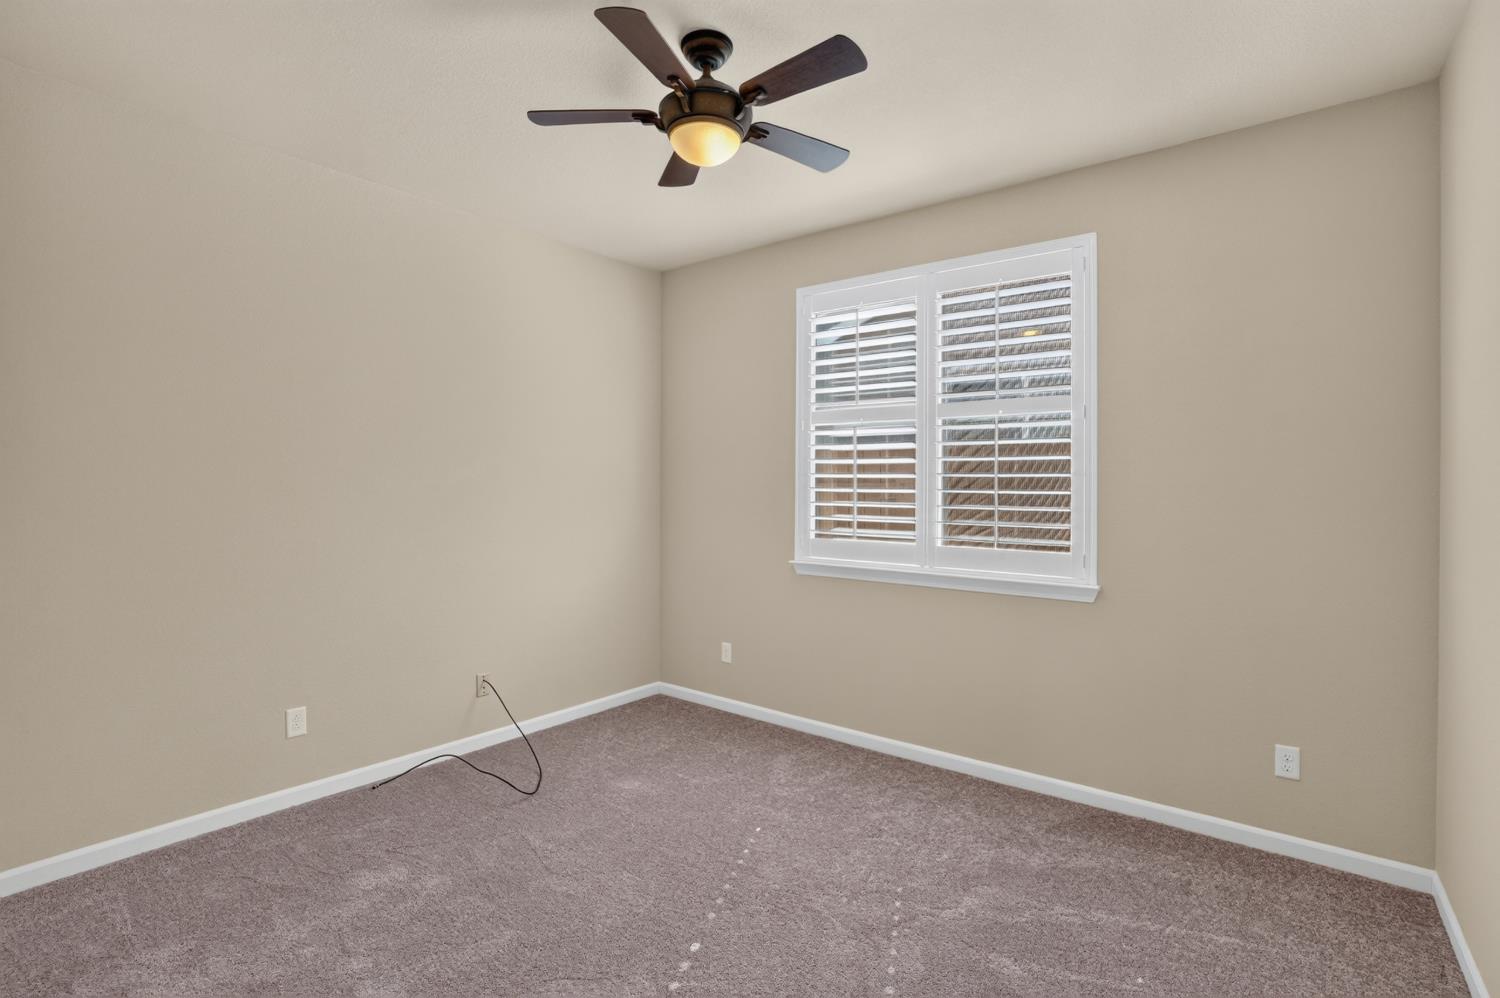
Empty bedroom with a ceiling fan and a shuttered window.
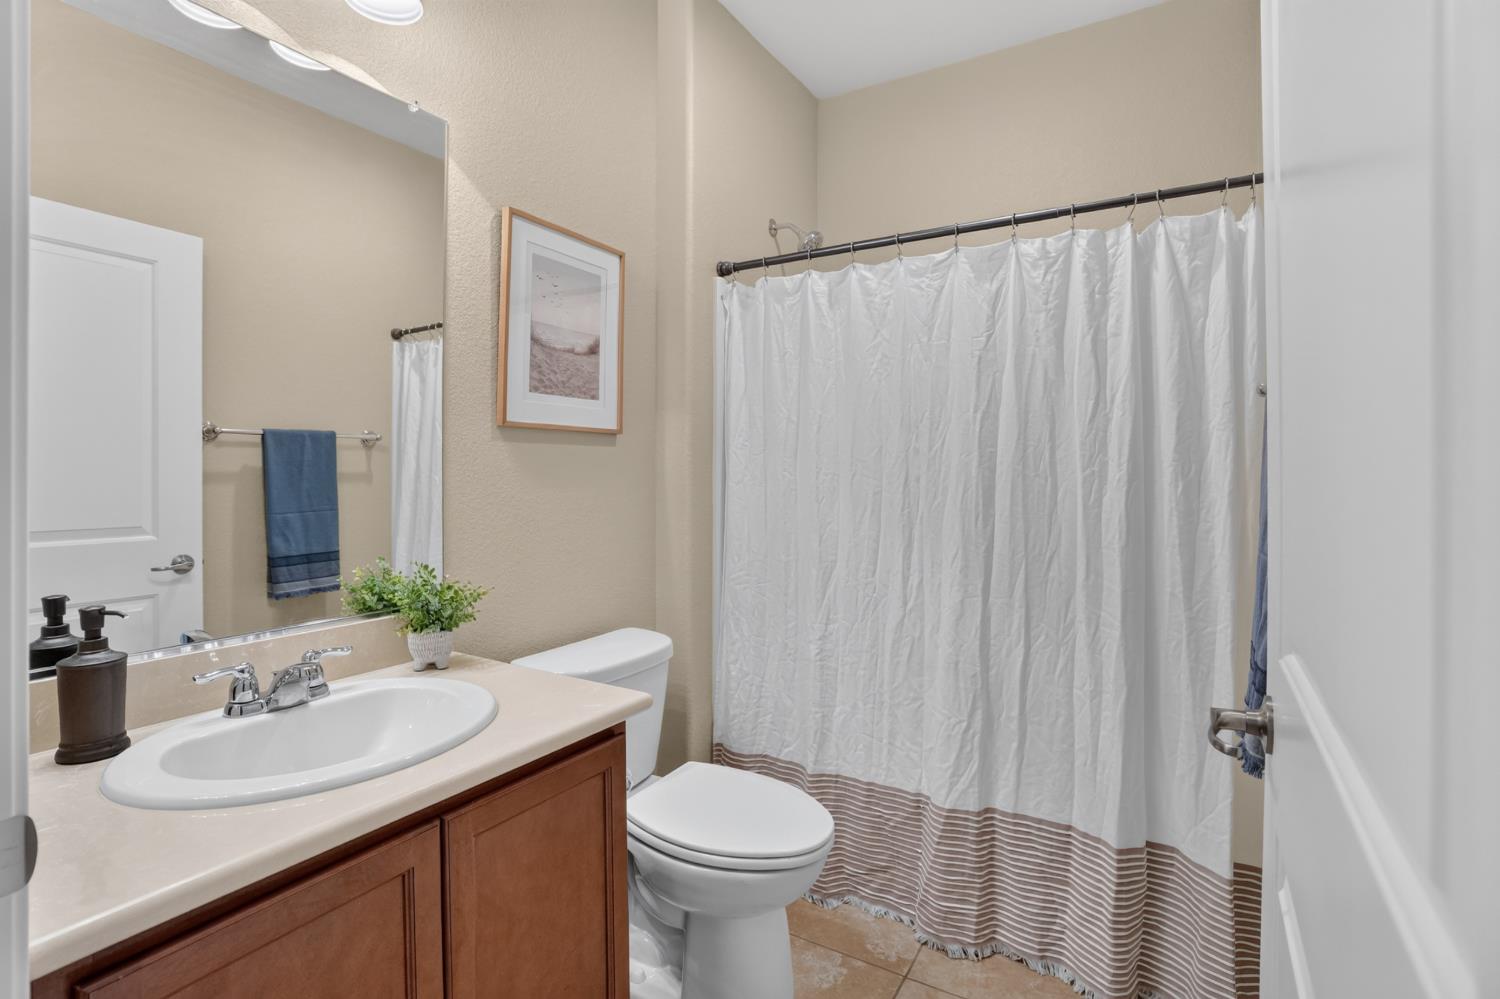
Bathroom with a wood vanity and white shower curtain with brown striped trim.
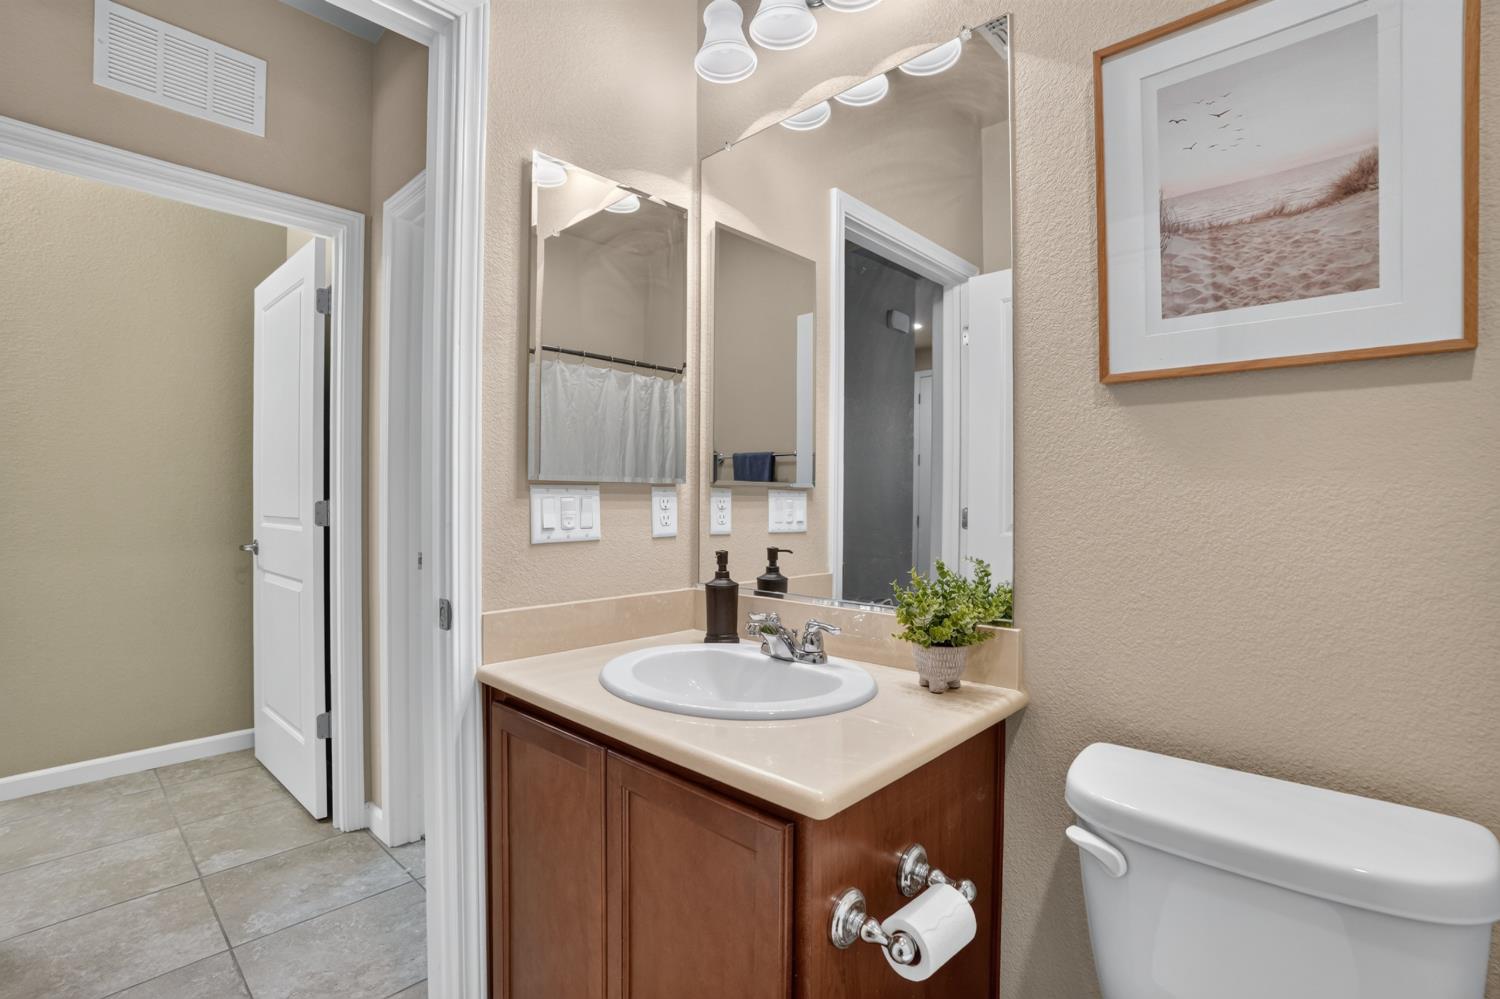
Bathroom with a wood vanity, large mirror, toilet, and gray tile floor.
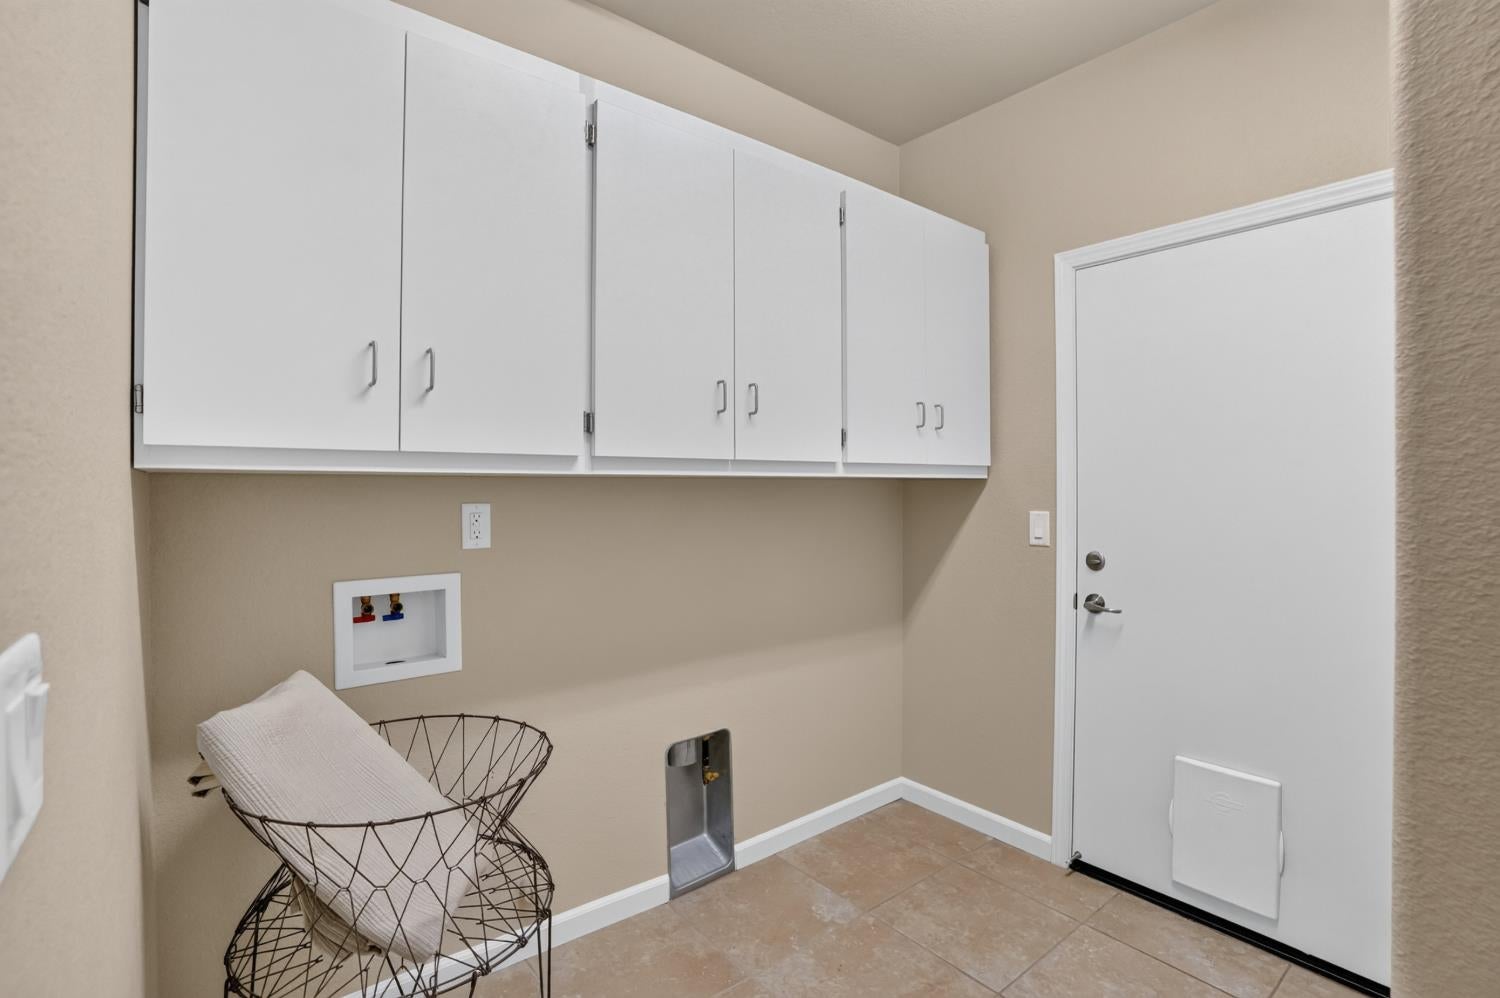
Utility room with white overhead cabinets, laundry hookups, and a door with a pet flap.
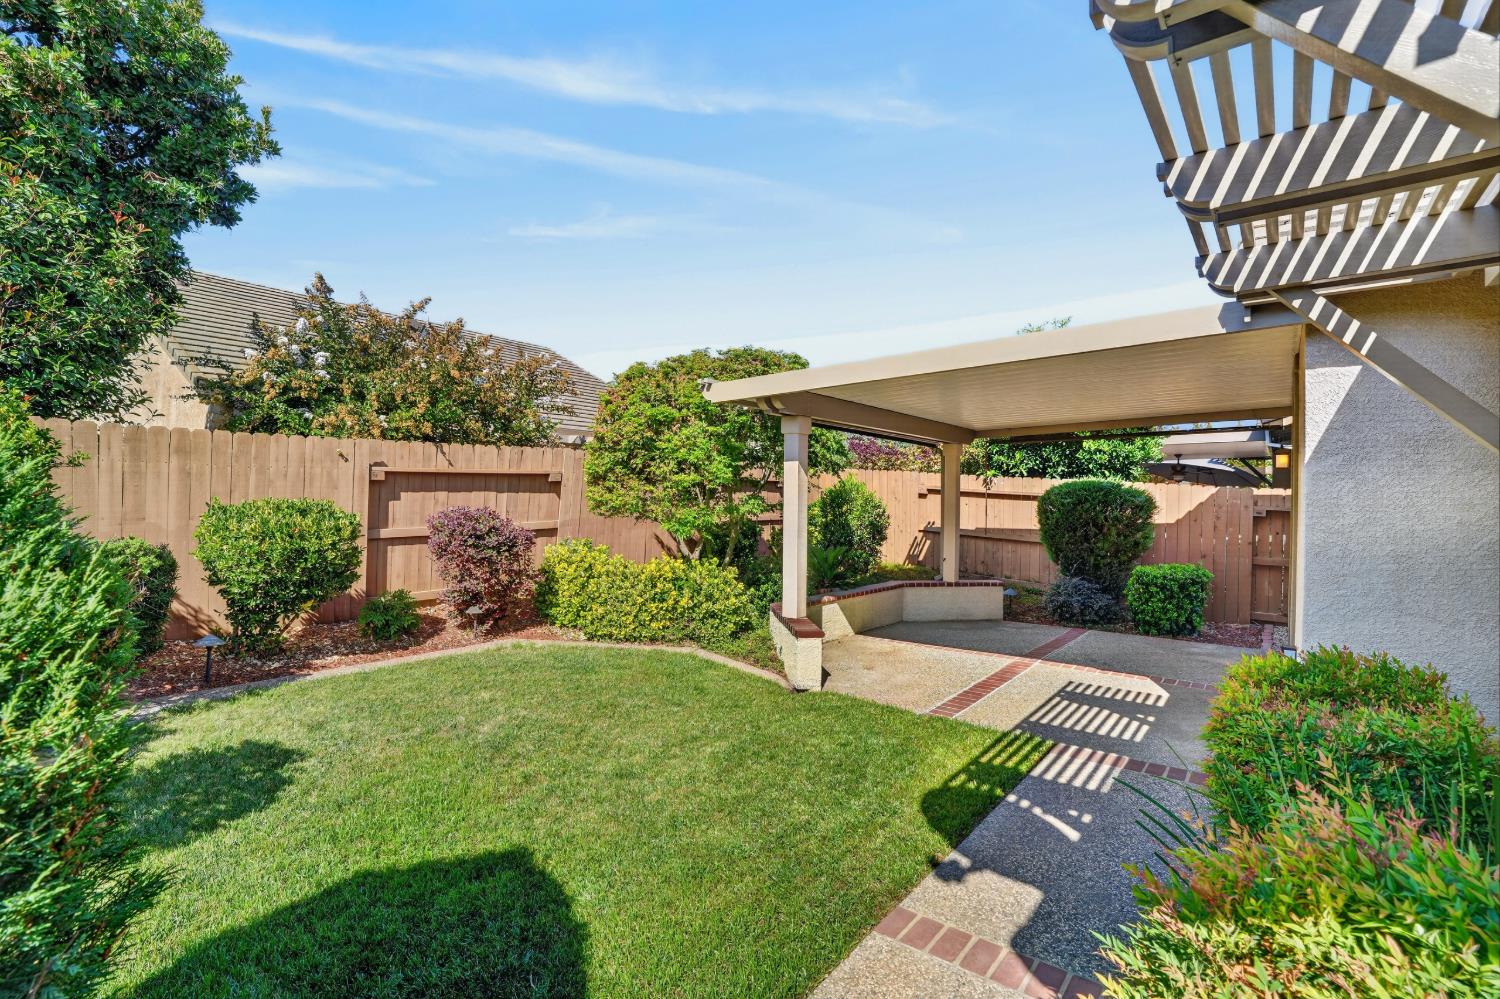
Backyard lawn and landscaped garden with a covered patio and paved path.
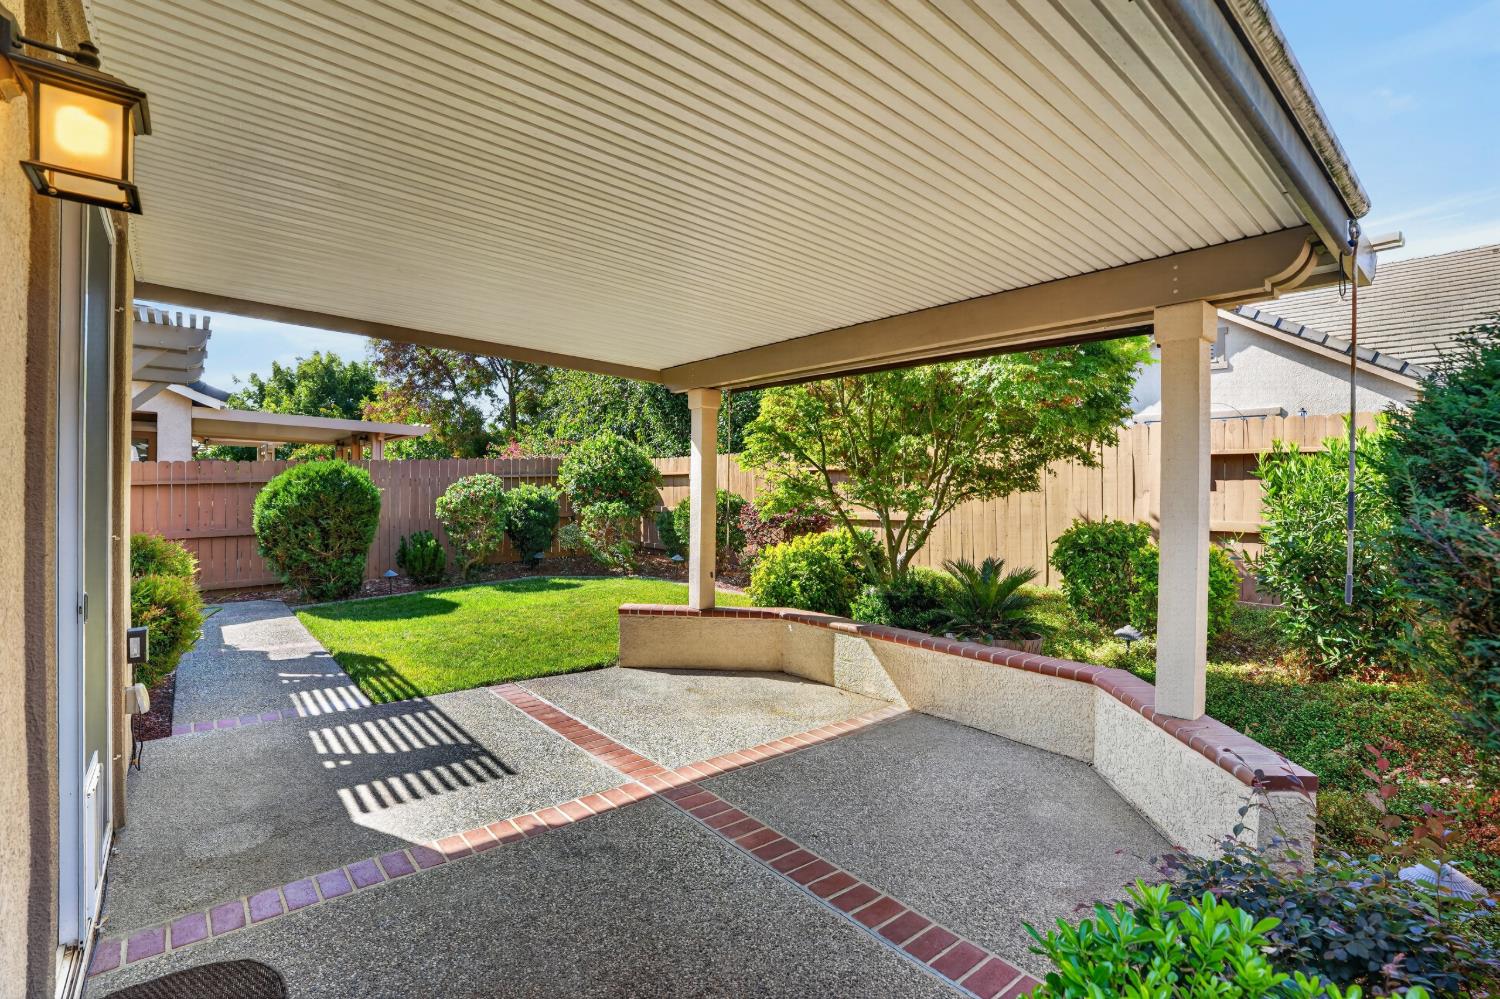
Covered patio with brick-edged concrete, a curved stucco wall, and a landscaped fenced backyard.
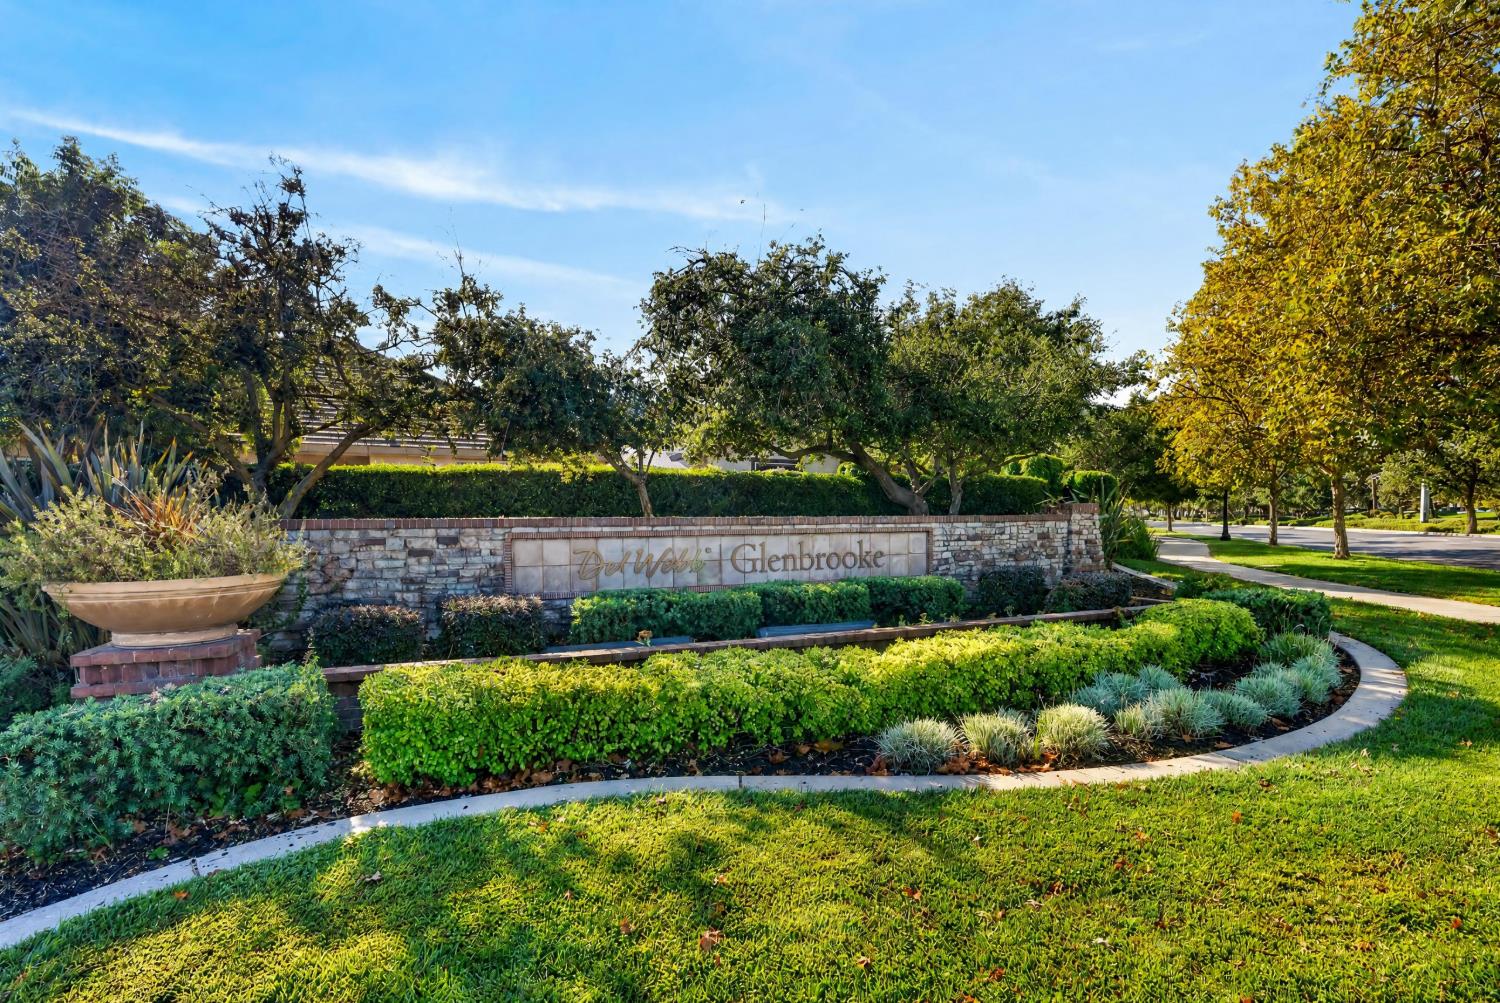
Del Webb Glenbrooke entrance sign set among landscaped gardens and mature trees.
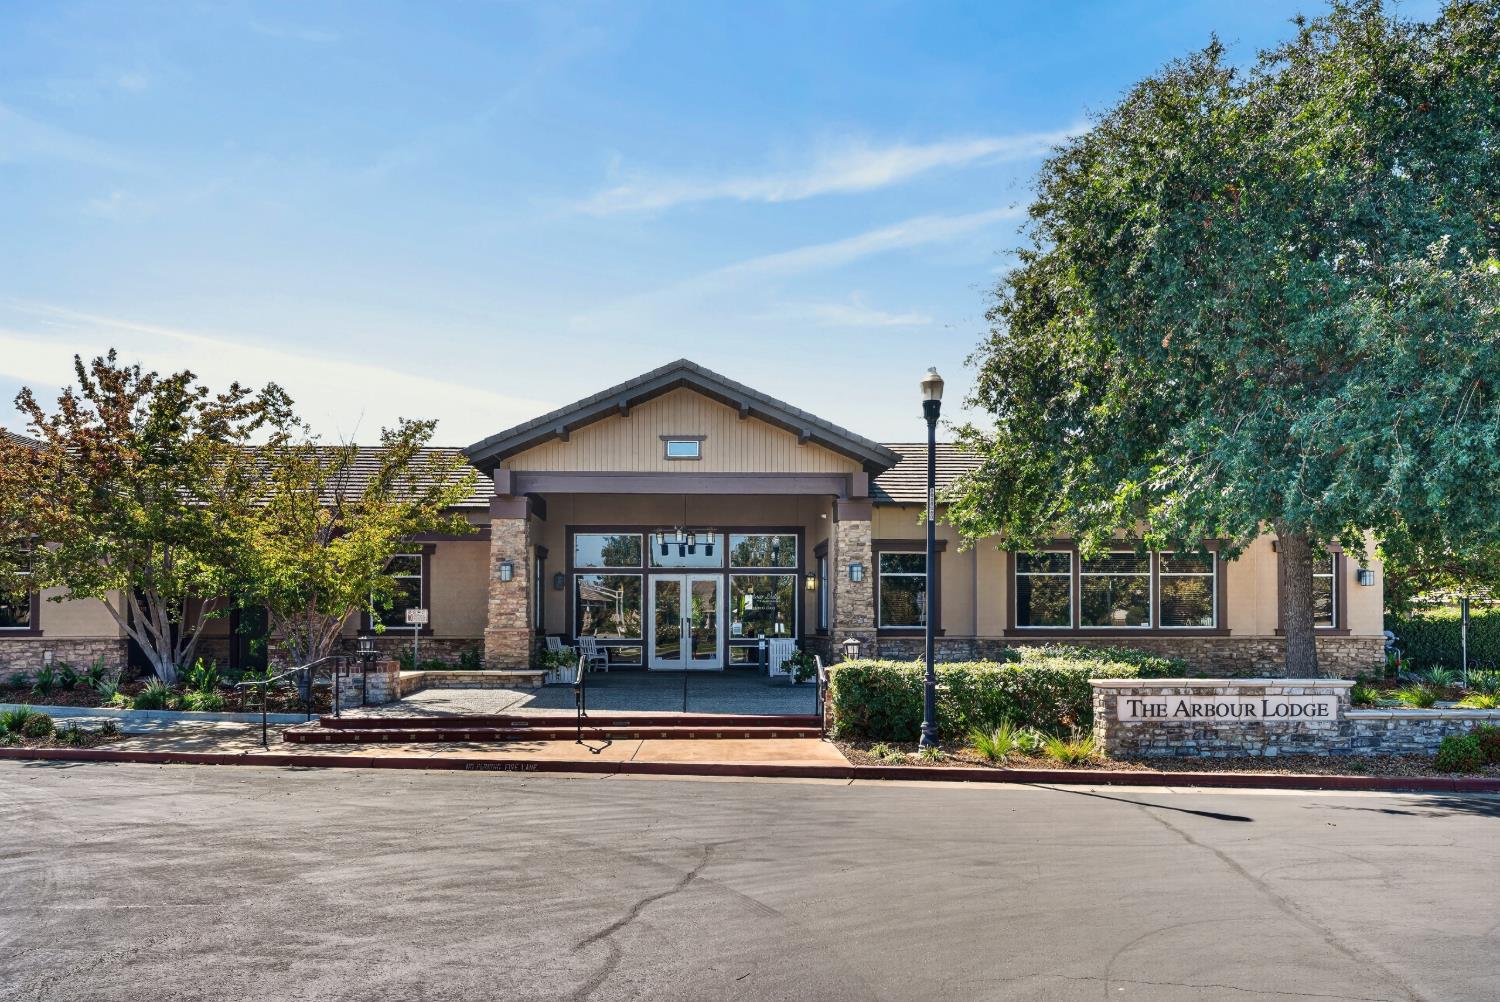
The Arbour Lodge clubhouse with stone accents, a covered entrance, and landscaped grounds.
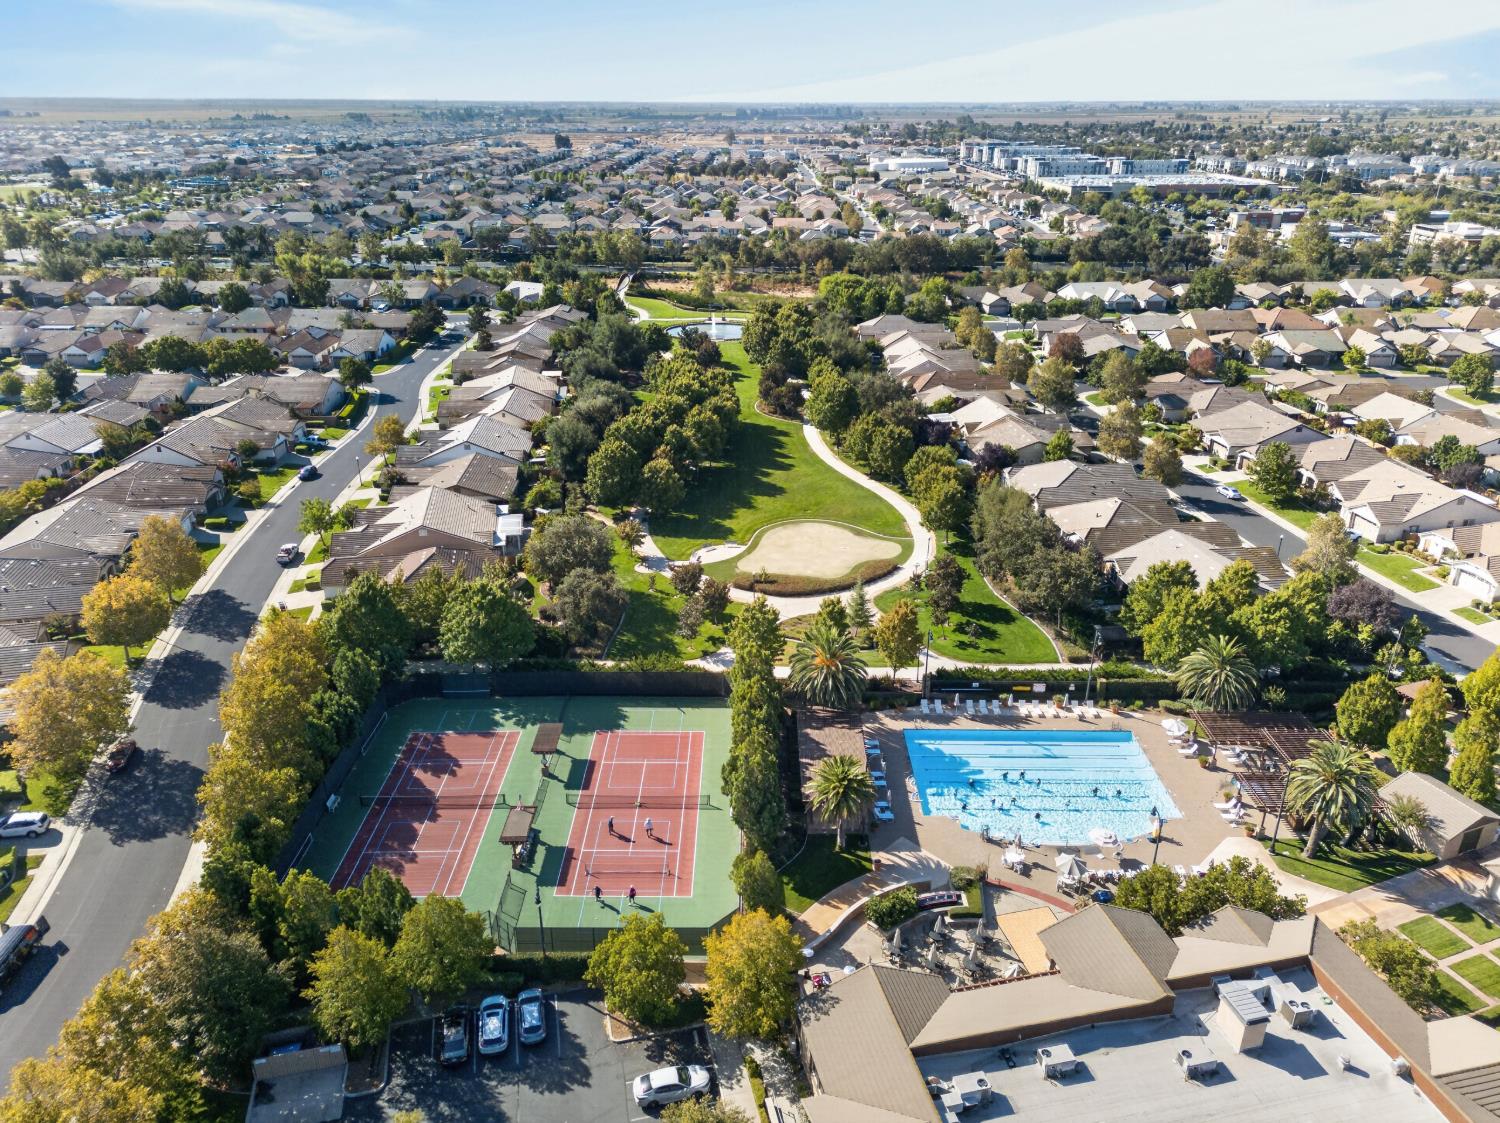
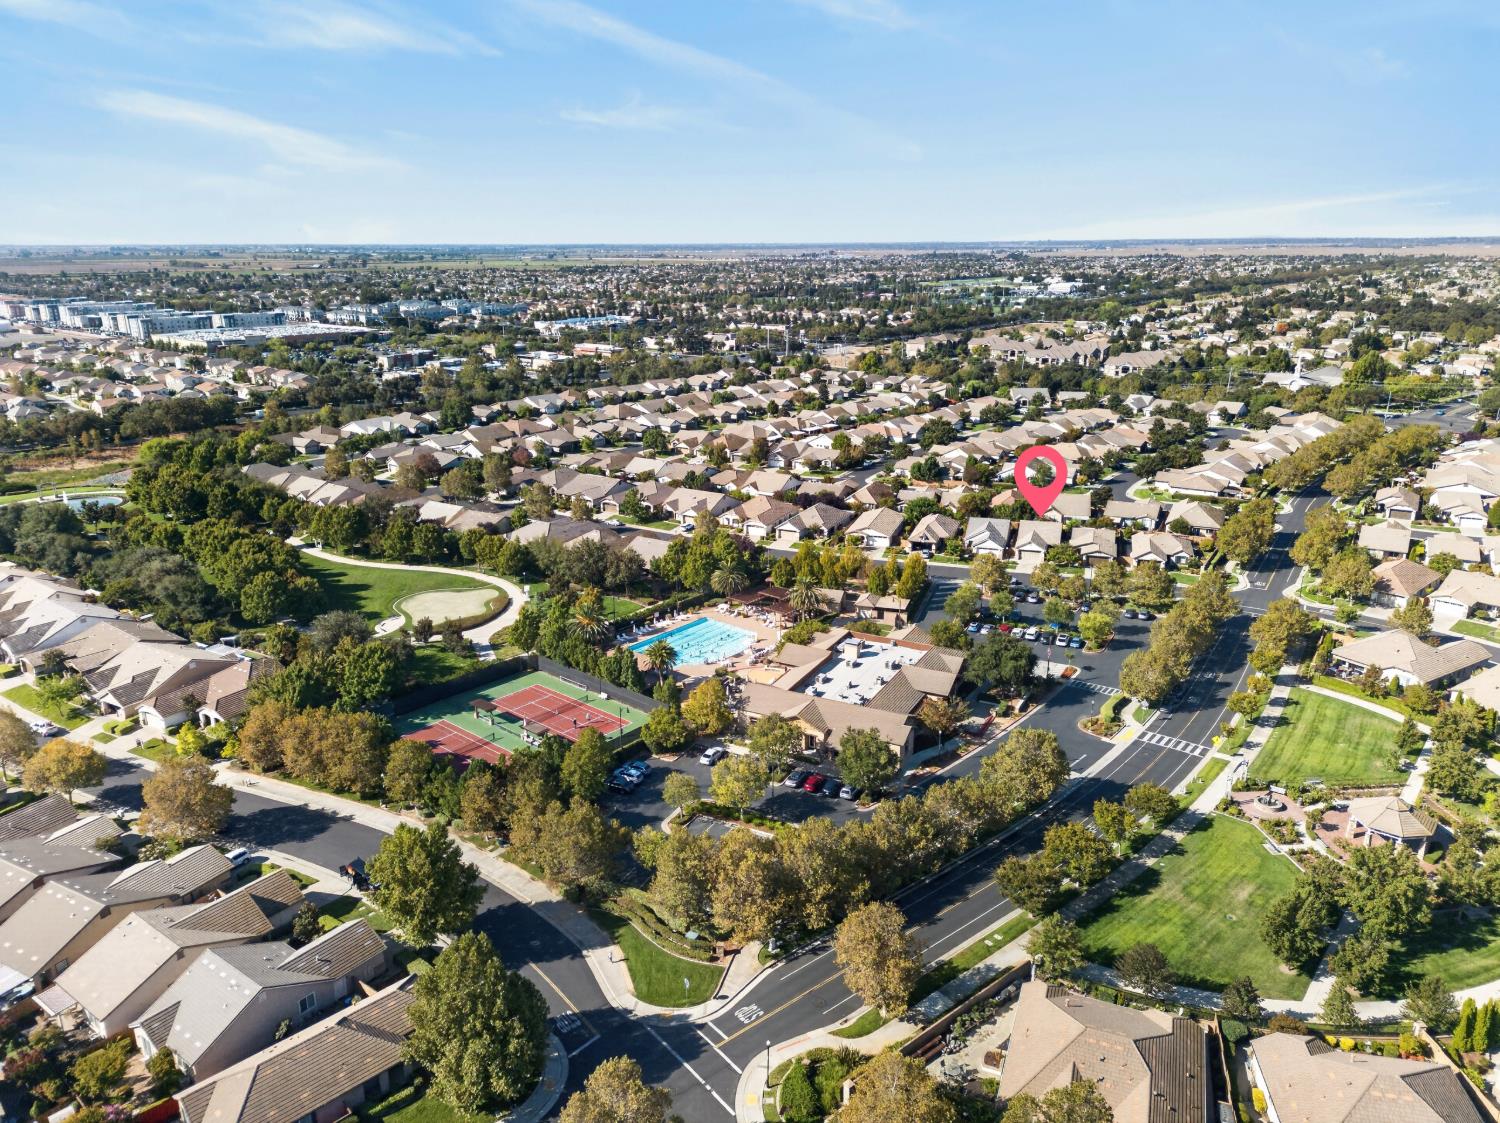
Aerial view of a neighborhood park with tennis courts and a swimming pool.
Aerial neighborhood view with tennis courts, swimming pools, and a landscaped putting green.
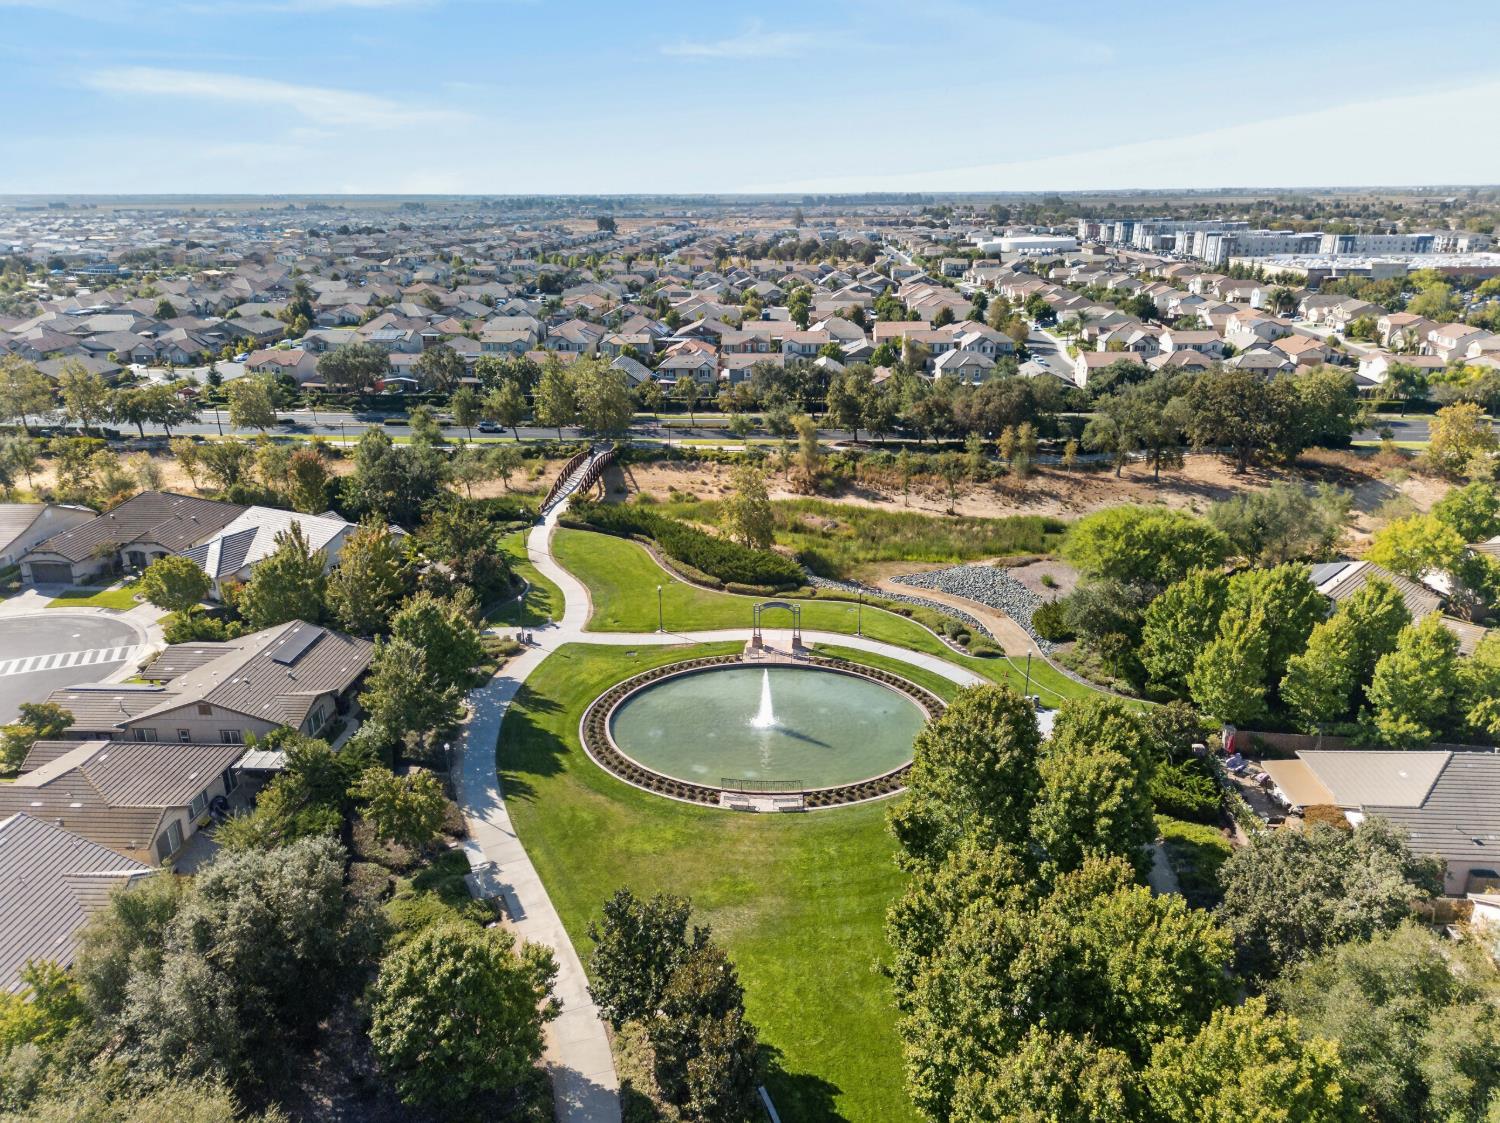
Aerial view of a neighborhood park with an oval fountain, winding paths, and homes nearby.
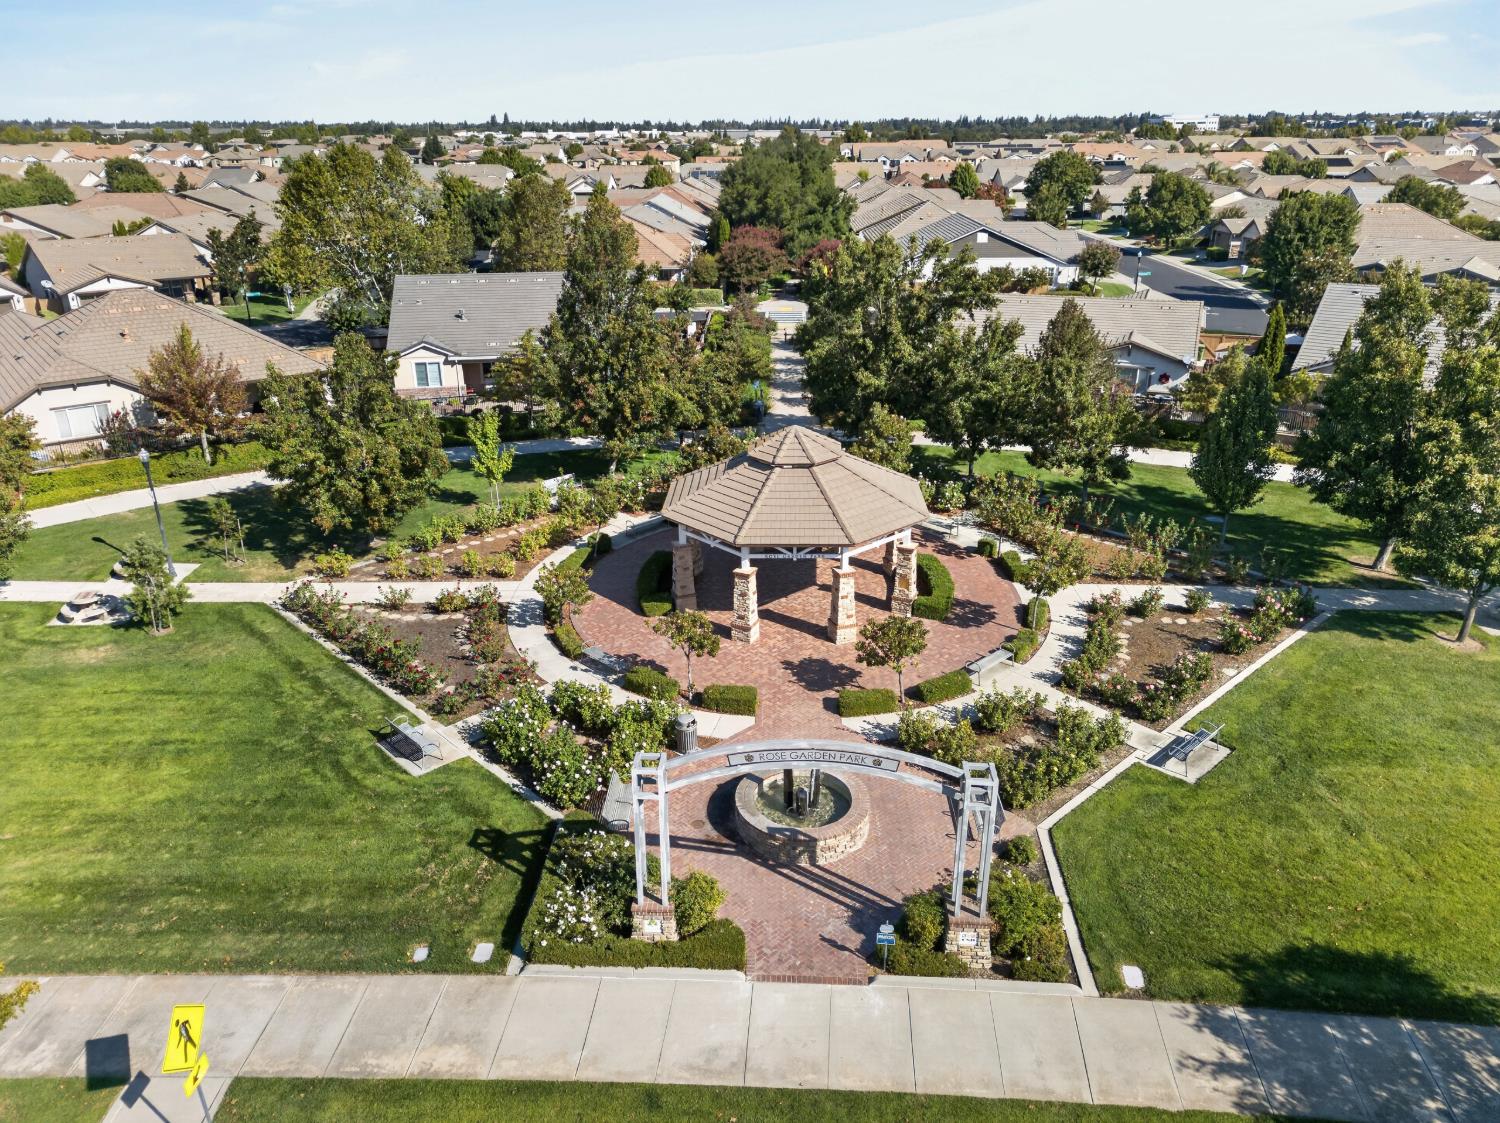
Rose Garden Park’s brick paths, fountain, and stone-columned gazebo, with neighborhood homes beyond.
Aerial view of a suburban neighborhood, with a red map pin marking a home among tree-lined streets.
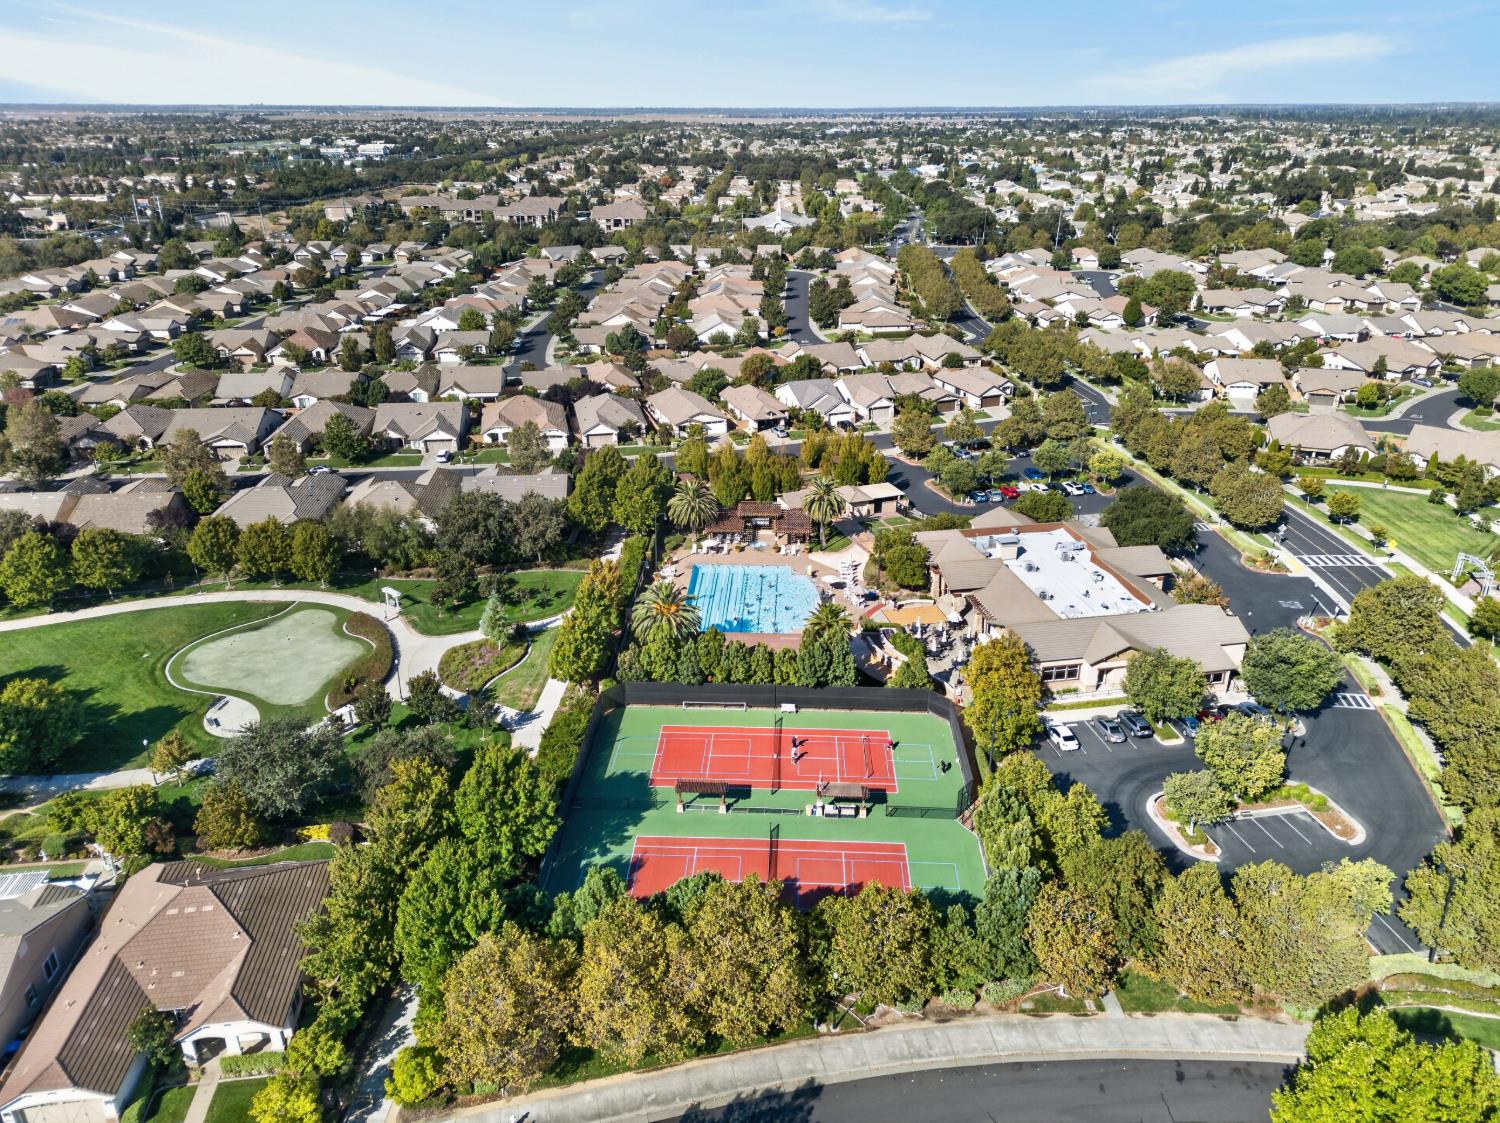
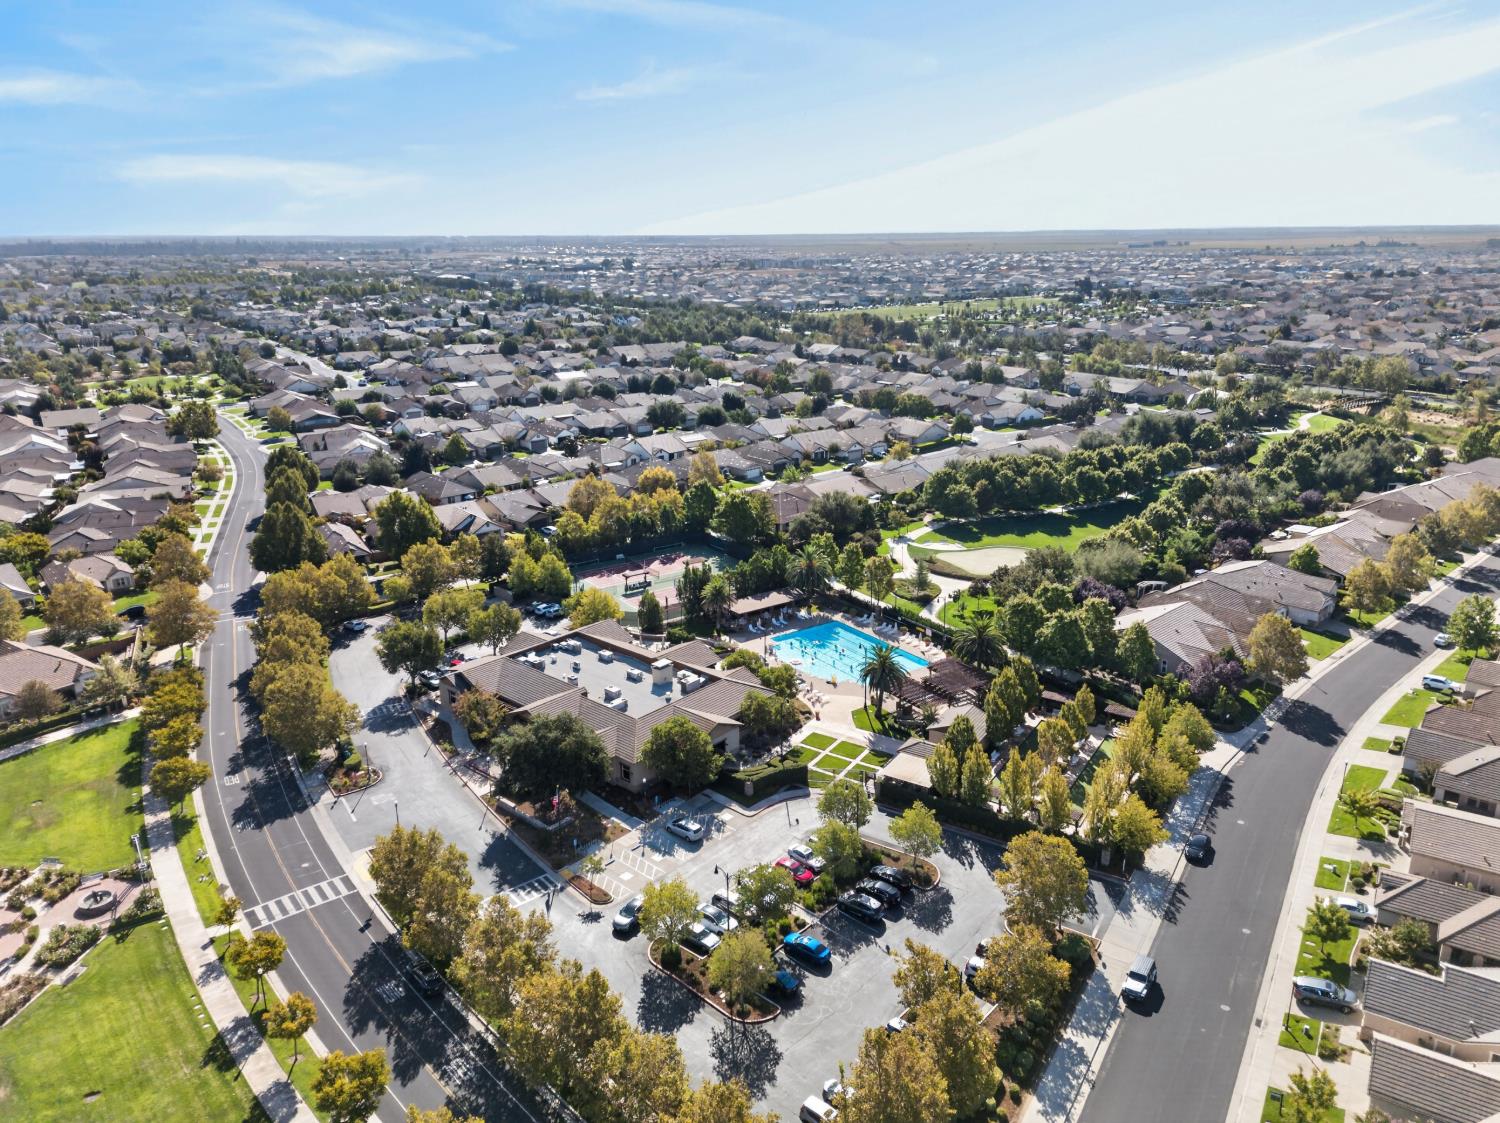
Aerial view of a residential neighborhood, marked home near a community pool and tennis courts.
Aerial view of a suburban home marked by a pink pin, with tiled roofs, lawns, and mature trees.
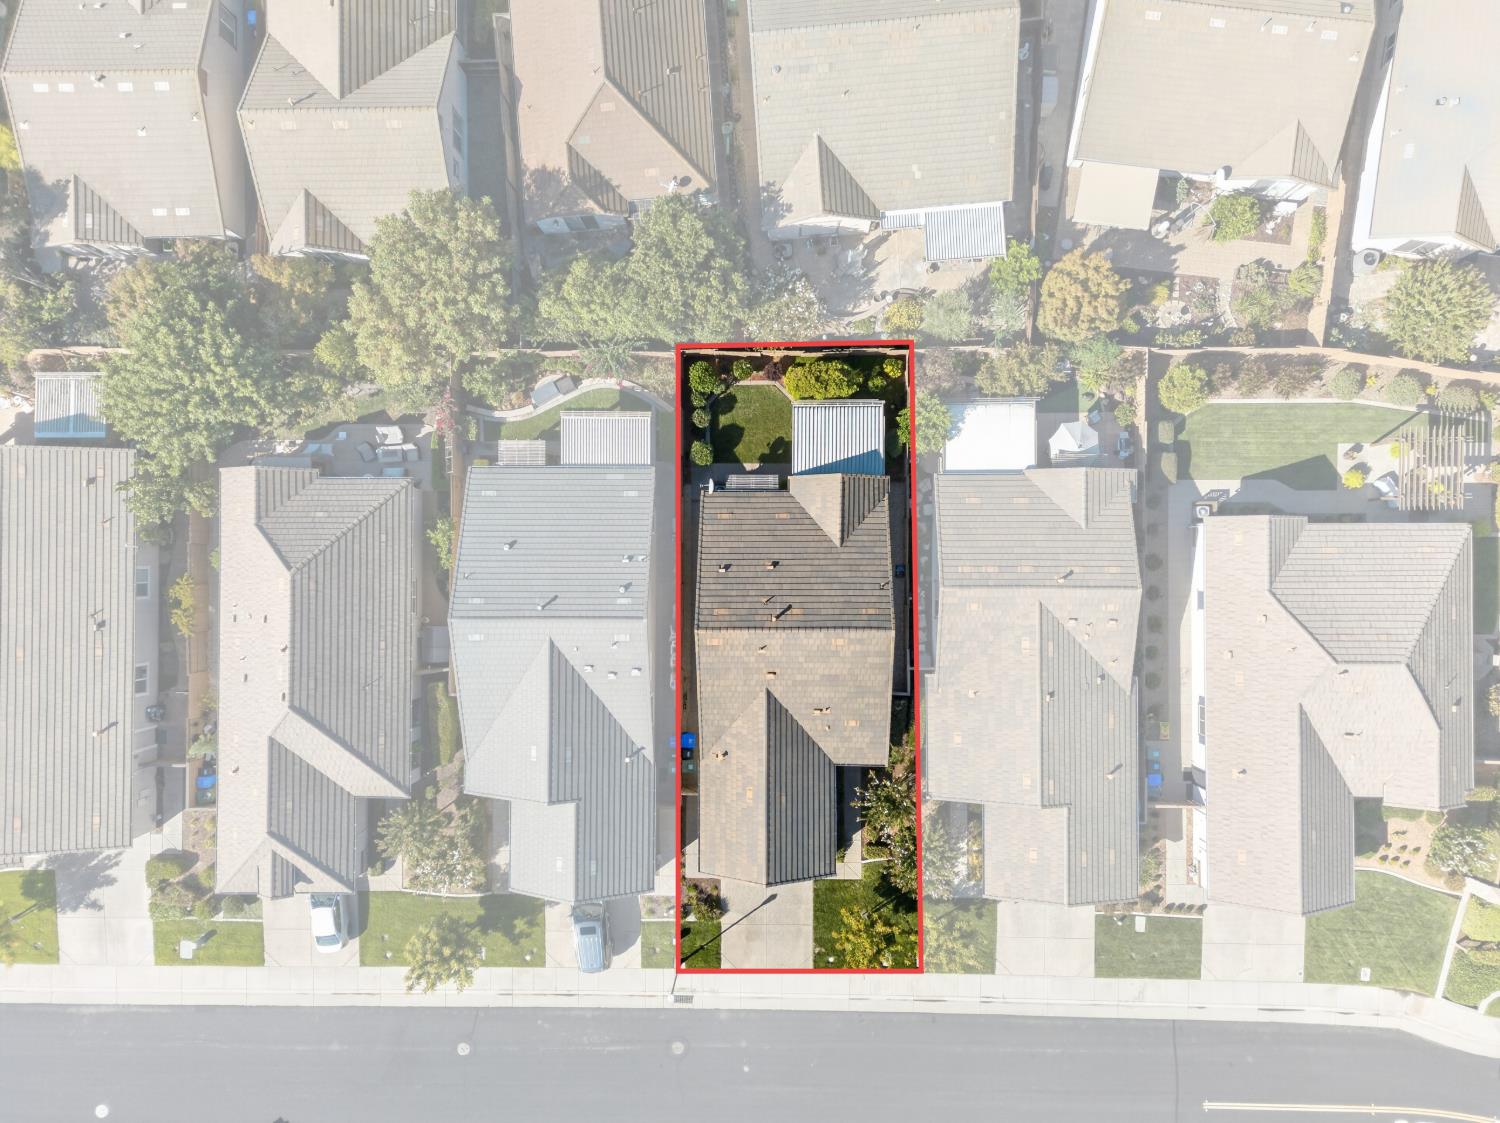
Aerial view of the home outlined in red, with a landscaped backyard and striped patio cover.
Aerial view of a residential neighborhood with a community pool and tennis courts.
VIEW PHOTOS
$531,000

9928 Westminster Way

2 Beds 2 Baths 1,257 Sq.Ft. 4,400 Sq.Ft.

Description

55+ living in Del Webb's Glenbrooke Community in Elk Grove. This home is just 35 steps from the clubhouse parking lot and directly across the street from the Arbour Lodge with pickleball,pool, spa and fitness center. This prime-location, Gianna model offers 2 bedrooms, 2 baths, 1,257', 2-car garage, fresh interior paint, all new carpet, and updated LED lighting. The open kitchen flows into the living area and out to a covered patio with pull-down shades, overlooking a great-size, low-maintenance yard for your dog or just relaxing outside. Step out the front door and you're 150 steps from the Lodge entrance, with a six-lane pool, aerobics, tennis and bocce courts, putting green, ballroom, library, billiards, and a patio with an outdoor fireplace. A full-time Lifestyle Manager plans dances, trivia nights, themed dinners, and guest speakers, and resident clubs range from line dancing and tai chi to quilting, photography, and watercolor. Rose Garden Park and the community trail are just steps away, and Costco, grocery stores, dining, and everyday shopping are all minutes from home in Elk Grove.
Share Property

Location

9928 Westminster Way, Elk Grove, CA 95757

Status

Pending
Becky Roenspie

Becky Roenspie

TITLE

Broker Associate

Property Amenities

Interior
Flooring Carpet, Tile
Total Bedrooms: 2
Full Bathrooms: 2
Other Interior Features Double Vanity, Granite Counters, Kitchen Island
Area & Lot
Lot Area 4,400 Sq.Ft.
Living area 1,257 Sq.Ft.
MLS® ID 226112658
Year Built 2013
School District Sacramento
Type Residential
Status Pending
Exterior
Stories 1
Air conditioning Ceiling Fan(s), Central Air
Heat type Central
Water Source Public
Garage Space 2.0
Security Features Smoke Detector(s), Carbon Monoxide Detector(s)
Sewer Public Sewer
Parking Attached, Garage Door Opener, Garage Faces Front
Lot Features Close to Clubhouse, Sprinklers In Front, Sprinklers In Rear
Roof Tile
Utilities Natural Gas Available, Cable Available, Natural Gas Connected, Electricity Available
Finance
Sales Price $531,000
HOA Fees $642 quarterly
Aerial view of the neighborhood, with a pink marker identifying 9928 Westminster Way.

Schedule a Showing

We would love to show you our beautiful property. Please select your preferred date and time below. An agent will be in touch shortly to confirm your appointment.

Schedule a Showing

We would love to show you our beautiful property. Please select your preferred date and time below. An agent will be in touch shortly to confirm your appointment.

Thank you for your interest in 9928 Westminster Way, Elk Grove, CA 95757. We are reviewing your request and will be in touch shortly!

Mortgage Calculator

Estimate your monthly mortgage payment, including the principal and interest, property taxes, and HOA. Adjust the values to generate a more accurate rate.

All estimates are provided for informational purposes only. Actual amounts may vary.
$0,000 Your Payment 20 15 65
$0,000 Your Payment

Elk Grove

known for its community and convenient access to Sacramento and the Bay Area.

Work With Us

We pride ourselves in providing personalized solutions that bring our clients closer to their dream properties and enhance their long-term wealth.