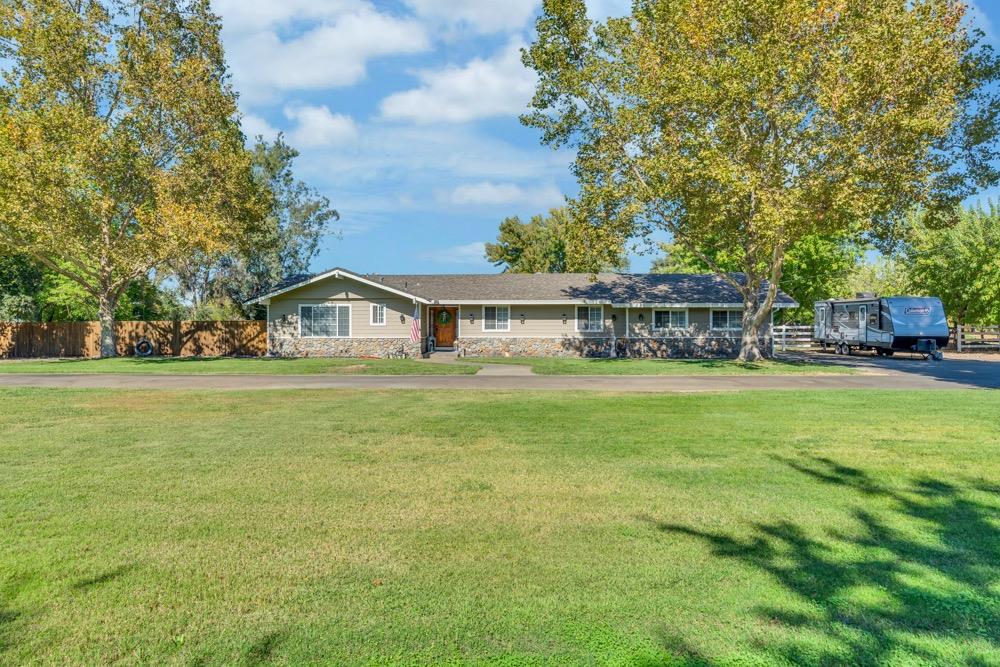
Single-story ranch home behind a broad lawn, framed by mature trees, with a travel trailer parked beside it.
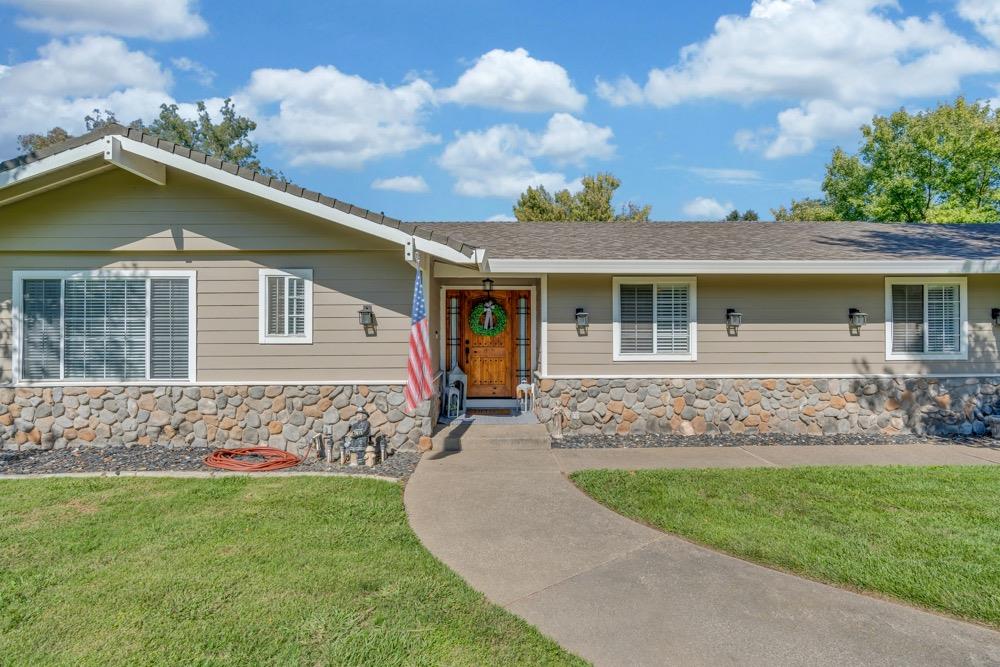
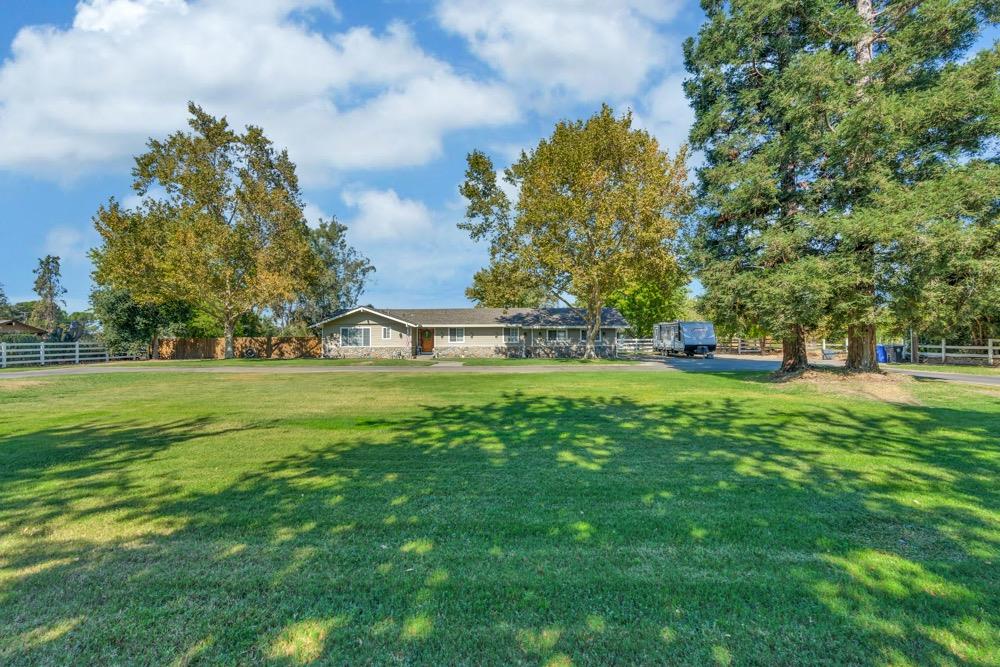
Single-story home with stone accents beyond a broad green lawn and mature trees.
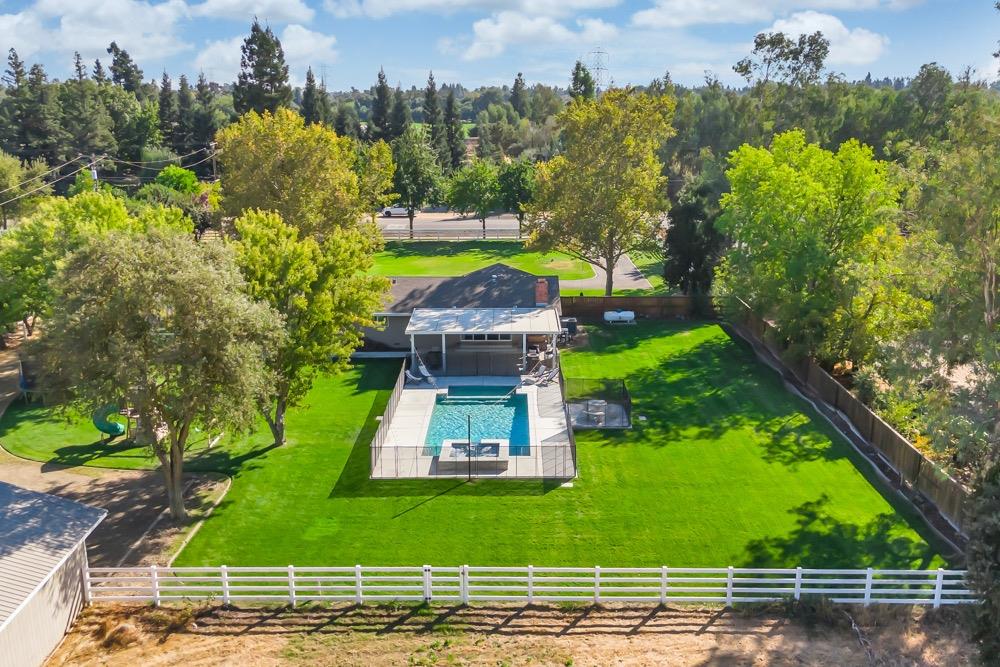
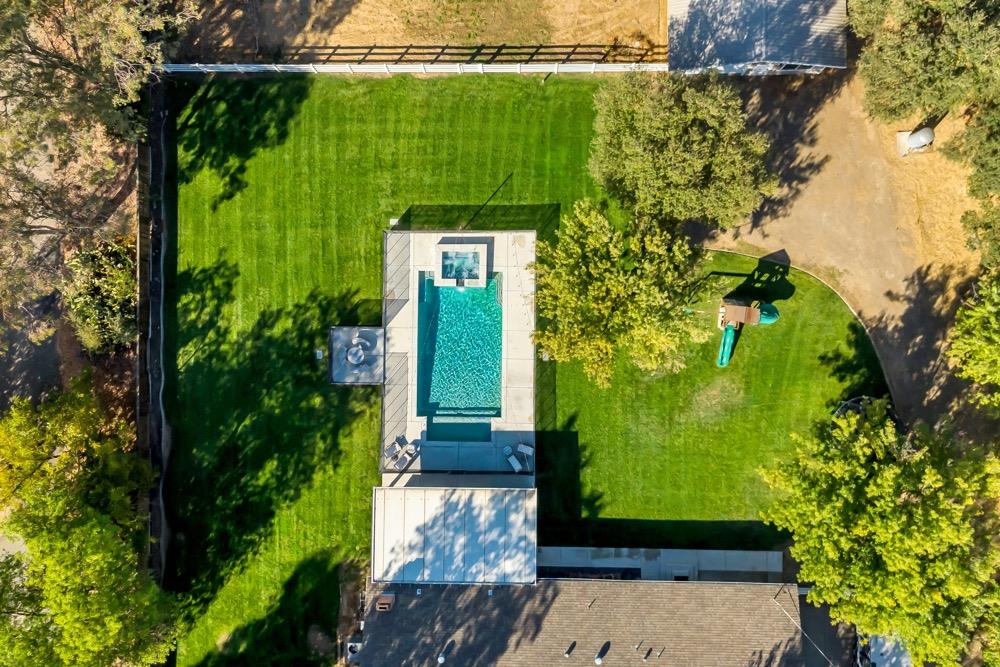
Aerial view of a landscaped backyard with a swimming pool, pavilion, and broad green lawn.
Single-story home with a stone veneer base, wooden front door, and curved concrete walkway.
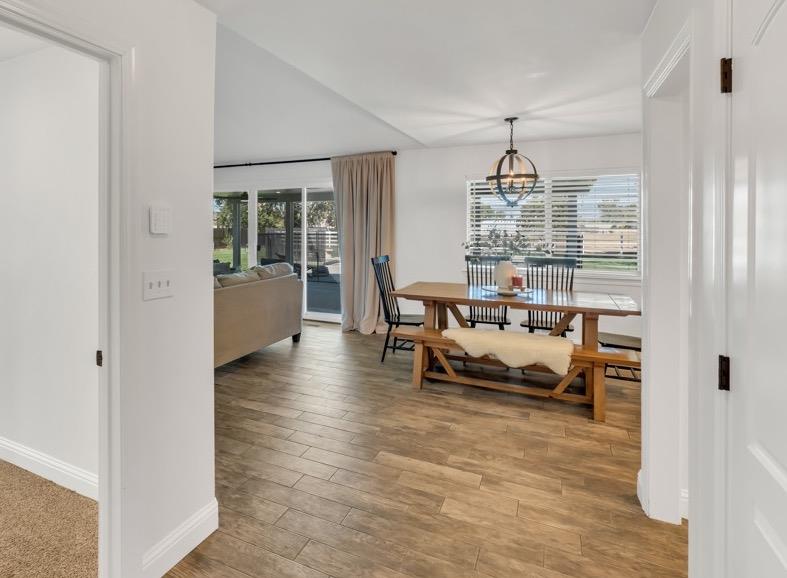
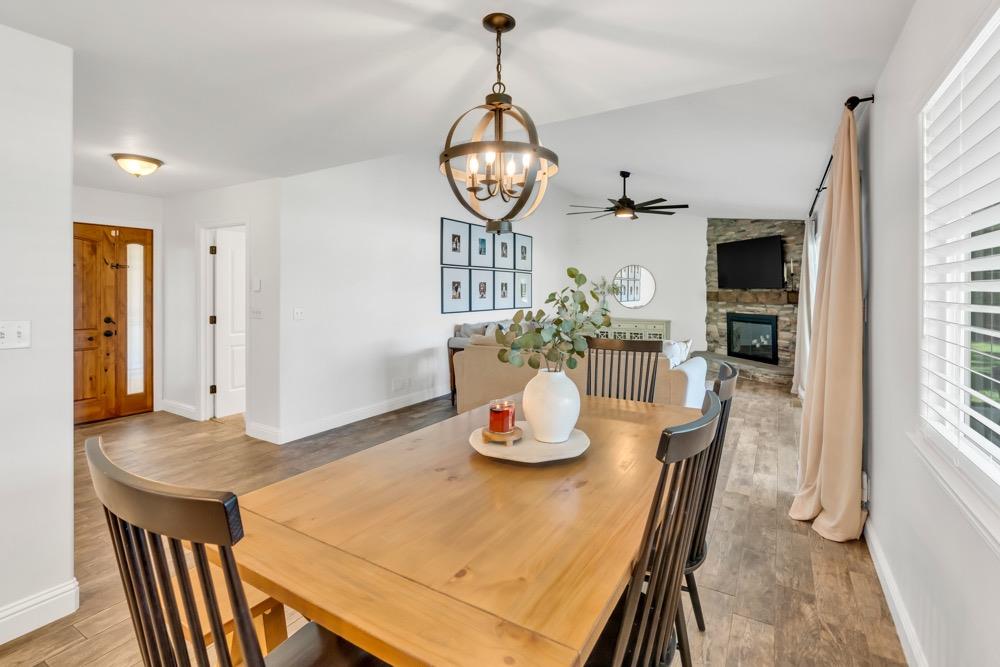
Dining area with a wooden table and bench beside sliding glass doors and a living room.
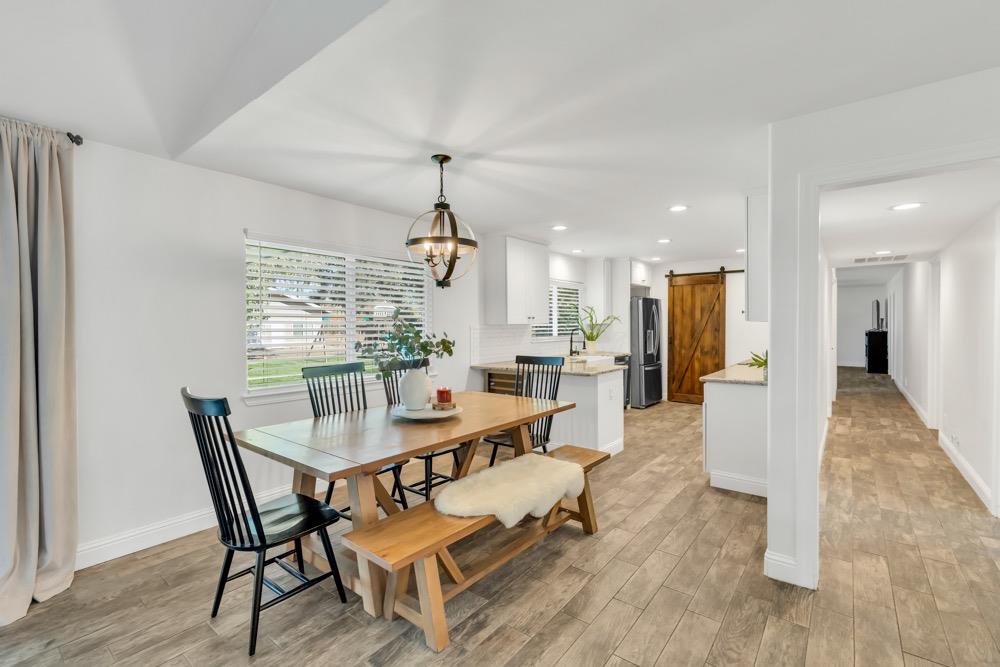
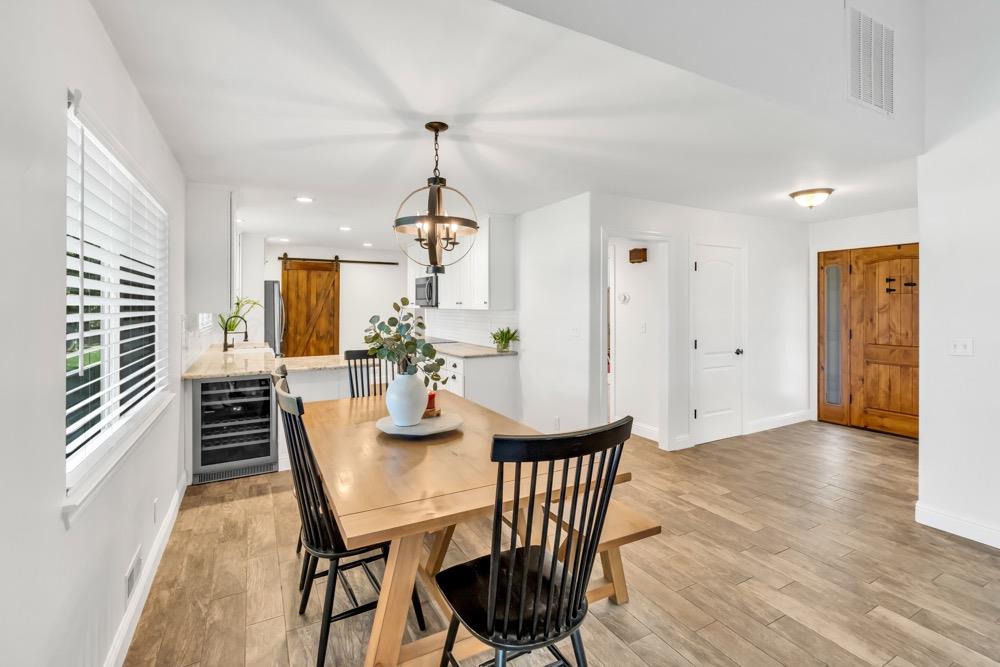
Dining area with a wood table and bench beside a bright, open kitchen.
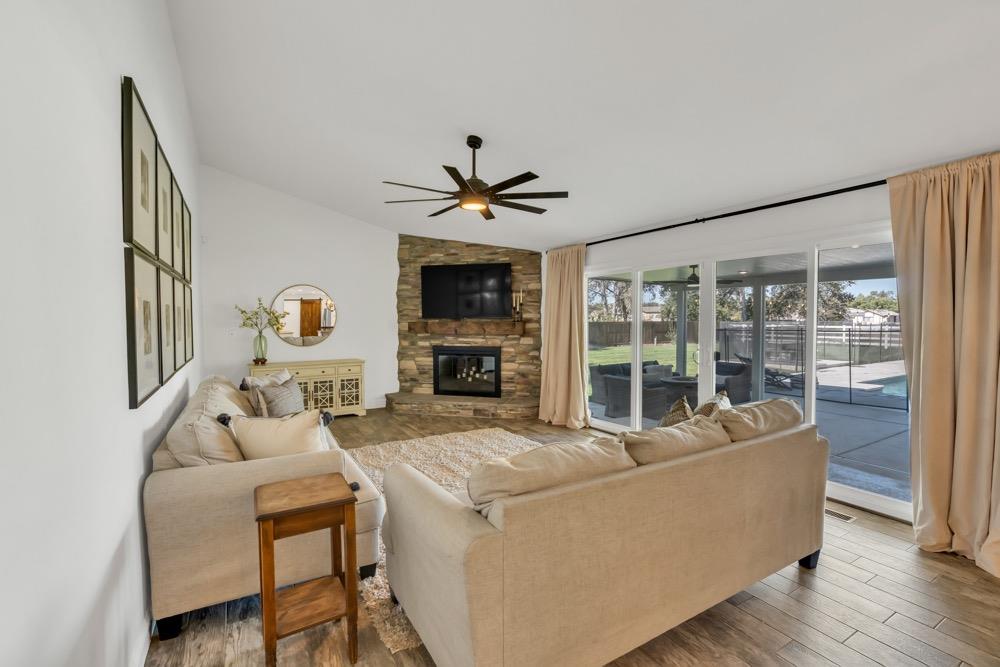
Living room with a stone fireplace, cream sofas, and sliding glass doors opening to a patio.
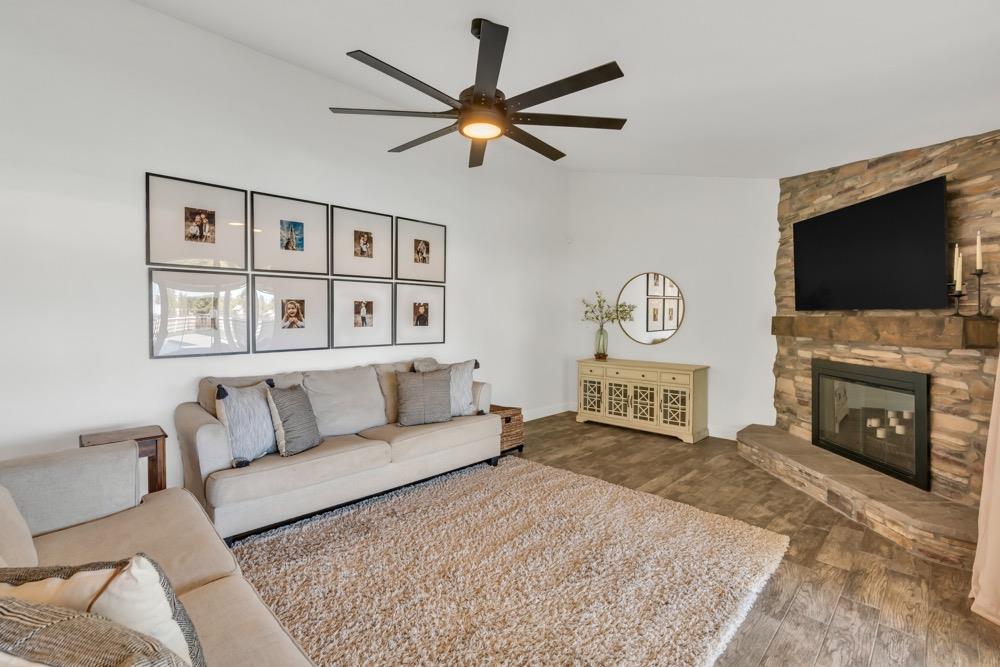
Living room with a stone fireplace, mounted TV, and beige seating beneath a ceiling fan.
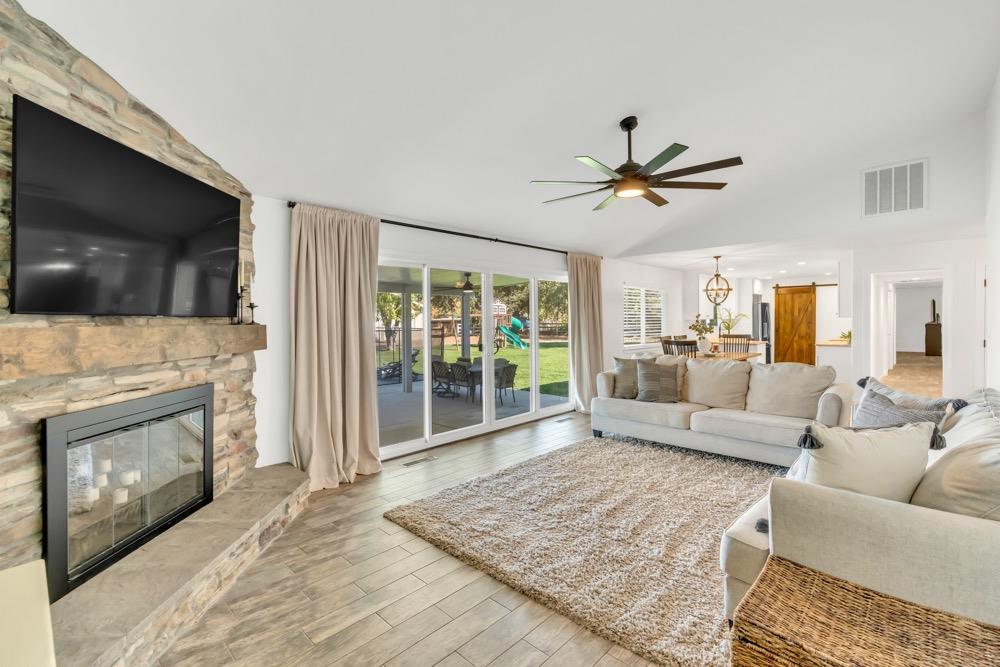
Living room with a stone fireplace, ceiling fan, and sliding glass doors to the patio.
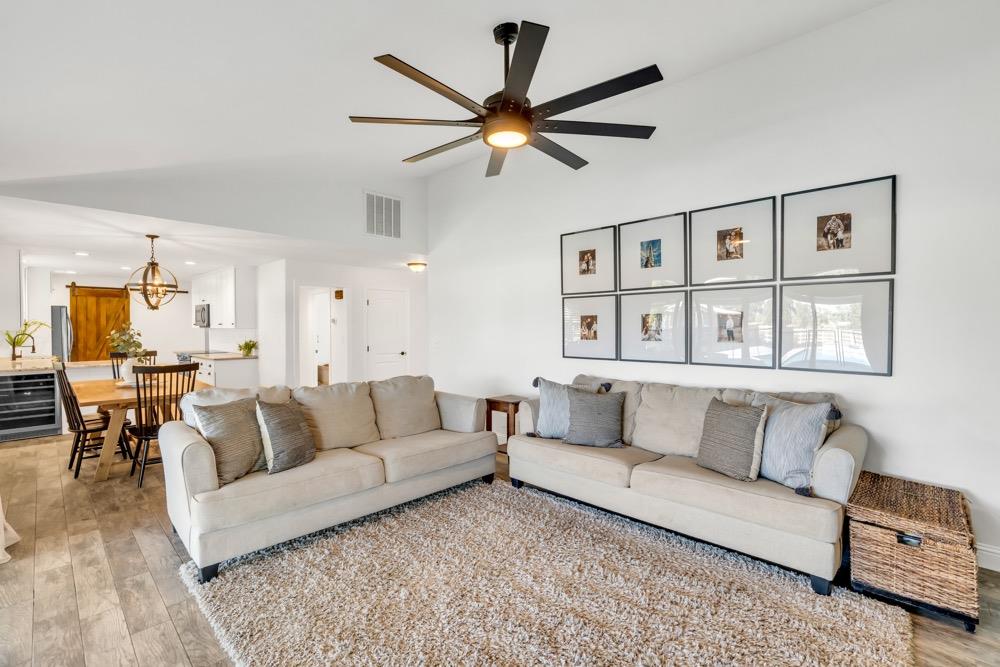
Open-plan living room with a large sectional, gallery wall, and dining area beyond.
Dining area with a wooden table, black chairs, and an open kitchen beside the entryway.
Dining area with a long wooden table opening onto a living room with a stone fireplace.
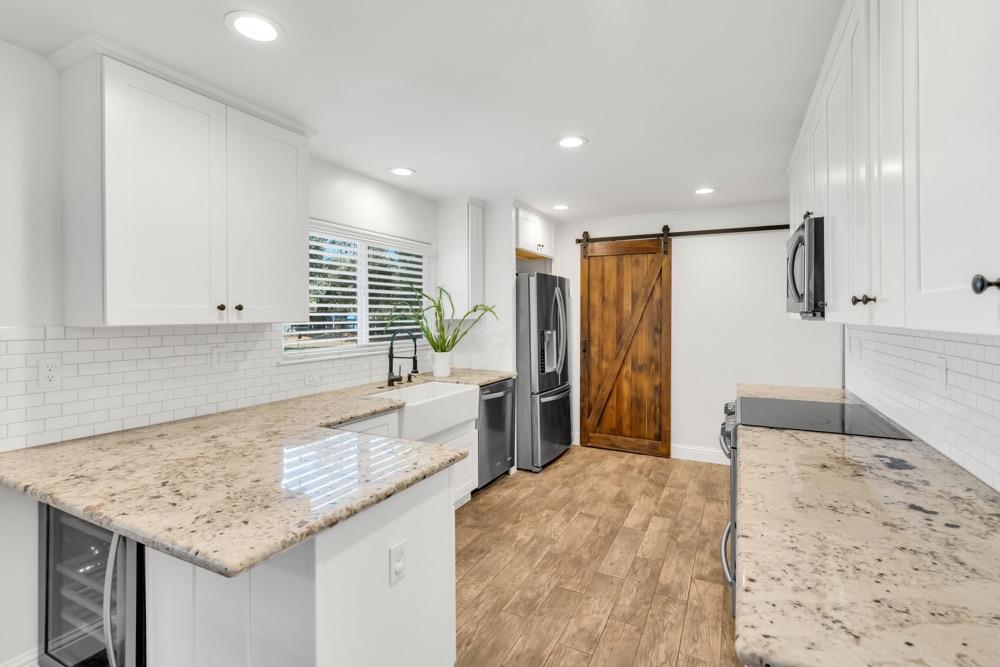
Bright renovated kitchen with granite counters, stainless appliances, and a rustic sliding barn door.
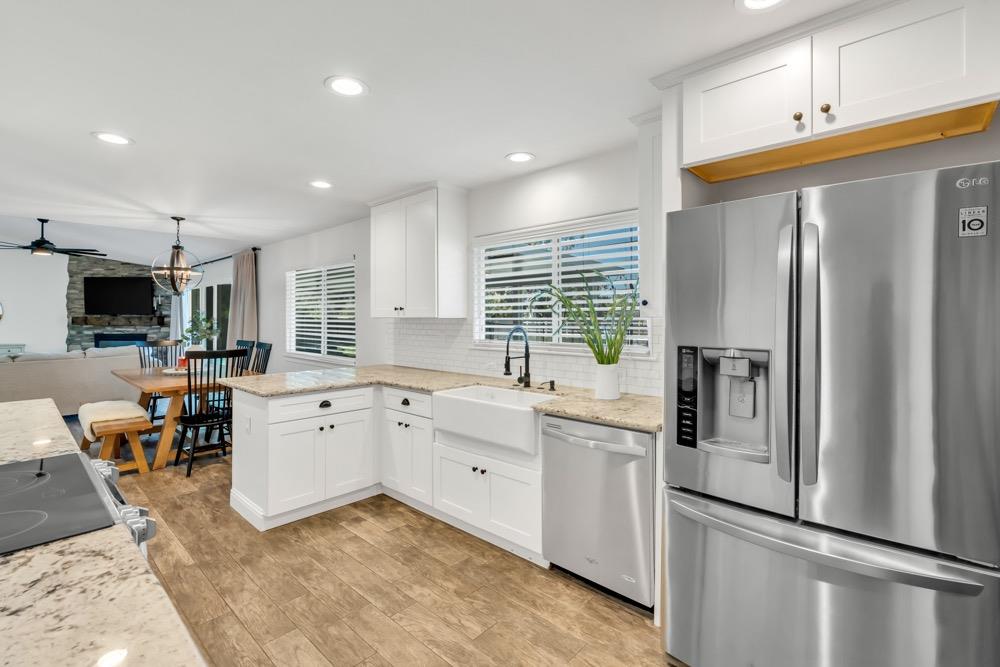
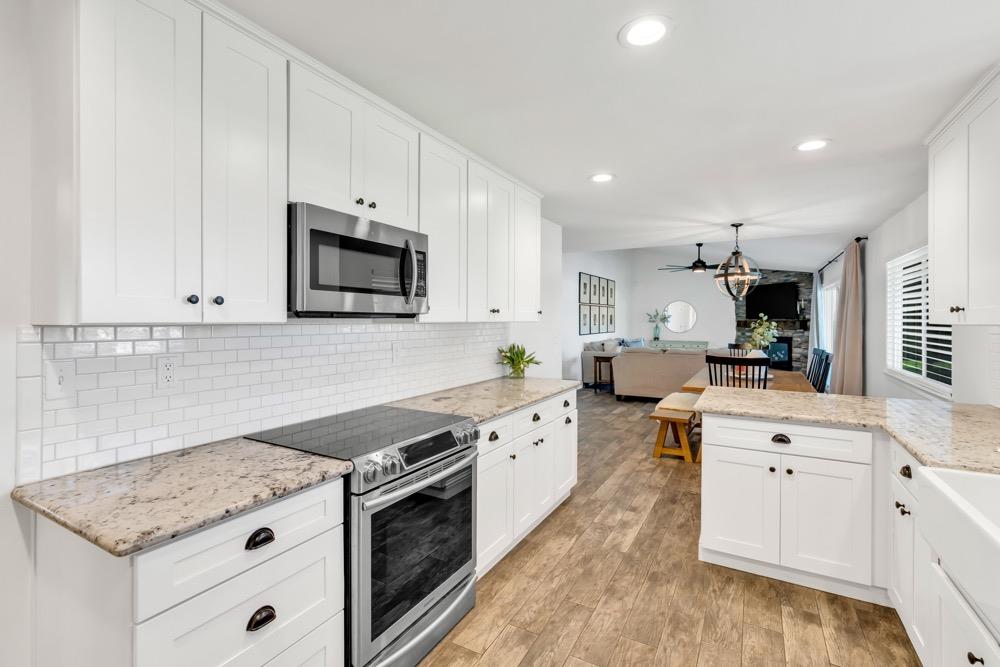
Bright kitchen with white shaker cabinets, farmhouse sink, stainless appliances, and an adjoining dining area.
Bright kitchen with white cabinets, granite counters, stainless appliances, and an open view to the living area.
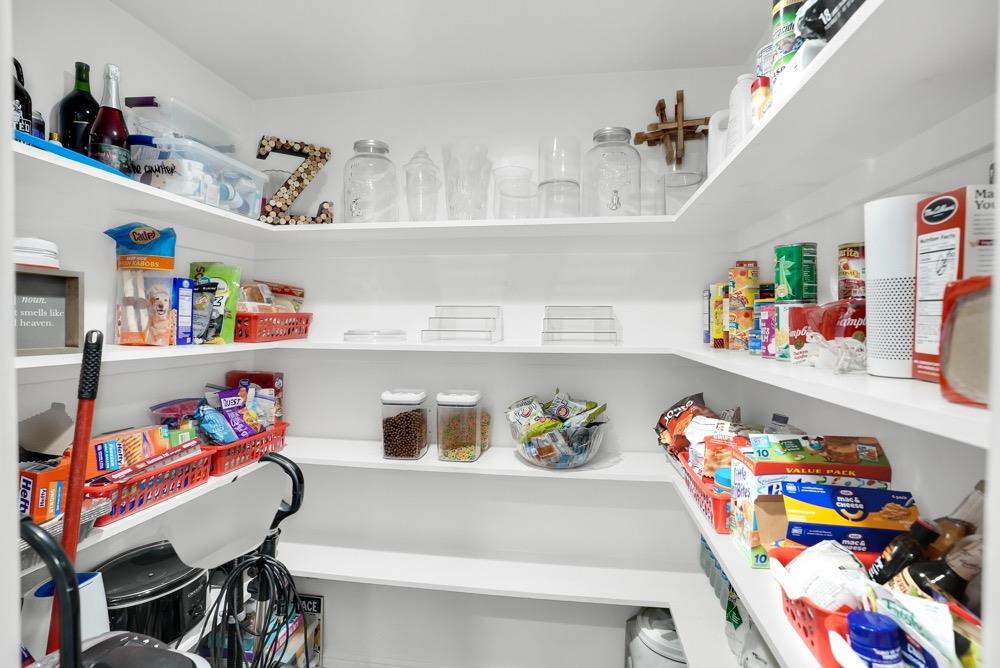
Walk-in pantry with white wraparound shelves stocked with groceries, jars, and storage baskets.
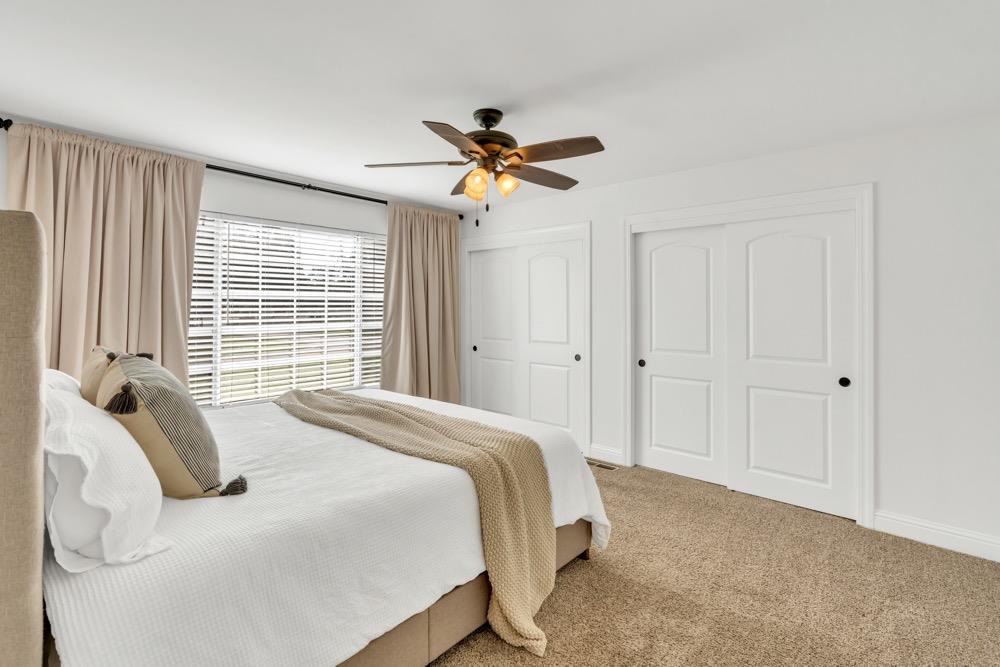
Bedroom with a neatly made bed, beige curtains, and white closet doors.
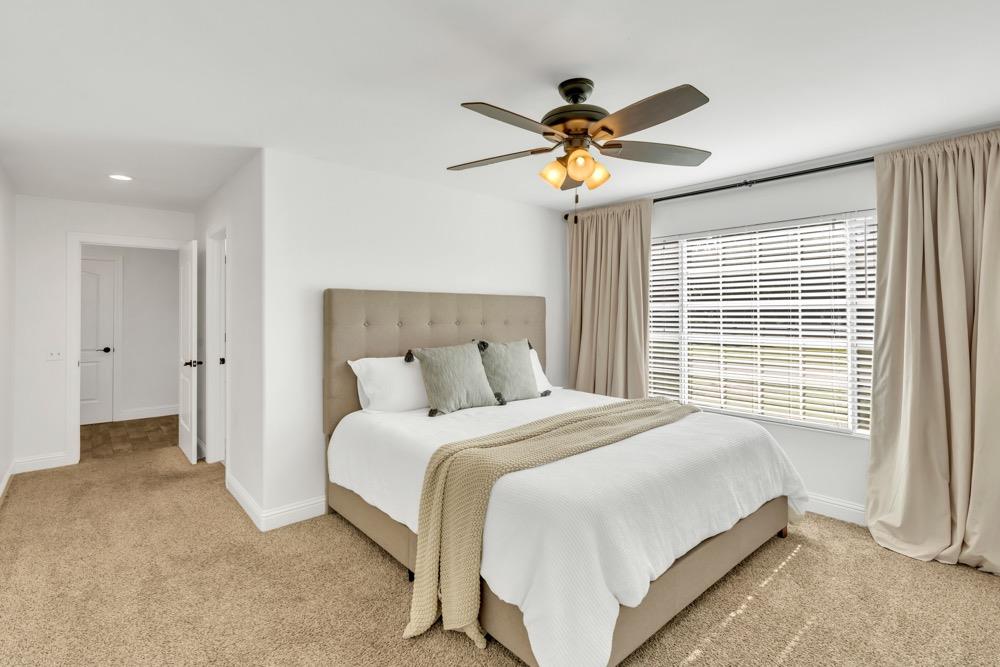
Bedroom with a queen bed, tufted headboard, ceiling fan, and large curtained window.
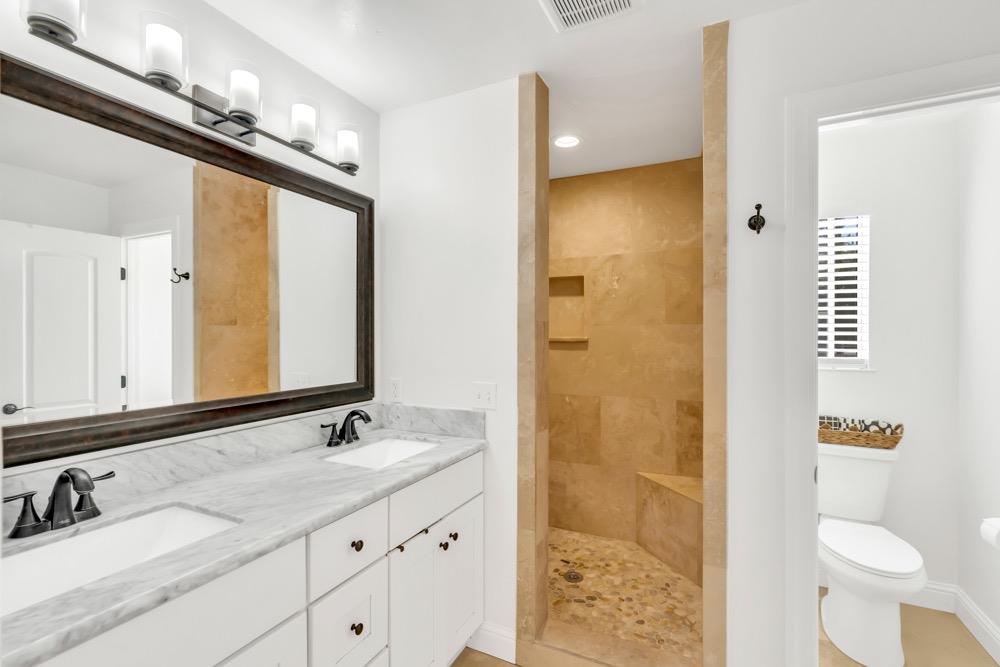
Bathroom with a double-sink vanity and tan stone walk-in shower.
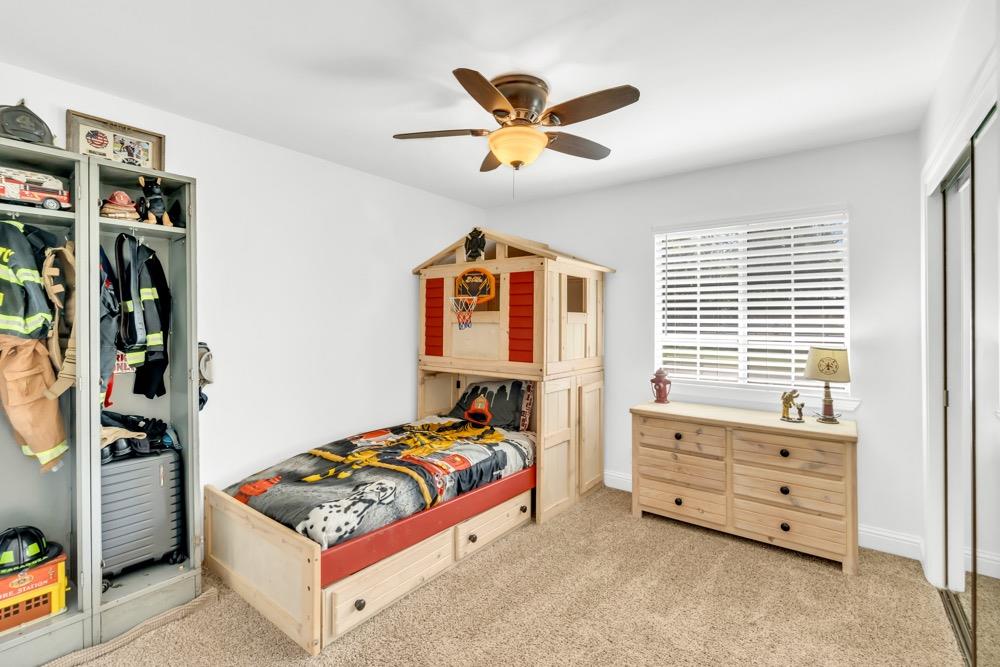
Bedroom with a wooden loft bed, basketball hoop, fire gear, and dresser.
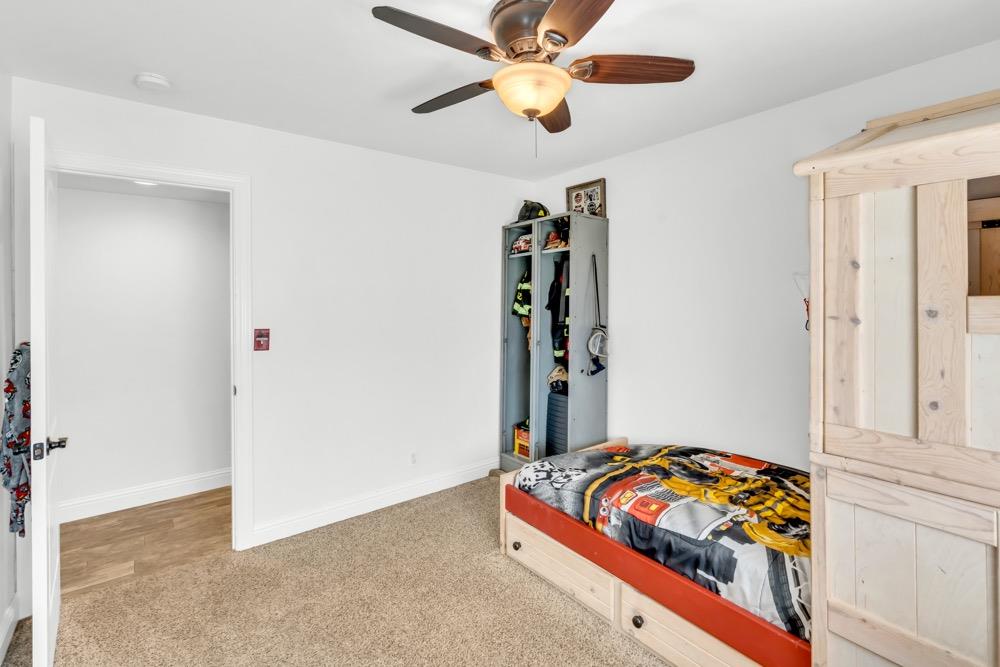
Bedroom with a light wood bunk bed, colorful patterned bedding, and a ceiling fan.
Bedroom with a bunk bed, mirrored closet doors, and a small desk by the window.
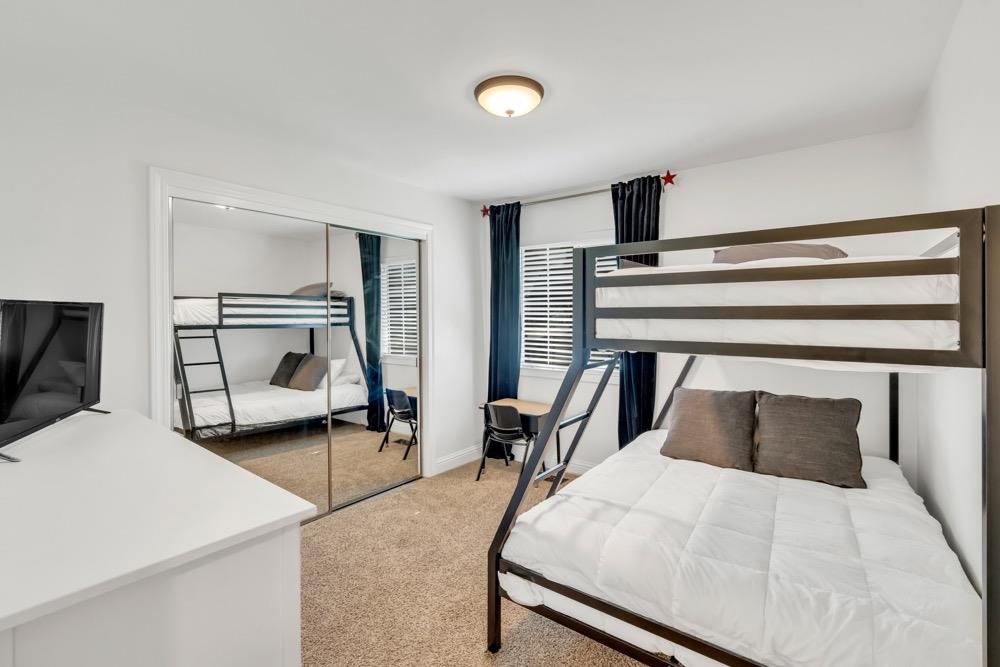
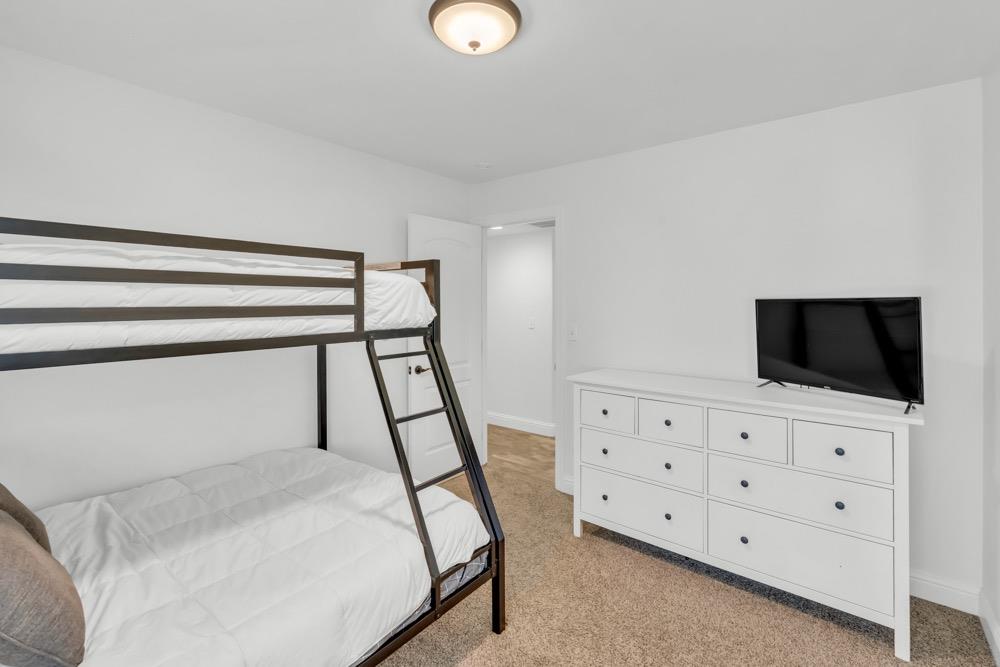
Bedroom with a dark-framed bunk bed and white dresser topped by a television.
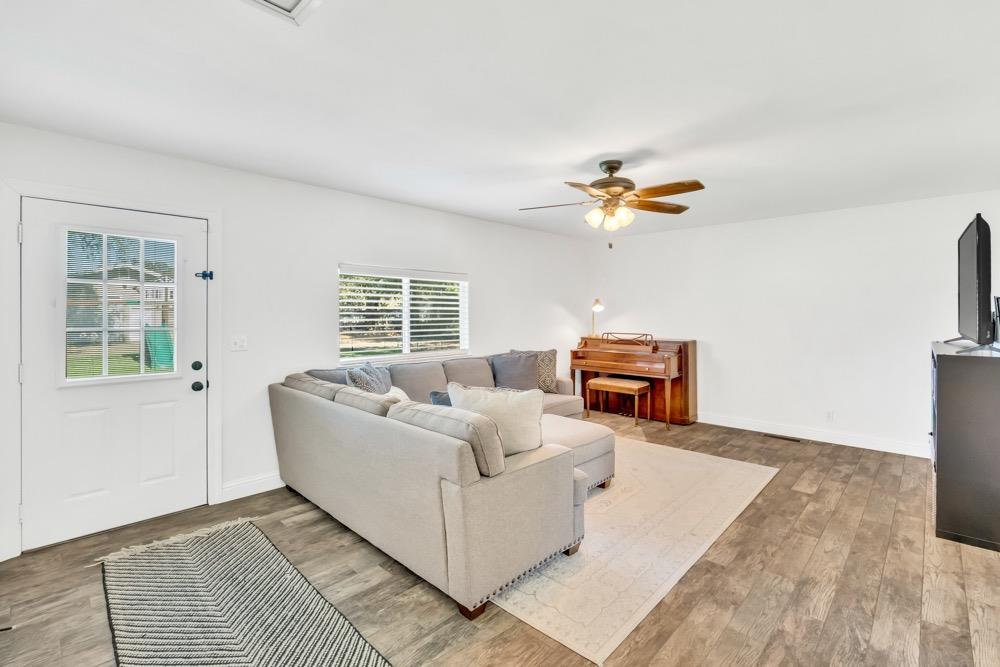
Living room with a light sectional sofa, wood flooring, and an upright piano.
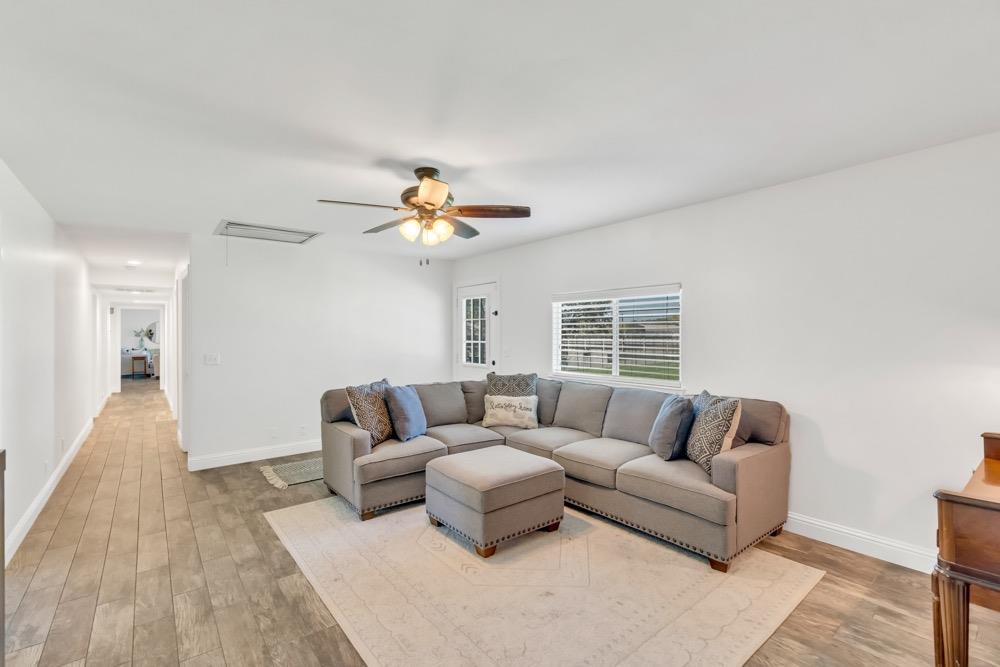
Living room with a gray sectional, matching ottoman, ceiling fan, and wood-look flooring.
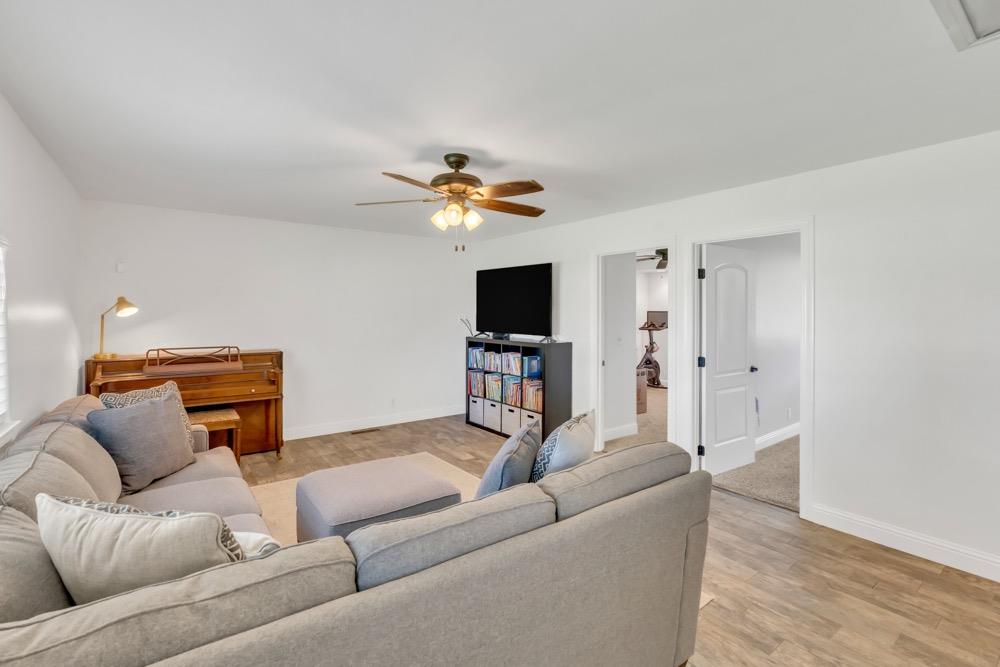
Living room with gray sofas, a wooden piano, and a ceiling fan.
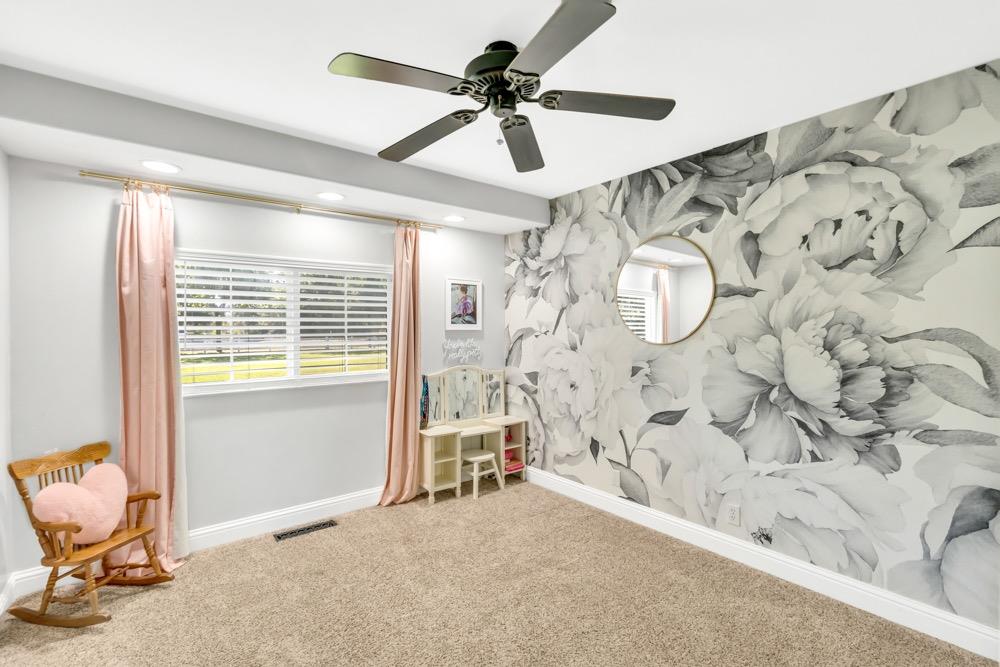
Bright room with oversized floral wallpaper, pink curtains, and a small rocking chair.
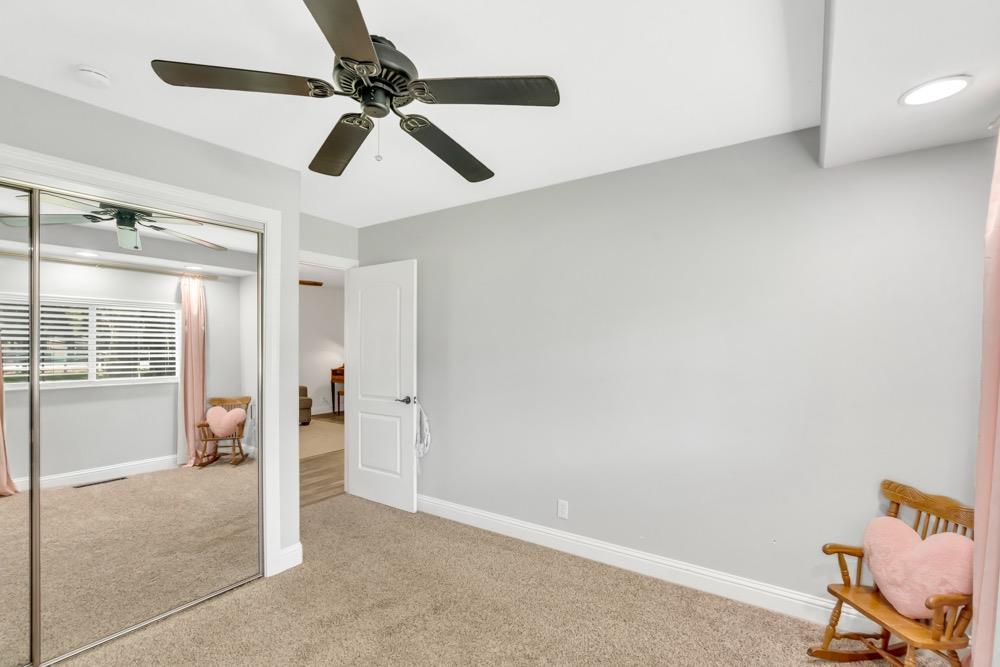
Bedroom with mirrored closet doors, a dark ceiling fan, and a wooden chair with a pink heart pillow.
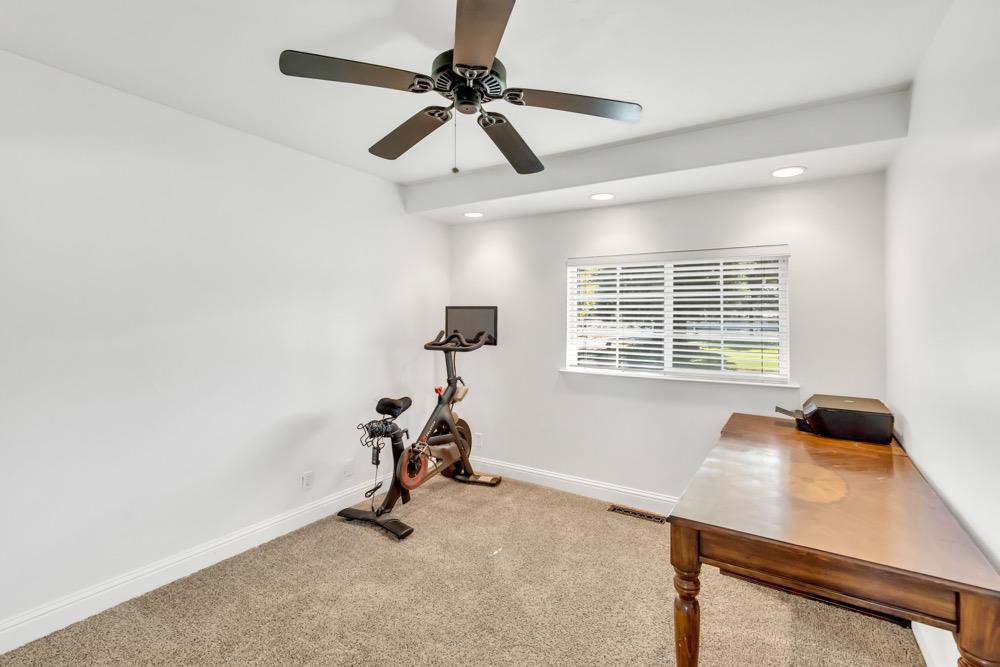
Recreation room with an exercise bike, large wooden table, and ceiling fan.
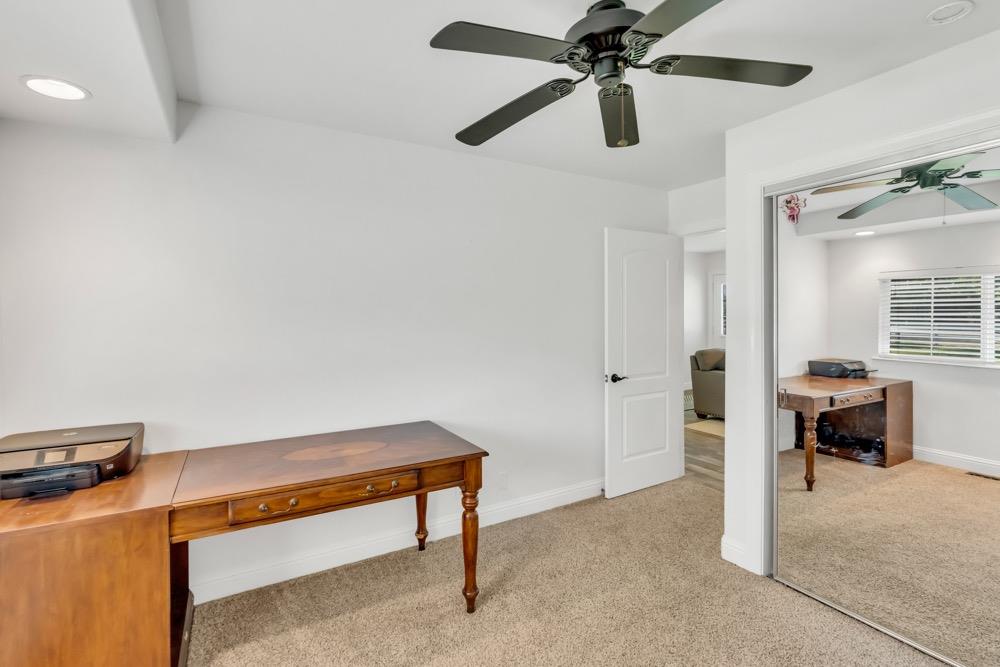
Carpeted home office with a wooden desk, ceiling fan, and mirrored closet doors.
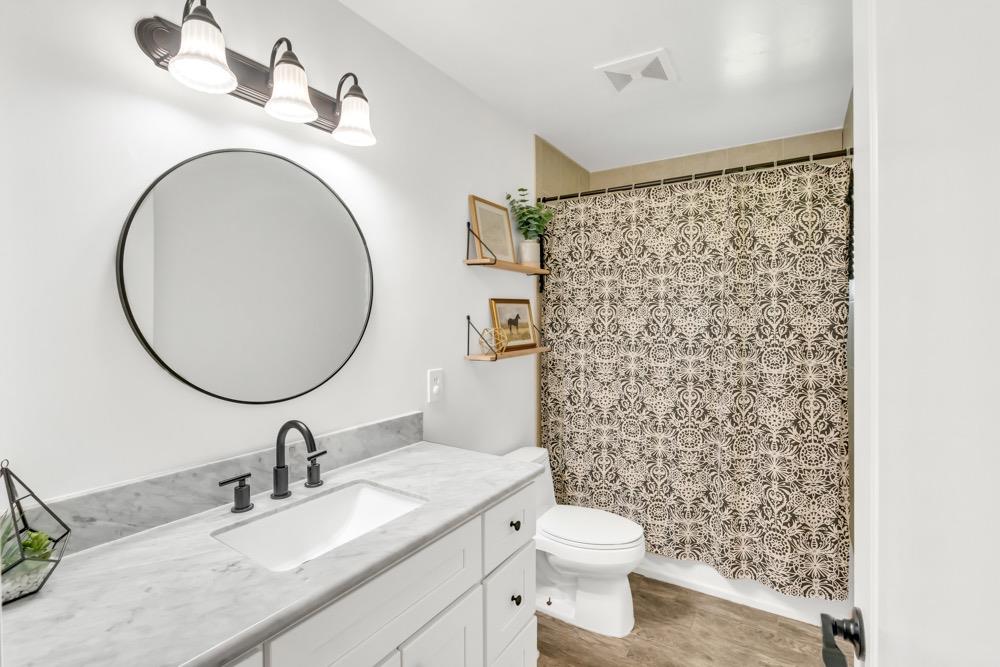
Bathroom with a marble-look vanity, round mirror, and patterned shower curtain.
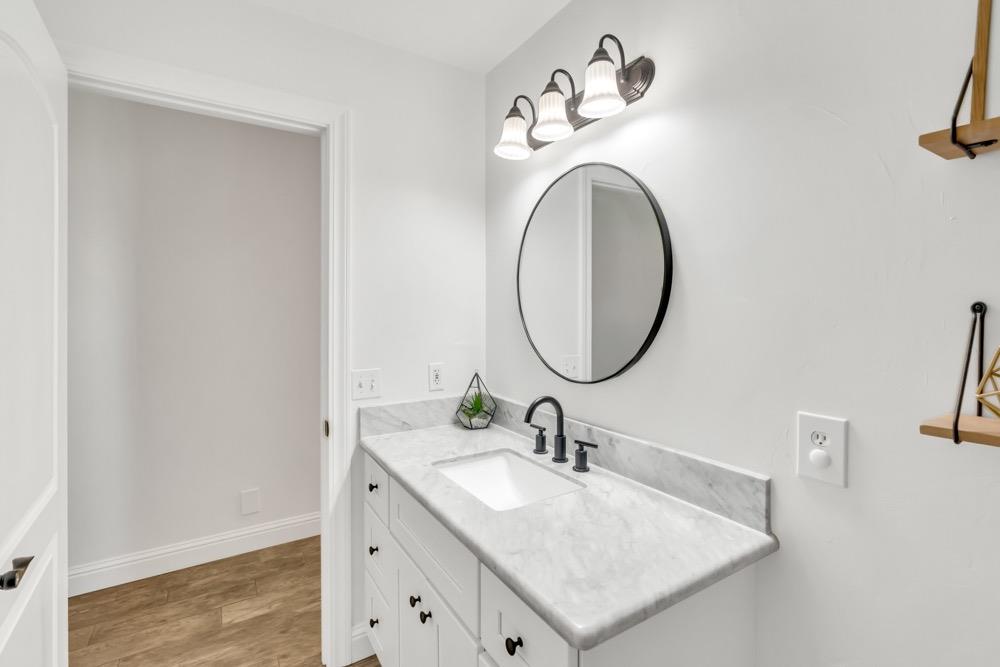
Bathroom vanity with a marble-look countertop, oval mirror, and three-light fixture.
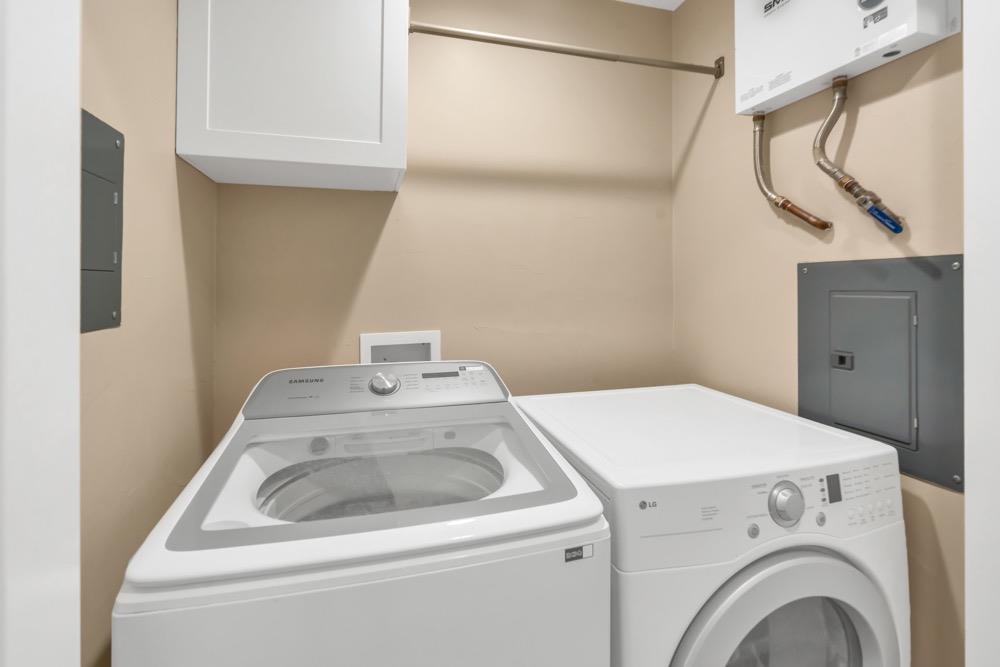
Laundry room with a top-loading washer and front-loading dryer beneath a wall cabinet.
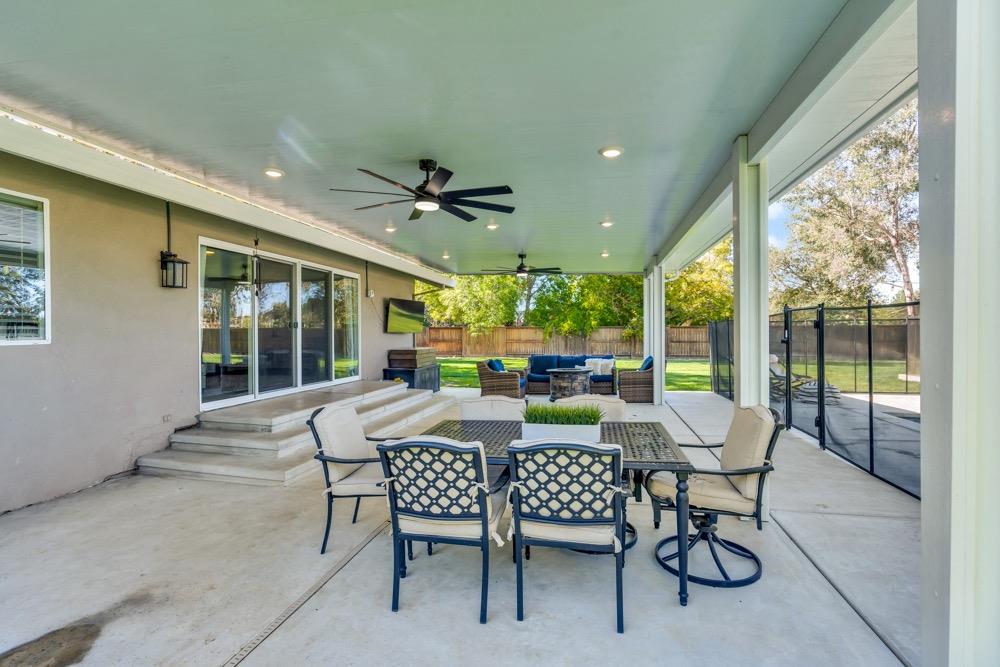
Covered patio with outdoor dining and lounge seating beside a fenced swimming pool.
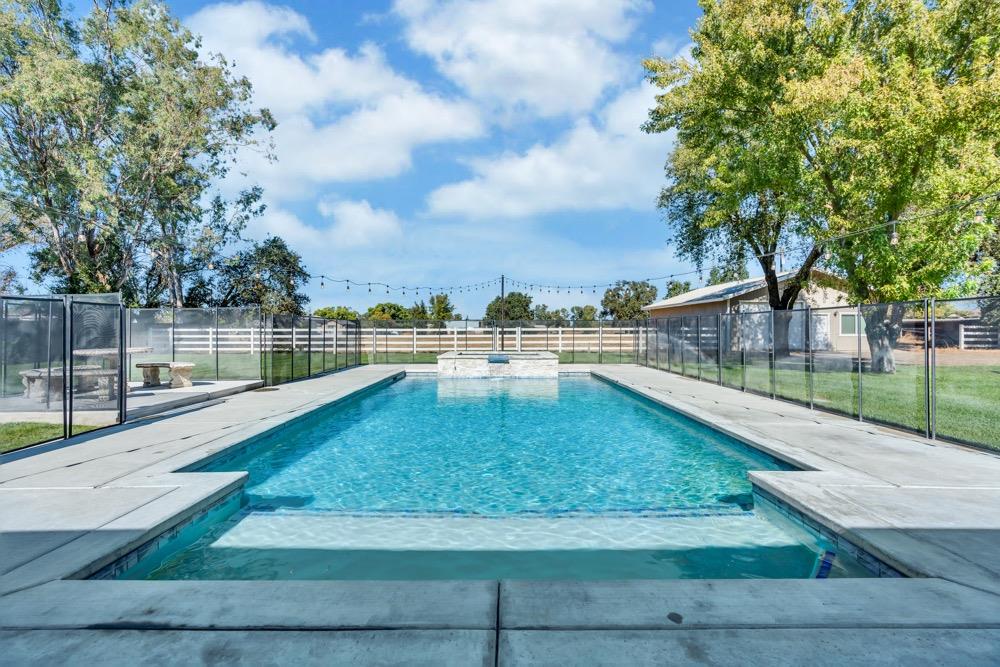
Outdoor swimming pool with broad concrete decking, glass fencing, and mature trees.
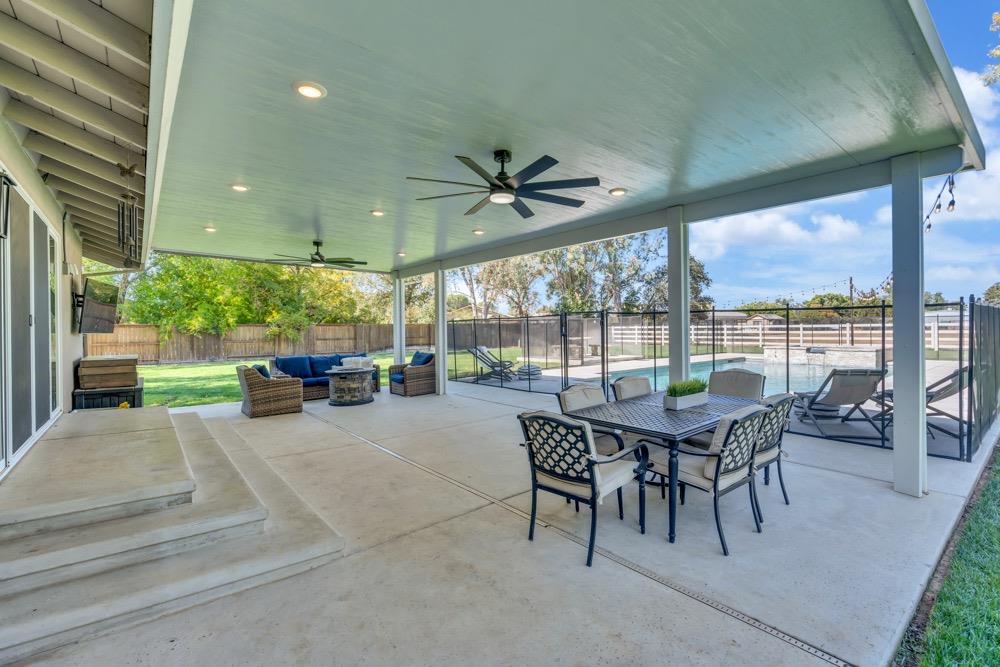
Covered backyard patio with dining set, ceiling fans, and outdoor lounge seating.
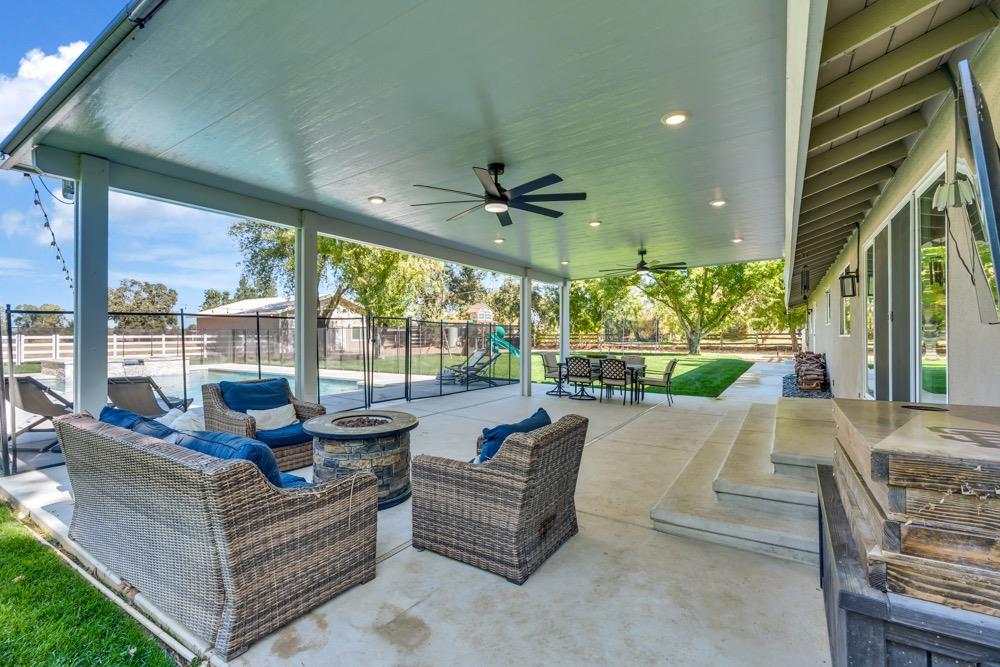
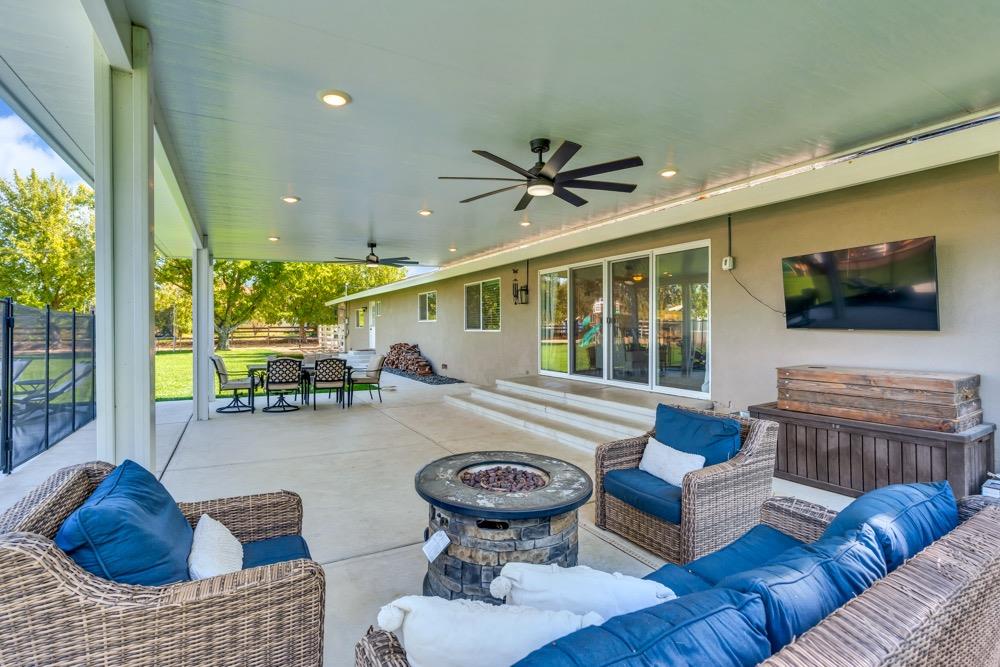
Covered patio with wicker seating and dining area beside a fenced swimming pool.
Covered patio with wicker seating, a stone fire pit, ceiling fan, and sliding glass doors.
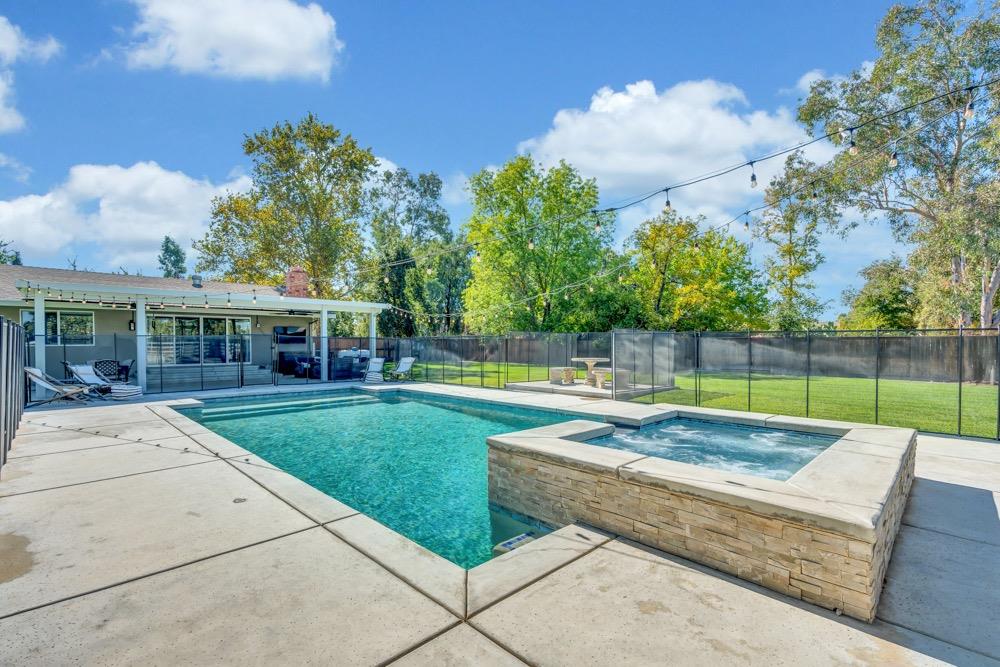
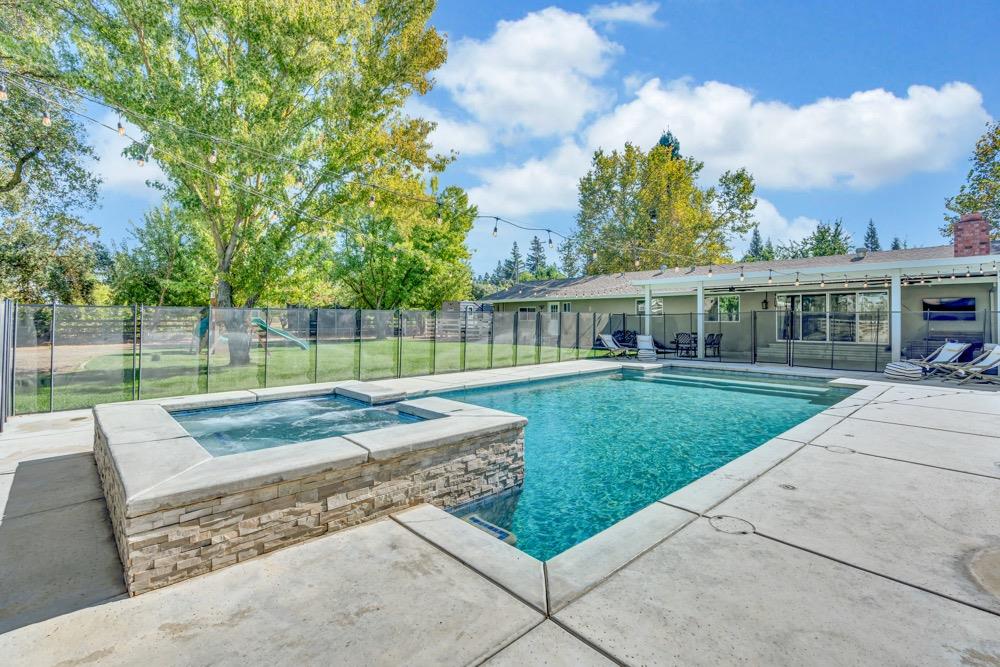
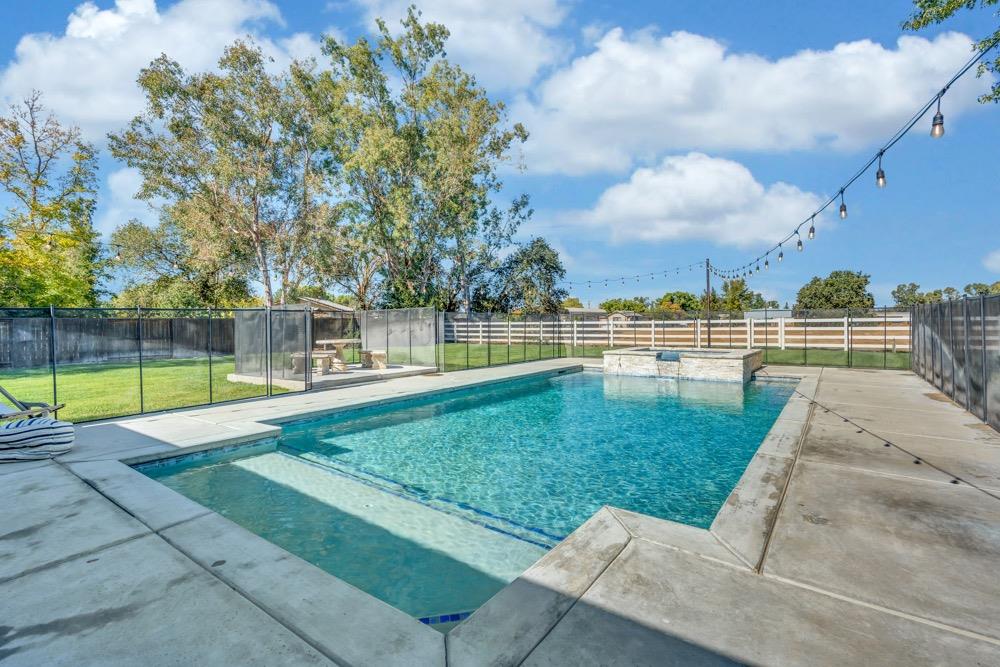
Backyard swimming pool with raised spa, glass fencing, and overhead string lights.
Backyard swimming pool and raised spa beside a broad concrete patio and fenced lawn.
Backyard swimming pool with raised stone spa, glass fencing, and a paved patio.
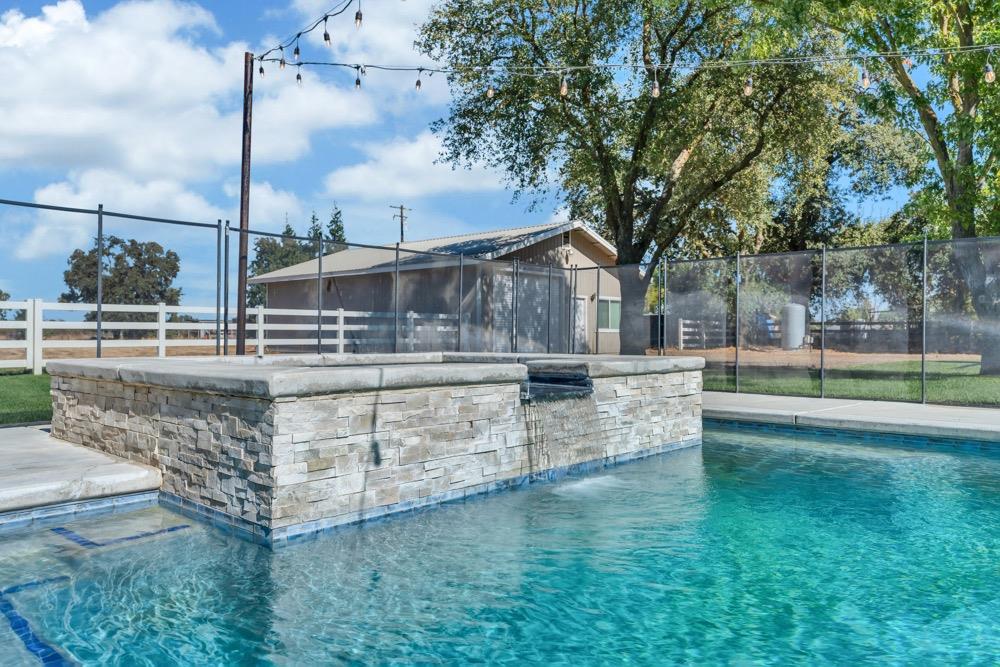
Swimming pool with raised stone spa, screened fencing, and mature trees.
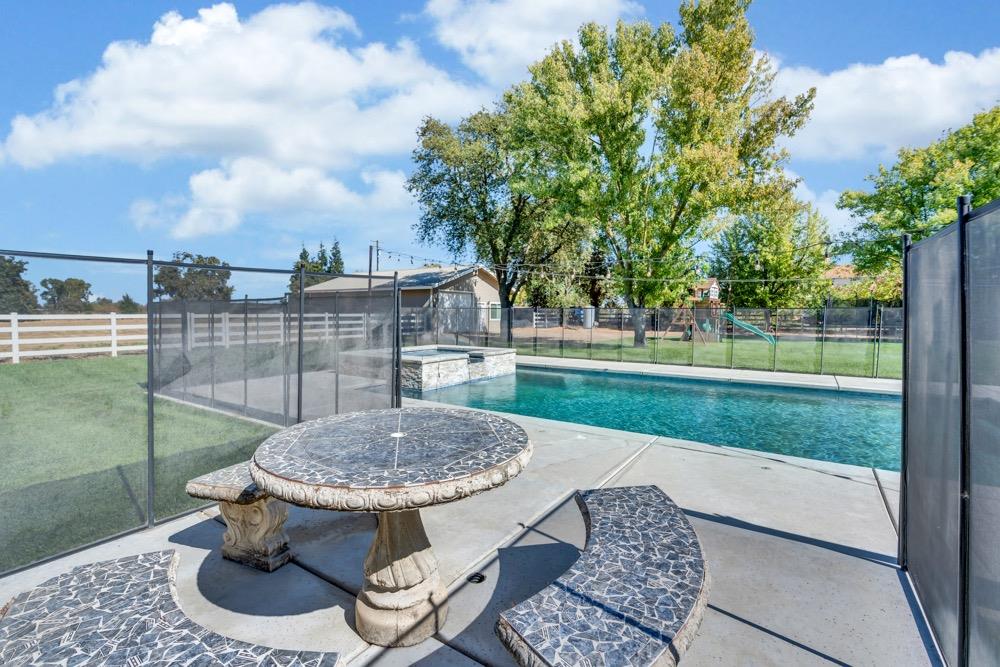
Swimming pool enclosed by a mesh fence, with a stone patio table and curved benches.
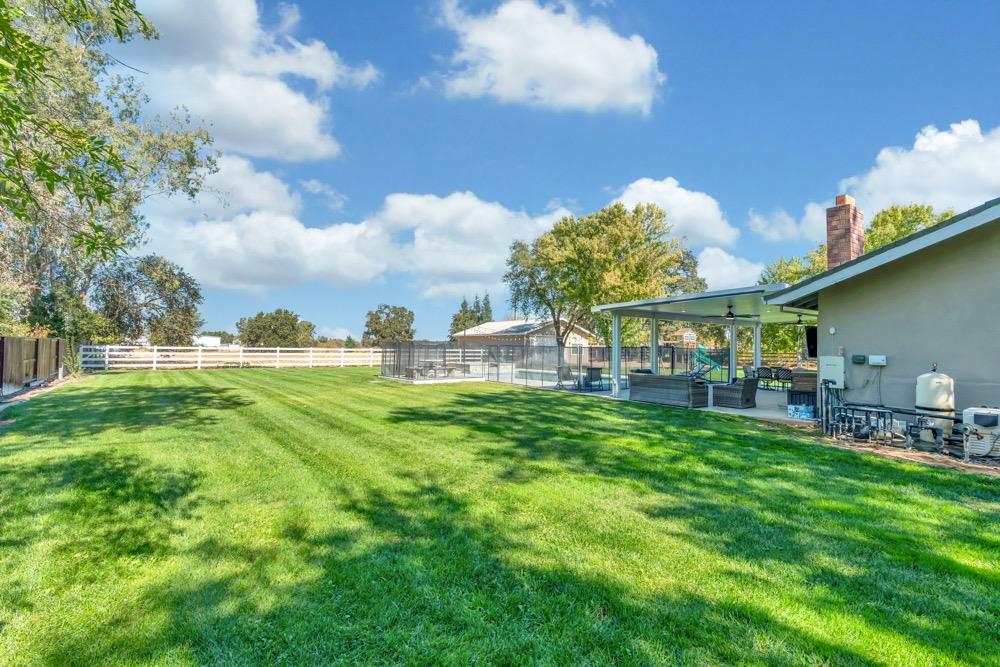
Spacious backyard with a broad lawn, fenced pool area, and covered patio beside the house.
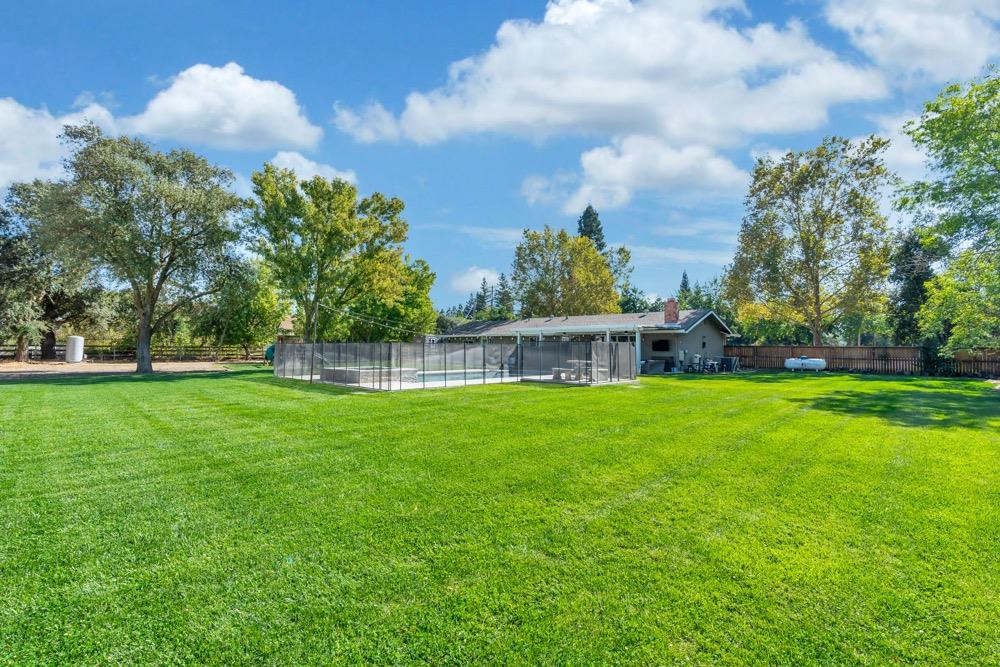
Backyard with a large lawn, fenced swimming pool, and single-story house beneath leafy trees.
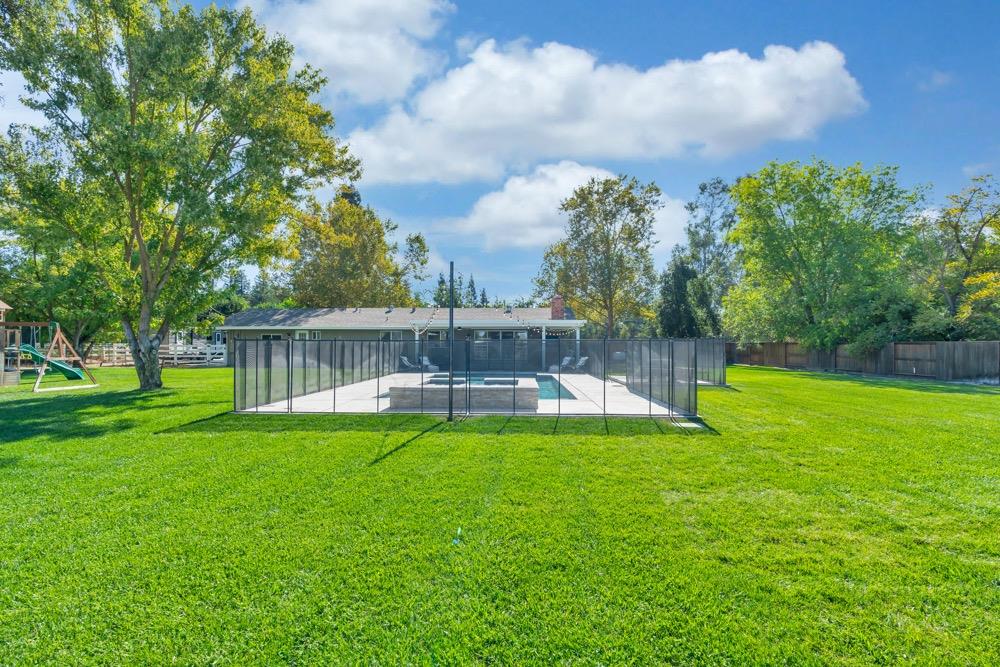
Backyard pool enclosed by a safety fence, with a broad lawn and mature trees.
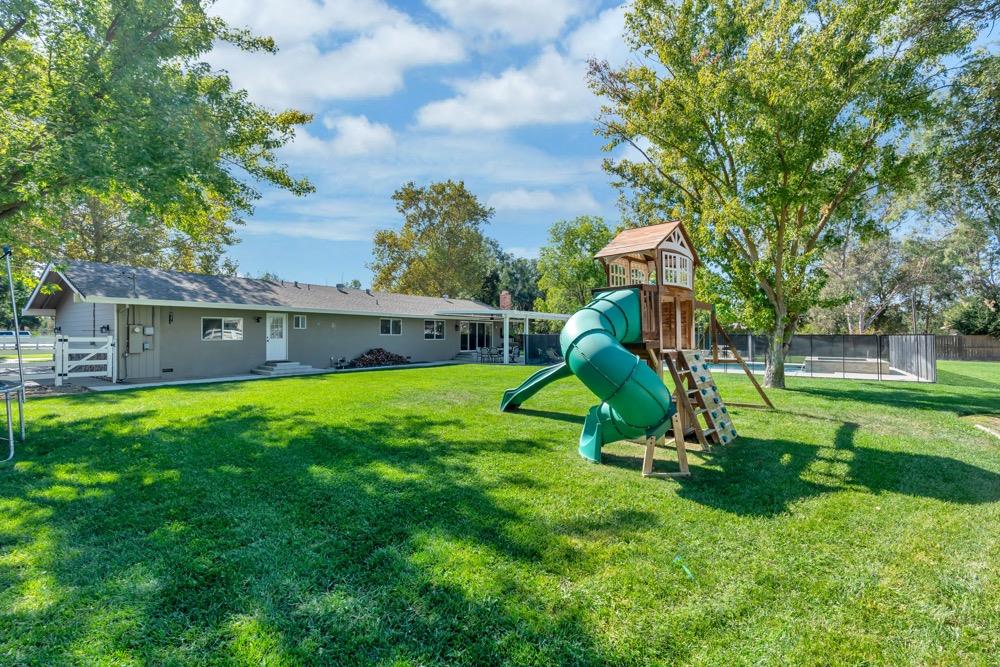
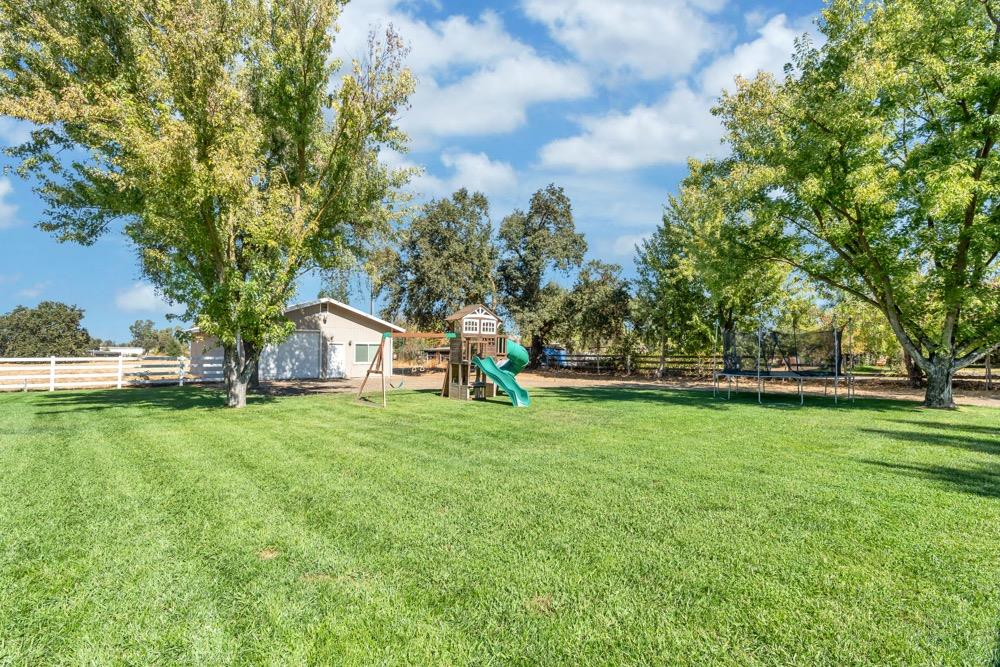
Backyard with a large lawn, play structure, and fenced swimming pool behind a single-story home.
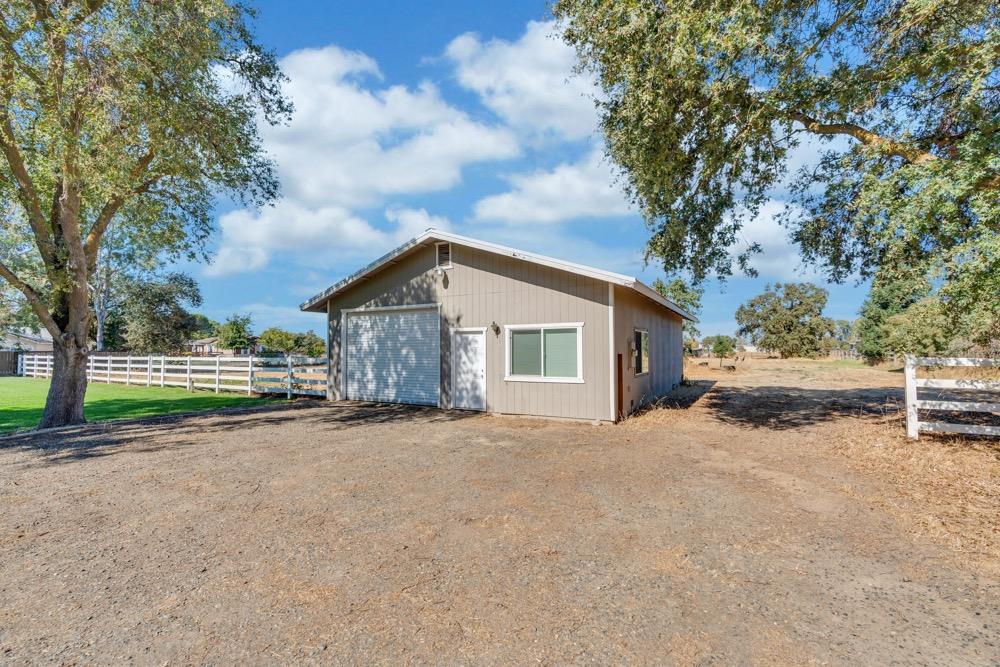
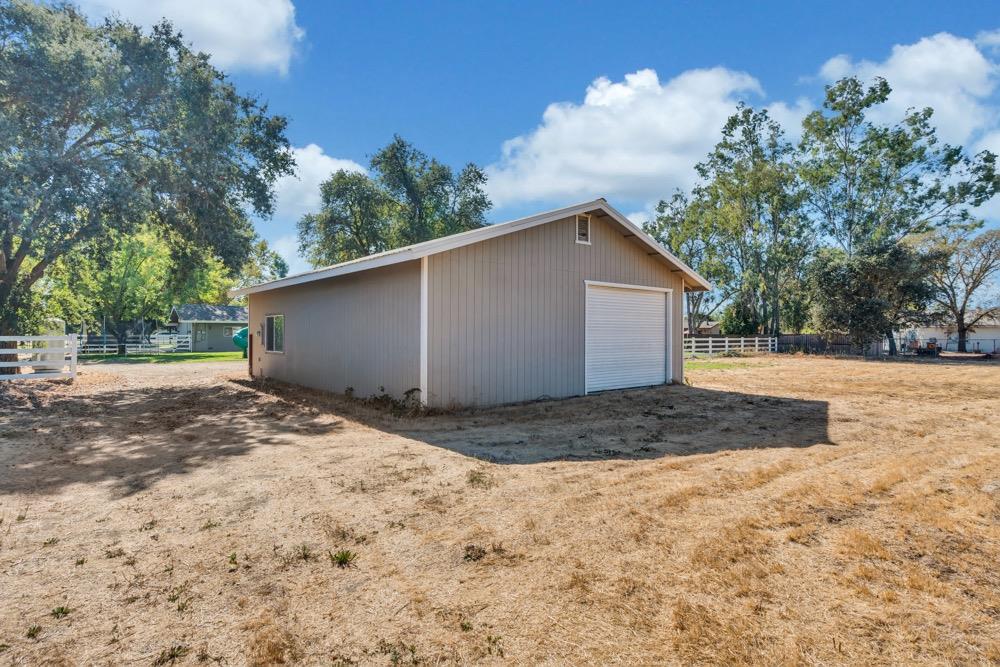
Detached workshop with garage door beside a fenced, tree-lined yard.
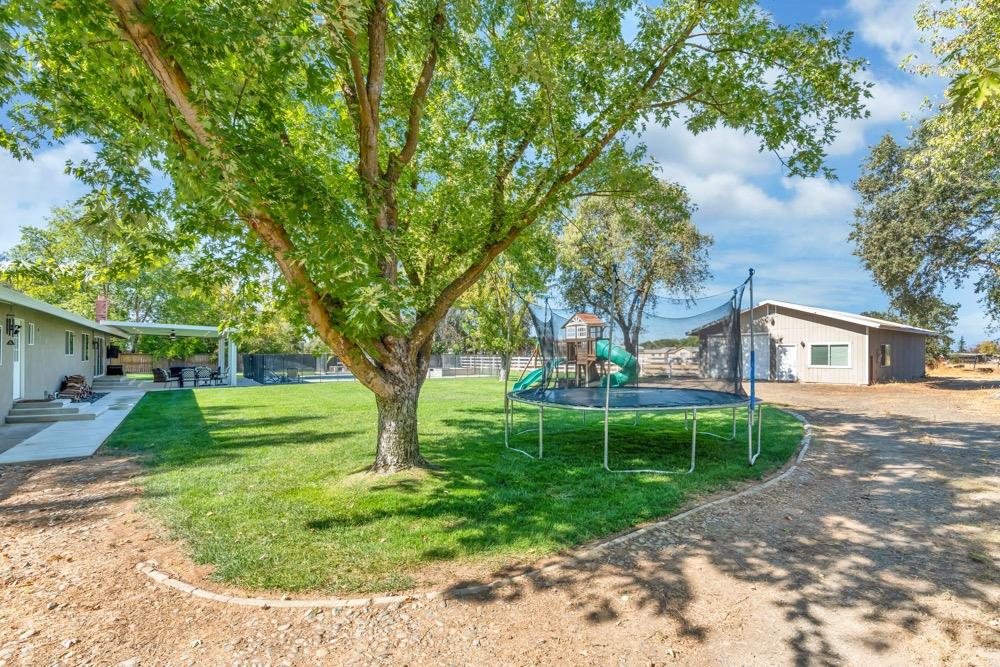
Backyard with a large shade tree, lawn, trampoline, and children’s playset beside the house.
Large grassy backyard with mature trees, a playset, trampoline, and small outbuilding.
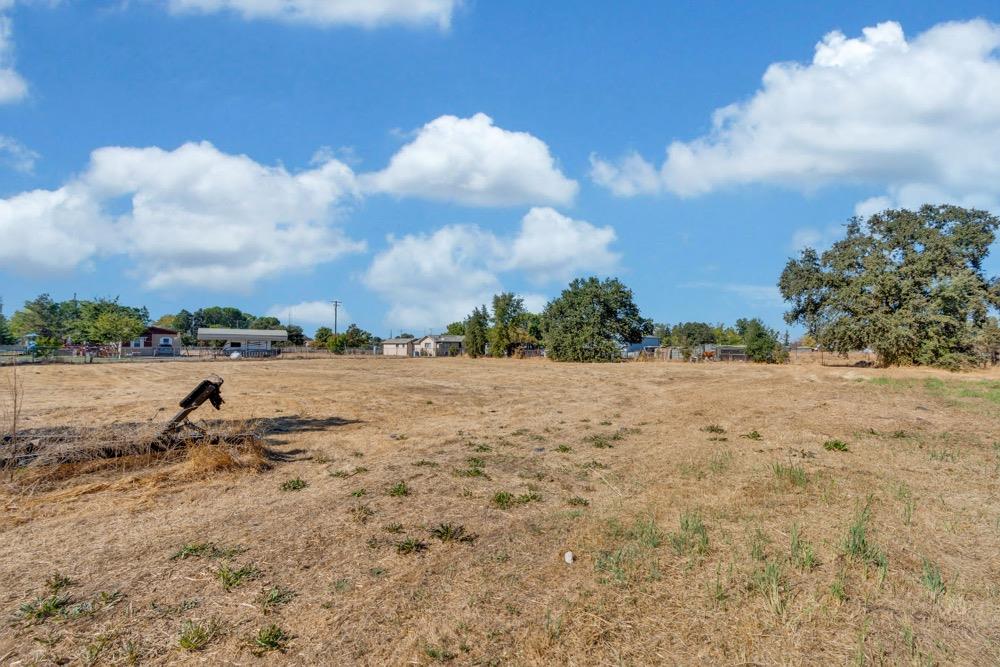
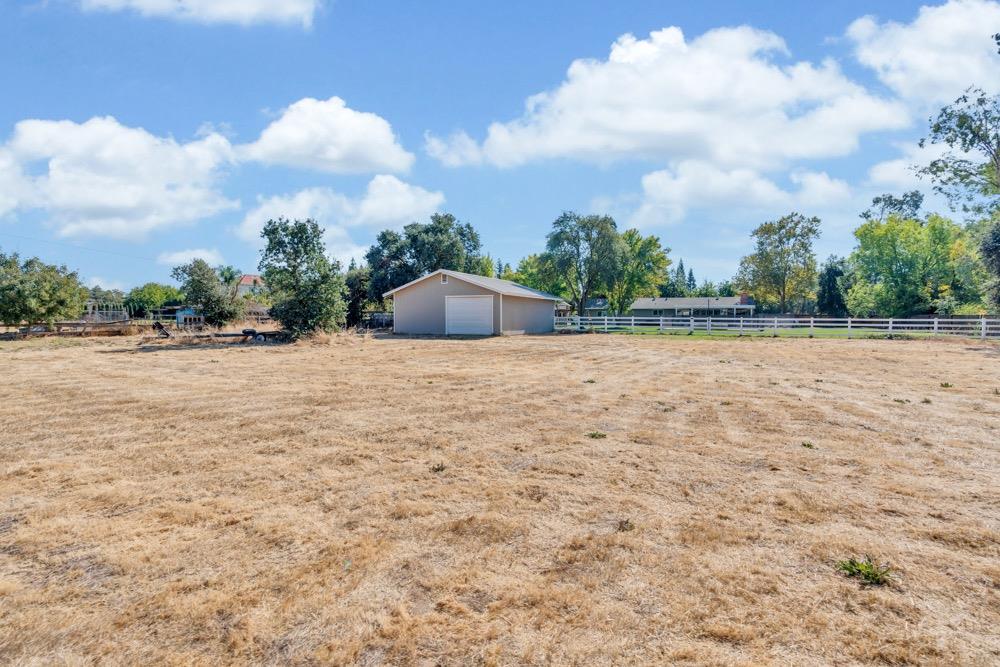
Dry, open field with sparse weeds, a fence, and trees and buildings in the distance.
Detached gray outbuilding with a white roll-up door in a fenced, dry yard.
Dry open acreage with a detached barn and white rail fencing.
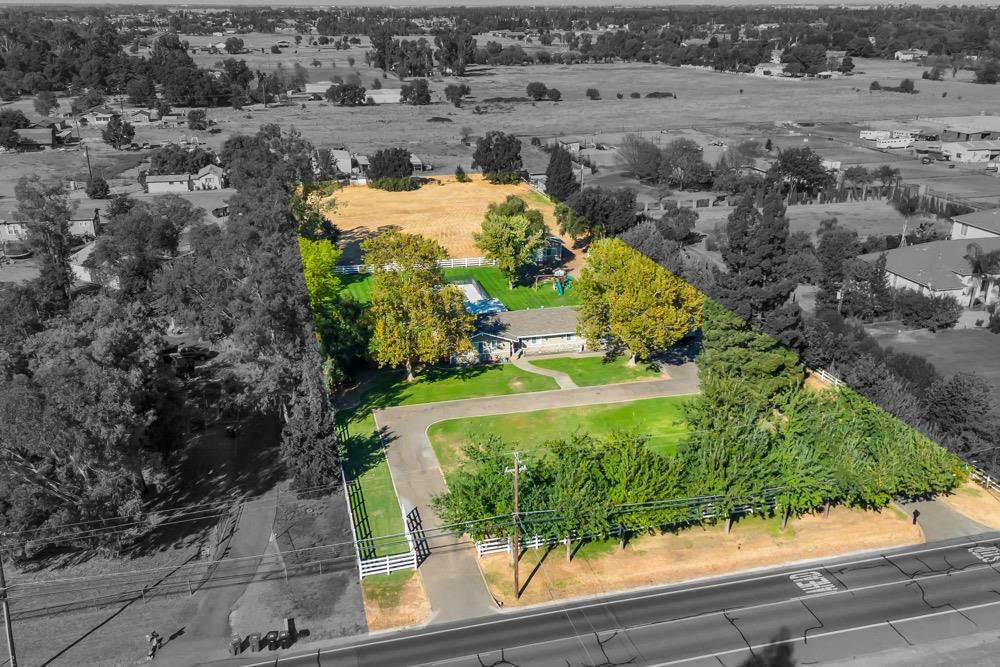
Aerial view of a landscaped property with a home, swimming pool, and long driveway.
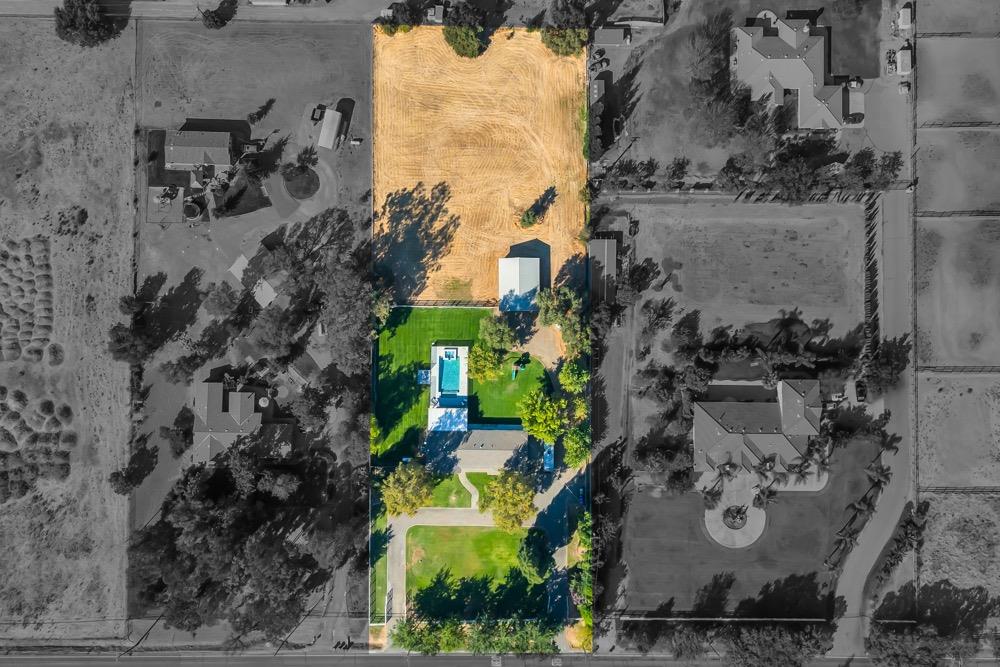
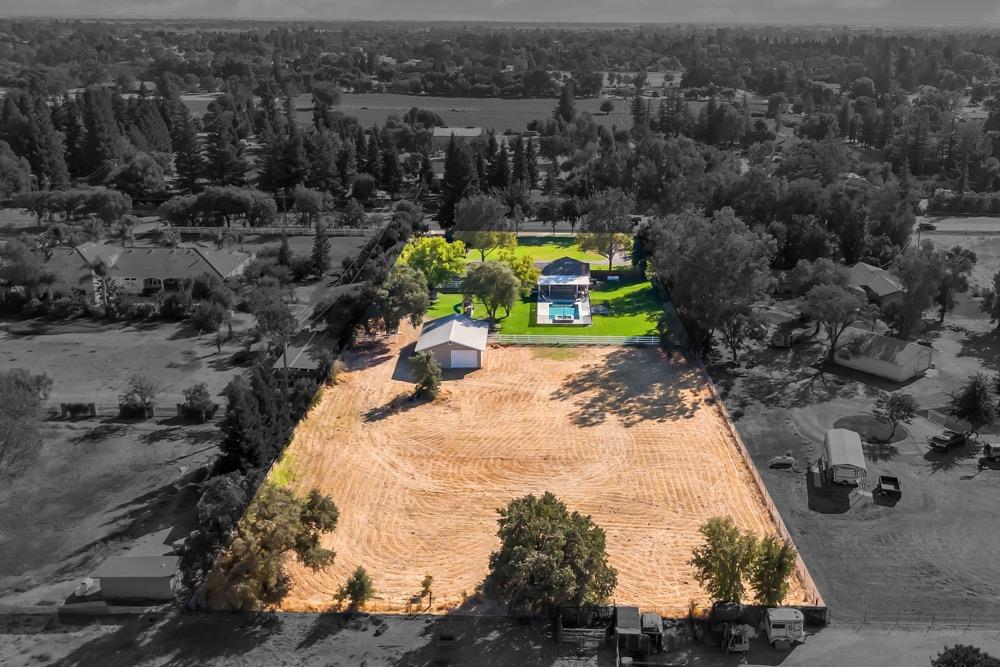
Aerial view of a marked property with a swimming pool, outbuilding, and surrounding fields.
Aerial view of a backyard with a rectangular pool, broad lawn, patio, and playset.
Aerial view of a large cleared property with a green lawn, pool, and outbuilding.
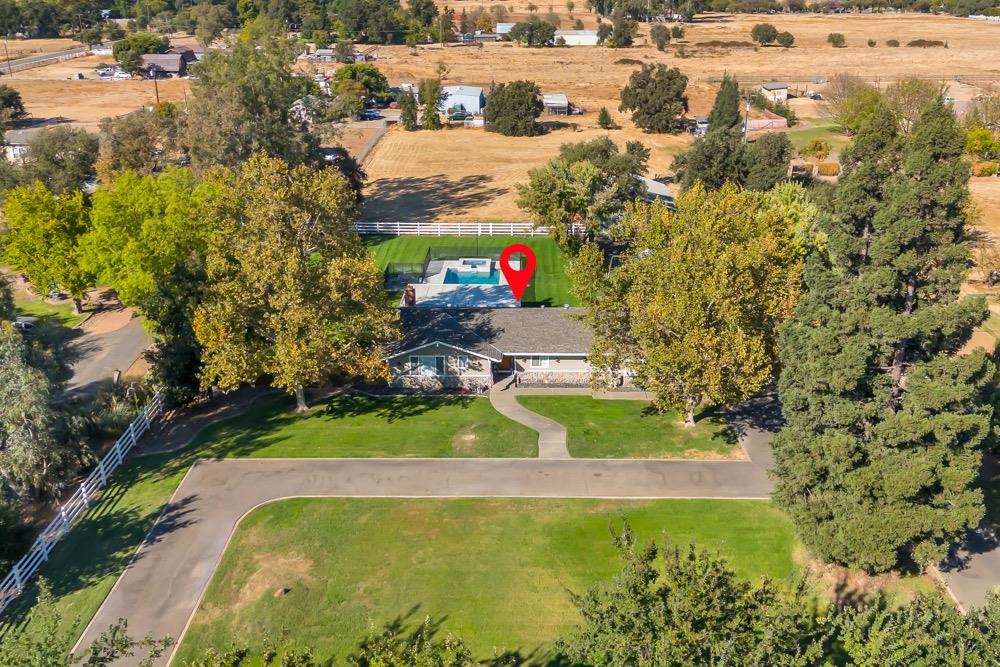
Aerial view of a home with a backyard pool, broad lawn, and surrounding trees.
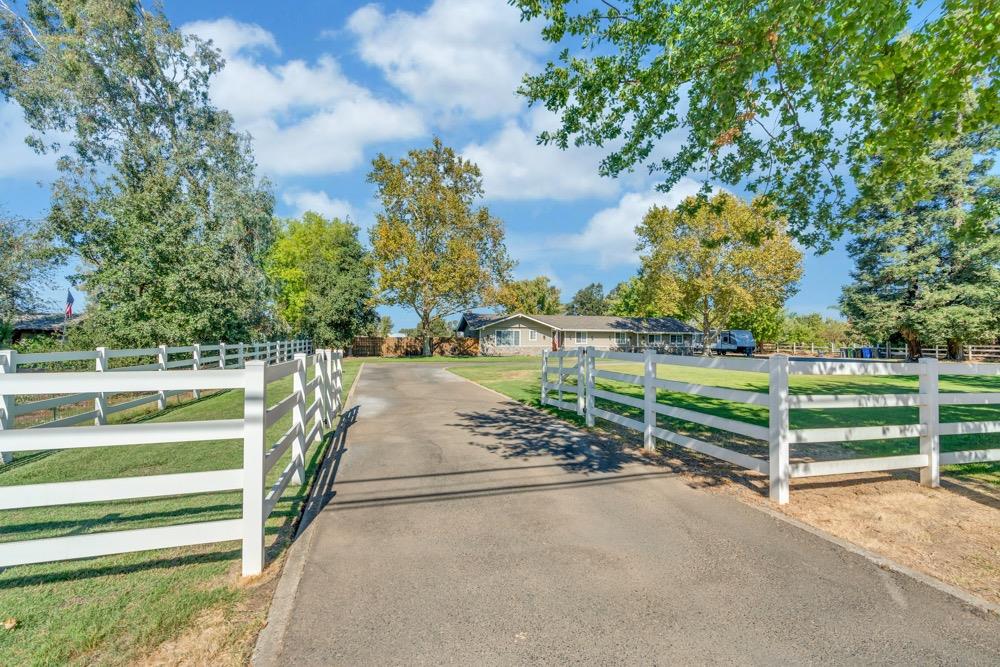
Single-story home beyond a paved driveway, framed by white rail fencing and mature trees.
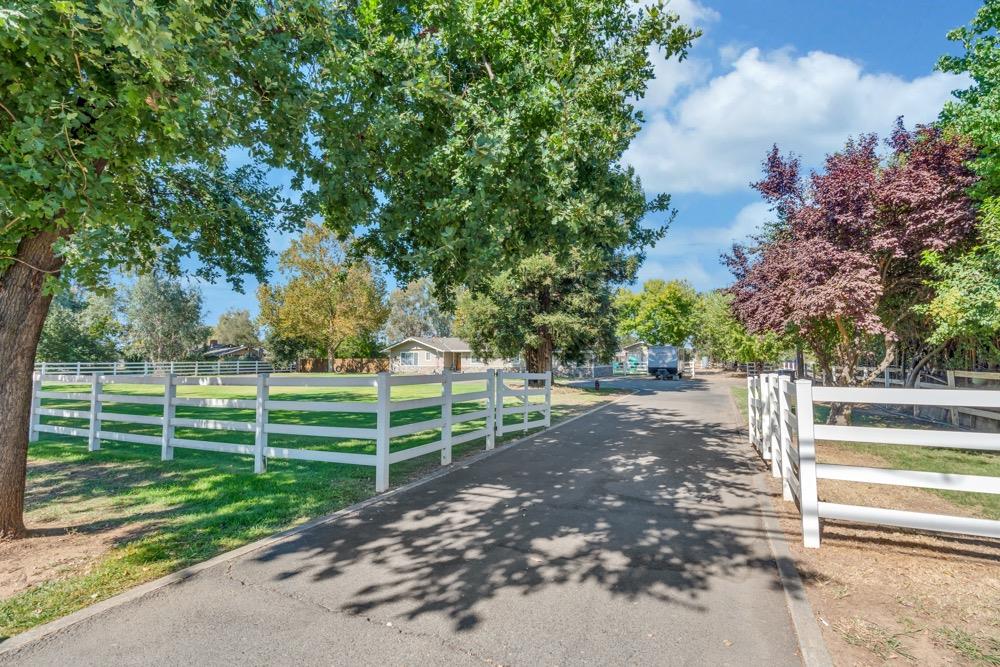
Tree-lined driveway leads past white rail fences to a single-story home.
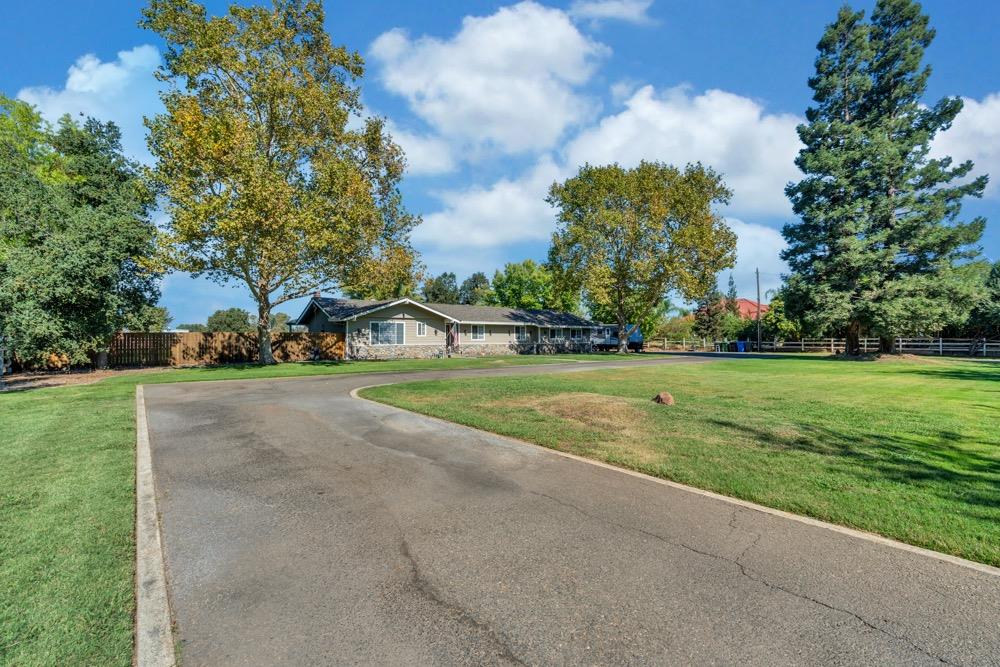
Single-story home set behind a curved driveway, broad lawn, and mature trees.
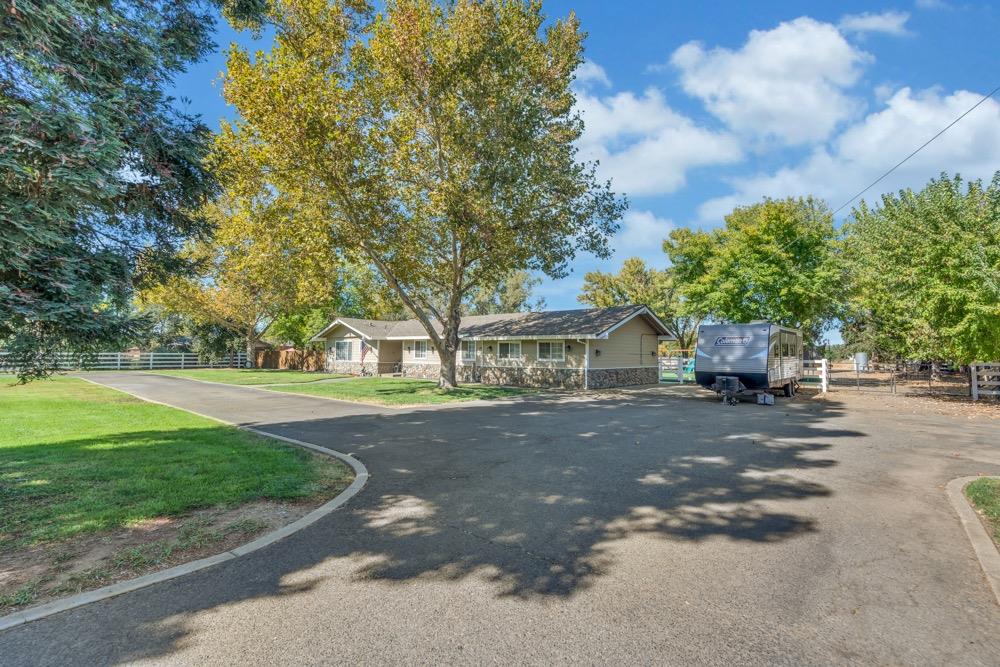
Single-story home beside a broad paved driveway, shaded by mature trees and bordered by lawn.
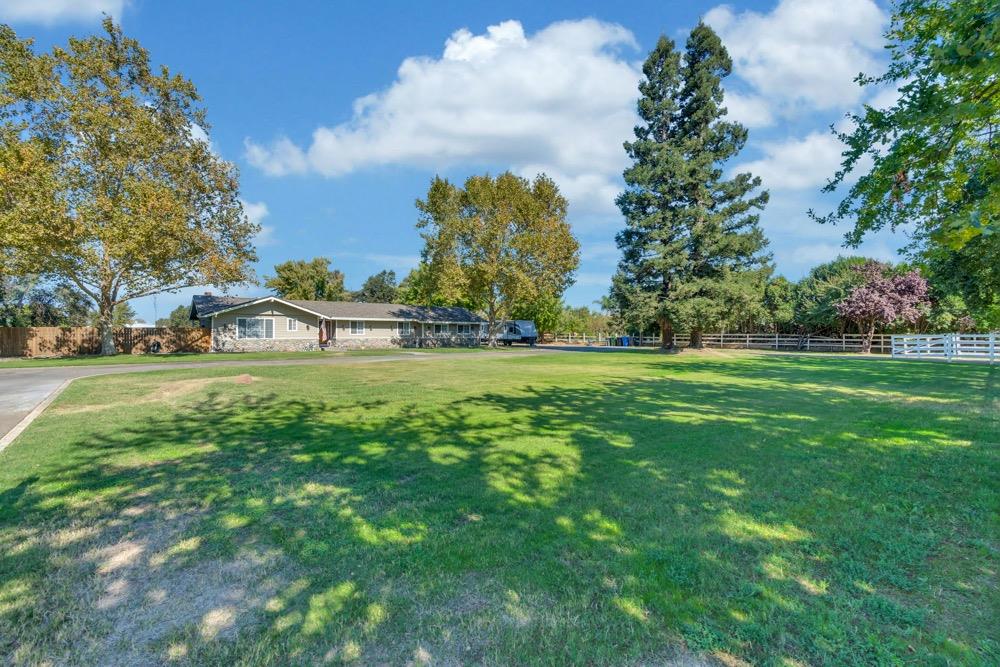
Single-story home beyond a broad green lawn, shaded by mature trees and bordered by a white fence.
VIEW PHOTOS
$1,015,000

9933 Sheldon Road

5 Beds 2 Baths 2,133 Sq.Ft. 2.03 Acres

Description

Welcome to this stunning estate in the Sheldon Community, offering 2.03 acres of serene country living with modern comforts. This 5-bedroom, 2-bath home has been beautifully updated over the last 8 years, featuring separate living and family rooms, perfect for both entertaining and everyday living. The outdoor space is a true retreat, boasting a spacious covered patio, a sparkling saltwater pool and spa, and expansive grassy areas ideal for outdoor activities. For those in need of extra space, the property includes a versatile 30' X 40' shop with drive-thru roll-up doors and a finished area that can serve as an office or storage. Set back from the road with a U-shaped driveway, this home offers both privacy and convenience, surrounded by front and rear lawns. Experience the perfect blend of country charm and modern living. All of the Sheldon community hotspots and schools are within 1.8 miles.
Share Property

Location

9933 Sheldon Road, Elk Grove, CA 95624

Status

Sold

Date Sold

November 25, 2024
Michaela Johnson

Michaela Johnson

TITLE

REALTOR®

Property Amenities

Interior
Laundry room Laundry Closet
Fireplace Living Room, Wood Burning
Appliances Dishwasher, Disposal, Microwave, Electric Cooktop, Electric Water Heater, Wine Refrigerator, Free-Standing Electric Range
Flooring Carpet, Tile
Total Bedrooms: 5
Full Bathrooms: 2
Area & Lot
Lot Area 2.03 Acres
Living area 2,133 Sq.Ft.
MLS® ID 224112622
Year Built 1974
School District Sacramento
Architecture Styles Traditional
Type Residential
Status Sold
Date Sold November 25, 2024
Exterior
Stories 1
Pool Heated, Gunite, Pool Sweep, Pool/Spa Combo, Fenced, Salt Water, Gas Heat, Private
Air conditioning Ceiling Fan(s), Whole House Fan, Central Air
Heat type Central, Fireplace(s)
Water Source Well
Security Features Smoke Detector(s), Carbon Monoxide Detector(s)
Sewer Septic Tank
Parking Paved, No Garage, Converted Garage
Roof Composition
Utilities Cable Available, Electricity Available
Finance
Sales Price $1,015,000

Work With Us

We pride ourselves in providing personalized solutions that bring our clients closer to their dream properties and enhance their long-term wealth.